629 John Street South Bruce Peninsula, Ontario N0H 2T0

$449,000
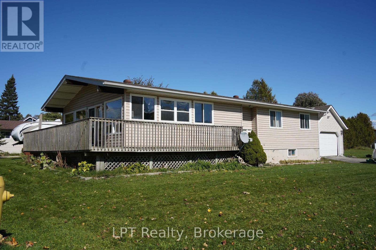
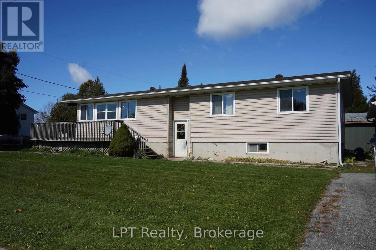
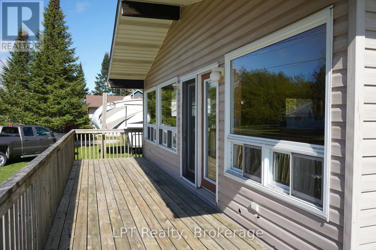
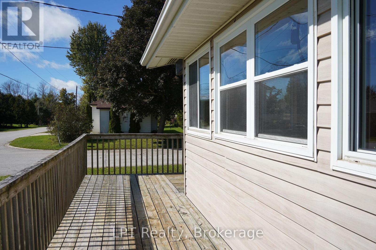
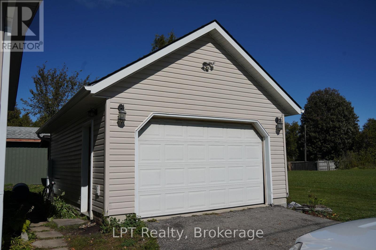
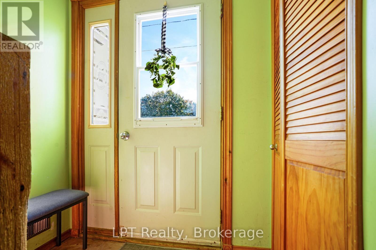
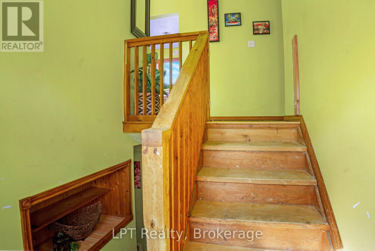
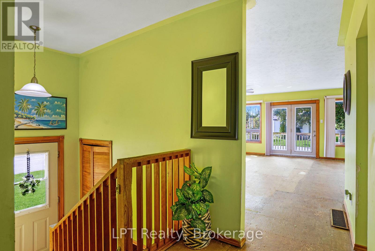
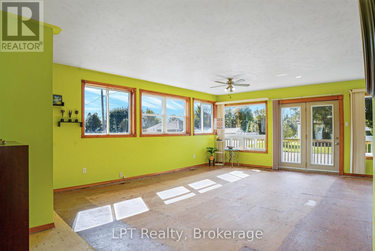
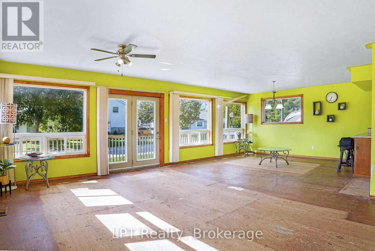
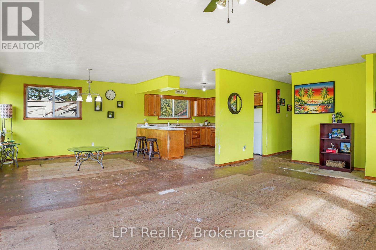
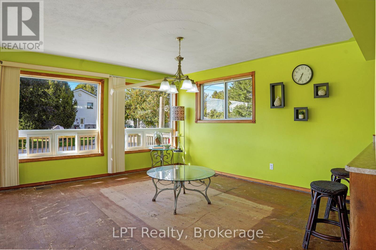
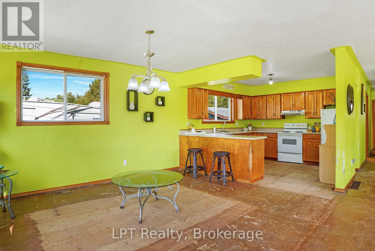
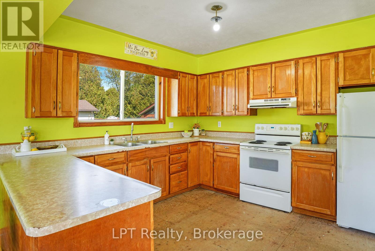
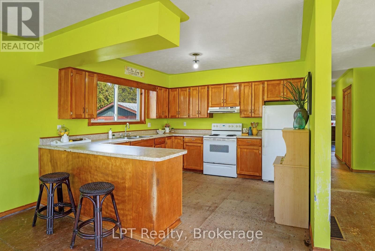
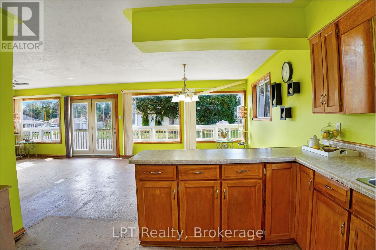
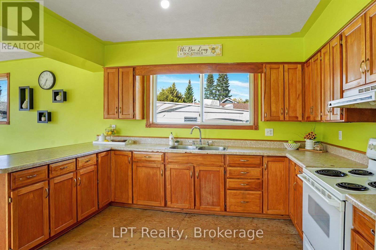
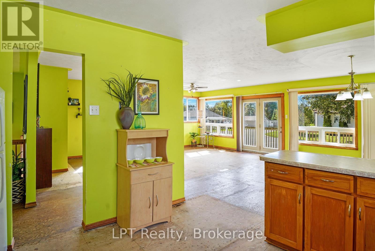
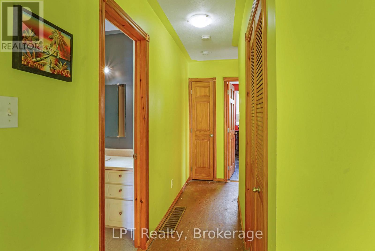
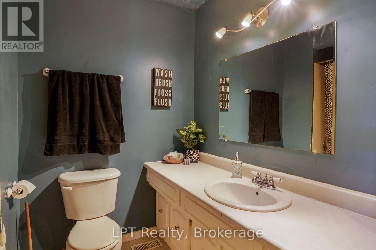
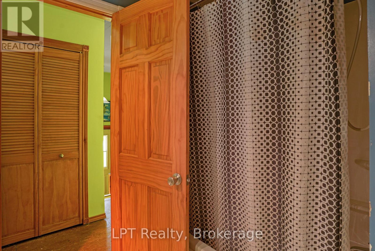
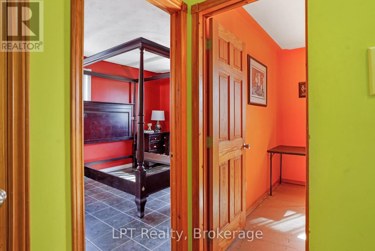
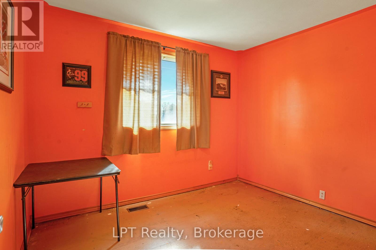
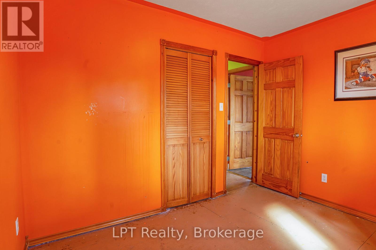
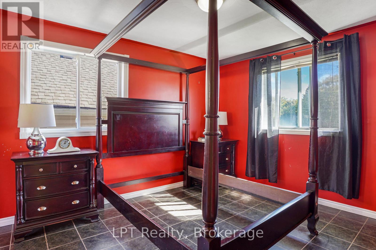
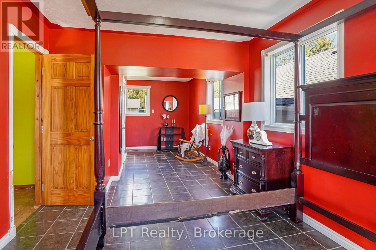
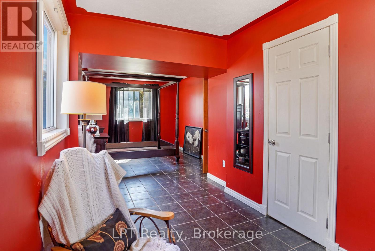
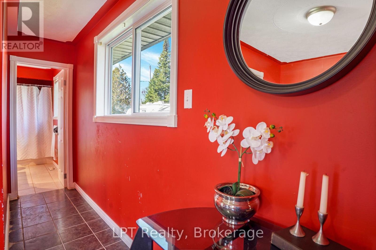
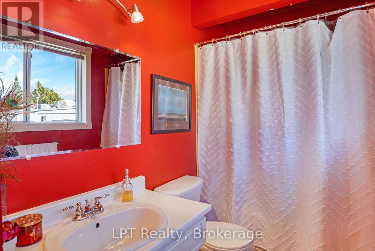
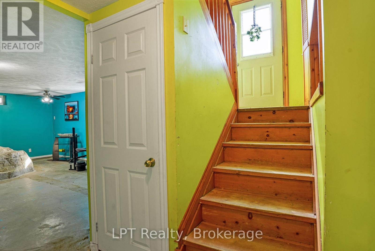
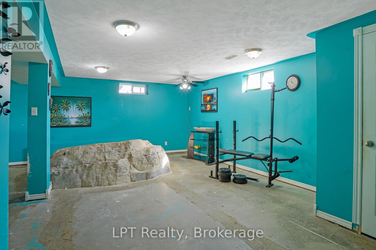
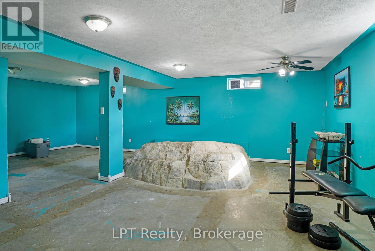
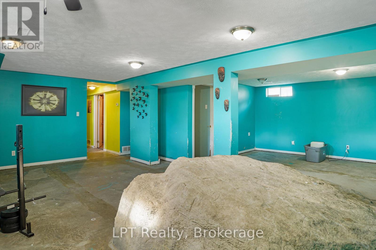
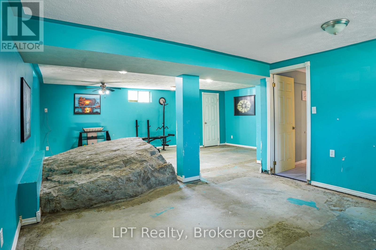
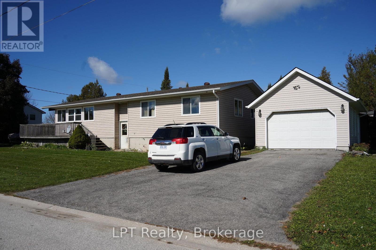
Welcome to 629 John Street in Wiarton - a spacious 4-bedroom, 3-bathroom home with great bones, plenty of potential, and the opportunity to create something truly special. If you're a buyer who loves the idea of putting your own stamp on a home, this could be the perfect project to bring your vision to life. One of the standout features is the large living and dining area, where expansive windows stretch across the space and fill the home with an abundance of natural light. The generous layout provides a great foundation for creating a warm, modern space designed around your lifestyle. With four bedrooms and three bathrooms, there is plenty of room for a growing family, guests, a home office, hobbies, or flexible living arrangements. The home's existing character and solid foundation give you the opportunity to update and transform it into a stunning home that reflects your personal style. Unique natural stone feature in the basement which the foundation was built around to get creative with. Location is another major advantage. You're just one block from the local school, making everyday routines incredibly convenient, while downtown Wiarton is only a 2-minute drive away. Groceries, the park, waterfront, shops, and local amenities are all close by, giving you easy access to the best of small-town living. Whether you're a first-time buyer looking for a home you can customize, an investor searching for potential, or a family ready to create your forever home, 629 John St offers the space, location, and possibilities to make it your own. Bring your vision, unlock the potential, and turn this house into the home you've been dreaming about. (id:54532)
Property Details
| MLS® Number | X13871002 |
| Property Type | Single Family |
| Community Name | South Bruce Peninsula |
| Amenities Near By | Beach, Hospital, Marina, Schools |
| Community Features | School Bus |
| Parking Space Total | 5 |
| Structure | Deck |
Building
| Bathroom Total | 3 |
| Bedrooms Above Ground | 4 |
| Bedrooms Total | 4 |
| Appliances | Dryer, Stove, Washer, Refrigerator |
| Architectural Style | Raised Bungalow |
| Basement Development | Finished |
| Basement Type | N/a (finished) |
| Construction Style Attachment | Detached |
| Cooling Type | Central Air Conditioning |
| Exterior Finish | Vinyl Siding |
| Foundation Type | Poured Concrete |
| Heating Fuel | Natural Gas |
| Heating Type | Forced Air |
| Stories Total | 1 |
| Size Interior | 1,100 - 1,500 Sqft |
| Type | House |
| Utility Water | Municipal Water |
Parking
| Detached Garage | |
| Garage |
Land
| Acreage | No |
| Land Amenities | Beach, Hospital, Marina, Schools |
| Sewer | Sanitary Sewer |
| Size Depth | 98 Ft |
| Size Frontage | 60 Ft |
| Size Irregular | 60 X 98 Ft |
| Size Total Text | 60 X 98 Ft |
Rooms
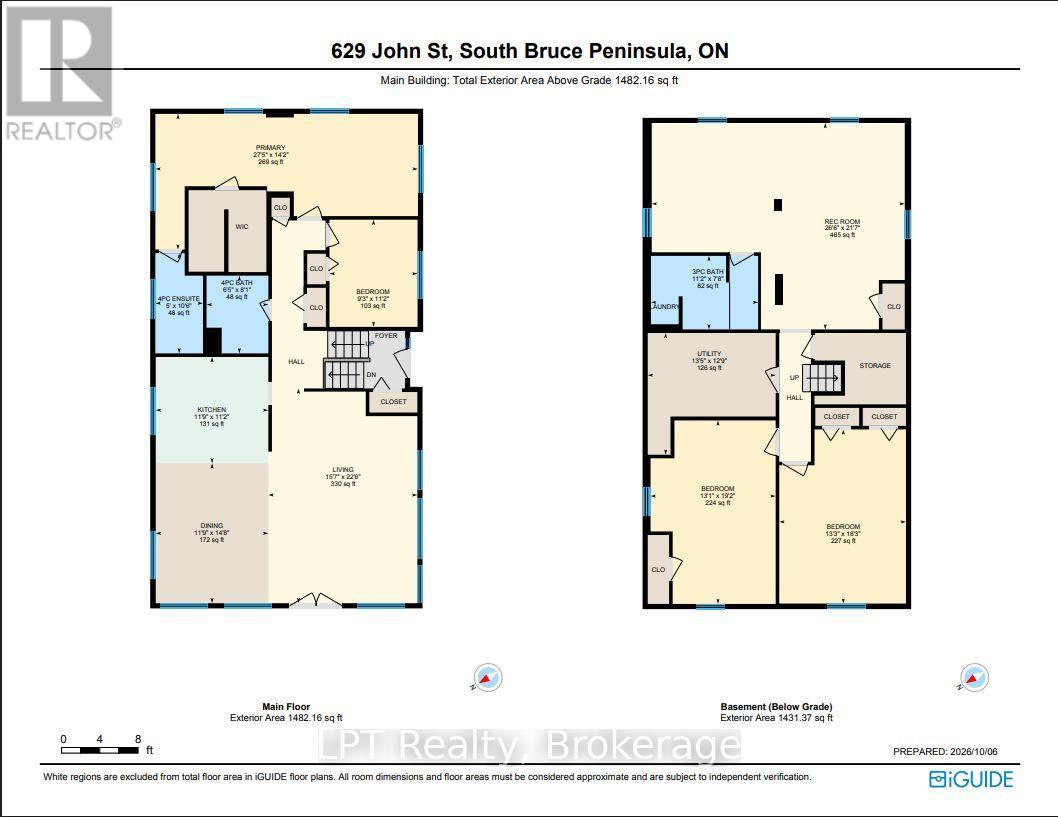
| Level | Type | Length | Width | Dimensions |
|---|---|---|---|---|
| Basement | Utility Room | 4.08 m | 3.87 m | 4.08 m x 3.87 m |
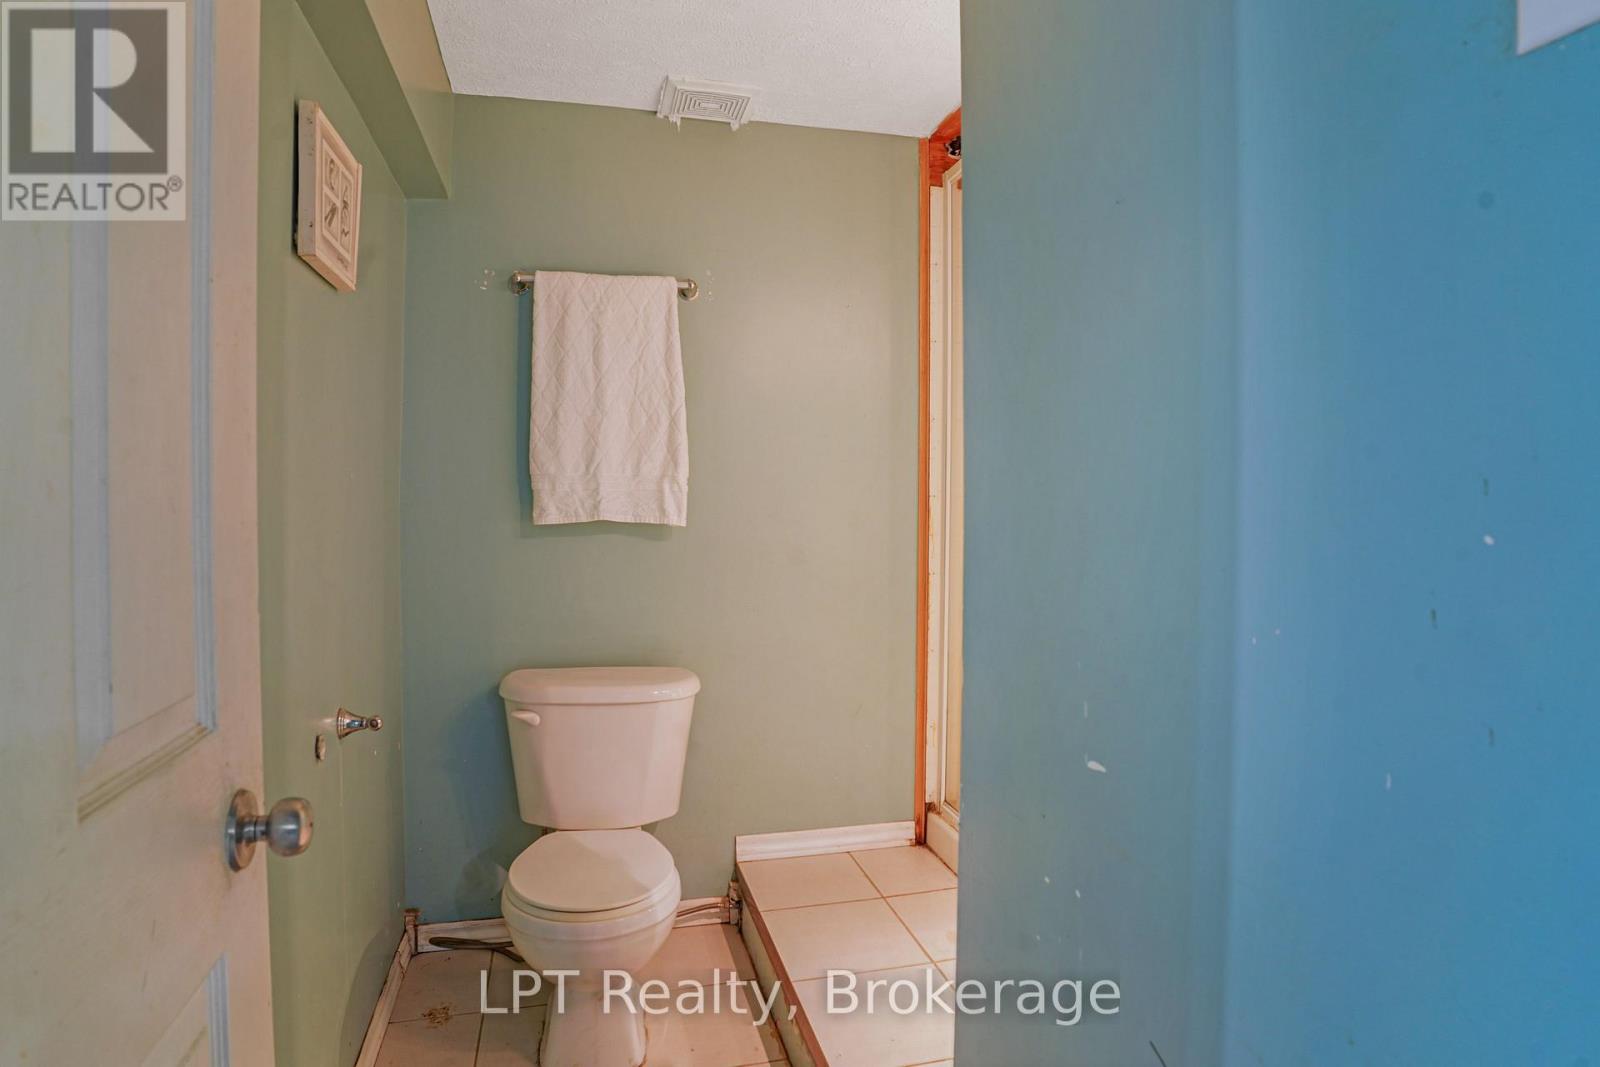
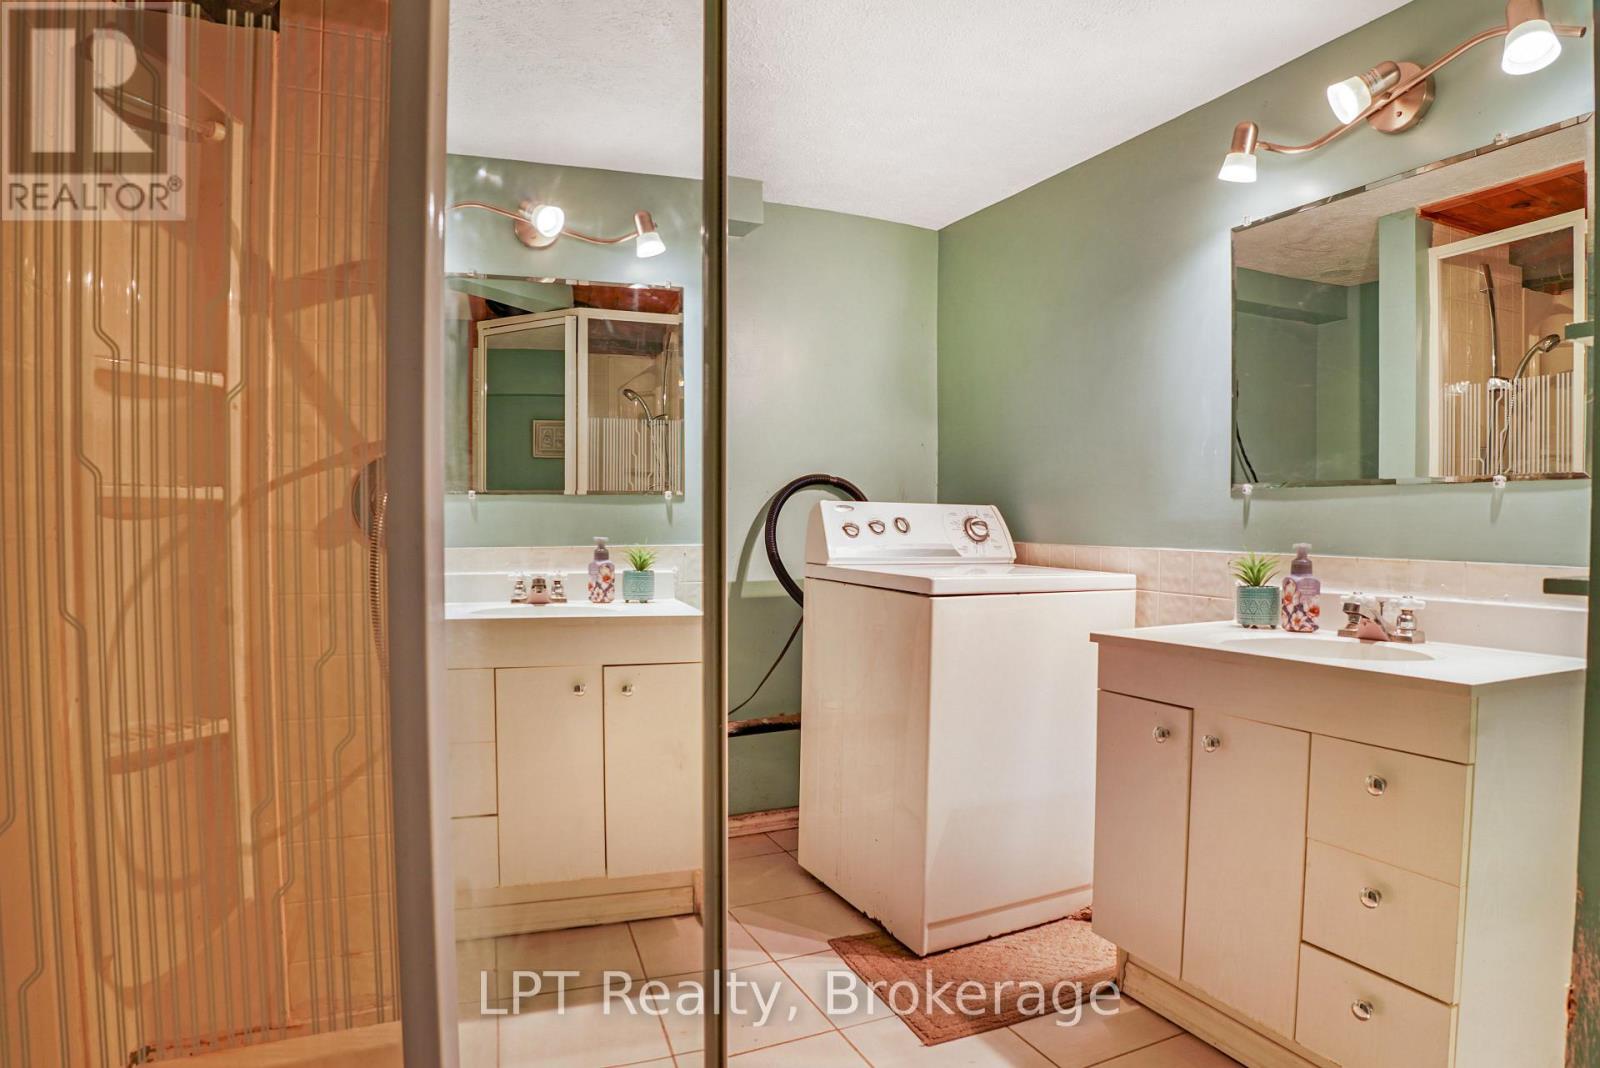
| Basement | Bathroom | 3.41 m | 2.35 m | 3.41 m x 2.35 m |
| Basement | Bedroom | 3.99 m | 5.85 m | 3.99 m x 5.85 m |
| Basement | Recreational, Games Room | 8.08 m | 6.58 m | 8.08 m x 6.58 m |
| Main Level | Bathroom | 1.98 m | 2.47 m | 1.98 m x 2.47 m |
| Main Level | Bathroom | 1.52 m | 3.2 m | 1.52 m x 3.2 m |
| Main Level | Bedroom | 2.8 m | 3.41 m | 2.8 m x 3.41 m |
| Main Level | Dining Room | 3.6 m | 4.45 m | 3.6 m x 4.45 m |
| Main Level | Kitchen | 3.6 m | 3.38 m | 3.6 m x 3.38 m |
| Main Level | Bedroom | 8.38 m | 4.33 m | 8.38 m x 4.33 m |
Contact Us
Contact us for more information
Adam Lesperance
Broker

Sotheby's International Realty Canada,
Brokerage
243 Hurontario St,
Collingwood, ON L9Y 2M1
Office: 705 416 1499













































































The trademarks REALTOR®, REALTORS®, and the REALTOR® logo are controlled by The Canadian Real Estate Association (CREA) and identify real estate professionals who are members of CREA. The trademarks MLS®, Multiple Listing Service® and the associated logos are owned by The Canadian Real Estate Association (CREA) and identify the quality of services provided by real estate professionals who are members of CREA. The trademark DDF® is owned by The Canadian Real Estate Association (CREA) and identifies CREA's Data Distribution Facility (DDF®)
October 07 2026 03:59:20
The Lakelands Association of REALTORS®
Lpt Realty