165 Cameron Street Goderich, Ontario N7A 3K7

$559,000
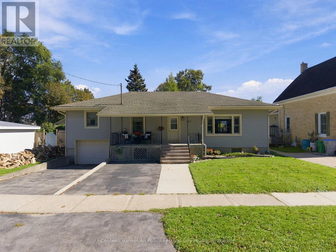
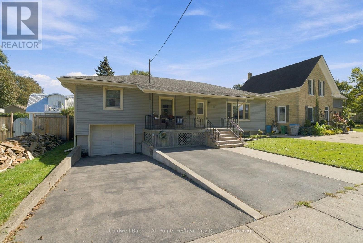
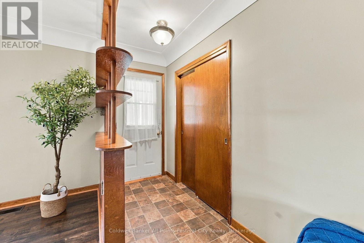
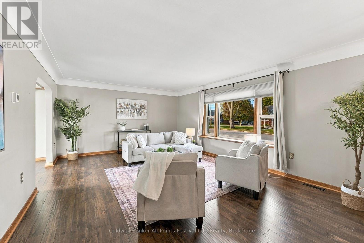
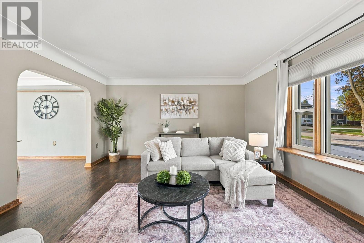
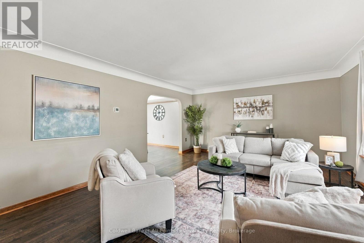
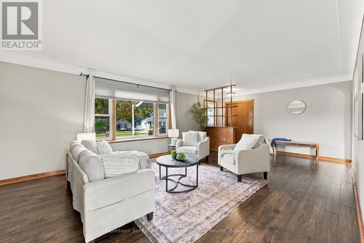
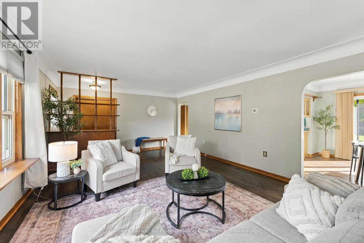
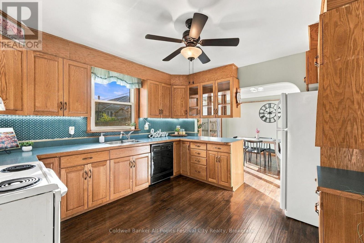
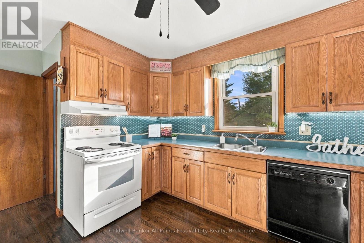
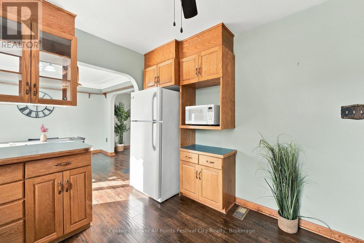
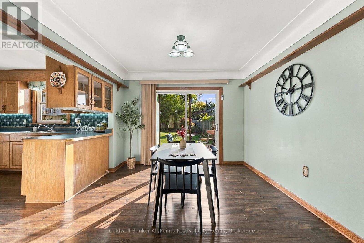
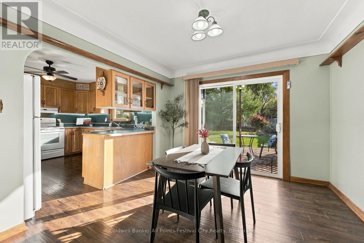
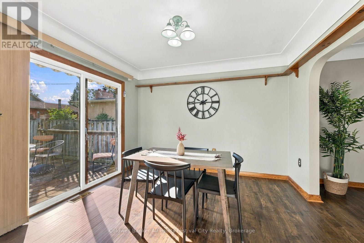
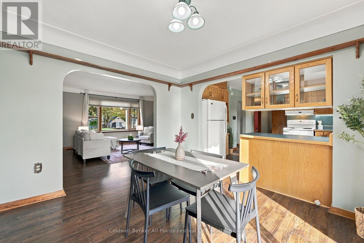
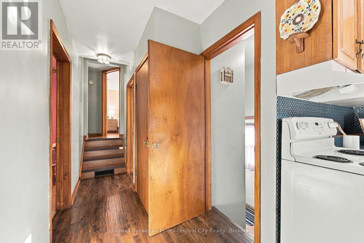
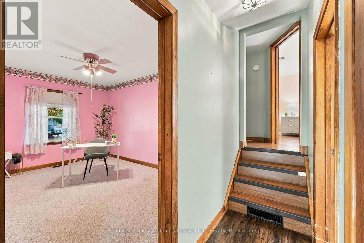
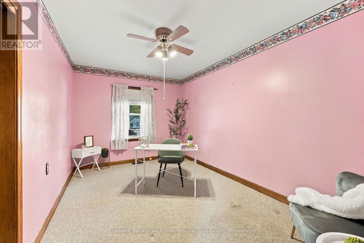
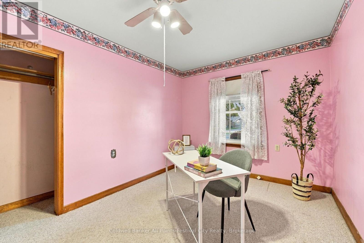
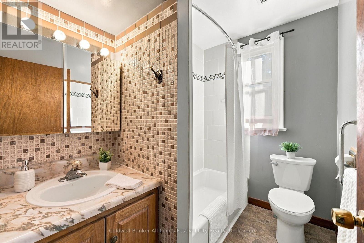
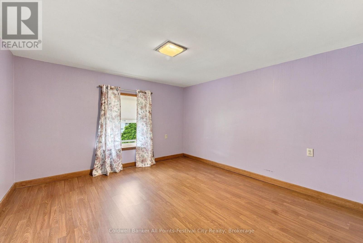
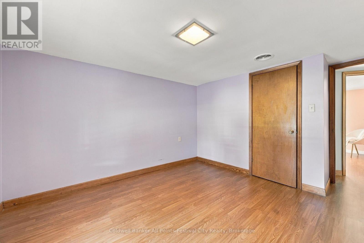
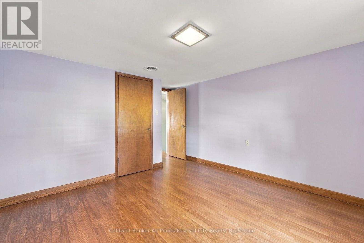
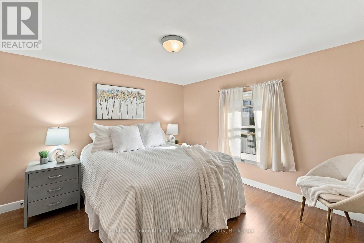
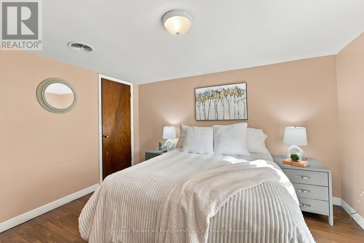
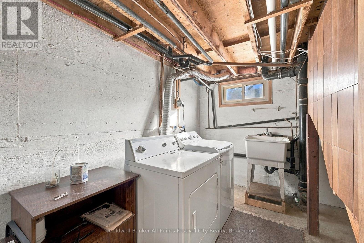
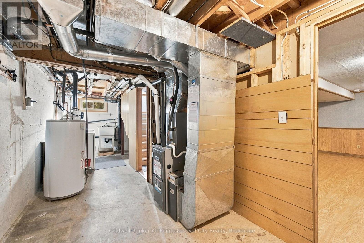
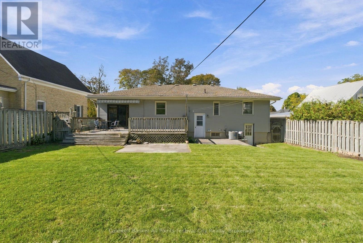
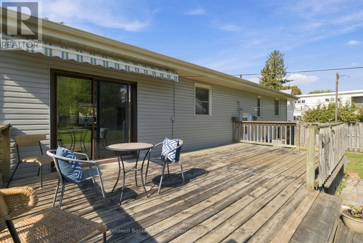
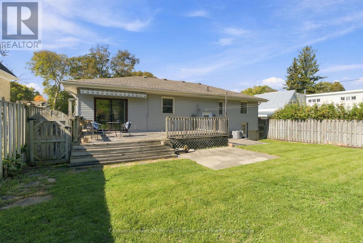
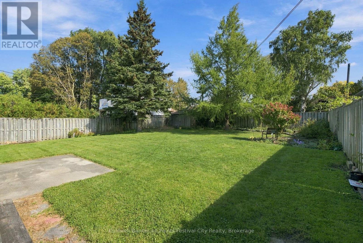
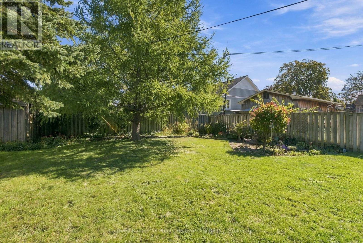
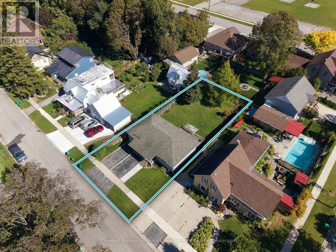
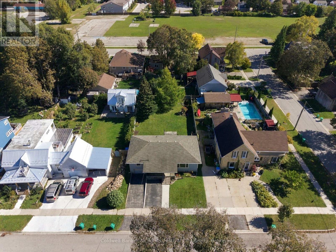
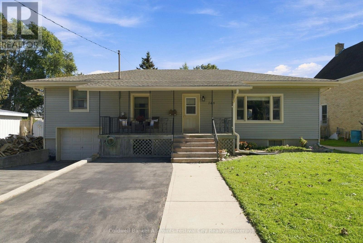
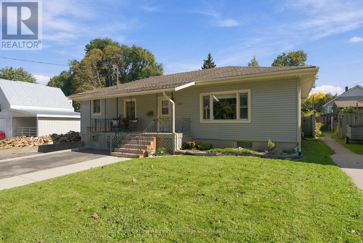
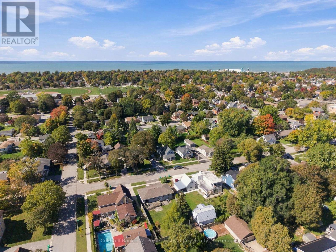
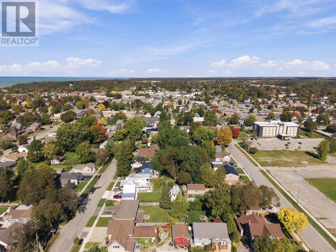
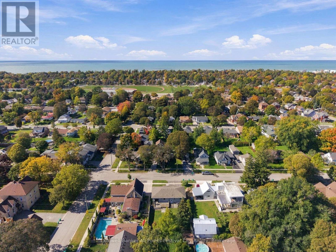
Welcome home to 165 Cameron Street! Nestled on a quiet, welcoming street in Goderich, this charming 3-bedroom, 2-bathroom home offers the perfect blend of comfort, convenience and the relaxed lifestyle that makes Goderich such a special place to call home. Inside, you'll find a comfortable home with updates and features designed for easy living, including updated windows, a newer furnace and all appliances included. The garage provides excellent convenience and storage, while the thoughtfully maintained interior is ready for you to make your own. Step outside and enjoy your own private backyard retreat. The fully fenced yard is ideal for children, pets or entertaining, while the spacious deck with power awning provides the perfect setting for morning coffee, summer barbecues or relaxing with friends and family. A convenient shed offers additional storage. And then there's the Goderich lifestyle. Enjoy easy access to the beautiful Lake Huron beaches, waterfront trails and parks, along with spectacular sunsets Goderich is famous for. Spend your days by the water and your evenings watching the sun disappear over Lake Huron. Located on a quiet street and close to the amenities, shopping, restaurants and waterfront that make Goderich so desirable. 165 Cameron Street is an opportunity to enjoy comfortable living in one of Ontario's most charming lakeside communities. Come home to Goderich, enjoy the beach, chase the sunsets and make 165 Cameron Street your own! (id:54532)
Open House
This property has open houses!
11:00 am
Ends at:12:30 pm
Property Details
| MLS® Number | X13872104 |
| Property Type | Single Family |
| Community Name | Goderich (Town) |
| Amenities Near By | Beach, Golf Nearby, Park, Schools, Hospital |
| Community Features | Community Centre |
| Equipment Type | Water Heater |
| Features | Lighting |
| Parking Space Total | 3 |
| Rental Equipment Type | Water Heater |
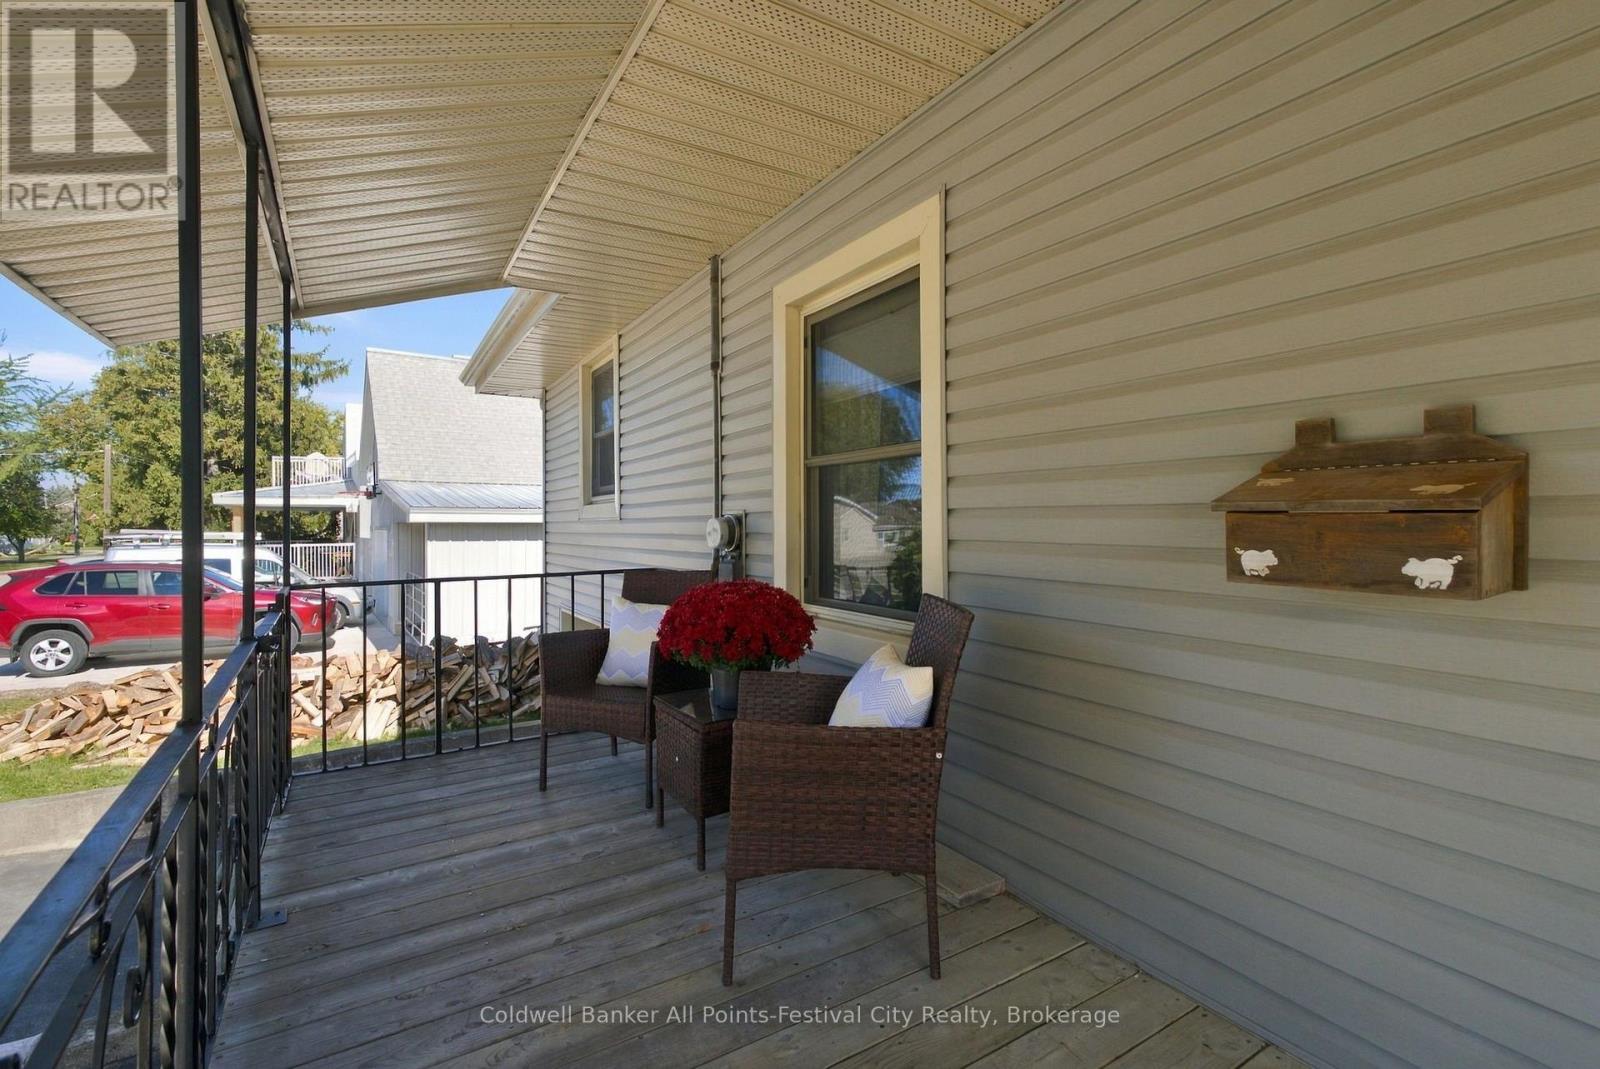
| Structure | Deck, Porch, Shed |
Building
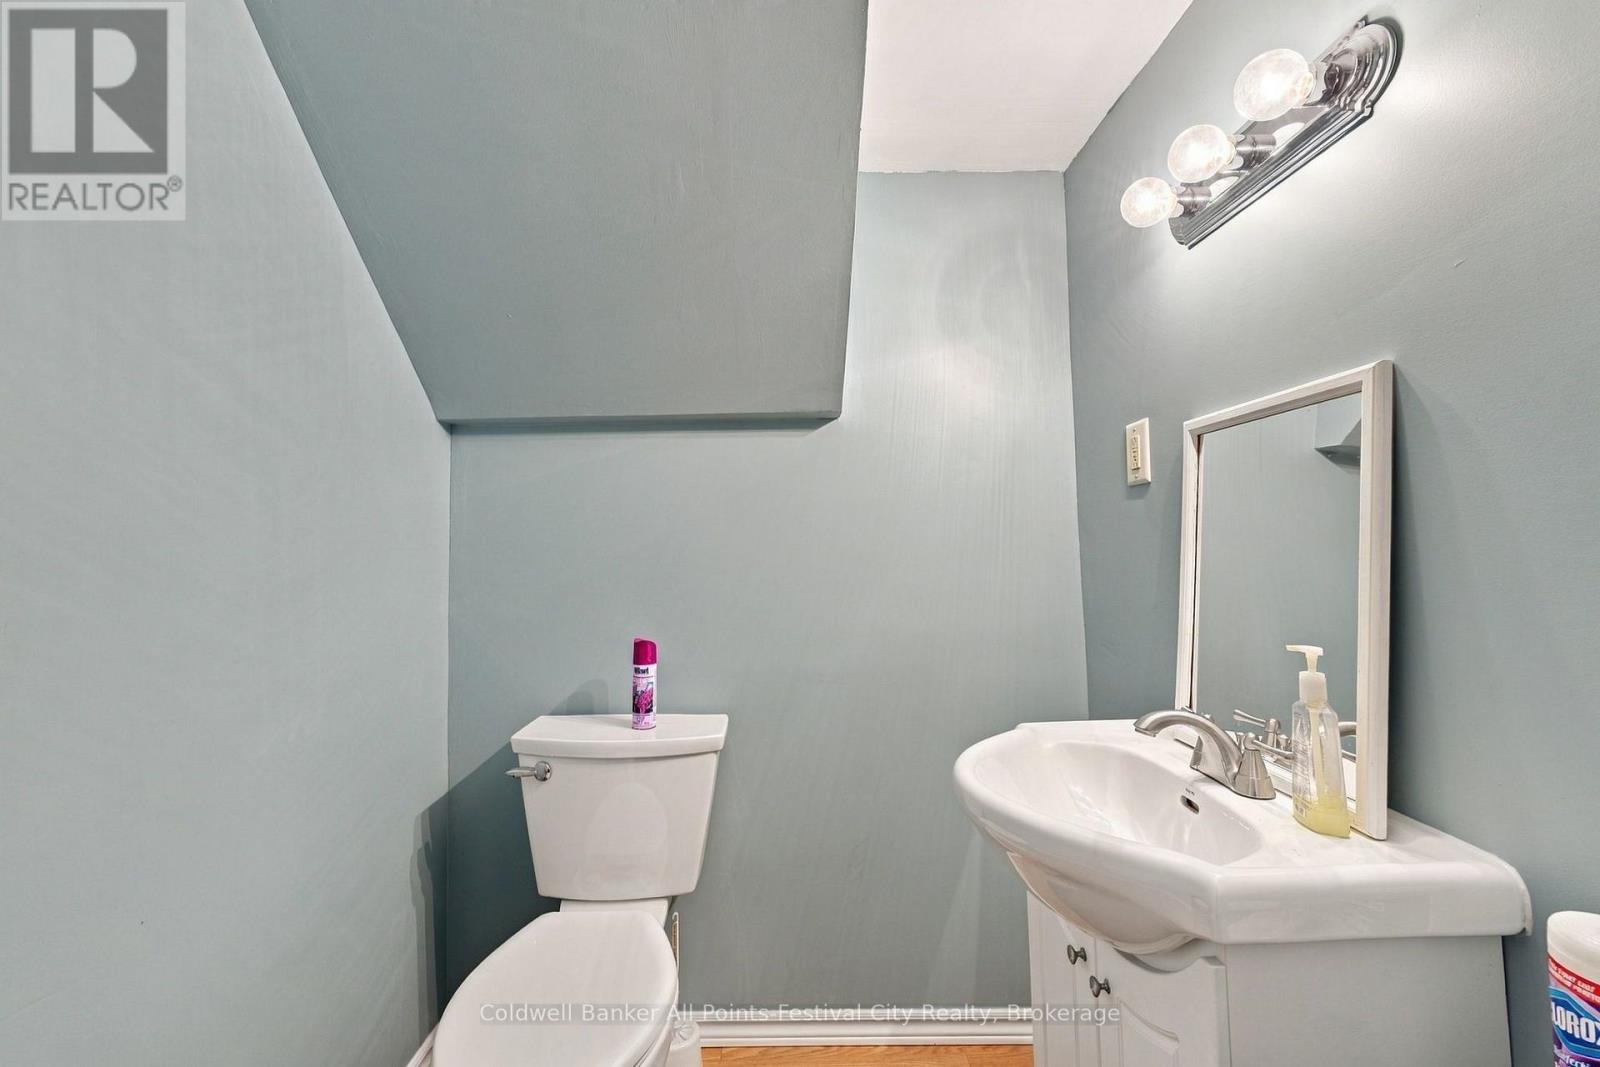
| Bathroom Total | 2 |
| Bedrooms Above Ground | 3 |
| Bedrooms Below Ground | 1 |
| Bedrooms Total | 4 |
| Age | 51 To 99 Years |
| Appliances | Dishwasher, Dryer, Stove, Washer, Window Coverings, Refrigerator |
| Basement Type | Full, Partial |
| Construction Status | Insulation Upgraded |
| Construction Style Attachment | Detached |
| Cooling Type | Central Air Conditioning |
| Exterior Finish | Vinyl Siding |
| Fire Protection | Smoke Detectors |
| Foundation Type | Concrete |
| Half Bath Total | 1 |
| Heating Fuel | Natural Gas |
| Heating Type | Forced Air |
| Size Interior | 1,100 - 1,500 Sqft |
| Type | House |
| Utility Water | Municipal Water |
Parking
| Attached Garage | |
| Garage |
Land
| Acreage | No |
| Fence Type | Fully Fenced |
| Land Amenities | Beach, Golf Nearby, Park, Schools, Hospital |
| Landscape Features | Landscaped |
| Sewer | Sanitary Sewer |
| Size Depth | 134 Ft ,6 In |
| Size Frontage | 56 Ft |
| Size Irregular | 56 X 134.5 Ft |
| Size Total Text | 56 X 134.5 Ft |
| Zoning Description | R2 |
Rooms
| Level | Type | Length | Width | Dimensions |
|---|---|---|---|---|
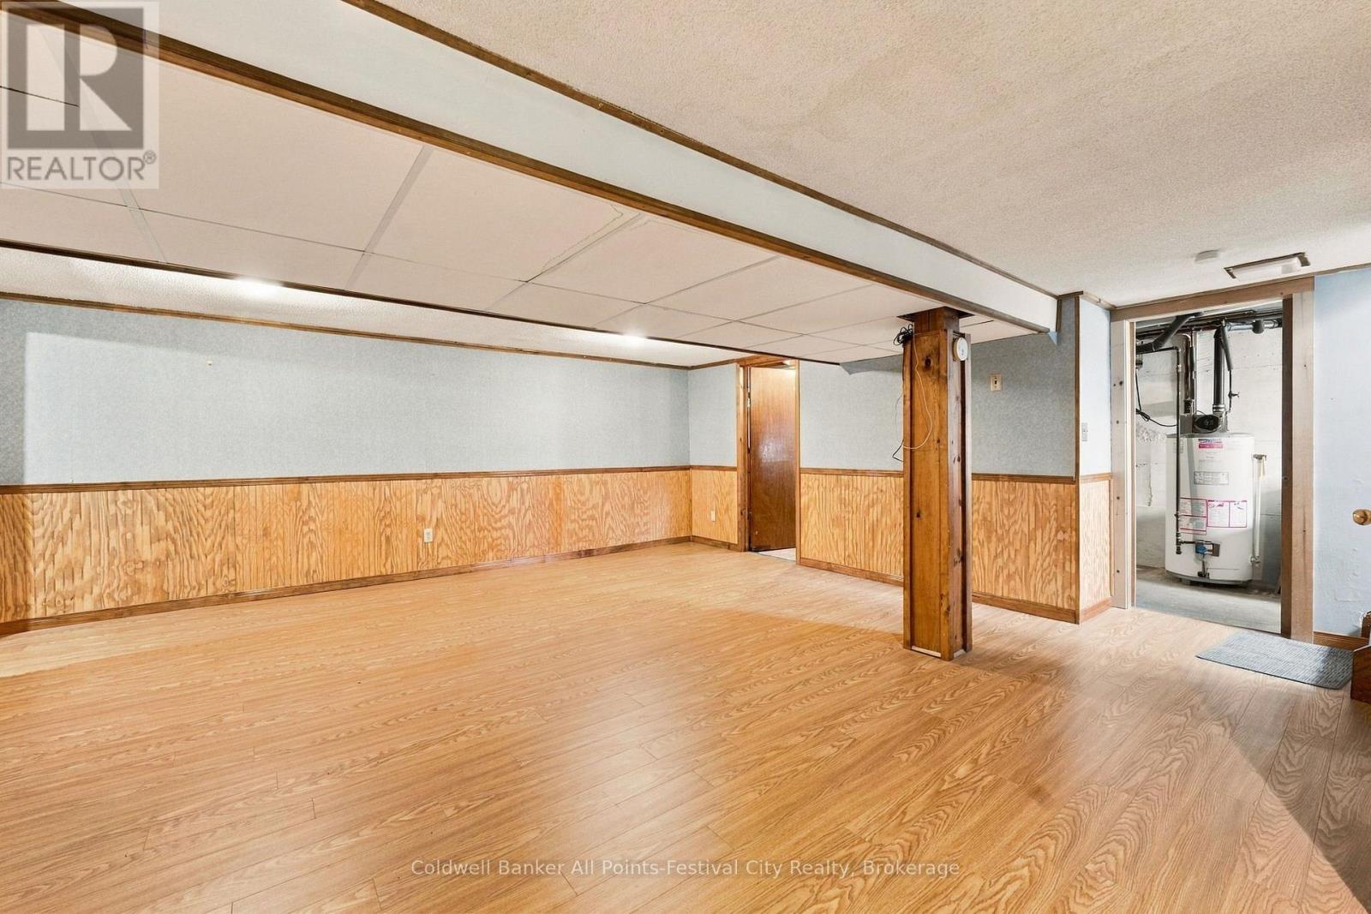
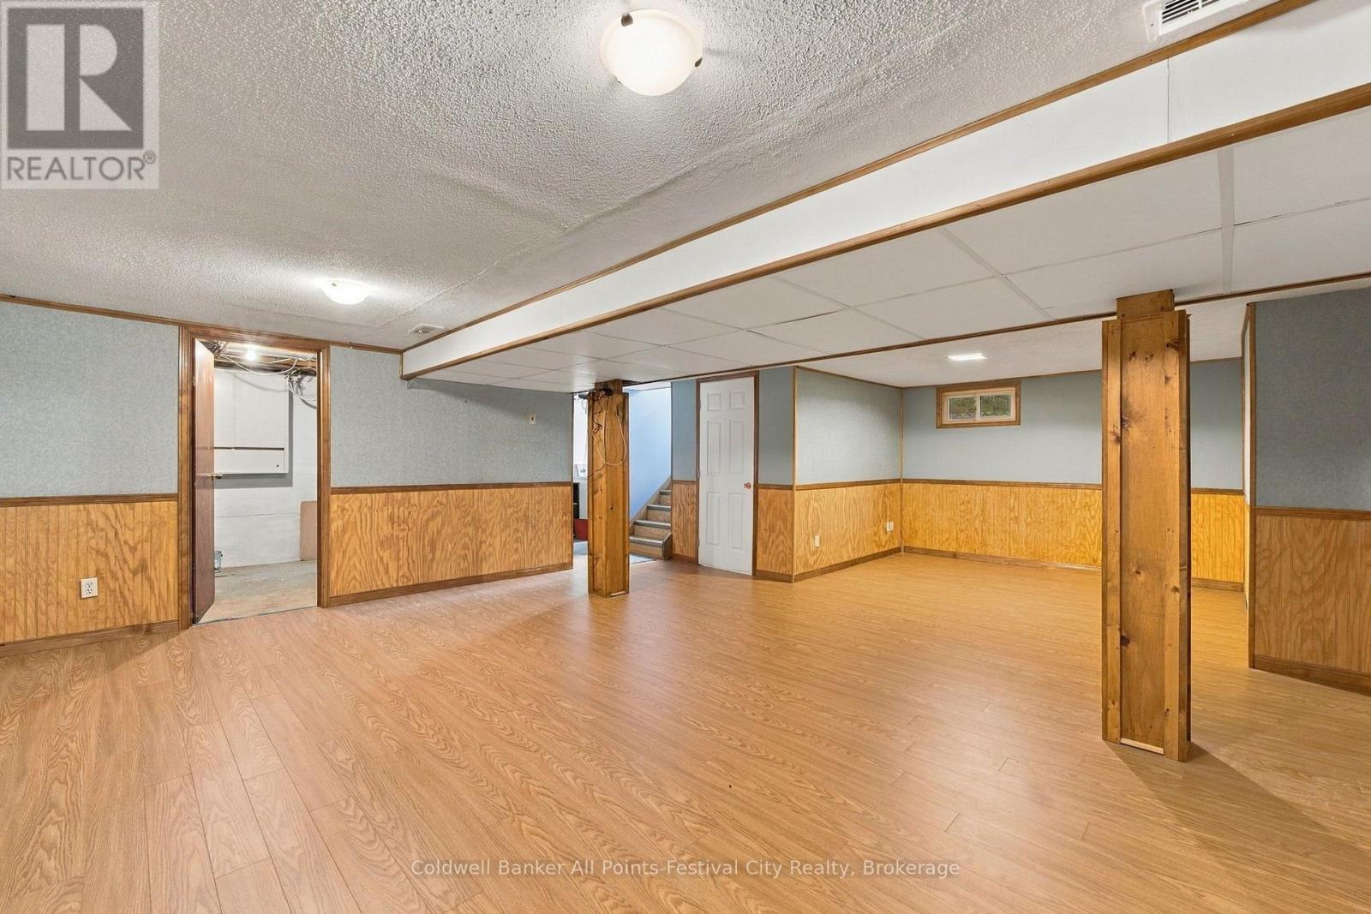
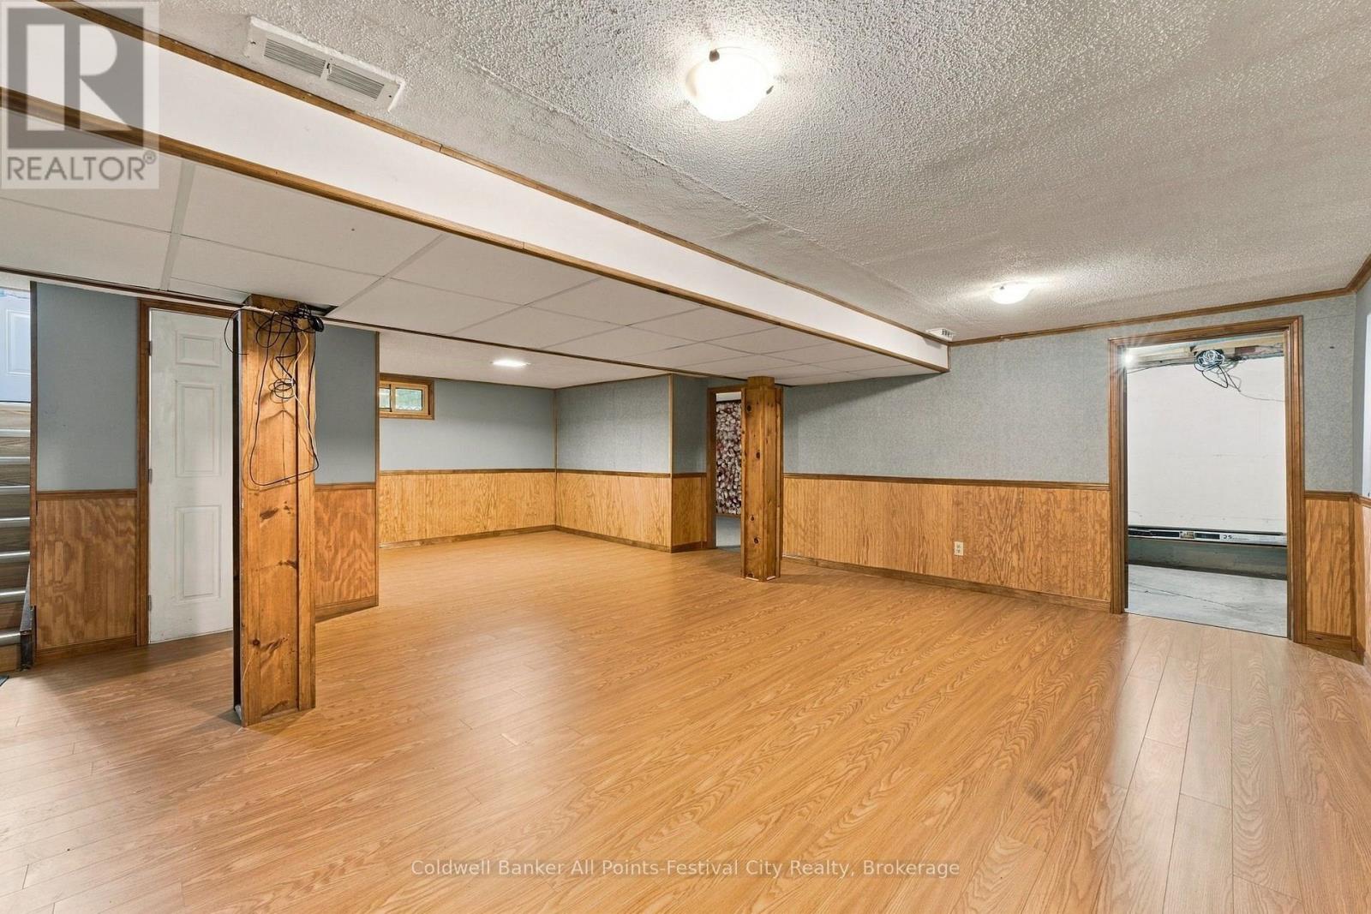
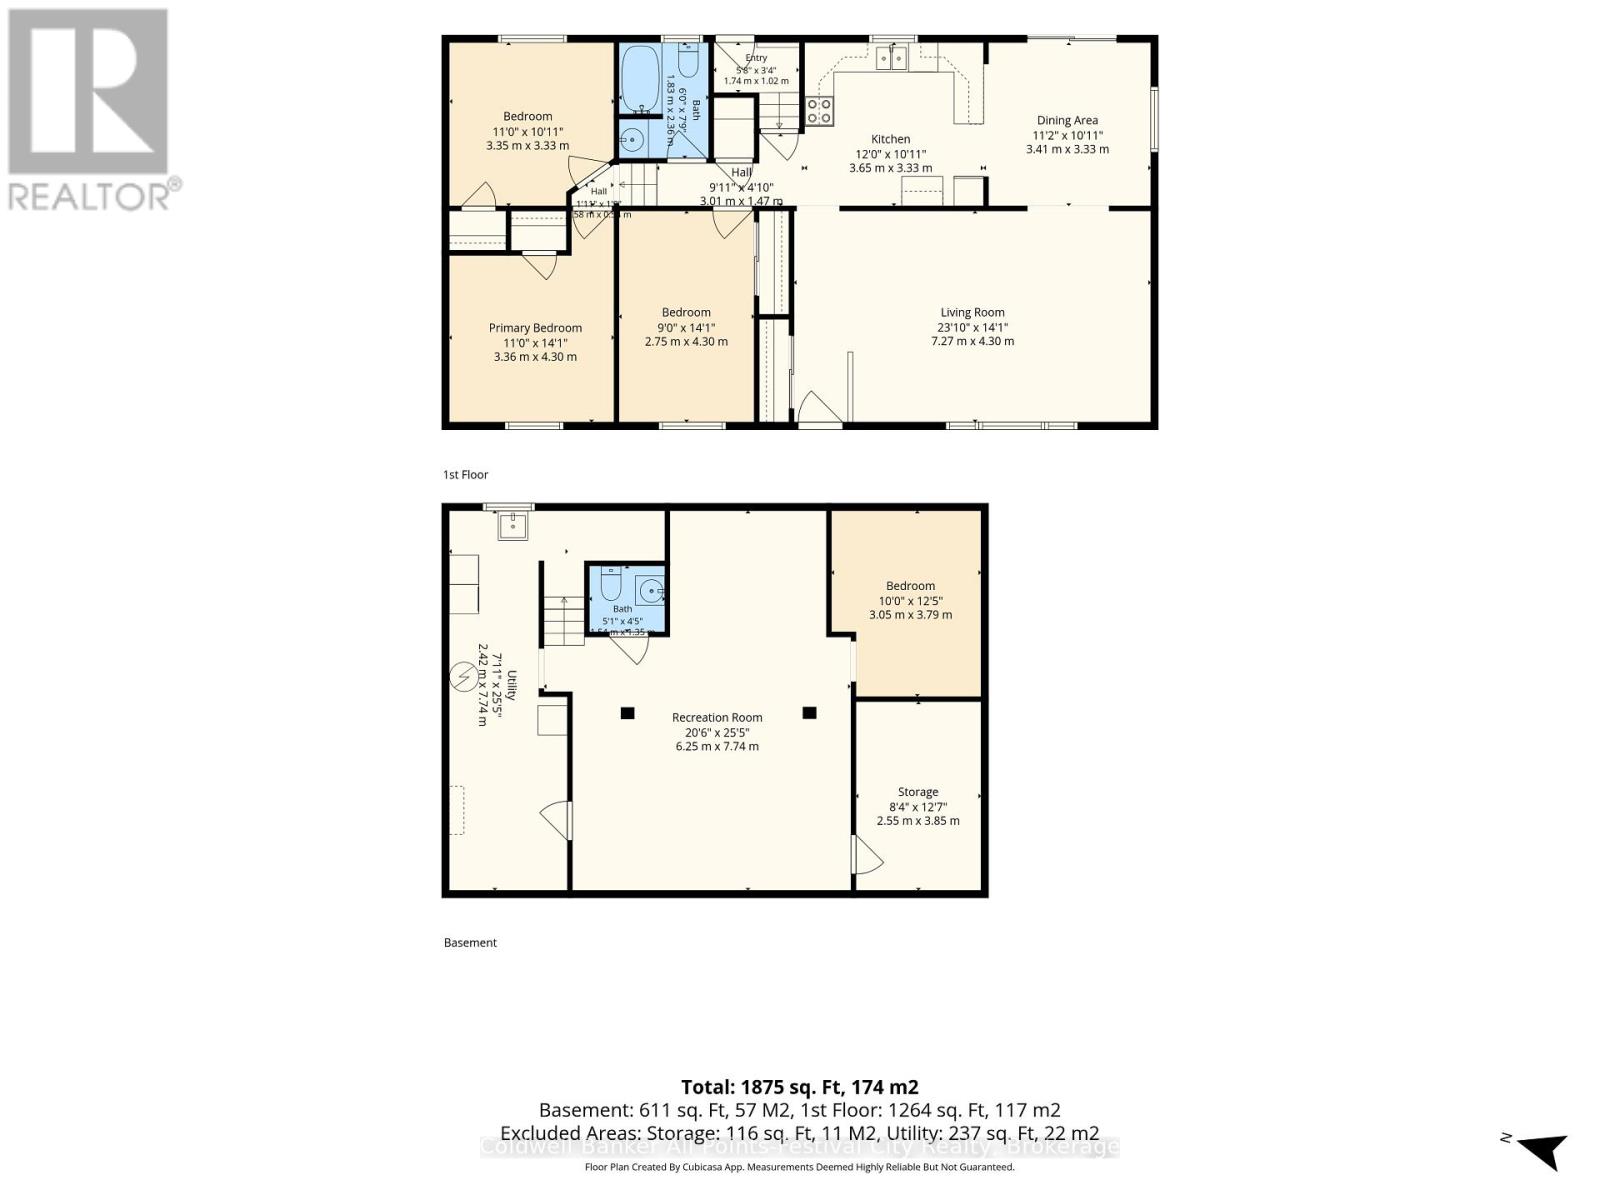
| Basement | Recreational, Games Room | 6.25 m | 7.74 m | 6.25 m x 7.74 m |
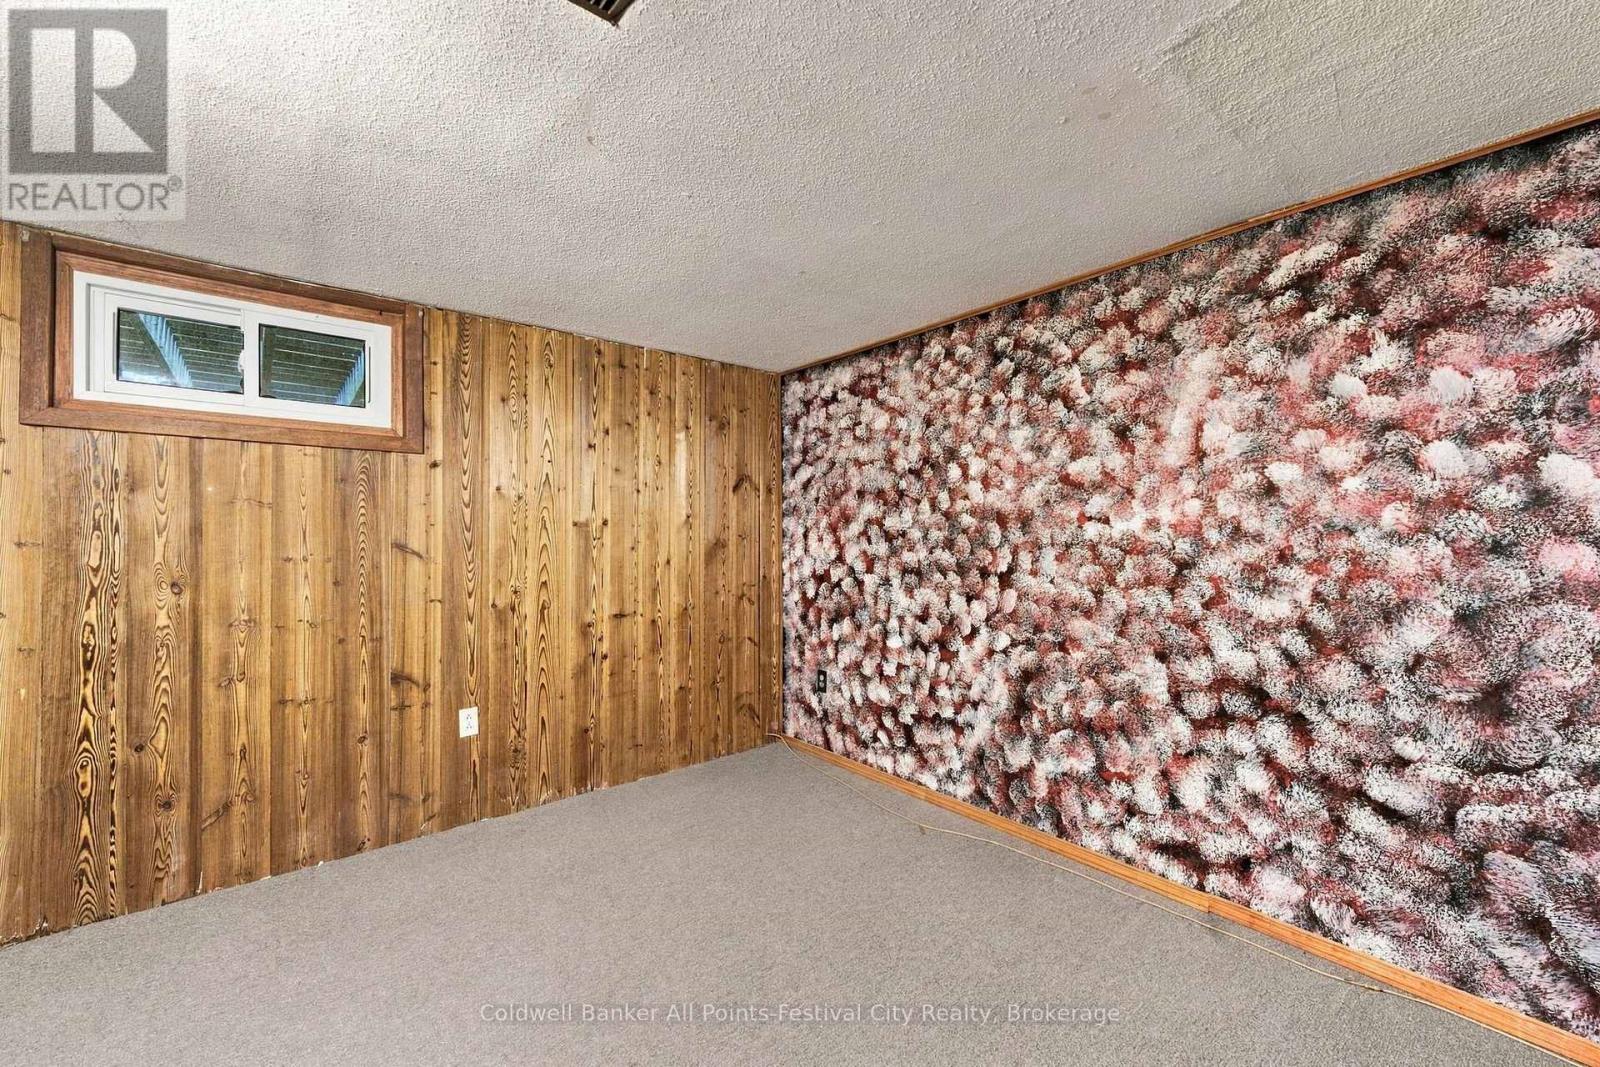
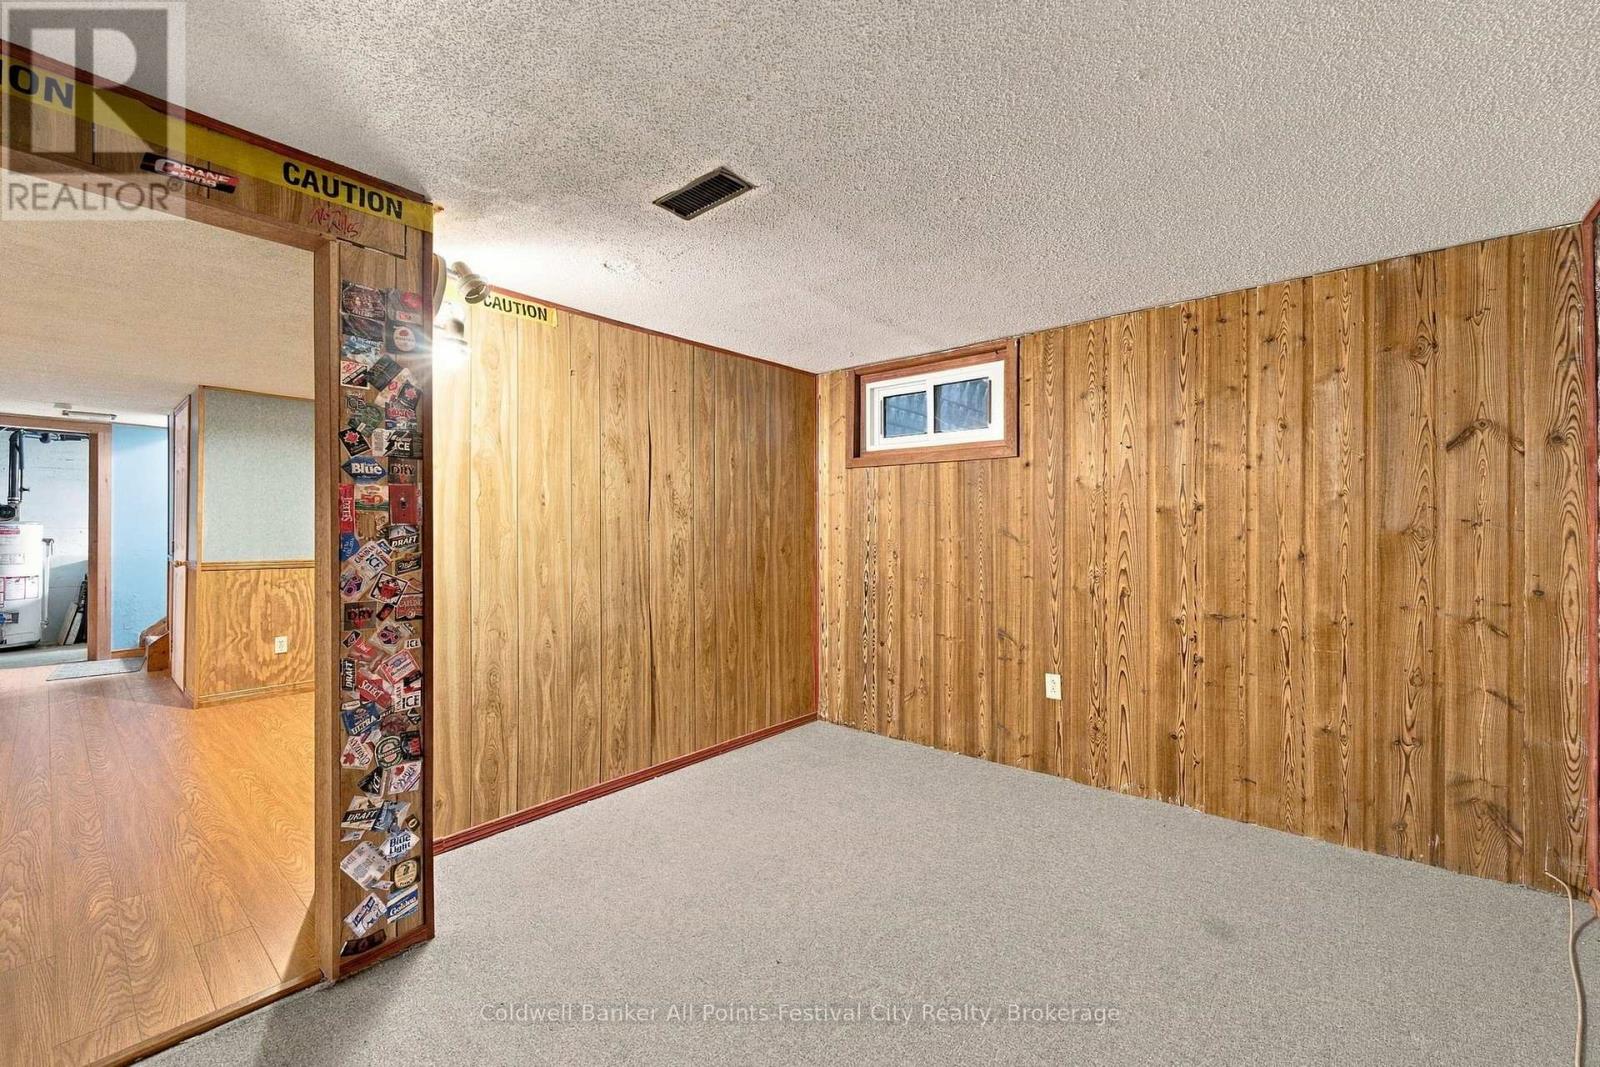
| Basement | Bedroom 4 | 3.05 m | 3.79 m | 3.05 m x 3.79 m |
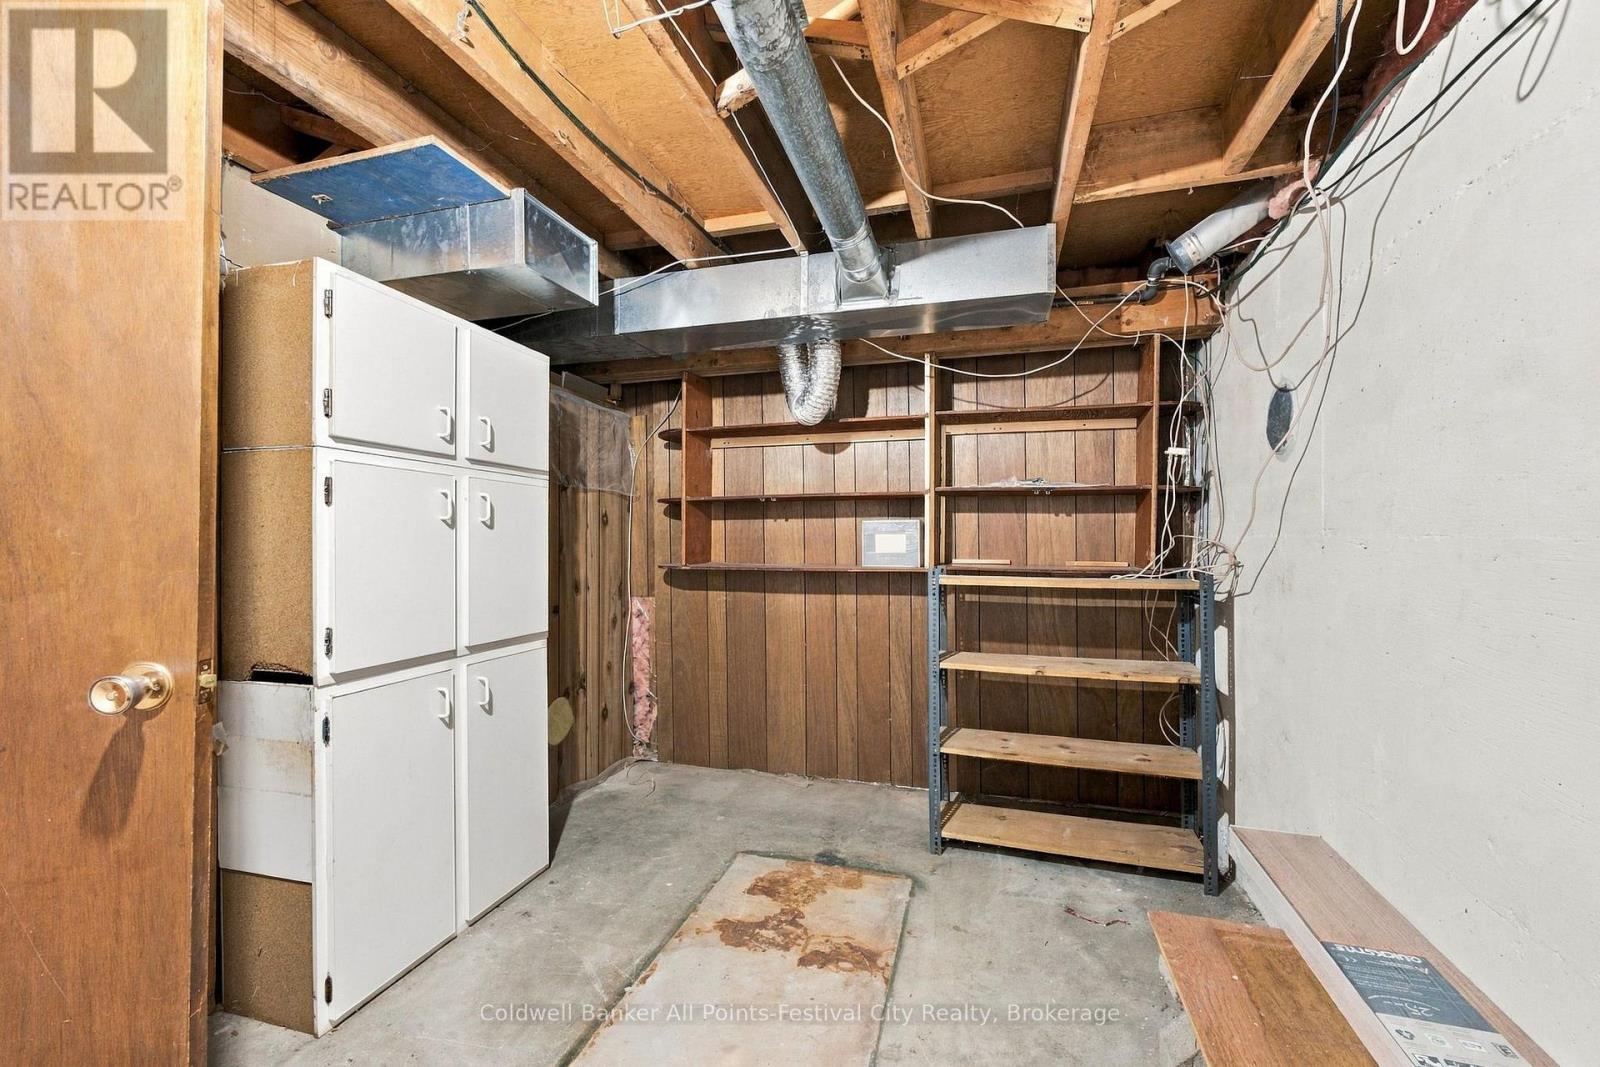
| Basement | Other | 2.55 m | 3.85 m | 2.55 m x 3.85 m |
| Basement | Utility Room | 2.42 m | 7.74 m | 2.42 m x 7.74 m |
| Main Level | Living Room | 7.27 m | 4.3 m | 7.27 m x 4.3 m |
| Main Level | Dining Room | 3.41 m | 3.33 m | 3.41 m x 3.33 m |
| Main Level | Kitchen | 3.65 m | 3.33 m | 3.65 m x 3.33 m |
| Main Level | Bedroom 2 | 3.35 m | 3.33 m | 3.35 m x 3.33 m |
| Main Level | Primary Bedroom | 3.36 m | 4.3 m | 3.36 m x 4.3 m |
| Main Level | Bedroom 3 | 2.75 m | 4.3 m | 2.75 m x 4.3 m |
https://www.realtor.ca/real-estate/30375816/165-cameron-street-goderich-goderich-town-goderich-town
Contact Us
Contact us for more information
Todd Stanbury
Salesperson
www.goderichandareahomes.com/
www.facebook.com/search/top?q=todd stanbury coldwell banker
www.instagram.com/todd_stanbury/

Sotheby's International Realty Canada,
Brokerage
243 Hurontario St,
Collingwood, ON L9Y 2M1
Office: 705 416 1499













































































The trademarks REALTOR®, REALTORS®, and the REALTOR® logo are controlled by The Canadian Real Estate Association (CREA) and identify real estate professionals who are members of CREA. The trademarks MLS®, Multiple Listing Service® and the associated logos are owned by The Canadian Real Estate Association (CREA) and identify the quality of services provided by real estate professionals who are members of CREA. The trademark DDF® is owned by The Canadian Real Estate Association (CREA) and identifies CREA's Data Distribution Facility (DDF®)
October 07 2026 05:00:01
The Lakelands Association of REALTORS®
Coldwell Banker All Points-Festival City Realty