Lower - 52 Renfield Street Guelph, Ontario N1E 4A2

$1,800 Monthly
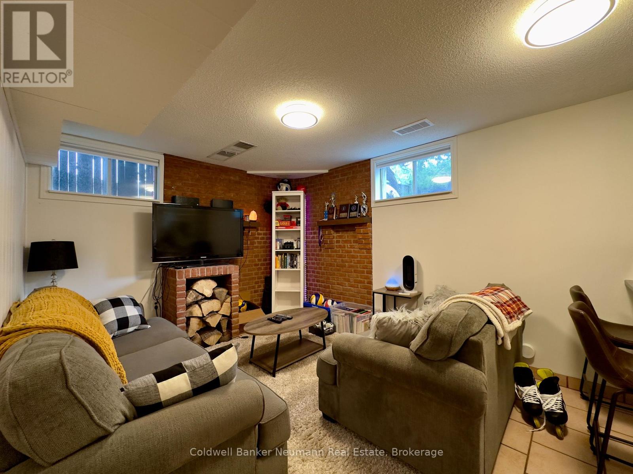
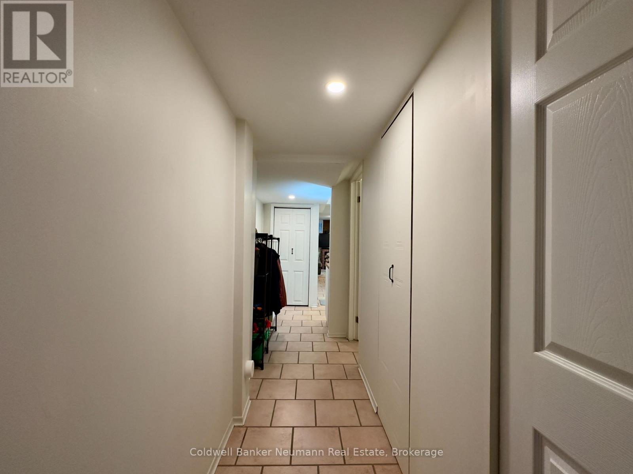
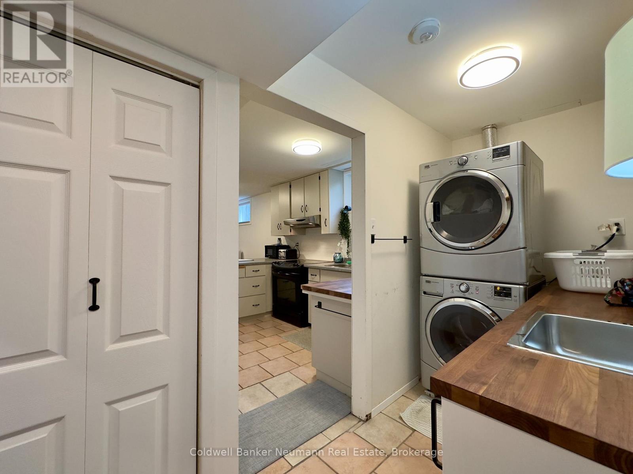
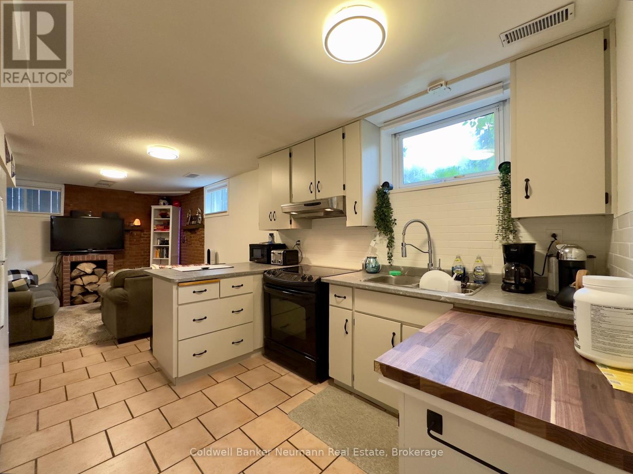
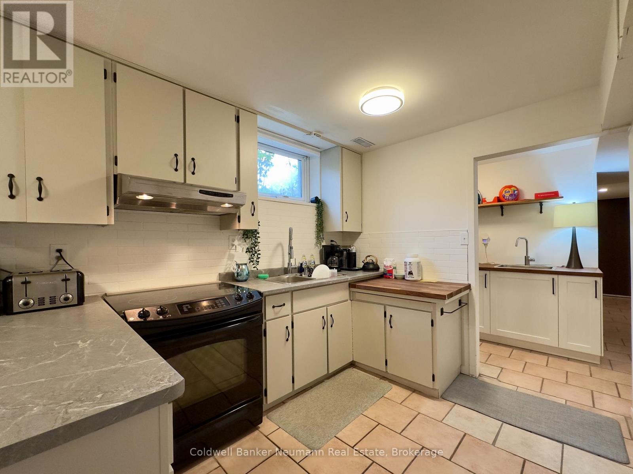
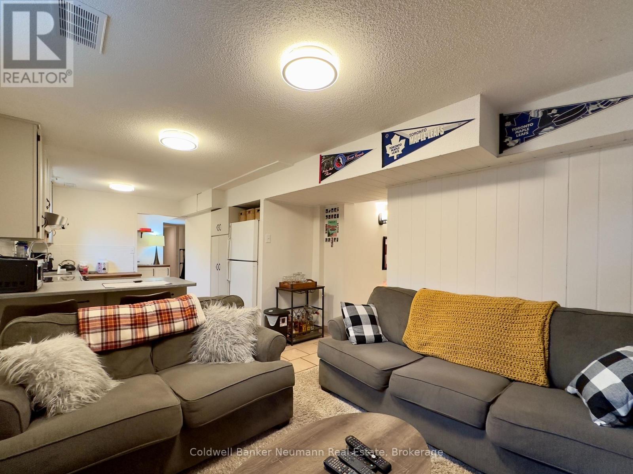
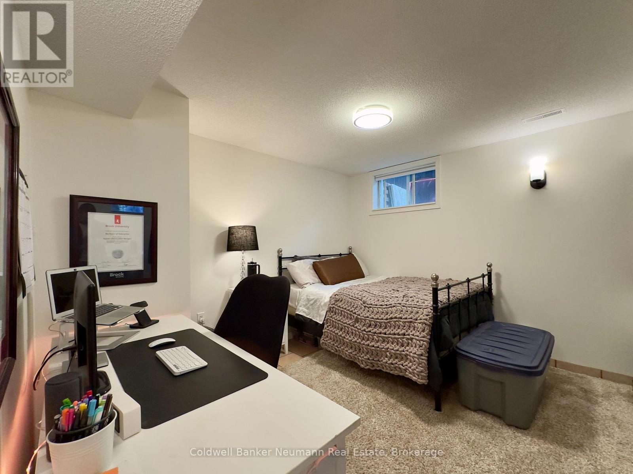
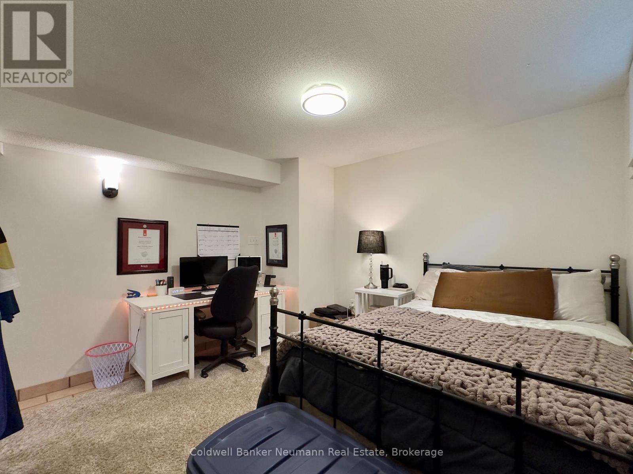
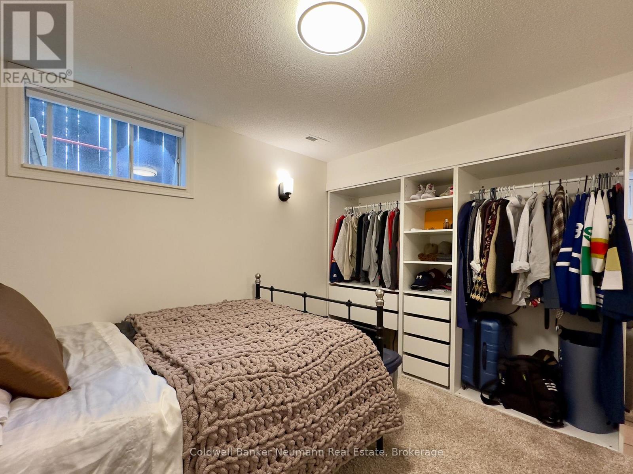
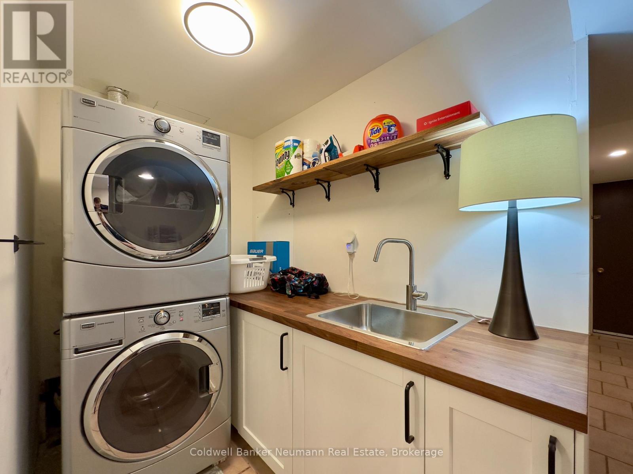
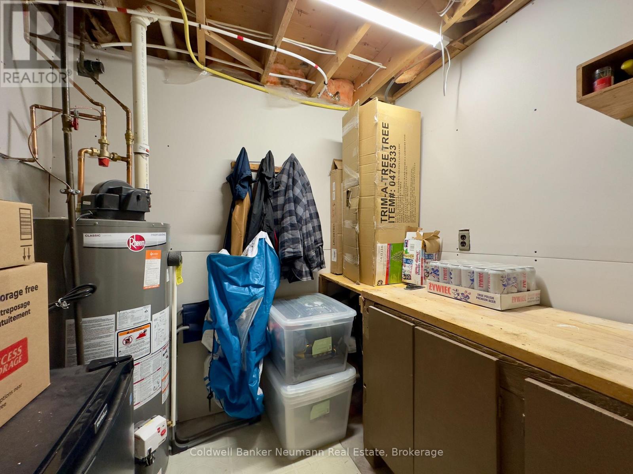
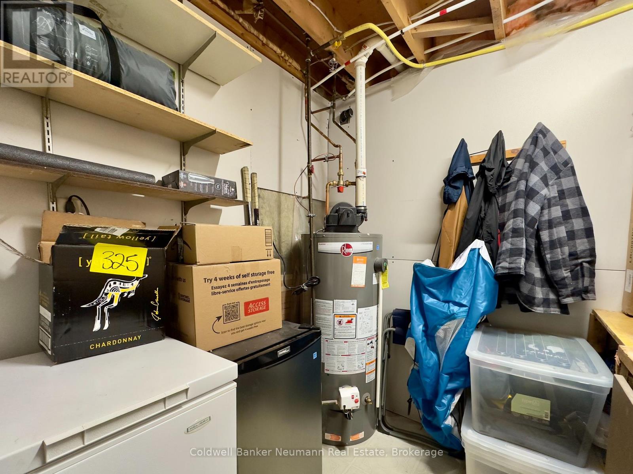
This self contained 1 bedroom apartment comes with all the utilities included, and your own private laundry. A separate entrance tucked away at the side of the house make the space feel your own, and there is plenty of storage in the unit for your day to day items. An open concept living space and bright windows give the living space some character and uniqueness, and great landlords living in the adjoining home are available any time to make sure you are comfortable in your living space - parking available - and a flexible lease start date - reach out for more details! (id:54532)
Property Details
| MLS® Number | X13873064 |
| Property Type | Single Family |
| Community Name | General Hospital |
| Communication Type | High Speed Internet |
| Features | In Suite Laundry |
Building
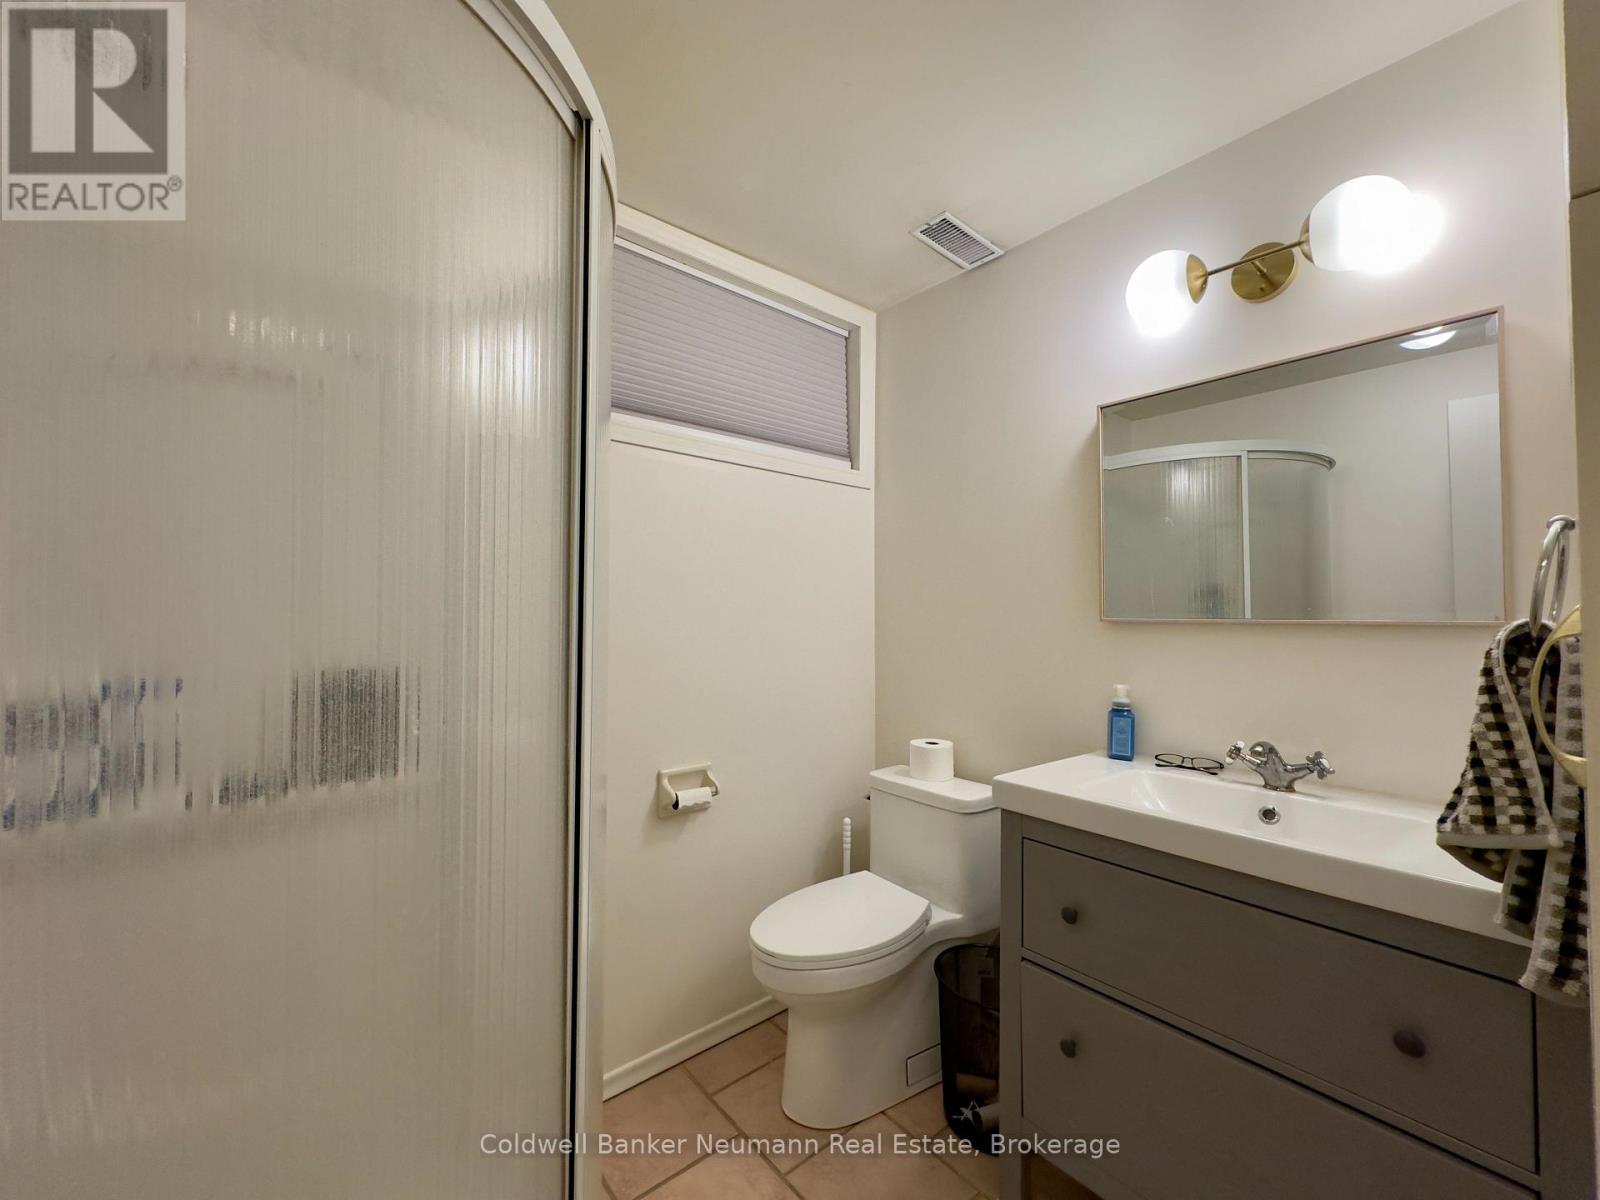
| Bathroom Total | 1 |
| Bedrooms Above Ground | 1 |
| Bedrooms Total | 1 |
| Appliances | Dryer, Stove, Washer, Refrigerator |
| Basement Features | Apartment In Basement |
| Basement Type | N/a |
| Construction Style Attachment | Detached |
| Cooling Type | Central Air Conditioning |
| Exterior Finish | Brick |
| Foundation Type | Poured Concrete |
| Heating Fuel | Natural Gas |
| Heating Type | Forced Air |
| Stories Total | 2 |
| Size Interior | 2,000 - 2,500 Sqft |
| Type | House |
| Utility Water | Municipal Water |
Parking
| No Garage |
Land
| Acreage | No |
| Sewer | Sanitary Sewer |
| Size Frontage | 70 Ft ,6 In |
| Size Irregular | 70.5 Ft |
| Size Total Text | 70.5 Ft |
Rooms
| Level | Type | Length | Width | Dimensions |
|---|---|---|---|---|
| Basement | Living Room | 4.17 m | 3.71 m | 4.17 m x 3.71 m |
| Basement | Kitchen | 3.1 m | 3.61 m | 3.1 m x 3.61 m |
| Basement | Primary Bedroom | 3.53 m | 3.07 m | 3.53 m x 3.07 m |
| Basement | Laundry Room | 1.5 m | 2.41 m | 1.5 m x 2.41 m |
| Basement | Bathroom | 2.18 m | 2.06 m | 2.18 m x 2.06 m |
Contact Us
Contact us for more information
Dave Neill
Salesperson
www.thelivehere.com/
facebook.com/realestate.livehere
linkedin.com/company/livehererealestate
www.instagram.com/livehererealestate
Kyle Peters
Salesperson

Sotheby's International Realty Canada,
Brokerage
243 Hurontario St,
Collingwood, ON L9Y 2M1
Office: 705 416 1499













































































The trademarks REALTOR®, REALTORS®, and the REALTOR® logo are controlled by The Canadian Real Estate Association (CREA) and identify real estate professionals who are members of CREA. The trademarks MLS®, Multiple Listing Service® and the associated logos are owned by The Canadian Real Estate Association (CREA) and identify the quality of services provided by real estate professionals who are members of CREA. The trademark DDF® is owned by The Canadian Real Estate Association (CREA) and identifies CREA's Data Distribution Facility (DDF®)
October 07 2026 07:00:02
The Lakelands Association of REALTORS®
Coldwell Banker Neumann Real Estate