380 Livingstone Avenue N North Perth, Ontario N4W 1R2

$499,900
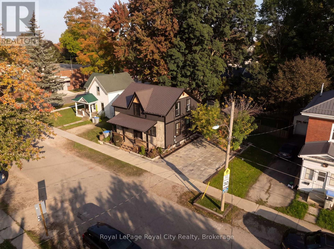
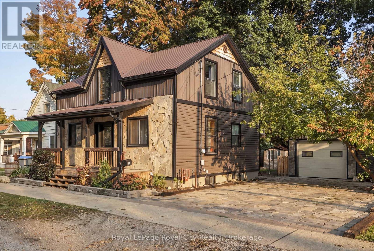
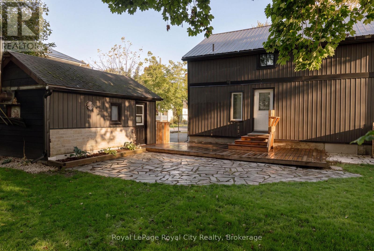
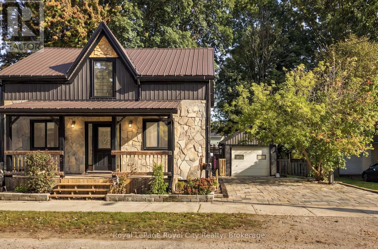
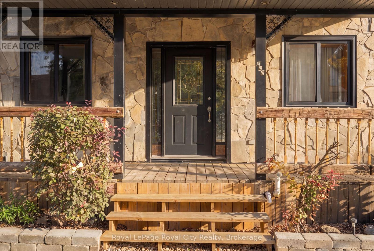
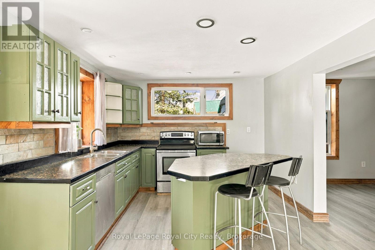
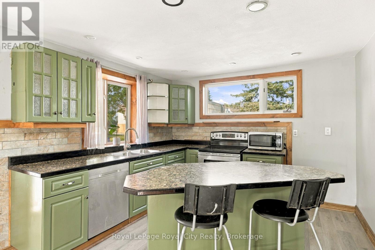
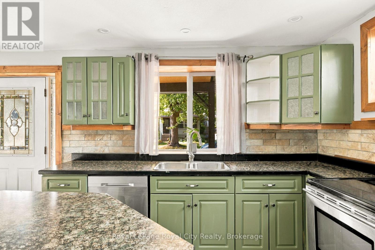
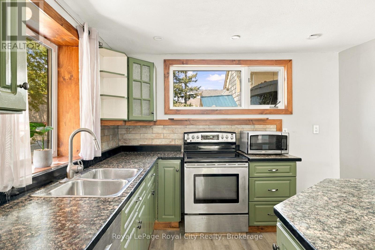
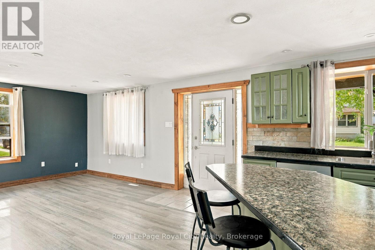
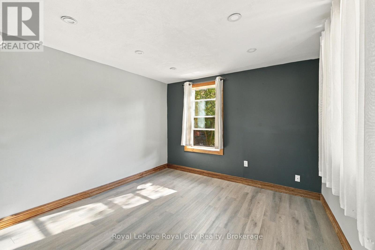
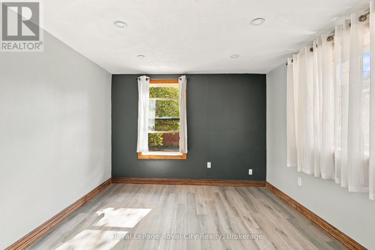
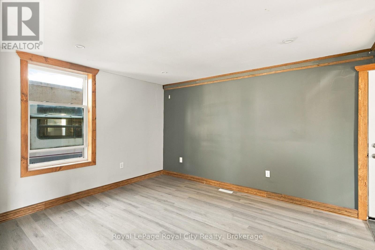
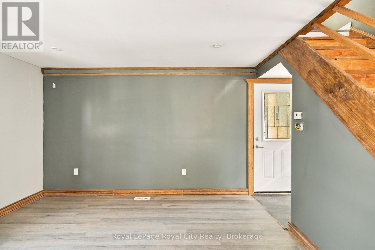
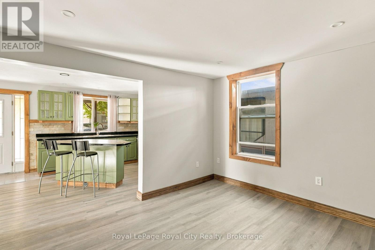
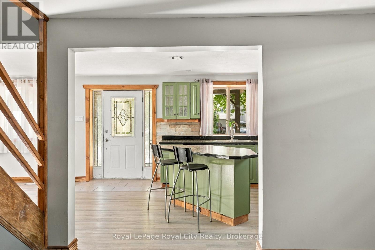
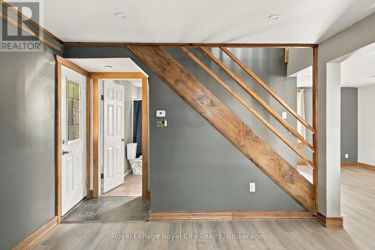
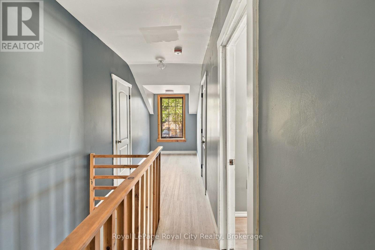
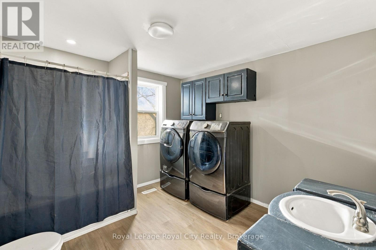
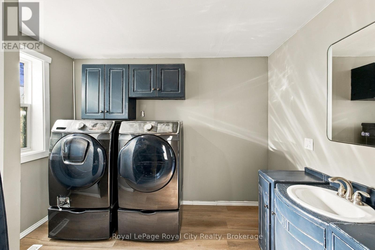
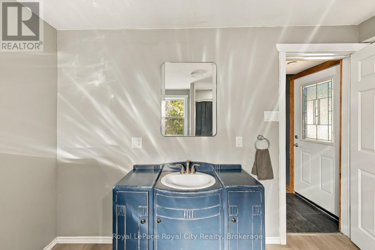
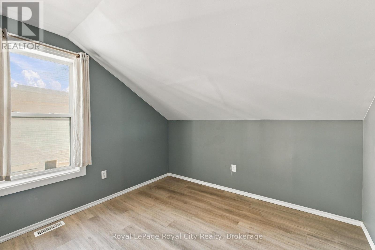
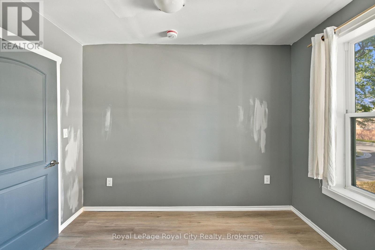
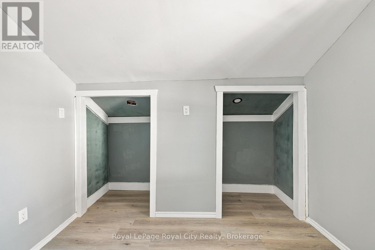
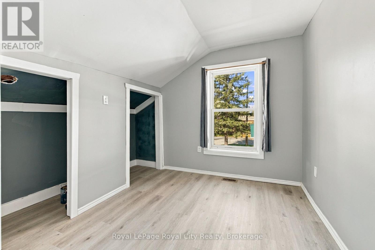
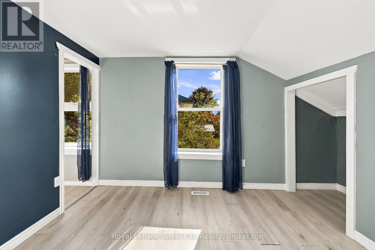
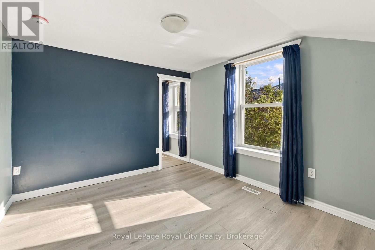
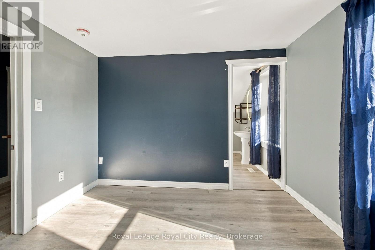
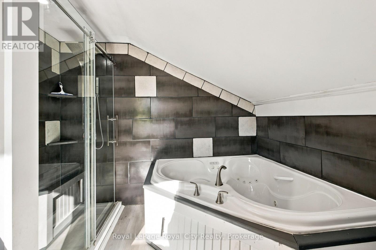
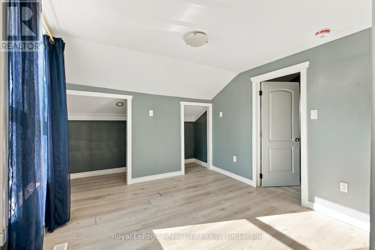
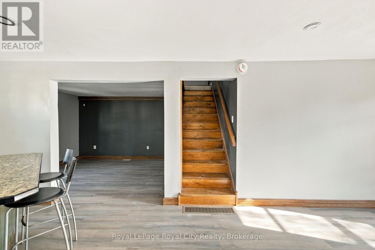
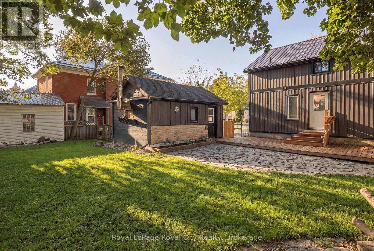
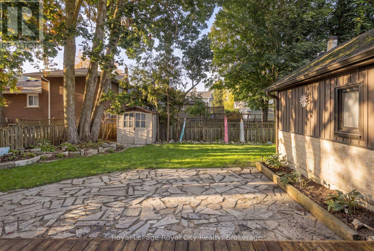
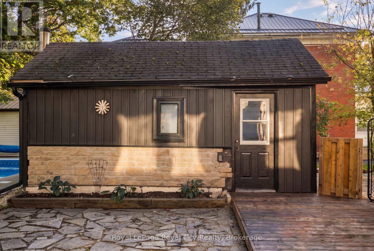
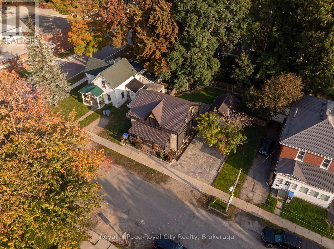
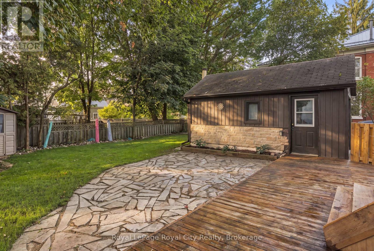
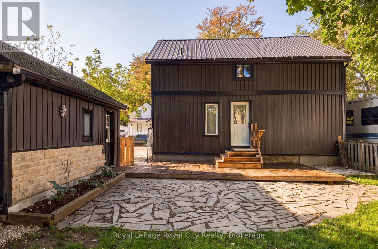
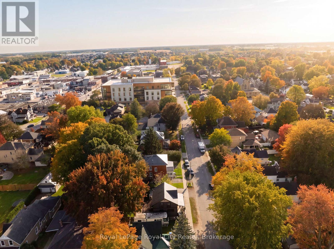
There is something special about a home that makes a lasting first impression, and 380 Livingstone is no exception. Nestled in the charming town of Listowel, this beautifully presented home combines timeless curb appeal, inviting interiors and exceptional outdoor living.From the moment you arrive, the striking exterior makes a statement. Rich, dark siding, natural stone accents, a welcoming covered front porch and thoughtfully landscaped gardens create a picture-perfect introduction. Inside, warm wood details and updated finishes bring character and comfort together. The kitchen is full of personality, featuring beautiful sage-green cabinetry, generous counter space, stainless steel appliances and a spacious island with seating for casual meals. Flowing naturally into the adjoining living areas, the main floor offers a comfortable layout for both everyday living and entertaining.Upstairs, bright bedrooms provide inviting spaces to unwind, while the beautifully appointed bathroom features a soaker tub and separate glass-enclosed shower.Outside, the backyard is a true highlight. A stunning stone patio, adjoining wooden deck and lush lawn create a wonderful setting for summer barbecues, outdoor dining and evenings spent with friends. Mature trees provide a beautiful natural backdrop, while the detached garage offers additional space for parking and storage.Beyond the property, discover everything that makes Listowel such a wonderful place to call home. Known for its welcoming small-town atmosphere, charming downtown core, locally loved shops and restaurants, this community offers a refreshing pace of life without sacrificing everyday conveniences.With its move-in-ready appeal, beautiful outdoor spaces and undeniable character, 380 Livingstone is ready to welcome its next chapter. (id:54532)
Property Details
| MLS® Number | X13878124 |
| Property Type | Single Family |
| Community Name | Listowel |
| Amenities Near By | Park, Place Of Worship, Schools |
| Community Features | Community Centre |
| Equipment Type | None |
| Parking Space Total | 5 |
| Rental Equipment Type | None |
Building
| Bathroom Total | 2 |
| Bedrooms Above Ground | 4 |
| Bedrooms Total | 4 |
| Appliances | Water Heater, All |
| Basement Development | Unfinished |
| Basement Type | N/a (unfinished) |
| Construction Style Attachment | Detached |
| Cooling Type | Central Air Conditioning |
| Exterior Finish | Aluminum Siding, Brick Veneer |
| Foundation Type | Concrete, Poured Concrete |
| Heating Fuel | Natural Gas |
| Heating Type | Forced Air |
| Stories Total | 2 |
| Size Interior | 1,100 - 1,500 Sqft |
| Type | House |
| Utility Water | Municipal Water |
Parking
| Detached Garage | |
| Garage |
Land
| Acreage | No |
| Land Amenities | Park, Place Of Worship, Schools |
| Sewer | Sanitary Sewer |
| Size Depth | 85 Ft |
| Size Frontage | 66 Ft |
| Size Irregular | 66 X 85 Ft |
| Size Total Text | 66 X 85 Ft |
| Zoning Description | R4 |
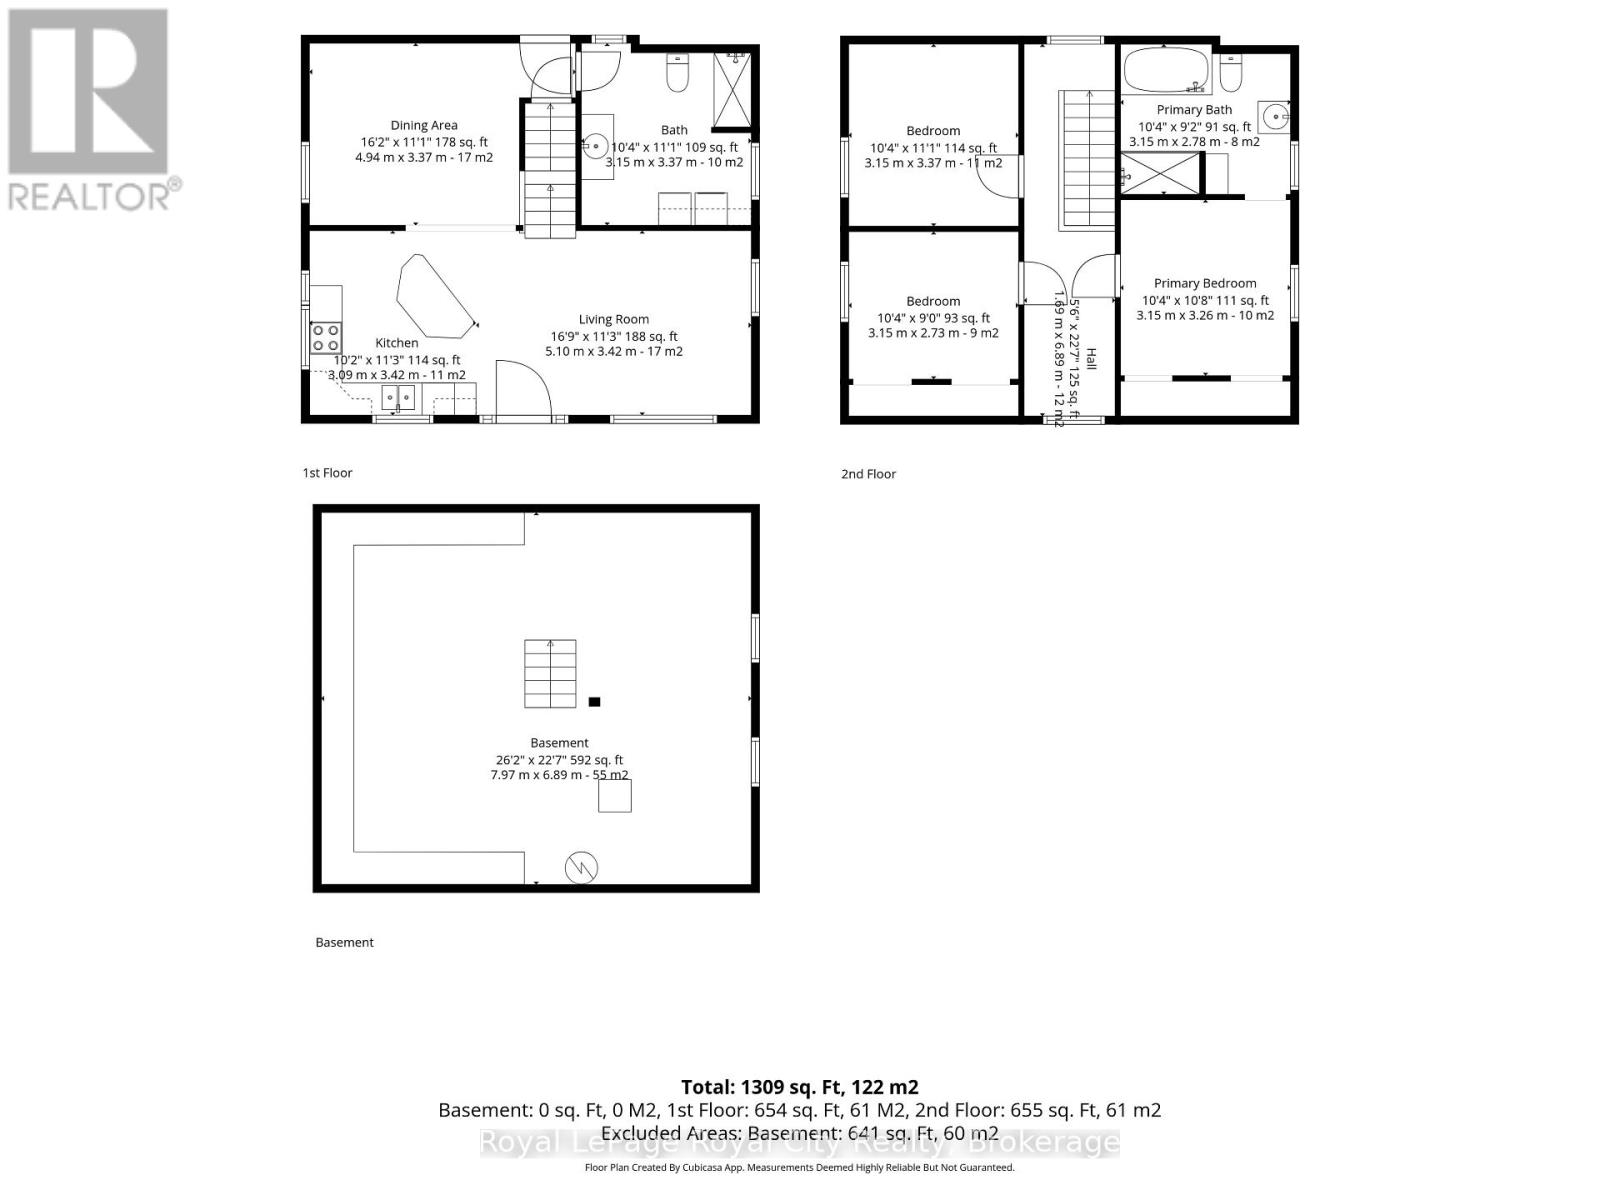
Rooms
| Level | Type | Length | Width | Dimensions |
|---|---|---|---|---|
| Second Level | Bedroom | 3.15 m | 2.74 m | 3.15 m x 2.74 m |
| Second Level | Bedroom 2 | 3.15 m | 3.38 m | 3.15 m x 3.38 m |
| Second Level | Bathroom | 3.15 m | 2.79 m | 3.15 m x 2.79 m |
| Second Level | Bedroom 3 | 3.15 m | 3.25 m | 3.15 m x 3.25 m |
| Basement | Other | 7.98 m | 6.88 m | 7.98 m x 6.88 m |
| Main Level | Dining Room | 4.93 m | 3.38 m | 4.93 m x 3.38 m |
| Main Level | Kitchen | 3.1 m | 3.43 m | 3.1 m x 3.43 m |
| Main Level | Living Room | 5.11 m | 3.43 m | 5.11 m x 3.43 m |
| Upper Level | Bathroom | 3.15 m | 3.38 m | 3.15 m x 3.38 m |
https://www.realtor.ca/real-estate/30382510/380-livingstone-avenue-n-north-perth-listowel-listowel
Contact Us
Contact us for more information
Michael Christie
Salesperson
www.capstonereps.com/
www.facebook.com/michaelchristierlp/
twitter.com/MChristieRLP
ca.linkedin.com/in/michaelahchristie
David Coccia
Salesperson

Sotheby's International Realty Canada,
Brokerage
243 Hurontario St,
Collingwood, ON L9Y 2M1
Office: 705 416 1499













































































The trademarks REALTOR®, REALTORS®, and the REALTOR® logo are controlled by The Canadian Real Estate Association (CREA) and identify real estate professionals who are members of CREA. The trademarks MLS®, Multiple Listing Service® and the associated logos are owned by The Canadian Real Estate Association (CREA) and identify the quality of services provided by real estate professionals who are members of CREA. The trademark DDF® is owned by The Canadian Real Estate Association (CREA) and identifies CREA's Data Distribution Facility (DDF®)
October 08 2026 08:02:06
The Lakelands Association of REALTORS®
Royal LePage Royal City Realty