1265 Bruce Rd 12 Road South Bruce, Ontario N0G 2S0

$509,900
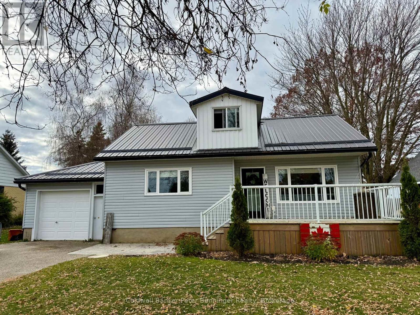
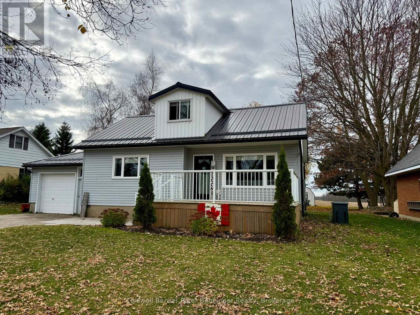
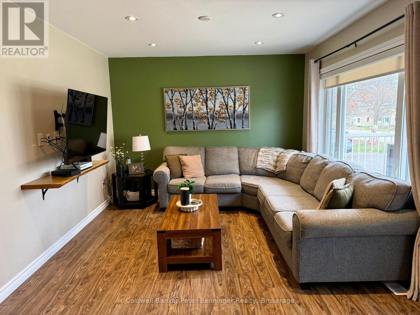
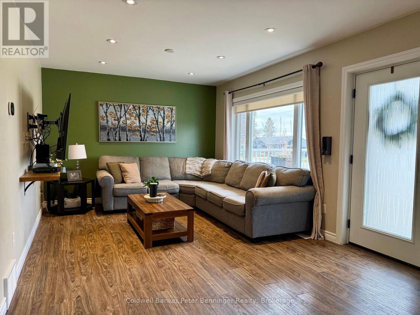
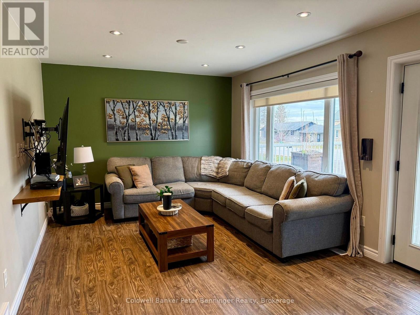
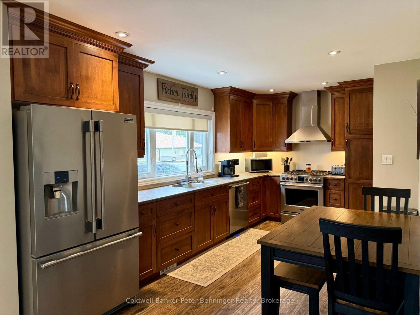
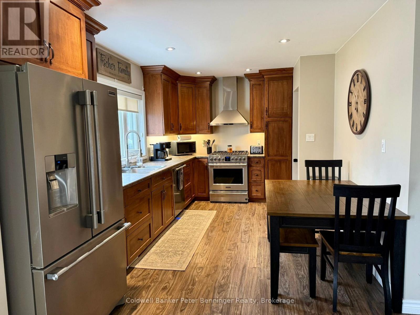
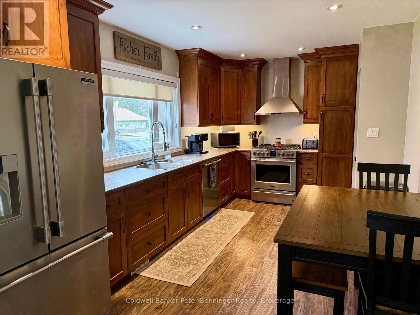
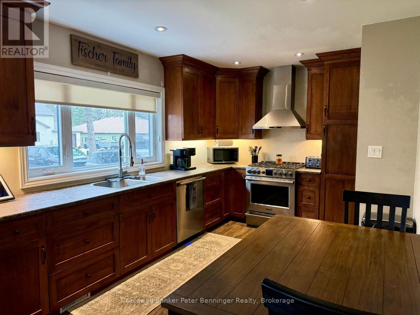
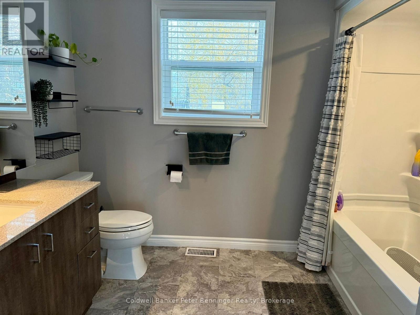
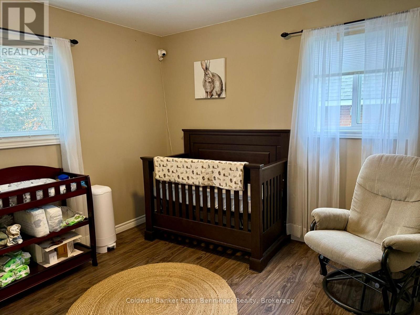
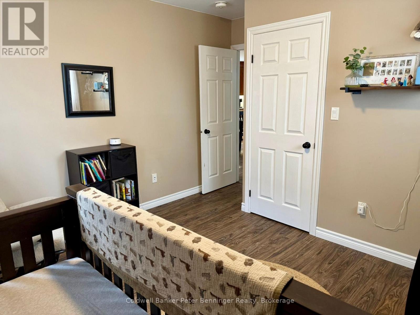
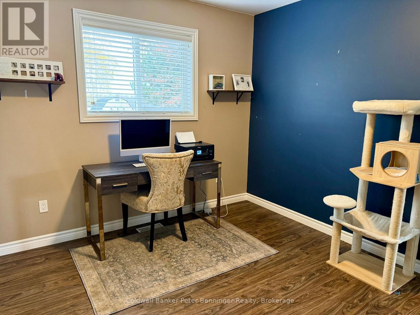
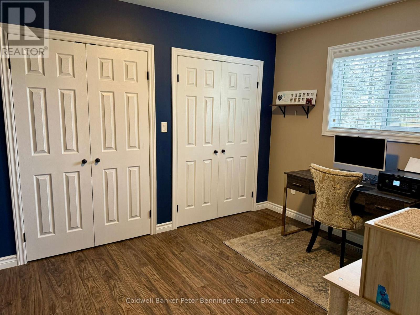
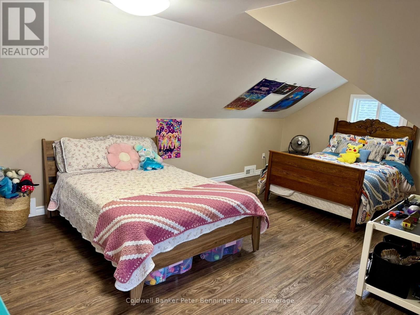
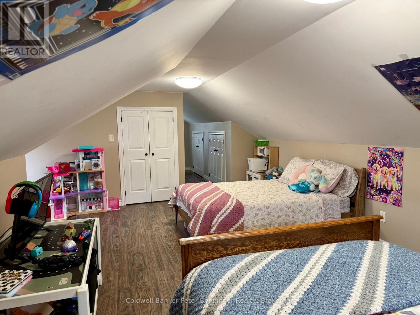
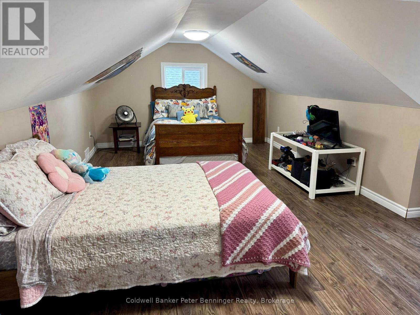
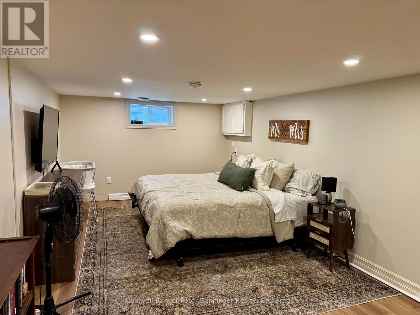
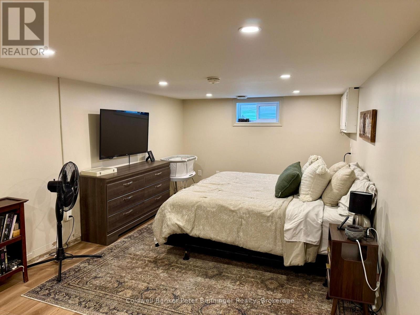
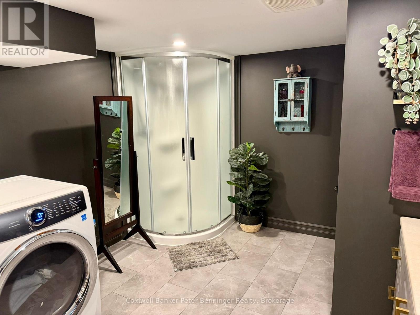
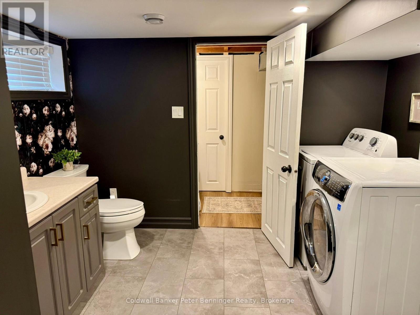
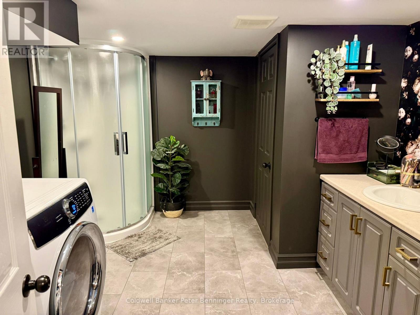
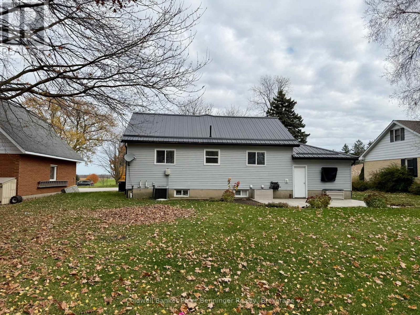
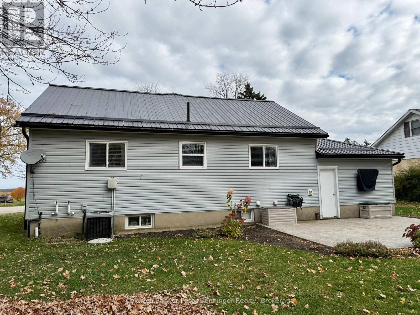
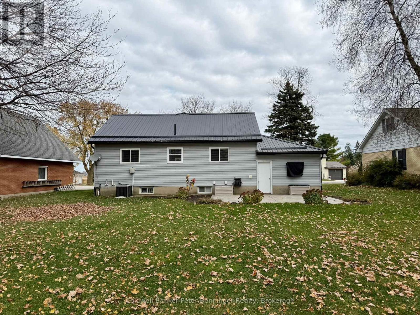
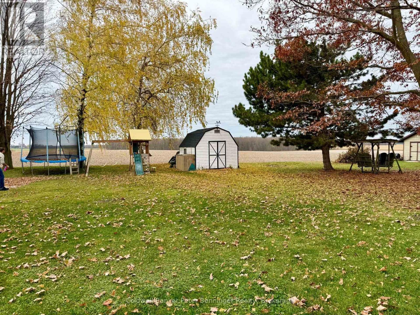
This is a beautiful home sitting on a 165' deep lot that back onto a farmers field, giving lots of rear privacy. The home offer plenty of newer maple kitchen cabinets, generous size living room, 2 bedrooms and remodelled 4piece bath on the main level. Upper level offers a huge loft that is presently being used as a bedroom. Head to the lower level and you will find a 3pc bath combined with the laundry, the recreation room is presently being used as the primary bedroom. Home has good windows, central air, gas heat, on demand hot water heater, and a generator that is equipped to run the entire home. This is a spot you would be proud to call home. (id:54532)
Open House
This property has open houses!
10:30 am
Ends at:12:00 pm
Property Details
| MLS® Number | X14164436 |
| Property Type | Single Family |
| Community Name | South Bruce |
| Amenities Near By | Park, Place Of Worship, Schools |
| Community Features | Community Centre, School Bus |
| Features | Flat Site, Carpet Free, Sump Pump |
| Parking Space Total | 5 |
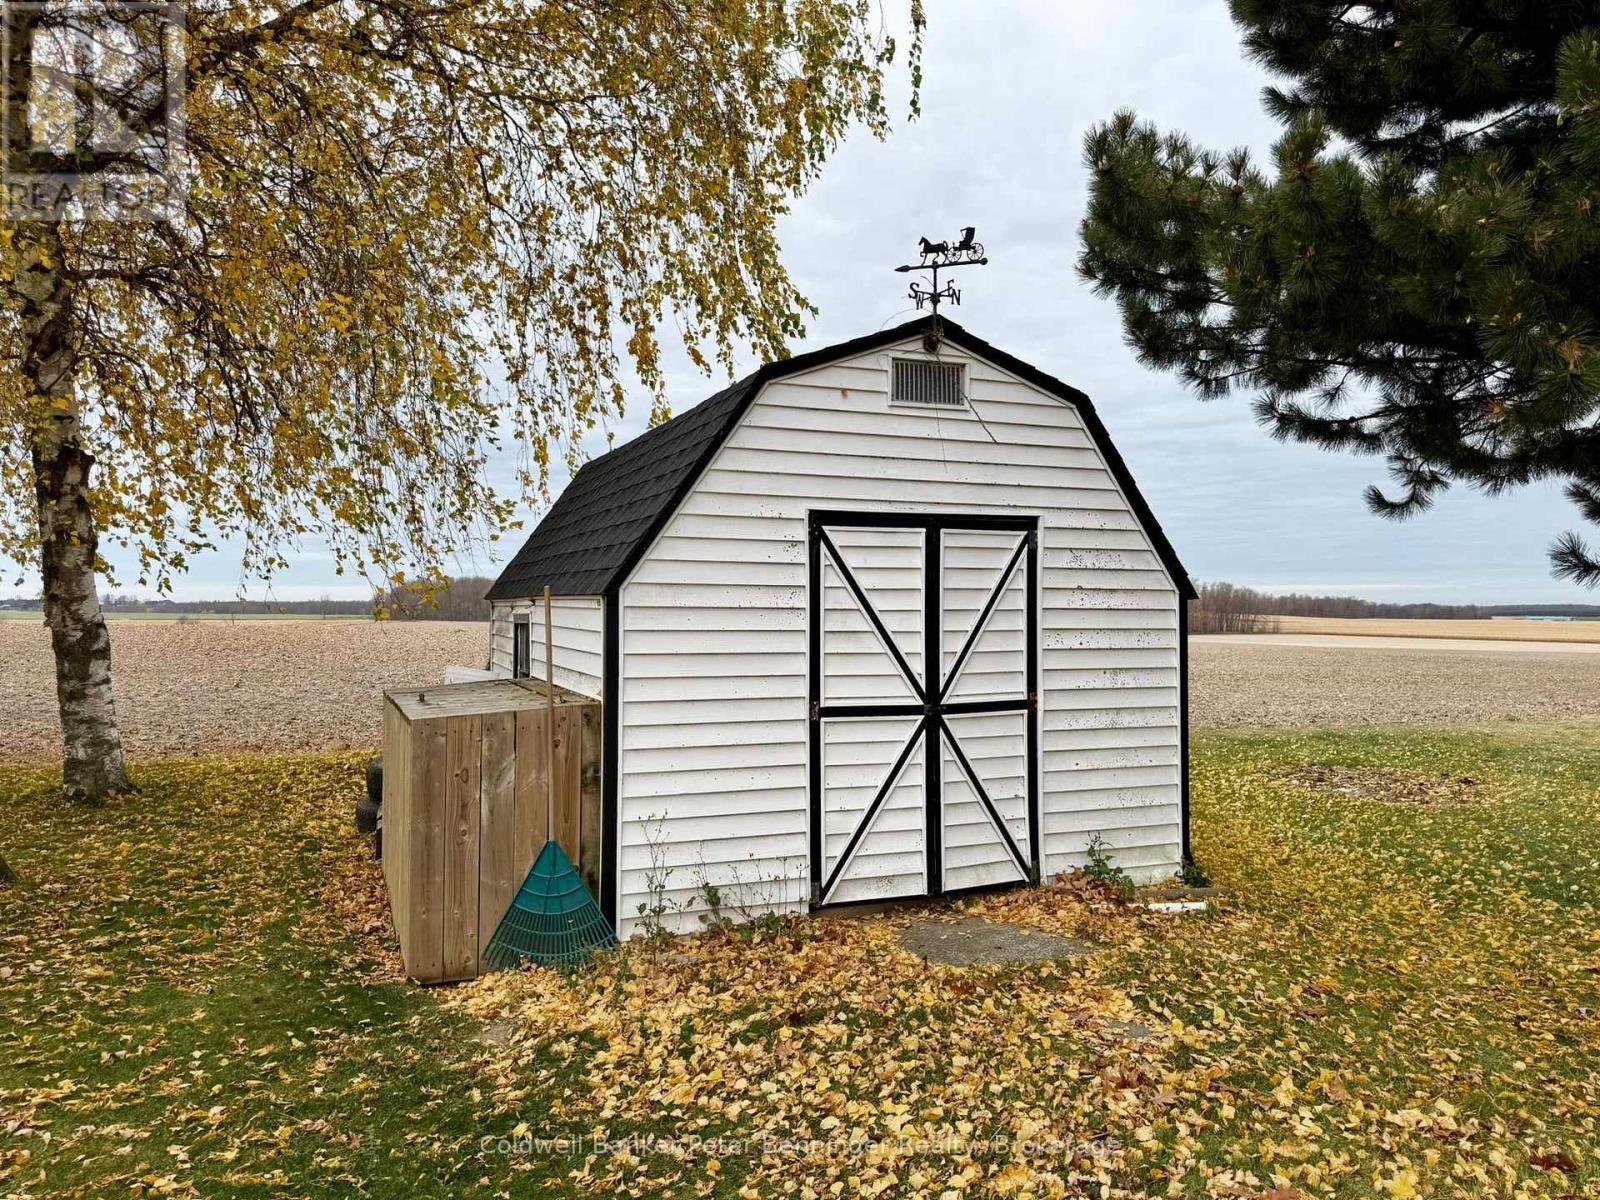
| Structure | Deck, Patio(s), Shed |
Building
| Bathroom Total | 2 |
| Bedrooms Above Ground | 3 |
| Bedrooms Below Ground | 1 |
| Bedrooms Total | 4 |
| Age | 31 To 50 Years |
| Appliances | Water Heater - Tankless, Water Heater, Water Softener, Water Treatment, Blinds, Dishwasher, Dryer, Stove, Washer, Refrigerator |
| Basement Development | Finished |
| Basement Type | Full (finished) |
| Construction Status | Insulation Upgraded |
| Construction Style Attachment | Detached |
| Cooling Type | Central Air Conditioning |
| Exterior Finish | Vinyl Siding |
| Fire Protection | Smoke Detectors |
| Flooring Type | Laminate |
| Foundation Type | Poured Concrete |
| Heating Fuel | Natural Gas |
| Heating Type | Forced Air |
| Stories Total | 2 |
| Size Interior | 1,100 - 1,500 Sqft |
| Type | House |
| Utility Power | Generator |
| Utility Water | Drilled Well, Shared Well |
Parking
| Attached Garage | |
| Garage |
Land
| Acreage | No |
| Land Amenities | Park, Place Of Worship, Schools |
| Landscape Features | Landscaped |
| Sewer | Sanitary Sewer |
| Size Depth | 165 Ft ,2 In |
| Size Frontage | 66 Ft ,1 In |
| Size Irregular | 66.1 X 165.2 Ft |
| Size Total Text | 66.1 X 165.2 Ft|under 1/2 Acre |
| Surface Water | River/stream |
| Zoning Description | R1 |
Rooms
| Level | Type | Length | Width | Dimensions |
|---|---|---|---|---|
| Lower Level | Bathroom | 3.51 m | 2.77 m | 3.51 m x 2.77 m |
| Lower Level | Primary Bedroom | 6.83 m | 3.23 m | 6.83 m x 3.23 m |
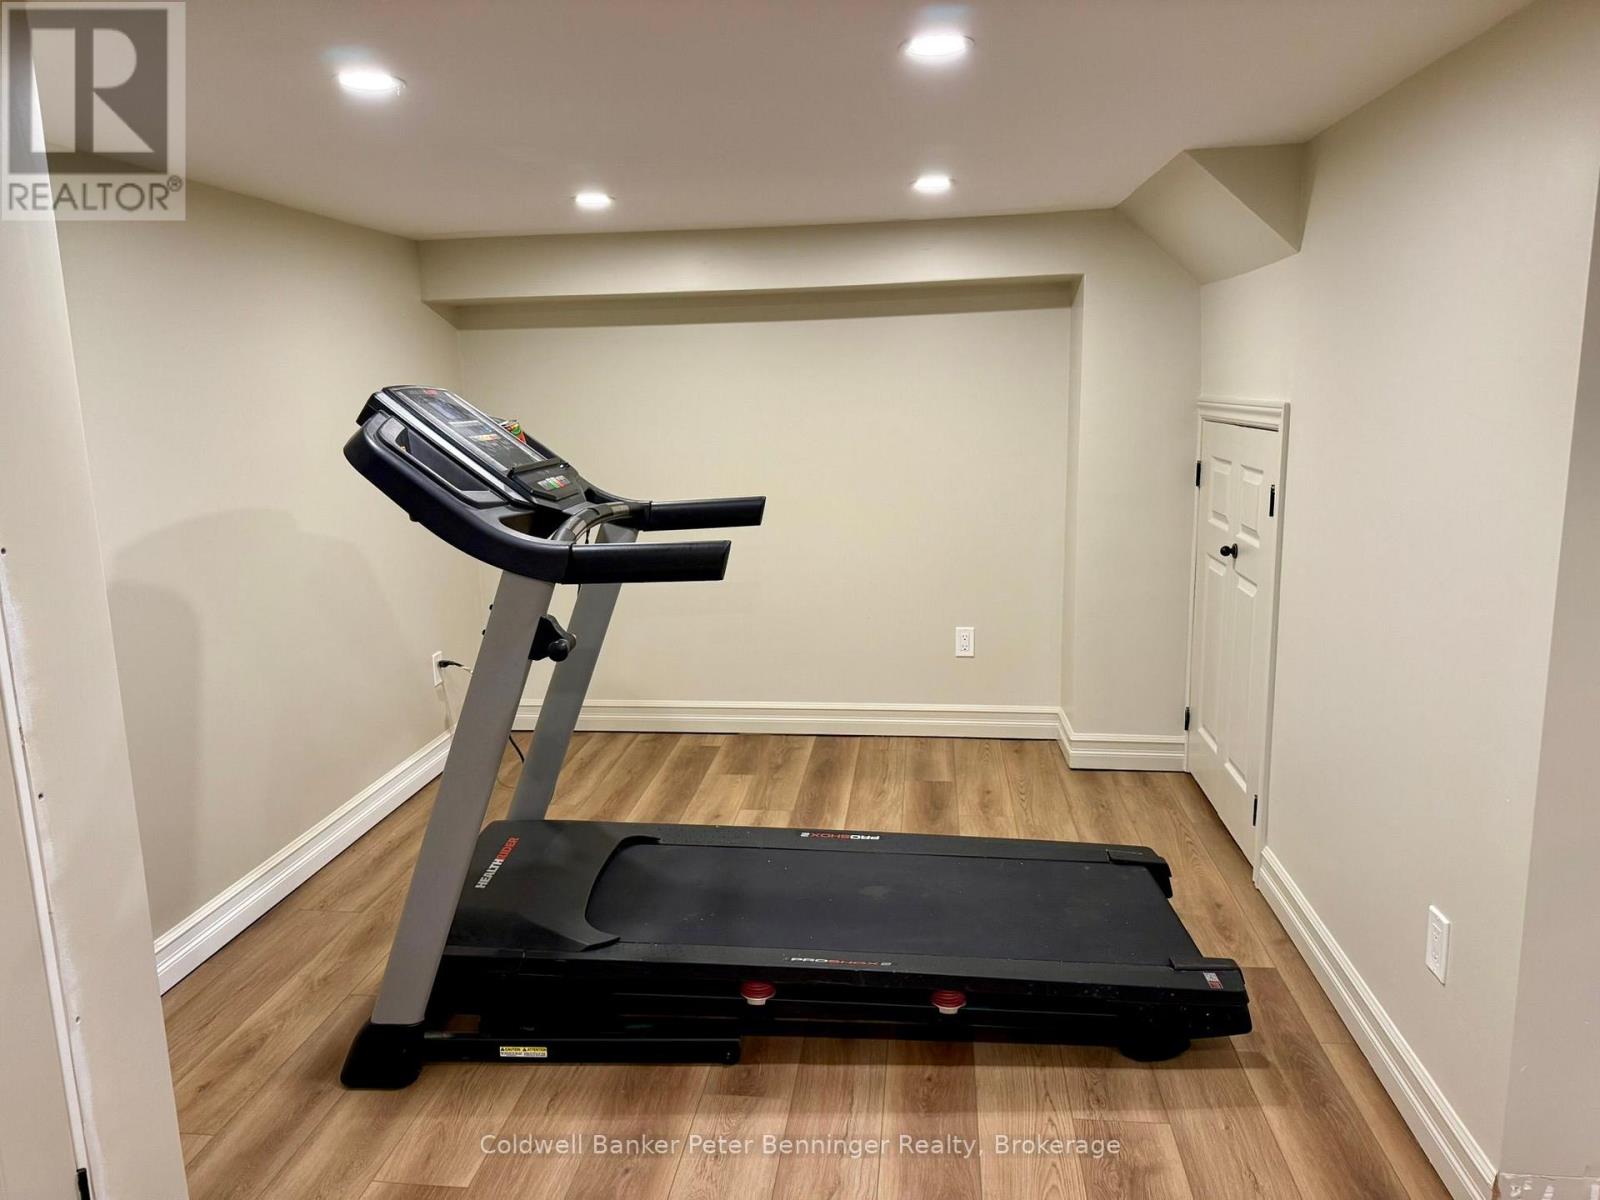
| Lower Level | Other | 2.77 m | 2.47 m | 2.77 m x 2.47 m |
| Lower Level | Utility Room | 4.88 m | 3.17 m | 4.88 m x 3.17 m |
| Main Level | Kitchen | 2.77 m | 4.94 m | 2.77 m x 4.94 m |
| Main Level | Living Room | 3.69 m | 3.41 m | 3.69 m x 3.41 m |
| Main Level | Bedroom | 2.78 m | 3.41 m | 2.78 m x 3.41 m |
| Main Level | Bedroom | 2.78 m | 3.44 m | 2.78 m x 3.44 m |
| Main Level | Bathroom | 2.17 m | 3.05 m | 2.17 m x 3.05 m |
| Upper Level | Bedroom | 6.1 m | 3.72 m | 6.1 m x 3.72 m |
Utilities
| Cable | Installed |
| Electricity | Installed |
| Sewer | Installed |
https://www.realtor.ca/real-estate/30496056/1265-bruce-rd-12-road-south-bruce-south-bruce
Contact Us
Contact us for more information
Marlene Voisin
Broker
greybrucerealestate.ca/
www.facebook.com/coldwellbankersaugeenrealestate
www.twitter.com/CBSaugeen

Sotheby's International Realty Canada,
Brokerage
243 Hurontario St,
Collingwood, ON L9Y 2M1
Office: 705 416 1499











































































The trademarks REALTOR®, REALTORS®, and the REALTOR® logo are controlled by The Canadian Real Estate Association (CREA) and identify real estate professionals who are members of CREA. The trademarks MLS®, Multiple Listing Service® and the associated logos are owned by The Canadian Real Estate Association (CREA) and identify the quality of services provided by real estate professionals who are members of CREA. The trademark DDF® is owned by The Canadian Real Estate Association (CREA) and identifies CREA's Data Distribution Facility (DDF®)
November 09 2026 09:29:59
The Lakelands Association of REALTORS®
Coldwell Banker Peter Benninger Realty