25 Mercer Street Stratford, Ontario N5A 6J5

$599,000
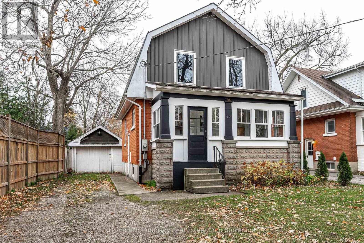
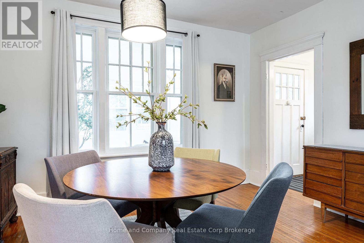
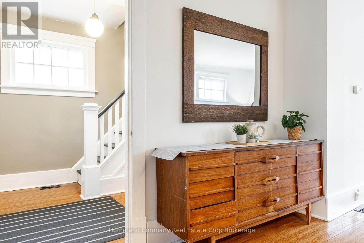
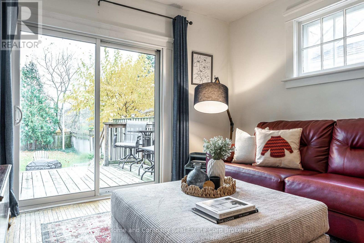
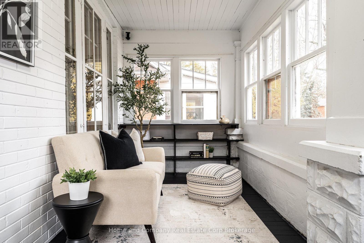
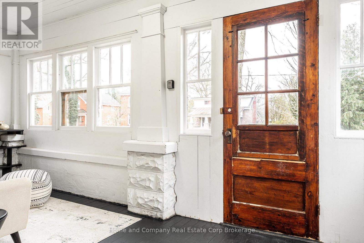
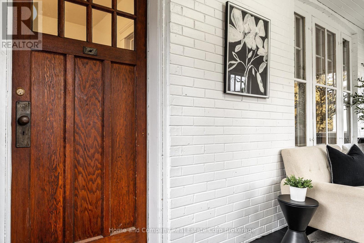
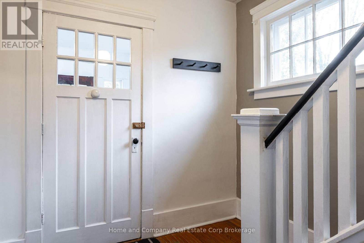
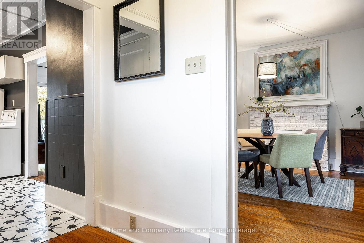
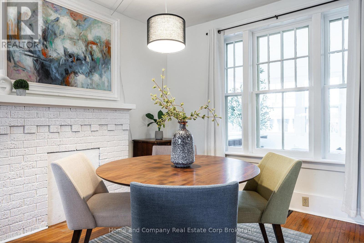
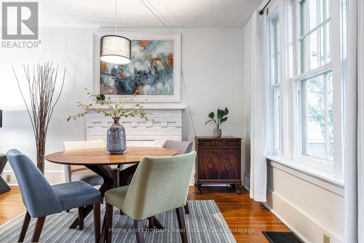
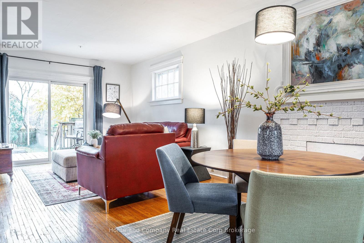
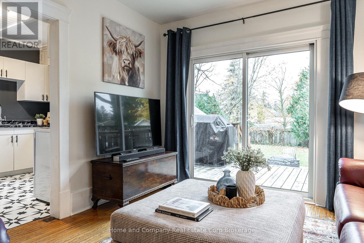
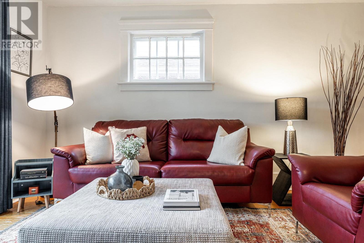
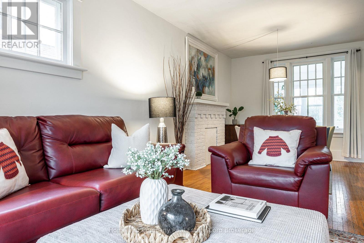
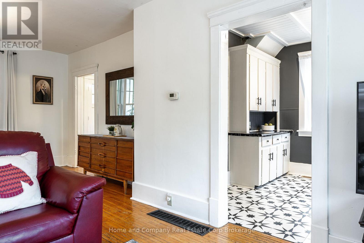
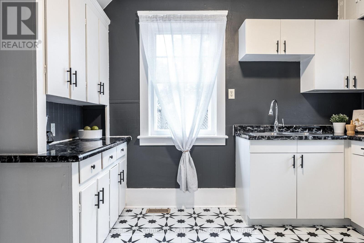
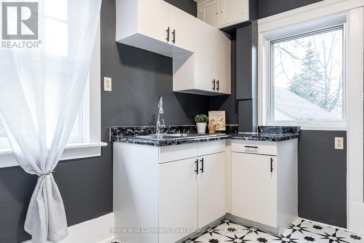
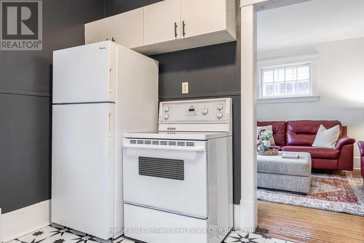
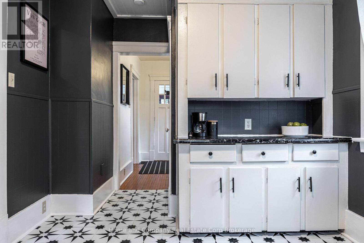
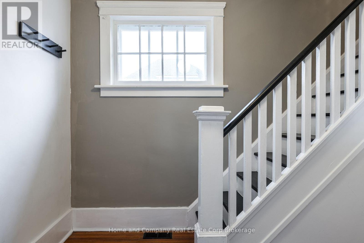
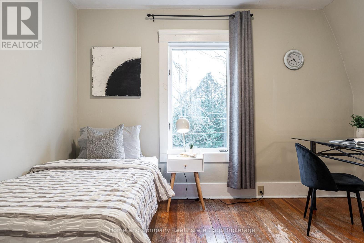
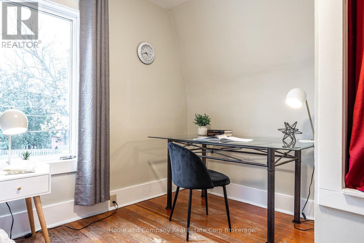
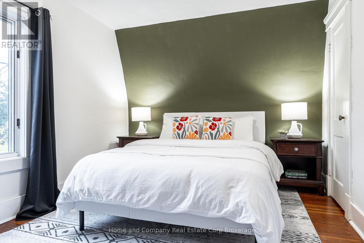
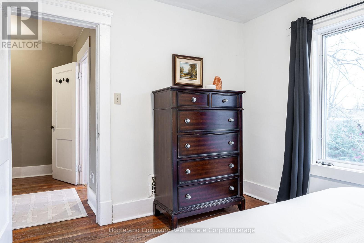
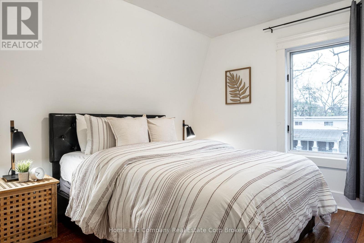
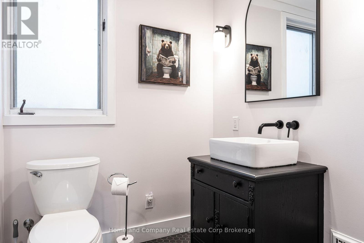
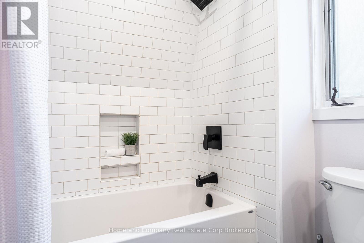
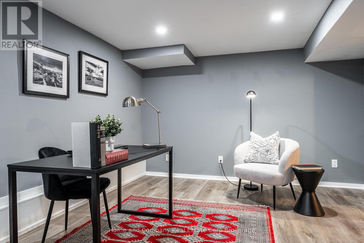
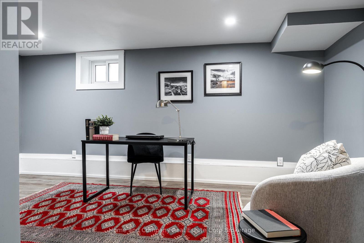
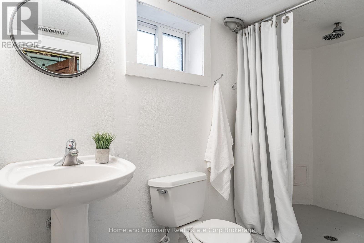
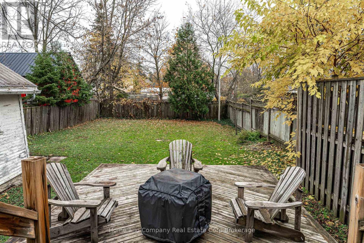
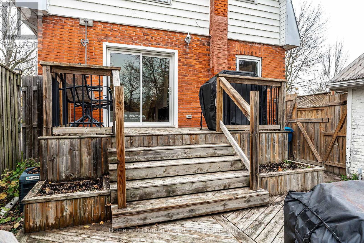
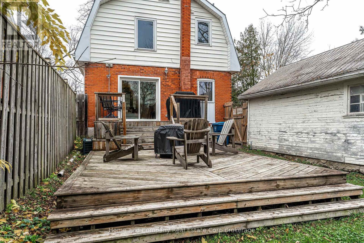
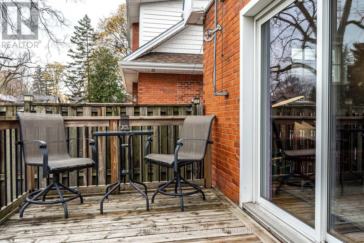
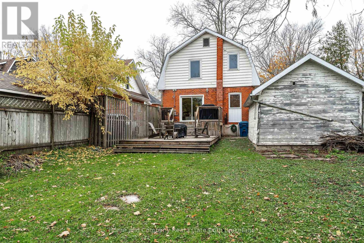
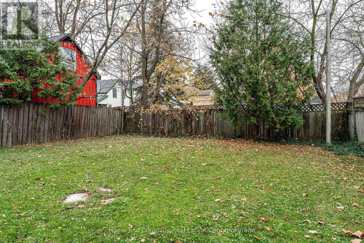
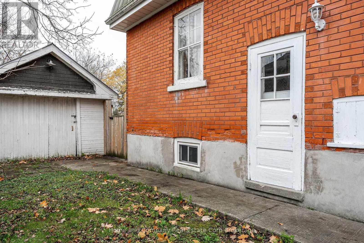
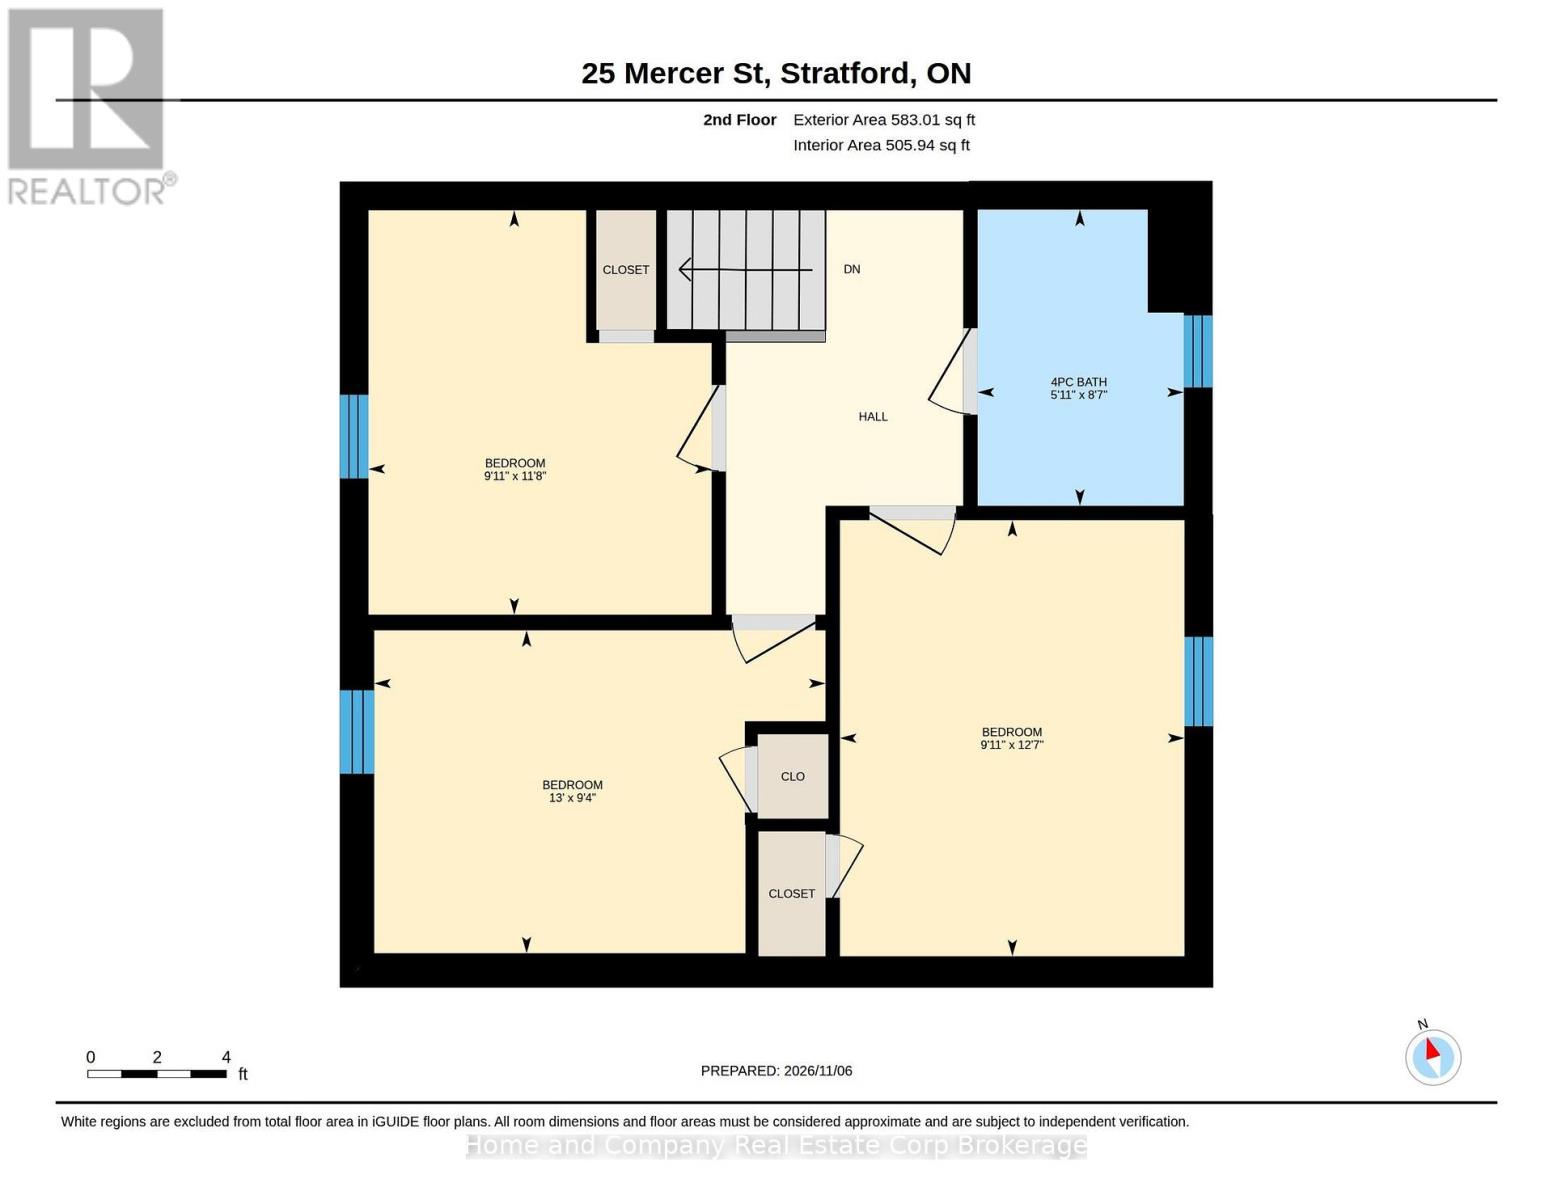
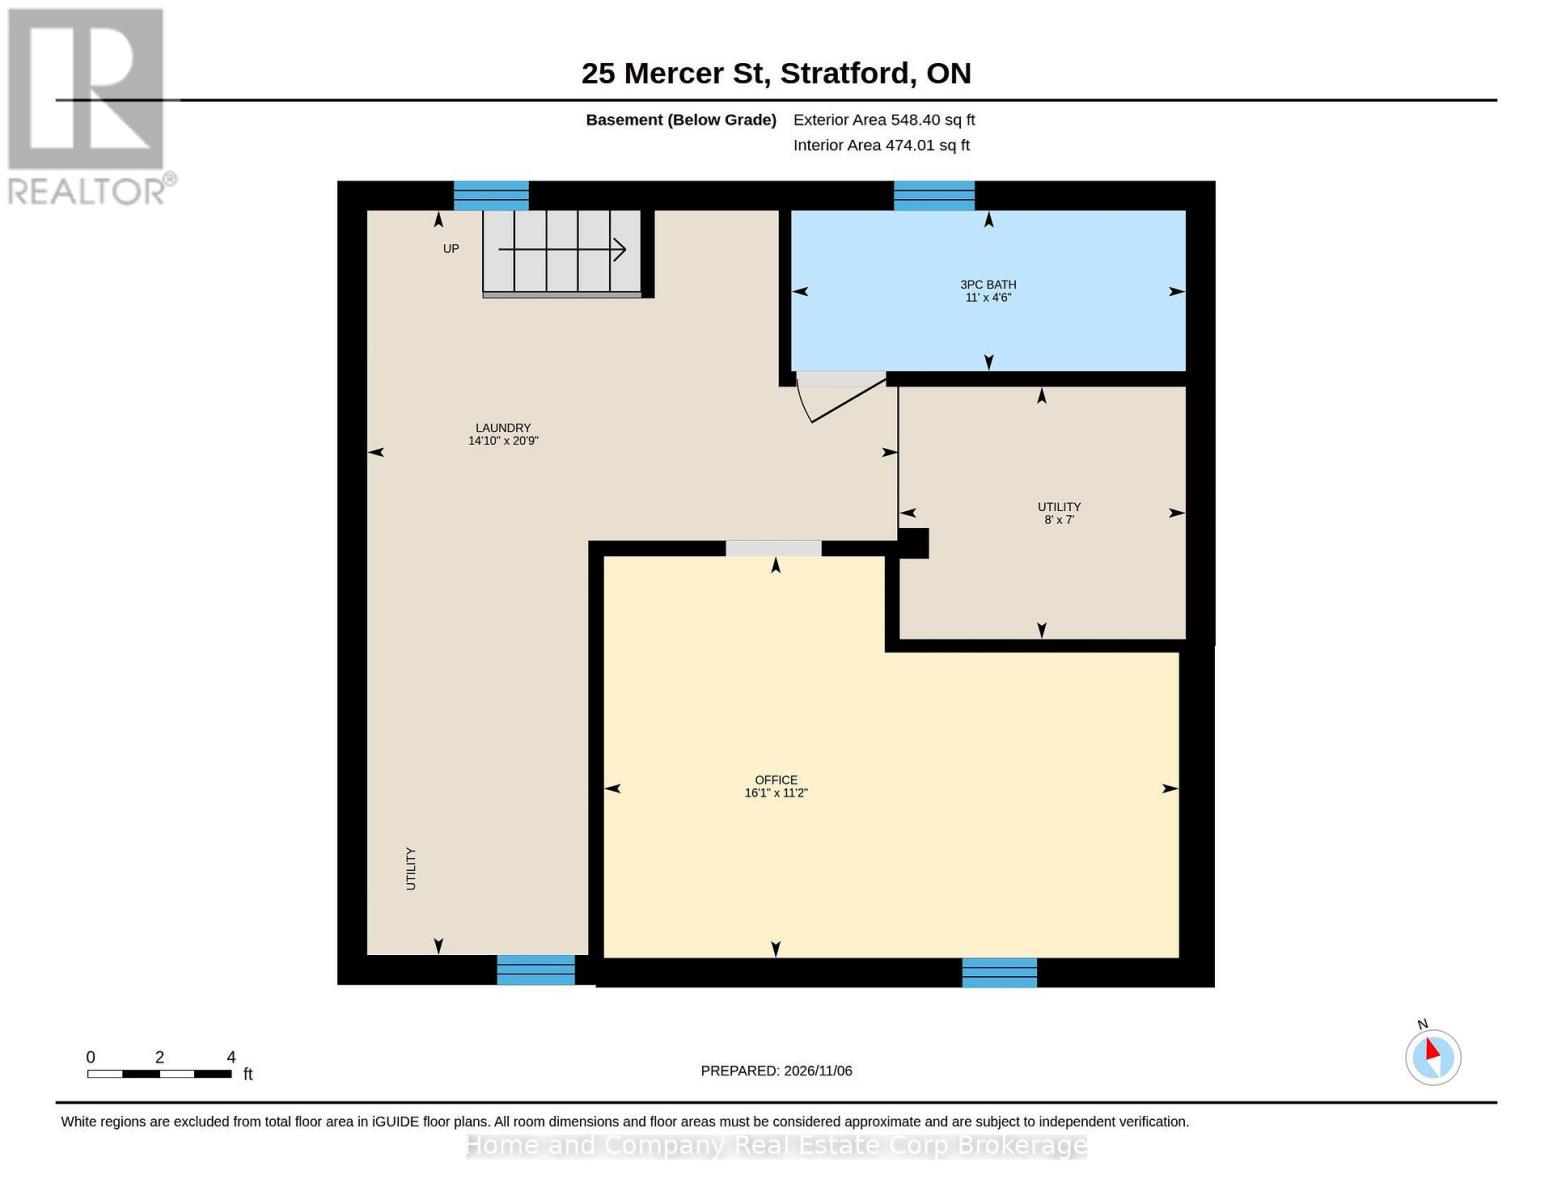
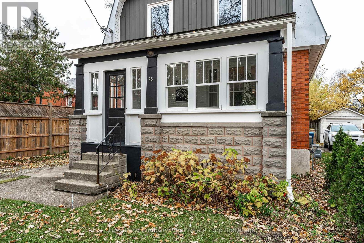
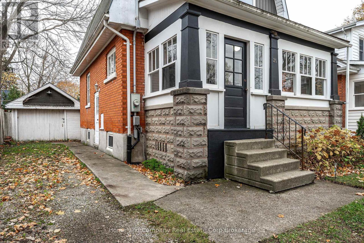
Welcome to this delightful 3-bedroom, 2-bathroom home situated in one of Stratford's most sought-after neighbourhoods! Brimming with character and charm, this inviting property offers comfortable living spaces, thoughtful updates, and a fantastic location. Enter through the spacious enclosed front porch and into a bright, sun-filled living and dining area connected to a spacious kitchen. Sliding doors open onto a two-tiered deck overlooking the generous, fully fenced backyard - an ideal space for entertaining, or a great place for the kids and pets to run around. Upstairs, you'll find three comfortable bedrooms, including a primary bedroom overlooking the backyard, and a renovated 4-piece bathroom. Need a little extra space? The basement offers additional living space with endless possibilities, whether you need a cozy family room, guest space, home office, or creative studio, all with a convenient 3-piece bathroom completes the space. With ample parking on your private driveway leading to a detached garage, this character home is still walking distance to the downtown core. Book a showing as this gem is one you don't want to miss! (id:54532)
Open House
This property has open houses!
10:30 am
Ends at:12:00 pm
Property Details
| MLS® Number | X14162596 |
| Property Type | Single Family |
| Community Name | Stratford |
| Amenities Near By | Public Transit, Schools |
| Features | Carpet Free, Sump Pump |
| Parking Space Total | 4 |
| Structure | Deck, Porch |
Building
| Bathroom Total | 2 |
| Bedrooms Above Ground | 3 |
| Bedrooms Total | 3 |
| Age | 100+ Years |
| Appliances | Dryer, Stove, Washer, Refrigerator |
| Basement Development | Partially Finished |
| Basement Type | Partial (partially Finished) |
| Construction Style Attachment | Detached |
| Cooling Type | Central Air Conditioning |
| Exterior Finish | Brick, Vinyl Siding |
| Fireplace Present | Yes |
| Fireplace Type | Roughed In |
| Foundation Type | Concrete |
| Heating Fuel | Natural Gas |
| Heating Type | Forced Air |
| Stories Total | 2 |
| Size Interior | 1,100 - 1,500 Sqft |
| Type | House |
| Utility Water | Municipal Water |
Parking
| Detached Garage | |
| Garage |
Land
| Acreage | No |
| Fence Type | Fenced Yard |
| Land Amenities | Public Transit, Schools |
| Sewer | Sanitary Sewer |
| Size Depth | 125 Ft ,6 In |
| Size Frontage | 34 Ft ,7 In |
| Size Irregular | 34.6 X 125.5 Ft |
| Size Total Text | 34.6 X 125.5 Ft |
| Zoning Description | R2 |
Rooms
| Level | Type | Length | Width | Dimensions |
|---|---|---|---|---|
| Second Level | Primary Bedroom | 3.84 m | 3.02 m | 3.84 m x 3.02 m |
| Second Level | Bedroom 2 | 3.56 m | 3.02 m | 3.56 m x 3.02 m |
| Second Level | Bedroom 3 | 2.85 m | 3.96 m | 2.85 m x 3.96 m |
| Second Level | Bathroom | 2.62 m | 1.8 m | 2.62 m x 1.8 m |
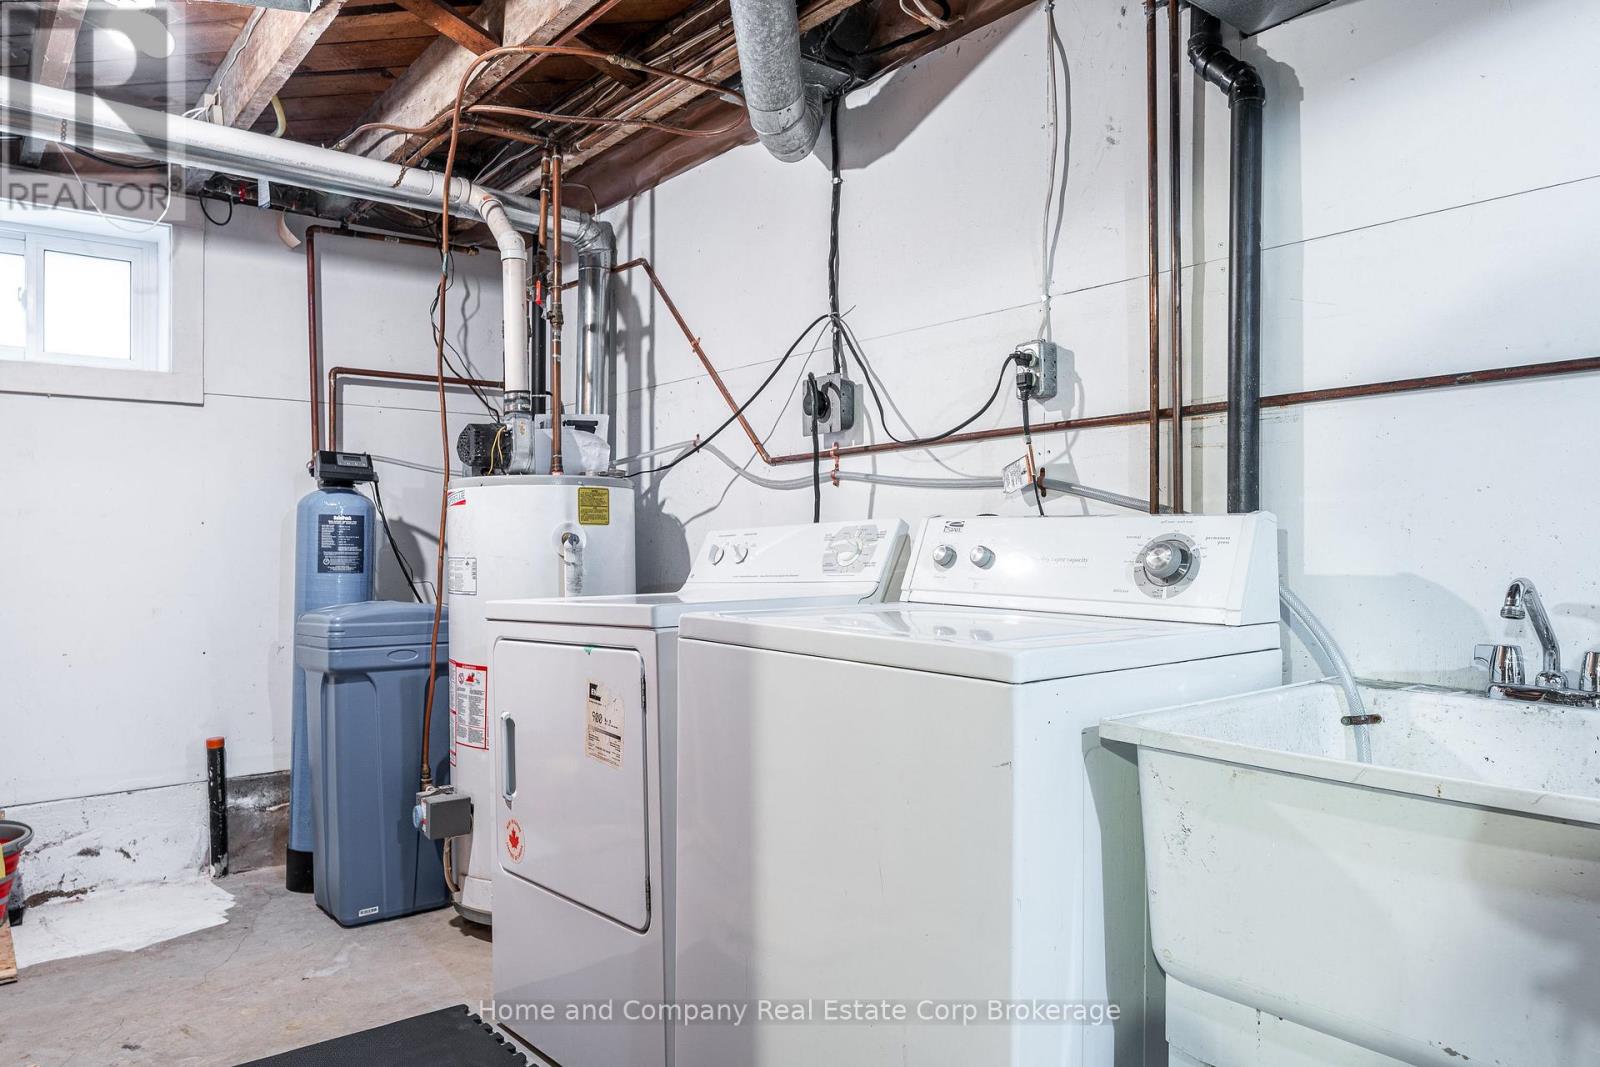
| Basement | Laundry Room | 6.33 m | 4.52 m | 6.33 m x 4.52 m |
| Basement | Utility Room | 2.13 m | 2.44 m | 2.13 m x 2.44 m |
| Basement | Recreational, Games Room | 3.41 m | 4.91 m | 3.41 m x 4.91 m |
| Basement | Bathroom | 1.37 m | 3.35 m | 1.37 m x 3.35 m |
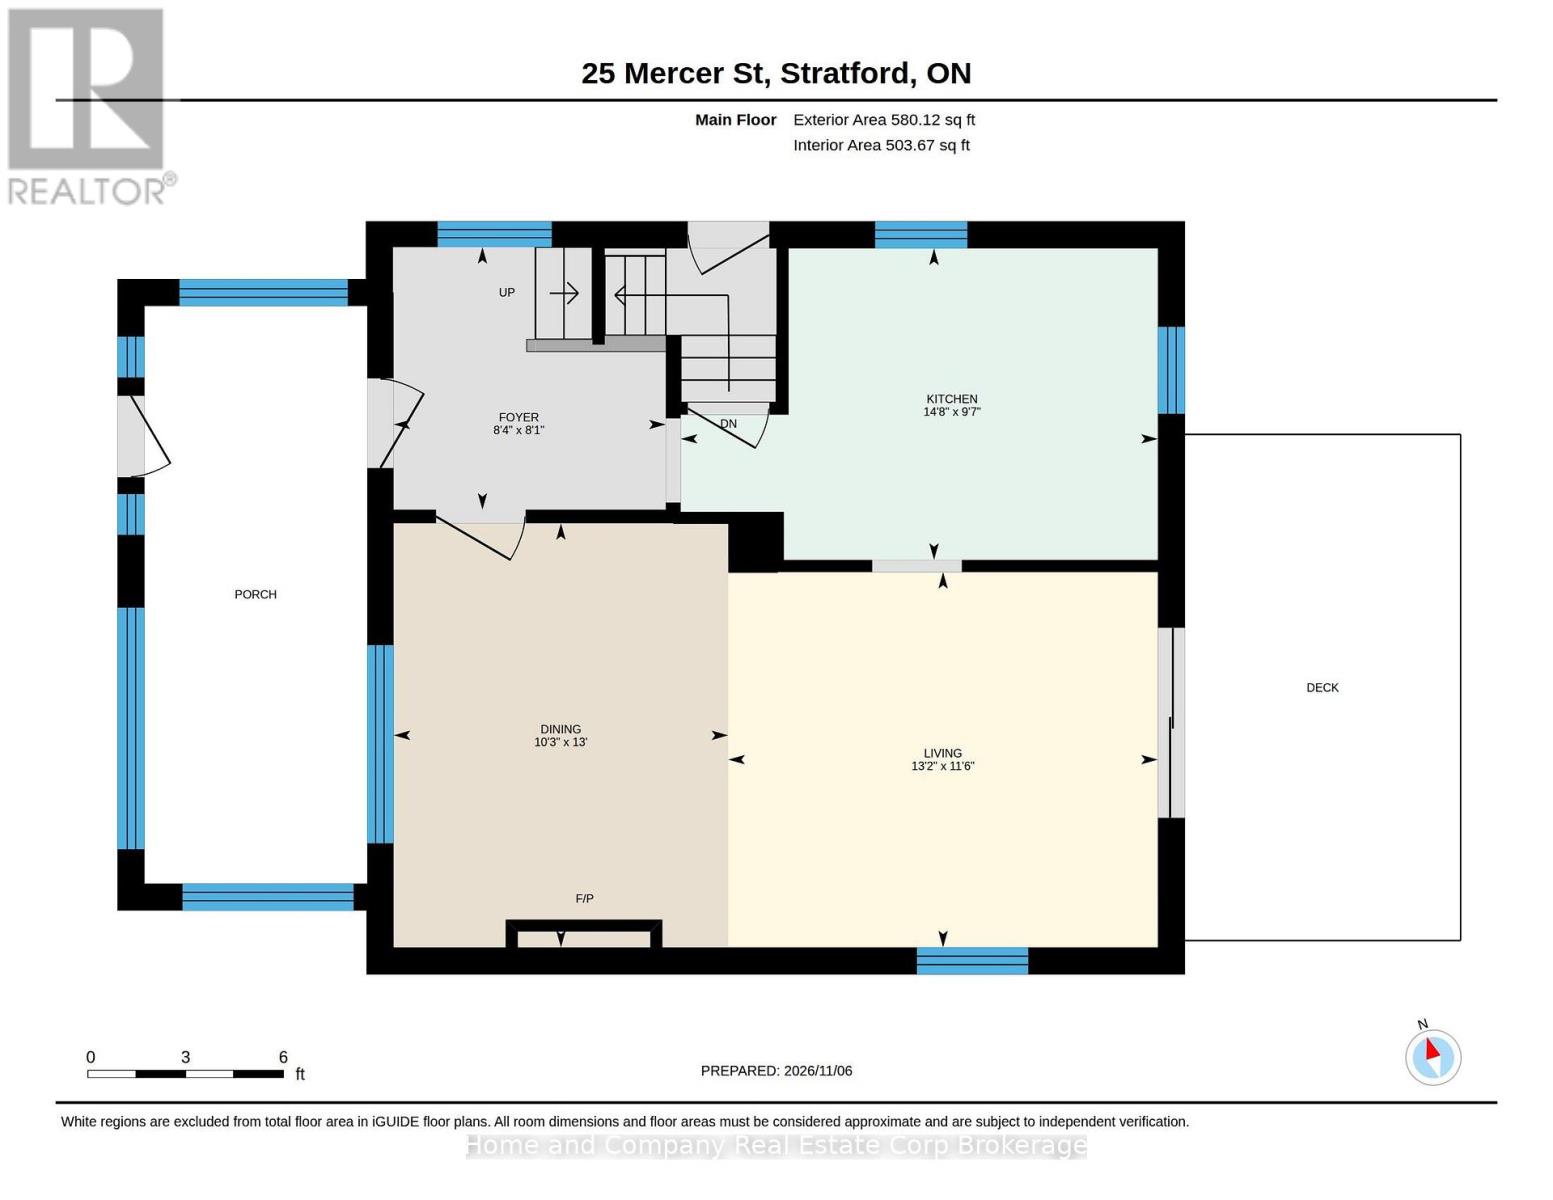
| Main Level | Foyer | 2.47 m | 2.54 m | 2.47 m x 2.54 m |
| Main Level | Dining Room | 3.96 m | 3.12 m | 3.96 m x 3.12 m |
| Main Level | Living Room | 3.51 m | 4.01 m | 3.51 m x 4.01 m |
| Main Level | Kitchen | 2.92 m | 4.47 m | 2.92 m x 4.47 m |
https://www.realtor.ca/real-estate/30493951/25-mercer-street-stratford-stratford
Contact Us
Contact us for more information

Sotheby's International Realty Canada,
Brokerage
243 Hurontario St,
Collingwood, ON L9Y 2M1
Office: 705 416 1499

















































































The trademarks REALTOR®, REALTORS®, and the REALTOR® logo are controlled by The Canadian Real Estate Association (CREA) and identify real estate professionals who are members of CREA. The trademarks MLS®, Multiple Listing Service® and the associated logos are owned by The Canadian Real Estate Association (CREA) and identify the quality of services provided by real estate professionals who are members of CREA. The trademark DDF® is owned by The Canadian Real Estate Association (CREA) and identifies CREA's Data Distribution Facility (DDF®)
November 09 2026 09:29:58
The Lakelands Association of REALTORS®
Home And Company Real Estate Corp Brokerage