350 St Albert Street Kincardine, Ontario N2Z 2T8

$2,500 Monthly
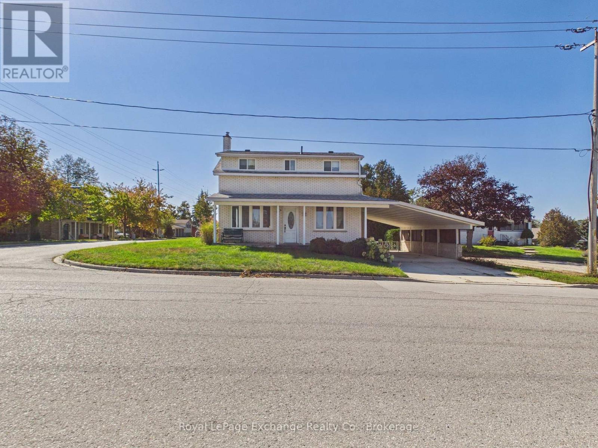
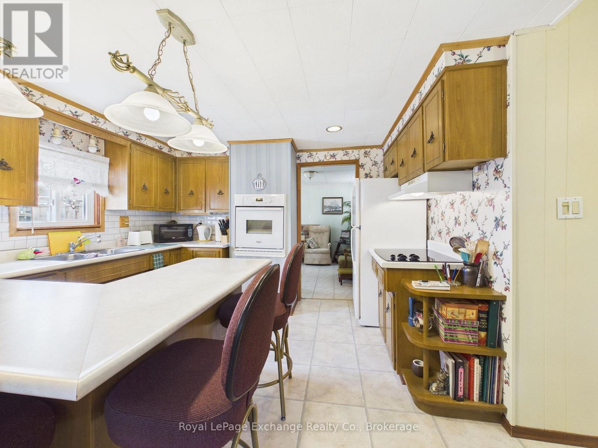
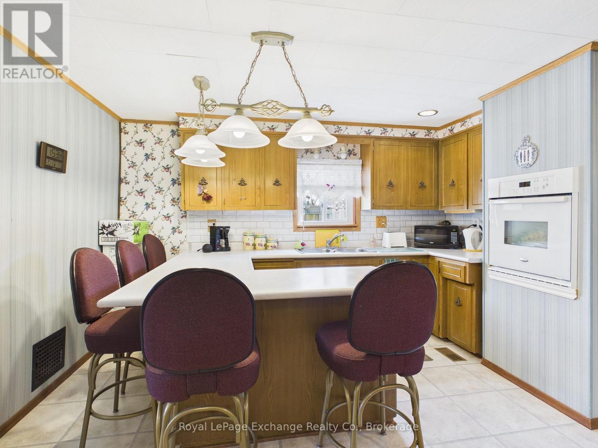
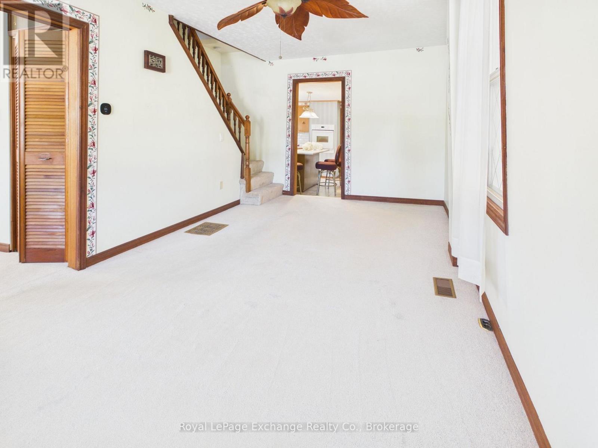
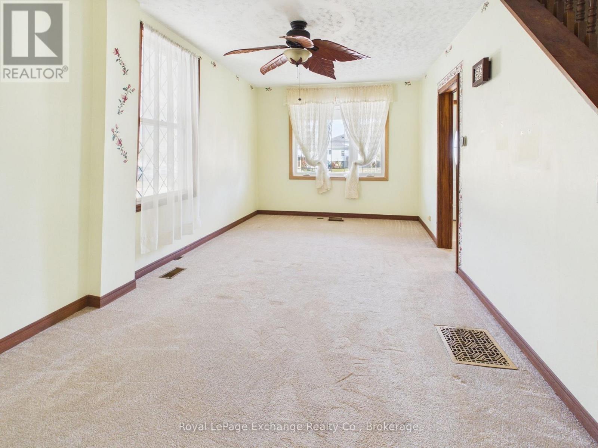
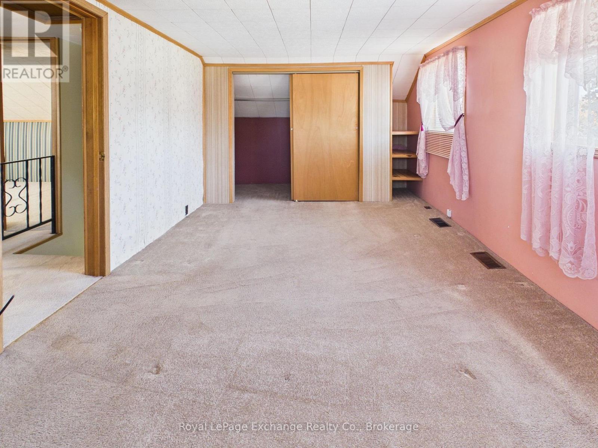
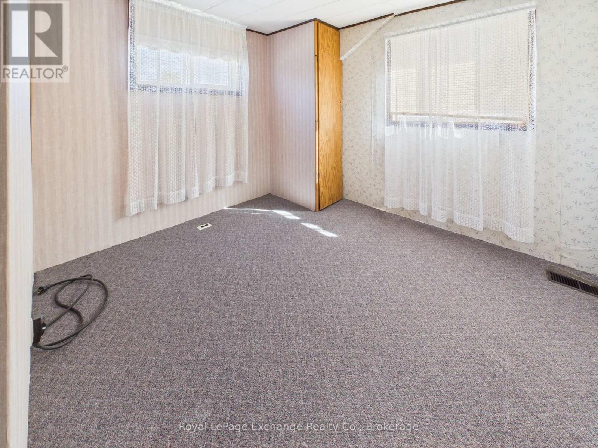
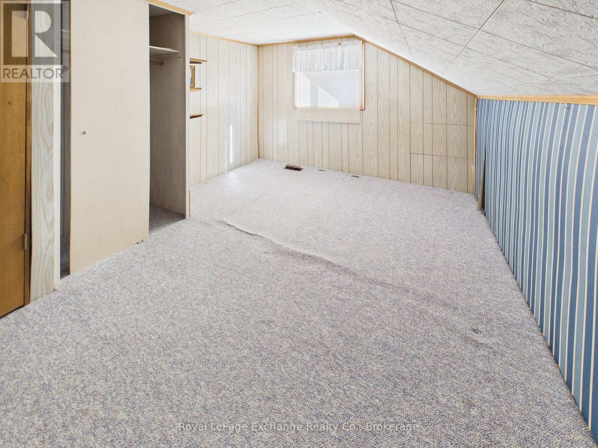
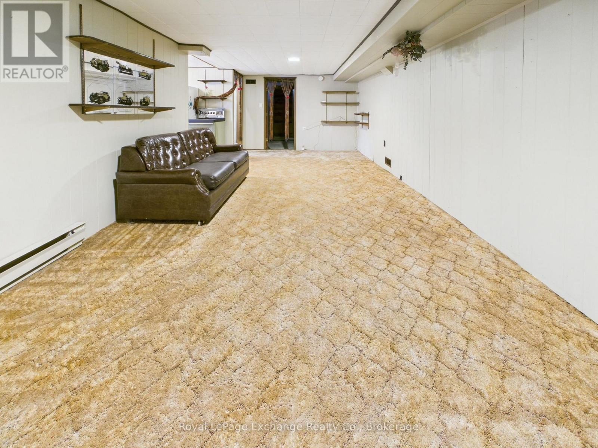
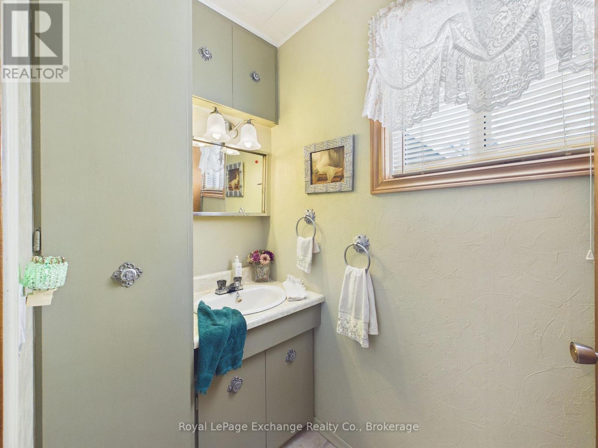
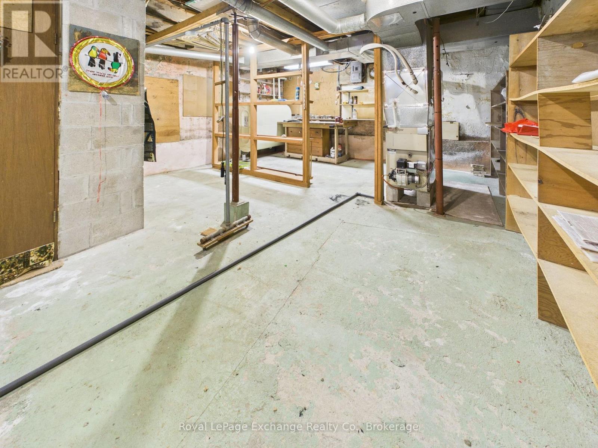
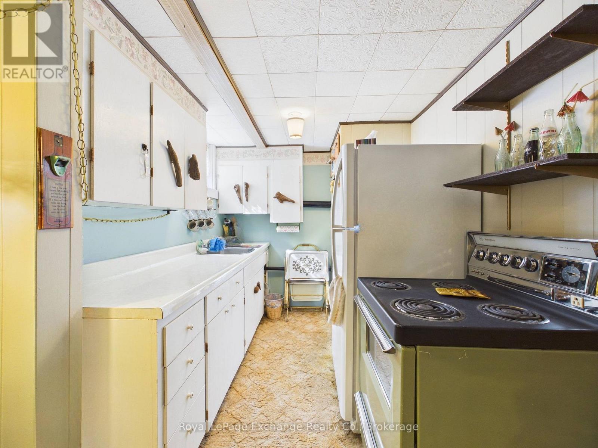
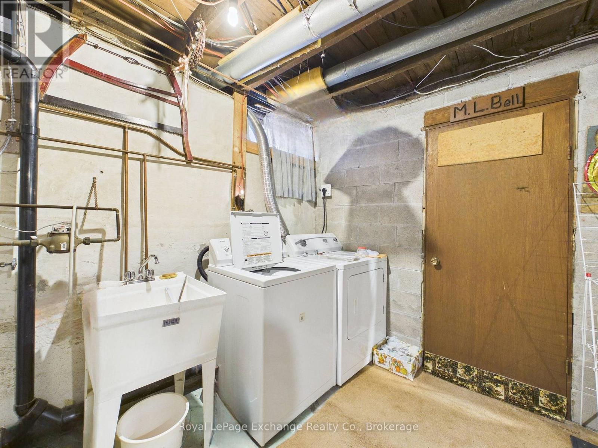
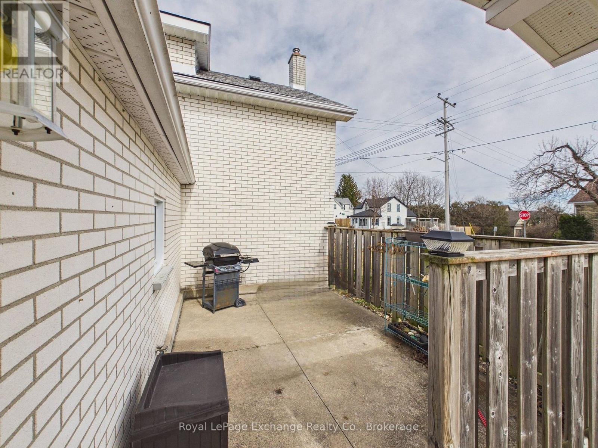
For Lease: Ideally located close to downtown Kincardine and within walking distance to the sandy shores of Lake Huron, this home offers a great location. The main floor features a living room, eat-in kitchen, separate dining room, den, and a convenient 2-piece bathroom, providing a functional layout for everyday living. The second storey consists of 3 bedrooms and a 4-piece bathroom. The lower level adds additional living space with a second kitchenette, family room, and laundry area. Additional features include a carport, convenient access to parking from both Princes Street and St. Albert Street, and a patio on the east side of the home. This home is ready to move in before winter. Book your showing today. (id:54532)
Property Details
| MLS® Number | X13877308 |
| Property Type | Single Family |
| Community Name | Kincardine |
| Parking Space Total | 3 |
| Structure | Patio(s) |
Building
| Bathroom Total | 2 |
| Bedrooms Above Ground | 3 |
| Bedrooms Total | 3 |
| Amenities | Fireplace(s) |
| Appliances | Oven - Built-in, Water Heater |
| Basement Development | Partially Finished |
| Basement Type | N/a (partially Finished) |
| Construction Style Attachment | Detached |
| Cooling Type | Central Air Conditioning |
| Exterior Finish | Brick |
| Fireplace Present | Yes |
| Foundation Type | Concrete, Block |
| Half Bath Total | 1 |
| Heating Fuel | Natural Gas, Oil |
| Heating Type | Forced Air, Heat Pump |
| Stories Total | 2 |
| Size Interior | 1,100 - 1,500 Sqft |
| Type | House |
| Utility Water | Municipal Water |
Parking
| Carport | |
| No Garage |
Land
| Acreage | No |
| Landscape Features | Landscaped |
| Sewer | Sanitary Sewer |
| Size Depth | 165 Ft |
| Size Frontage | 57 Ft ,9 In |
| Size Irregular | 57.8 X 165 Ft |
| Size Total Text | 57.8 X 165 Ft |
Rooms
| Level | Type | Length | Width | Dimensions |
|---|---|---|---|---|
| Second Level | Bathroom | 3 m | 3 m | 3 m x 3 m |
| Second Level | Primary Bedroom | 4.7 m | 3 m | 4.7 m x 3 m |
| Second Level | Bedroom 2 | 2.74 m | 2.47 m | 2.74 m x 2.47 m |
| Second Level | Bedroom 3 | 3.6 m | 2.5 m | 3.6 m x 2.5 m |
| Lower Level | Family Room | 7.4 m | 3.4 m | 7.4 m x 3.4 m |
| Lower Level | Laundry Room | 7.2 m | 5.3 m | 7.2 m x 5.3 m |
| Main Level | Living Room | 5.8 m | 3.51 m | 5.8 m x 3.51 m |
| Main Level | Bathroom | 3 m | 2 m | 3 m x 2 m |
| Main Level | Kitchen | 3.58 m | 3.57 m | 3.58 m x 3.57 m |
| Main Level | Dining Room | 5.8 m | 3 m | 5.8 m x 3 m |
| Main Level | Den | 3.5 m | 3.3 m | 3.5 m x 3.3 m |
| Main Level | Foyer | 2.6 m | 2.4 m | 2.6 m x 2.4 m |
https://www.realtor.ca/real-estate/30381625/350-st-albert-street-kincardine-kincardine
Contact Us
Contact us for more information
Bart Chinnick
Salesperson

Sotheby's International Realty Canada,
Brokerage
243 Hurontario St,
Collingwood, ON L9Y 2M1
Office: 705 416 1499













































































The trademarks REALTOR®, REALTORS®, and the REALTOR® logo are controlled by The Canadian Real Estate Association (CREA) and identify real estate professionals who are members of CREA. The trademarks MLS®, Multiple Listing Service® and the associated logos are owned by The Canadian Real Estate Association (CREA) and identify the quality of services provided by real estate professionals who are members of CREA. The trademark DDF® is owned by The Canadian Real Estate Association (CREA) and identifies CREA's Data Distribution Facility (DDF®)
October 08 2026 06:00:18
The Lakelands Association of REALTORS®
Royal LePage Exchange Realty Co.