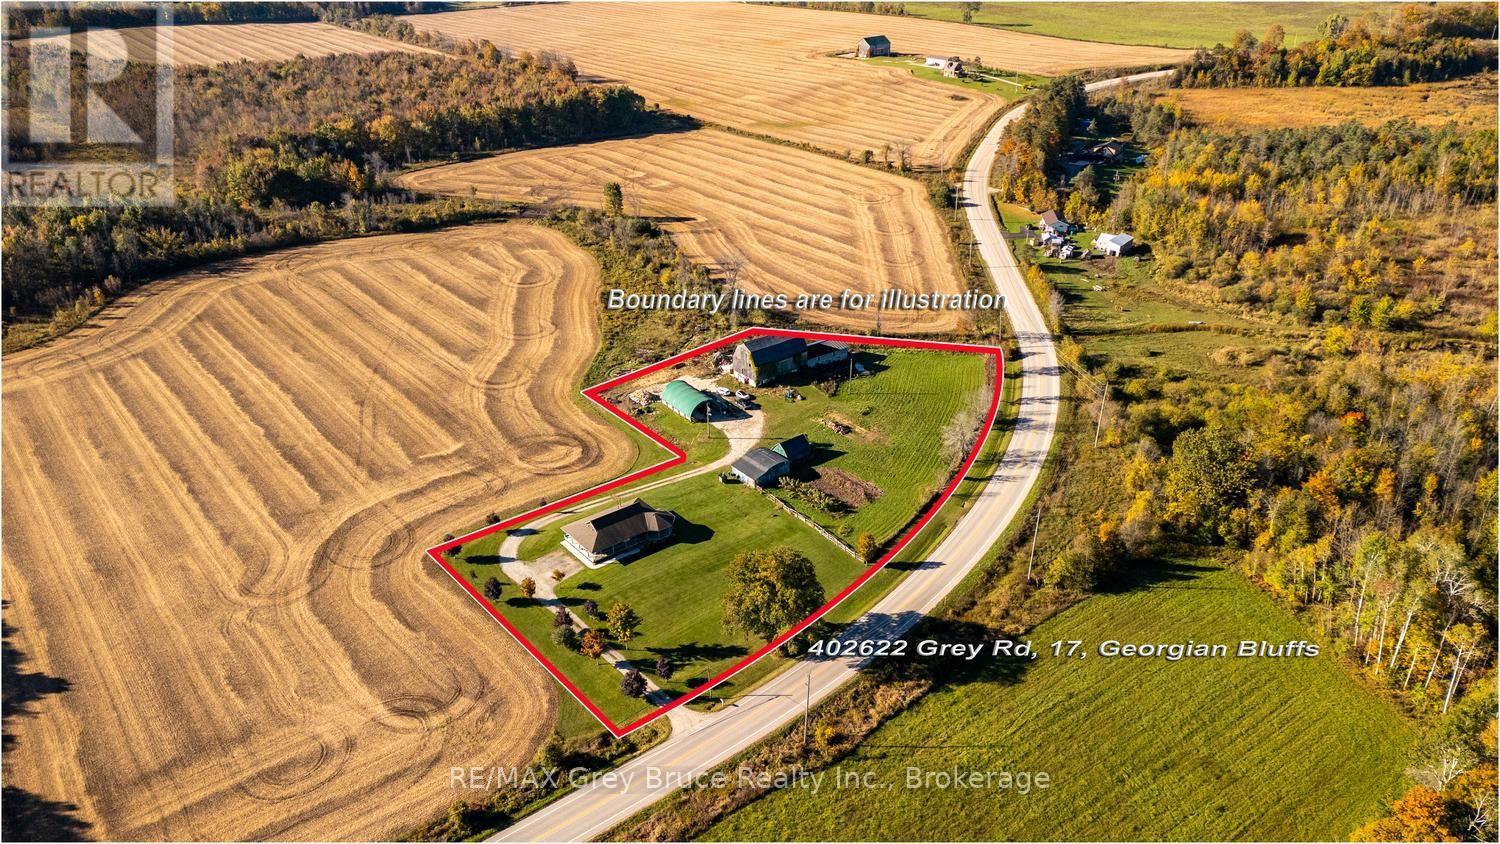
402622 Grey 17 Road Georgian Bluffs, Ontario N0H 2T0

$759,900
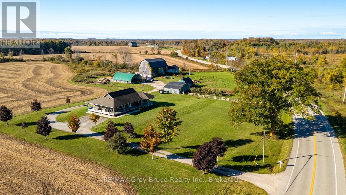
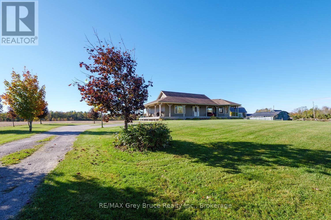
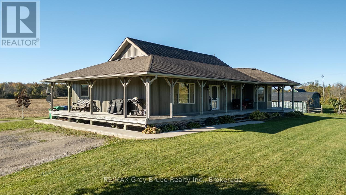
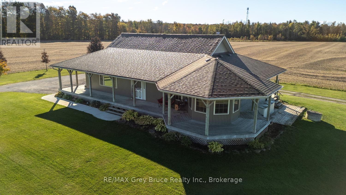
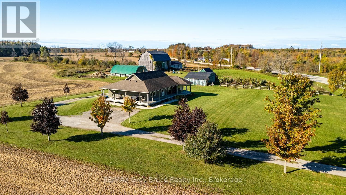
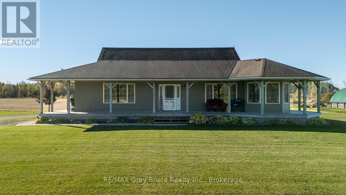
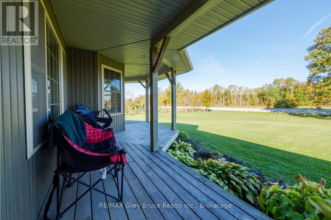
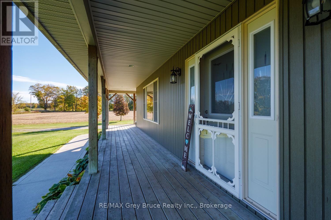
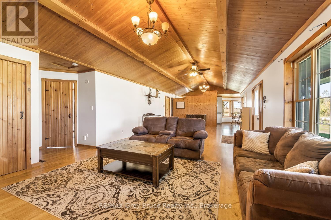
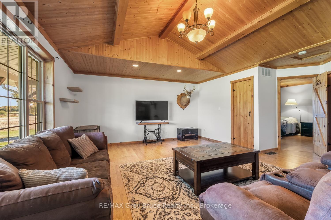
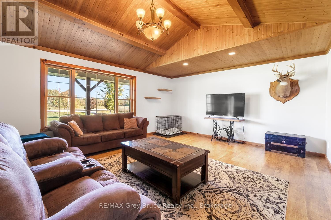
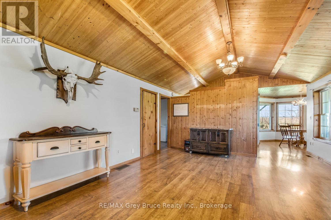
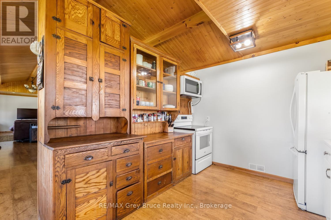
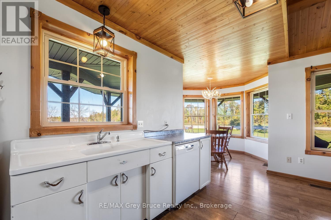
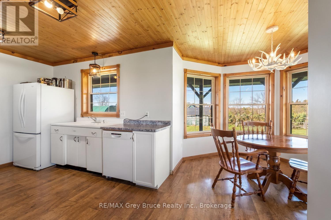
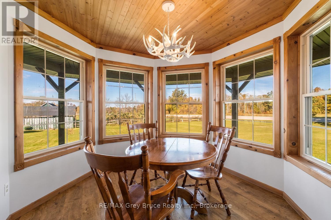
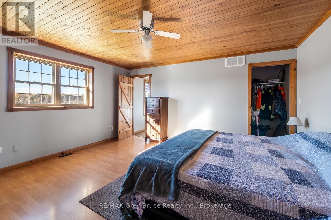
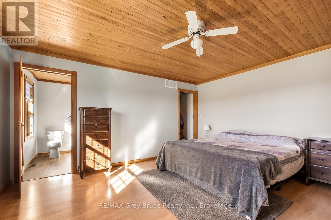
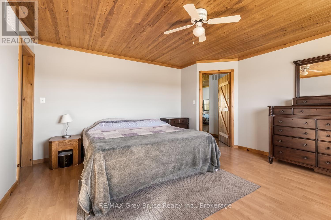
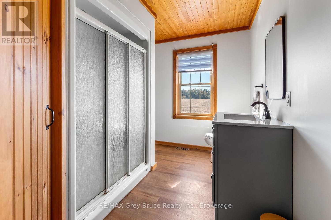
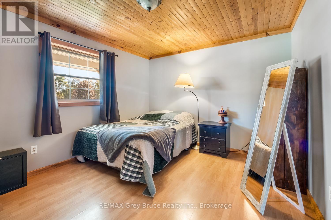
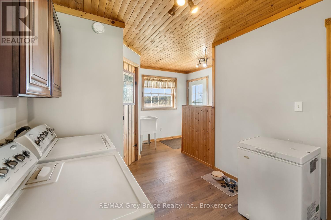
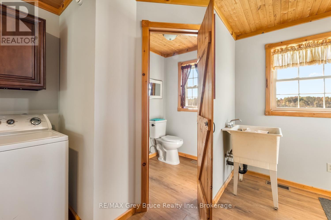
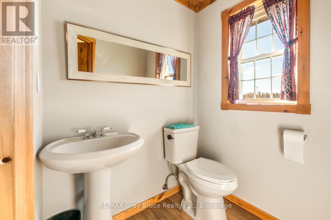
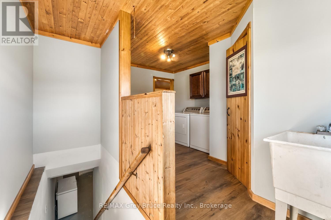
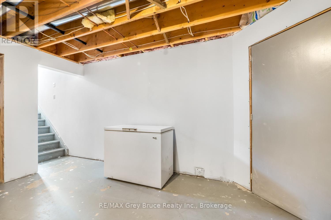
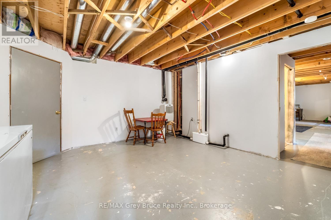
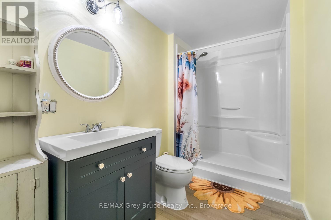
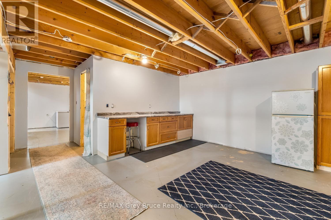
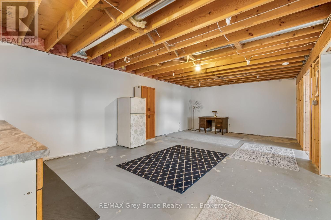
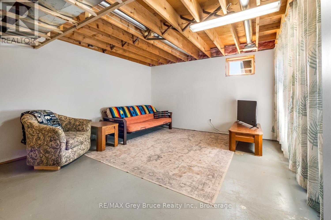
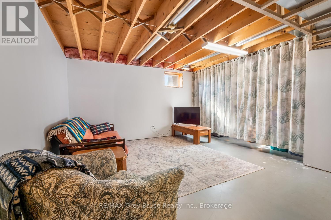
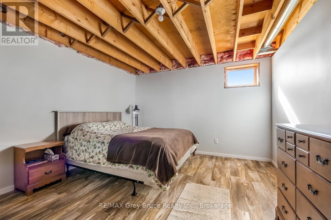
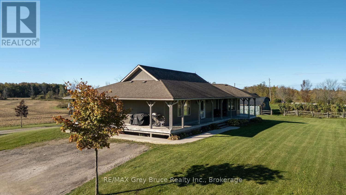
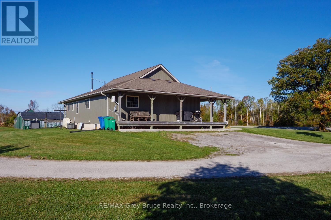
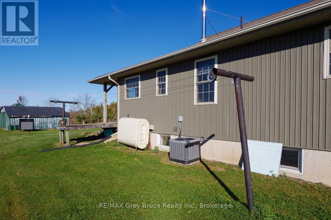
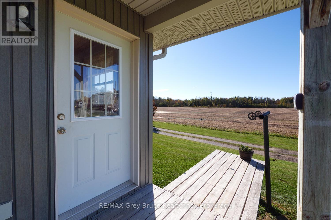
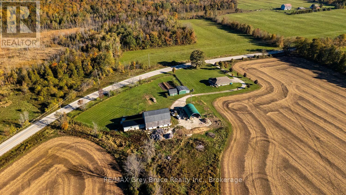
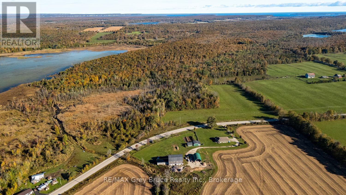
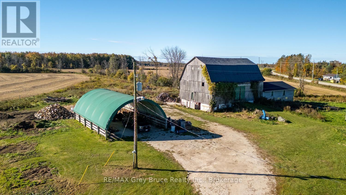
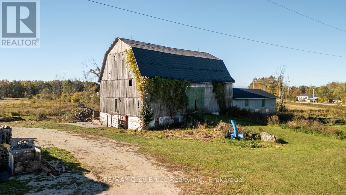
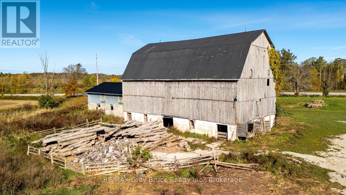
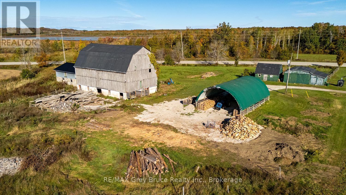
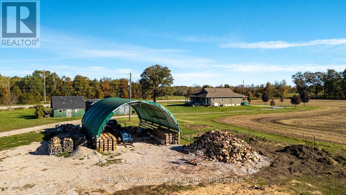
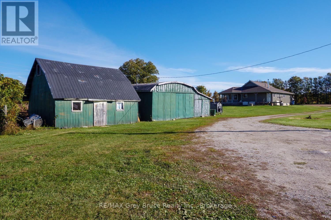
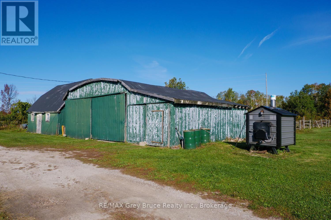
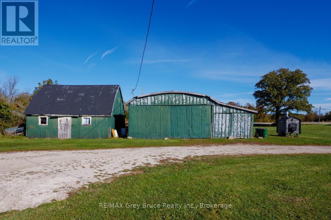
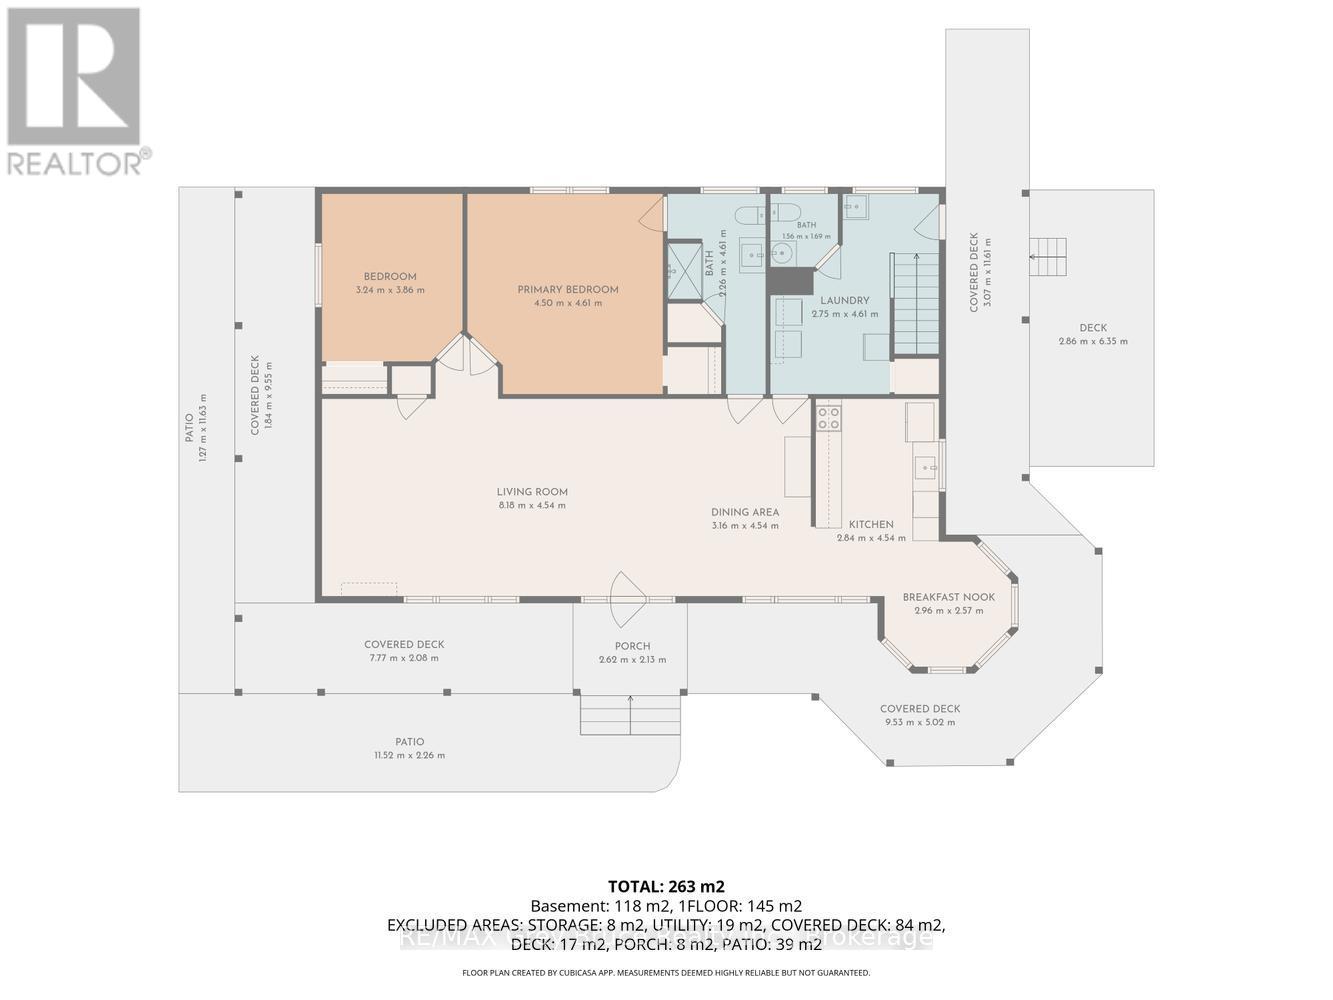
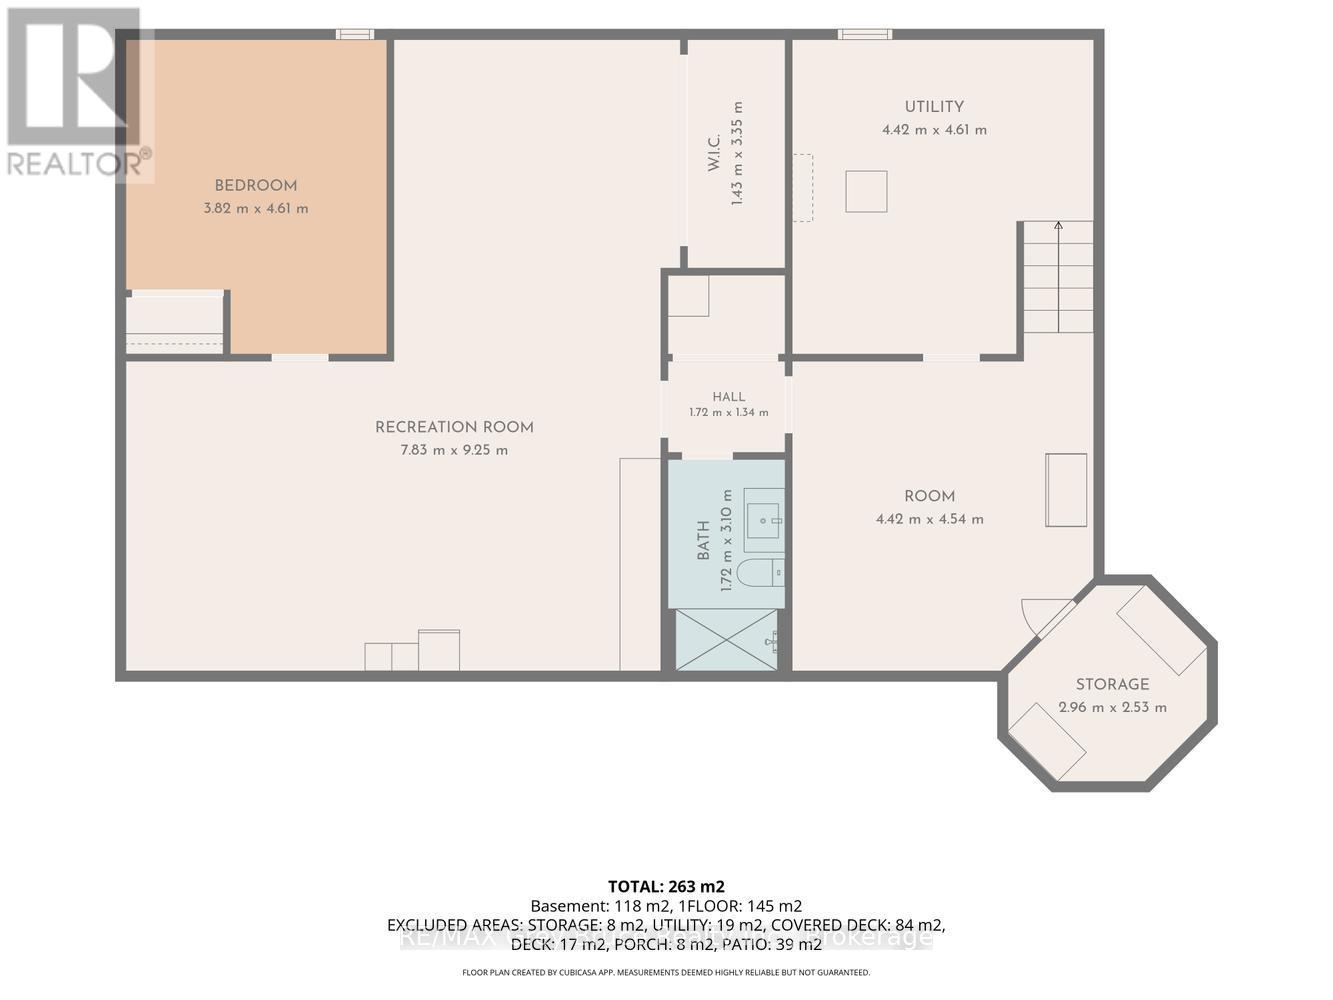
Welcome to this picturesque 1600 sq ft home nestled on a serene 3-acre lot, offering the perfect blend of rural charm and functional space. Built in 2002, this well-maintained home boasts beautiful curb appeal, highlighted by a classic wraparound covered porch ideal for enjoying your morning coffee or evening sunsets. Step inside to find a bright, inviting layout with plenty of natural light. The home sits atop a full basement, with some finishing already started with framing and drywall that is ready for your finishing touches whether you're dreaming of extra living space, a home gym, or a rec room. An additional 3pc bathroom has been installed in the lower level as well. Outside, the property truly shines with an impressive array of outbuildings: A 60' x 36' barn perfect for additional storage, A 30' x 50' coverall structure, great for equipment or seasonal use, and A 30' x 26' insulated workshop, ideal for projects, or a tool shed. Quiet country living, functional spaces, and endless potential don't miss your chance to make this unique property your own! (id:54532)
Property Details
| MLS® Number | X13877324 |
| Property Type | Single Family |
| Community Name | Georgian Bluffs |
| Community Features | School Bus |
| Equipment Type | None |
| Features | Irregular Lot Size, Sump Pump |
| Parking Space Total | 8 |
| Rental Equipment Type | None |
| Structure | Barn, Workshop |
Building
| Bathroom Total | 3 |
| Bedrooms Above Ground | 3 |
| Bedrooms Total | 3 |
| Appliances | Water Heater, Water Purifier, Dishwasher, Dryer, Stove, Washer, Refrigerator |
| Architectural Style | Bungalow |
| Basement Development | Partially Finished |
| Basement Type | N/a (partially Finished) |
| Construction Style Attachment | Detached |
| Cooling Type | Central Air Conditioning |
| Exterior Finish | Vinyl Siding |
| Foundation Type | Poured Concrete |
| Half Bath Total | 1 |
| Heating Fuel | Oil, Wood |
| Heating Type | Forced Air |
| Stories Total | 1 |
| Size Interior | 1,500 - 2,000 Sqft |
| Type | House |
Parking
| No Garage |
Land
| Acreage | Yes |
| Sewer | Septic System |
| Size Depth | 223 Ft |
| Size Frontage | 684 Ft |
| Size Irregular | 684 X 223 Ft |
| Size Total Text | 684 X 223 Ft|2 - 4.99 Acres |
Rooms
| Level | Type | Length | Width | Dimensions |
|---|---|---|---|---|
| Lower Level | Other | 4.42 m | 4.29 m | 4.42 m x 4.29 m |
| Lower Level | Furnace | 4.42 m | 3.3 m | 4.42 m x 3.3 m |
| Lower Level | Bathroom | 2.97 m | 1.7 m | 2.97 m x 1.7 m |
| Lower Level | Other | 7.77 m | 3.12 m | 7.77 m x 3.12 m |
| Lower Level | Family Room | 4.65 m | 3.89 m | 4.65 m x 3.89 m |
| Lower Level | Bedroom | 4.47 m | 3.71 m | 4.47 m x 3.71 m |
| Lower Level | Cold Room | 2.87 m | 2.87 m | 2.87 m x 2.87 m |
| Main Level | Living Room | 8.61 m | 4.7 m | 8.61 m x 4.7 m |
| Main Level | Dining Room | 4.7 m | 2.72 m | 4.7 m x 2.72 m |
| Main Level | Kitchen | 4.7 m | 2.97 m | 4.7 m x 2.97 m |
| Main Level | Eating Area | 3.91 m | 3.33 m | 3.91 m x 3.33 m |
| Main Level | Bedroom | 3.91 m | 3.33 m | 3.91 m x 3.33 m |
| Main Level | Bedroom | 4.6 m | 4.42 m | 4.6 m x 4.42 m |
| Main Level | Bathroom | 4.6 m | 2.31 m | 4.6 m x 2.31 m |
| Main Level | Laundry Room | 2.69 m | 2.41 m | 2.69 m x 2.41 m |
| Main Level | Mud Room | 2.31 m | 2.24 m | 2.31 m x 2.24 m |
Utilities
| Electricity | Installed |
https://www.realtor.ca/real-estate/30381626/402622-grey-17-road-georgian-bluffs-georgian-bluffs
Contact Us
Contact us for more information
Mike Revell
Broker
www.revellrealestateltd.com/
www.facebook.com/revellrealestateltd
twitter.com/wiartonhomes
ca.linkedin.com/pub/mike-revell/30/1b1/3b0

Sotheby's International Realty Canada,
Brokerage
243 Hurontario St,
Collingwood, ON L9Y 2M1
Office: 705 416 1499













































































The trademarks REALTOR®, REALTORS®, and the REALTOR® logo are controlled by The Canadian Real Estate Association (CREA) and identify real estate professionals who are members of CREA. The trademarks MLS®, Multiple Listing Service® and the associated logos are owned by The Canadian Real Estate Association (CREA) and identify the quality of services provided by real estate professionals who are members of CREA. The trademark DDF® is owned by The Canadian Real Estate Association (CREA) and identifies CREA's Data Distribution Facility (DDF®)
October 08 2026 06:00:18
The Lakelands Association of REALTORS®
RE/MAX Grey Bruce Realty Inc.