55 Bay Street Stratford, Ontario N5A 4K7

$469,900
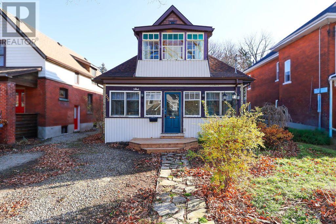
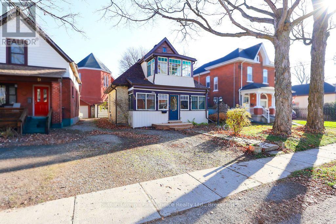
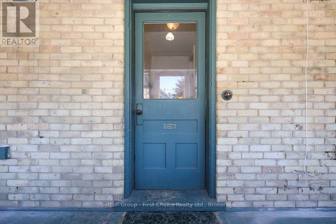
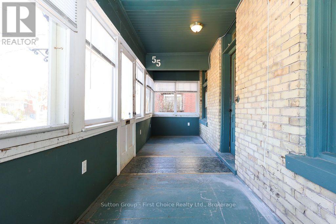
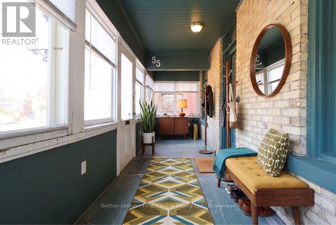
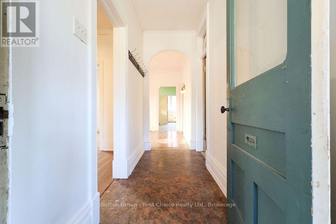
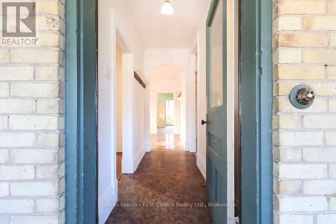
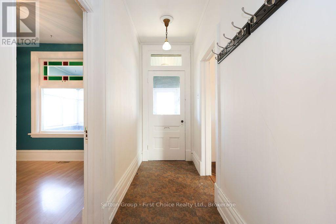
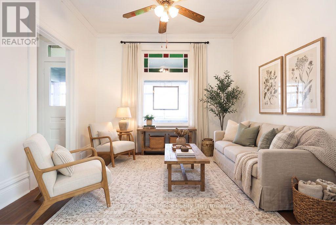
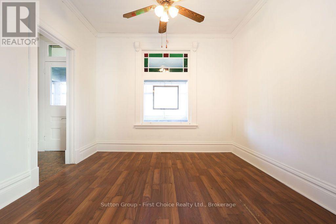
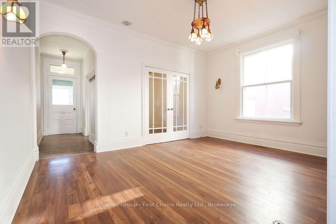
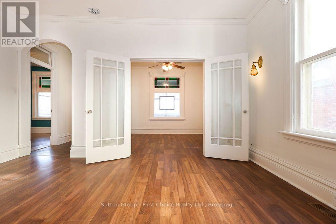
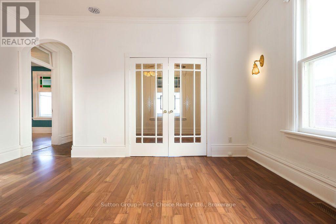
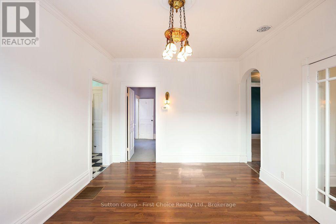
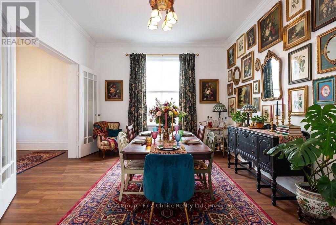
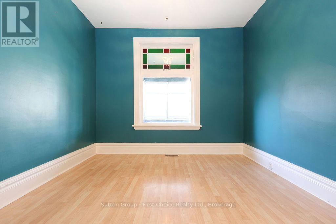
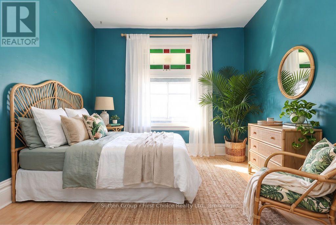
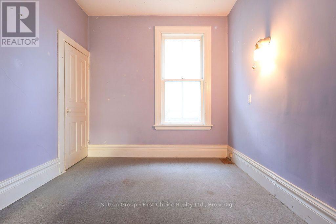
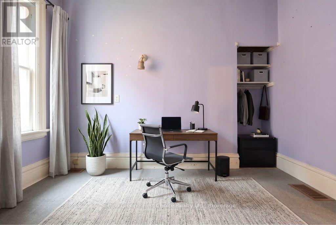
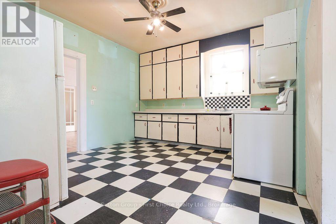
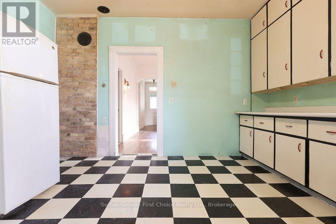
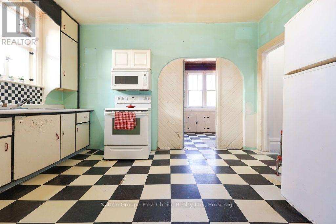
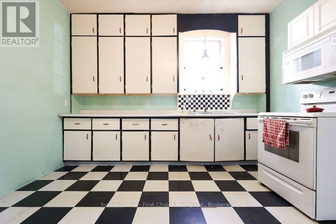
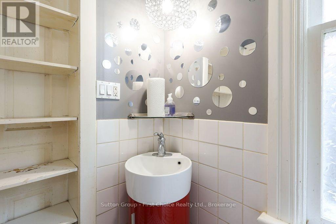
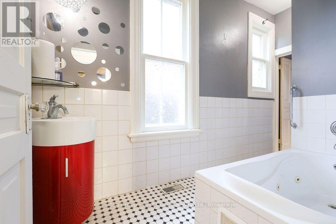
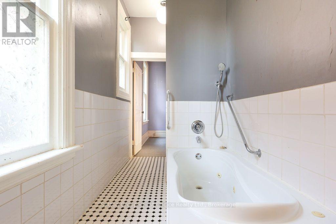
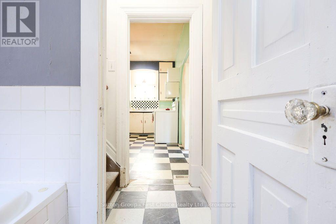
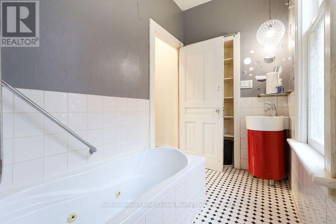
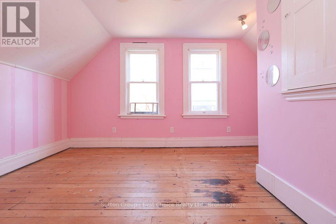
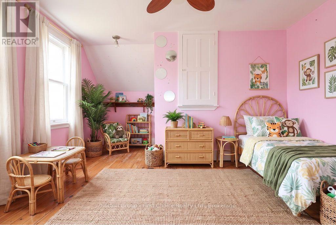
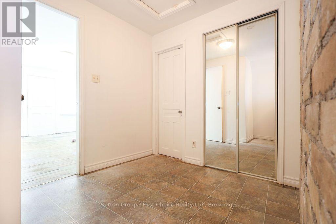
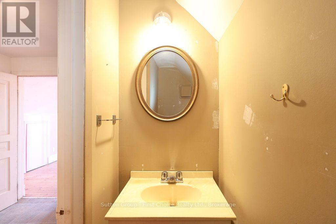
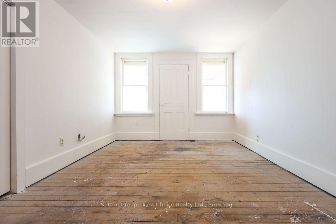
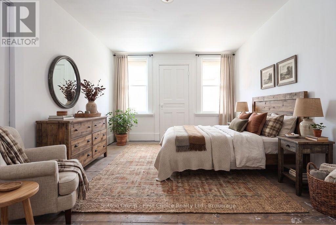
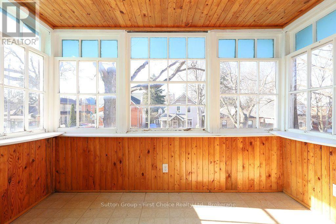
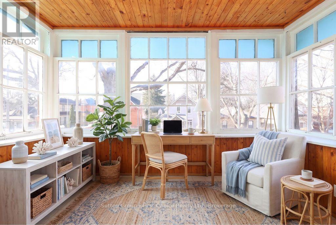
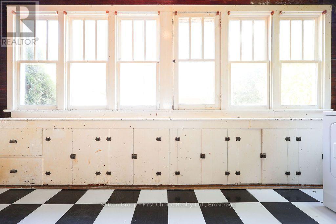
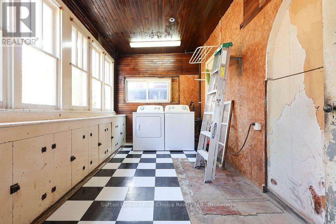
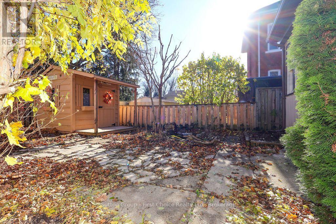
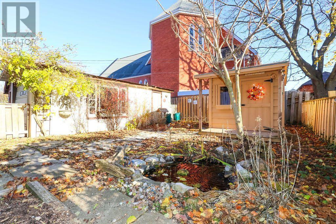
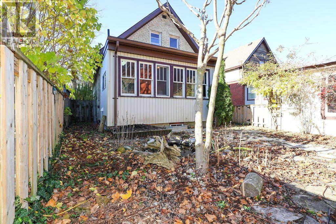
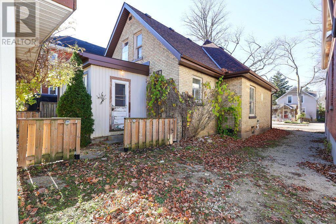
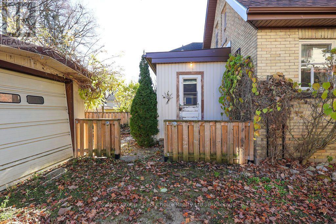
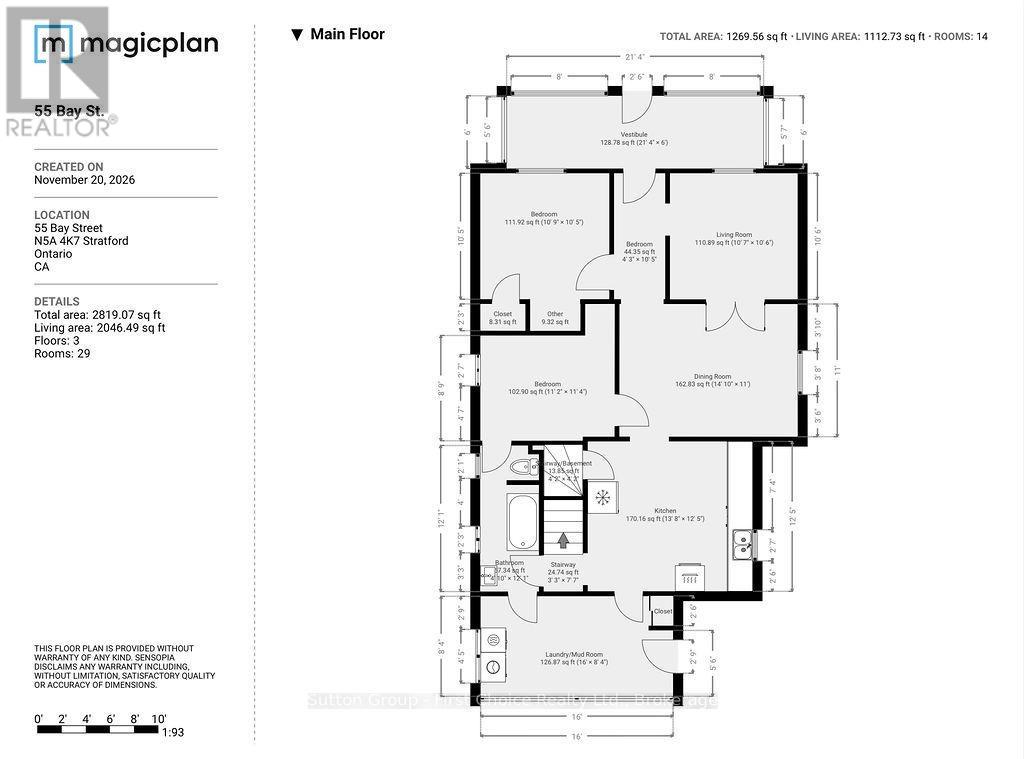
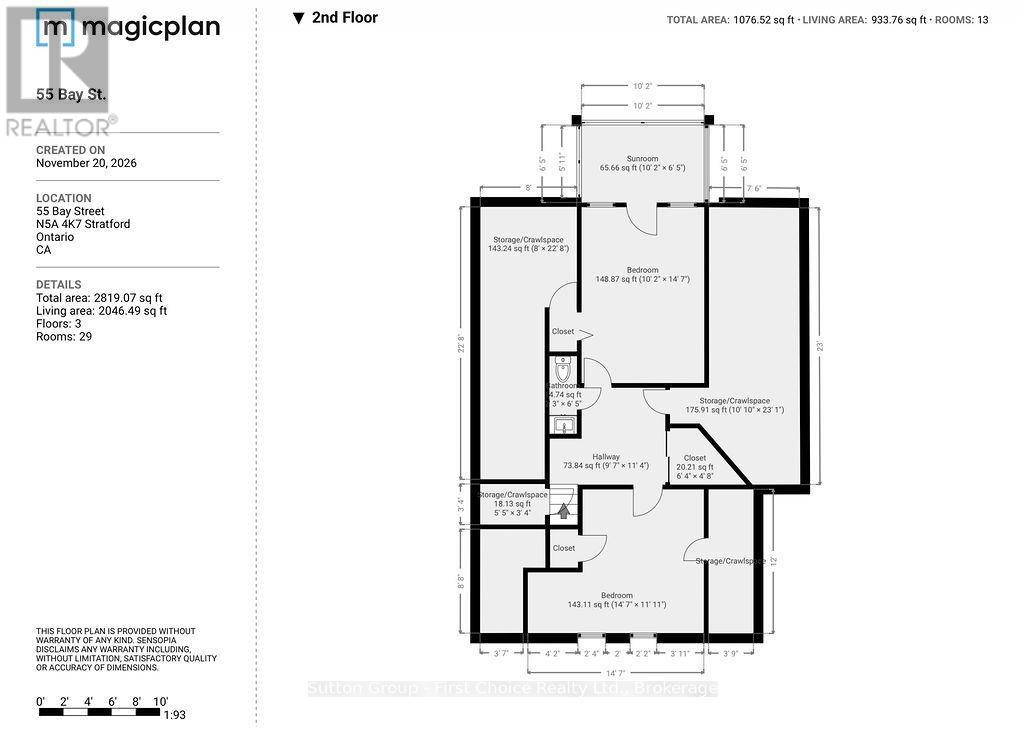
This turn of the century 1898 gem is loaded with original stained glass windows, original bevelled glass doors this one has character and located in Stratford's downtown area. Ample room throughout, spacious and bright living areas, hardwood floors, mainfloor master bedroom and laundry, large country style kitchen, front and back porches to enjoy all seasons. The outdoor secret garden has a zen pond and backs onto a church, a peaceful place to get your hands dirty in the garden or just enjoy your coffee and the birds. A garage is a bonus, you'll be glad to have to park the car when the snow flies .The second floor has 2 additional bedrooms as well as a 2 piece bath and lovely porch in addition to storage. All appliances included. Major improvements include a new roof , soffit and facisa in 2024 , furnace and central air in 2019 so the big ticket items have been taken care of and that helps make this the one! Immediate possession is also available to get you moving sooner than later. Some photos are virtually staged. (id:54532)
Property Details
| MLS® Number | X14201170 |
| Property Type | Single Family |
| Community Name | Stratford |
| Equipment Type | Water Heater |
| Features | Flat Site |
| Parking Space Total | 2 |
| Rental Equipment Type | Water Heater |
| Structure | Shed |
Building
| Bathroom Total | 2 |
| Bedrooms Above Ground | 4 |
| Bedrooms Total | 4 |
| Age | 100+ Years |
| Appliances | Water Heater, Water Meter, Dryer, Microwave, Storage Shed, Stove, Washer |
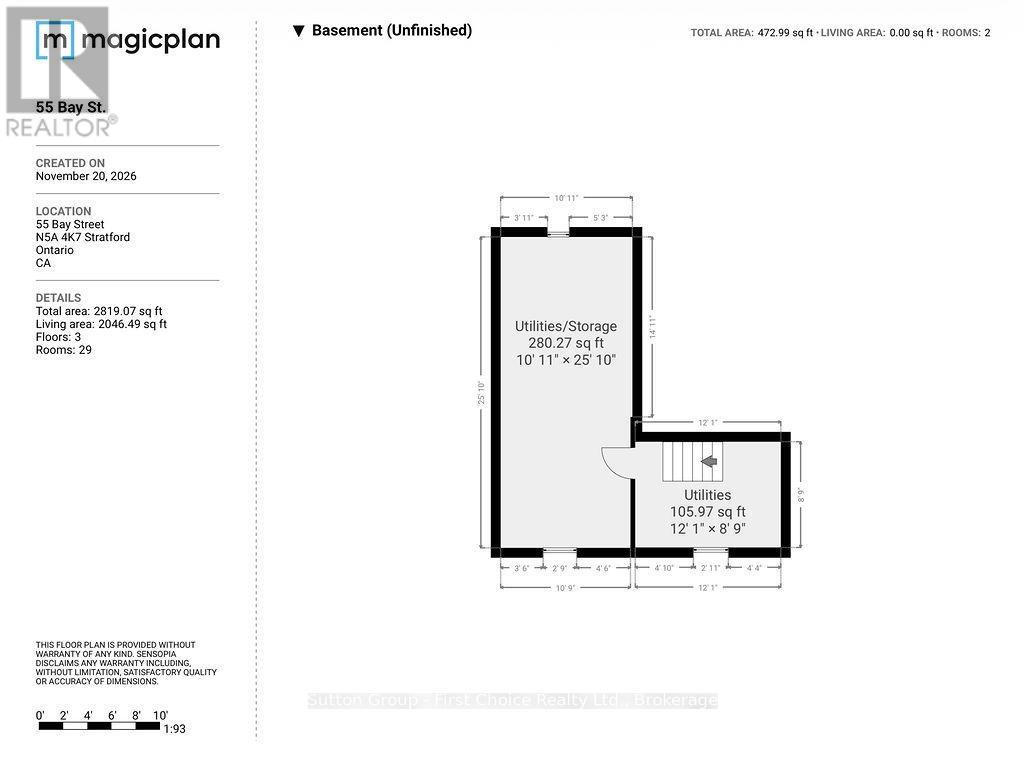
| Basement Development | Unfinished |
| Basement Type | N/a (unfinished) |
| Construction Style Attachment | Detached |
| Cooling Type | Central Air Conditioning |
| Exterior Finish | Brick, Aluminum Siding |
| Foundation Type | Concrete |
| Half Bath Total | 1 |
| Heating Fuel | Natural Gas |
| Heating Type | Forced Air |
| Stories Total | 2 |
| Size Interior | 1,100 - 1,500 Sqft |
| Type | House |
| Utility Water | Municipal Water |
Parking
| Detached Garage | |
| Garage |
Land
| Acreage | No |
| Fence Type | Fenced Yard |
| Sewer | Sanitary Sewer |
| Size Depth | 100 Ft |
| Size Frontage | 38 Ft ,4 In |
| Size Irregular | 38.4 X 100 Ft |
| Size Total Text | 38.4 X 100 Ft |
| Zoning Description | Single Family Detached |
Rooms
| Level | Type | Length | Width | Dimensions |
|---|---|---|---|---|
| Second Level | Bedroom 4 | 3.1 m | 4.45 m | 3.1 m x 4.45 m |
| Second Level | Foyer | 2.92 m | 3.63 m | 2.92 m x 3.63 m |
| Second Level | Sunroom | 3.1 m | 1.96 m | 3.1 m x 1.96 m |
| Second Level | Bathroom | 1.65 m | 1.02 m | 1.65 m x 1.02 m |
| Main Level | Foyer | 3.18 m | 1.3 m | 3.18 m x 1.3 m |
| Main Level | Living Room | 3.2 m | 2.13 m | 3.2 m x 2.13 m |
| Main Level | Dining Room | 3.35 m | 4.52 m | 3.35 m x 4.52 m |
| Main Level | Primary Bedroom | 3.28 m | 3.25 m | 3.28 m x 3.25 m |
| Main Level | Bedroom 2 | 3.4 m | 3.45 m | 3.4 m x 3.45 m |
| Main Level | Kitchen | 4.17 m | 3.79 m | 4.17 m x 3.79 m |
| Main Level | Sunroom | 6.5 m | 1.37 m | 6.5 m x 1.37 m |
| Main Level | Laundry Room | 4.88 m | 2.54 m | 4.88 m x 2.54 m |
| Main Level | Bathroom | 3.68 m | 1.47 m | 3.68 m x 1.47 m |
Utilities
| Cable | Installed |
| Electricity | Installed |
| Sewer | Installed |
https://www.realtor.ca/real-estate/30535422/55-bay-street-stratford-stratford
Contact Us
Contact us for more information

Sotheby's International Realty Canada,
Brokerage
243 Hurontario St,
Collingwood, ON L9Y 2M1
Office: 705 416 1499

















































































The trademarks REALTOR®, REALTORS®, and the REALTOR® logo are controlled by The Canadian Real Estate Association (CREA) and identify real estate professionals who are members of CREA. The trademarks MLS®, Multiple Listing Service® and the associated logos are owned by The Canadian Real Estate Association (CREA) and identify the quality of services provided by real estate professionals who are members of CREA. The trademark DDF® is owned by The Canadian Real Estate Association (CREA) and identifies CREA's Data Distribution Facility (DDF®)
November 21 2026 03:29:26
The Lakelands Association of REALTORS®
Sutton Group - First Choice Realty Ltd.