90 Bellamy Crescent Centre Wellington, Ontario N1M 3S7

$699,900
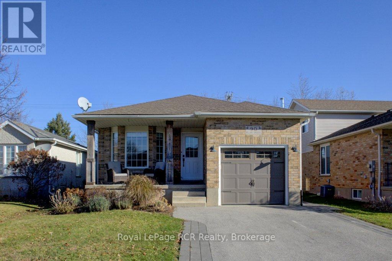
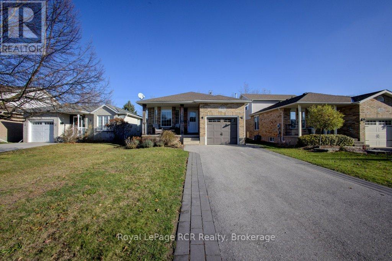
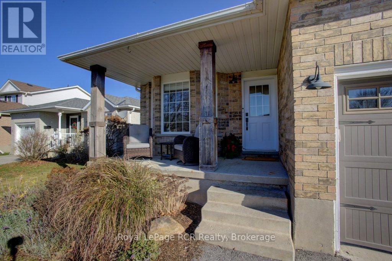
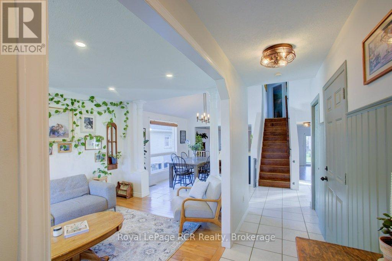
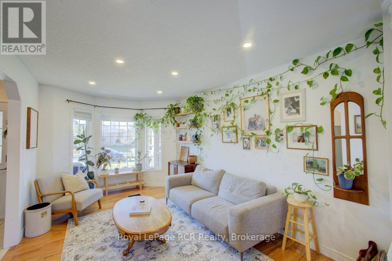
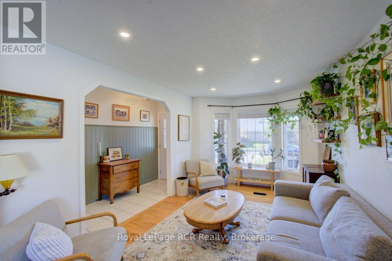
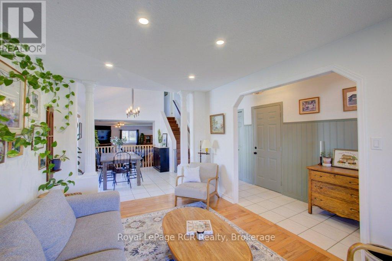
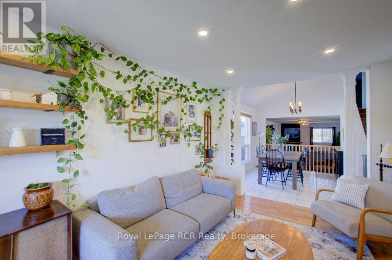
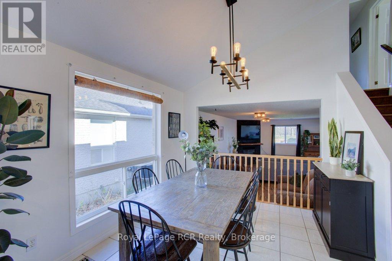
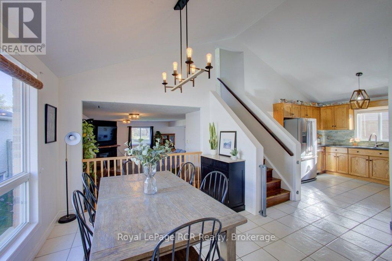
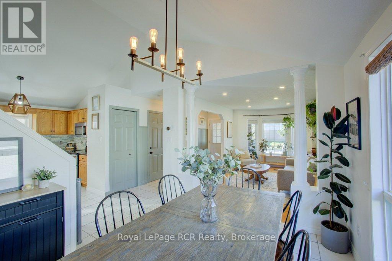
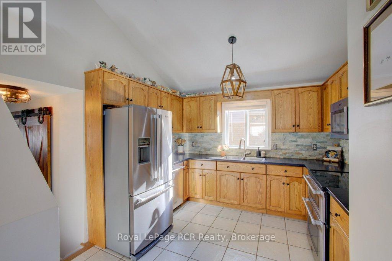
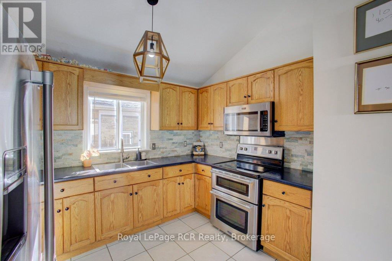
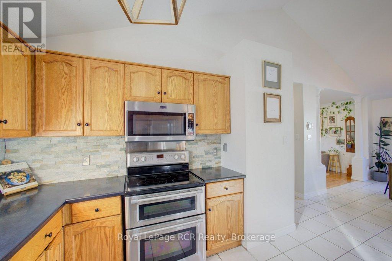
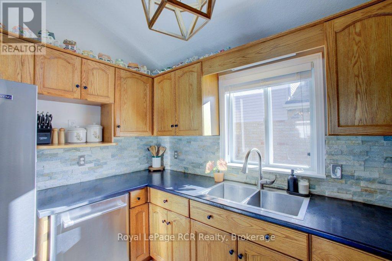
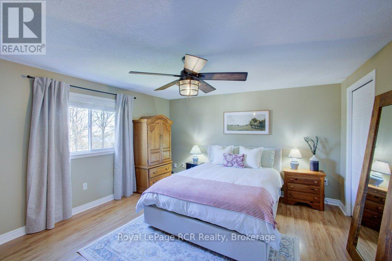
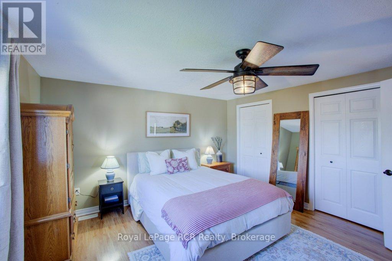
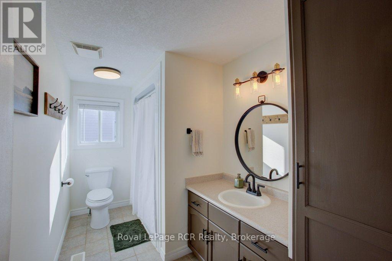
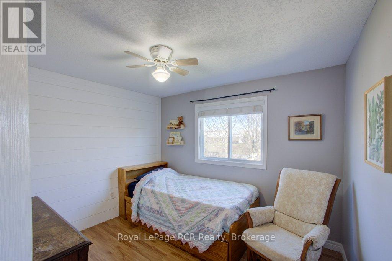
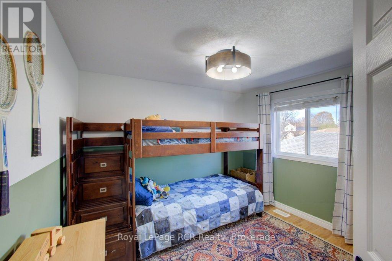
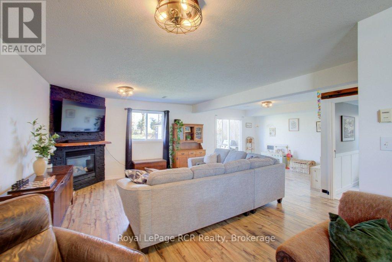
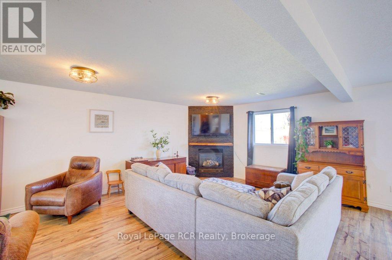
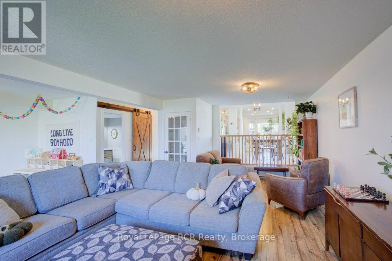
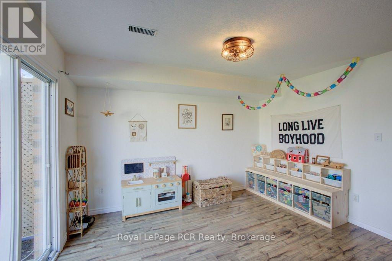
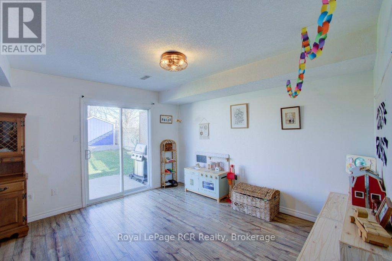
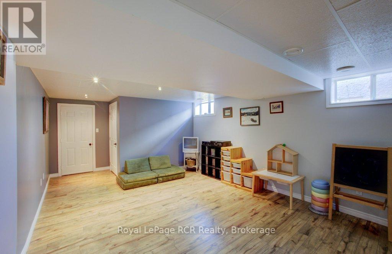
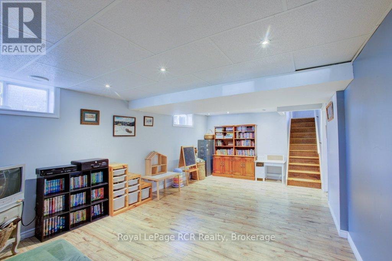
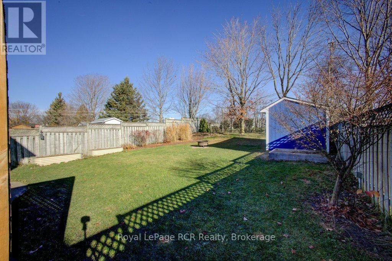
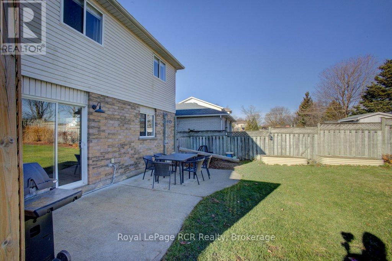
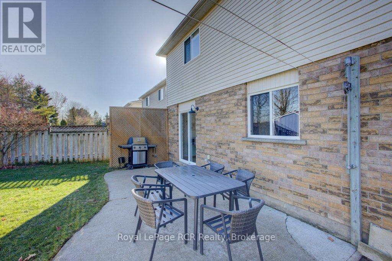
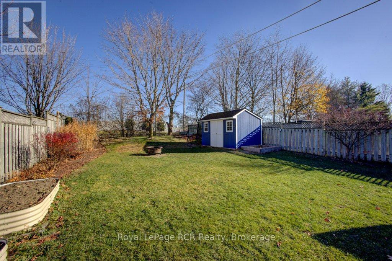
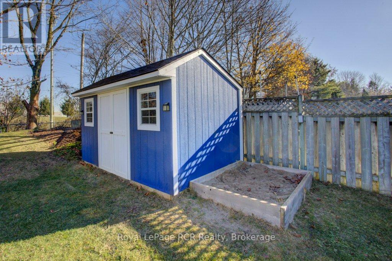
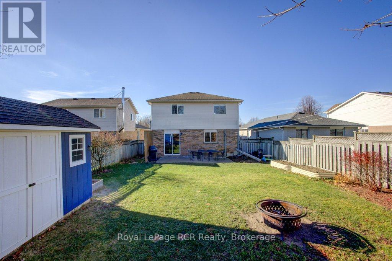
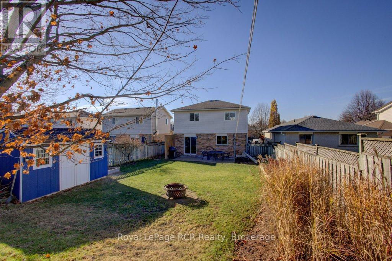
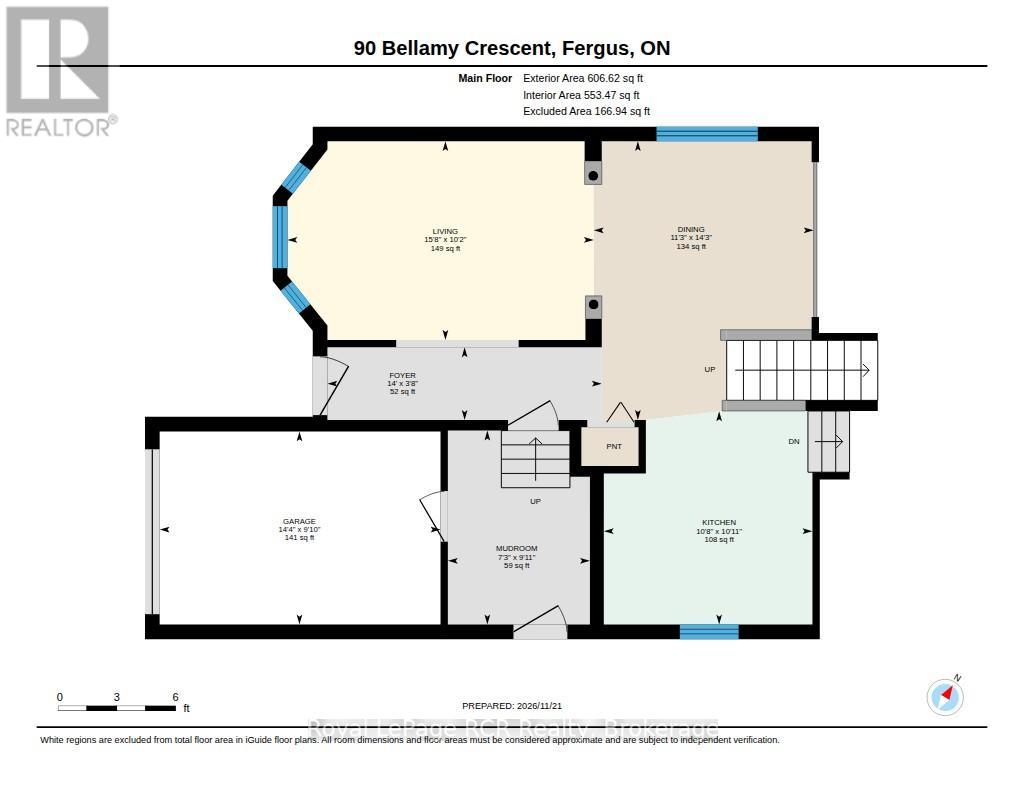
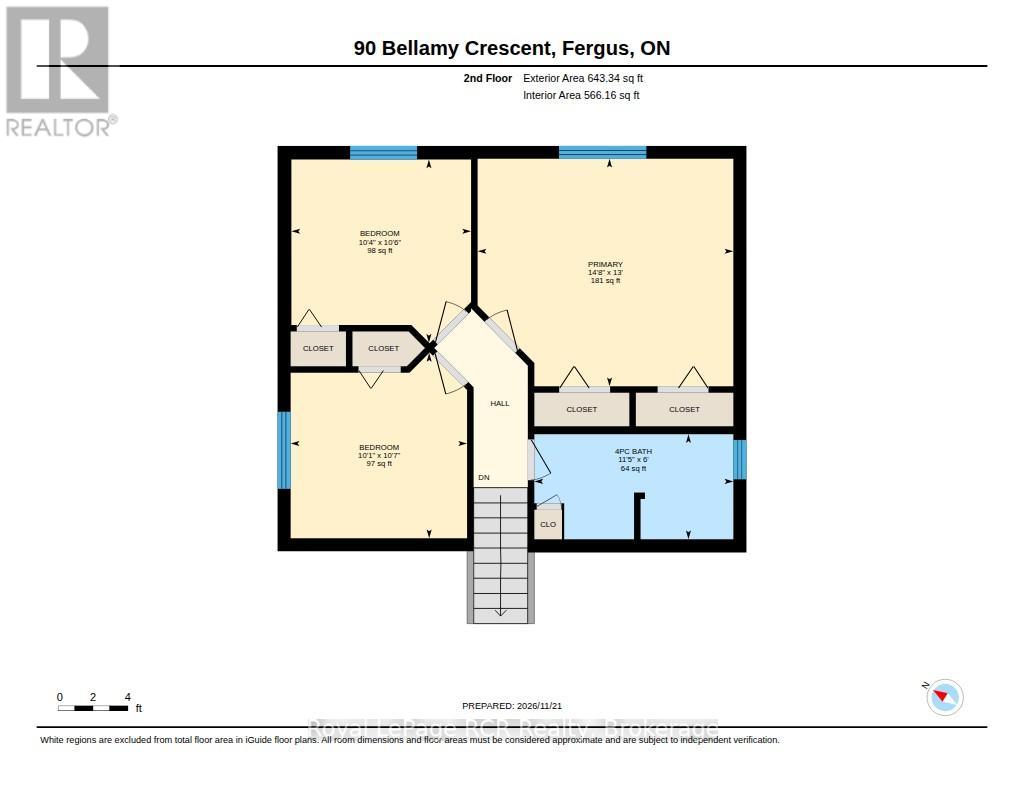
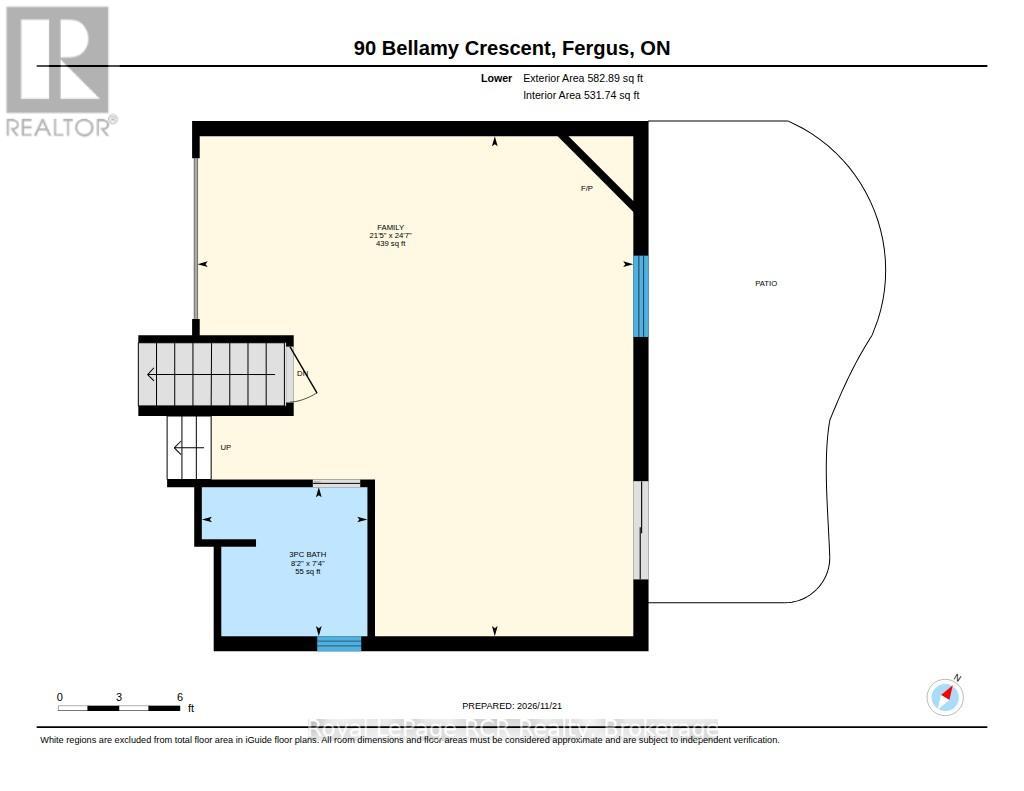
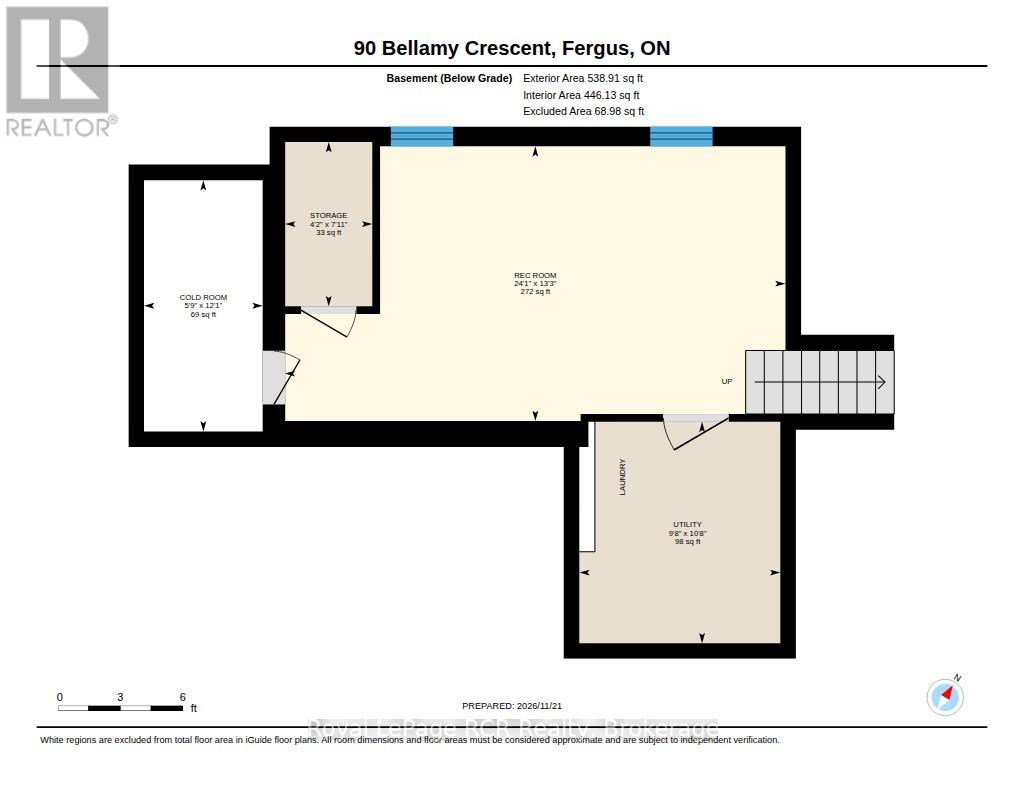
Welcome to this warm and inviting backsplit, tucked away in a desirable neighbourhood of Fergus! Offering a comfortable layout with plenty of space for the whole family, this home is full of character and everyday functionality. The bright formal living room creates a welcoming first impression, while the adjoining dining area flows seamlessly into the kitchen, all highlighted by beautiful vaulted ceilings that add to the open feel of the space. For a more relaxed atmosphere, the lower level family room is sure to impress with its statement fireplace and walkout to the fully fenced backyard. With no rear neighbours, you can enjoy added privacy and a great outdoor space to unwind or entertain. The upper level features three bedrooms and a 4-piece bathroom, providing plenty of room for a growing family. An added bonus, the basement offers even more versatile living space, perfect for a recreation room, home gym, hobby area or whatever best suits your needs. (id:54532)
Open House
This property has open houses!
11:00 am
Ends at:1:00 pm
Property Details
| MLS® Number | X14201168 |
| Property Type | Single Family |
| Community Name | Fergus |
| Equipment Type | Water Heater, Water Softener |
| Features | Irregular Lot Size, Carpet Free |
| Parking Space Total | 3 |
| Rental Equipment Type | Water Heater, Water Softener |
| Structure | Patio(s) |
Building
| Bathroom Total | 2 |
| Bedrooms Above Ground | 3 |
| Bedrooms Total | 3 |
| Appliances | Water Softener, Dishwasher, Dryer, Microwave, Stove, Washer, Refrigerator |
| Basement Development | Finished |
| Basement Type | N/a (finished) |
| Construction Style Attachment | Detached |
| Construction Style Split Level | Backsplit |
| Cooling Type | Central Air Conditioning |
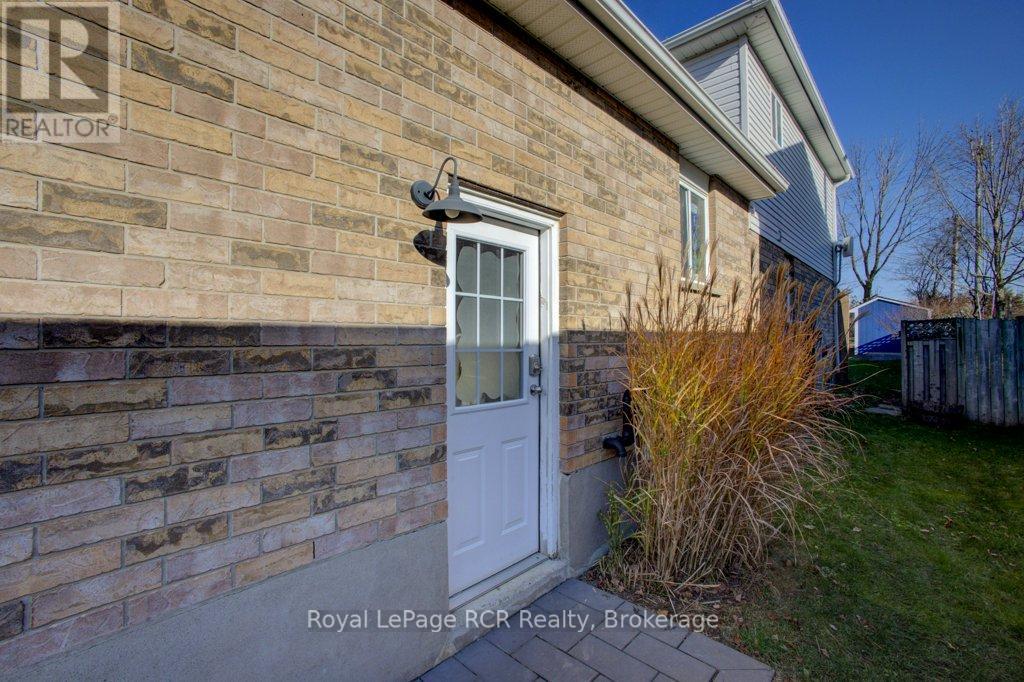
| Exterior Finish | Brick, Vinyl Siding |
| Fireplace Present | Yes |
| Fireplace Total | 1 |
| Foundation Type | Poured Concrete |
| Heating Fuel | Natural Gas |
| Heating Type | Forced Air |
| Size Interior | 1,500 - 2,000 Sqft |
| Type | House |
| Utility Water | Municipal Water |
Parking
| Attached Garage | |
| Garage |
Land
| Acreage | No |
| Sewer | Sanitary Sewer |
| Size Depth | 171 Ft |
| Size Frontage | 41 Ft ,2 In |
| Size Irregular | 41.2 X 171 Ft |
| Size Total Text | 41.2 X 171 Ft |
| Zoning Description | R3 |
Rooms
| Level | Type | Length | Width | Dimensions |
|---|---|---|---|---|
| Second Level | Bathroom | 3.47 m | 1.84 m | 3.47 m x 1.84 m |
| Second Level | Bedroom | 3.14 m | 3.2 m | 3.14 m x 3.2 m |
| Second Level | Bedroom | 3.08 m | 3.23 m | 3.08 m x 3.23 m |
| Second Level | Primary Bedroom | 4.46 m | 3 m | 4.46 m x 3 m |
| Lower Level | Family Room | 7.5 m | 6.53 m | 7.5 m x 6.53 m |
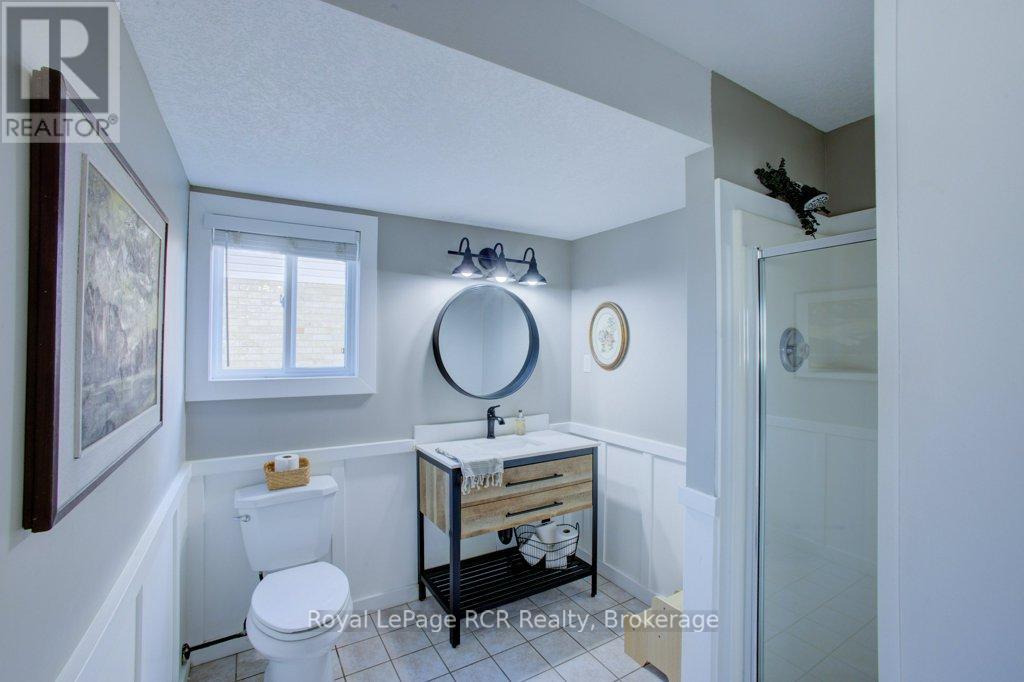
| Lower Level | Bathroom | 2.24 m | 2.48 m | 2.24 m x 2.48 m |
| Main Level | Dining Room | 4.34 m | 3.42 m | 4.34 m x 3.42 m |
| Main Level | Foyer | 1.13 m | 4.27 m | 1.13 m x 4.27 m |
| Main Level | Kitchen | 3.32 m | 3.25 m | 3.32 m x 3.25 m |
| Main Level | Living Room | 3.09 m | 3.25 m | 3.09 m x 3.25 m |
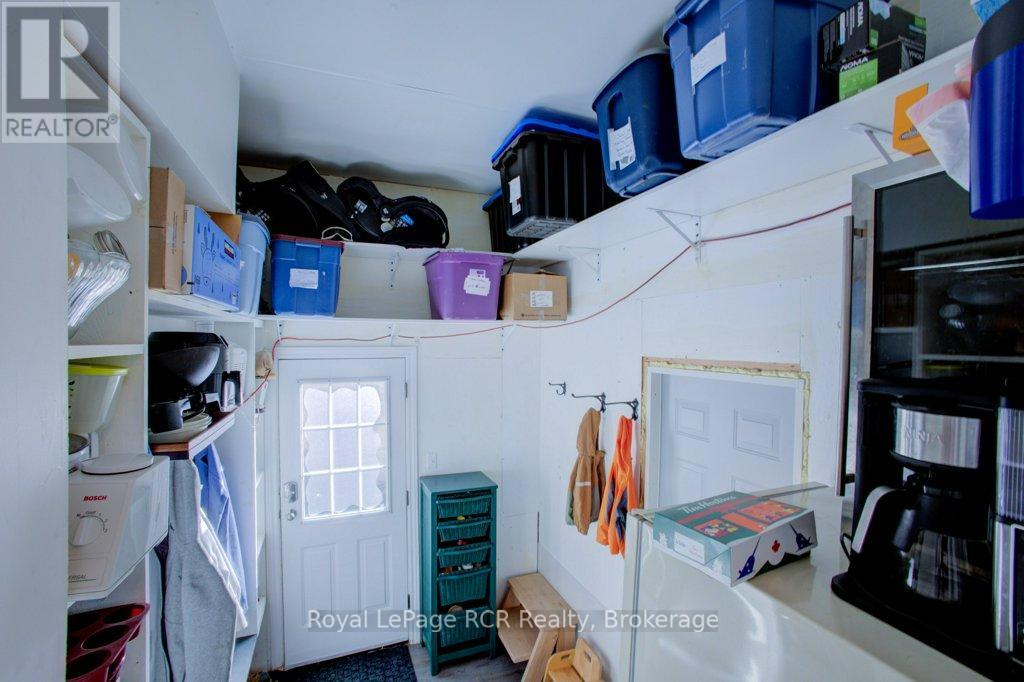
| Main Level | Mud Room | 3 m | 2.21 m | 3 m x 2.21 m |
https://www.realtor.ca/real-estate/30535421/90-bellamy-crescent-centre-wellington-fergus-fergus
Contact Us
Contact us for more information
Audrey Dyce Peacock
Salesperson

Sotheby's International Realty Canada,
Brokerage
243 Hurontario St,
Collingwood, ON L9Y 2M1
Office: 705 416 1499

















































































The trademarks REALTOR®, REALTORS®, and the REALTOR® logo are controlled by The Canadian Real Estate Association (CREA) and identify real estate professionals who are members of CREA. The trademarks MLS®, Multiple Listing Service® and the associated logos are owned by The Canadian Real Estate Association (CREA) and identify the quality of services provided by real estate professionals who are members of CREA. The trademark DDF® is owned by The Canadian Real Estate Association (CREA) and identifies CREA's Data Distribution Facility (DDF®)
November 21 2026 03:29:26
The Lakelands Association of REALTORS®
Royal LePage Rcr Realty