
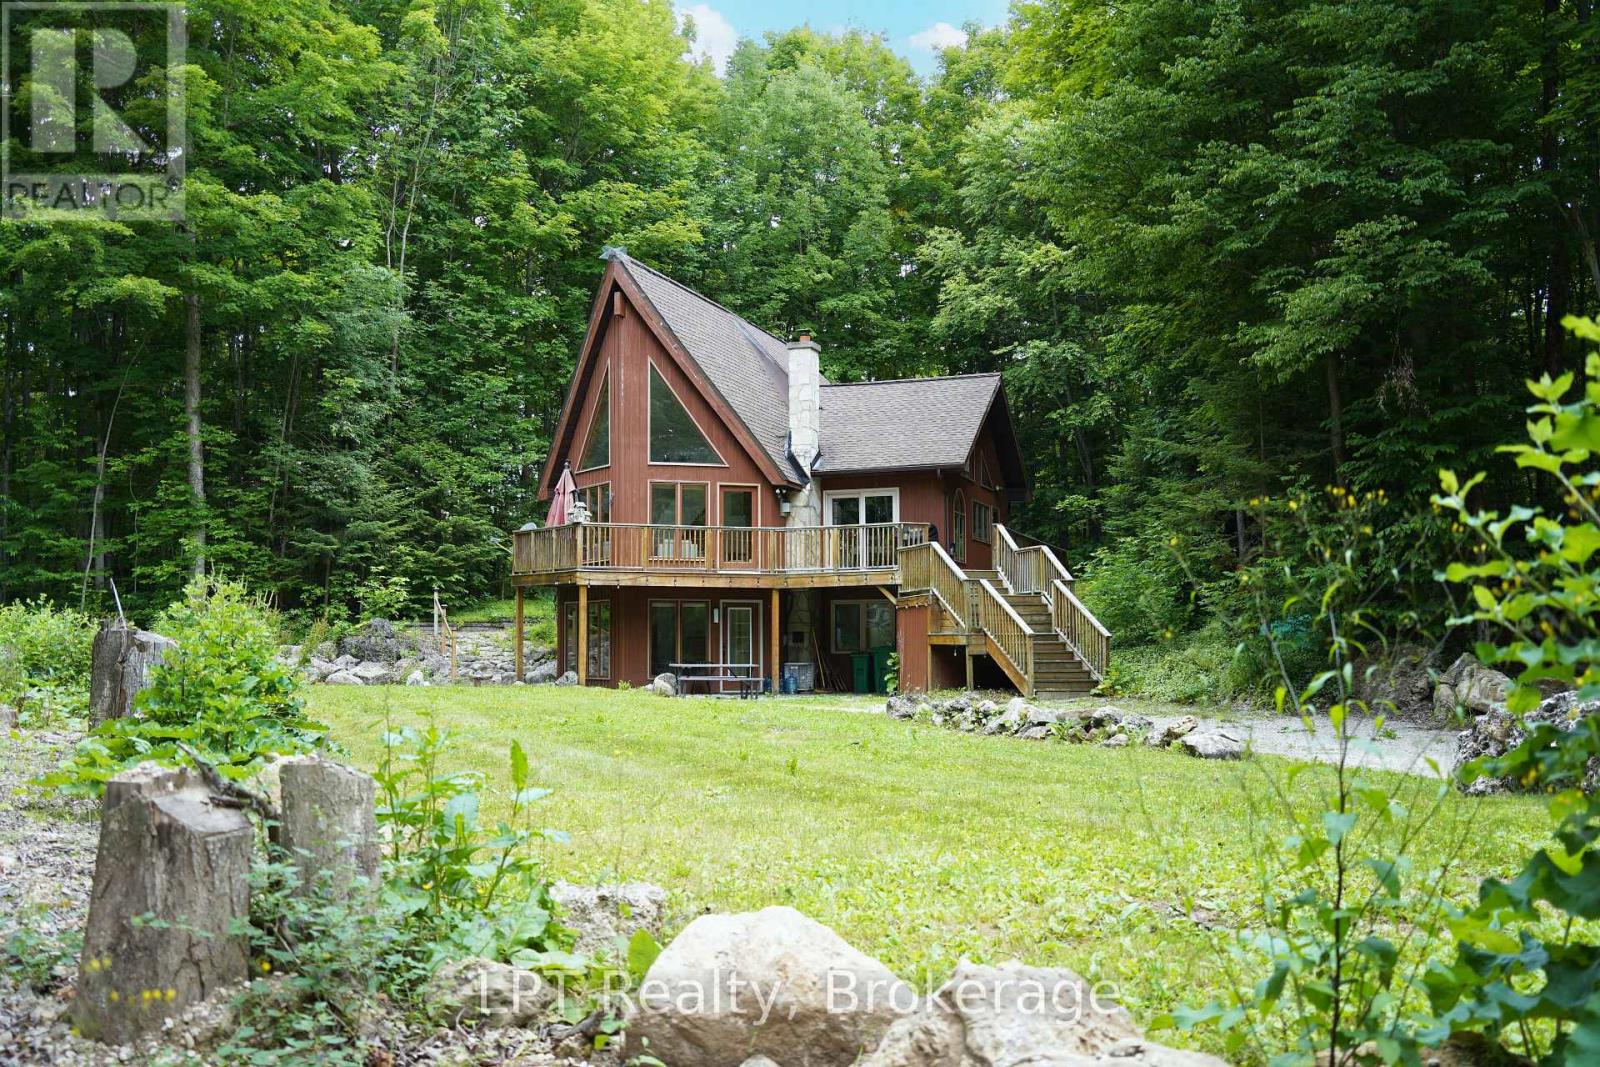
382488 Concession 17 Road
Georgian Bluffs, Ontario
Wow!! Fall in love with this private upscale and fully furnished rental. This property is placed on a large acreage full of wildlife. Only ten minutes from Wiarton and twenty minutes from Owen Sound. This large house features cathedral ceilings, volleyball court and much more. Also, the garage is negotiable. This is a great spot at the base of the Bruce Peninsula where you will find waterfront attractions such as Bluewater Park, Sauble Beach and Big Bay. Plus utilities (hydro and propane). (id:54532)
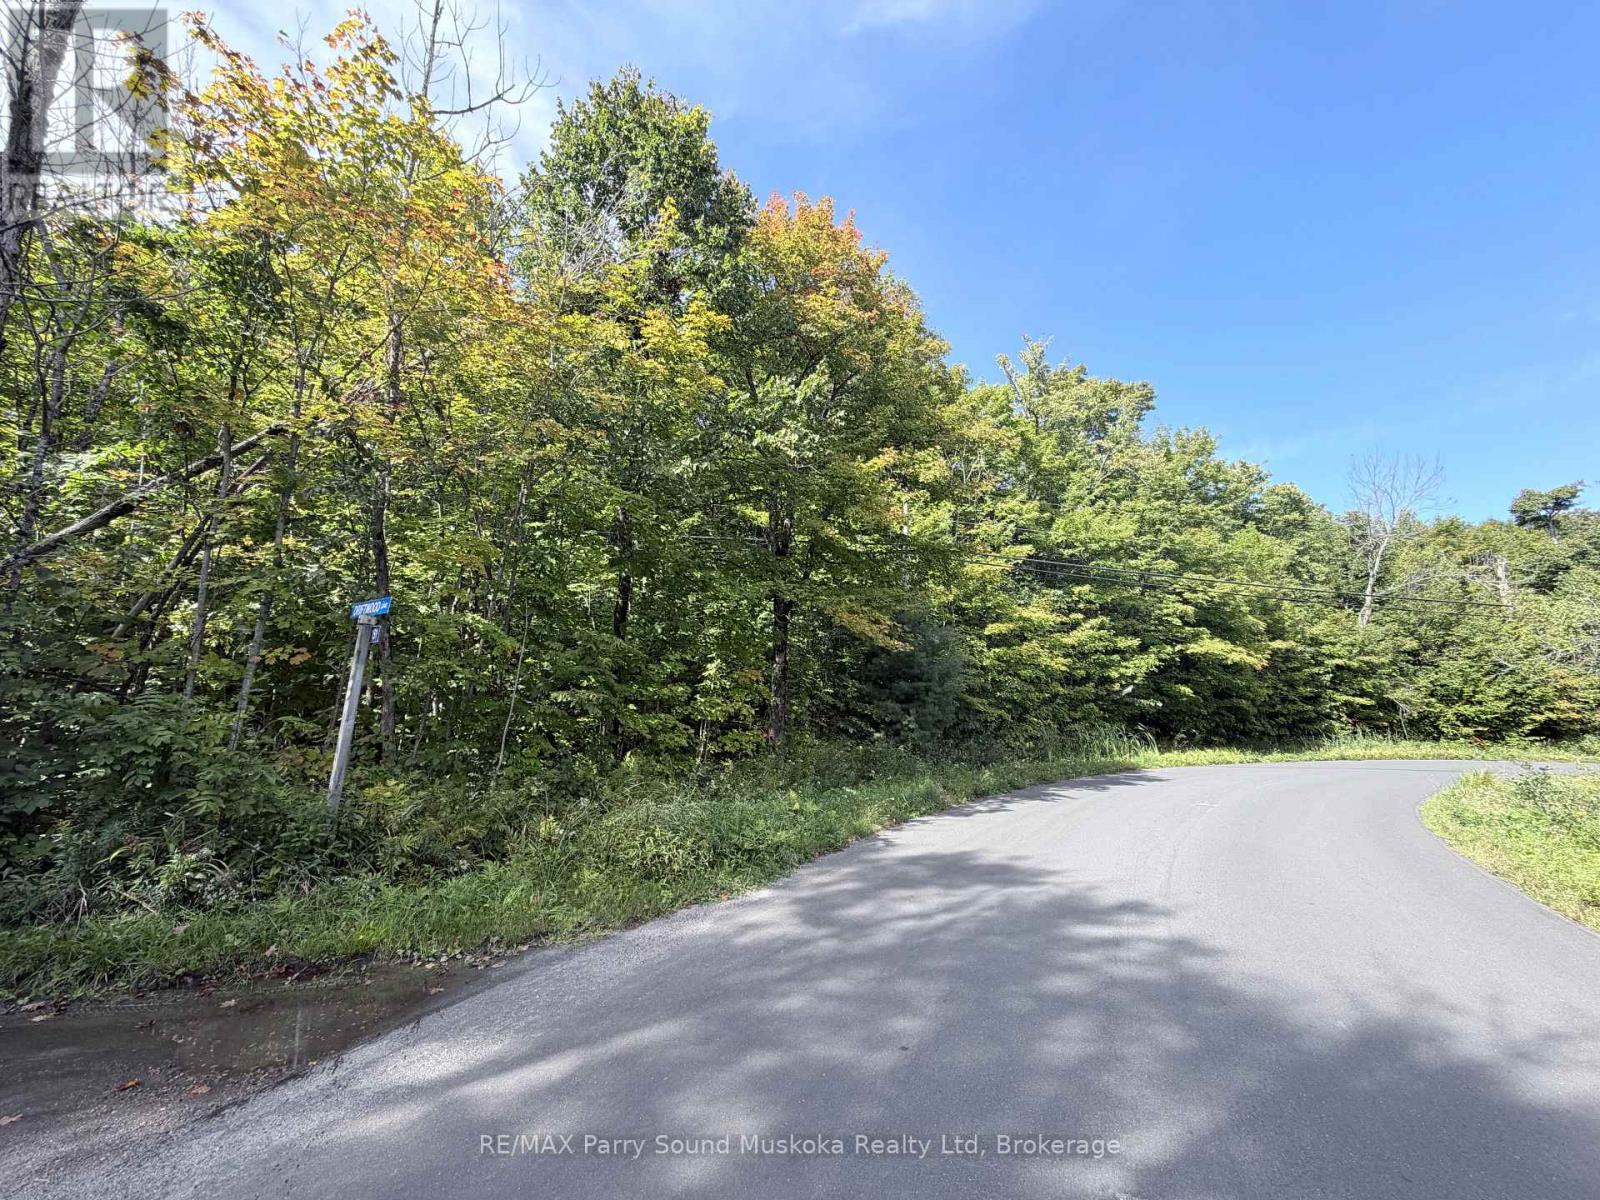
0-150 Tait's Island Road
Mckellar, Ontario
6.42 ACRES of PRIVACY across from the shores of Lake Manitouwabing. Create your own northern escape on this newly severed 6.42-acre property in McKellar; Just 20 mins to Parry Sound. Offering privacy, space and beautiful views. This is an opportunity to build now or secure your investment for the future. With approved driveway access off Tait's Island Road and several potential building sites, the property offers flexibility for a variety of future plans. Minutes to a boat launch on Lake Manitouwabing, Saturday morning McKellar Market, a Pizzaria restaurant, the General store, and the Manitou Ridge Golf Club! This property is yours to imagine. Secure your investment in the North! All images depicting property boundaries are approximate - Survey is to be completed late fall. VTB mortgage available, minimum 20% down (id:54532)
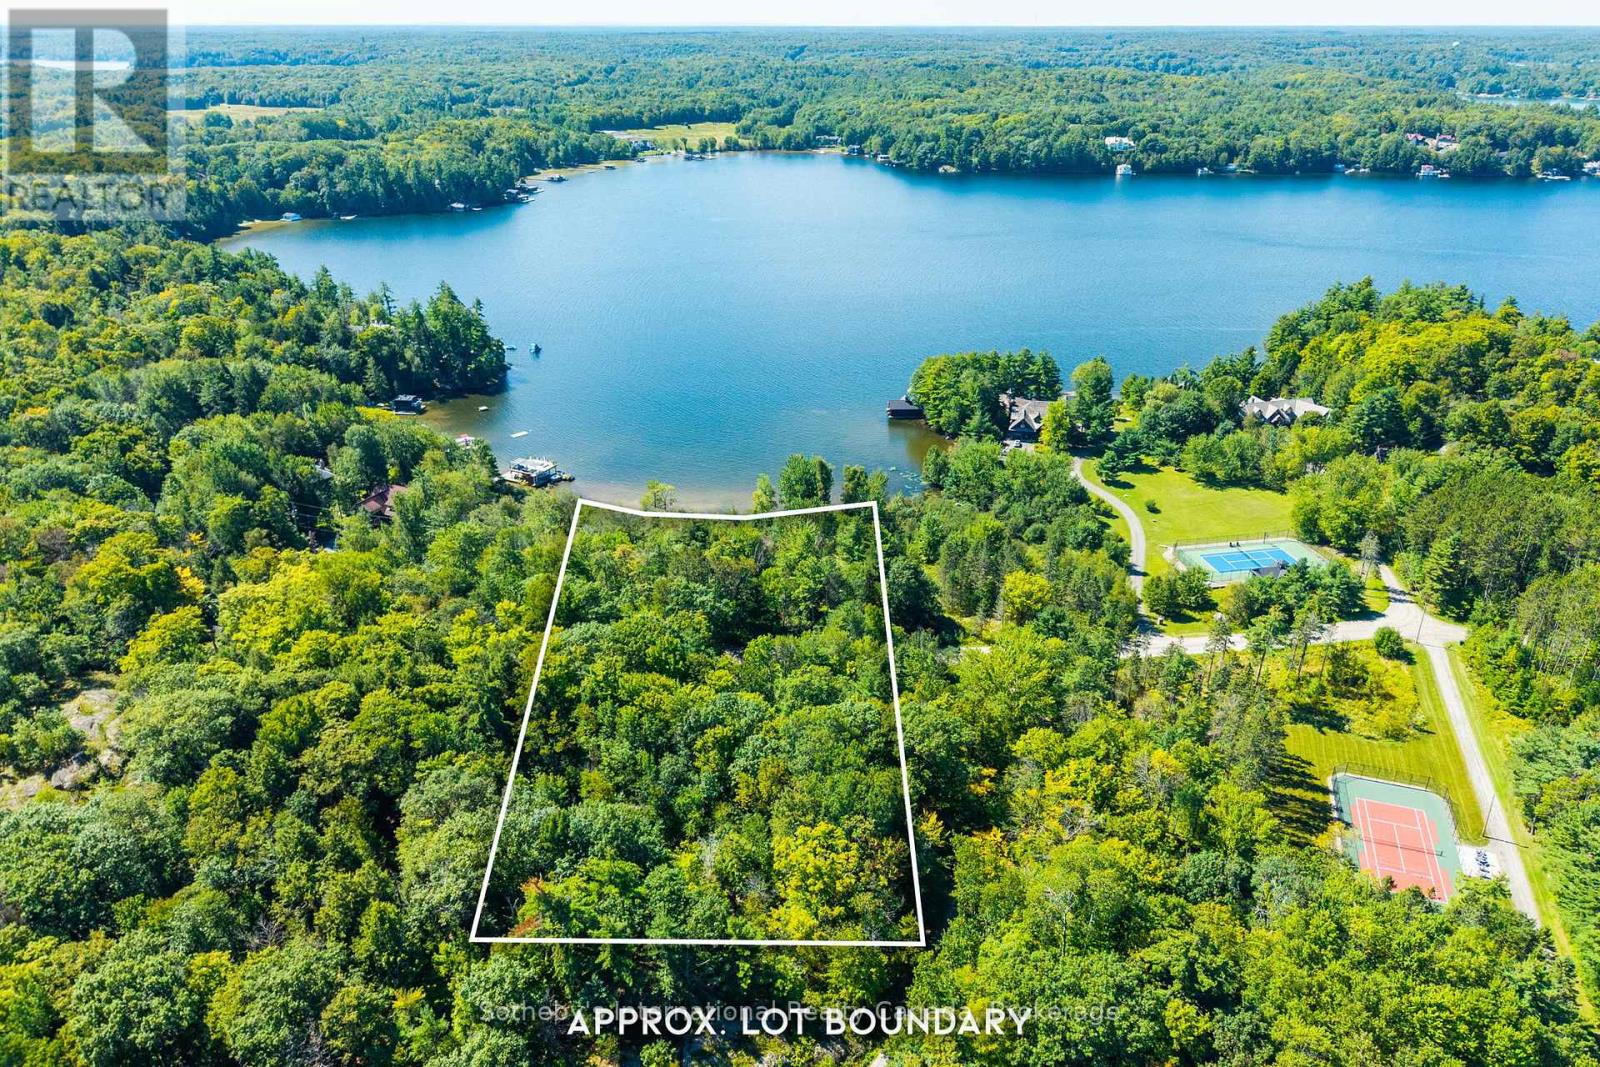
1088 Shennamere Road
Muskoka Lakes, Ontario
Rare development opportunity on prestigious Lake Rosseau. This exceptional two-parcel offering in one of Muskoka's most coveted locations presents a rare chance to create a lasting legacy in renowned Arthurlie Bay, just four kilometres by car or boat from downtown Port Carling. Together, the package includes a 1.2 acre waterfront parcel and a 1.3 acre back lot directly across Shennamere Road. The waterfront parcel offers 255 feet of frontage, southwest exposure for beautiful sunsets throughout the year, a shallow hard-packed sandy entry, and excellent separation from neighbouring properties. Flat and partially cleared, the waterfront lot provides an exciting potential building envelope for a signature Lake Rosseau cottage, refined waterfront home, or grand Muskoka estate. A rare and valuable complement to the waterfront, the 1.3-acre back lot adds scale, flexibility, and future potential not typically found with a waterfront parcel of this calibre. It includes an approximately 2,200 sq. ft. 3 bedroom, 1.5 bathroom home with a dug well and Generac generator, cherished as a year-round family home for more than 50 years. From the crest at the far side of the back lot, enjoy views in the opposite direction toward Brackenrig Bay. Whether envisioned as a private family compound, an elegant new waterfront residence, or a generational Muskoka retreat, this extraordinary offering brings together setting, scale, and possibility in a way seldom found on Lake Rosseau. (id:54532)
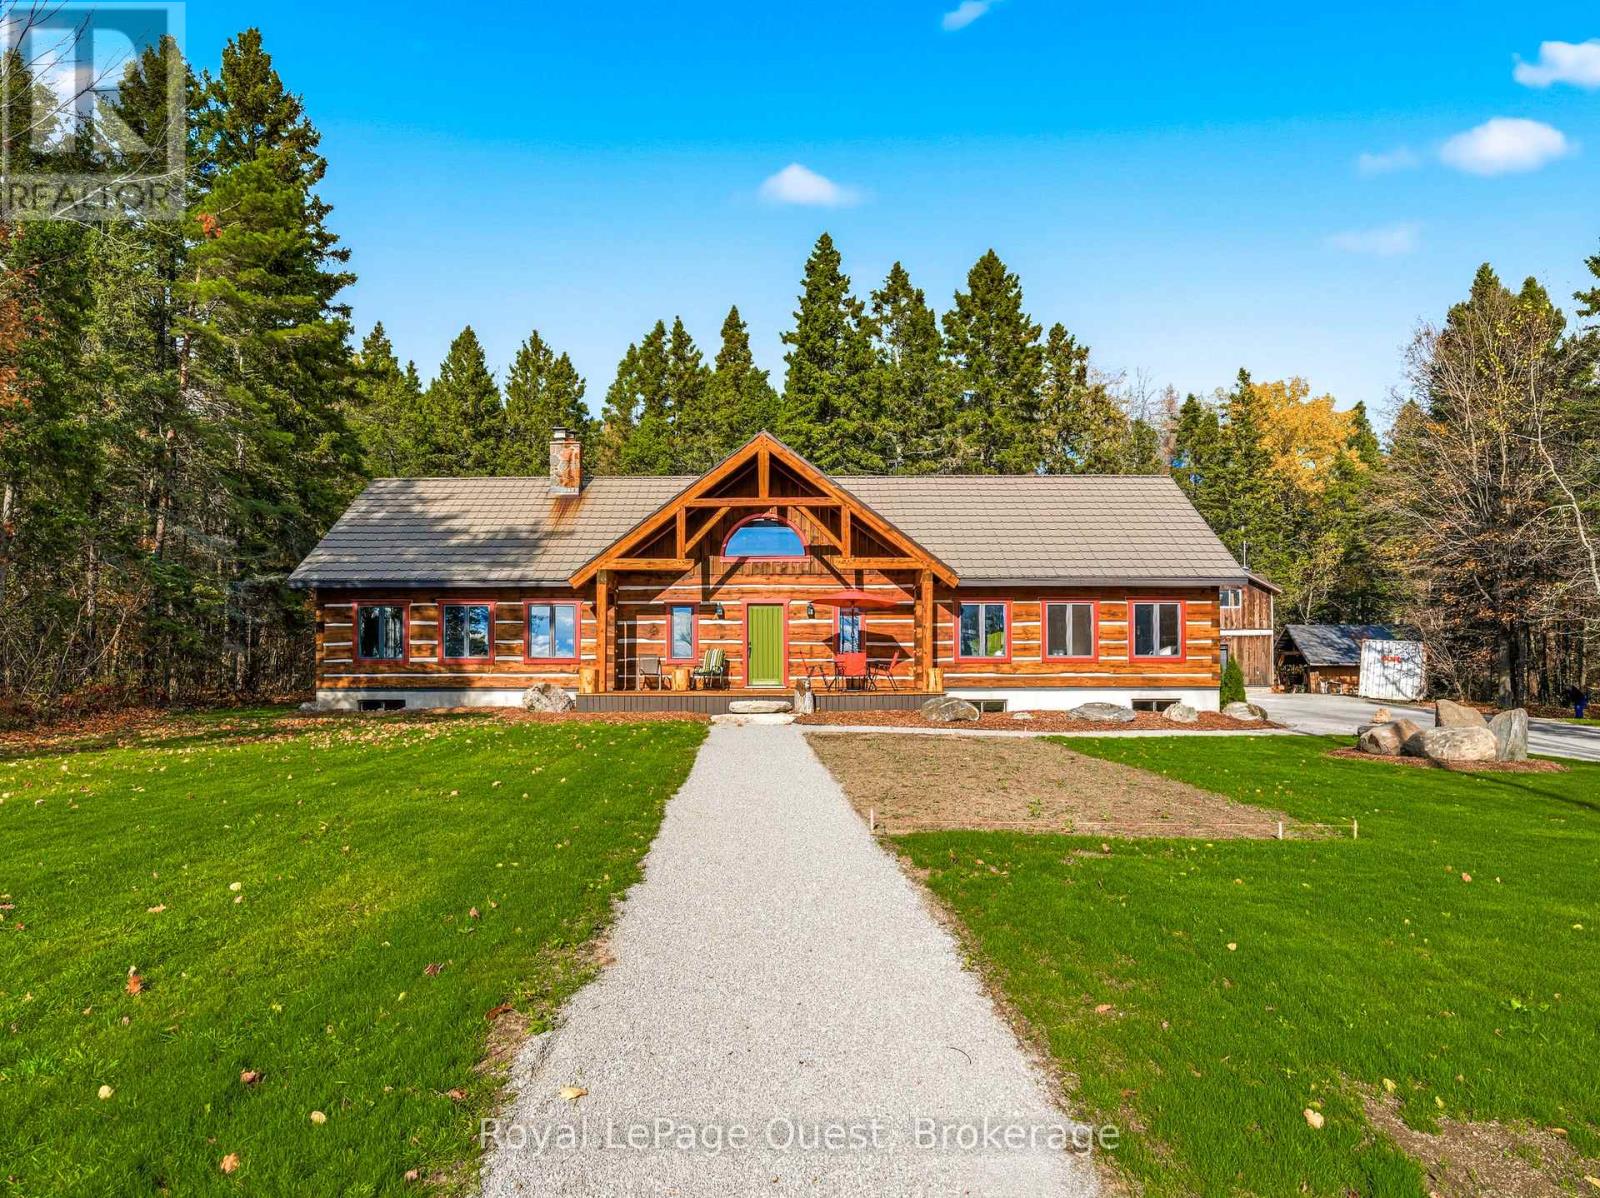
160 14 Concession W
Tiny, Ontario
Set on 50.68 acres of complete privacy, this custom log home captures some of the most captivating views in the region-stretching across Georgian Bay, rolling farmland, and all the way to Blue Mountain, visible from the living room, primary suite, and covered porch. Inside, a warm and inviting interior with soaring cathedral ceilings and a striking stone fireplace creates a true sense of retreat, perfectly framed by expansive windows that bring the landscape in. The thoughtful layout offers flexibility, including a primary suite with a large walk-in closet (originally a bedroom and easily converted back if desired).The approach is just as impressive as the home itself-set well back from the road for ultimate seclusion, with a wrap-around driveway and a fully finished detached garage/shop ideal for hobbies, storage, or workspace.Recent upgrades enhance both form and function: the exterior has been professionally refinished, including new chinking by a skilled log home specialist, and the landscaping has been refreshed to open up and maximize the already stunning views.Location balances tranquility with convenience-just 10 minutes to major shopping and only 3 minutes to the sandy beach at the end of Concession 14 W.A truly special feature reveals itself in the winter months: as the leaves fall and the air clears, the view across the bay opens completely, and in the distance, the Blue Mountain ski hills glow at night-lit up like the world's largest Christmas tree.The treed acreage also benefits from the Ontario Managed Forest Tax Incentive Program, offering long-term value for nature lovers and investors alike.A rare offering where privacy, landscape, and lifestyle come together-this is more than a home, it's an experience. (id:54532)
343509 North Line
West Grey, Ontario
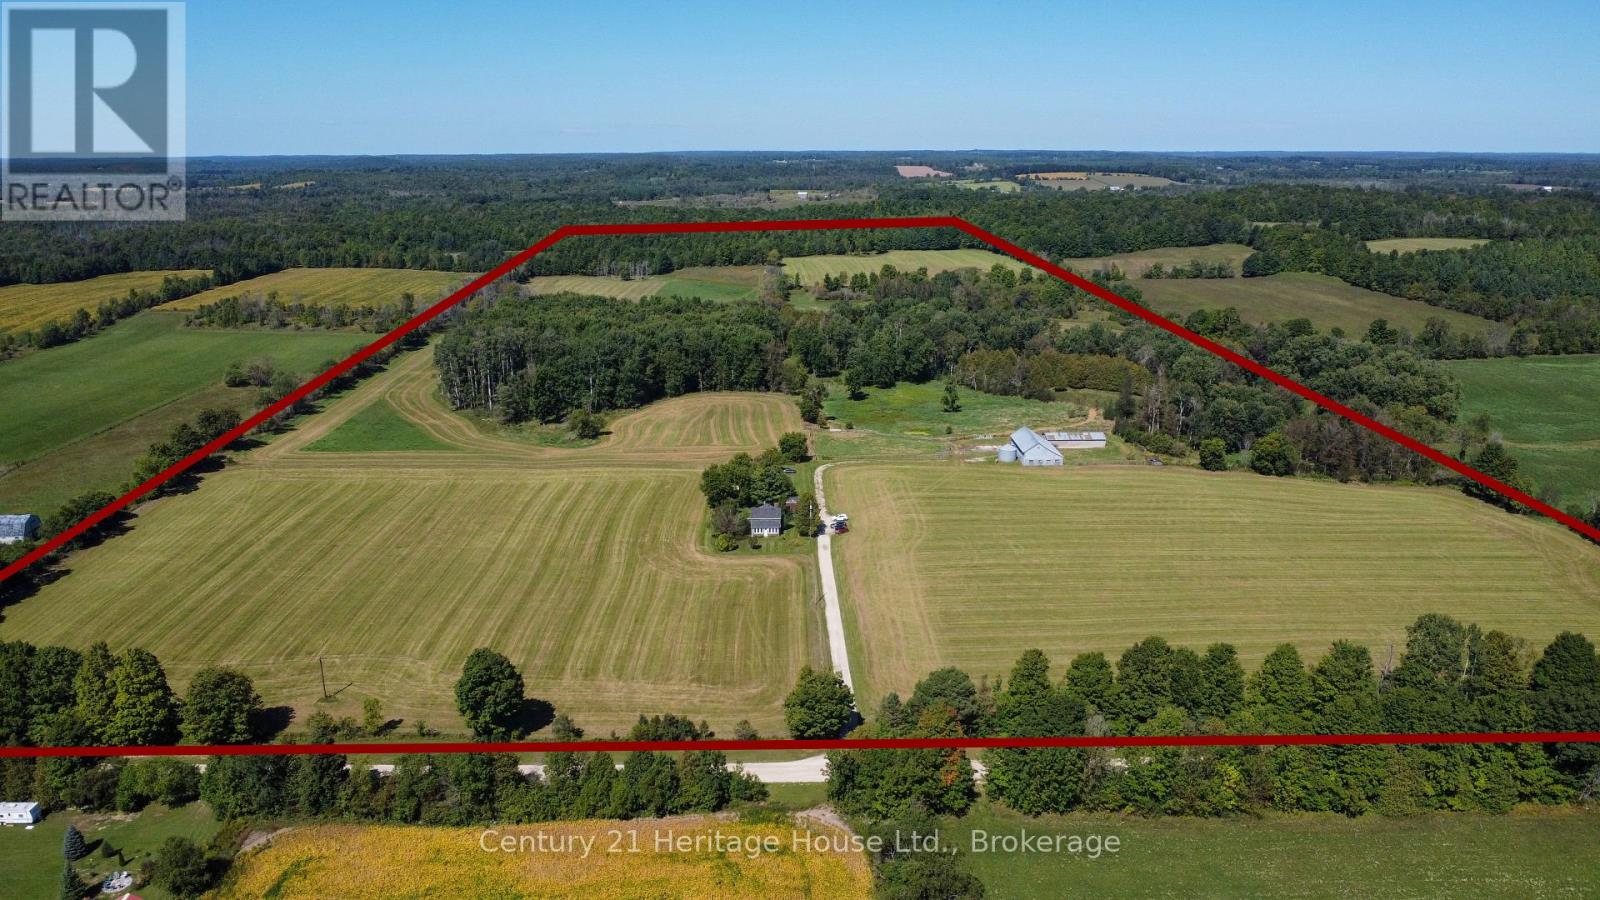
A rare opportunity to own a true multi-generational Grey County farm. Located in the former Glenelg Township, now part of the Municipality of West Grey, this approximately 100-acre farm has been in the same family for over a 100 years and is now being offered by the third generation to farm the property. For approximately 30 years, the farm operated primarily as a beef cow/calf operation supporting approximately 40 cows. Of the total acreage, approximately 70 acres are workable, historically used for pasture and hay production, with roughly 20 acres periodically cultivated as part of a crop rotation. Over the past five years, the workable land has been rented to a local farmer for hay production. In 2022, several fence rows were removed and access points widened to create a large, more workable field on the west side, improving the efficiency and versatility of the land. At the rear of the property are approximately 15 acres of mixed hardwood bush, adding privacy, recreational appeal and a beautiful natural backdrop. The property is improved with a 1-1/2 storey farmhouse that has seen numerous updates over the years while retaining the character of a long-held family farmstead. Soil mapping identifies the front as Sargent Loam with the rear showing as Pike Lake Loam. With productive acreage, established agricultural history, hardwood bush and more than a century of family ownership, this is a special opportunity for farmers, rural buyers or anyone looking to establish their own legacy in West Grey. (id:54532)
869 North Mary Lake Road
Huntsville, Ontario
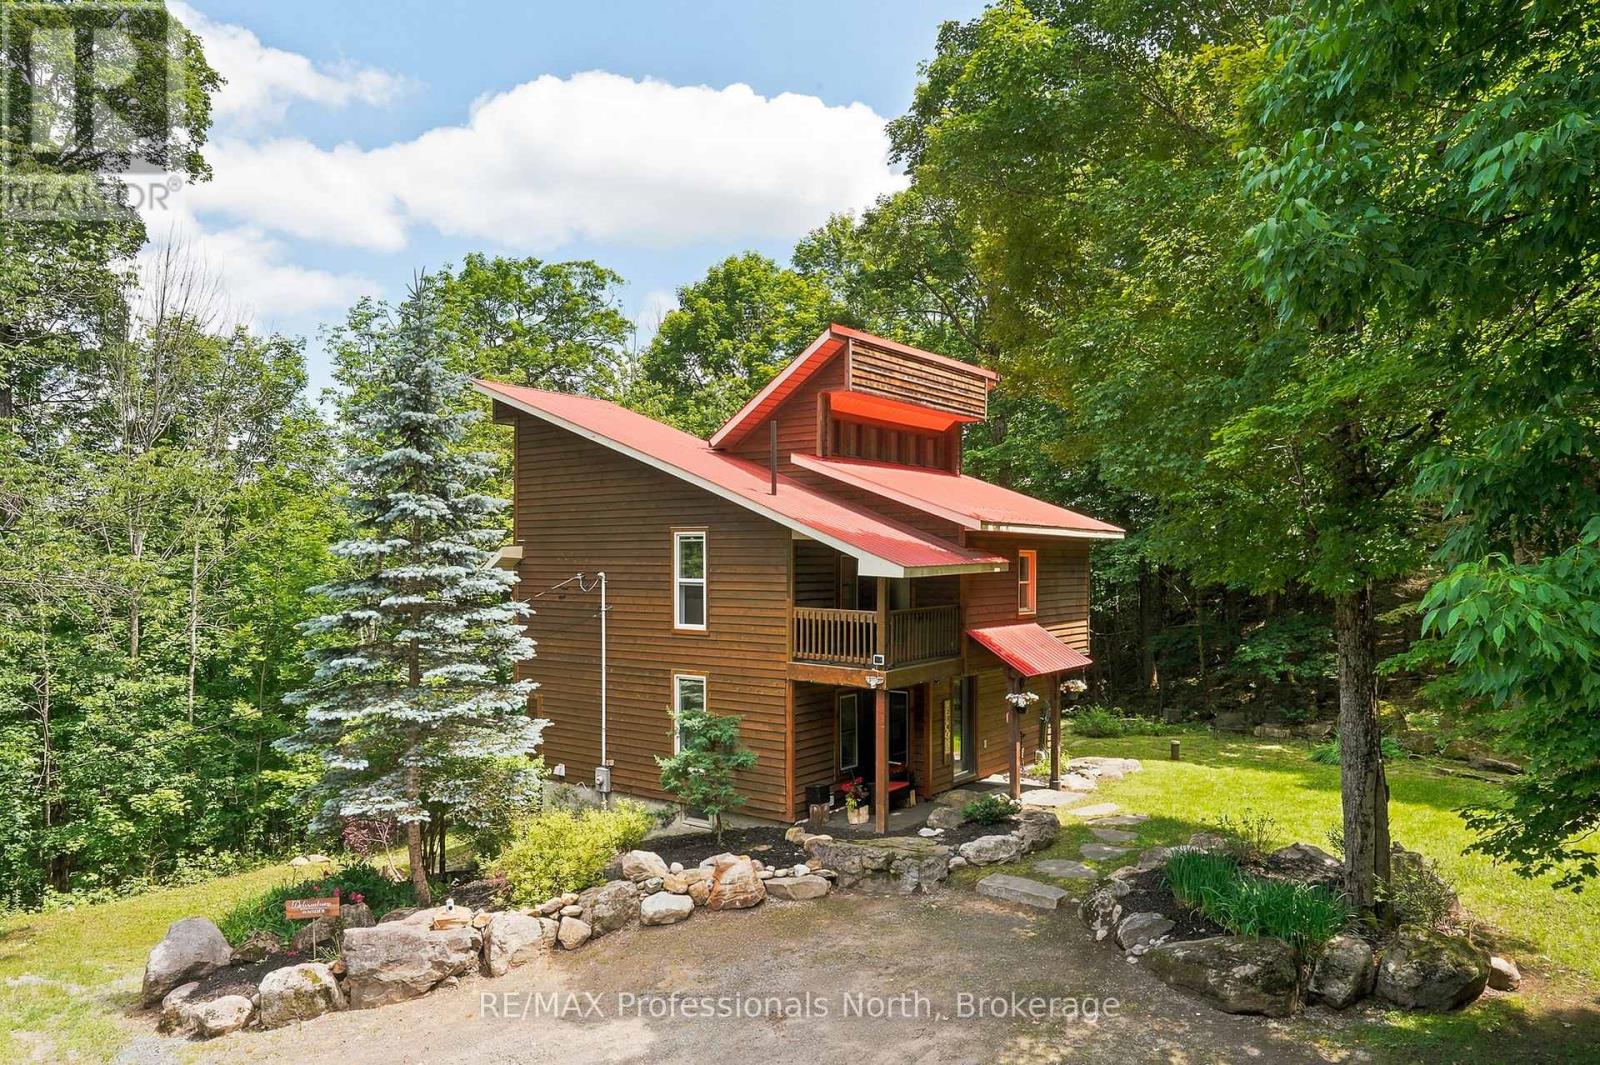
Surrounded by mature forest and dramatic natural rock formations, this home offers the kind of privacy and connection to nature that outdoor lovers dream about, whether you are a retired couple looking forward to peaceful morning dog walks and quiet snowshoe trails right outside your door, or a family eager to watch your kids explore acres of woods and trails. Set back amongst the trees, the property feels completely secluded from neighbours, yet it is only a five minute drive to downtown. Inside, the home spans three thoughtfully designed levels built for relaxing and entertaining, centered around a striking fireplace accent wall in the sunken living room with tall ceilings and large windows that fill the space with natural light. The new custom kitchen and warm wood finished living areas flow into a beautiful Muskoka Room and an expansive deck that looks out over stunning forest and tree canopy, a perfect spot for morning coffee or evening wildlife watching. The walkout lower level offers great flexibility with a bedroom area, a second fireplace in the family room, an office nook, and a kitchenette, ideal for guests or extended family. Outdoors, the property truly shines, with over 1,300 feet of road frontage and more than six acres backing directly onto forested land, complete with walking trails, mature trees, gardens, a fire pit, and natural rock outcroppings perfect for exploring in every season. A brand new three car detached garage offers tall ceilings and plenty of room for vehicles, gear, or outdoor toys year round, while the upper level includes a walkout deck and a flexible bonus room ideal for storage, a hangout space, or future living area. A concrete pad at the bottom of the driveway adds extra parking or storage potential, and a turnkey furniture package makes moving in simple. Just minutes from Huntsville and public access to Mary Lake, this property is perfectly located for year round outdoor recreation and small town charm. (id:54532)
1047 Hallett Road S
Muskoka Lakes, Ontario
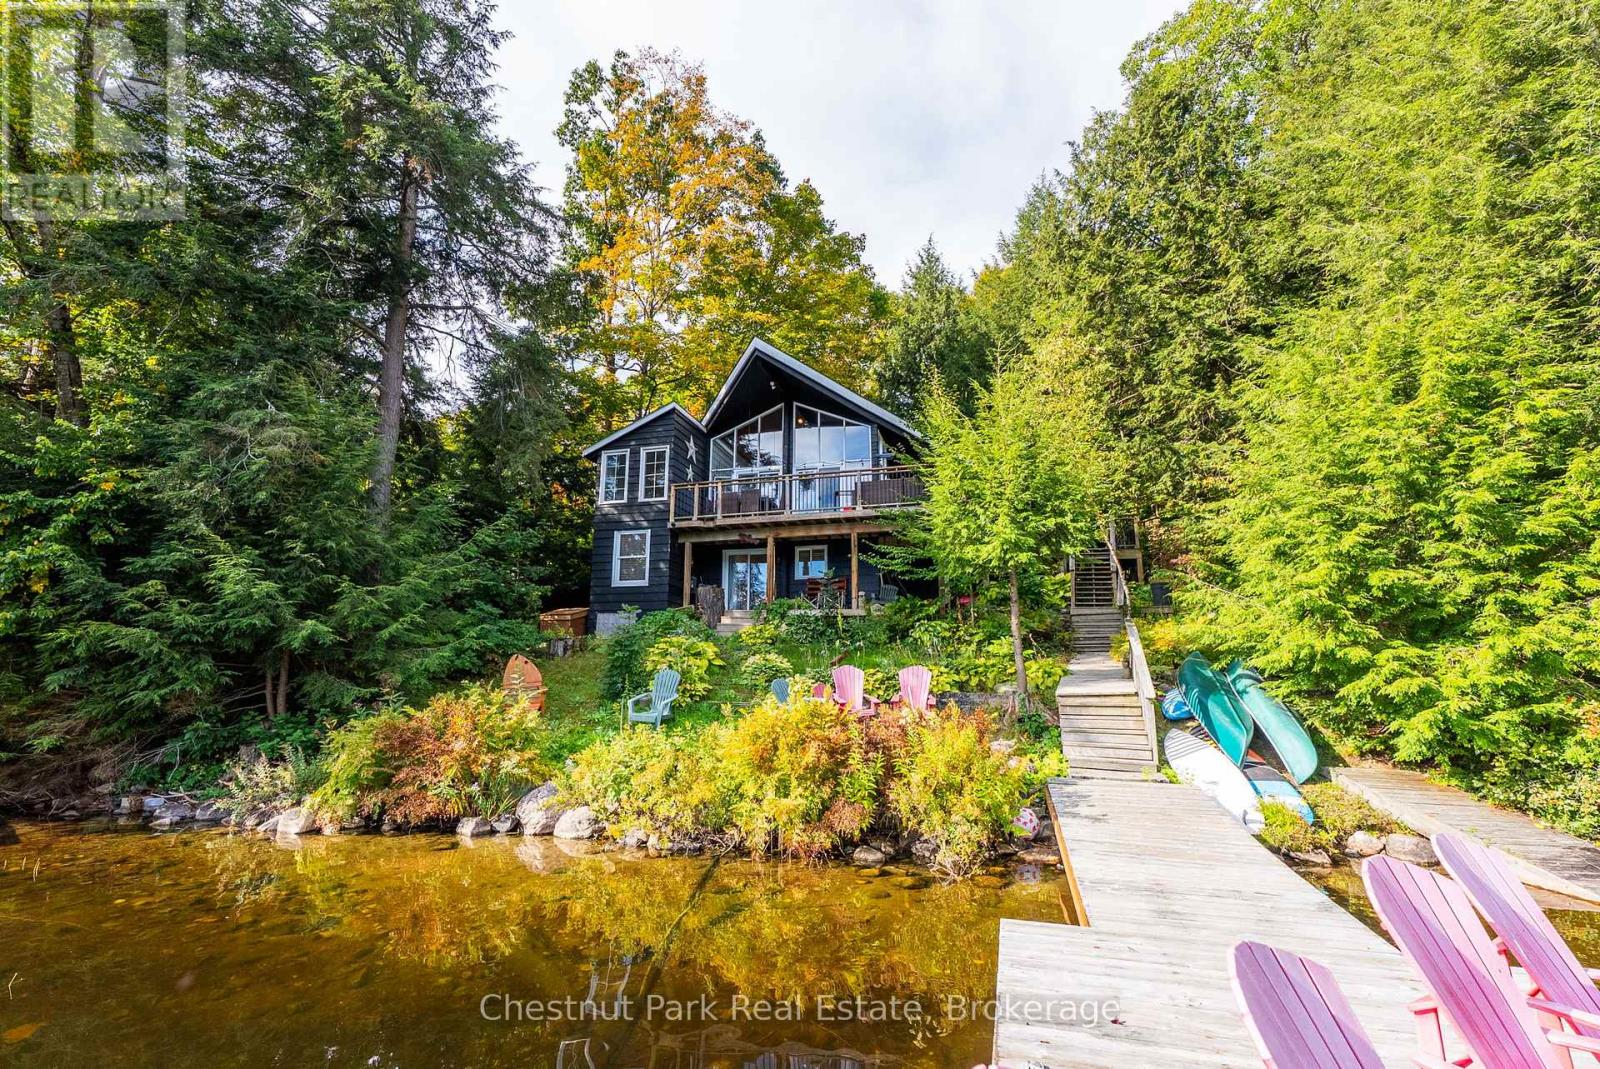
Welcome to your own private slice of Muskoka on beautiful Bass Lake-a truly special waterfront property offering the perfect blend of comfort, character, and four-season enjoyment.This inviting 4+ bedroom, 3-bathroom cottage/home is designed for family gatherings and memorable weekends at the lake. The main floor features a beautiful chef's kitchen, ideal for entertaining, with generous cabinetry, quality finishes, and a spacious island at the heart of the home. A main-floor laundry adds everyday convenience.Warm wood ceilings, exposed beams, a striking stone fireplace and expansive windows create the quintessential Muskoka atmosphere throughout the living spaces. The propane fireplace provides a cozy focal point for relaxing after a day on the water.Step outside and enjoy your own waterfront oasis. The property offers a private dock, peaceful lake views, mature trees and plenty of space to unwind. Launch the kayaks, take a swim, gather around the dock, or simply settle into an Muskoka chair and enjoy the tranquility. And the location? Perfectly positioned for an easy escape from Toronto, making this an ideal weekend retreat or year-round Muskoka getaway. (id:54532)
5 Severn River 406
Muskoka Lakes, Ontario
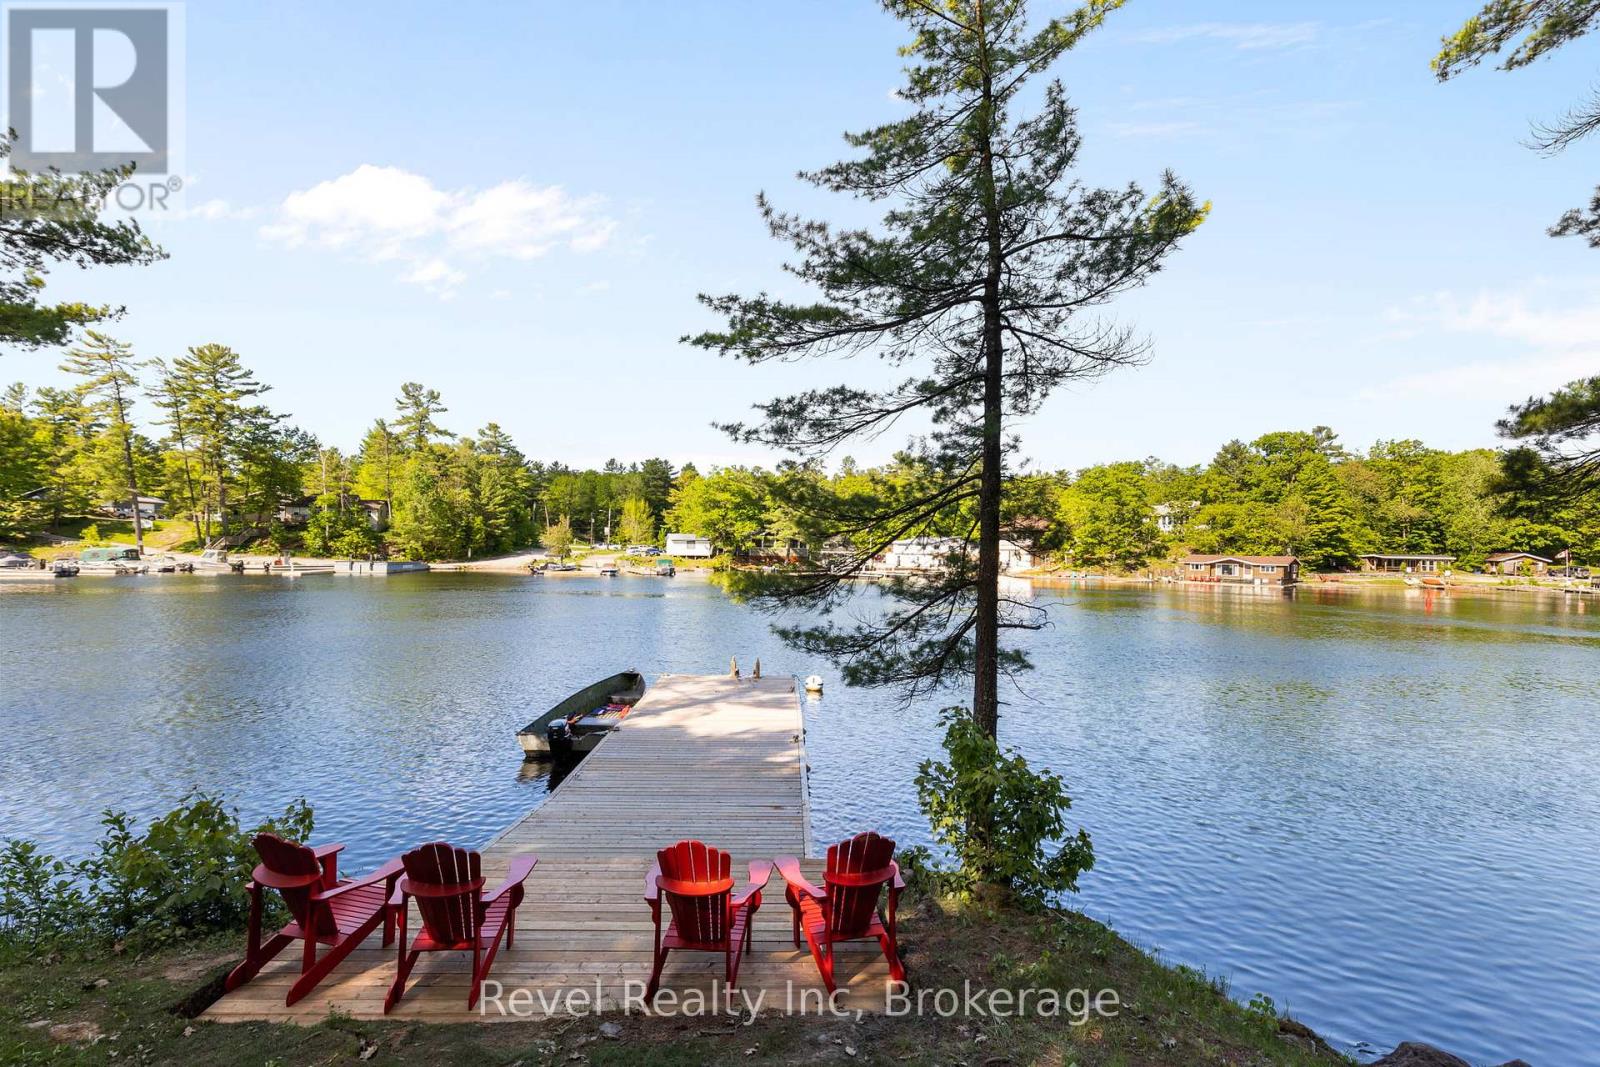
**Water Access Only** Escape to your own private retreat in Severn Falls. This turn-key 3-bedroom, 1-bathroom cottage is set on nearly 5 acres of peaceful wilderness, offering the perfect blend of relaxation, recreation, and privacy.Enjoy true water access living with over 300 feet of shoreline and your own private dock, ideal for boating, swimming, and soaking up long summer days. Located just minutes from the town dock, you'll have convenient access to local restaurants, groceries, and ice cream without the long boat ride.Surrounded by nature, the property features nearby trails to explore, a firepit for evenings under the stars, and an expansive front deck that's perfect for unwinding or entertaining.Previously operated as a desirable short-term rental, this property offers excellent income potential for those looking to generate revenue when not in personal use.Whether you're searching for a family getaway, a peaceful escape, or an investment opportunity, this cottage delivers. Possible Vendor Take Back (id:54532)
906 Parkplace Place
Huron-Kinloss, Ontario
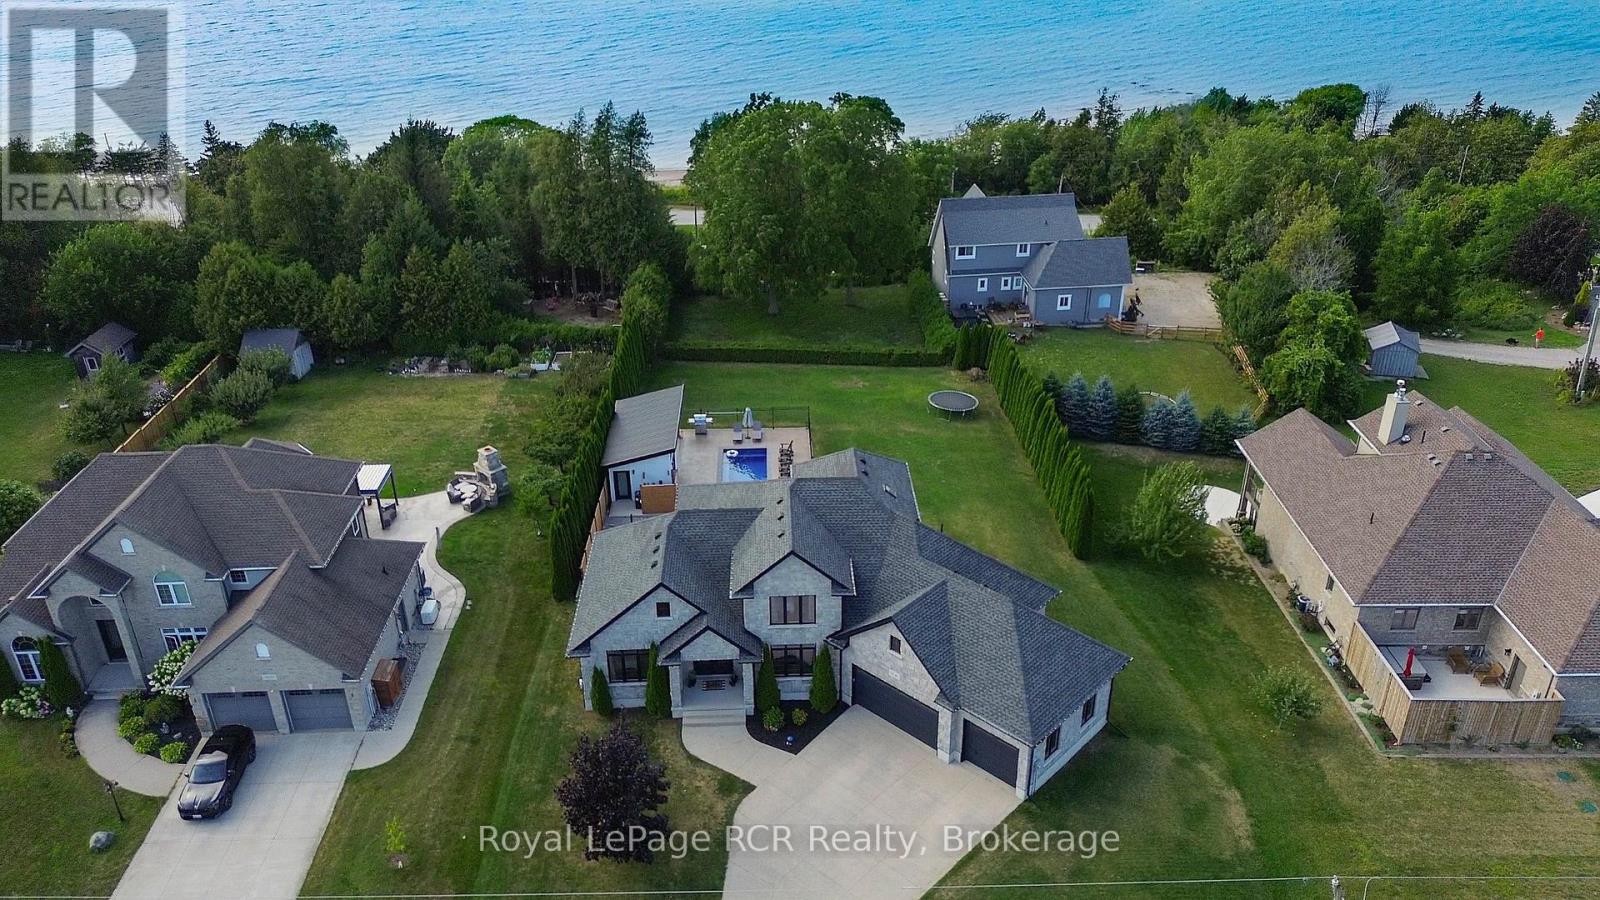
Welcome to Heritage Heights, one of Kincardine's most coveted south-end neighbourhoods. Set on an impressive half-acre lot, this absolutely stunning custom-built family home offers exceptional curb appeal, immaculate finishes, and spectacular views of Lake Huron, its famous sunsets, and the captivating skyline beyond.Built just 13 years ago, this thoughtfully designed home stands apart with its exceptional backyard oasis with heated fibreglass pool, pool house which includes, change room, and covered tiki bar and heated sitting area and custom smart lighting, and more. The functional open-concept main floor is filled with natural light from oversized windows and enhanced by tall ceilings, a cozy gas fireplace, and seamless spaces for everyday living and entertaining. The chef-inspired kitchen features duel energy wolf stove, a generous pantry wall, while the freshly updated laundry room adds stylish convenience. A spacious main-floor primary suite provides a private retreat, complemented by 3 bedrooms and 3.5 well-appointed bathrooms throughout the home.The fully finished, soundproofed lower level is an entertainer's dream. Enjoy a dedicated home gym, private study, theatre room, and an inviting sitting area with a fireplace. The exceptional wet bar, complete with a wine room, creates the perfect setting for hosting family and friends.The attached 3-car garage has been extended an additional 10 feet at the rear, offering outstanding flexibility for a workshop, recreational equipment, or additional storage. With breathtaking lake views, unforgettable sunsets, refined finishes, and room for the whole family, this remarkable Heritage Heights residence delivers the Kincardine lifestyle at its finest. (id:54532)
275 Saint Paul Street
Collingwood, Ontario
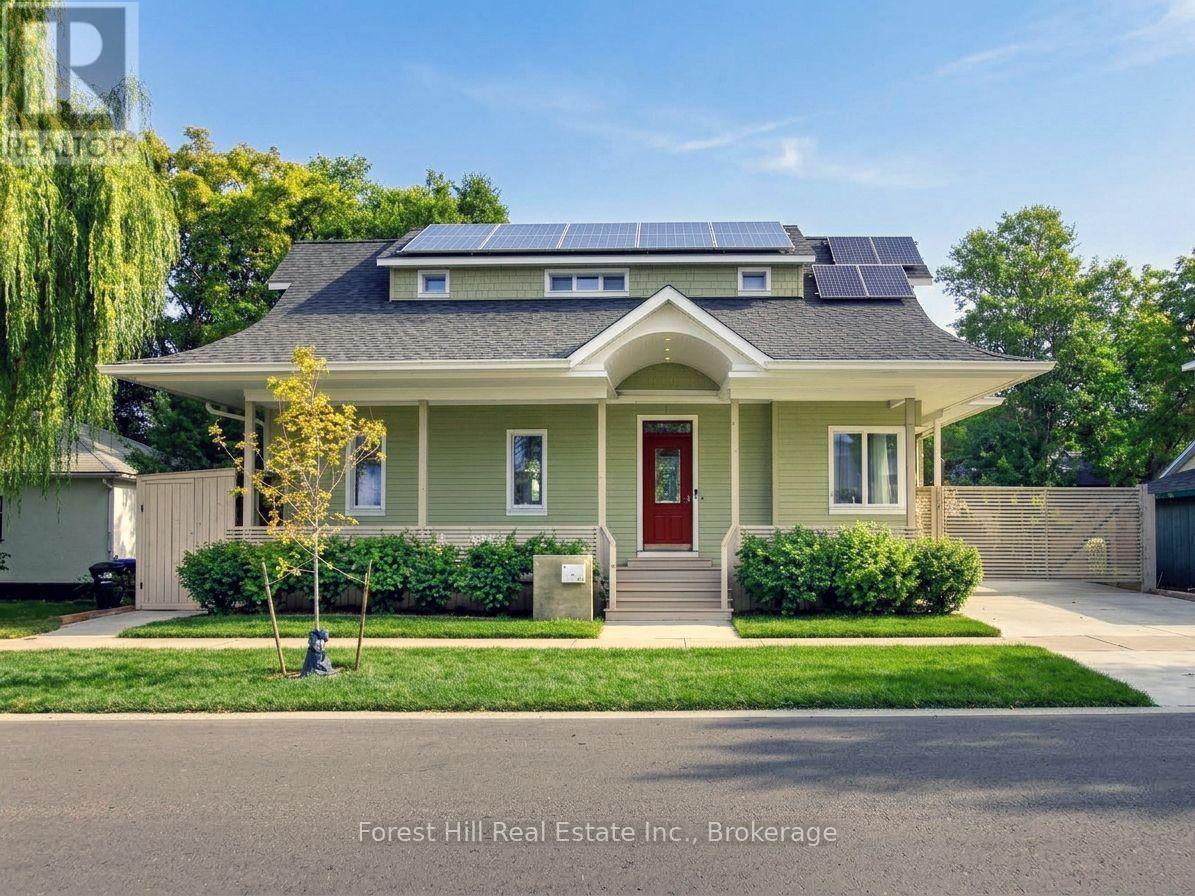
Thoughtfully designed. Beautifully finished. Remarkably efficient. A distinctive Collingwood home where contemporary design and advanced building systems come together. Set on a quiet residential street within easy walking distance of downtown, 275 St. Paul was thoughtfully completed and refined by its owners with a high level of architectural detail throughout. Inside, generous ceiling heights, triple-pane high-performance windows and doors, and abundant natural light create an open, airy character. The bespoke kitchen was designed and manufactured in Slovenia to exact measurements, featuring integrated Miele appliances, Fisher & Paykel dishwasher drawers, a substantial island and six-zone induction concealed beneath a seamless porcelain countertop. A striking floor-to-ceiling glass wall frames the distinctive zigzag staircase. Behind the design is a thoughtful approach to comfort and efficiency. Approximately 17.5 inches of insulation, a continuous airtight envelope, geothermal heating and cooling, Mitsubishi heat pumps, radiant in-floor heating, HRV ventilation and solar panels create an exceptionally efficient home. Solar credits have historically offset virtually all combined hydro and water charges for the current owners. A Level 2 EV charger and generator connection add functionality. Featuring two main-floor bedrooms including the primary suite, two upstairs, and a fifth lower-level bedroom alongside versatile space for family, guests or work/studio . Materials and finishes were chosen for quality, performance and longevity, including waterproof cork flooring upstairs and large-format Italian porcelain tile installed on a removable magnetic system. A full Home Details document is available, outlining the manufacturers, materials and systems throughout the home. Downtown Collingwood, with its restaurants, cafés, boutiques, galleries and everyday amenities, is an easy walk away, with trails, the waterfront and four-season recreation nearby. (id:54532)

349 South Delhi Street
Huron-Kinloss, Ontario
A rare opportunity to own a spacious family home in the village of Lucknow! With three bedrooms and a full bathroom on the main level, plus an additional three bedrooms and full bathroom on the lower level, there is plenty of room for your large or extended family. Options for home offices, guest rooms or hobby spaces. Separate living areas on each level provide room for everyone to relax-and solve the dilemma of what to watch on TV. The sizable kitchen features an island and flows into a separate dining area, while patio doors lead to a deck overlooking the backyard and included hot tub. All new windows installed this year, natural gas forced air furnace and central air conditioning. What more could you ask for? How about an impressive 24' x 30' detached shop complete with a loft! Whether you're tinkering on your toys, tackling projects, or gathering with family and friends, this versatile space is sure to become a favourite hangout. All located right on the edge of town with no houses directly adjacent and pasture land as your neighbour. Offering exceptional space and flexibility, this is a home designed to grow with your family for years. (id:54532)
115 Fourth Street
Brockton, Ontario
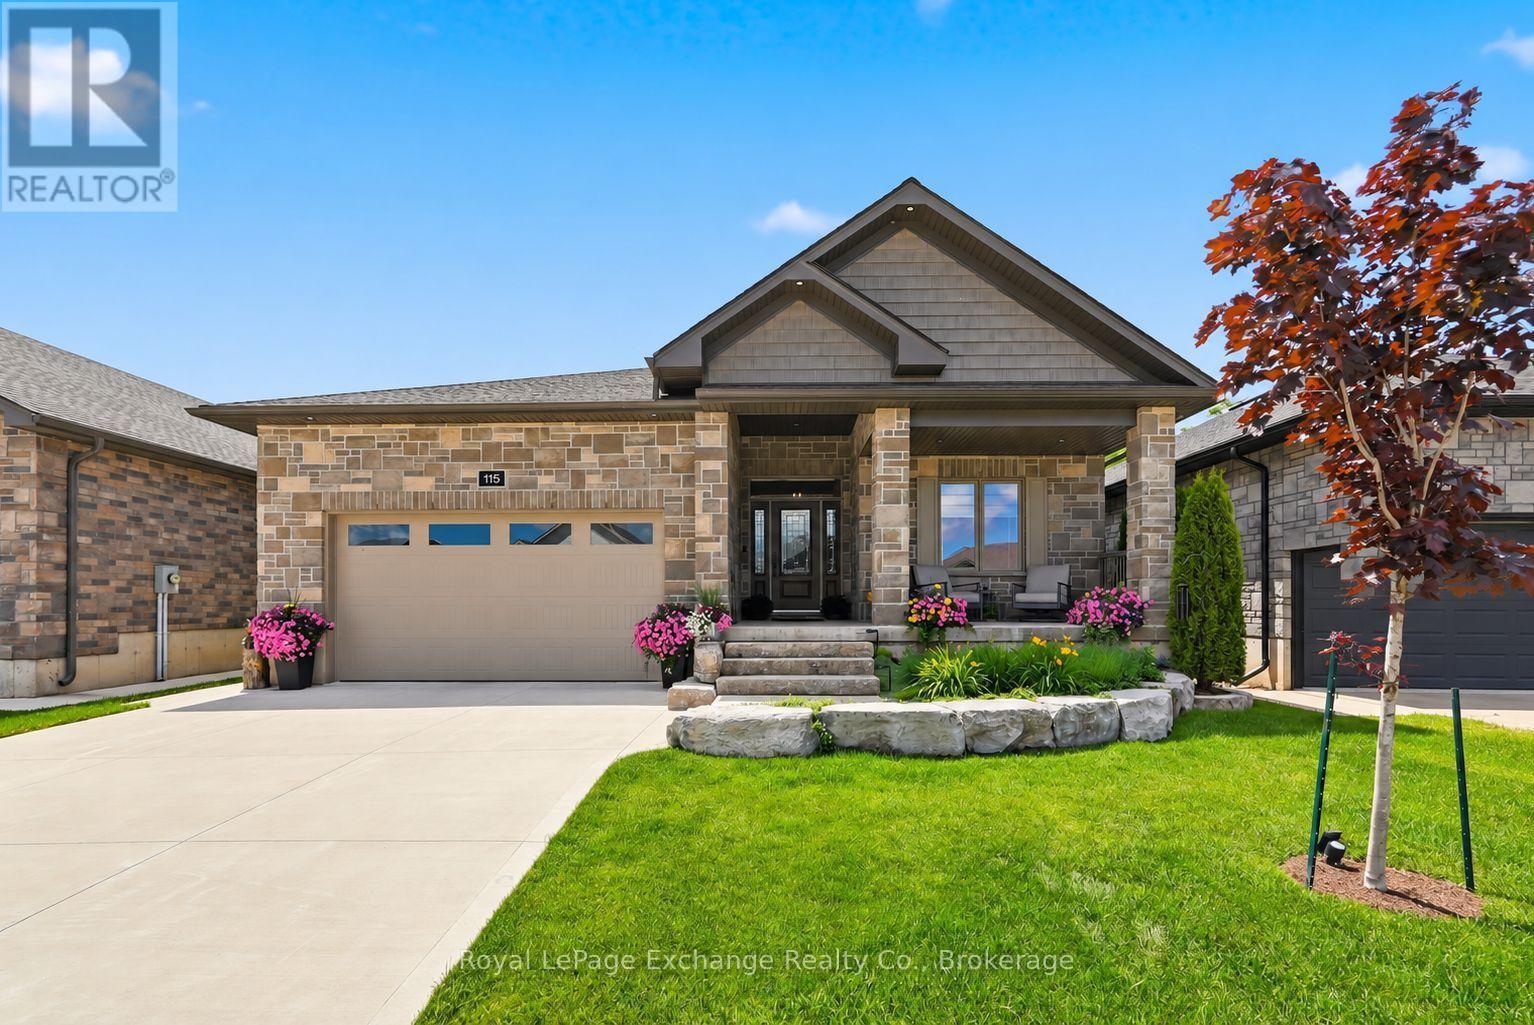
Not all bungalows are created equal and this one proves it! Built by Candue Homes in 2022 and set on an oversized 49' x 224' lot, this pristine home offers over 3,000 sq ft of finished living space designed for buyers who want the home that has it all. A striking curb appeal with stone exterior, manicured landscaping, covered front porch, concrete driveway and a presence that immediately separates it from the ordinary. Inside, the main floor delivers soaring ceilings, expansive living spaces and a layout that balances everyday comfort with effortless entertaining. The spacious kitchen opens seamlessly to the vaulted living area, anchored by a floor to ceiling natural gas fireplace and large windows overlooking the backyard. The primary suite features a luxurious ensuite with a freestanding soaker tub, tiled glass shower and modern vanity. Two additional bedrooms, a full bathroom, mudroom and main floor laundry complete the level. Downstairs, the finished lower level expands the living space even further with a large family room made for family gatherings. Gather for a movie around the gas fireplace or enjoy a beverage at the wet bar - there are two additional bedrooms on this level and another full bathroom, ideal for guests, teens or multi-generational living. Step outside and it keeps getting better. The covered rear porch overlooks a deep, private fully fenced backyard with room to entertain, play, add or simply enjoy. Located in one of Walkerton's most sought-after neighbourhoods, it's within walking distance to schools, groceries and everyday amenities. This impeccable home is the complete package and still has three years of Tarion Home Warranty coverage. The wait for the right bungalow is over. (id:54532)