
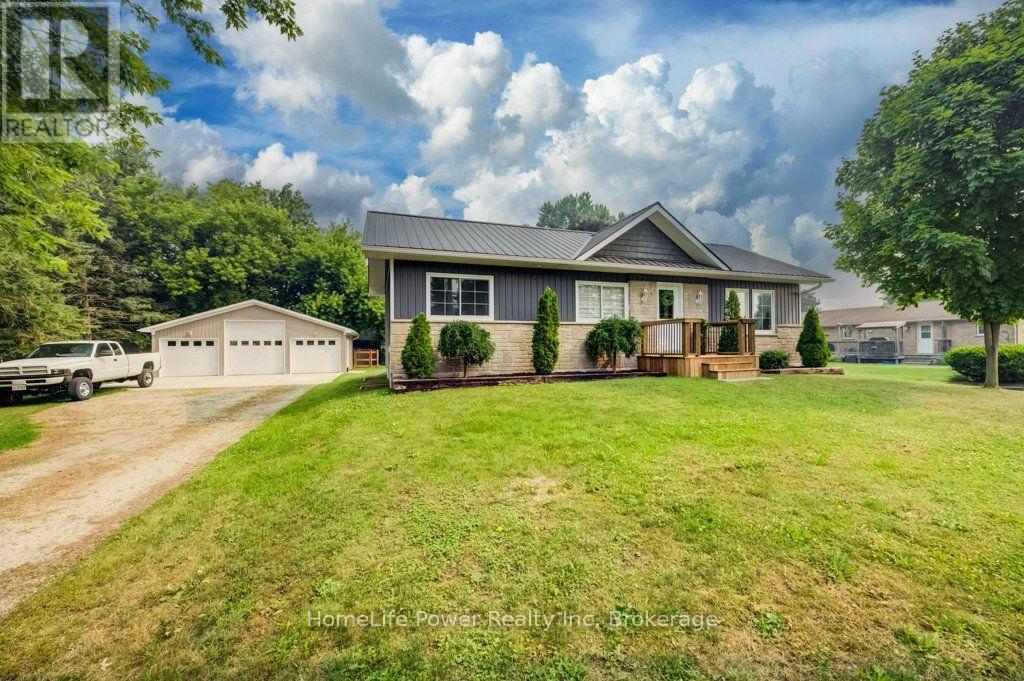
1077 Queen Street
Howick, Ontario
Welcome to 1077 Queen Street - a beautifully rebuilt bungalow in the quaint village of Wroxeter that lives like brand-new construction, with a list of upgrades and standout features you rarely find at this price. Open-concept living, dining and kitchen create a bright, spacious heart of the home, finished carpet-free in durable luxury vinyl plank throughout.The showstopper? A massive 28'9" x 31'5" detached THREE-car garage/workshop - a dream for the tradesperson, hobbyist or collector. It runs on its own 100-amp subpanel with two available 220-volt outlets and is even roughed-in for in-floor radiant heat, ready to finish for year-round use.Comfort here is next-level: per-room zoned in-floor radiant heat, plus a propane furnace and central air, a Venmar fresh-air HRV for healthy air exchange, and on-demand (tankless) hot water. The well water is fully treated with a reverse-osmosis filtration system and water softener, and a durable steel roof means one less worry for decades.Inside you'll find 4 bedrooms and 1.5 baths, including a completed powder room with premium stacked laundry. The fully finished lower level is a rare find - soaring ceilings with a striking industrial aesthetic, anchored by a generous 24'2" x 28'5" rec room and two additional bedrooms.Step outside to an oversized 0.35-acre yard with a fenced area tucked behind the garage/workshop, a welcoming covered front porch and a spacious rear deck - perfect for entertaining, kids and pets.This home has been transformed from the ground up: re-framed for structural integrity, newer windows throughout, blown-in insulation, and new roof trusses beneath the steel roofing. Tucked into the friendly community of Wroxeter, you're moments from Howick's trails and the river for swimming and leisure - tranquility and convenience in one package. Practically new, impeccably equipped, and truly one of a kind. Book your showing today! (id:54532)
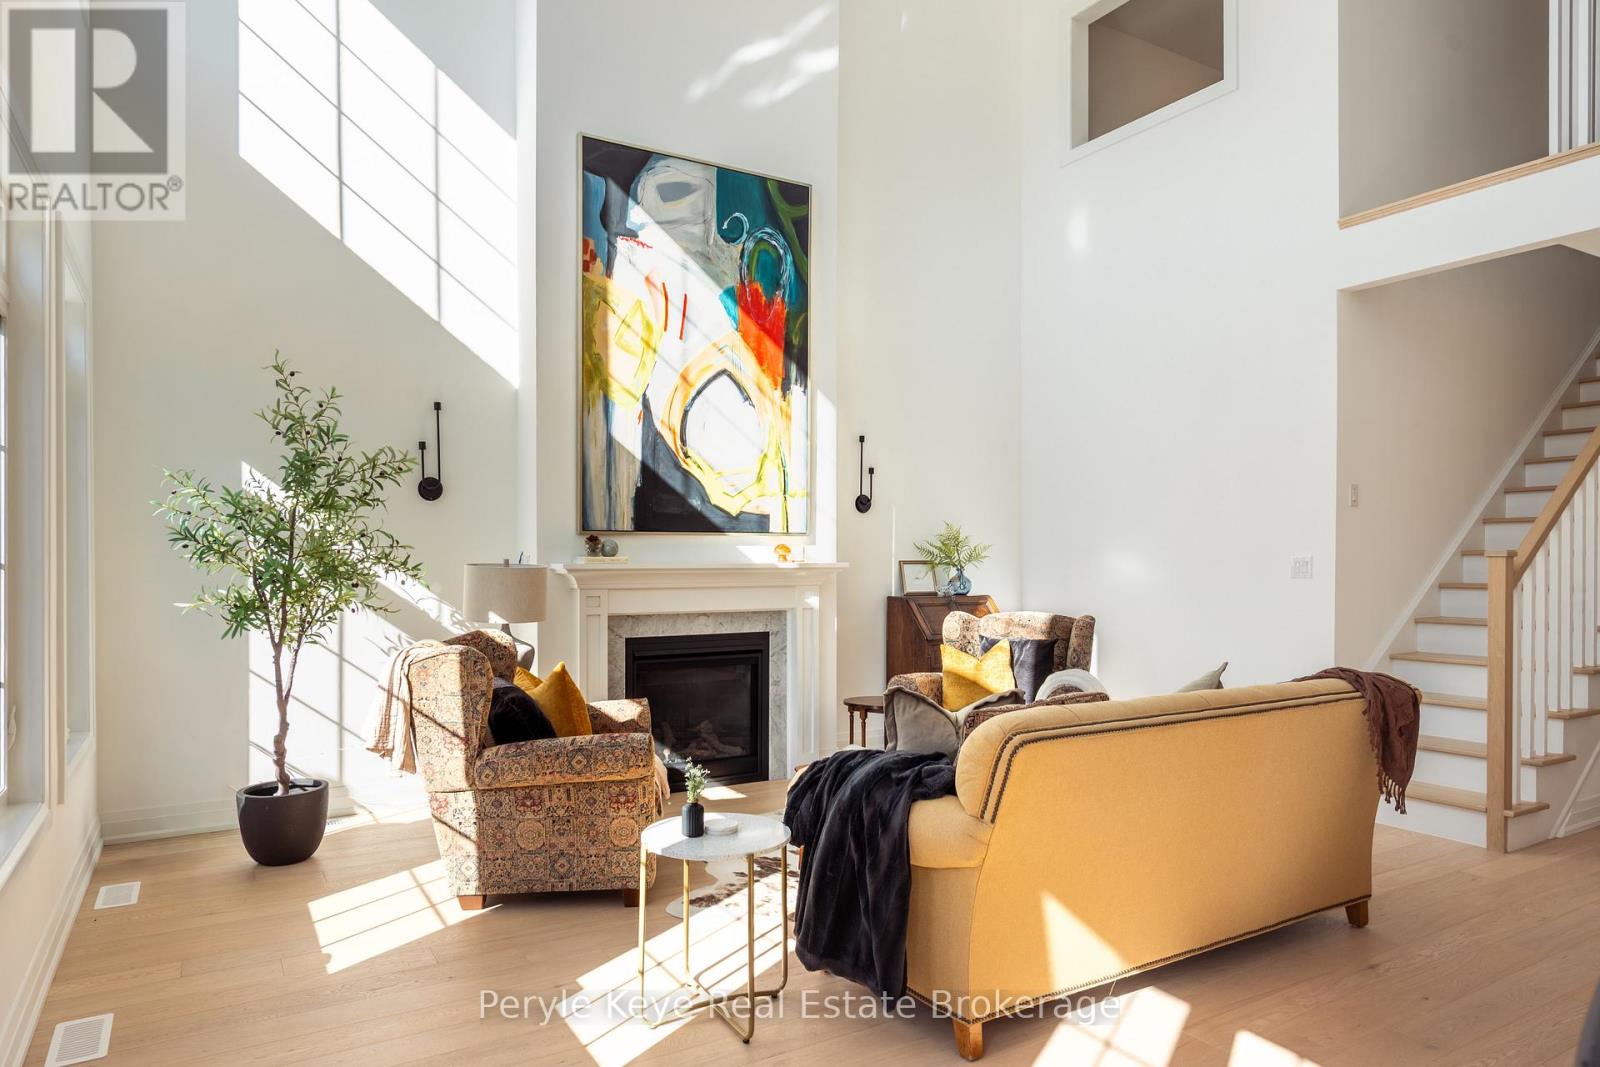
12 Leeds Court
Bracebridge, Ontario
Imagine a home that feels just as right on a quiet Tuesday morning as it does on a Saturday night with your favourite people around. Now imagine it finished with more than $300,000 in upgrades that raised the bar well beyond the original floor plan. Nine-foot ceilings and hardwood floors throughout the main level and beautifully considered finishes set the tone of this polished address. The living room opens dramatically overhead with cathedral ceilings, incredible natural light and a floor-to-ceiling gas fireplace with an elegant marble detail. The kitchen naturally sits at the centre of it all, with upgraded cabinetry and a generous island where the morning coffee gathering place can just as easily become a cocktail and appetizer spread later on. It's easy to picture this space full. The door is open to the deck, dinner is underway, a classic tune plays softly and conversations become the supporting track. And when it's just you, everything you want is right where you need it. The primary suite is just down the hall with a 5pc ensuite with heated floors and incredible storage. Meanwhile the laundry room, powder room and interior access to the attached garage make this main level floor plan as practical as it beautiful. When children come home, friends stay over, or the holidays bring everyone together, this home expands with you. Upstairs offers a bedroom, bath with a glass shower, office and relaxed hangout space. The walkout lower level presents another bedroom, bath with a glass shower, den and family room walk out to the patio-giving guests their own space while keeping everyone connected. For a nominal monthly fee, lawn care and snow removal are handled for you. The park and Muskoka River are close by, with downtown Bracebridge, restaurants and everyday amenities just minutes away. It's beautiful when it's quiet. Brilliant when it's full. And remarkably easy to enjoy either way. (id:54532)
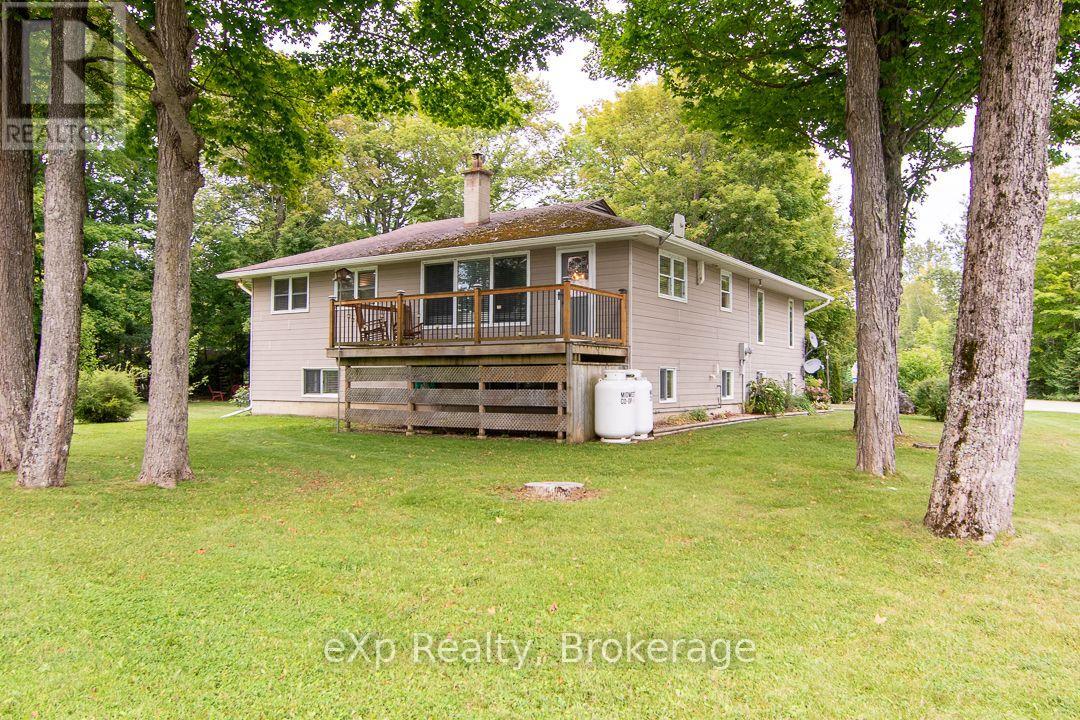
92 Parkside Avenue
South Bruce Peninsula, Ontario
Enjoy the best of **lake-country living** in this spacious 2,400 sq.ft. raised bungalow, ideally located just across the road from Berford Lake in South Bruce Peninsula. Whether you're searching for a year-round residence or a relaxing cottage escape, this 3-bedroom, 2-bathroom home offers plenty of room for family, guests and all the recreational gear that comes with life by the lake. Set on a generous corner lot surrounded by mature trees, the property offers a wonderful sense of privacy along with plenty of outdoor space to enjoy. Front and back decks create inviting areas for morning coffee, summer barbecues and evenings outdoors, while the expansive yard provides room for gardens, games and gatherings. A large detached garage/workshop adds excellent storage for vehicles, boats, kayaks and water toys.Inside, the main level is bright and welcoming with hardwood flooring and vaulted ceilings enhancing the living area. The open-concept kitchen and dining space is designed for everyday living and entertaining, with large windows bringing in an abundance of natural light. Two bedrooms and two bathrooms are located on this level, including a primary bedroom with its own ensuite.The finished lower level extends the living space with a comfortable family/recreation room featuring a propane fireplace, an additional bedroom, office, laundry and cold storage. A convenient walk-up provides direct access to the outdoors. Located just 10 minutes north of Wiarton, you can enjoy the peace and slower pace of country living while keeping shopping, dining and everyday amenities within easy reach. Berford Lake is known for its warm waters, fishing and memorable sunsets, with opportunities for boating, kayaking, canoeing, paddle boarding and swimming. **Public water access is just steps away**, making it easy to embrace everything lake life has to offer. A spacious home, a beautiful natural setting and the water practically at your doorstep-your Bruce Peninsula lifestyle awaits. (id:54532)
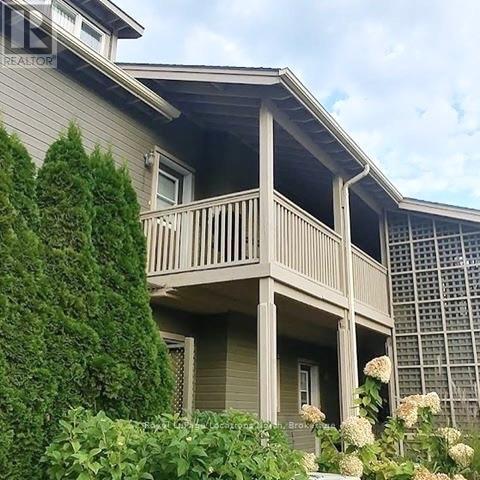
13 - 937 Cedarpointe Court
Collingwood, Ontario
ANNUAL furnished lease! Located in sought after Lighthouse Point with its abundance of recreational amenities. Located on the second level, with an open floor plan, this 2 storey, 2 bedrooms, 2 bathroom unit has an outdoor deck off the dining room for entertaining & relaxing. The vaulted ceiling in the Living/Dining rooms create a grand atmosphere, centered around a cozy corner gas fireplace that adds instant warmth and ambiance. Living here means enjoying exclusive access to Lighthouse Point's recreational facilities, including sprawling walking trails, a magnificent recreation center featuring indoor pool, hot tubs, a fitness center, and games room, tennis/pickleball courts, and clubhouse overlooking Georgian Bay! Low maintenance living with exterior maintenance, lawn care, snow removal taken care of enjoy this beautiful location! (id:54532)
380 2 Island
Georgian Bay, Ontario
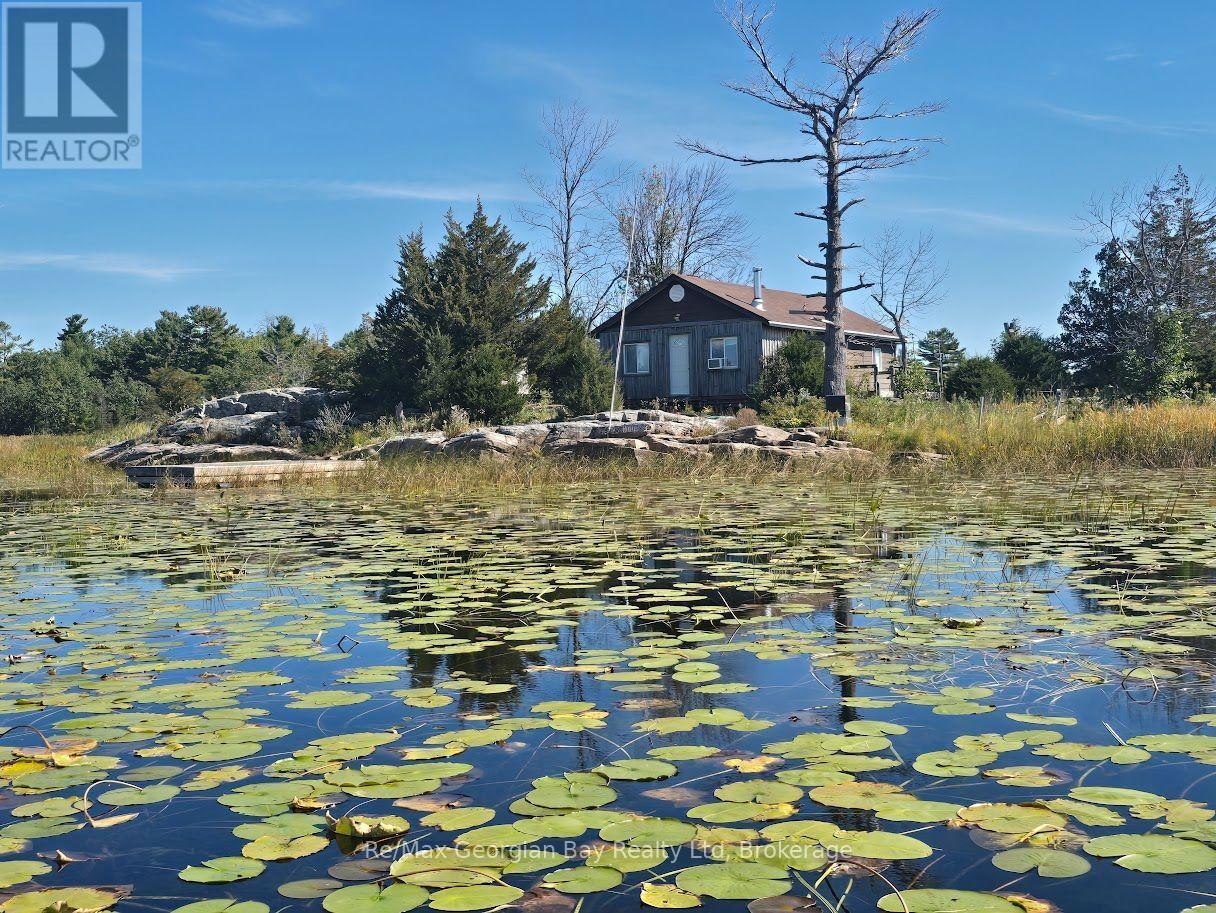
Would you like to own an affordable private half-acre island tucked away from the traffic. This 861 sq foot cottage has open concept kitchen / living room that walks out onto a deck overlooking the stunning views of the bay. Features include 2 bedrooms, a grey water bed, a 3 piece bathroom with a newer Enviro toilet, woodstove, vinyl paned windows, a rebuilt outhouse, roof replaced approx 5 years ago, newer Bunkie and comes furnished including a washer, fridge & stove. The island has level grassy areas, some beautiful shield rock, docks on both the west & south side and is a short boat ride to the main harbour and several nearby marinas. Behind the island is a natural area where you can kayak and enjoy the wildlife. (id:54532)
1897 8th Avenue W
Owen Sound, Ontario
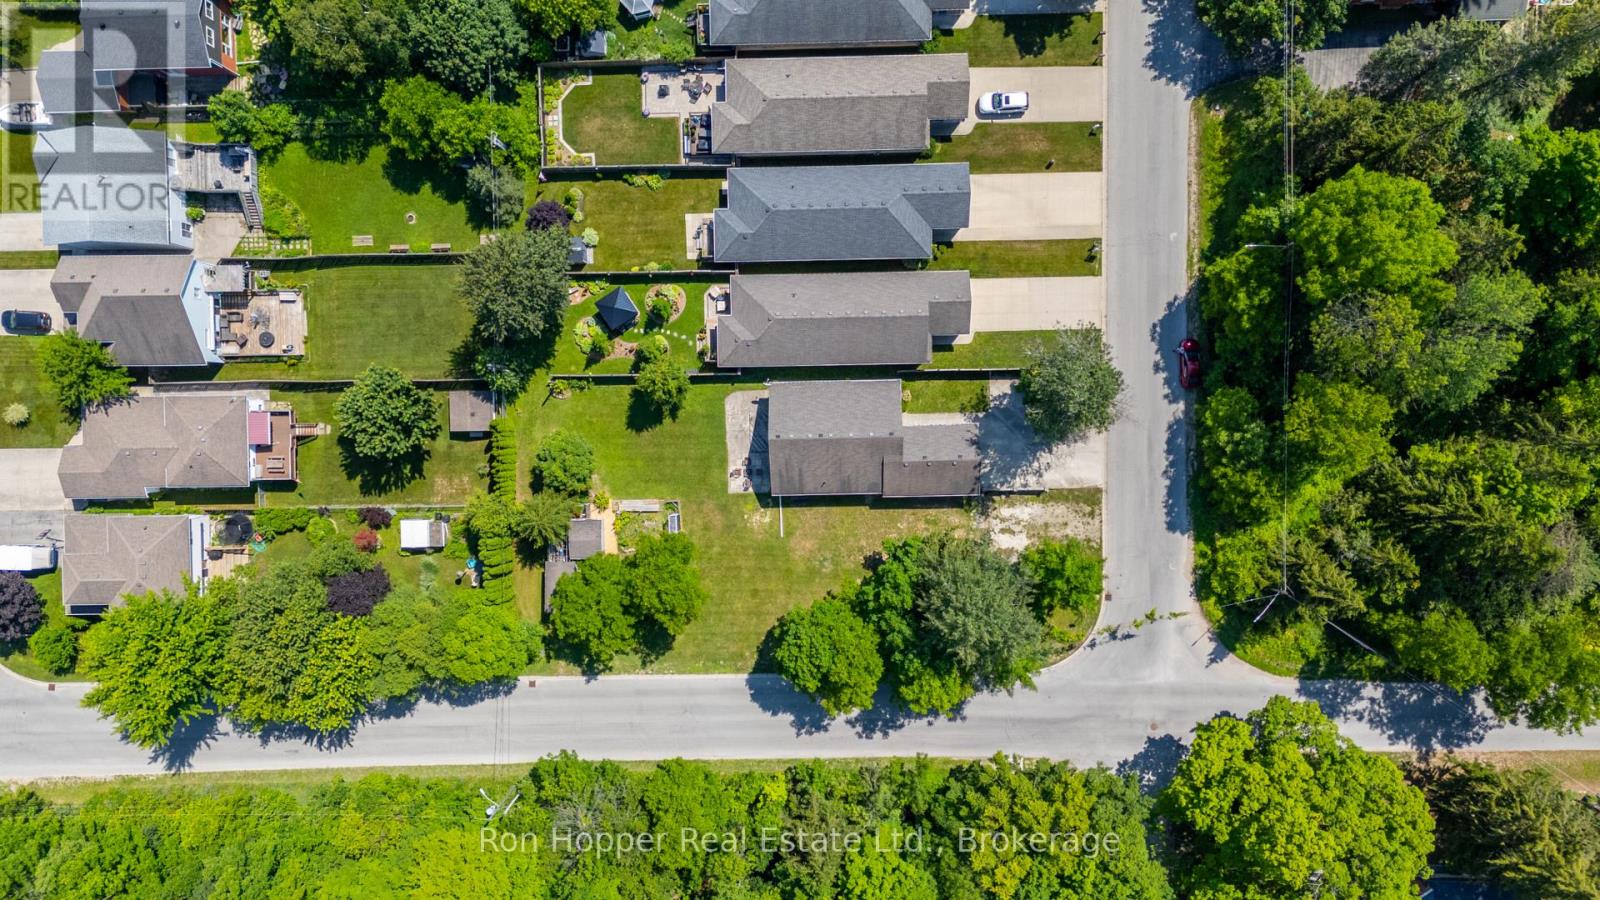
Wonderful treed corner lot, located close to Georgian Bay, Kelso Beach, schools and playgrounds. City lot, hook up for new home to Natural gas, city water, sewer and high speed internet.Large lot, 40' frontage by 165' deep. A few existing sheds for storage. (id:54532)
1893 8th Avenue W
Owen Sound, Ontario
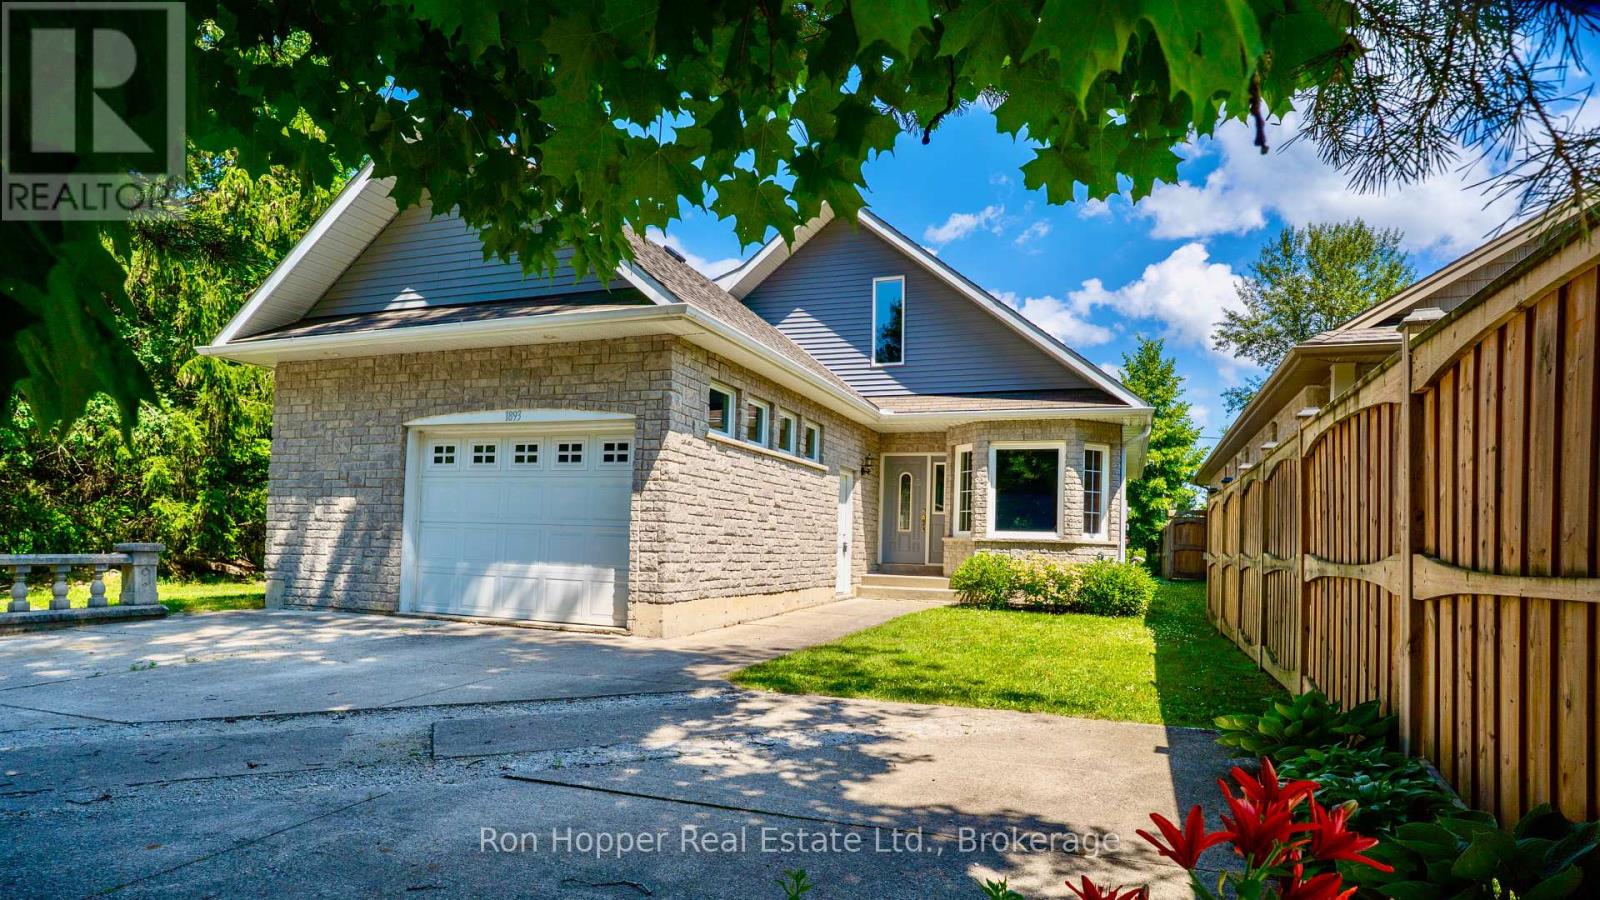
Welcome to this lovely West Side family home, ideally located in a sought-after neighbourhood of newer homes and just minutes from Georgian Bay and Kelso Beach. Set on a spacious lot with a large backyard, this home offers plenty of room for families to enjoy both indoor and outdoor living. The main floor offers the option of single level living with two comfortable bedrooms, full bath, kitchen, dining, living room, and laundry. The fully finished lower level two additional bedrooms, a three piece bath, and a large rec room, providing flexible space for a growing family, guests, home office or gym. The second story of the home offers a unique option for expansion or future use, and already includes a 3-piece bath (fixtures installed), roughed-in kitchen, large open area, and a separate room. Possible options could include use as a second-storey master suite, creating a multi-generational living arrangement, or developing a self-contained apartment (subject to required approvals). The home can easily adapt to your changing needs. A large attached garage provides convenient basement access and includes additional storage space above, making it ideal for hobbies, seasonal items, or extra equipment. This is a fantastic opportunity to own a versatile home in one of the West Side's most desirable locations, close to parks, beaches, schools, and all the amenities Owen Sound has to offer. (43605582) (id:54532)
317048 6 & 10 Highway
Chatsworth, Ontario
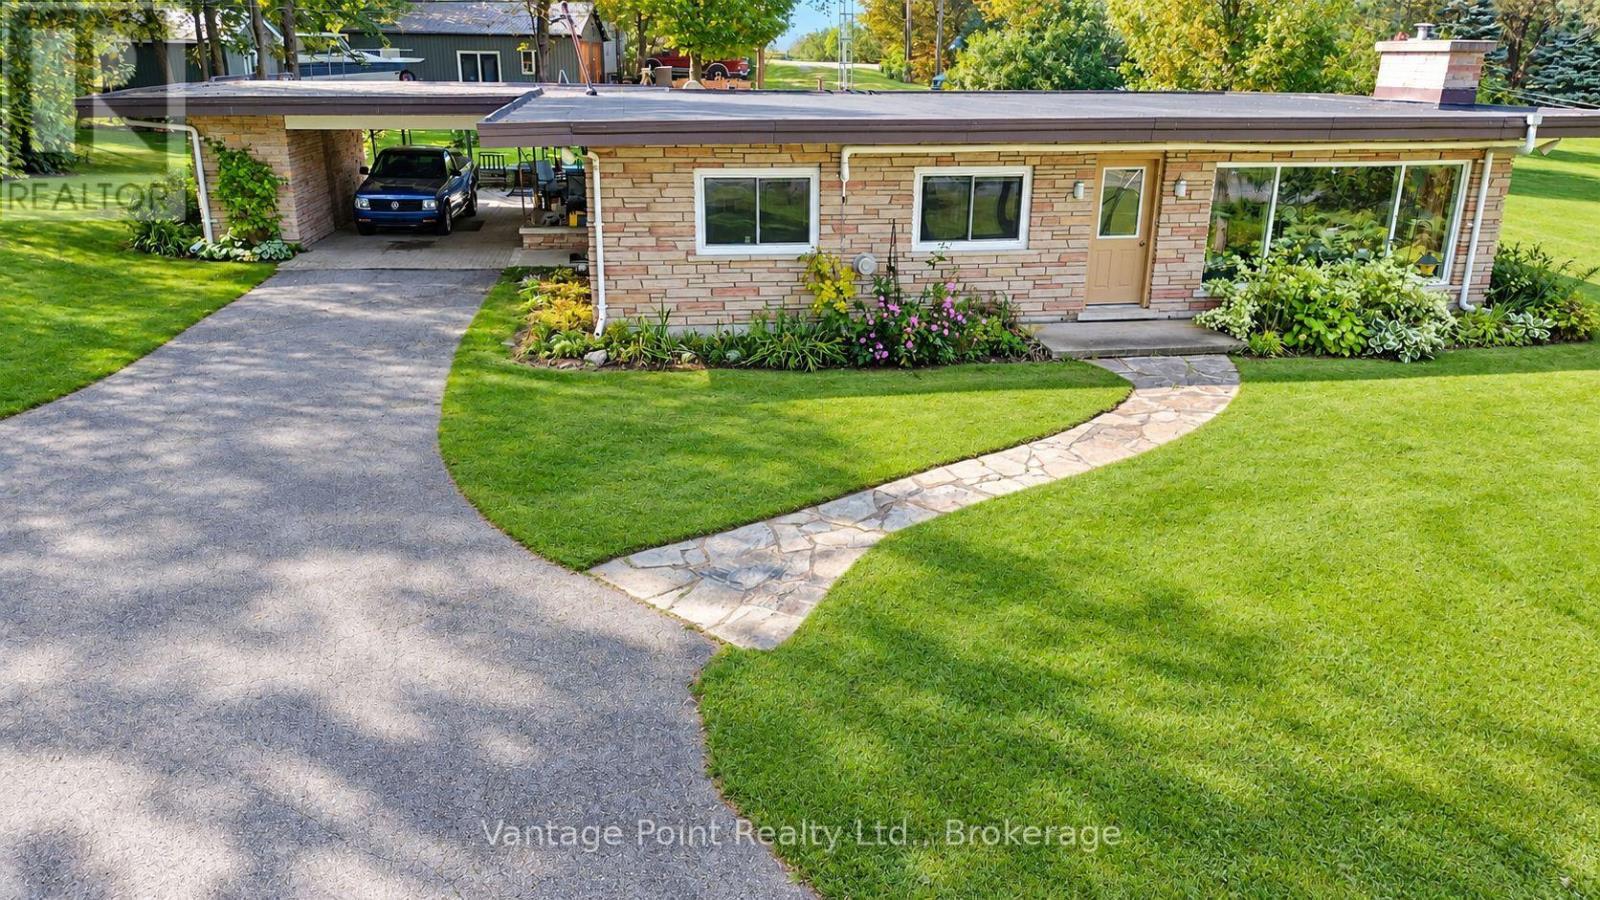
This well-kept 2-bedroom, 1-bathroom brick home delivers easy main-floor living on a versatile lot that fronts two roads, pairing a warm natural-gas fireplace with heat pumps for air conditioning and year-round climate control. Inside, slow-close cherry cabinets add a refined touch in the kitchen, while a new roof from 2024 brings lasting peace of mind. Outside, a large 27' x 32' garage/workshop with a concrete floor offers excellent workspace or storage, and a finished outbuilding with heat and power-currently used as a music studio-invites exploration as a potential bunkie. The seller has received a planning opinion that the property may be eligible for at least one severance, adding meaningful future flexibility to this practical, move-in-ready offering. (id:54532)
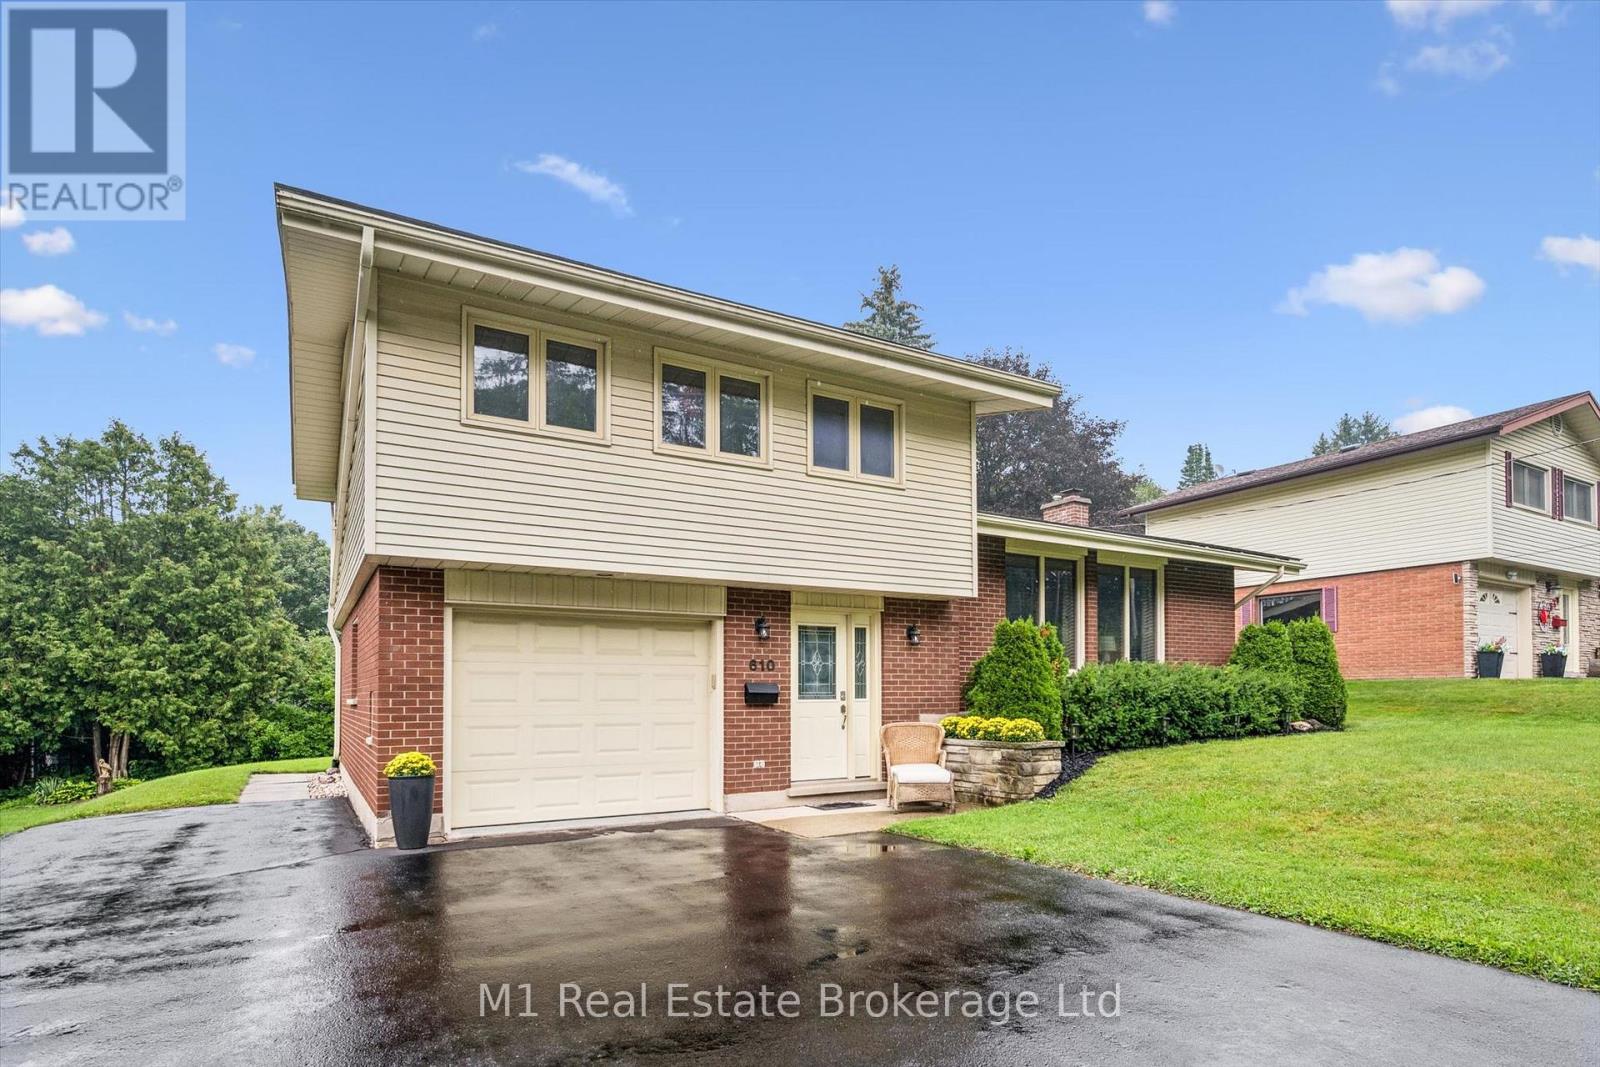
610 St David Street S
Centre Wellington, Ontario
A rare opportunity to own a spacious, well appointed and well-maintained family home with a completely separate, professionally constructed and stunning two level legal apartment - ideal for generating rental income or accommodating loved ones with plenty of room to grow. Ideally located in an excellent and established Fergus neighbourhood just steps from downtown, the Grand River, schools, sports fields, shopping and everyday amenities.The main home offers three spacious bedrooms, a large living room and separate dining area with a walkout to a newer poured-concrete patio, pretty pergola and an impressive, pool-sized backyard. The custom kitchen features beautiful cherry cabinetry, stainless steel appliances and plenty of counter and storage space. Under the newer carpeting, you'll find gorgeous refinished hardwood flooring throughout the living room, dining room and all three bedrooms. A separate entrance at the back of the house leads to the legal and charming accessory apartment boasting an abundance of storage/flex space, a bright main floor bedroom and on the lower level, a lovely living and dining area featuring a beautiful stone mantel equipped with a modern and efficient electric fireplace. The kitchen offers plenty of cabinet and counter space, stainless steel appliances as well as convenient access to a private laundry room. Need a mortgage helper now with room to grow in future? This home's flexible design provides the ability to generate income whenever you need it or simply remove one small wall and easily convert it back to a single-family, four bedroom house. Location, versatility and move in ready. This one has it all. Book your showing today. (id:54532)
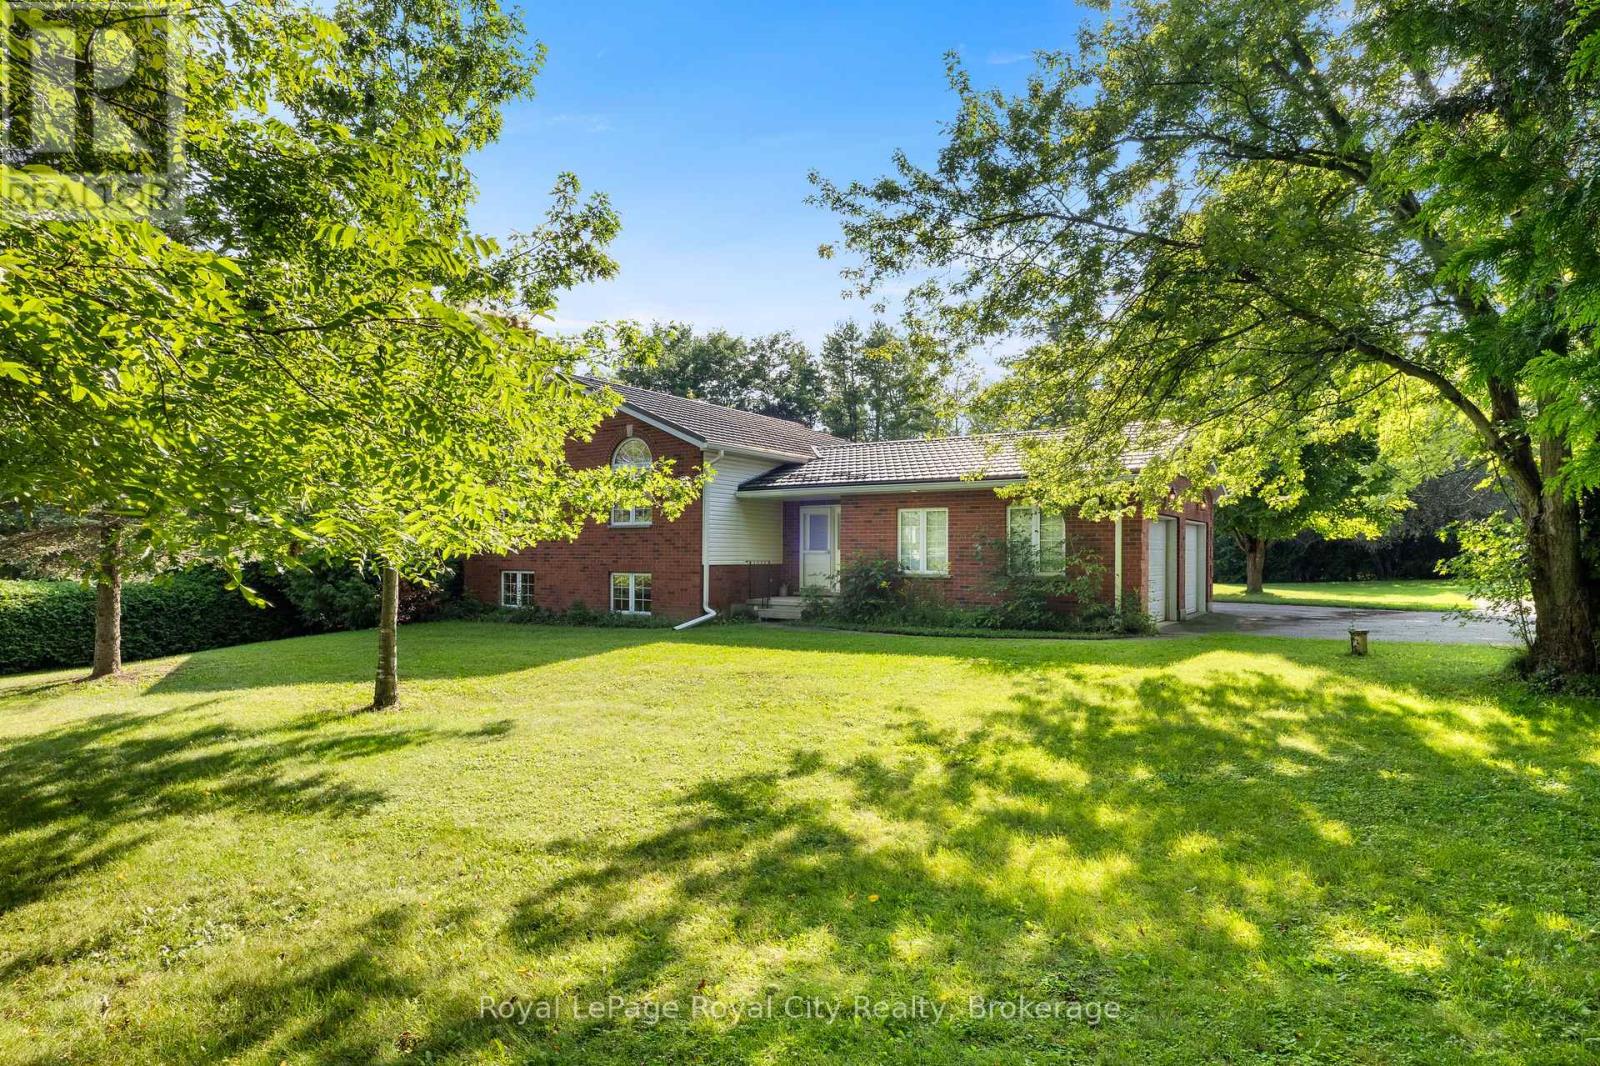
4452 Sideroad 20 N
Puslinch, Ontario
Welcome to a charming country property that feels like a true retreat. Set on an impressive 116-by-211-foot lot, this classic red-brick bungalow offers a cozy, timeless atmosphere throughout. Mature tree lines, a private driveway and a quaint rear deck create a peaceful setting for everyday living and outdoor entertaining.Step inside to the spacious kitchen, living and dining area. The living room is filled with natural light, while vaulted ceilings enhance its bright and airy feel. Open to the living room, the dedicated dining area comfortably seats six and offers a seamless flow for family dinners and gatherings.The kitchen is truly the heart of the home, where warm wood finishes create a natural yet polished look. With ample cabinetry and an island offering seating for four, it was thoughtfully designed with families in mind. Double French doors positioned between the kitchen and dining area provide effortless access to the spacious back deck-the perfect place to entertain or take in the changing fall colours.The lower level presents an excellent opportunity for multigenerational living, with the potential to serve as an in-law or nanny suite. A kitchenette, generous living area, additional two bedrooms and four-piece bathroom create a functional and versatile space for extended family or guests.From the moment you arrive at 4452 Sideroad 20, the warmth and thoughtful design of this home are immediately apparent. From its classic red-brick exterior to its timeless interior finishes, this inviting country property is ready for its next chapter, and it could be yours. (id:54532)
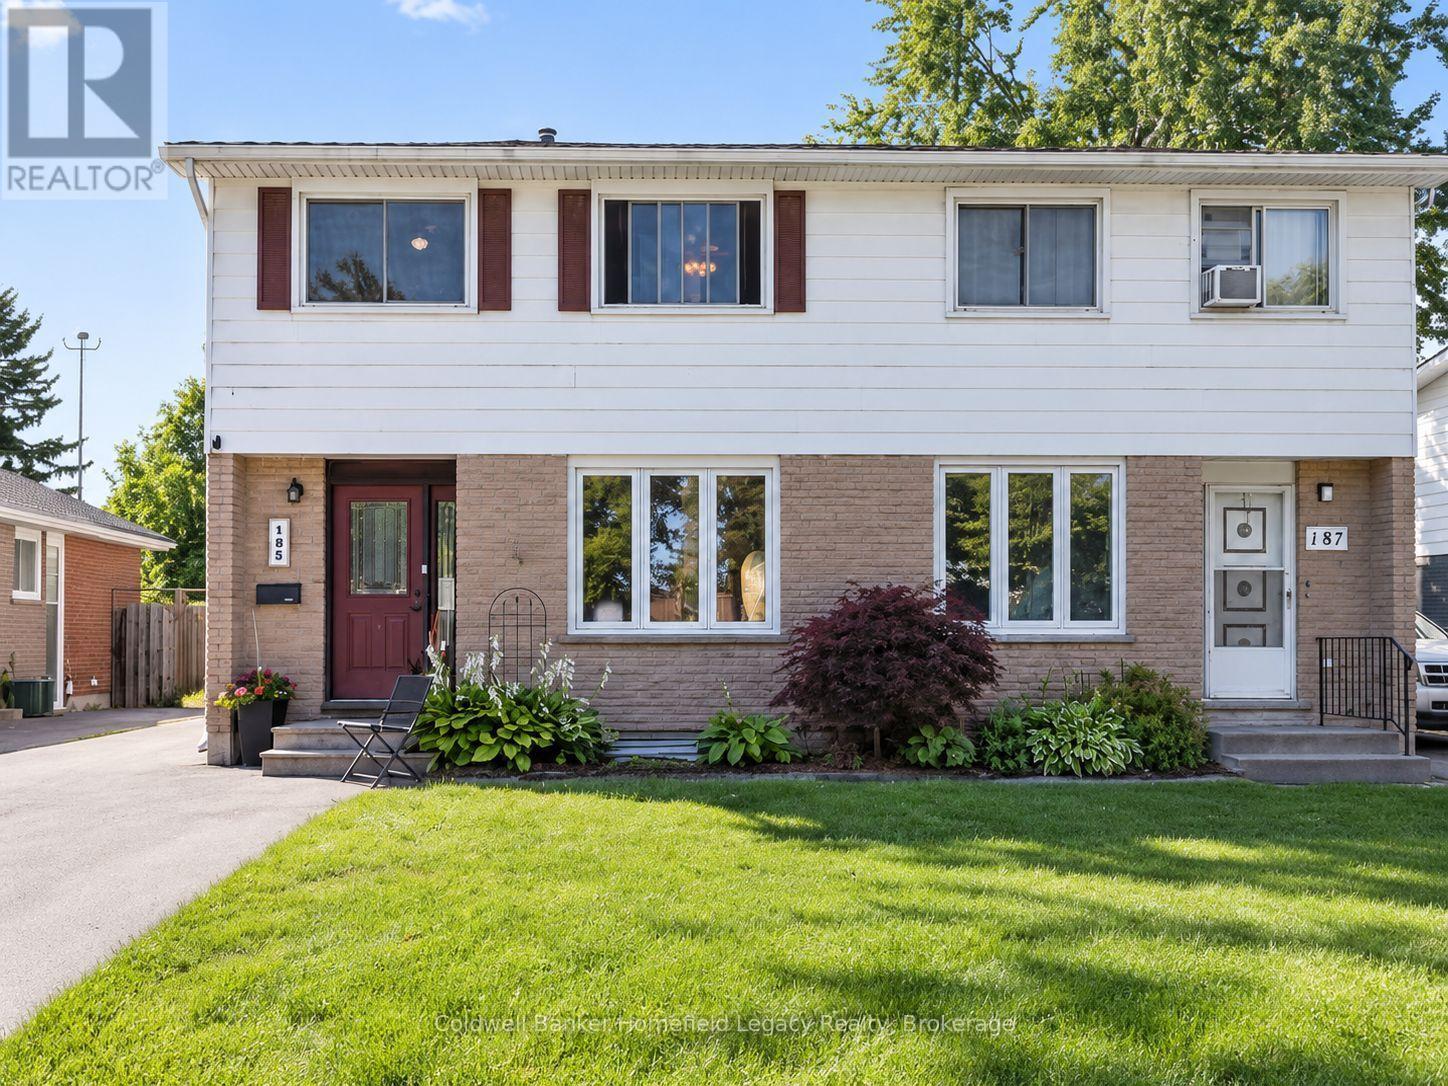
185 Maple Avenue
Stratford, Ontario
Welcome to 185 Maple Avenue, a well-maintained 3-bedroom, 1.5-bath semi-detached home in a convenient Stratford location. The main floor offers a comfortable living and dining area, an updated kitchen completed in 2020, and a convenient 2-piece bathroom. Upstairs you'll find three bedrooms and a 4-piece main bath. The partially finished basement adds valuable living space with a rec room, while the unfinished portion provides laundry, utility, and additional storage space.Outside, the fully fenced backyard is a standout feature, complete with a spacious deck, custom pergola, and two storage sheds. The sellers even planted a maple tree in the backyard to provide some future shade - a little Maple on Maple Avenue. It's a great outdoor setup for relaxing, entertaining, kids, or pets.A long asphalt driveway provides ample parking. Numerous updates have been completed over the years, including the kitchen in 2020, main bathroom in 2010, roof shingles in 2015, windows and fencing in 2015, basement flooring in 2019, deck in 2021, main-floor powder room in 2023, and front and side exterior doors in 2024.A solid, move-in-ready home offering plenty of space inside and out, with many of the major improvements already taken care of. (id:54532)
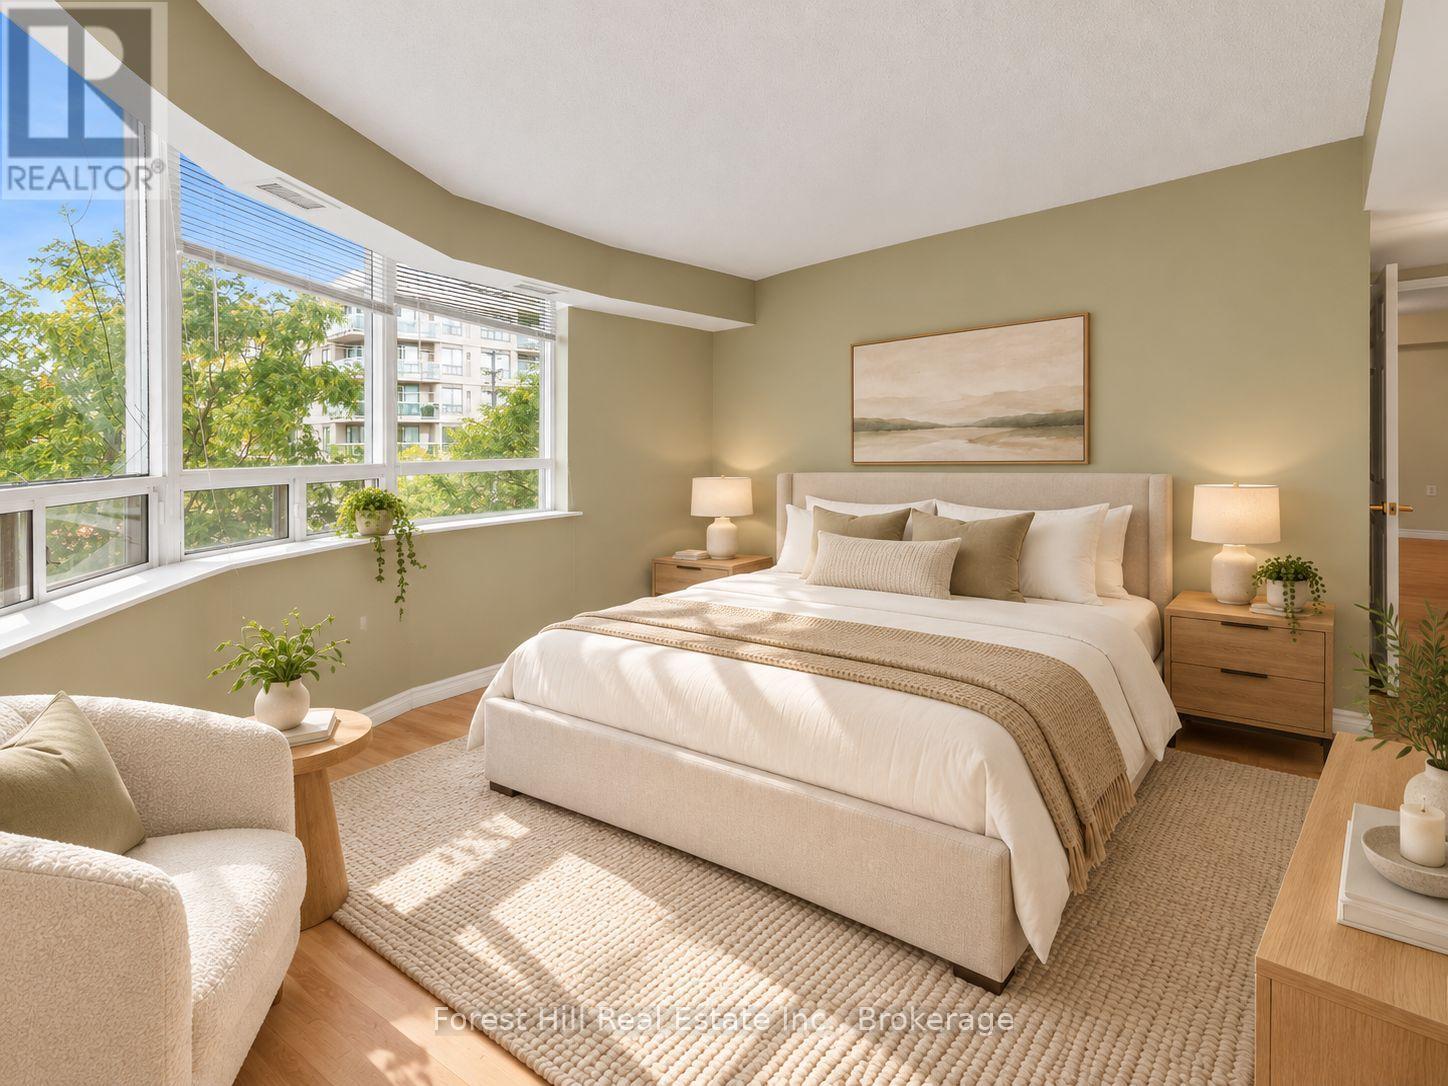
308 - 555 Wilson Heights Boulevard
Toronto, Ontario
Welcome Home! Bright and spacious 2-bedroom suite with 2 bathrooms in a desirable low-rise boutique condominium. This thoughtfully designed unit features an open-concept living and dining area with quality laminate flooring throughout and a walkout to a private balcony-perfect for relaxing.Enjoy the convenience of ensuite laundry, visitor parking, a fitness room, and a rooftop patio. Ideally located just steps from Sheppard Avenue, TTC and Sheppard West Subway Station, with easy access to the 401 and Allen Road. Close to York University, Yorkdale Shopping Centre, Costco, schools, places of worship, restaurants, shopping, and numerous other amenities.An excellent opportunity in a highly convenient location-don't miss it! (id:54532)