
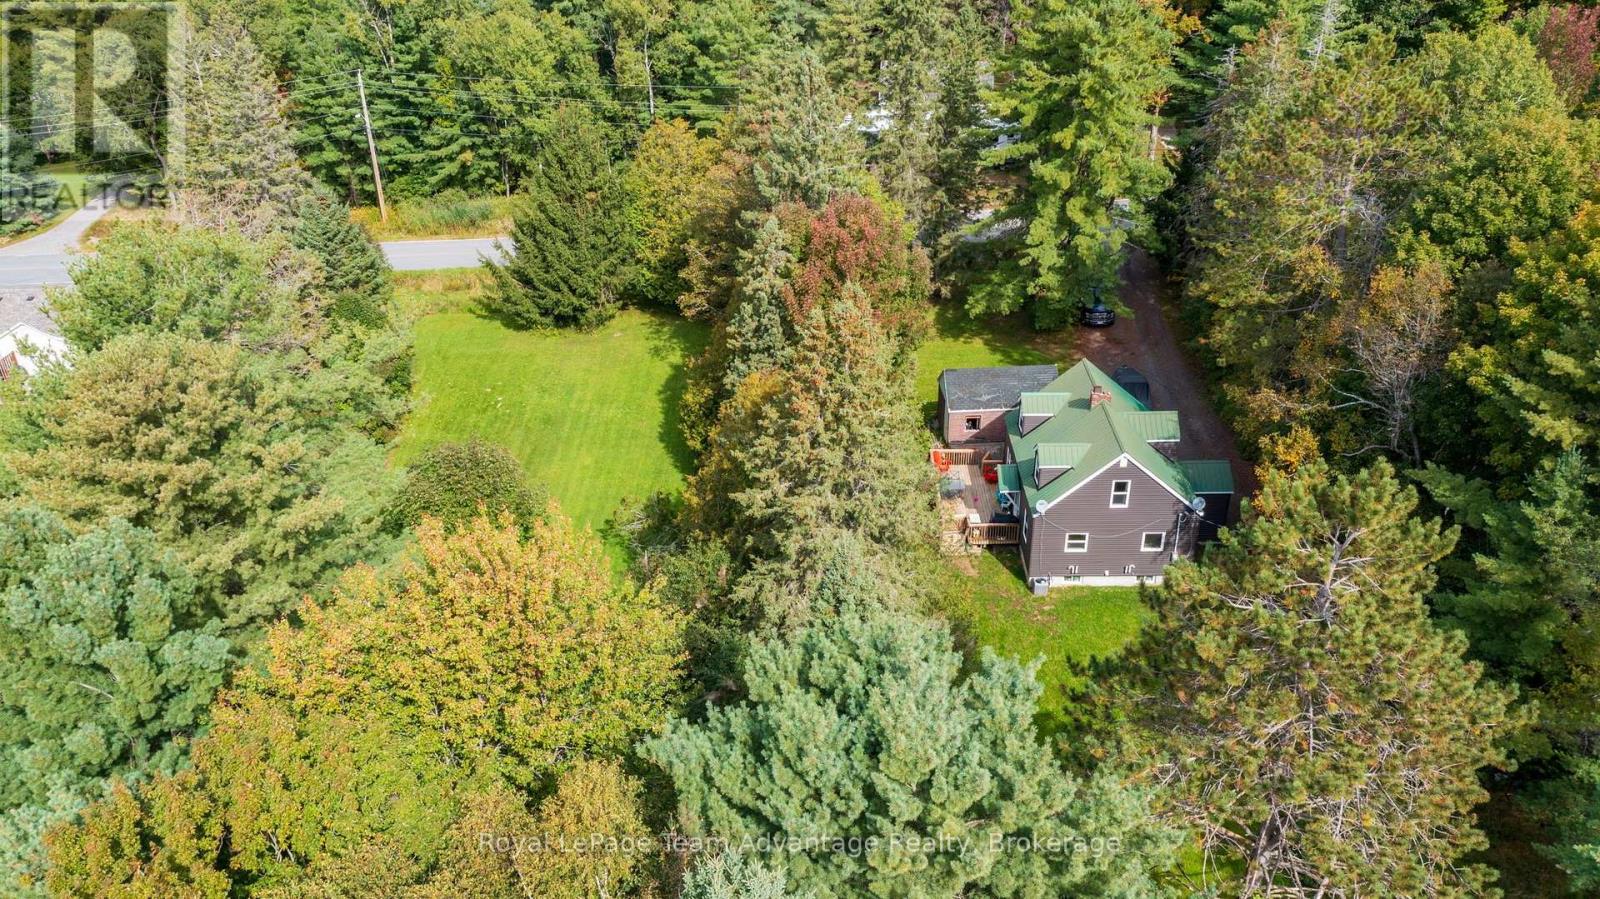
120 Hammel Avenue
Mcdougall, Ontario
Welcome to 120 Hammel Drive nestled in the sought-after community of Nobel just minutes from Parry Sound. Set on a desirable double lot this well-maintained 2+1 bedroom, 1.5-bathroom home offers comfortable living with an impressive list of updates and improvements. Extensively updated in 2020 the home features vinyl siding, updated decks, an updated kitchen, refreshed upstairs bathroom, hardwood flooring throughout the main floor and updated flooring on the stairs. Major mechanical and exterior improvements include a propane forced-air furnace with updated ductwork, central air conditioning, an on-demand water heater and improvements to the foundation and yard drainage. The inviting living space is enhanced by an electric fireplace insert, creating a warm and comfortable atmosphere. Municipal water adds convenience and peace of mind. The property also offers a garage/workshop and storage shed, providing excellent space for vehicles, hobbies, tools and additional storage. Enjoy the benefits of a wonderful Nobel location close to Nobel Beach, the community covered outdoor rink, Parry Sound Golf & Country Club and all the amenities of Parry Sound, just a short drive away. A great opportunity to own a well-updated home on a spacious double lot in a desirable and convenient location. (id:54532)
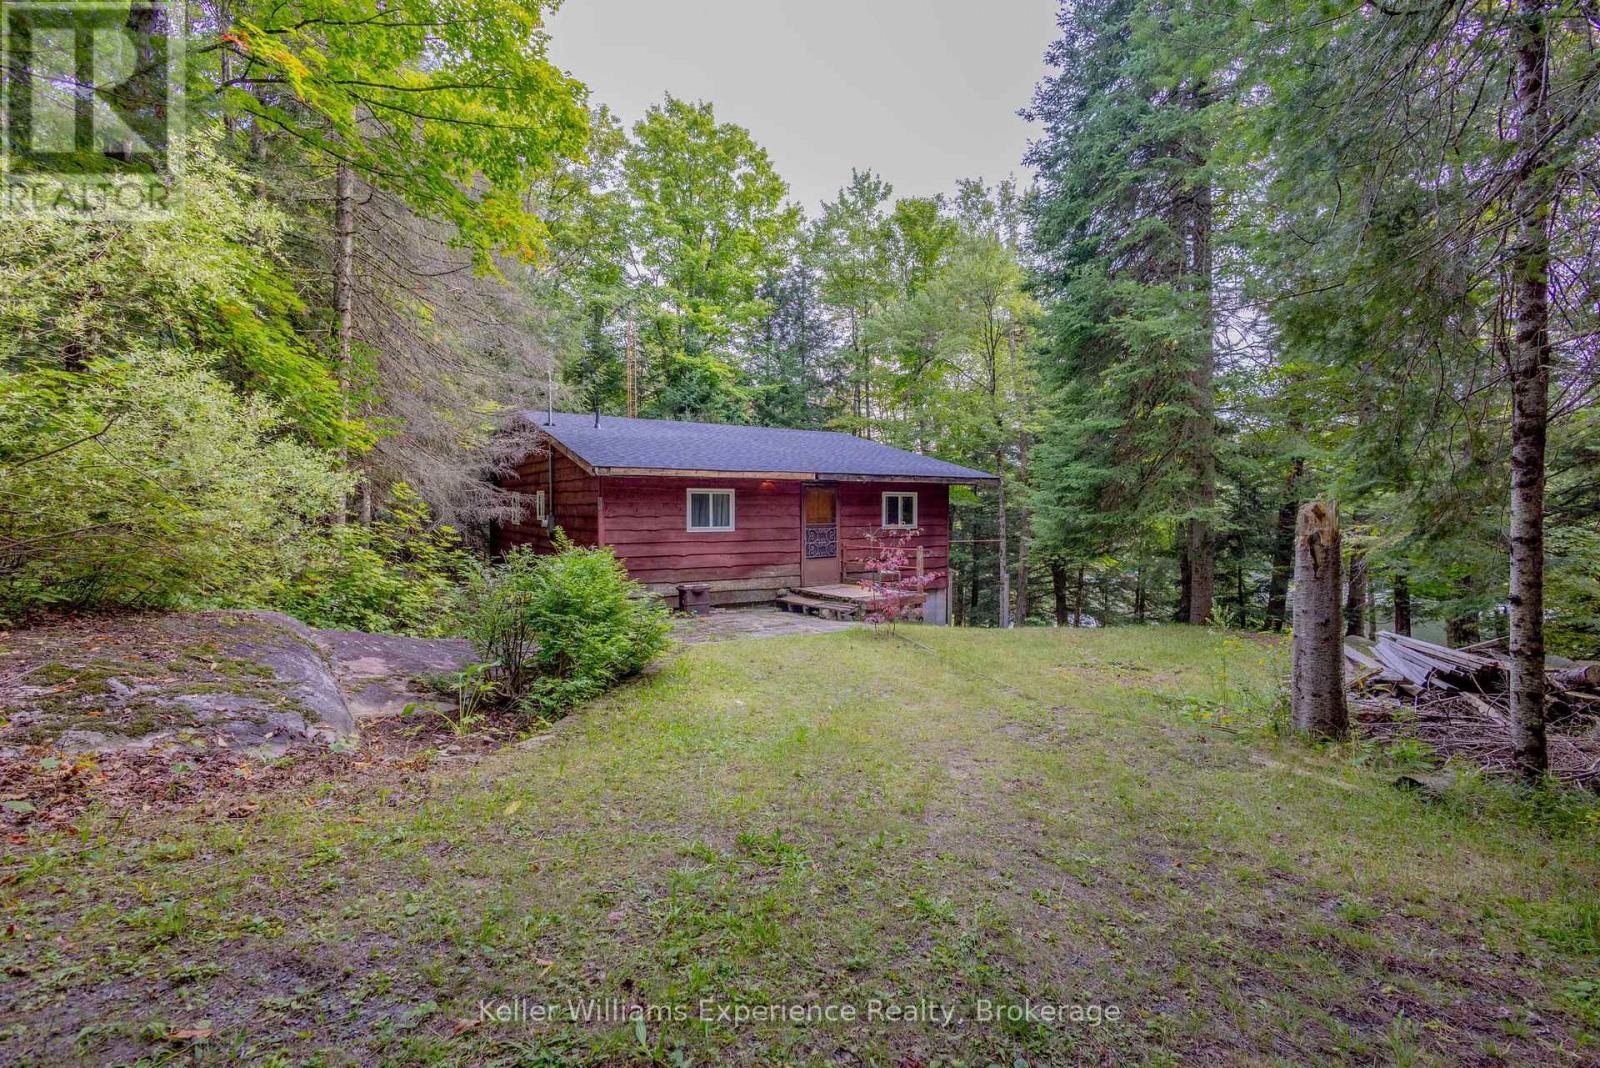
1235 Staunton Road Private
Bracebridge, Ontario
McKay Lake Cottage Opportunity - 20 Minutes from Bracebridge! Enjoy 130 feet of frontage on McKay Lake with desirable south/south-west exposure. The setting is notably private, with neighbors barely visible from the waterfront. The original 1977 three-season cottage sits on concrete piers with a block perimeter wall. Main Floor has 3 bedrooms and 1 bathroom. It currently draws water from the lake, has a septic system. Stone stairs to the waterfront. Ready for updates and improvements, this well-priced Muskoka waterfront property is waiting for your attention! (id:54532)
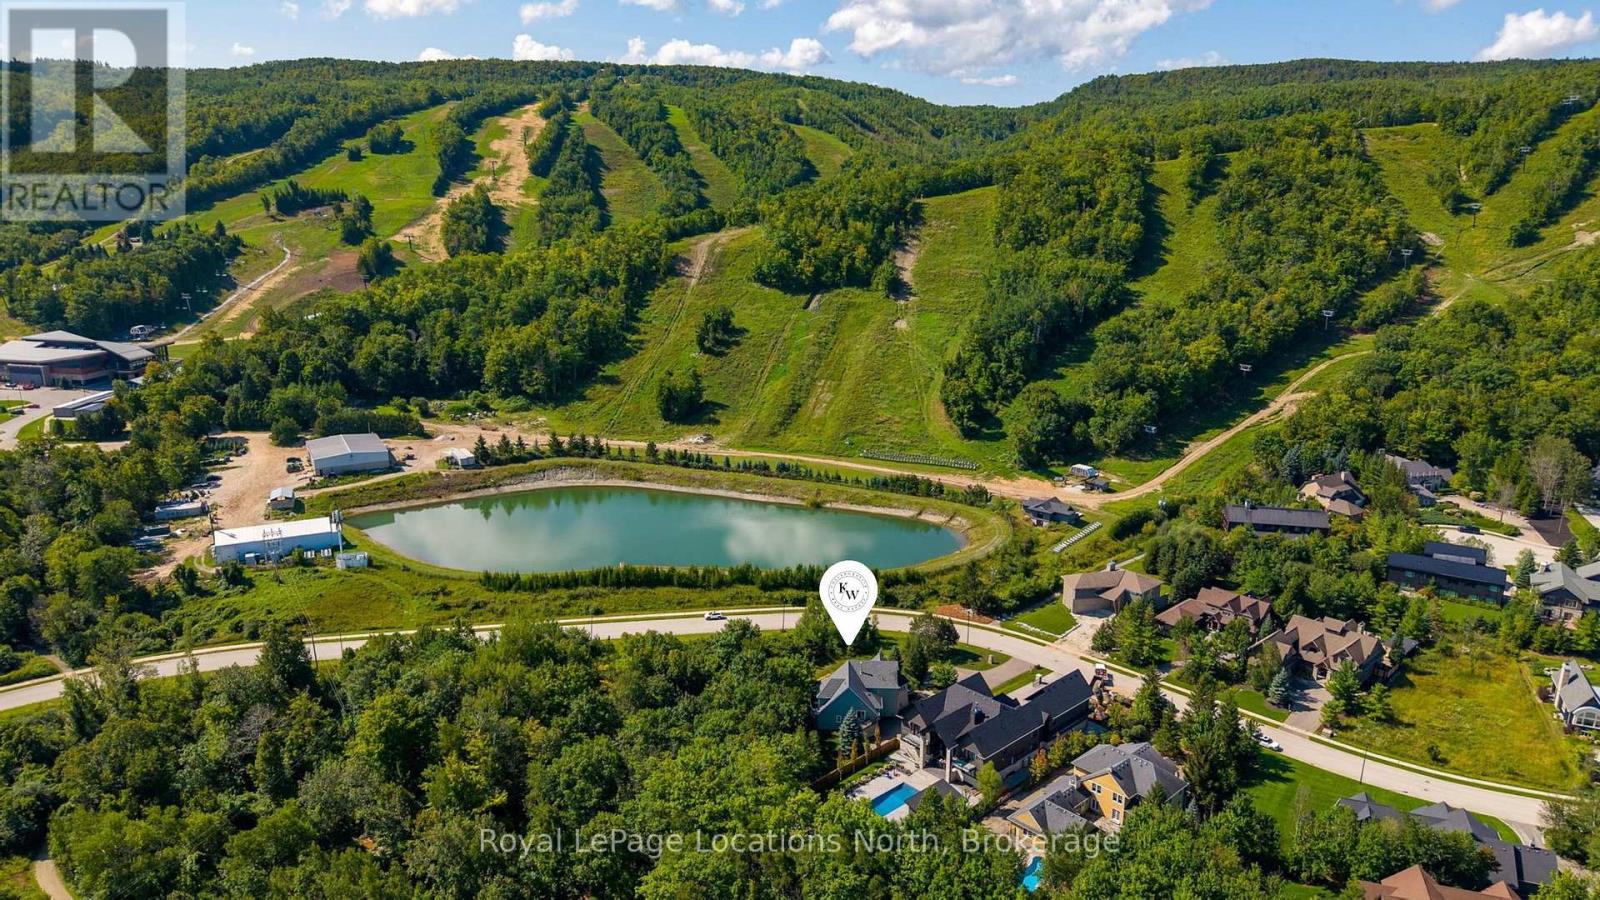
147 Alta Road
Blue Mountains, Ontario
Old school quality construction in this stunning custom Alpine chalet. Ski home from Alpine ski club, head out your door to connect to community walking trails that feel like your own property or enjoy Georgian Bay just minutes away. This unique and gracious home was designed for fun gatherings with family and friends. It is as comfortable as it is interesting. A soaring round stone fireplace anchors the great room with an expanse of windows overlooking the woods that brings in a magical dappled light through the trees. Doors take you seamlessly to the outside covered wraparound porch with a side section positioned for escarpment views right up the ski slopes. Enjoy that view while you are preparing meals in the well-thought out kitchen. Cooking is easy with multiple sinks, a five-burner stove and double ovens. And a group is no problem, the dining area easily seats 12 or 14 at the table. It is all the more comfy with radiant in-floor heat throughout the whole house, with seven individually controlled zones. The main floor primary retreat has all the built ins you would ever need as well as a walk-in closet. A lovely six-panel bow window across the entire forest view makes this bedroom feel like a tree house. Three more bedrooms are in two separate upper floor wings. Nicely accessible theatre room is just a few steps up from the great room. The lower level has a huge bunk room, billiard room and family room for games and more good times. Situated in the high end Alta development, this property offers a community vibe while providing total privacy. (id:54532)
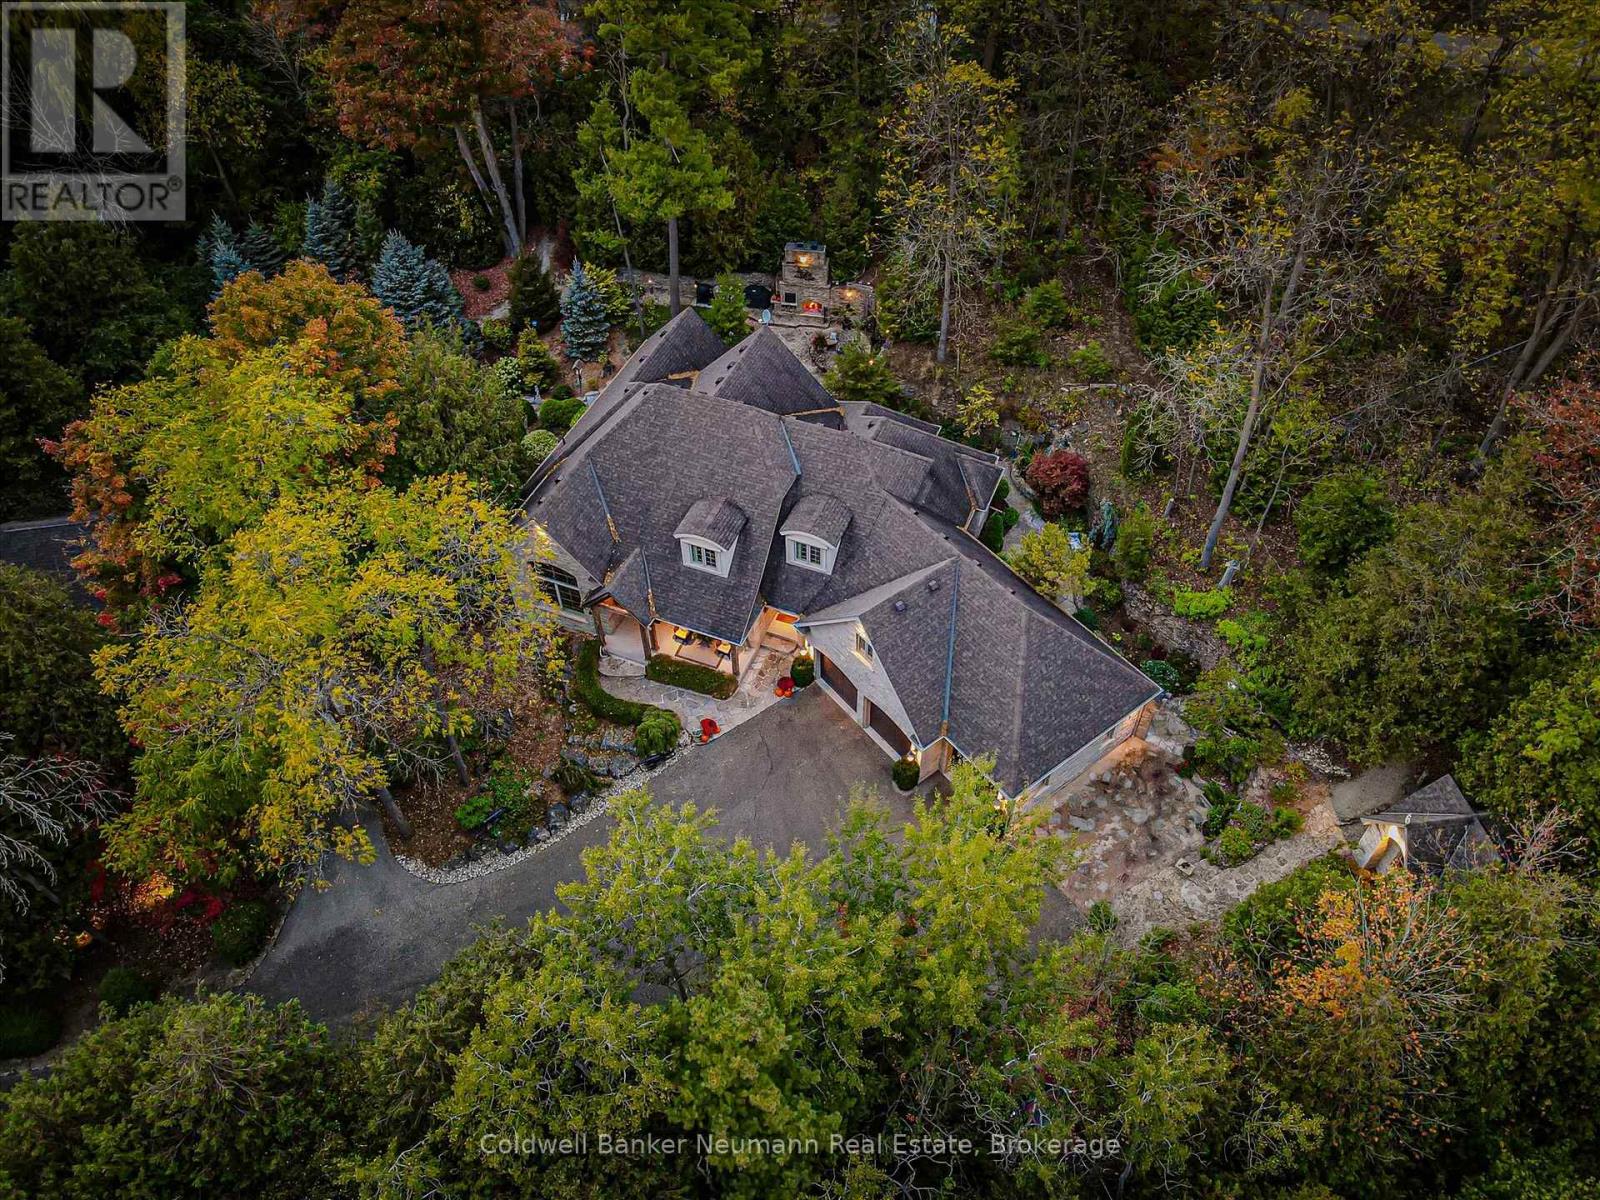
198 Pasmore Street
Guelph/eramosa, Ontario
Few properties offer the extraordinary combination of privacy, craftsmanship, and natural beauty found at 198 Pasmore Street. Hidden at the end of a quiet road on over an acre of mature forest, this one of a kind estate offers an unparalleled setting, with nearly two-thirds of the property bordering protected conservation lands. It feels worlds away from everyday life, yet a school, local amenities, and everything Rockwood has to offer are just minutes away. Designed to become one with its surroundings, the home was built directly into the landscape, carved 18 feet into the limestone escarpment to preserve the breathtaking natural setting. Towering trees, exposed stone, and spectacular views create an ever-changing backdrop that can be enjoyed from nearly every room. The thoughtfully designed bungaloft offers exceptional flexibility, featuring a spacious main-floor primary suite, soaring ceilings, and expansive windows that flood the home with natural light while seamlessly connecting the indoors with the surrounding forest. Every space has been carefully designed to showcase the property's remarkable setting. The oversized triple car garage, complete with a vehicle lift, is ideal for car enthusiasts, or anyone needing exceptional workspace. Downstairs, the fully finished walkout level is built for entertaining with a full bar, theatre room, home gym, wine cellar featuring an authentic jail cell door, and direct access to the terrace and hot tub. Adding even more character is the historic log cabin relocated, and reconstructed on the property. Fully self-contained, it provides incredible flexibility as guest accommodations, a private home office, studio, or a peaceful retreat overlooking the surrounding forest. Rarely does a property offer this level of privacy, craftsmanship while remaining just moments from town conveniences. More than a home, 198 Pasmore Street is a destination one that feels like a year round escape without ever leaving the community. (id:54532)
24 Star Lake Road
Perry, Ontario
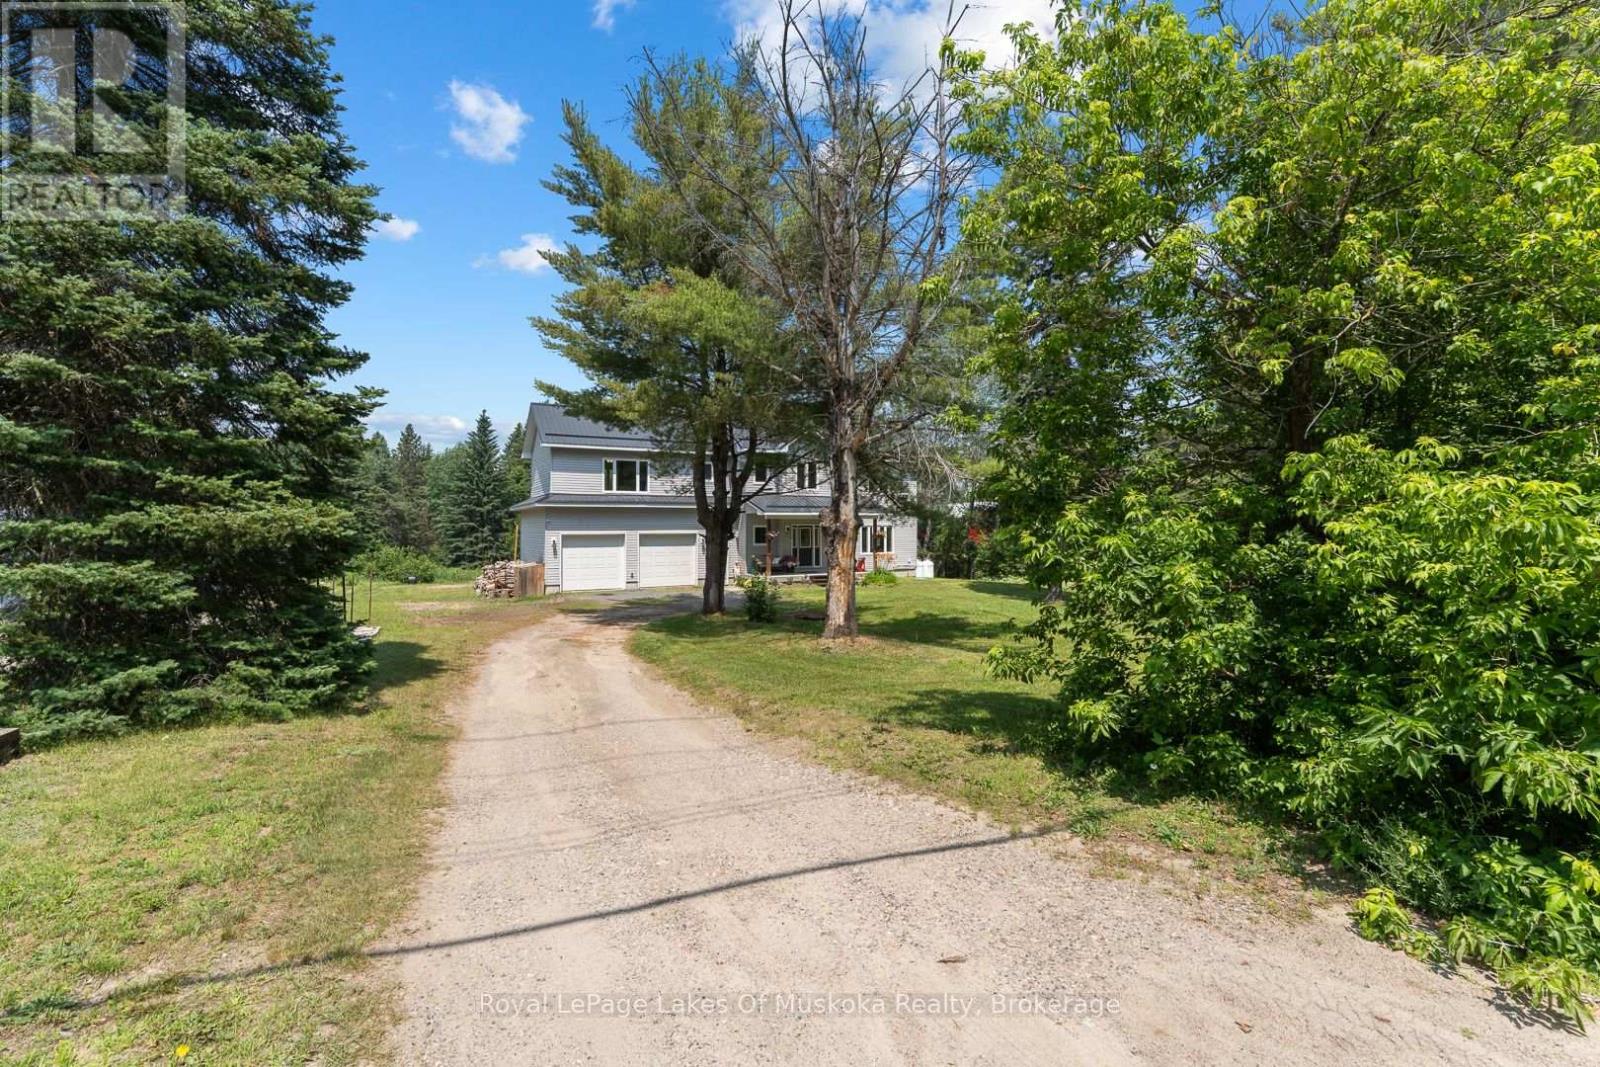
Welcome to an exceptional executive residence in the heart of Emsdale, where timeless design and meticulous upkeep come together to create a home that is as impressive as it is inviting. Offering more than 2,500 square feet of living space, this beautifully maintained two-storey home features four spacious bedrooms and a thoughtfully designed layout that effortlessly accommodates family living, entertaining, and everyday comfort. Inside, warmth and efficiency take centre stage with the combination of a propane furnace and a wood stove, the latter currently serving as the home's primary heat source to create a cozy atmosphere throughout the winter months. The full unfinished basement presents a blank canvas with potential for future expansion, whether you envision a media room, fitness area, home office, workshop, or additional living quarters. Completing the package is an attached double-car garage and an upgraded water treatment system, adding everyday convenience and long-term value. Perfectly positioned just a 2 minute drive or 10 minute walk to the Emsdale Park and Community Centre, and only 20 minutes from Huntsville, this property offers the rare opportunity to embrace the peace and privacy of rural living while remaining well within reach of shopping, dining, recreation and amenities. Spacious and versatile, this move-in-ready home is a standout offering that delivers the lifestyle so many buyers are searching for. (id:54532)
7244 Wellington Road 124
Guelph/eramosa, Ontario
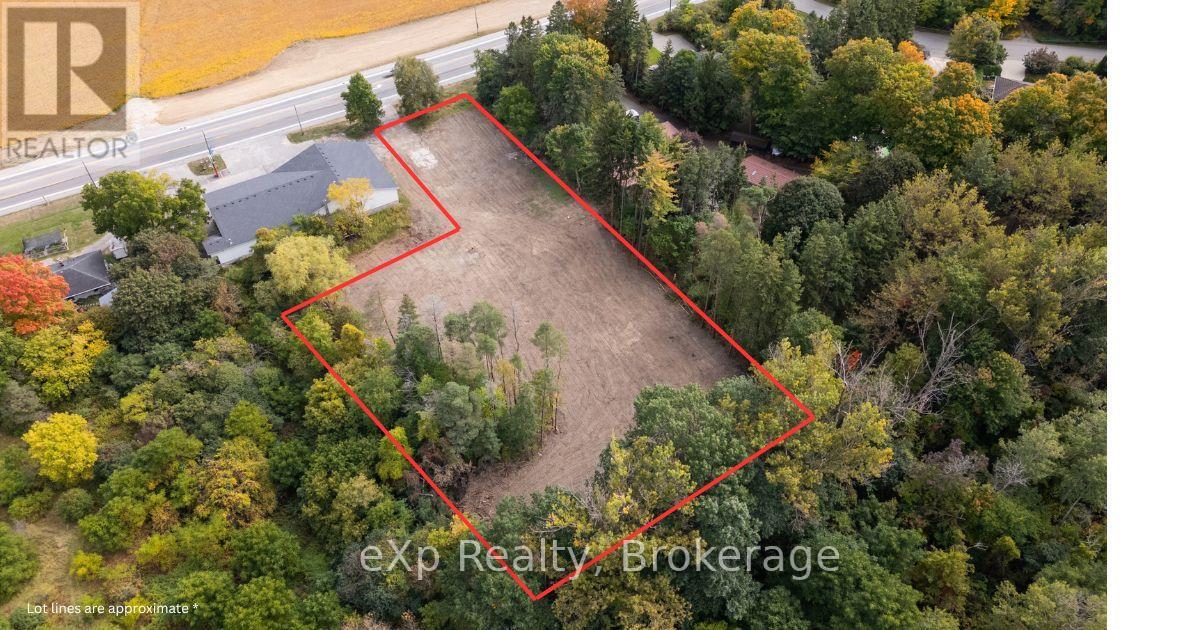
1.72-acre property just outside the City limits. The back of the property is extra wide, providing plenty of space to position a home away from the road, surrounded by many mature trees for added privacy. The property has been cleared and includes an existing well, hydro available on the property, and natural gas available at the road. Enjoy the space of a country setting while still being conveniently located approximately 8 minutes to downtown Guelph, 16 minutes to Hespeler, and 2 minutes to the Hanlon Parkway. (id:54532)
305 - 7 Kay Crescent
Guelph, Ontario
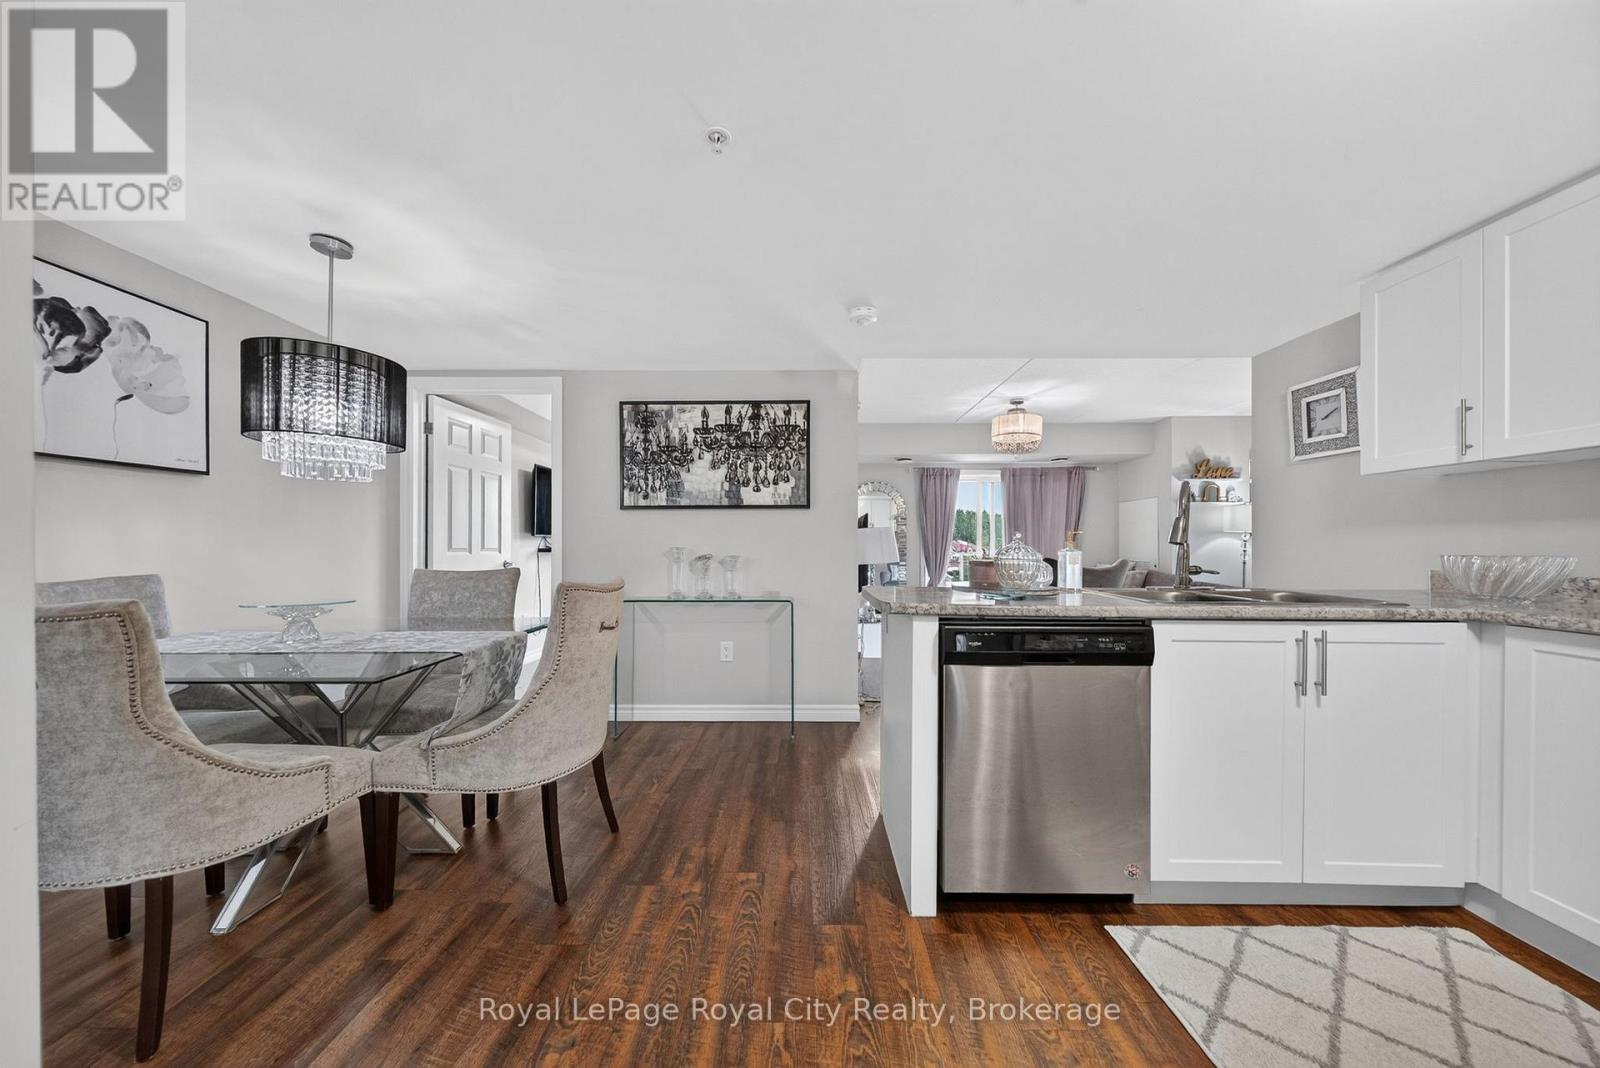
Welcome to 7 Kay Crescent, Suite 305, ideally located in Guelph's highly sought-after South End. From the moment you step inside, you'll appreciate the lovely décor, thoughtful layout and welcoming atmosphere of this beautifully appointed suite. The open concept design makes everyday living and entertaining effortless, with plenty of space to gather, dine and relax. A dedicated dining room is a rare condo find and offers the perfect setting for dinner parties and family meals. If you prefer, you can transform it into a stylish home office, den or flex space. The inviting living room is the perfect place to unwind, with a comfortable, relaxed feel that makes you want to settle in and stay awhile. The thoughtfully designed split-bedroom layout provides excellent privacy, with the spacious primary bedroom tucked into its own private wing and compliments with an ensuite bathroom. The second bedroom is located on the opposite side of the suite and is conveniently served by a second full bathroom-perfect for guests, family or a roommate. Step outside onto your private balcony and enjoy a lovely outlook and a little fresh air. Start your day with coffee while watching the sunrise, or wind down in the evening with your favourite beverage as you take in the scenery. The location can't be beat, just minutes from the University of Guelph and within walking distance to grocery stores, shopping, restaurants and everyday amenities. Add quick access to the 401 and TWO PARKING SPACES, and this one checks all the boxes. Whether you're looking to enter the market, simplify and downsize, or add a solid property to your investment portfolio, 305-7 Kay Crescent is an opportunity worth seeing. (id:54532)
32 Christy Drive
Wasaga Beach, Ontario
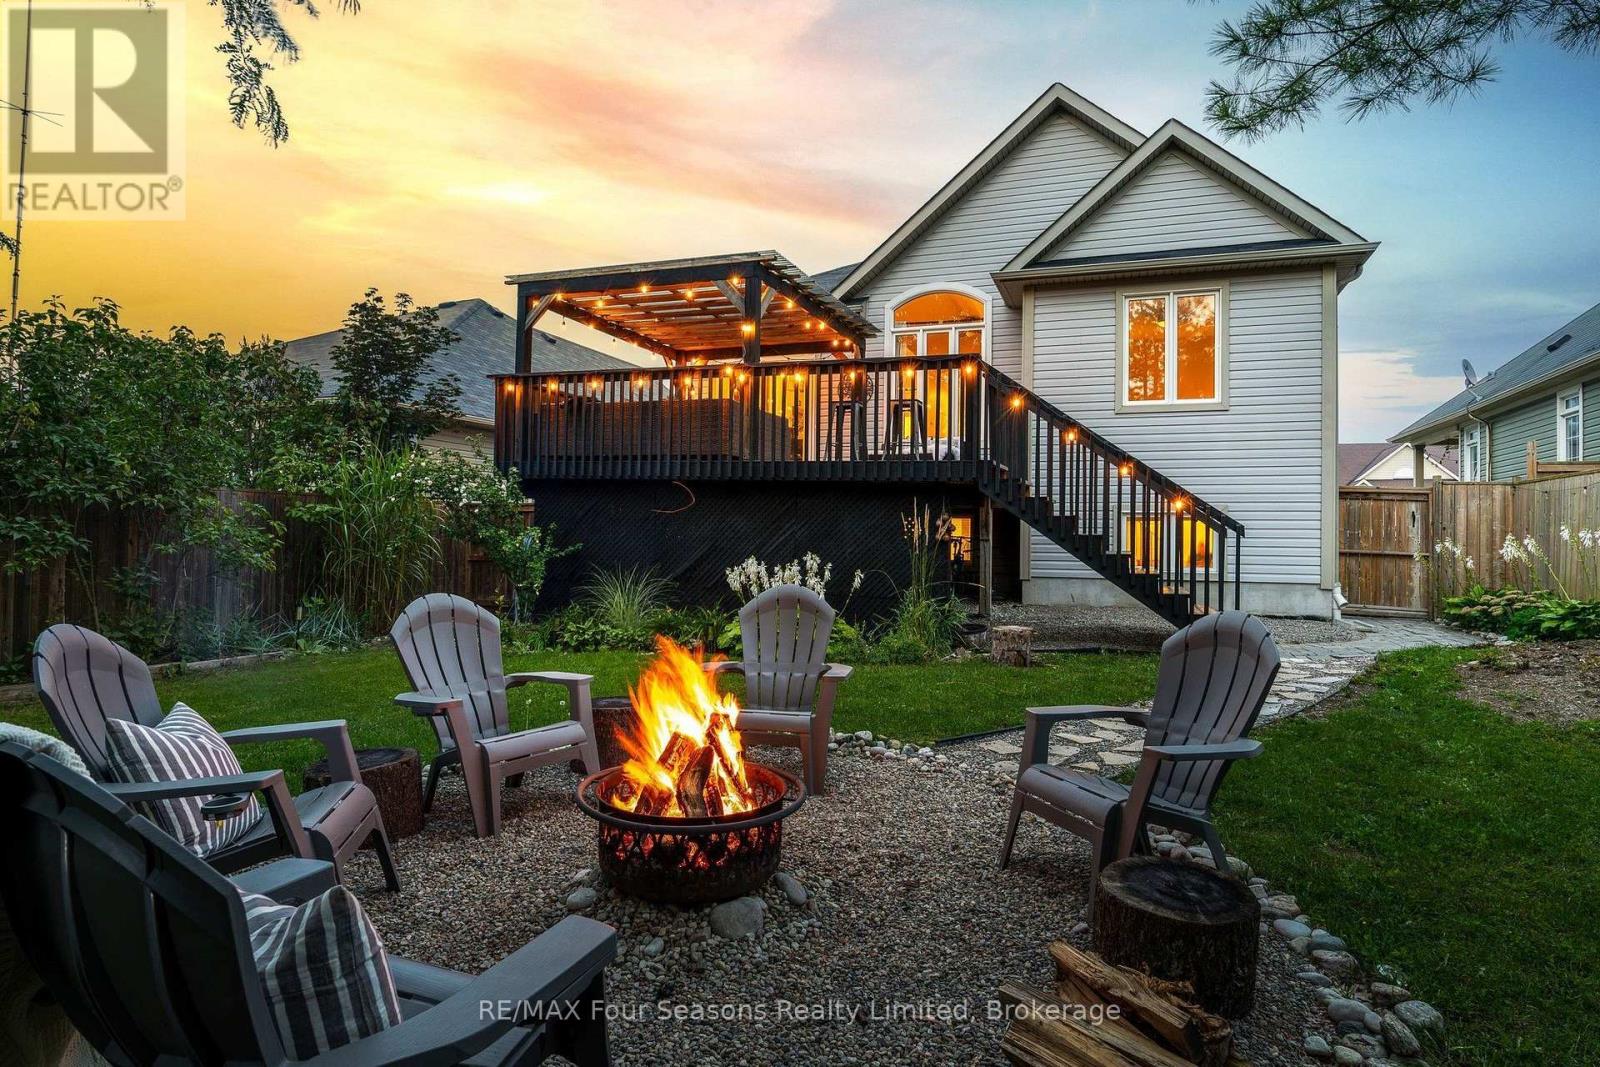
32 Christy Drive ~ This 2+2 bedroom, 3-bath RAISED BUNGALOW offers over 1,100 sq. ft. of above-grade living space, plus a fully finished lower level that significantly expands the home's usable living space by over 700 sq. ft. Updated with fresh paint, lighting and other cosmetic improvements throughout, the home features open-concept living with gas fireplace, kitchen island with breakfast bar, main-floor primary with ensuite, and convenient main-floor laundry. A welcoming covered front porch and two-car garage add to the curb appeal, while the spacious backyard offers a large deck with covered gazebo, cozy bonfire pit, horseshoe pits and mature landscaping for added privacy. An opportunity to put down roots in an established neighbourhood as Wasaga Beach continues to grow, with ongoing investment in schools, recreation, infrastructure and year-round amenities. Book your private showing today! (id:54532)
207 Edmund Street
West Grey, Ontario
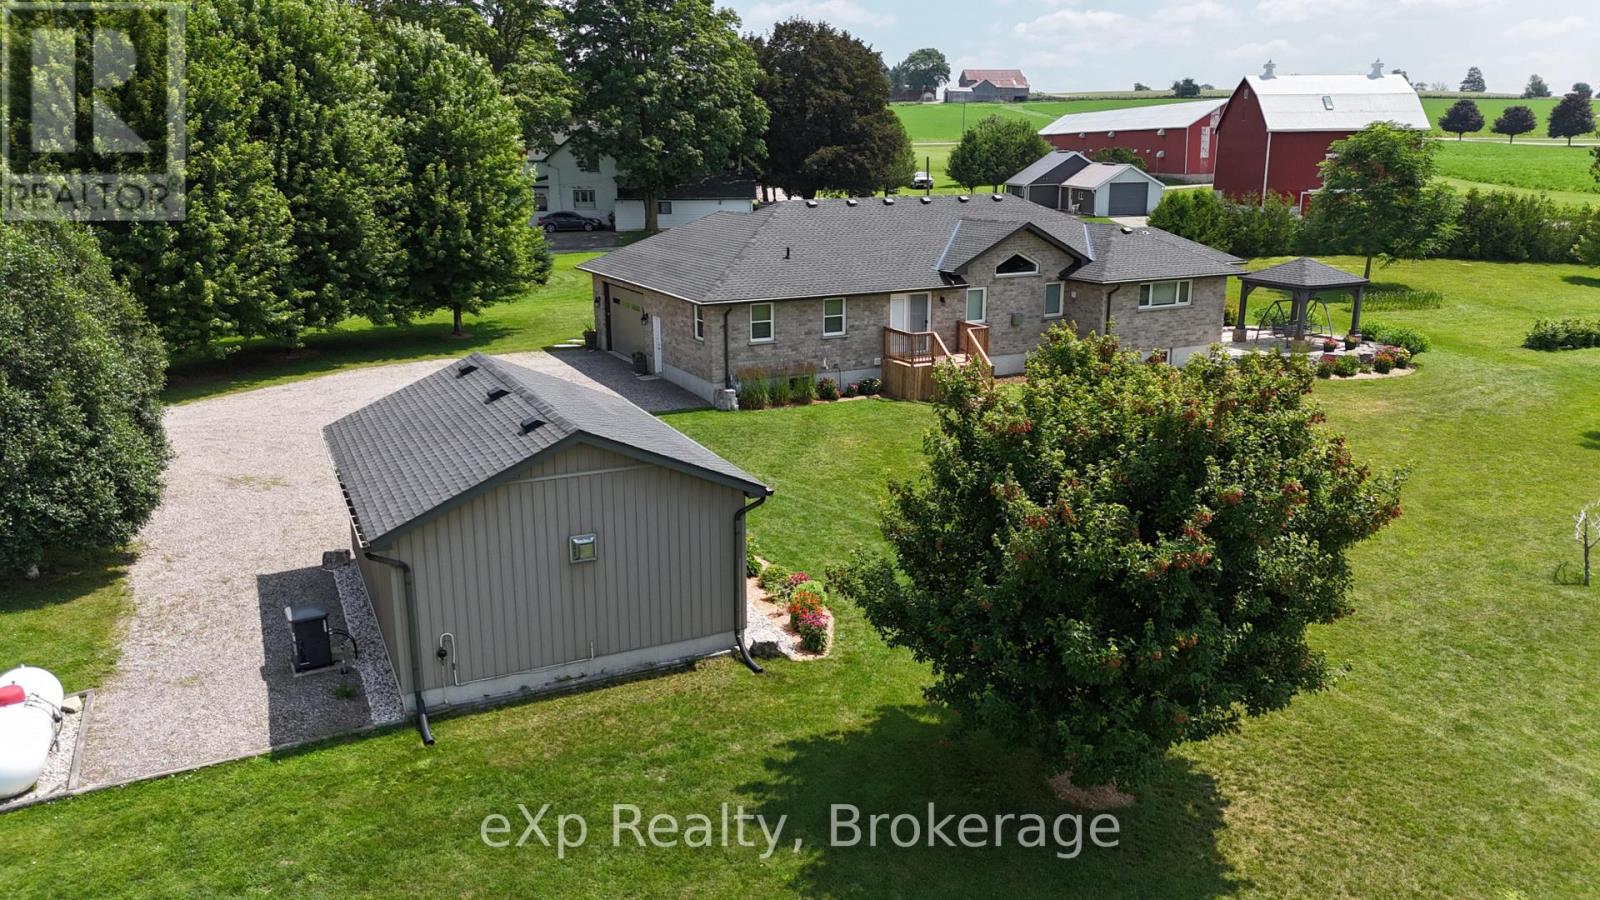
Custom-built waterfront bungalow on 2.5 private acres with approximately 700 feet of frontage along a picturesque, section of the South Saugeen River and Ayton Mill Pond. Built in 2012, this meticulously maintained solid brick home offers 1,754 sq. ft. of thoughtfully designed living space where quality craftsmanship and breathtaking natural surroundings come together. Vaulted ceilings, solid maple hardwood floors, a propane fireplace, and panoramic water views create a warm, inviting living space. The custom kitchen features Cambria quartz countertops, a six-foot island with sink, reverse osmosis drinking water, and opens to a bright sunroom. Separate guest and primary wings, offering exceptional privacy for both homeowners and visitors. The spacious primary bathroom offers a hydrotherapy tub, ceramic walk-in shower and double quartz vanity, while the second full bath features a granite countertop and ceramic shower. The full basement is insulated with vegetable based spray foam and fiber glass batts, includes Dri-Core subfloor panels and a rough-in for a future bathroom, providing excellent potential for additional finished living space. Outside, professionally landscaped grounds, over 200 planted trees and a no-chemical approach have created an incredible natural sanctuary. Panoramic views of the river can be viewed from the raised flagstone terrace with pavilion or the deck off the primary bedroom. Wildlife, including fox, deer, beaver, bald eagles and other birds add to the beauty of this remarkable setting. In the spring white swans visit the pond. Enjoy the 18' x 24' insulated workshop complete with a freestanding propane fireplace. Additional features include an insulated double garage, whole-home standby generator, security system, central vacuum, new roof (23), new water pump (24), new hot water tank and grinder pump valve (26) . A rare opportunity to own an exceptional waterfront property where privacy, quality and nature exist in perfect harmony. (id:54532)
2512 8th Avenue A E
Owen Sound, Ontario
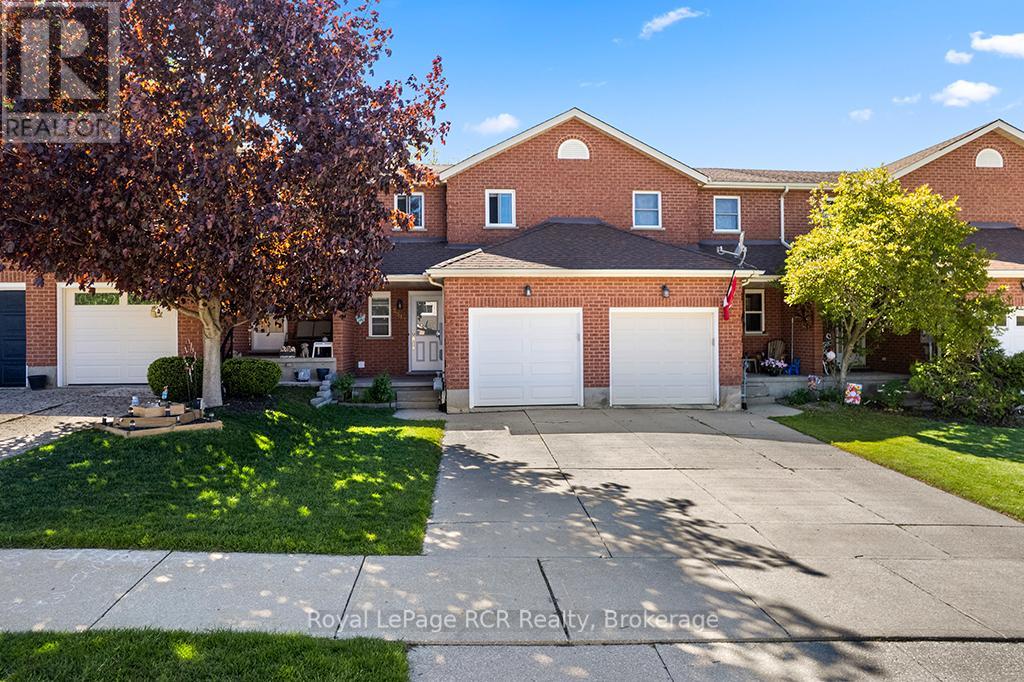
Welcome to easy living on Owen Sound's desirable East Side! Location is everything here. You are nestled in a fantastic, family-friendly neighborhood within easy walking distance to great local schools, daycares, and parks, making daily routines effortless. When it comes to convenience, you couldn't ask for a better spot; the East Side's best shopping, dining, entertainment, and everyday amenities are just minutes from your front door. Step inside, this home features a bright, welcoming layout designed for comfortable living, boasting 3 large bedrooms and 1.5 baths. The lower level offers an incredible bonus with a large finished basement featuring a cozy gas fireplace, the perfect spot for movie nights or a home office. Head out back to enjoy your own private, fenced yard, ideal for pets, kids, or summer BBQs on the deck. Complete with a 1-car garage to keep your vehicle out of the winter snow, this clean freshly painted, move-in-ready home delivers a lifestyle that balances a smart budget with total convenience. Book your tour today! (id:54532)
311 Lake Vernon W/a
Huntsville, Ontario
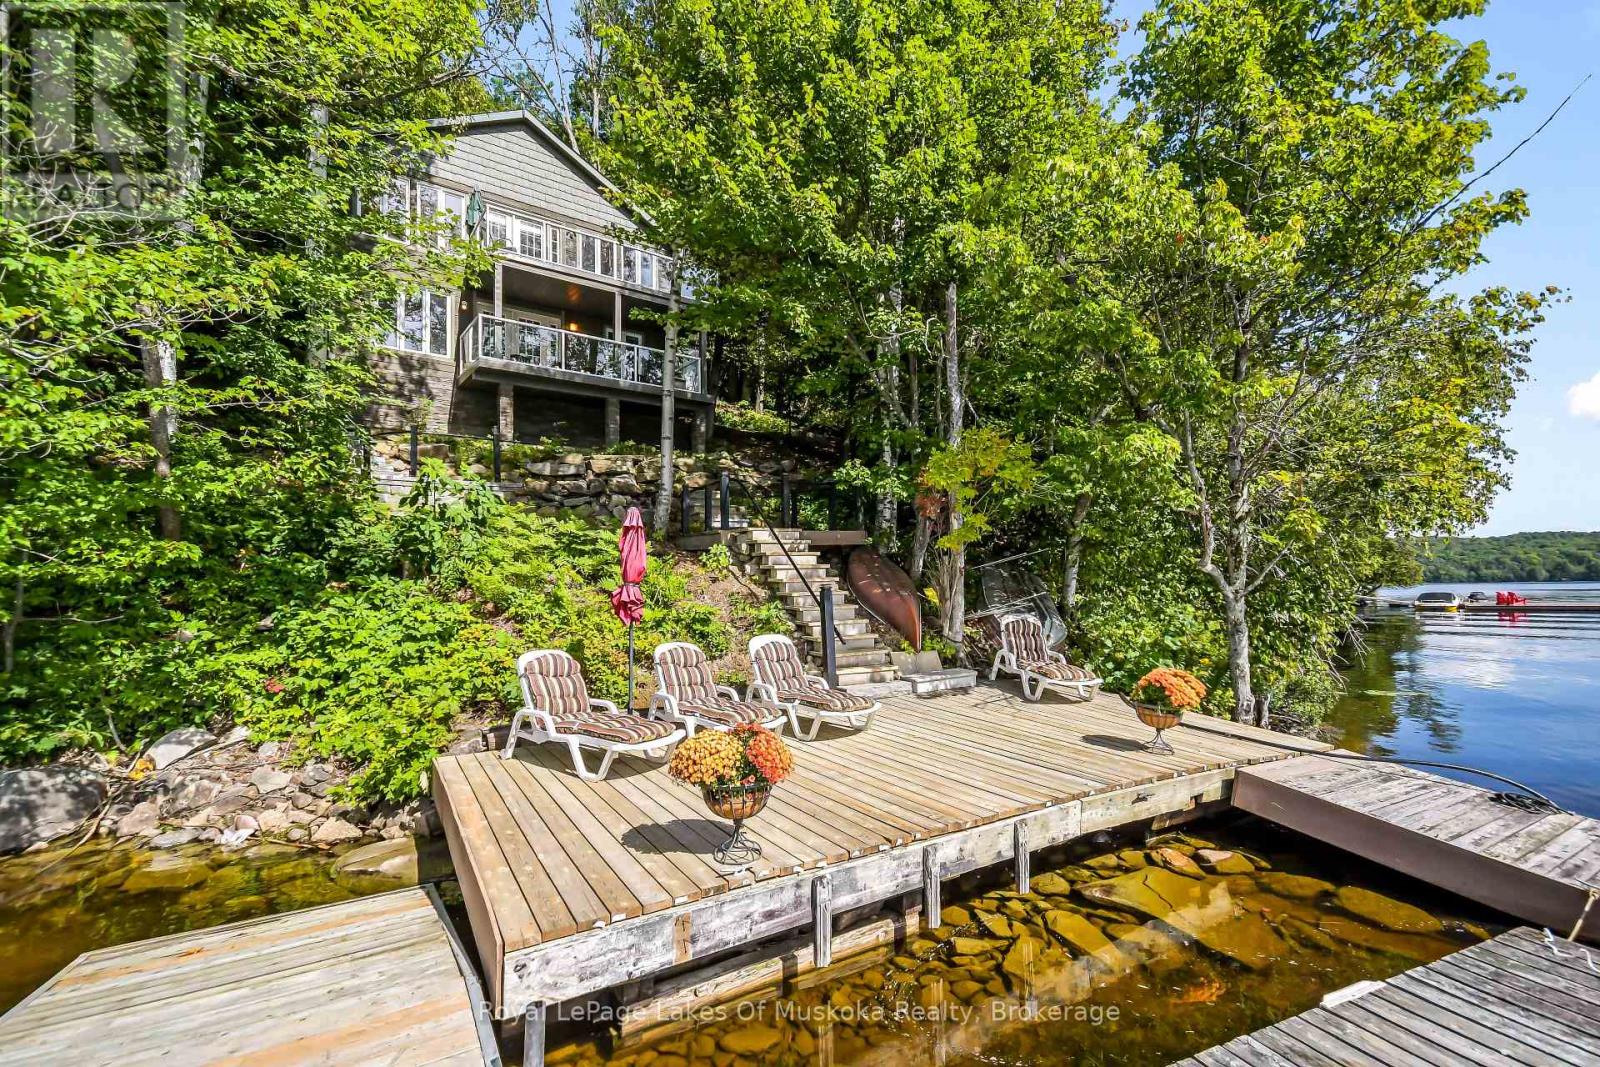
Welcome to your Lake Vernon escape! This beautifully renovated 3-bedroom, 1-bath cottage offers the perfect opportunity to enjoy the natural beauty and tranquility of Muskoka. Although situated on the mainland, this water-access only cottage offers exceptional lake views. The property offers a combination of comfortable, updated living with the rugged landscape that makes the setting so special. Inside, the cottage features a bright, open concept living space designed to take full advantage of the spectacular surroundings. Extensive renovations have created a comfortable and inviting retreat while maintaining the charm and character of a true cottage getaway. The spacious layout provides three beds, 4-piece bath, complete with an incinerator toilet and an outhouse for added convenience. The property is water-access only, offering a wonderful sense of privacy and escape while minimizing drop-in guests! While the land is rugged and the driveway has not been installed, the natural terrain contributes significantly to the elevated feel and incredible views. A rare opportunity to own mainland on Lake Vernon with over 200 miles of destination boating on the connector lakes of Fairy, Pen and Mary. Whether you are looking for a weekend getaway, a family cottage or a place to unplug and enjoy the lake, this renovated Lake Vernon retreat is ready to be enjoyed. (id:54532)
121 Imperial Road N
Guelph, Ontario
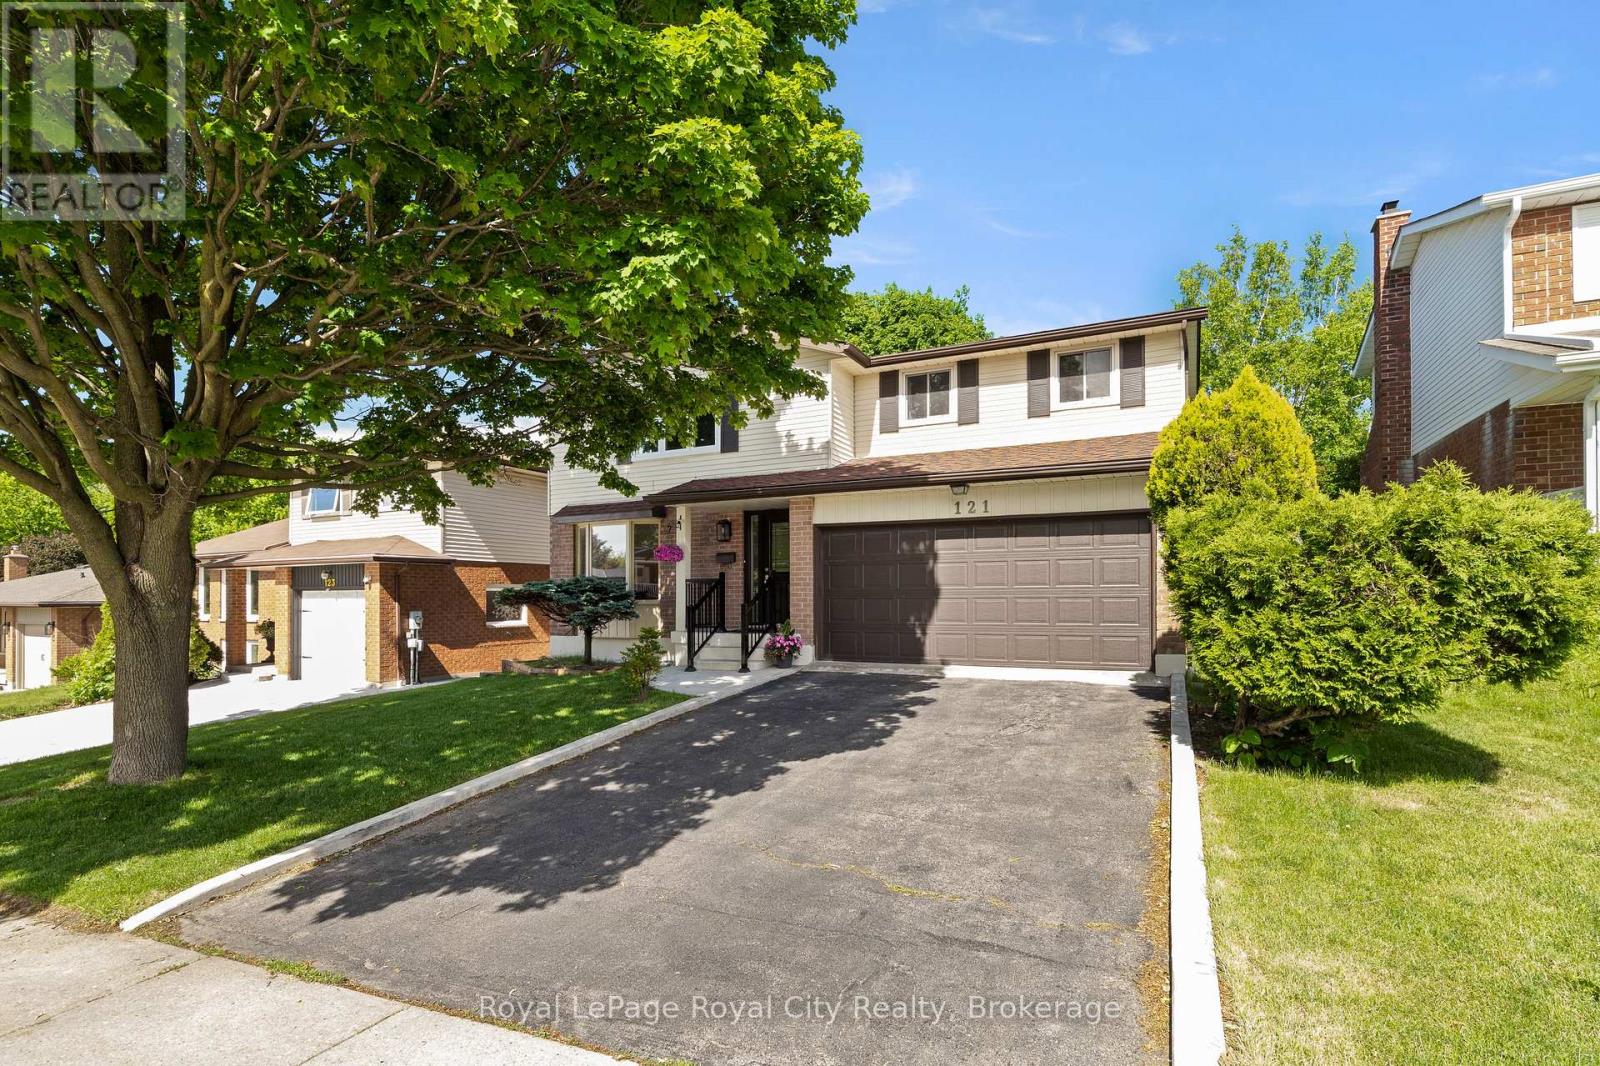
121 Imperial is a lovely family home nestled on a mature, tree-lined lot, featuring four bedrooms and four bathrooms. The home's charming curb appeal welcomes you right from the quaint walkway leading to the front porch. Step inside to discover a spacious, versatile main floor layout. The living room sits at the front, with the formal dining area directly behind it. A second living room offers flexibility-expand the kitchen into the current dining space and move the formal dining room forward if desired. For large families, having two distinct living areas is ideal for a kids' playroom and a separate gathering space. Toward the back, the kitchen and family room provide an inviting setting for entertaining. A stunning brick fireplace adds warmth and character to the living room, while sliding doors provide direct access to the back deck-ideal for summer evenings, alfresco dining, and outdoor play. A convenient two-piece bathroom completes the main floor. Upstairs, four bedrooms make this home ideal for multigenerational or growing families. The primary suite features its own four-piece bathroom, complemented by another full bathroom in the hallway. The thoughtfully finished basement includes a laundry area, a dedicated den, and a spacious rec room-perfect for extra storage, a home office, movie room, or man-cave. There are so many reasons to love 121 Imperial, from the double-car garage to the generous footprint and 619 sq ft of finished basement space. This is a rare opportunity for families seeking both space and comfort. (id:54532)