
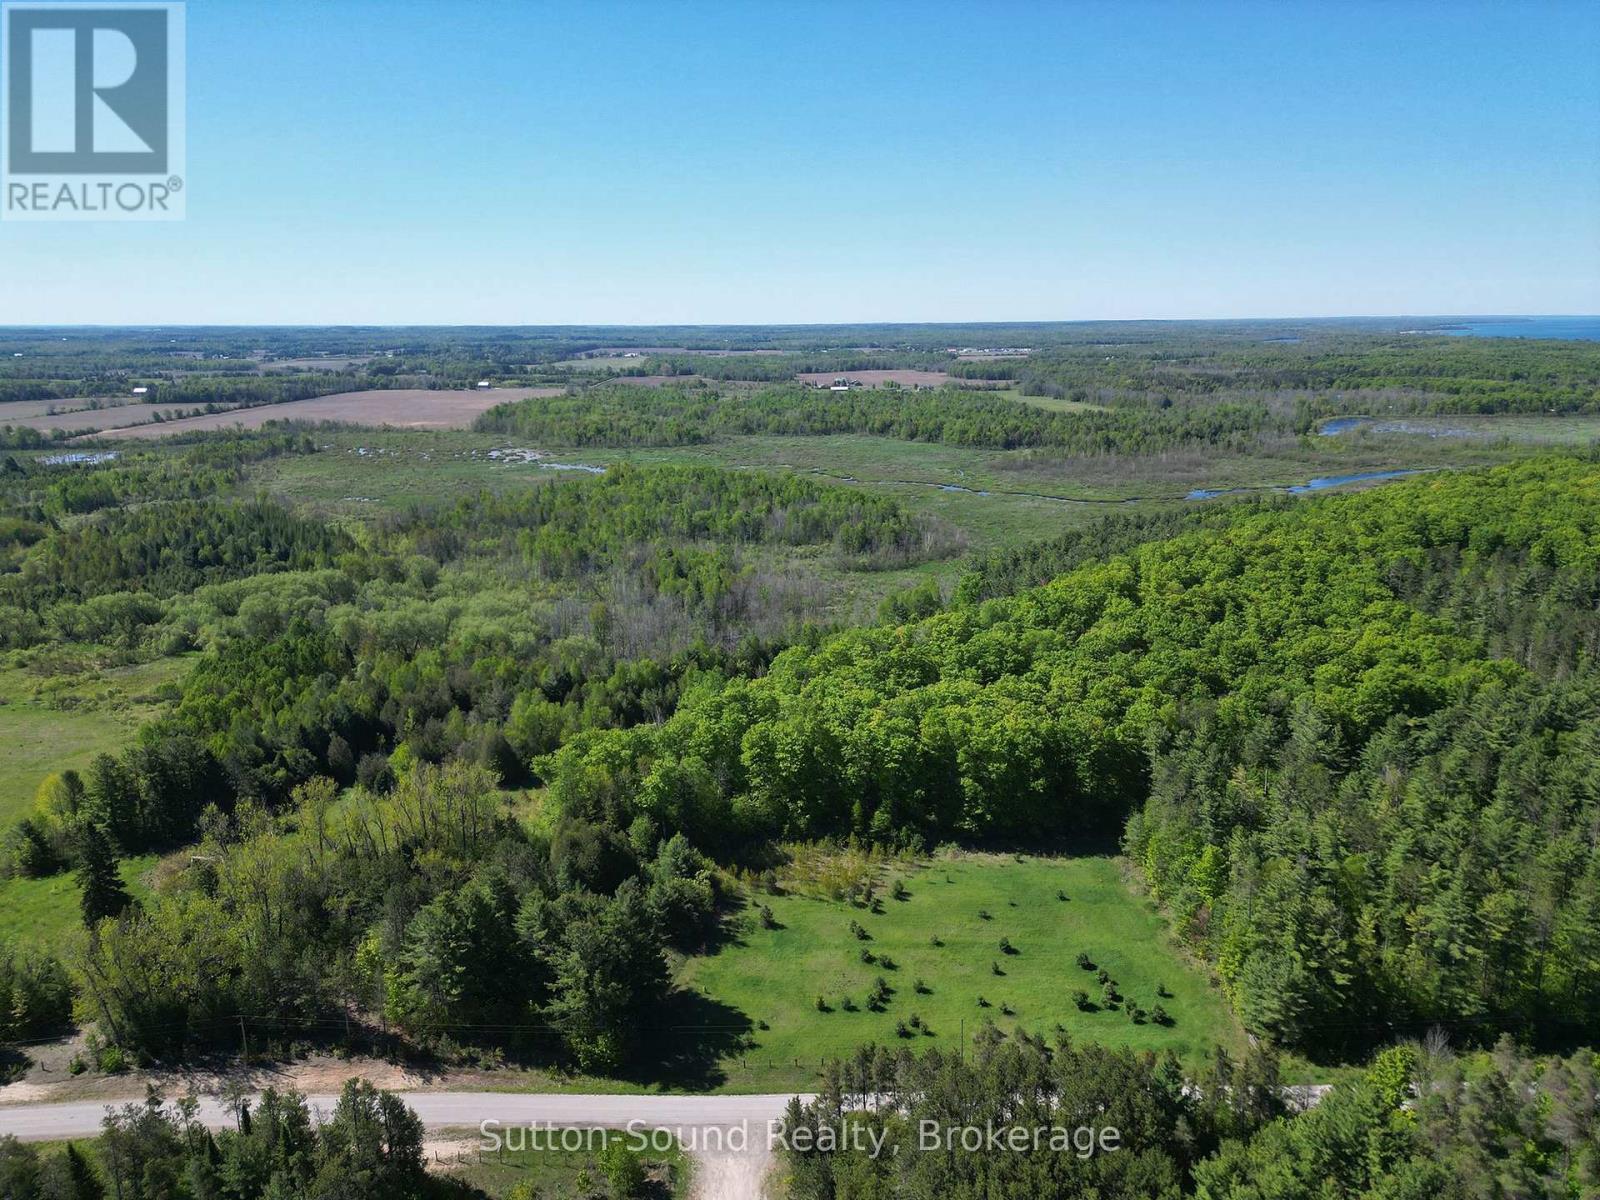
266 Rankin Bridge Road
South Bruce Peninsula, Ontario
Escape to your own private wilderness on this beautiful approximately 64-acre recreational property in South Bruce Peninsula. Surrounded by nature, this expansive parcel offers a peaceful setting where you can enjoy the sights and sounds of the outdoors year-round. This scenic recreational property features a diverse landscape of mature trees, open spaces, and natural surroundings, creating an ideal setting for outdoor enthusiasts and nature lovers alike. With plenty of room to explore and enjoy the peace and privacy of the countryside, this property offers a true escape from the everyday. Adventure awaits just beyond the property with nearby ATV trails offering access to miles of recreational riding. With a short drive to the crystal-clear waters of Lake Huron, you can enjoy the sandy shores of Sauble Beach and the breathtaking sunsets of Lake Huron. Nearby Sauble Falls Provincial Park provides additional opportunities for hiking, canoeing, sightseeing, and experiencing one of the area's most cherished natural attractions. Whether you're seeking a weekend getaway, recreational escape, or a place to reconnect with nature, this rare 64-acre property offers the perfect blend of privacy, outdoor adventure, and natural beauty in one of Grey-Bruce's most desirable area. (id:54532)
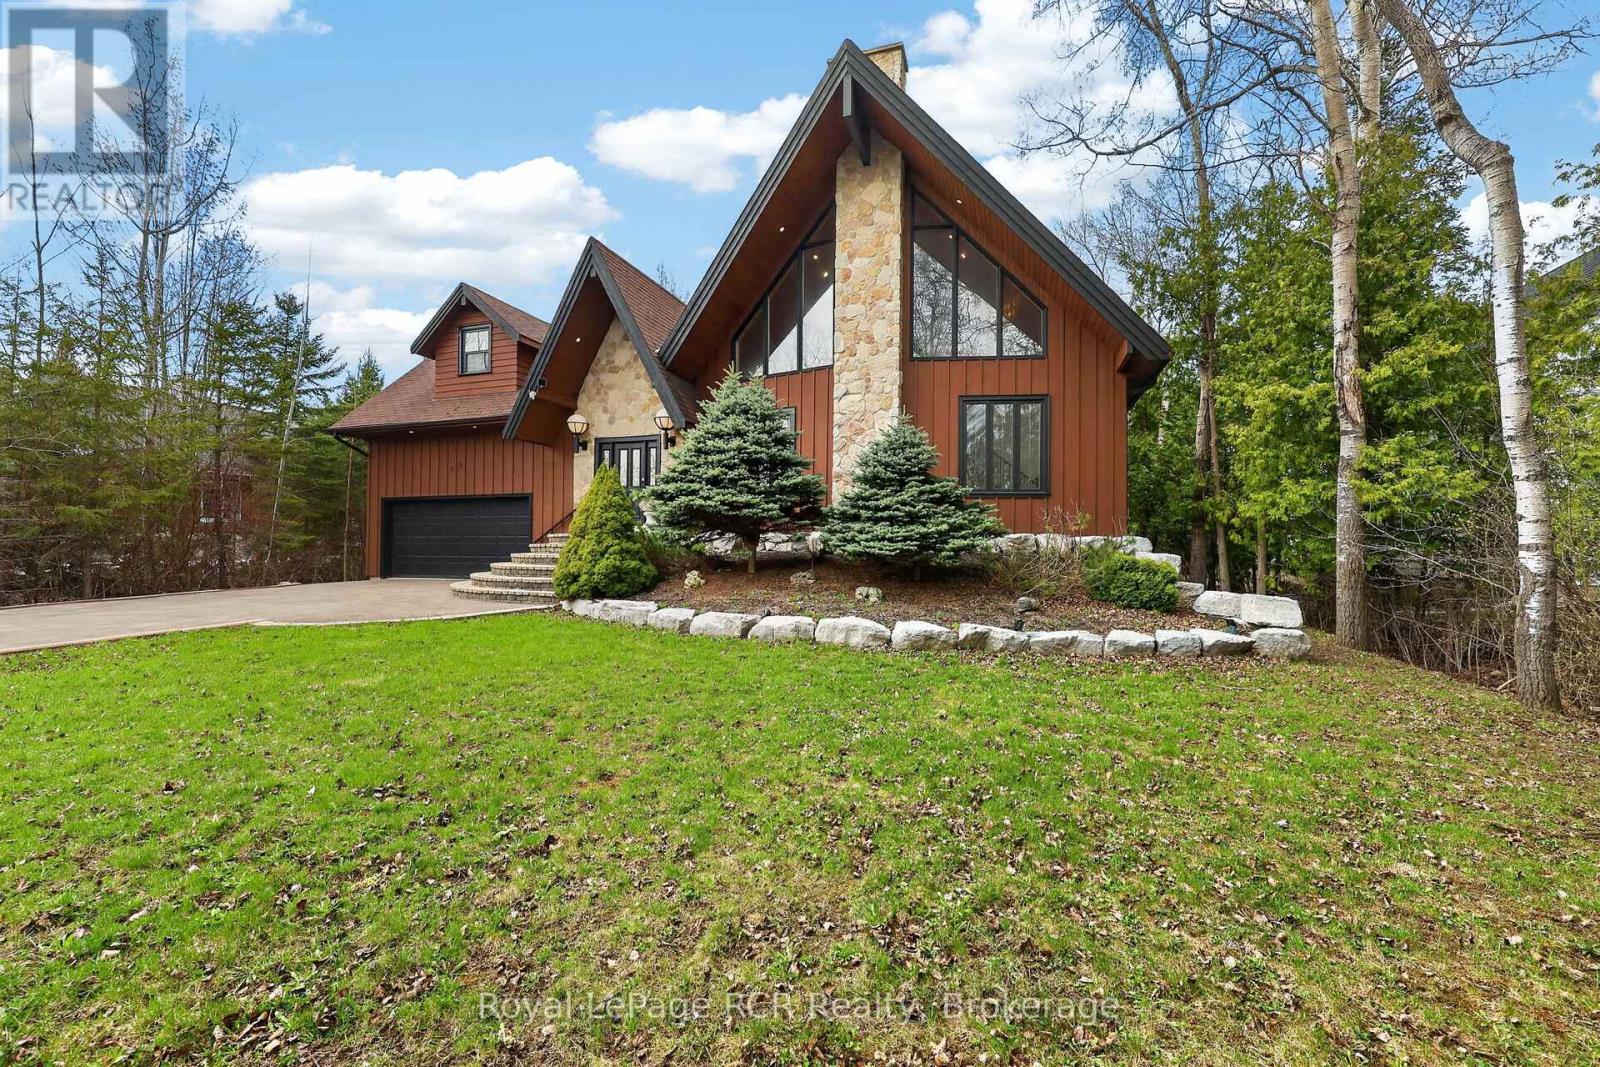
53 Broadview Street
Collingwood, Ontario
Chalet-inspired Collingwood living minutes from the georgian bay, surrounded by mature trees, greenery and beautifully landscaped grounds. This distinctive four-season residence offers a wonderful combination of character, comfort and versatility, creating an inviting retreat in a peaceful natural setting. From the moment you arrive, the striking architecture and stone entryway set the tone. Inside, expansive geometric windows fill the home with natural light and create a beautiful connection to the surrounding landscape. The impressive great room is the true heart of the home, featuring soaring cathedral ceilings finished in warm wood, rich hardwood flooring and a dramatic stone fireplace that adds both warmth and character.The open-concept layout makes entertaining effortless, with the great room flowing seamlessly into the spacious kitchen featuring stainless steel appliances and an inviting view over the main living area. The main floor offers three generously sized bedrooms, each with its own ensuite bathroom, providing comfort and privacy for family and guests. Upstairs, the primary suite offers a peaceful retreat with vaulted wood ceilings, exposed beams, skylights and direct access to a private deck overlooking the backyard. A bright and versatile loft above the garage adds even more potential for living space and showcases classic A-frame charm. Ideal as a guest retreat, home office, creative studio, gym, playroom or additional gathering space, this flexible area can adapt to suit your lifestyle.Step outside and enjoy the property in every season. Multiple decks provide plenty of space for outdoor dining and relaxing, while the hot tub and fire pit create the perfect setting for unwinding or entertaining beneath the stars. A truly unique home that combines chalet character, thoughtful design and exceptional versatility, offering a lifestyle to be enjoyed year-round. (id:54532)
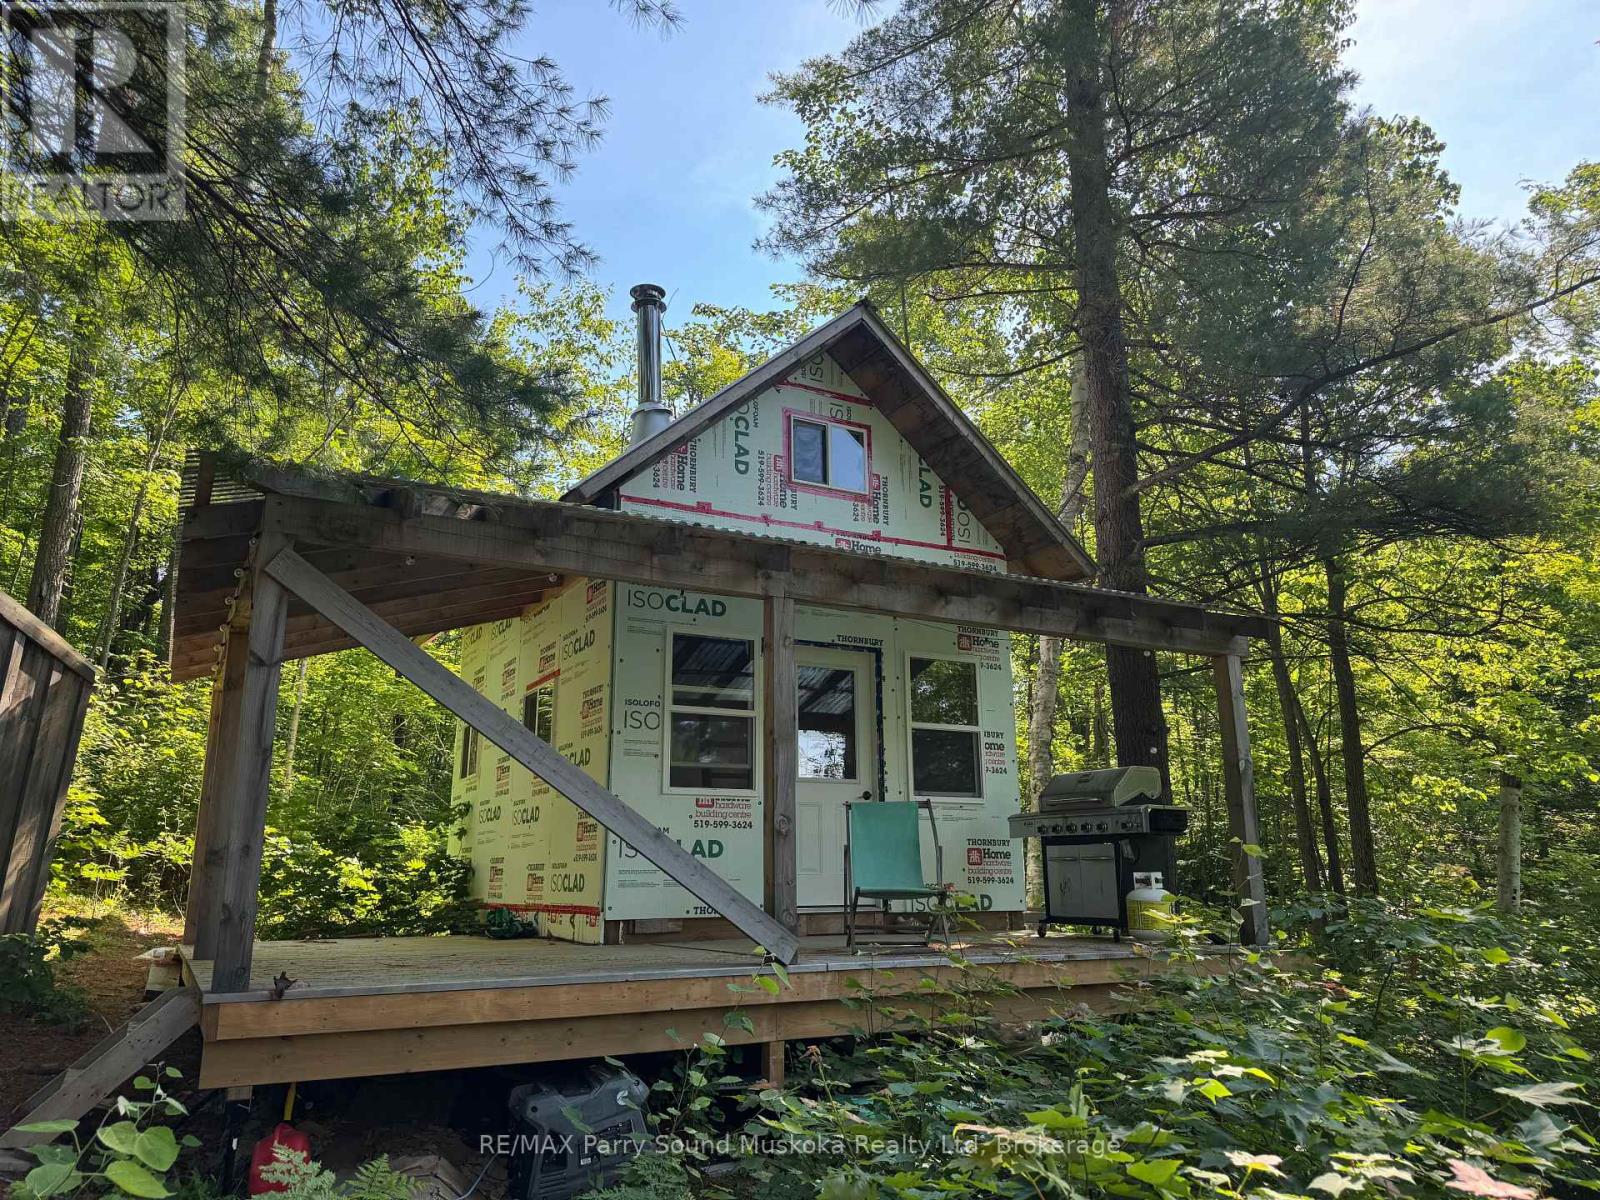
7 Bourbonnaise Island
Parry Sound Remote Area, Ontario
Almost 300 feet of waterfront (150 on each side of island) on Bourbannaise Island situated on Duck Lake, part of the well known Pickerel River System offering 65 kilometres of boating and recreational activities. There is a stationary dock in the bay and a floating dock to tie up on the main side of the lake. The bunkie and outhouse provide a start to your enjoyment. Lots of Crown Land in very close proximity for hunting and exploring. Port Loring is close by offering essentials (Jake's Place Restaurant, LCBO, Castle Building, Home Hardware, Attila's Diner, and many opportunities for locally grown items. Ask about the details and advantages of building in an Unorganized Township. You still need to build to building code but only permits required are for septic or hydro (if you choose to install). (id:54532)
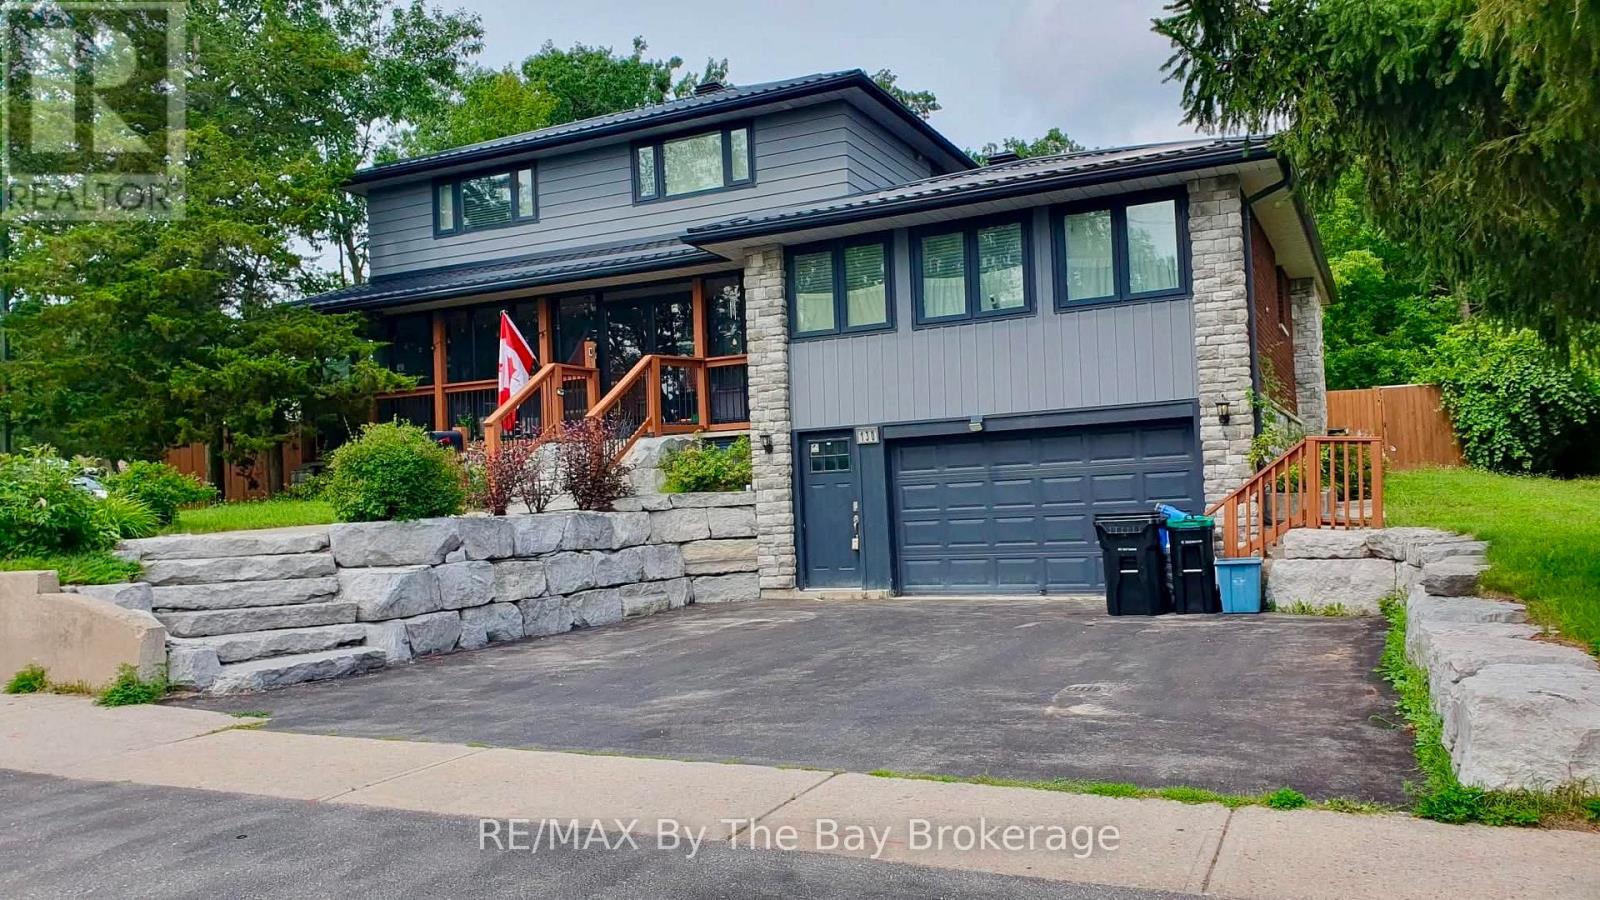
Lower Unit - 130 Letitia Street
Barrie, Ontario
Spacious Basement Unit With Private Entrance Offering 1 Bedroom + Den. Separate Entrance Provides Easy Access To Unit Located At The Front Of The Home. Large Open Concept Kitchen & Living Room Space. Spacious Primary Bedroom With Close Proximity To 4Pc. Bathroom. In-Suite Private Laundry. 1 Parking Space On Driveway For Tenants Use. Tenant To Pay 40% of utilities. (id:54532)
716806 West Back Line
Chatsworth, Ontario
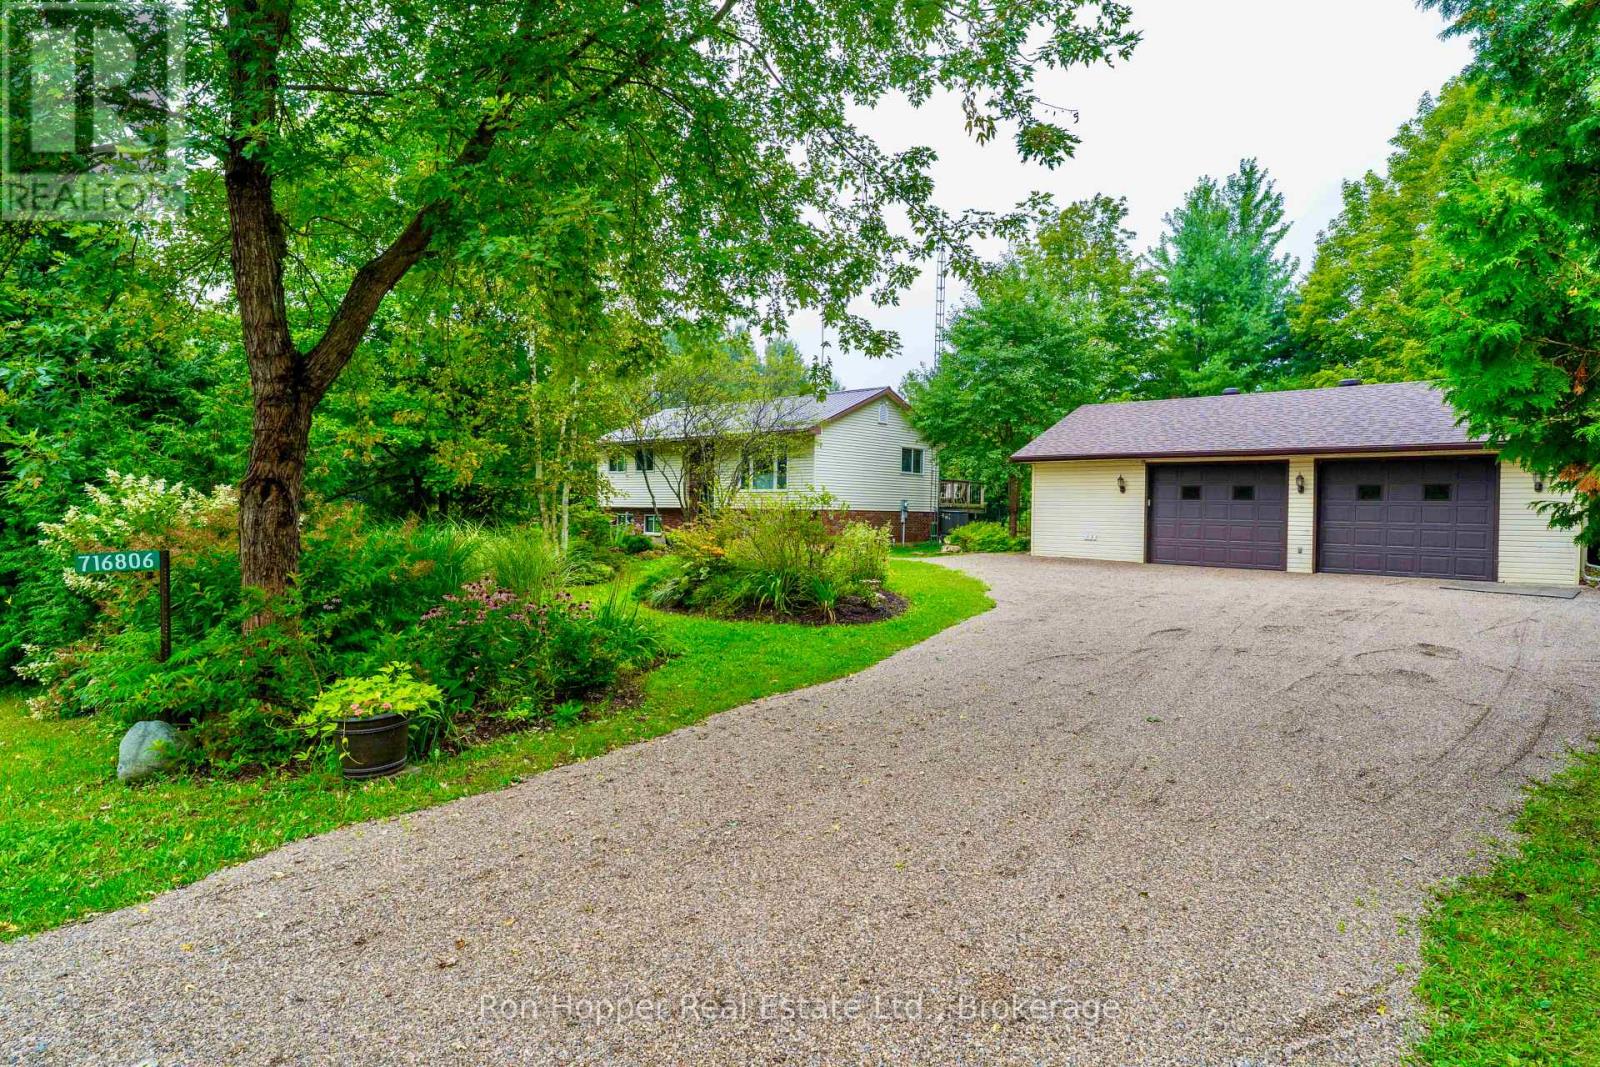
Welcome to this well-maintained and updated raised bungalow, ideally located just outside Holland Centre on a paved road. Set on a private 1.1-acre property surrounded by mature trees, beautiful gardens, and fruit trees, this home offers a peaceful country setting with plenty of space to enjoy the outdoors.Numerous updates have been completed within the last few years, including a strong new well, garage roof, vinyl windows, front door, patio doors, heat pump, deck and a renovated bathroom.The lower level provides excellent additional living space, featuring a comfortable family room with a pellet stove and walkout patio doors leading to the yard. This level also includes a third bedroom and utility room, offering flexibility for family, guests, or a home office.Outside, you'll find a spacious 2 1/2 car garage, extensive gardens, and plenty of privacy thanks to the natural tree-lined surroundings. With its combination of recent updates, usable living space, mature landscaping, and tranquil country setting, this property is a wonderful opportunity for those looking for a comfortable home with room to enjoy the outdoors. (id:54532)
8 - 275 Huron Street
Clearview, Ontario
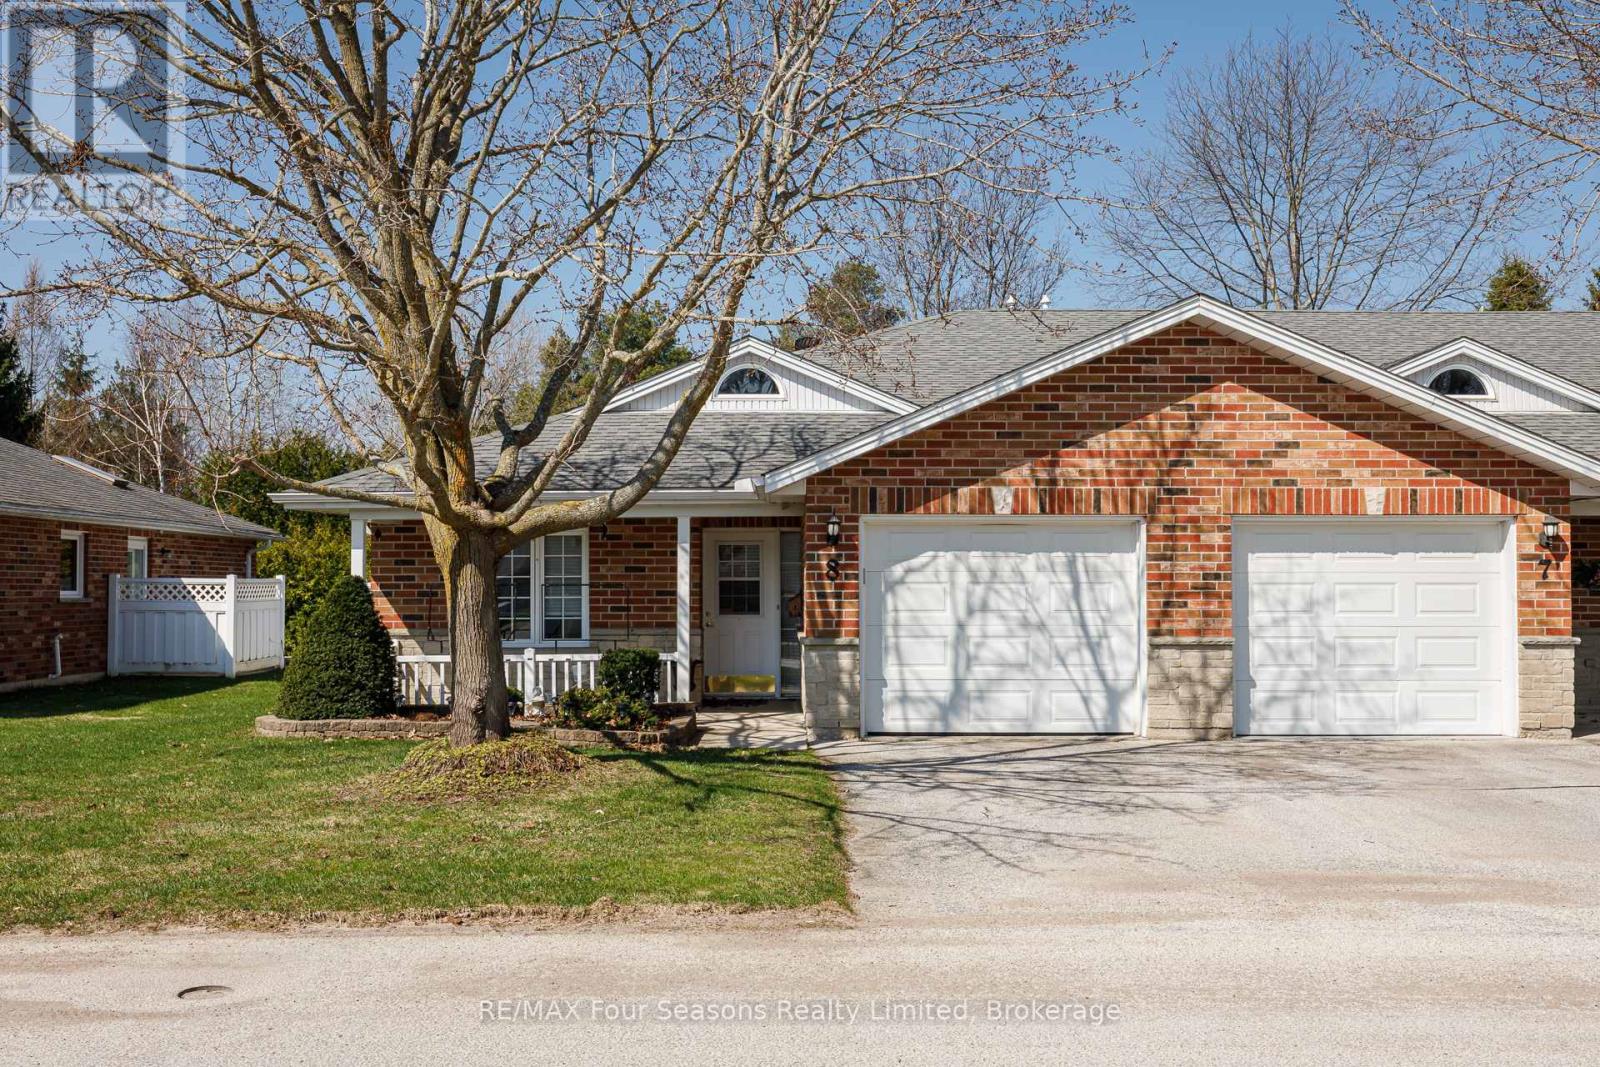
Located in the welcoming Huron Meadows adult life lease community, Unit #8 offers spacious and comfortable living in a well-maintained setting. This 2-bedroom, 2-bathroom home provides 1,175 sq. ft. of space and is the largest layout available in the 58-unit development. The interior features hardwood flooring throughout, along with a bright living room highlighted by a gas fireplace and a vaulted ceiling with skylight that fills the space with natural light. A sunroom off the main living area offers an ideal spot to sit back and enjoy the peaceful surroundings. The home also includes a covered front porch and attached single-car garage. Residents have access to a clubhouse used for social events, activities, and a small library, creating a friendly and connected community atmosphere. Book your showing today! (id:54532)
4 Is 2075 Arthur Island, Georgian Bay
Georgian Bay, Ontario
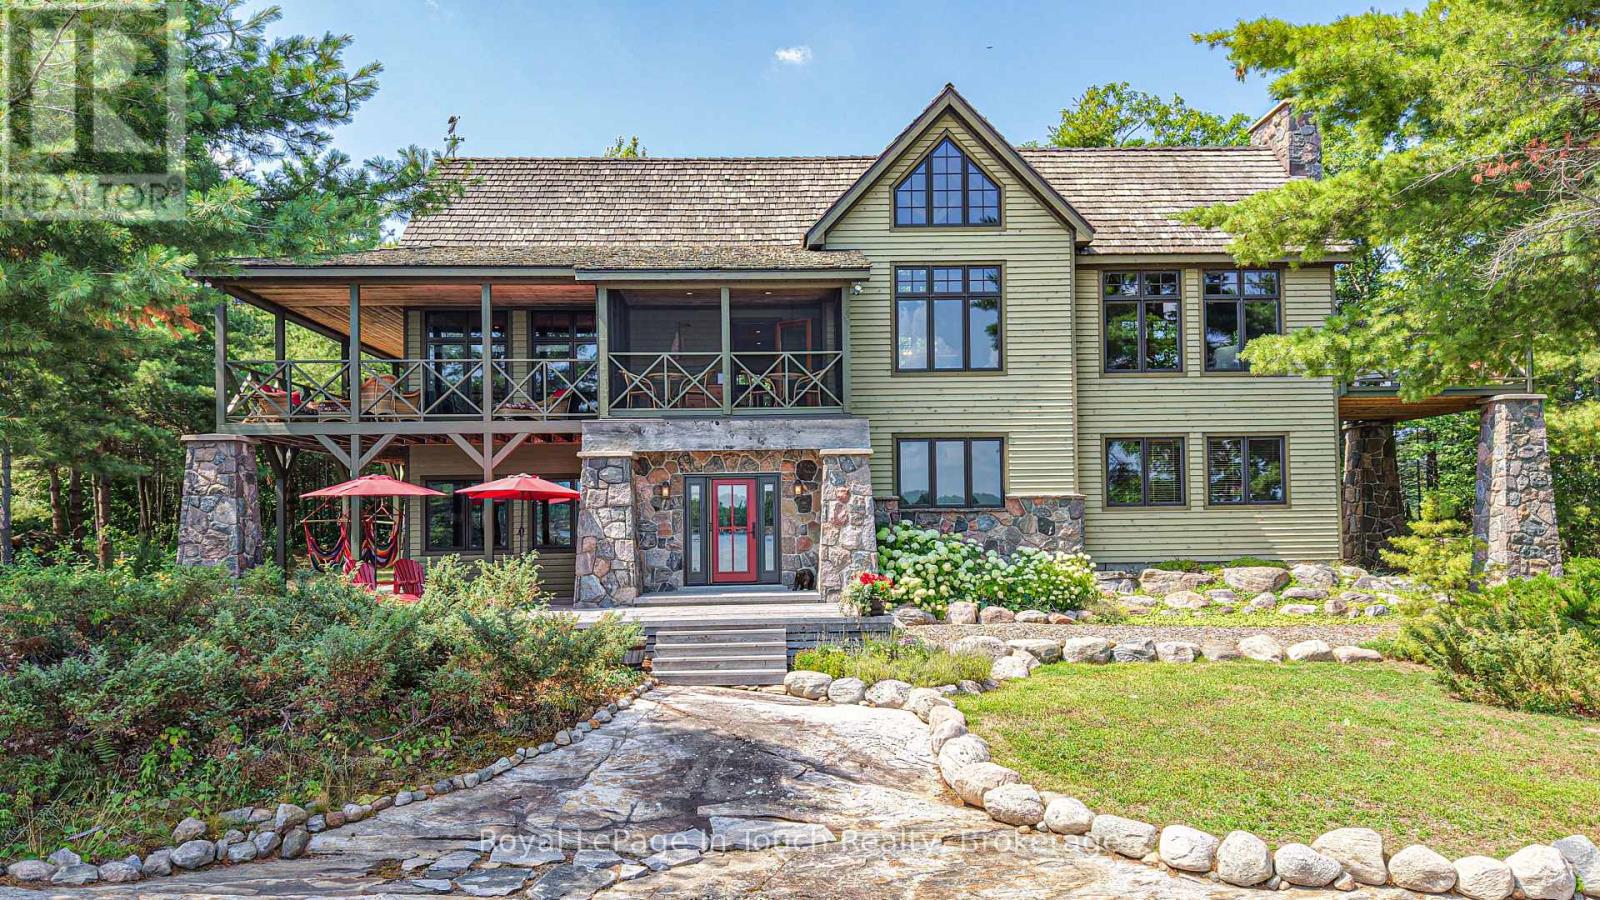
Prepare to escape to your 3.5 acre getaway on Arthur Island with a 3000 sq ft cottage plus a bunky in the heart of Cognashene. This idyllic property offers a sheltered bay and sunrises to its east and gorgeous sunsets to the west from its private point. Boats and divers can enjoy deep water from the dock or little swimmers can stroll in from the beautiful sandy beach. The peninsula property boasts 912 ft of shoreline with a mix of smooth rock, granite boulders and sand crescent beaches, as well as paths that wind along the shoreline and through forest, connecting destinations. The impressive 4 bedroom, 3.5 bath timber frame main cottage has been meticulously maintained and beautifully updated. Complete with primary bedrooms on both the upper and lower levels and a full ICF foundation basement, this is cottaging at its finest! It offers over 1500 sq ft of outdoor living space with covered porches on both levels, 2 screened in rooms, and a second story deck - all perfect for entertaining, relaxing or soaking in the view. A 420 sq ft, 1 bedroom bunkie is great for weekend guests, complete with its own living area, bathroom, and covered porch. The 40' x 39', F-shaped dock with deep water mooring provides tons of space for water craft and toys as well as a generous seating area to soak in sunny days near the water. Just 15 mins from most Honey Harbour marinas, this property that checks all the boxes is worth the trip. You may fall in love on the boat ride there (id:54532)
18 - 1182 Queen Street
Kincardine, Ontario
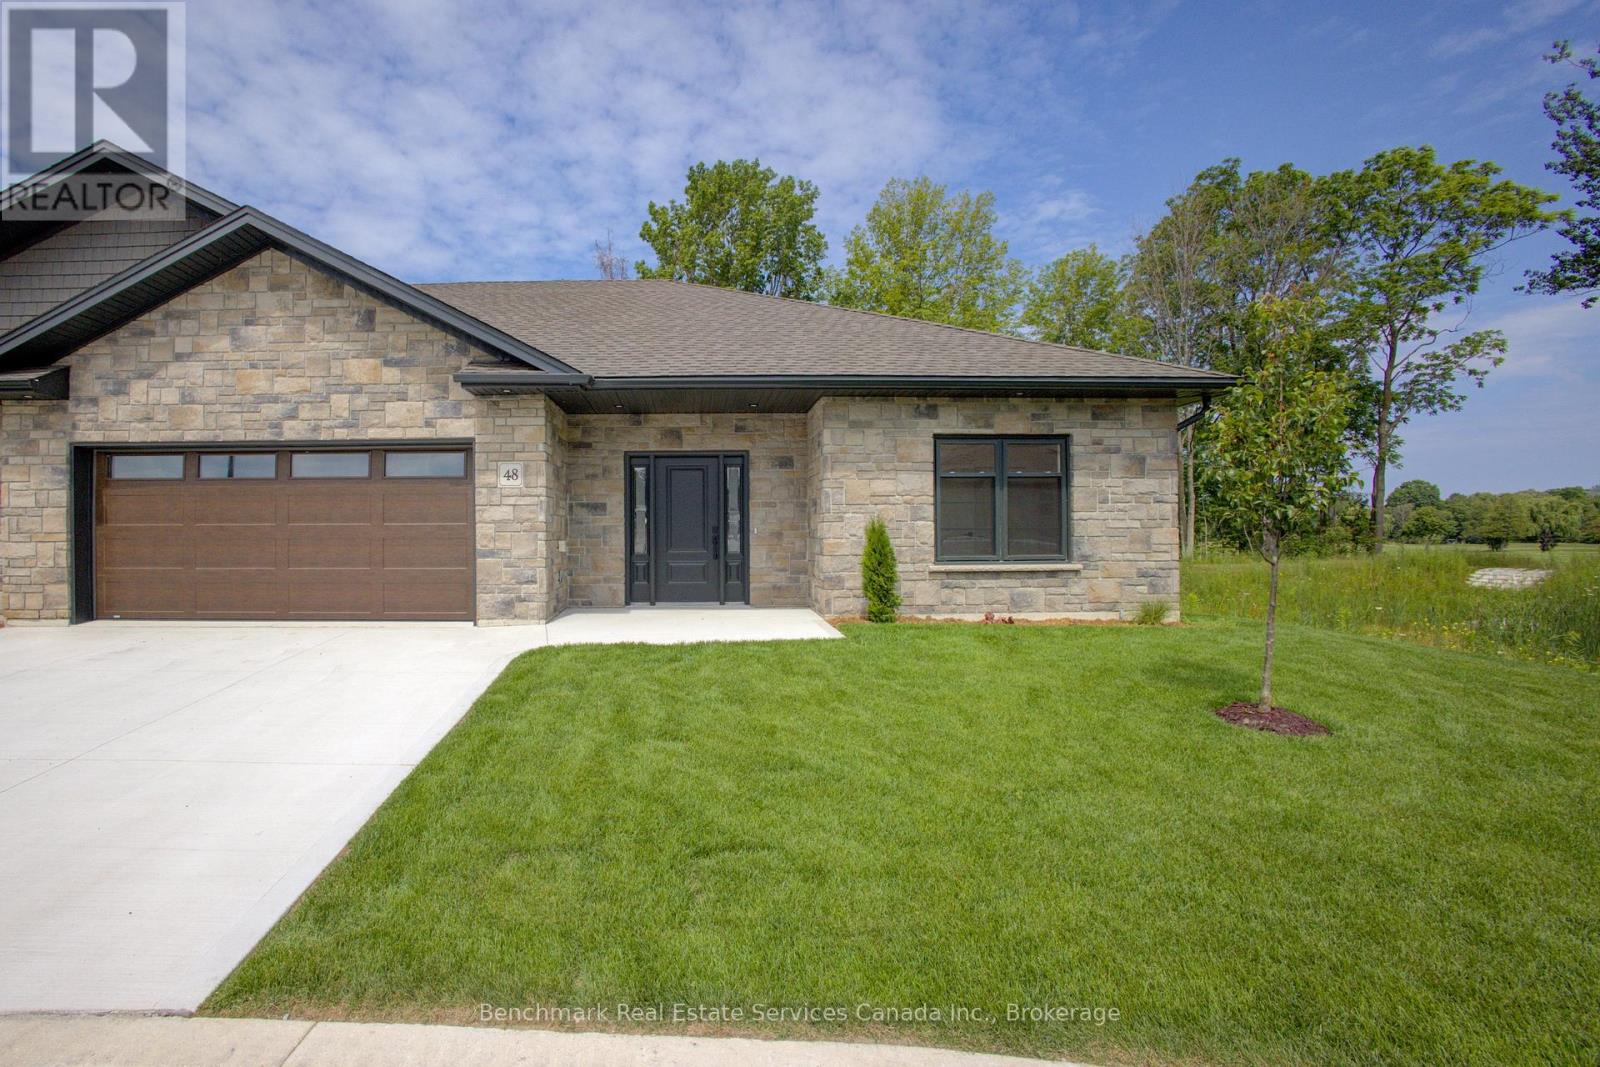
Welcome to your dream home in one of Kincardine's most exclusive private communities! The "Taylormade" model is ready for your finishing touches and selections for this stunning build. Featuring 2 + 1 bedrooms that offer a spacious loft that can easily serve as a guest suite, home office, entertainment room or flex space. With 3 full bathrooms, a gorgeous gourmet kitchen and a modern open-concept layout, this home is perfect for relaxed living or entertaining guests. Enjoy serene mornings and stunning views from your patio backing onto the Kincardine Golf and Country Club. Just minutes to the shores of Lake Huron, you'll love the peaceful surroundings and easy access to waterfront recreation, trails, and all the amenities Kincardine has to offer. Whether you're downsizing, investing, or looking for a weekend retreat, this stunning condo offers the perfect blend of luxury, comfort, and location. (id:54532)
47 - 1182 Queen Street
Kincardine, Ontario
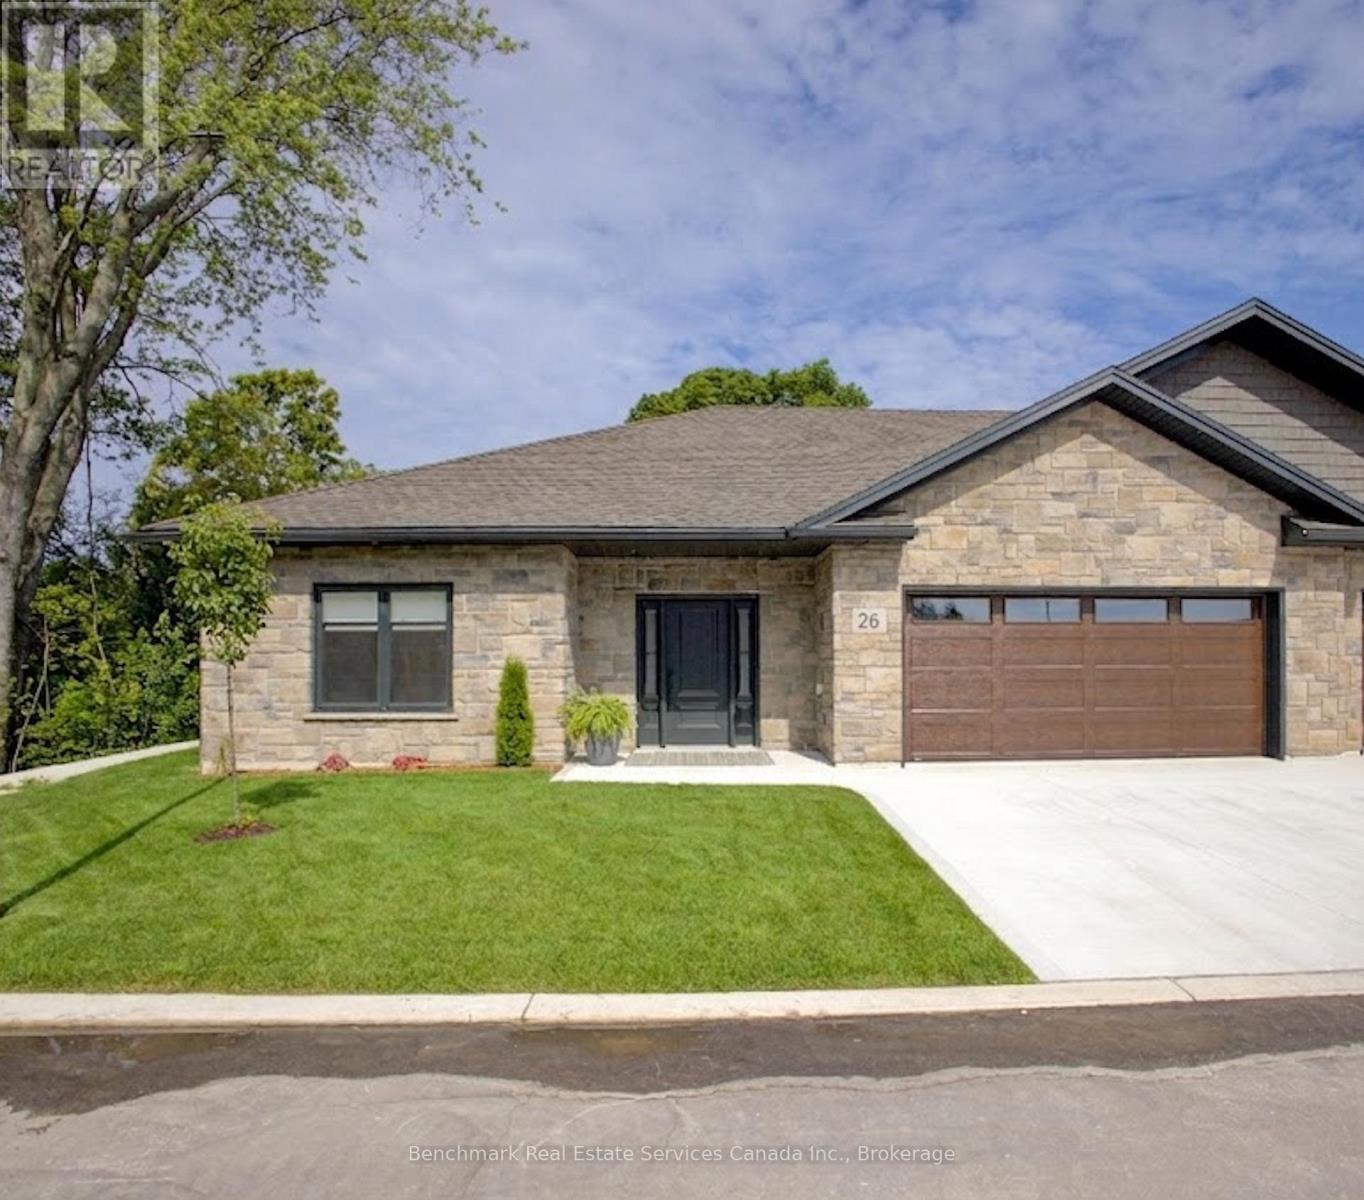
Welcome to your dream home in one of Kincardine's most exclusive private communities! The "Bridgestone" model is a 2-bedroom condo, with 2 full bathrooms, a gorgeous gourmet kitchen and a modern open-concept layout, this home is perfect for relaxed living or entertaining guests. Enjoy serene mornings and stunning views from your patio backing onto the Kincardine Golf and Country Club. Just minutes to the shores of Lake Huron, you'll love the peaceful surroundings and easy access to waterfront recreation, trails, and all the amenities Kincardine has to offer. Whether you're downsizing, investing, or looking for a weekend retreat, this stunning condo offers the perfect blend of luxury, comfort, and location. *Photos are from a different unit. Finishes can be selected, and can vary. (id:54532)
41 - 1182 Queen Street
Kincardine, Ontario
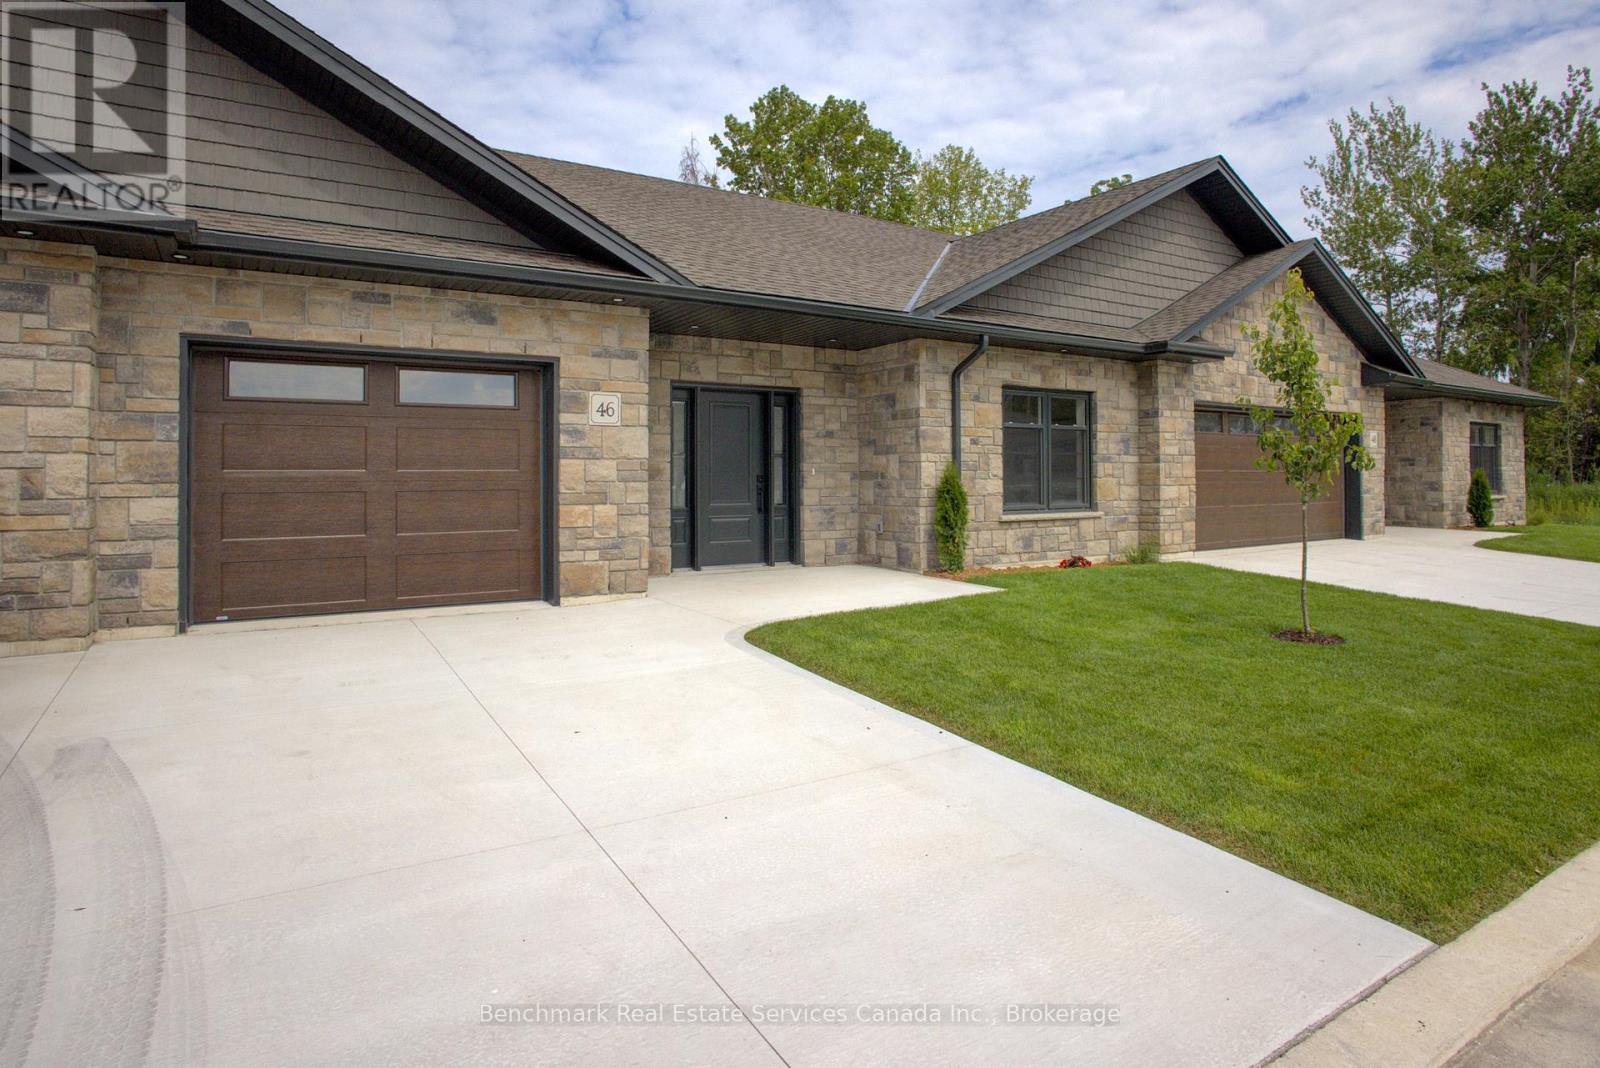
Welcome to your dream home in one of Kincardine's most exclusive private communities! The "Taylormade" model is ready for your finishing touches and selections for this stunning build. Featuring 2 + 1 bedrooms that offer a spacious loft that can easily serve as a guest suite, home office, entertainment room or flex space. With 3 full bathrooms, a gorgeous gourmet kitchen and a modern open-concept layout, this home is perfect for relaxed living or entertaining guests. Enjoy serene mornings and stunning views from your patio backing onto the Kincardine Golf and Country Club. Just minutes to the shores of Lake Huron, you'll love the peaceful surroundings and easy access to waterfront recreation, trails, and all the amenities Kincardine has to offer. Whether you're downsizing, investing, or looking for a weekend retreat, this stunning condo offers the perfect blend of luxury, comfort, and location. (id:54532)
12 Windward Way N
Ashfield-Colborne-Wawanosh, Ontario
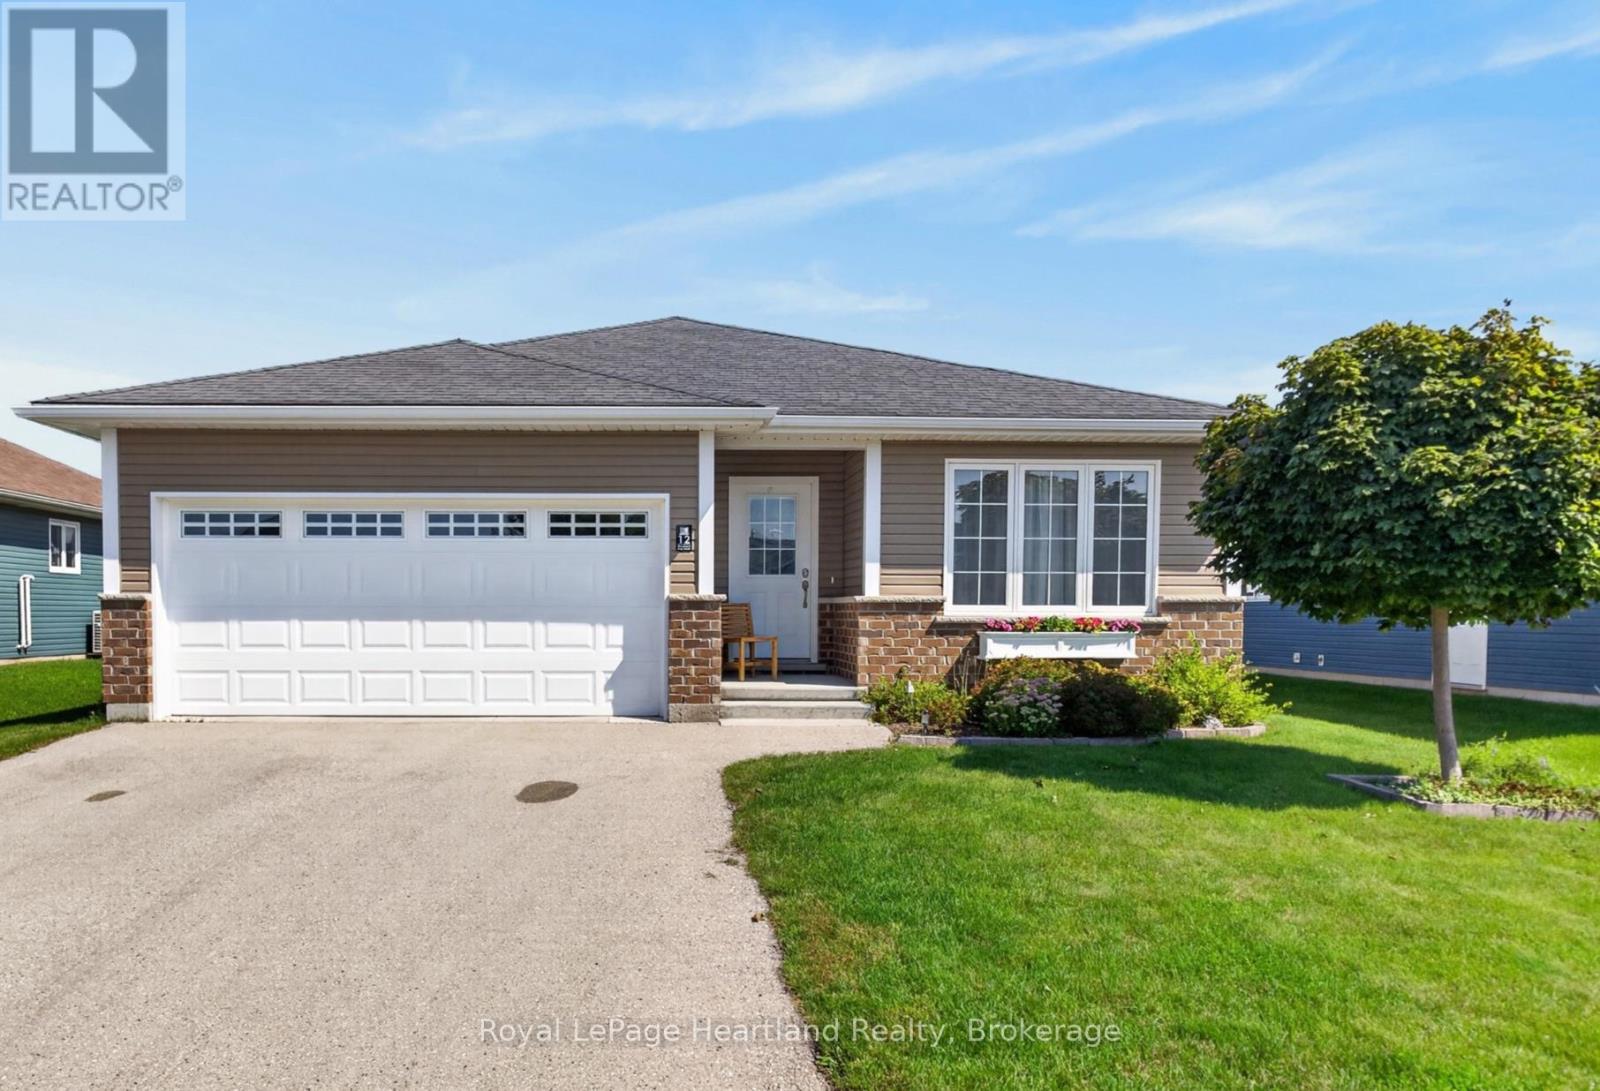
Rarely available and worth a closer look - this 2020 Havenview model in The Bluffs at Huron offers a thoughtfully designed floor plan once a model home, desirable location, and a few advantages that may be hard to find again anytime soon. Designed to make downsizing feel like an upgrade, this floor plan uses its space beautifully, with a generous primary bedroom tucked privately away, a welcoming foyer, and an open kitchen/dining area made for easy everyday living with engineered hardwood underfoot. The kitchen features a gas range and crown moulding atop the cabinetry, while the living room's gas fireplace adds warmth and character. An especially appealing feature or two of this earlier Phase One Havenview is the crawlspace, offering valuable storage and utility space that newer models may not have, as well as added brick exterior. Outside, the lovely deck has been enhanced with thoughtful privacy elements, creating a comfortable spot to enjoy your morning coffee or unwind at the end of the day. And location matters! This home is well positioned within the community, close to the clubhouse and lake, while still offering an easy, drive through The Bluffs to arrive home from days spent in town. Havenview homes don't come along often, and with this floor plan becoming increasingly difficult to find, this may be your chance to secure one before it's gone. If you've been waiting for the right opportunity to simplify without sacrificing comfort, character, or community, don't wait! Reach out to schedule your personal showing. (id:54532)
23 - 275 Huron Street
Clearview, Ontario
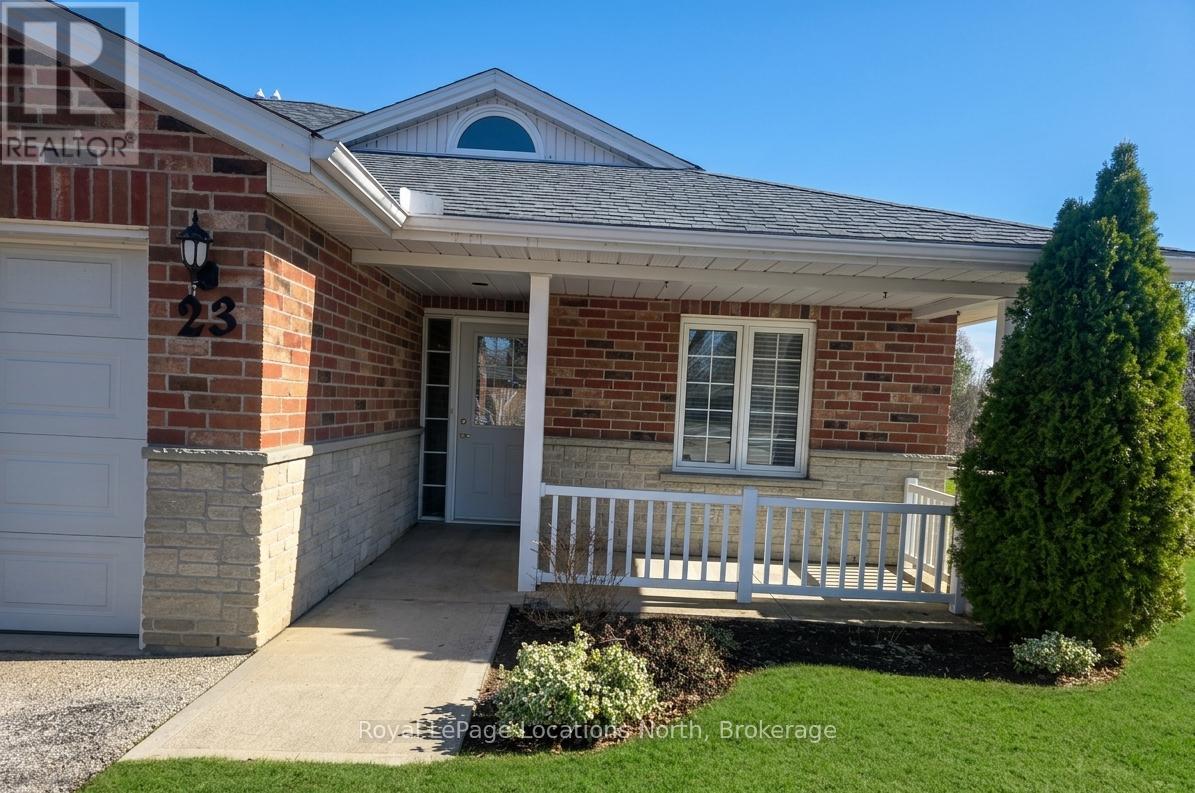
Discover the charm of Huron Meadows, an inviting Adult Life Lease community, offering 58 units, where every detail is designed with your comfort in mind! This bright end unit features an inviting covered front porch and attached garage with inside entry. The spacious1175 square feet layout, boasts a large primary bedroom with a generous 3 piece ensuite, with practical walk-in shower, 2nd bedroom and a 4 pc bathroom. Experience the open concept dining/living room and kitchen, illuminated by a skylight, extra side door and window at your kitchen sink! The kitchen features 4 working appliances. Enjoy your beautiful gas fireplace for added ambience! Relaxation awaits with sliding doors that lead onto a private deck with an awning for you to enjoy the warm days of Summer! Privacy galore, with this end unit that backs onto greenspace. Step just across the street to discover the Community Clubhouse facility, featuring a hall, kitchen, meeting area, relaxing lounge with library,shuffleboard court and more! Embrace worry-free living with a reasonable monthly maintenance fee covering a range of services including , lawn care, snow removal, water/sewer, clubhouse upkeep and much more! Quick closing is available! (id:54532)