
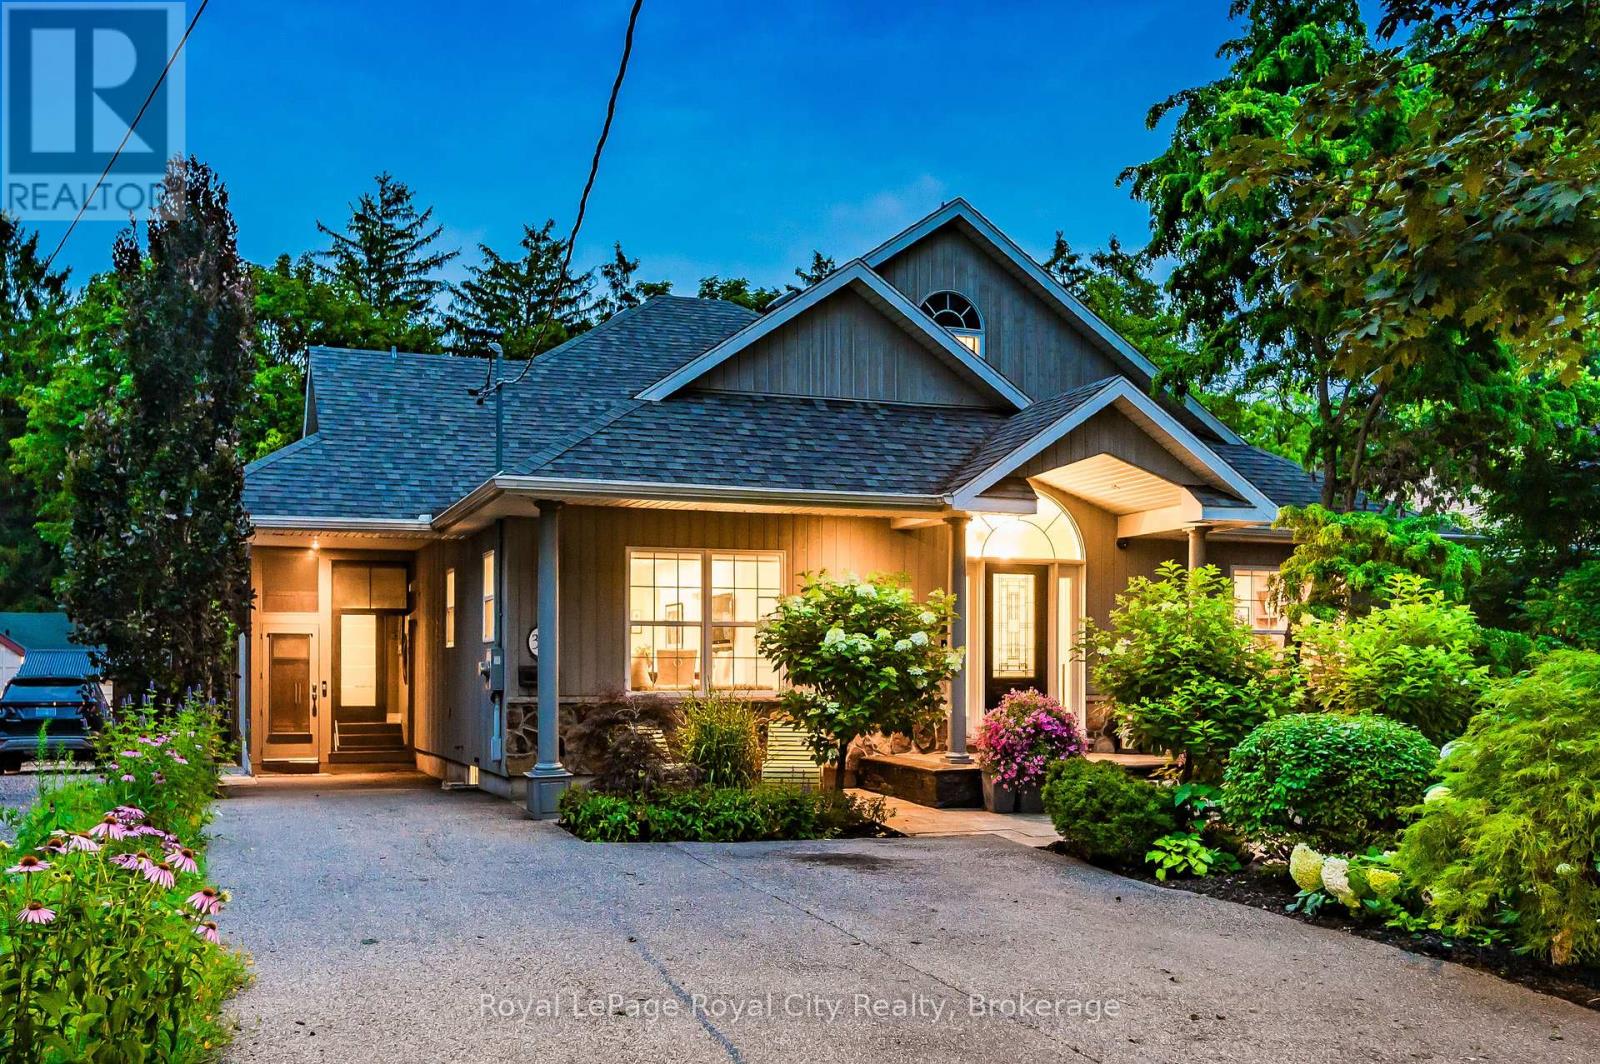
33 Edgehill Drive
Guelph, Ontario
A home in a league of its own. This 4 bedroom surprise is not typical, yet very practical. Extreme high end finishes, the motto has been to do it right. The main floor primary bedroom and incredible ensuite allows the parents separation from the kids -- if that is of interest? There is still another main floor bedroom PLUS 2 bedrooms on the 2nd floor with a full bath. A chefs kitchen with Bluestar appliances and a walk in pantry. Both counter height and bar height seating -- does anyone ever leave the kitchen island? An entertainers delight with 51 feet of main floor open concept. A seamless transition to the covered deck and outside luxury. Main floor laundry/storage room that is an organizational dream for real life uniforms, and the perpetual moving cycle of clothes. The impressive front foyer has a secret -- a walk in closet 9 x 9 with glorious built-ins and a door to close on all those backpacks. The dedicated main floor office is by the front door, and has an incredible custom desk and lots of sunlight. Health and recreation in the basement. A Media room for home cinema with a 132 inch screen and sound insulated for those loud cinema explosions. Up your lifestyle in this luxury private retreat within the citys centre. Once in a lifetime backyard oasis and entertaining haven. 20x40 deck, 20x40 patio area, 40 ft of lawn-- night lighting, irrigation system, 8 ft fence, low maintenance perennial gardens. Hydro equipped out building 20x10 with a 4 ft covered porch. This could be a workshop, and provides garage storage or better. Parking for 4 plus a carport. Metropolitan convenience within a no drama area. Just 200 metres to Exhibition Park and 200 metres to Highview Park yet the privacy of country living within your own yard. All the work is done, and done well. Elevate your life in this premium home that will anchor your family in comfort, prestige and privacy. (id:54532)
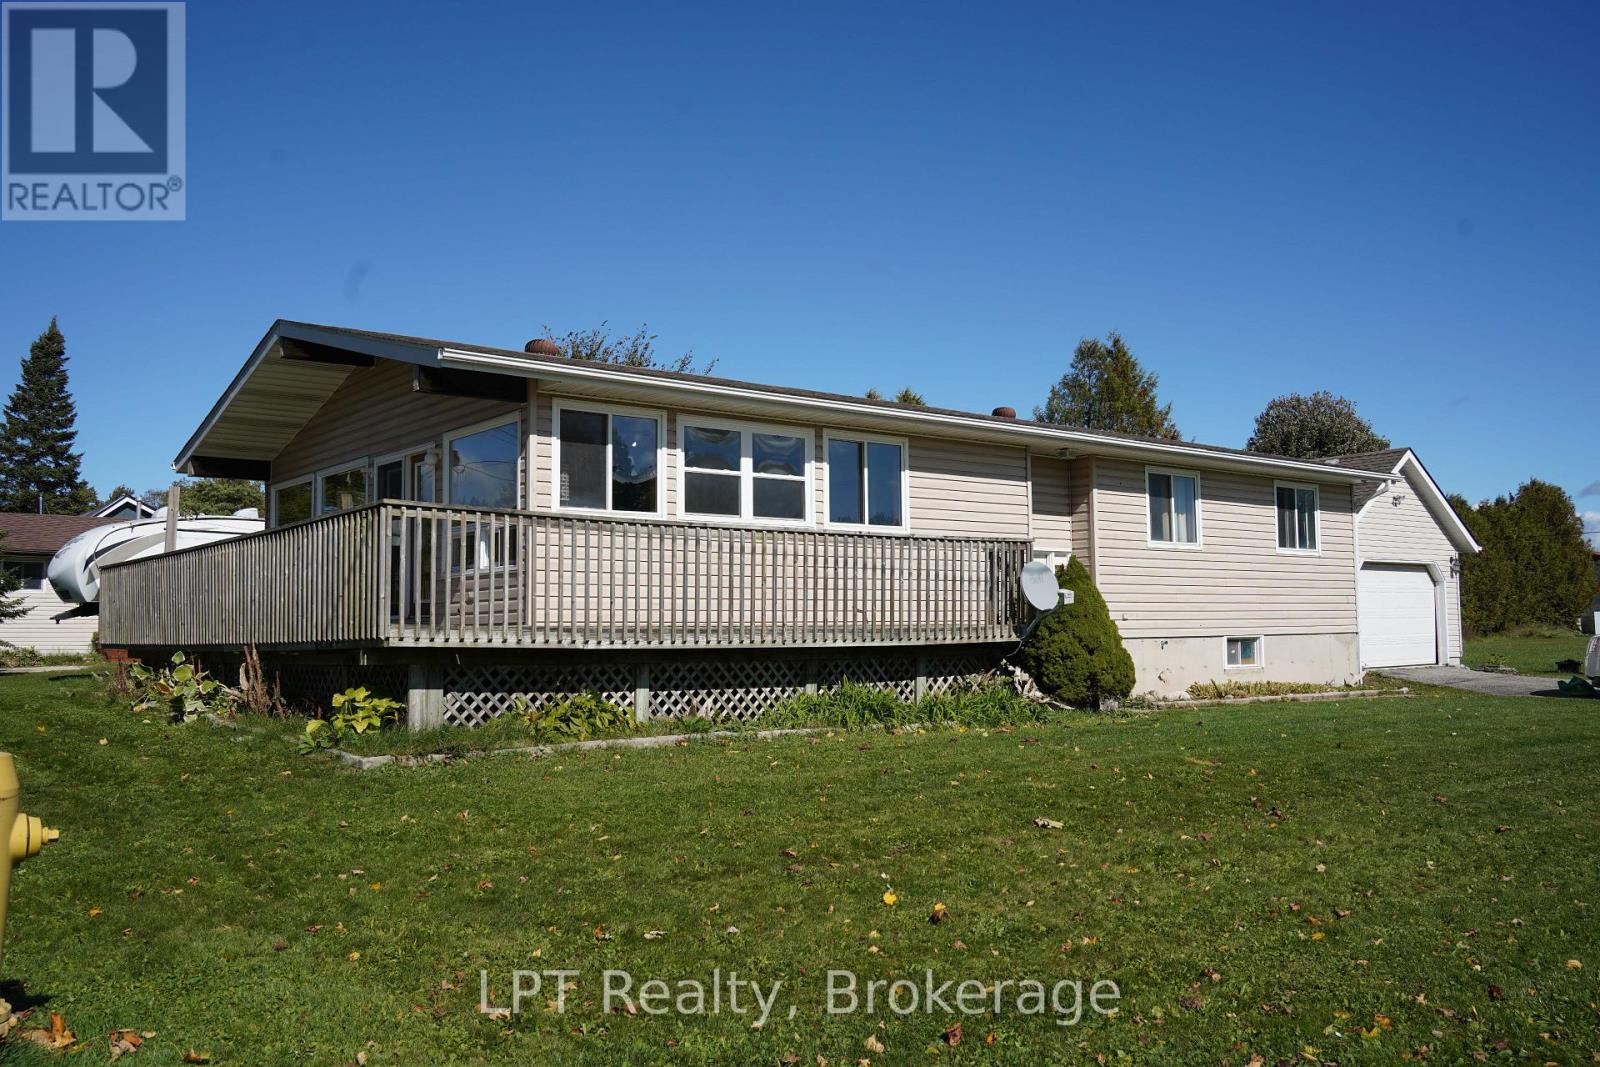
629 John Street
South Bruce Peninsula, Ontario
Welcome to 629 John Street in Wiarton - a spacious 4-bedroom, 3-bathroom home with great bones, plenty of potential, and the opportunity to create something truly special. If you're a buyer who loves the idea of putting your own stamp on a home, this could be the perfect project to bring your vision to life. One of the standout features is the large living and dining area, where expansive windows stretch across the space and fill the home with an abundance of natural light. The generous layout provides a great foundation for creating a warm, modern space designed around your lifestyle. With four bedrooms and three bathrooms, there is plenty of room for a growing family, guests, a home office, hobbies, or flexible living arrangements. The home's existing character and solid foundation give you the opportunity to update and transform it into a stunning home that reflects your personal style. Unique natural stone feature in the basement which the foundation was built around to get creative with. Location is another major advantage. You're just one block from the local school, making everyday routines incredibly convenient, while downtown Wiarton is only a 2-minute drive away. Groceries, the park, waterfront, shops, and local amenities are all close by, giving you easy access to the best of small-town living. Whether you're a first-time buyer looking for a home you can customize, an investor searching for potential, or a family ready to create your forever home, 629 John St offers the space, location, and possibilities to make it your own. Bring your vision, unlock the potential, and turn this house into the home you've been dreaming about. (id:54532)
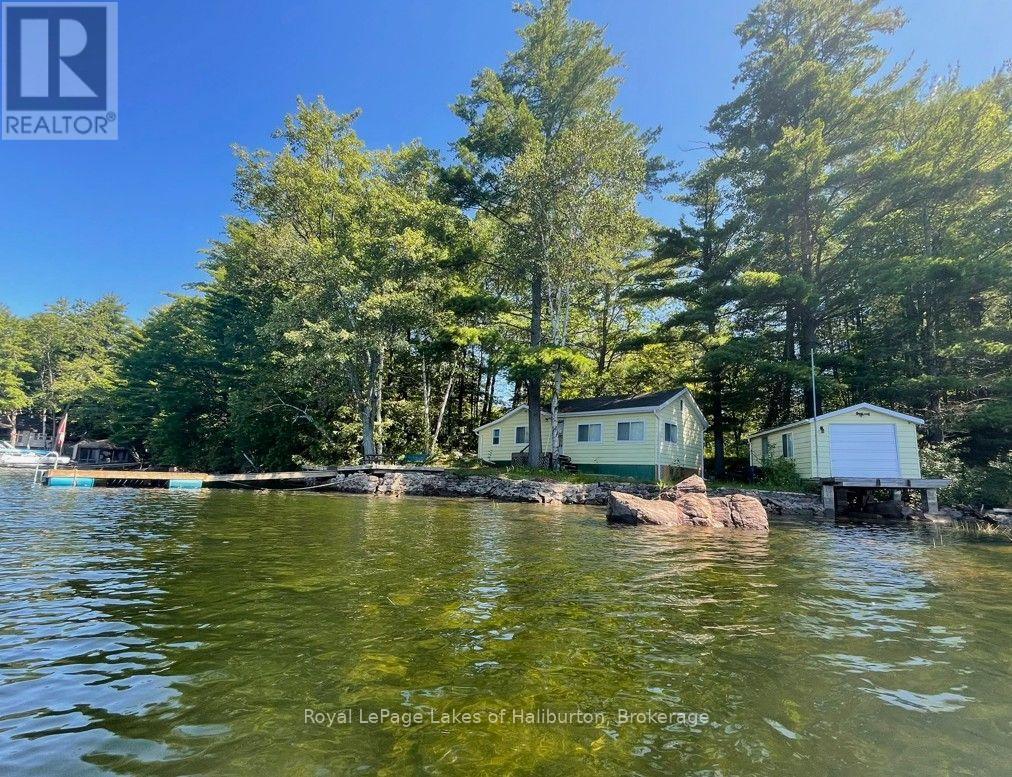
458 Fire Route 364 Route
Trent Lakes, Ontario
Welcome to Crystal Lake! This charming 3-season, 721sq ft waterfront cottage offers an excellent opportunity to start making your own memories on one of the area's most sought-after spring-fed lakes. Featuring 2 bedrooms, a storage shed, and a modern septic system (2018) with additional capacity, this classic mid-century cottage is ready to enjoy. It rests on an accessible crawl space and has access to the attic via a retractable folding ladder which will make future upgrades easier. This "Golden Foot Print" includes 285 ft on the lake with full westerly exposure on 0.67 acres that includes an amazing legacy dry boathouse with an additional 250 sq ft of potential people space. This lot has future development potential and the Shore Road Allowance is owned! Soaring century pines and oaks abound. A very level lot with direct access to a hardpacked sandy beach or 10+ feet off the dock - even in the fall. Always just steps away from shade or sun. Located on a dead-end road maintained by a very active cottage road association. You will also own a share in a 100 acre green space lot. Crystal is a beautiful spring-fed rock-and-pine glacial lake known for its exceptional water quality, low cottage density, outstanding fishing, and over 30 kms of scenic shoreline to explore. An on-water marina adds to the convenience for boating enthusiasts. Outdoor recreation is at your doorstep with easy access to the renowned 5 POINTS Crown Land recreation area, offering many trails for ATV'ing, snowmobiling, hiking, MTB and exploring. Conveniently located 15 mins from the quaint village of Kinmount, and its amenities. Just over 30 mins to Bobcaygeon, Fenelon Falls, Minden. 2.5 hrs north of the GTA. Reliable cell service. Septic has been tested. A fantastic opportunity to own a classic Crystal Lake cottage and start making lasting family memories. I can introduce you to a skilled Level 2 Mortgage Agent with access to a wide range of competitive financing options. Book your showing toda (id:54532)
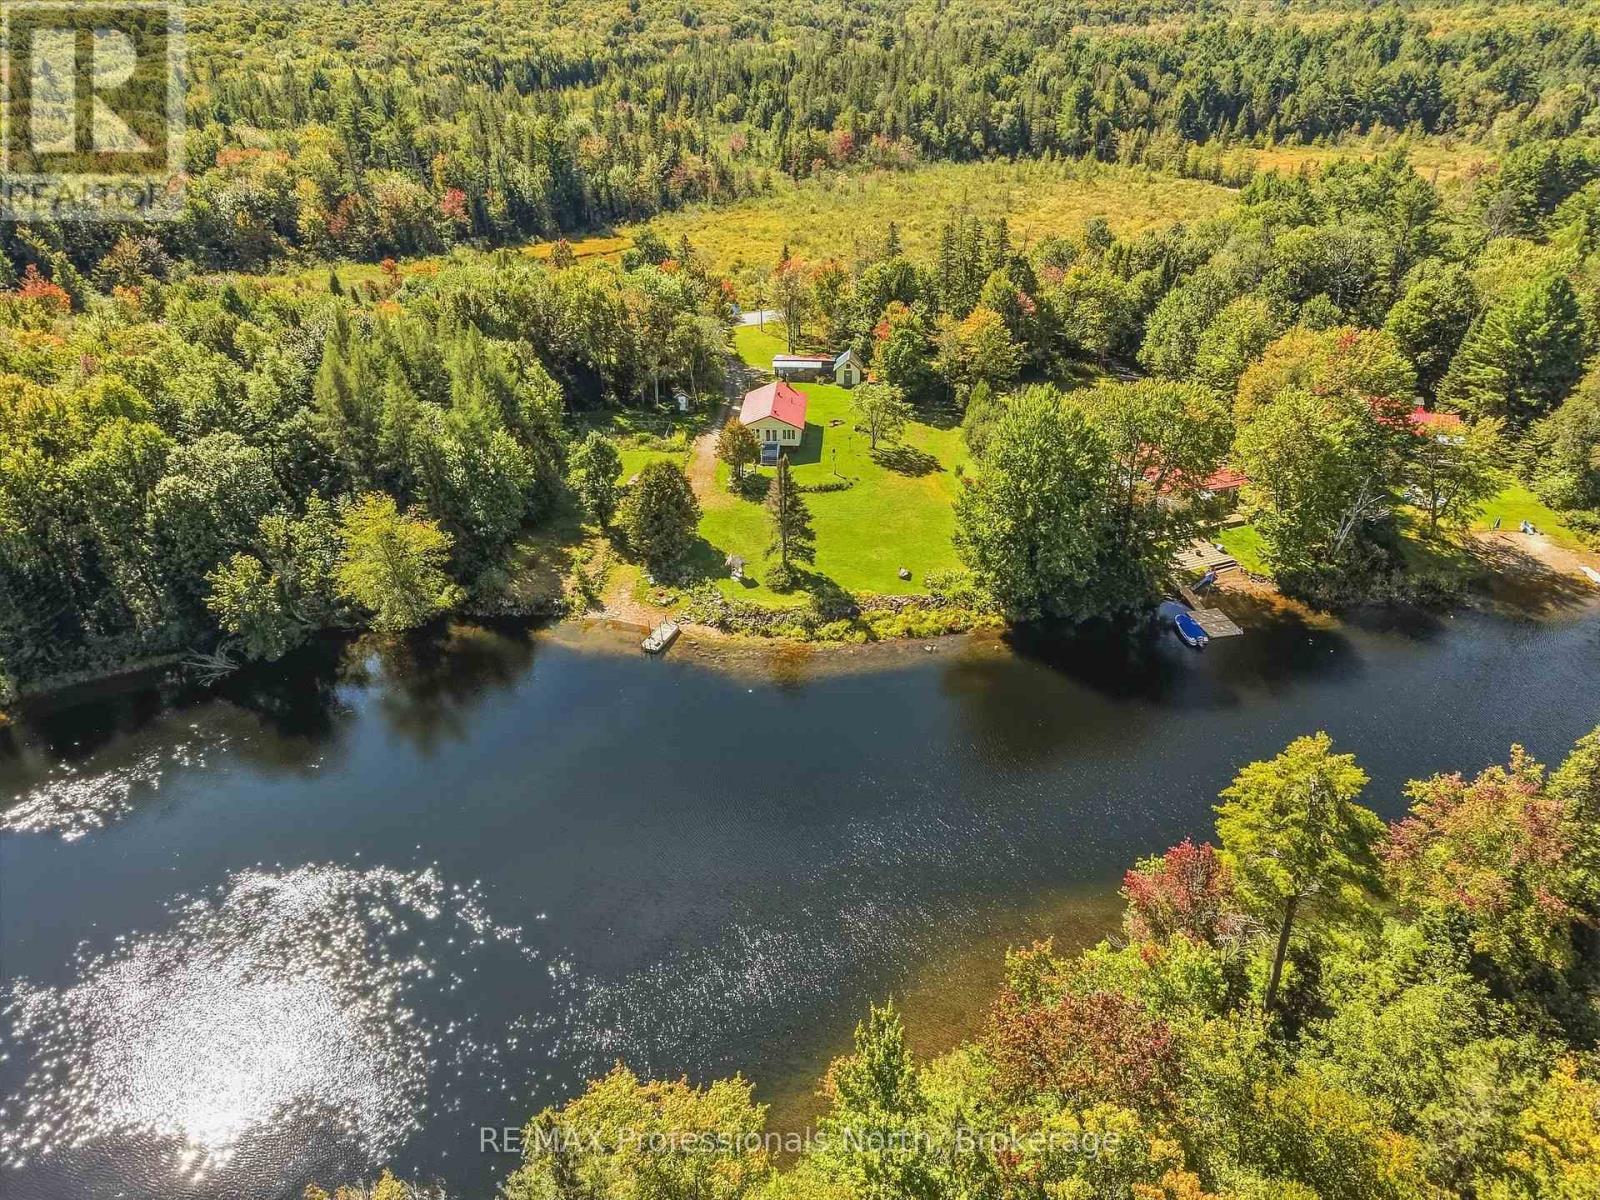
1035 Sherwood Forest Road
Bracebridge, Ontario
Welcome to 1035 Sherwood Forest, an amazing opportunity on the South Branch of the Muskoka River. Whether you are looking for a year round home or a peaceful cottage retreat, this property delivers with 221 feet of river frontage on 1.45 acres, an exceptionally large lot for waterfront. Enjoy beautiful privacy on either side and a tranquil view of forest across the river. This well maintained home offers 3 bedrooms and 1 bathroom with just over 1,000 square feet on the main floor, plus an 800 square foot finished basement for plenty of extra living space. The highlight is the bright sunroom overlooking the water, the perfect spot for your morning coffee or to watch the seasons change. Outdoor enthusiasts will feel right at home here. Spend summer days paddling and fishing on the river with your own boat launch right at the shoreline, or head out on the ATV & side by side to explore Muskoka forested trails. When winter hits the snowmobile trails are close by as well. The open lot offers room for all kinds of activities, and the outbuilding provides great storage for your gear and recreational toys. There is plenty of parking for vehicles, trailers and guests. All of this is not far from Bracebridge with easy access to Highway 11, giving you the best of country living with town amenities close by. This home/Cottage is ready for its next owner. Come see what life on the river has to offer! (id:54532)
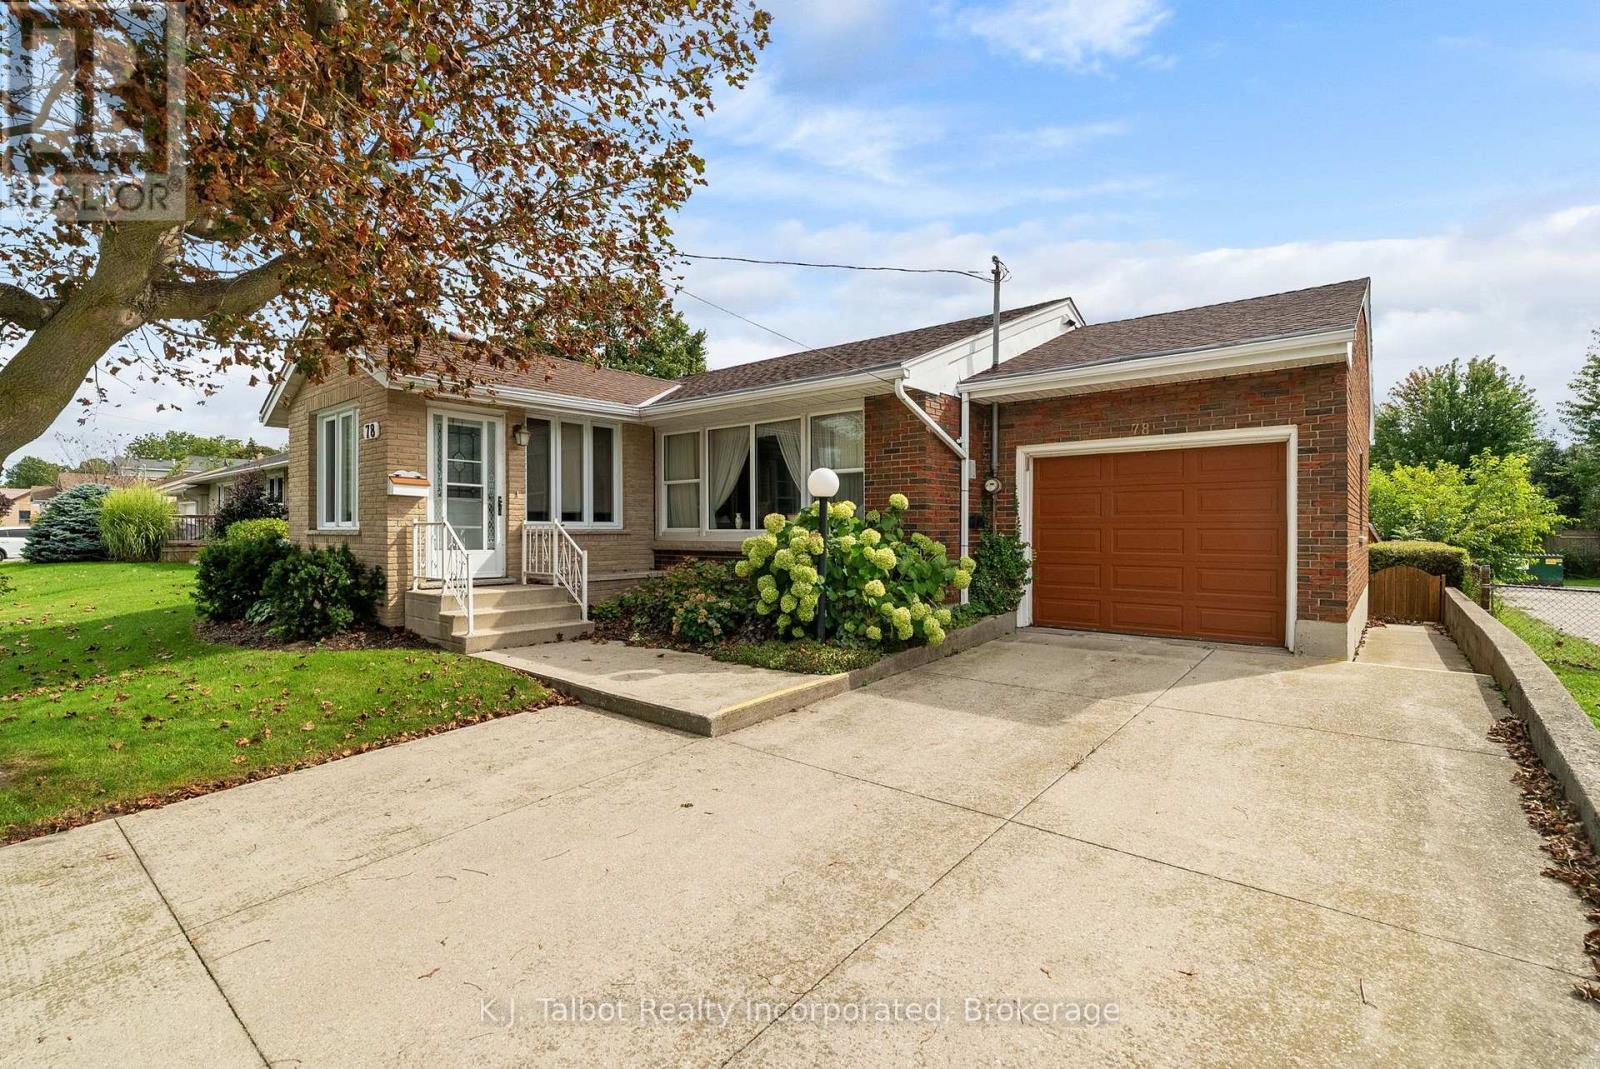
78 Blake Street E
Goderich, Ontario
Great curb appeal, generous living space, and a location close to schools make this desirable brick bungalow with attached garage a wonderful opportunity for its next owner. A charming seasonal sunroom welcomes you at the front entrance and provides a bright, inviting spot to greet family and friends. Inside, the main level offers a comfortable and functional layout featuring three bedrooms, a four-piece bathroom, a spacious living room with bay window, and a kitchen complete with oak cabinetry, dishwasher and built-in oven. The finished lower level adds plenty of valuable living space and flexibility for a growing family, hobbies or entertaining. Here you'll find a generous recreation room, an additional room with two closets that can be tailored to suit your needs, a combined laundry and three-piece bathroom, cold cellar, storage room, plus a utility and workshop area. Step outside to a generous backyard with plenty of room for family enjoyment, outdoor activities, or simply sitting back and relaxing. Partially fenced and bordered by mature hedges for added privacy, the yard features patio area ideal for outdoor dining and summer barbecues, along with a convenient storage shed for lawn and garden essentials. Additional features include a gas forced-air furnace, central air conditioning and rental hot water heater. With its classic brick exterior, attached garage, versatile living space and inviting backyard, this is a home with plenty to offer and even more potential. Bring your ideas, add your personal touches and make it your own! (id:54532)
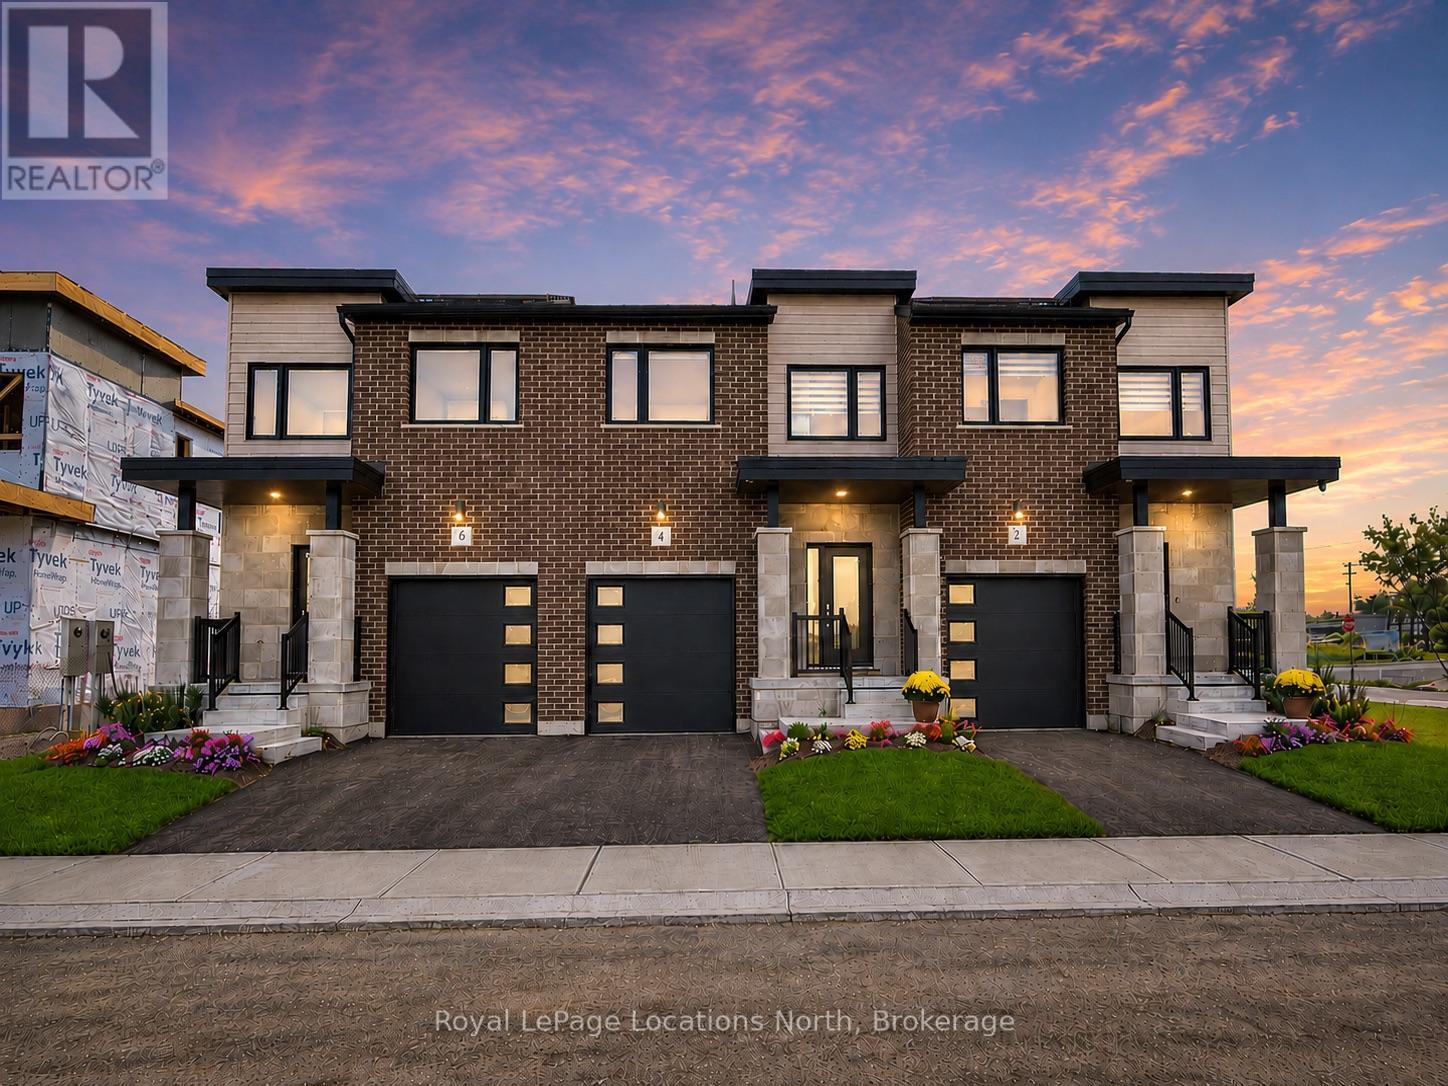
10 Driftwood Lane
Meaford, Ontario
MODEL HOME OPEN THURSDAY-SUNDAY, 1-5PM! 3-bedroom, 3 or 4-bathroom Voyager interior unit in Southern Georgian Bay's first-of-its-kind Net Zero community. Ready for occupancy January 2027 - just choose your finishes! SPECIAL INCENTIVES ON 10 & 12 DRIFTWOOD ONLY! Receive an additional $20,000 in FREE upgrades, PLUS your choice of $30,000 off the purchase price OR a FREE finished basement valued at approx. $47,000, PLUS $50,000+ in HST rebate savings. Don't miss out - these are the only lots with the additional incentive! Built to exceed today's standards and meet the 2030 Building Code, these homes combine exceptional construction, energy efficiency and high-quality finishes for a more comfortable home with dramatically reduced energy costs. INCLUDED in the purchase price: solar panels, cold-climate heat pump, HRV system, triple-pane windows, AeroBarrier air sealing, thicker foundation with 2" spray foam insulation along exterior basement walls and under floor, quartz countertops in kitchen and bathrooms, stainless steel kitchen appliances, washer/dryer and main-floor vinyl plank flooring. Also included: asphalt driveway, deck, privacy fence, fibre-optic internet and EV charger. Finished basement adds a recreation room and 3 or 4-piece bathroom. Future community clubhouse planned with pickleball courts, gym and conference room. HST exemption available to qualified buyers; listed price reflects the HST exemption and $30,000 incentive. Photos are of a completed Voyager interior model home for illustrative purposes only. Finishes and appearance may vary based on buyer selections. (id:54532)
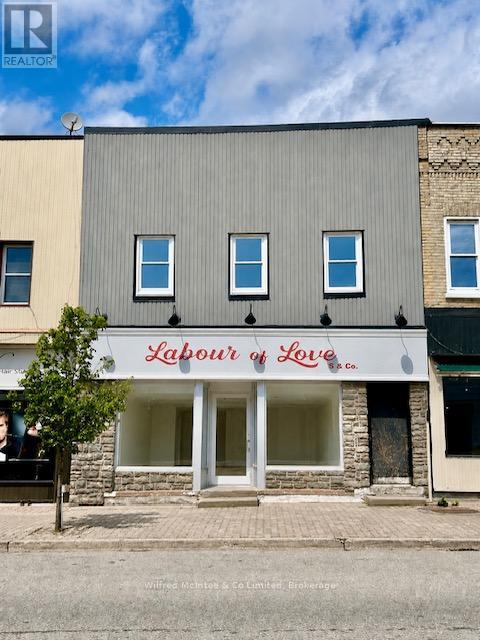
82/84 Elora Street
South Bruce, Ontario
Excellent investment opportunity in the heart of downtown Mildmay! This well-maintained commercial/residential property features three income-generating units, including two street-level spaces and a spacious residential two bedroom, one bathroom apartment upstairs. Recent updates throughout the property include an updated electrical panel and new pot lights throughout the residential unit. The retail unit has also been upgraded with new windows, providing improved natural light and a fresh, updated appearance. This property comes with a flexible financing opportunity as the Seller is open to entertaining a Vendor Take-Back (VTB) mortgage, offering an attractive option for qualified buyers. All units are fully tenanted, providing immediate and consistent rental income. Located in a high-visibility area with great foot traffic, this versatile building is perfect for investors looking to grow their portfolio with a stable, turnkey property. Don't miss out on this rare chance to own a solid income-producing asset in a vibrant small-town setting! (id:54532)
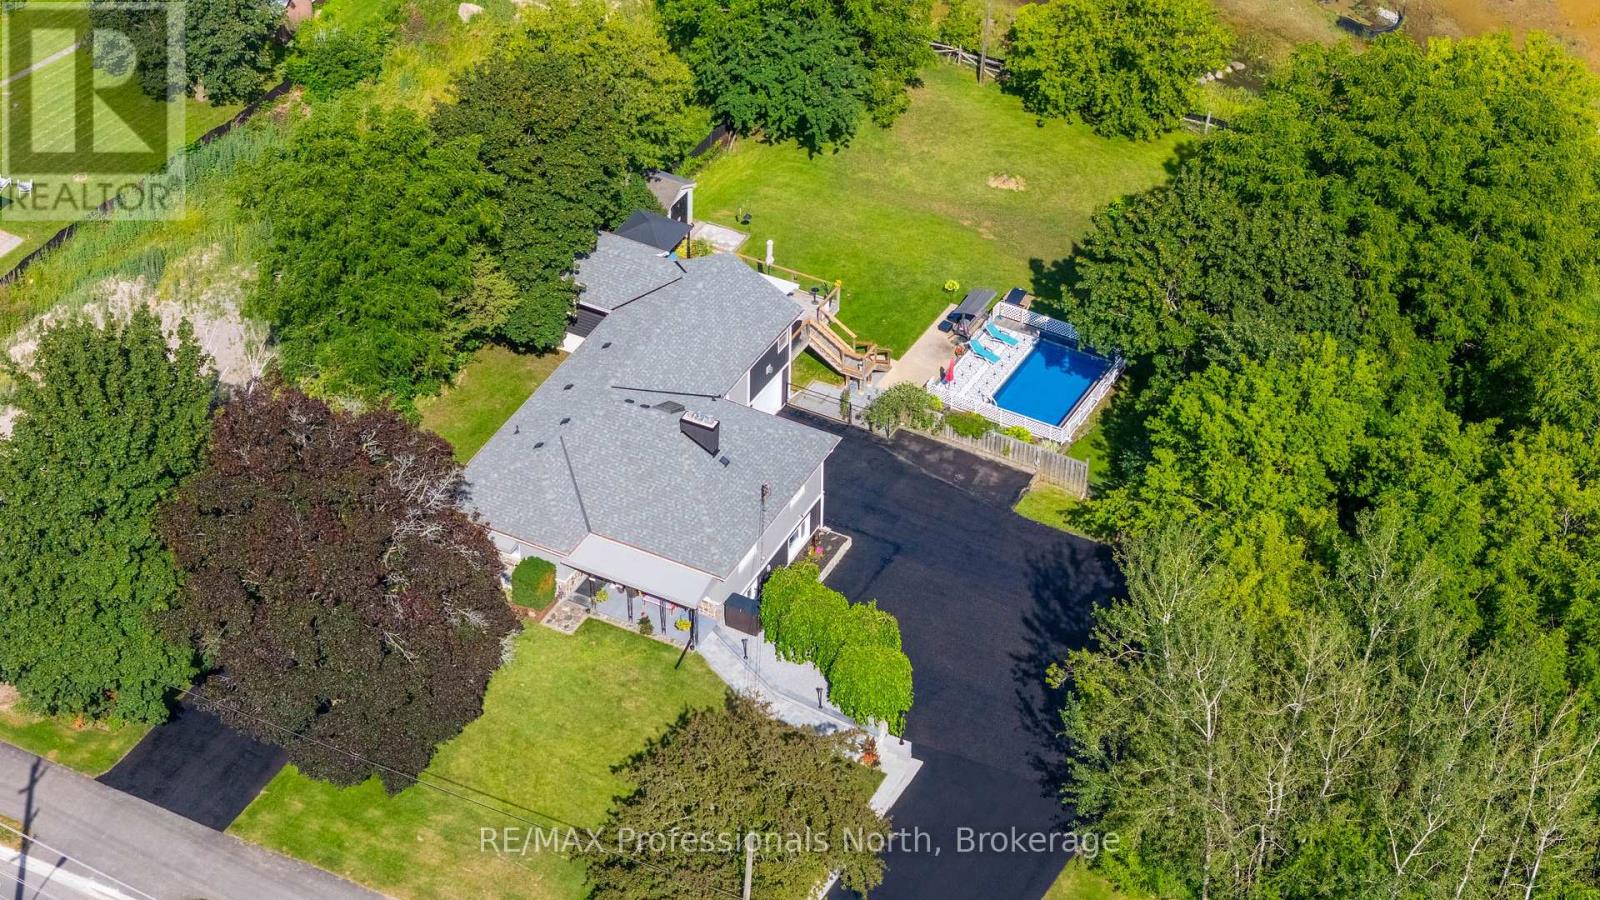
63 The Queensway N
Georgina, Ontario
Welcome to 63 The Queensway North, located in one of the most desirable pockets of Keswick's North end. This entertainer's dream home sits on a huge lot, backing onto peaceful greenspace that provides a natural habitat for local wildlife and fisheries. The bright and spacious layout offers exceptional versatility, featuring a finished walk-out basement with an apartment, a sprawling party room, and multiple living spaces ideal for large families or multi-generational living. Step outside to enjoy the sparkling pool, expansive backyard setting, and extensive parking for 14+ vehicles across two separate driveways. A rare property offering space, privacy, lifestyle, and incredible potential-all just minutes from Lake Simcoe. (id:54532)
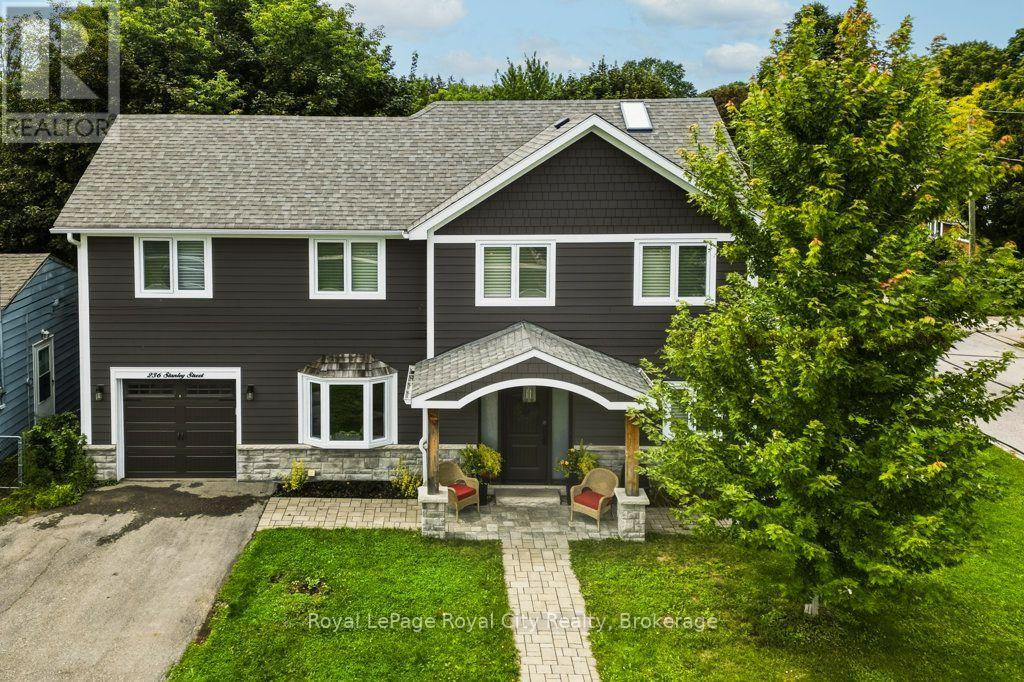
236 Stanley Street
Newmarket, Ontario
Welcome to 236 Stanley Street, a fully renovated 2-storey detached home on a deep, pool-sized lot in a central, highly walkable Newmarket neighbourhood. Bright, thoughtfully designed for turnkey modern living, this home offers the perfect blend of style, comfort & convenience. The main level features an open-concept layout with engineered hardwood floors, recessed lighting, cozy gas fireplace, an exceptionally appointed kitchen and dining area with walkout to a spacious back deck ideal for entertaining. Upstairs offers well-proportioned, light-filled bedrooms, including a peaceful primary retreat with ensuite and walk in closet. The fully finished basement with spacious rec-room, laundry, 3 piece bath, and plenty of storage and a walk out complete a very comfortable, bright lower level. Steps to Main Street & Riverwalk Commons for dining, patios, community events & the weekly farmers' market. Enjoy direct access to Fairy Lake & the Tom Taylor Trail network for walking & cycling. Minutes to Newmarket GO, vivaNext, Hwy 404, Southlake Regional Health Centre, schools & shopping. A move-in-ready home in an unbeatable location! (id:54532)
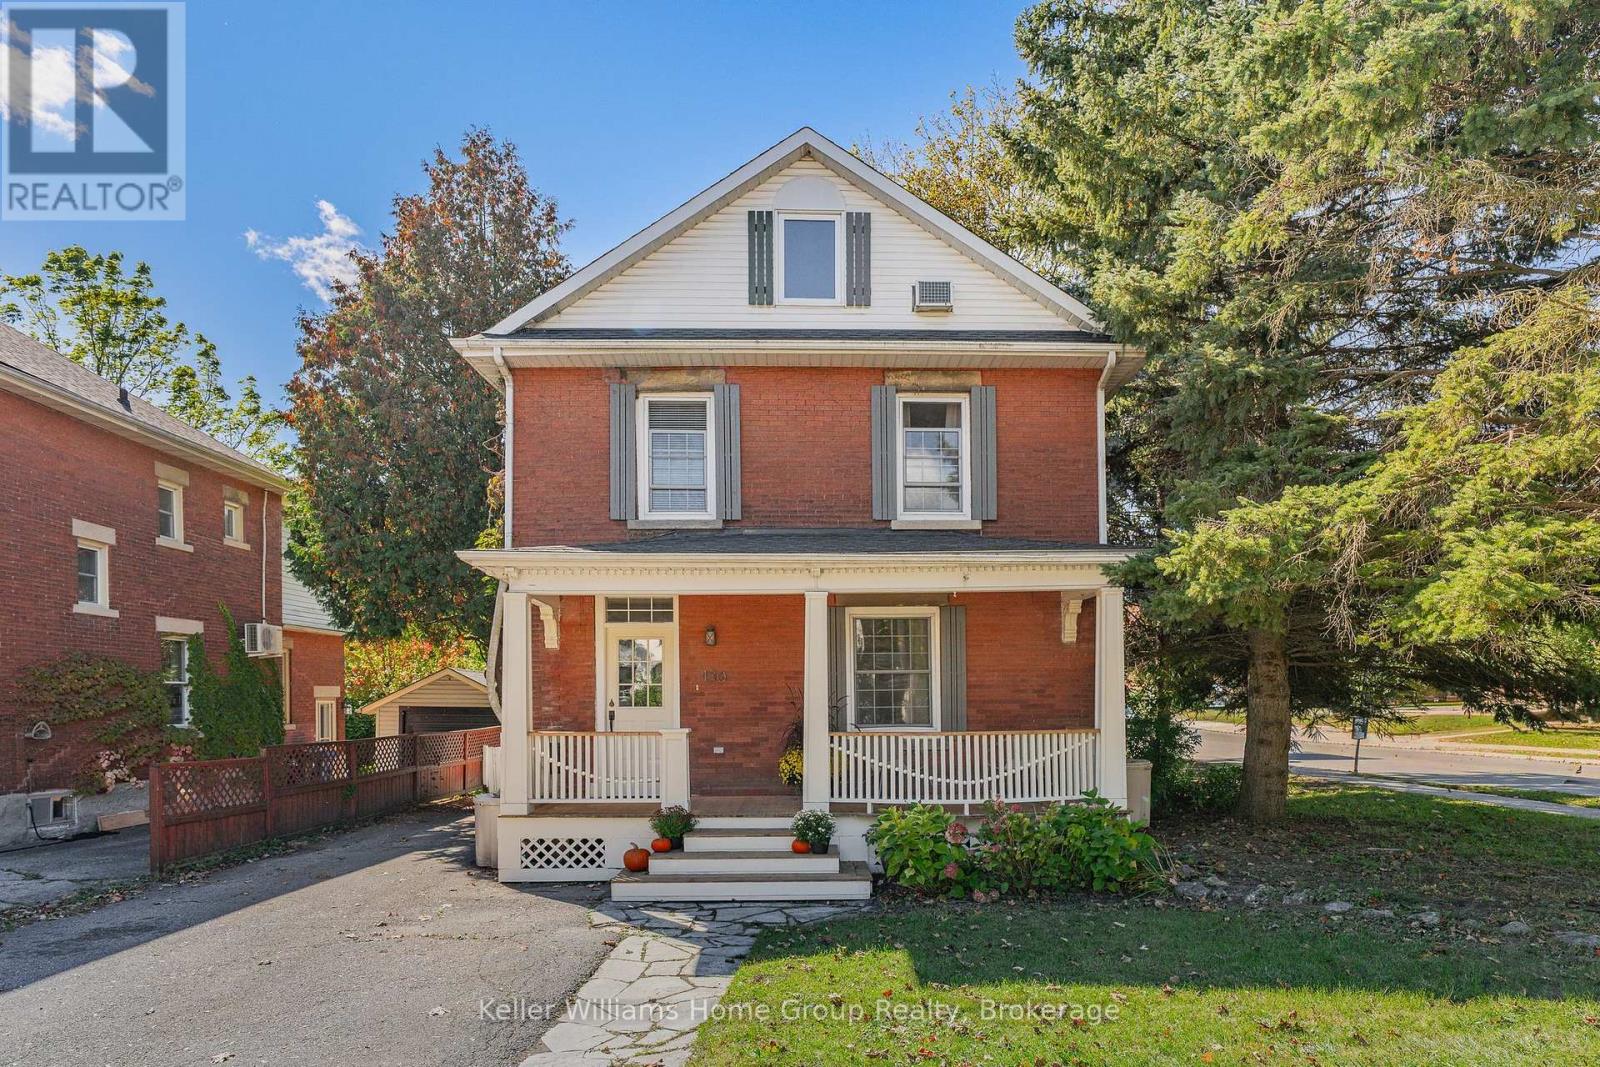
130 Yorkshire Street N
Guelph, Ontario
This 2 1/2 storey solid red brick beauty, circa 1903, with a large, newly refurbished covered front porch, is anchored in one of old Guelph's charming neighbourhoods! It is within a 10 minute walk to downtown and it's array of coffee shops & restaurants, the weekend Farmer's Market, GO Train, boutique stores, great parks & trails to name only a few! Public transit is also at your fingertips and can easily get you wherever you need to go within the city limits.This thoughtfully maintained century home with ample parking, will be appealing to many; especially multi-generational families. The design, with it's beautiful hardwood floors and crown moulding, features 2 good sized bedrooms with new built-in closets, 1.5 bathrooms, and a spacious loft which begs to be a family room, but could easily be used as a 3rd bedroom, or office space, if desired. The large, bright updated kitchen with an oversized pantry comes complete with a coffee bar, and a newly built-in breakfast nook overlooking the lofty, private outdoor deck. The cozy, light-filled living room, where you instantly feel relaxed, is where you will want to gather with friends, or snuggle up with a good book! The above-grade in-law suite set up with private access offers many uses, whether it be a space for aging parents, a young adult family member, or as a guest suite. The maturely treed backyard is fenced, with a mix of lawn and patio, and is a great spot to host get-togethers during BBQ season. Autumn is a perfect time to step out, so whether you're coming from near or far, put this on your list as a must see! (id:54532)
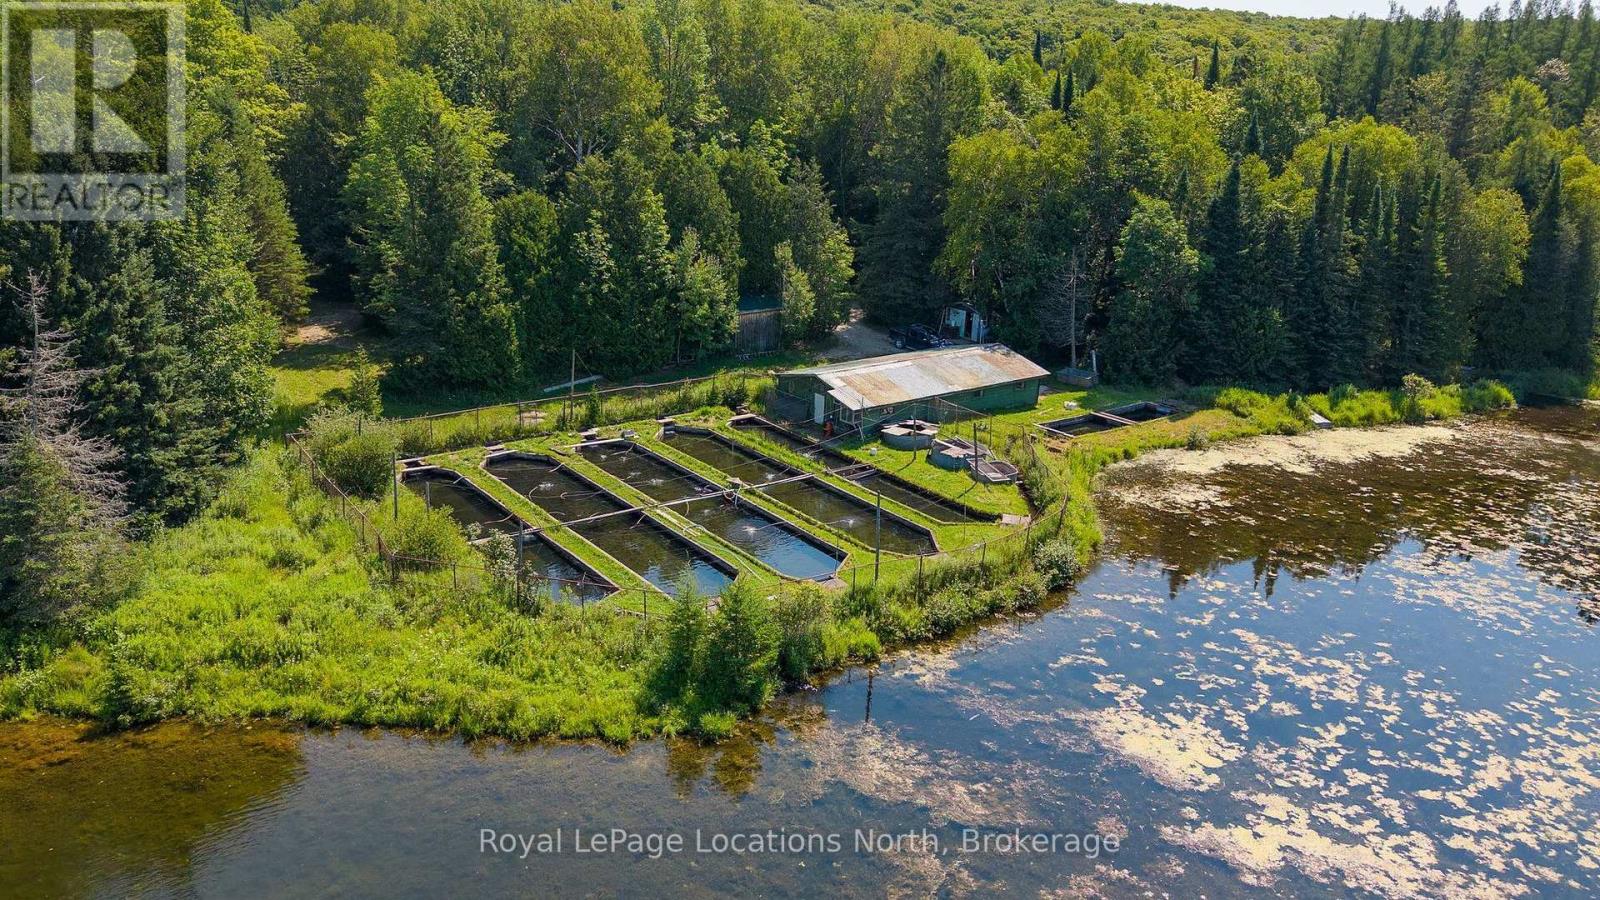
548037 3rd Side Road
Blue Mountains, Ontario
A truly rare commercial offering in the Kolapore highlands of The Blue Mountains. Kolapore Springs Fishery encompasses approximately 70 acres centred around an extraordinary natural resource: three springs feeding two spring-fed lakes totalling approximately 20 acres, with cold, constant water measuring approximately 7-9C year-round. Established in 1962, this working rainbow trout fishery benefits from a lawfully established, grandfathered aquaculture use within the Niagara Escarpment Natural Area-an opportunity that would be exceptionally difficult to recreate today. Existing infrastructure includes indoor concrete tanks, outdoor raceways and holding areas, a federally licensed fish-processing plant, three rustic cabins and caretaker accommodation. The established Kolapore Springs brand has supplied fresh and smoked Ontario rainbow trout to restaurants and has received national exposure. Currently operating below the reported capacity of its water resource, the property presents intriguing potential for an experienced operator, investor or lifestyle entrepreneur seeking a distinctive pond-to-plate operation in Southern Georgian Bay. Approximately 15 minutes to Thornbury, 20 minutes to Blue Mountain Village and 25 minutes to Collingwood. Existing fishery operator is willing to stay on in their existing role. Important: The asking price is for the real property only. The fish-farming business carried on at the site, and the fish stock standing in the water, are a separate entity and are not included in the sale - they are to be discussed directly with the operator. (id:54532)
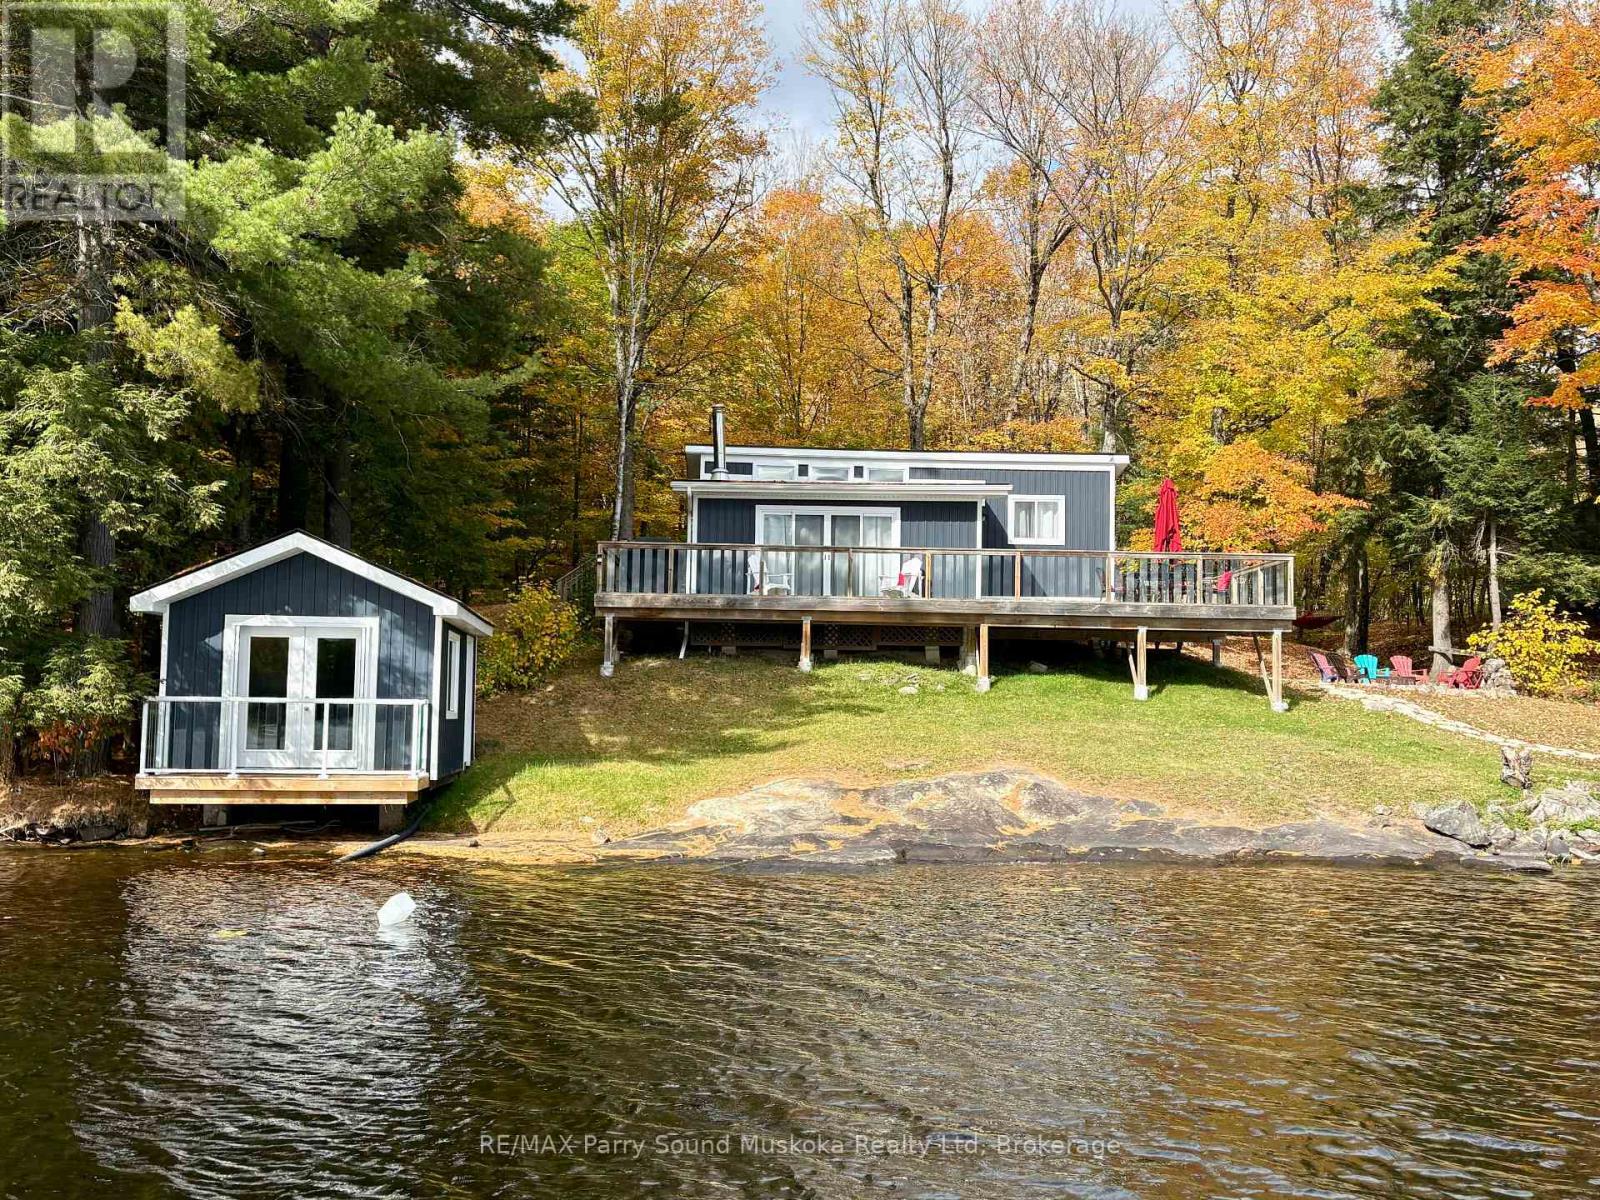
4 Fire Route 214a
Mcdougall, Ontario
Fully furnished four season cottage with 3 bedrooms, 1 bathroom on 1+ acres and 185 feet of pristine deep water Lake Manitouwabing outcropping rock shoreline. Located in Sunset Bay there is a permitted bunkie right on the water with its own deck and a second bunkie at the back of the cottage. The siding and widows were done 2 years ago. The windows are North Star manufacturing and have a lifetime warranty on the replacement of thermal gas. The large family room provides lots of space for everyone along with the large kitchen. Enjoy the wrap around deck providing lots space for everyone to enjoy the amazing view. A new lake pump was installed last year. The smooth rock shoreline is great for sun tanning in those warm months. There is a wood garage which is great for storing tools etc. Boat to many of the lake's destinations such as, The Manitou Ridge Golf course and lakeside restaurant, The Manitouwabing outpost for ice cream and confections or either Marina for gas, Glenwood or Tait's Landing. (id:54532)
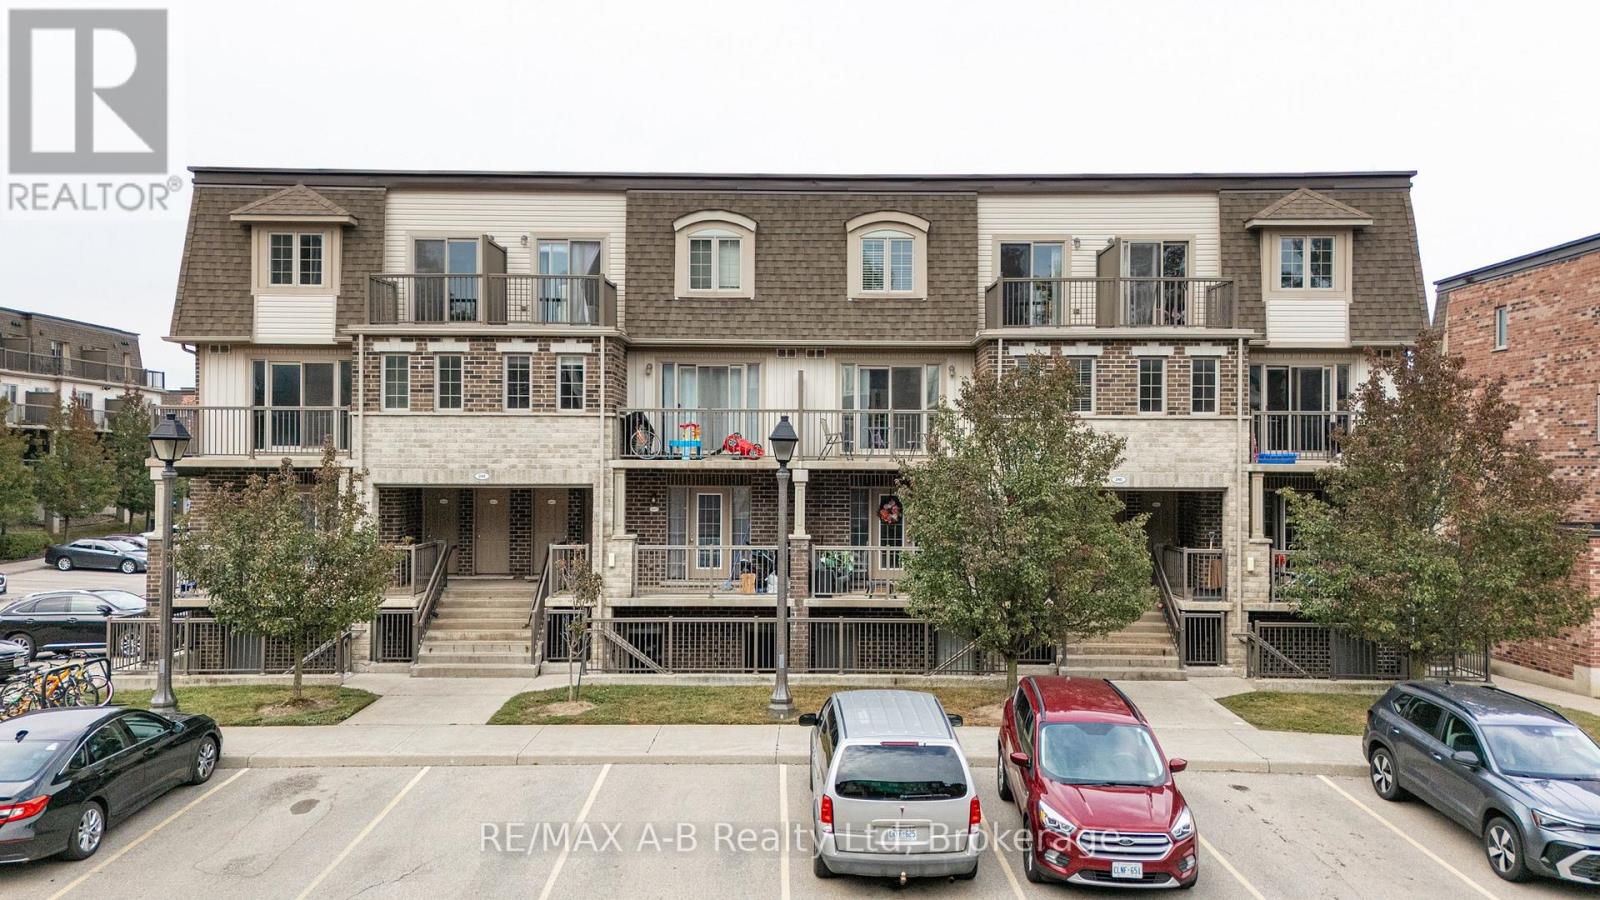
H - 242 Rachel Crescent
Kitchener, Ontario
Welcome to 242 Rachel Crescent in Kitchener, a bright and stylish 2-bedroom, 1-bathroom condo offering a wonderful opportunity for first-time buyers, empty nesters, or anyone looking for comfortable, low-maintenance living.This thoughtfully designed open-concept layout features a spacious living and dining area that flows seamlessly into the modern kitchen, complete with granite countertops, stainless steel appliances, and a convenient island-perfect for meal preparation and casual dining. Dark laminate flooring runs throughout the main living areas, creating a modern and cohesive feel.The spacious primary bedroom provides a comfortable retreat, while the second bedroom offers excellent flexibility as a guest room, home office, or additional living space. The well-appointed four-piece bathroom features a relaxing soaker tub. Enjoy one premium corner parking space, low condo fees, and the added convenience of an owned water heater and water softener with no rental contracts.The location offers an active and convenient lifestyle, with parks, forests, walking and cycling trails nearby. Shopping, restaurants, public transit, schools, and everyday amenities are all just minutes away. Move-in ready, this condo is ready to welcome you home. Contact your Realtor today to book a private showing! (id:54532)
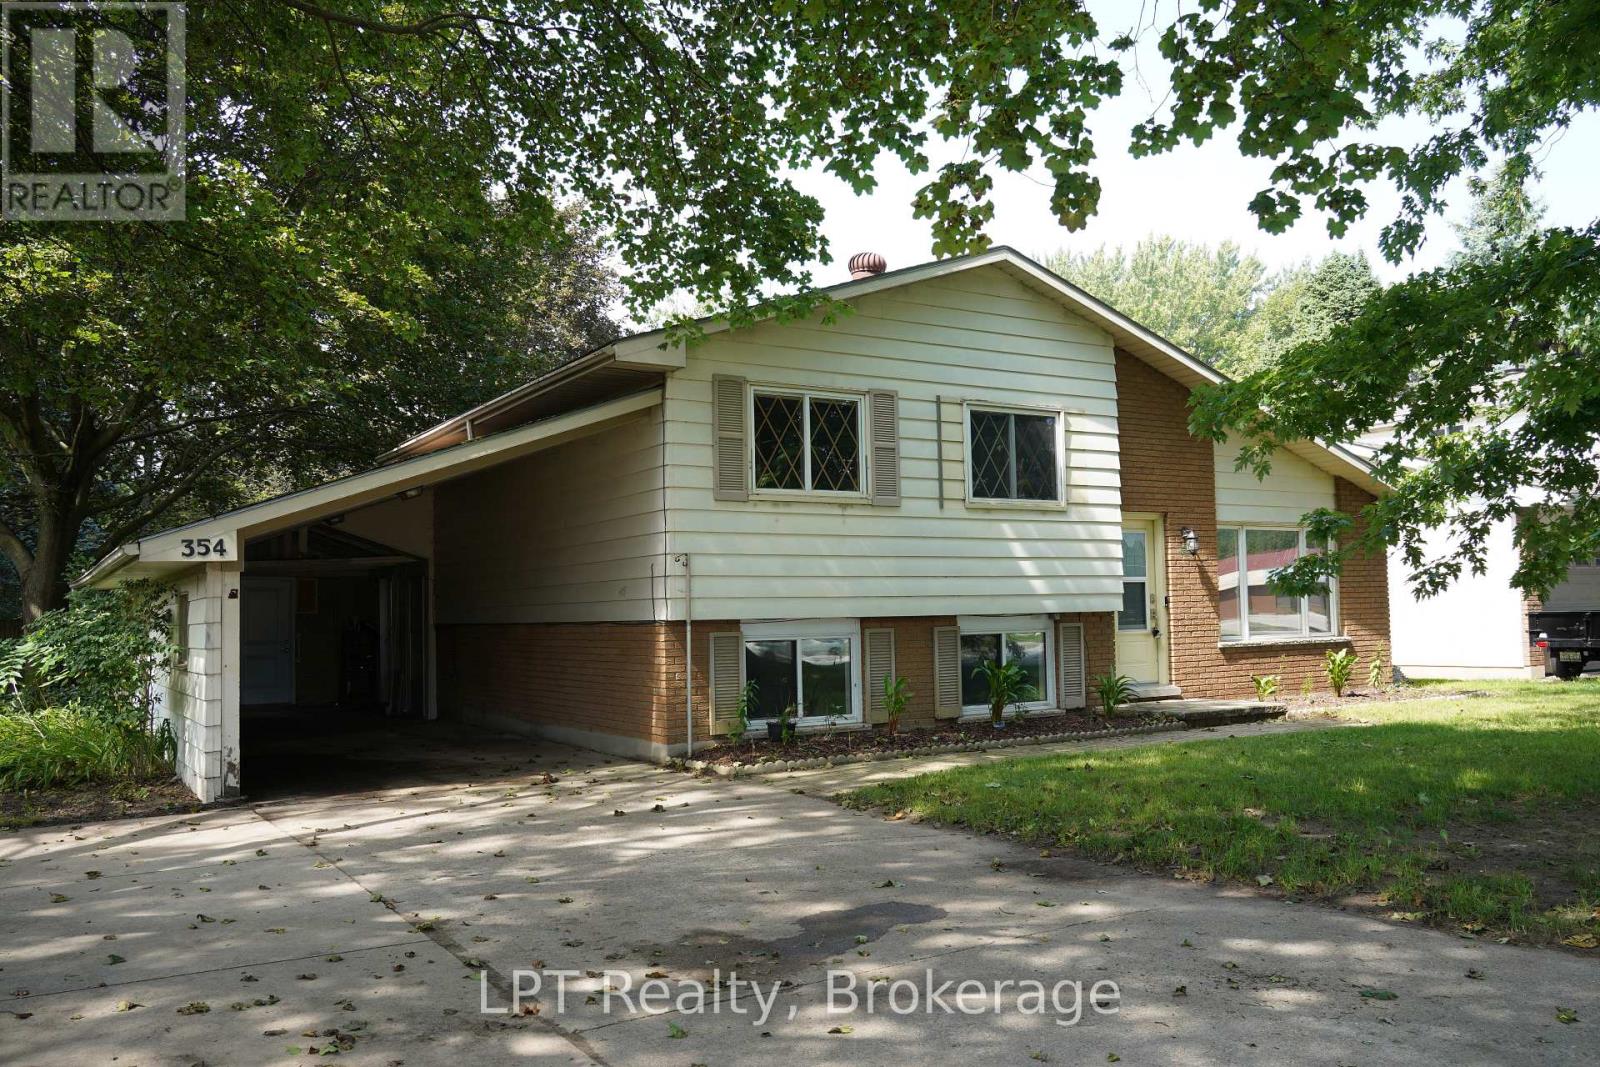
354 Goderich Street
Saugeen Shores, Ontario
Welcome to 354 Goderich Street, a fantastic opportunity for first-time home buyers, families, or anyone looking to put down roots in Port Elgin. This inviting 3-bedroom, 1.5-bathroom home offers the perfect combination of convenience, functionality, and peaceful in-town living. Step inside to discover a comfortable layout with plenty of potential to make the space your own. With a separate basement entrance an opportunity to rent out or use as granny suite. Whether you're starting your homeownership journey or looking for a place to grow, this property offers the flexibility and value you've been searching for. One of the biggest highlights is the large backyard - a private-feeling outdoor space with room for kids to play, dogs to run, summer entertaining, gardening, or simply enjoying a quiet evening outdoors. It's a rare feature for an in-town property and adds serious lifestyle appeal. The carport provides convenient covered parking while also offering additional versatility with space that could be ideal for a shop, hobby area, storage, or workspace. Located close to everything Port Elgin has to offer, you'll be minutes from local shops, restaurants, schools, parks, recreation, and the beautiful Lake Huron shoreline. Enjoy the convenience of being in town without sacrificing peace and quiet. Whether you're ready to make your first move into homeownership, searching for a family-friendly property, or looking for an investment with potential, 354 Goderich Street is a must-see opportunity. (id:54532)
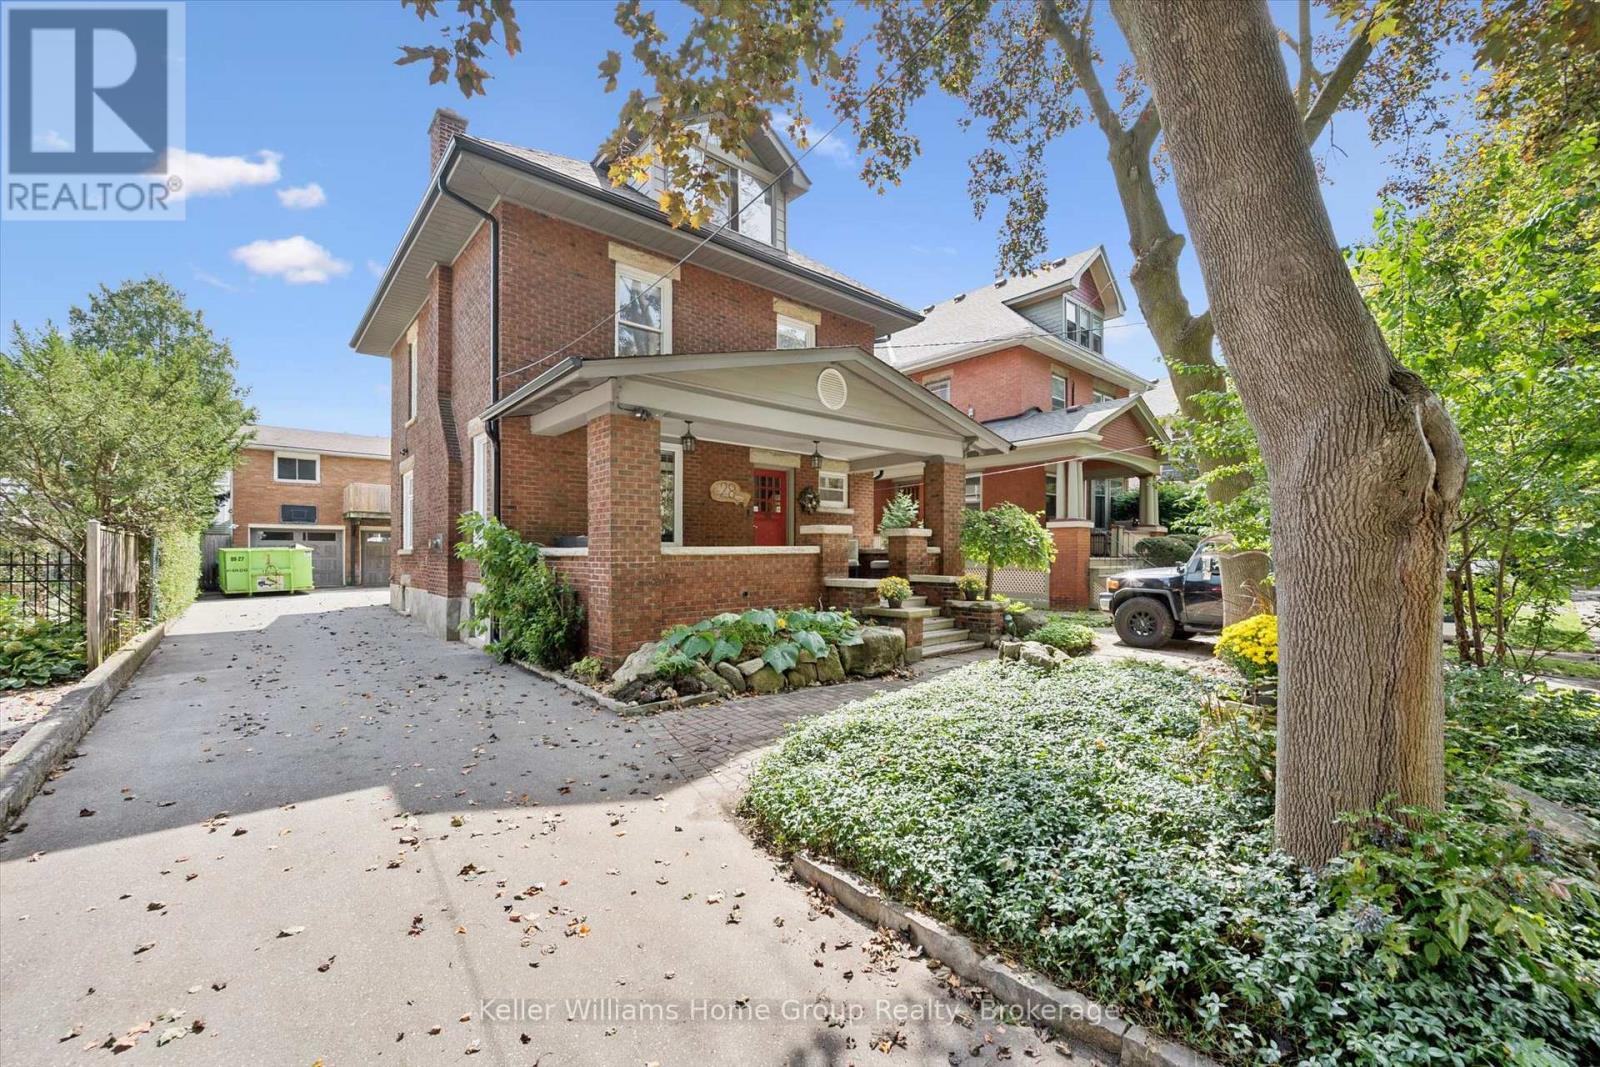
28 Oxford Street
Guelph, Ontario
Timeless Character Meets Incredible Income Potential in Downtown Guelph! Welcome to this beautiful century home, ideally situated on one of downtown Guelph's most sought-after streets. Full of charm, character, and opportunity, this exceptional property offers a rare combination of classic architecture, versatile living space, and impressive income potential. The detached garage is a standout feature, offering a legal two-bedroom apartment above-perfect for generating additional rental income, hosting extended family, or creating a comfortable multi-generational living arrangement. Inside the main home, the spacious layout is complemented by a separate entrance to the large basement, offering excellent potential for additional living space, a home office, recreation area, or future development opportunities. Upstairs, the loft provides even more possibilities, with plenty of space and potential to create a stunning primary retreat, studio, office, or additional living area tailored to your needs. Step outside and discover a beautiful backyard that feels like your own private retreat in the heart of the city. Gather with friends and family around the wood-fired pizza oven, enjoy summer evenings outdoors, and make the most of this wonderfully inviting space. Located just moments from the best of downtown Guelph, this is a rare opportunity to own a character-filled home in an exceptional location, with the added benefit of a legal secondary dwelling and plenty of future potential. A truly special property where historic charm, flexibility, income potential, and downtown living come together. (id:54532)
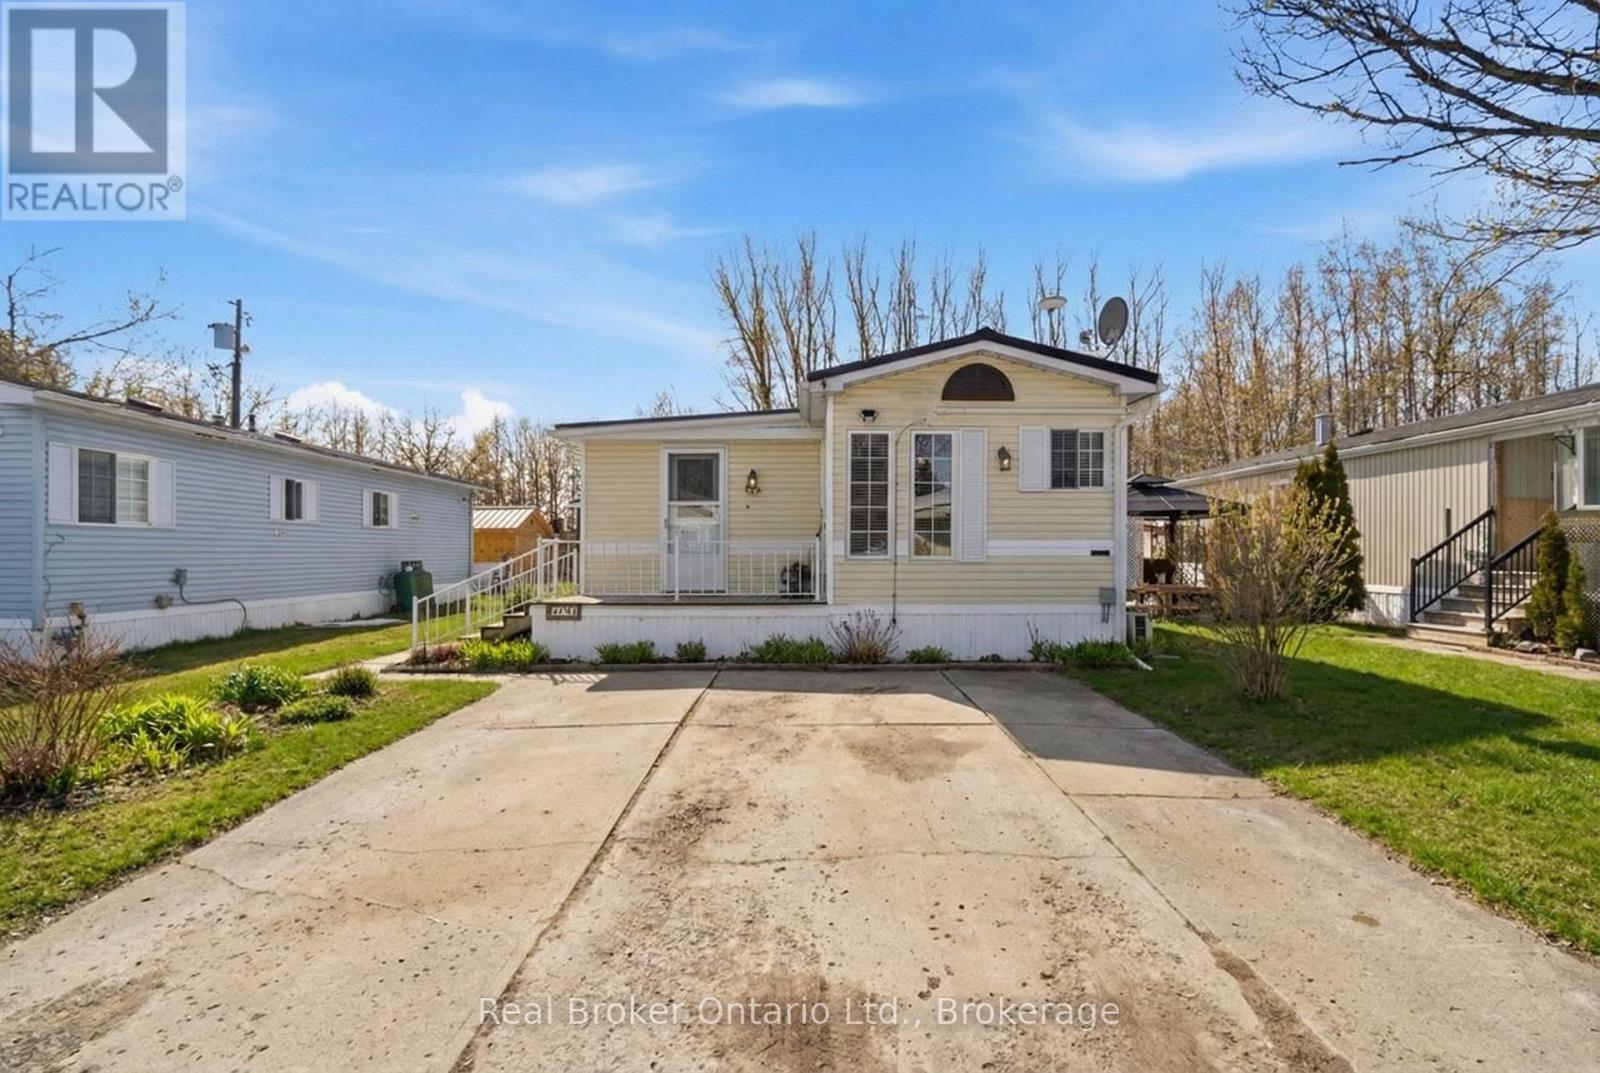
428 Pine Pass
Centre Wellington, Ontario
Welcome to 428 Pine Pass, located in the desirable all-season section of Maple Leaf Acres, a vibrant land lease community just minutes from Belwood Lake. This spacious 2 bedroom + den/mudroom, 2 bathroom home offers plenty of room for comfortable everyday living and hosting family and friends. Step inside to a bright and inviting family room filled with natural light, creating a warm welcome as soon as you enter the home. The kitchen flows into a generous dining area, providing ample space for family meals and gatherings. The large primary bedroom features two windows that bring in plenty of sunshine along with excellent closet storage and is conveniently located just steps from a full 3- piece bathroom. The second bedroom offers flexibility for guests, a home office, or hobby space. The versatile mudroom/den includes a powder room, stacked laundry, and additional space that could accommodate a pull-out couch or seating area. A sliding door leads to a private backyard deck, perfect for relaxing outdoors. The yard features a lovely stone walkway and side garden ready to bloom this spring, along with a shed providing extra storage for gardening tools, a golf cart, or outdoor equipment. The home also features a paved driveway with parking for two vehicles. Recent updates include a steel roof (2021), new furnace (2025), and hot water heater (2025), offering peace of mind and making this a well-maintained home you can move into without worry. Enjoy everything Maple Leaf Acres has to offer, including multiple pools, recreational facilities, community events, and close proximity to the Belwood Lake boat launch and outdoor activities. A wonderful opportunity to enjoy relaxed, resort-style living in a welcoming community (id:54532)
46 Forest Street
Parry Sound, Ontario
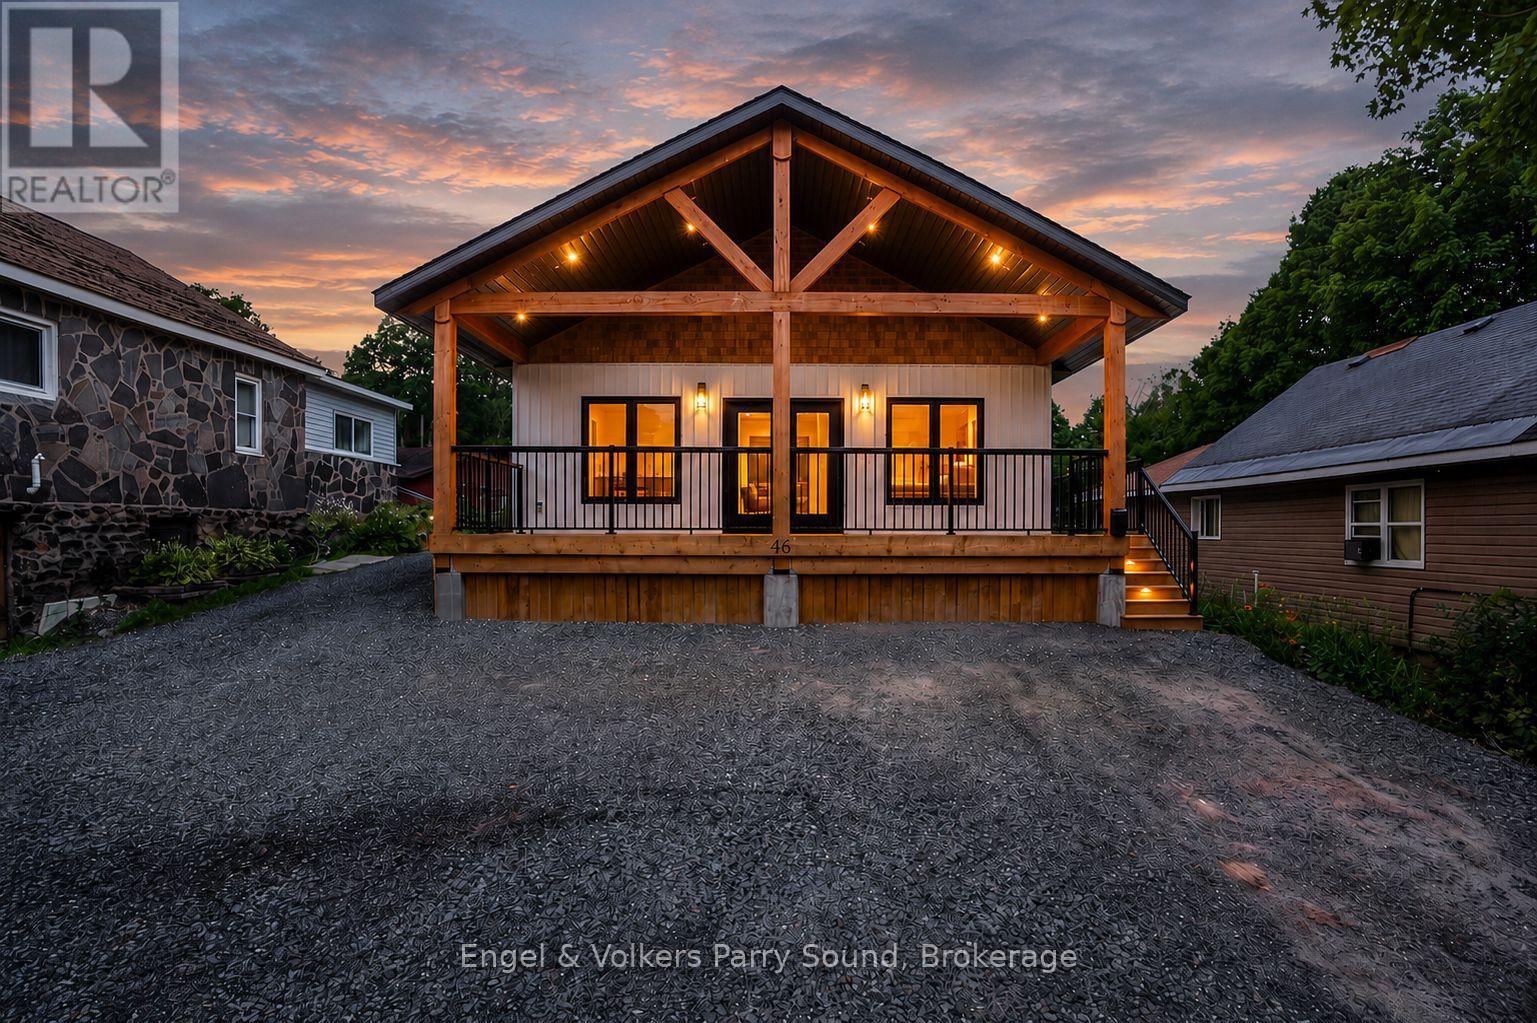
Modern comfort meets effortless living in this never-lived-in Beaver Lumber home, ideally situated on municipal services in the heart of Parry Sound. Thoughtfully designed with quality craftsmanship and low-maintenance living in mind, this turn-key residence is ideal for first-time buyers, downsizers, retirees or those seeking a stylish year-round home. Offering 3 bedrooms and 1 bathroom, the bright open-concept layout is filled with natural light thanks to its desirable west-facing exposure. The contemporary kitchen flows seamlessly into the living and dining areas, creating an inviting space for everyday living and entertaining. A welcoming wraparound porch extends your living space outdoors, providing the perfect setting to enjoy warm summer evenings with family and friends. Built on an energy-efficient ICF foundation and finished with durable vinyl siding, LED lighting and quality Beaver Lumber craftsmanship, this home offers peace of mind and minimal maintenance for years to come. Set on an impressive lot over 300 feet deep, there's exceptional space for future outbuildings, recreational activities, gardens, or simply enjoying the privacy of your own backyard retreat. Ideally located just moments from the Parry Sound Fitness Trail, West Parry Sound Health Centre, the Charles W. Stockey Centre and Tower Hill Heritage Garden, Tower Hill Museum, Trestle Brewing Company, Legends Distillery, schools, shopping, and the stunning shores of Georgian Bay, this is an exceptional opportunity to enjoy the best of in-town living with room to grow. Some images are digitally staged. All appliances included. (id:54532)
144 Loucks Lane
Chatsworth, Ontario
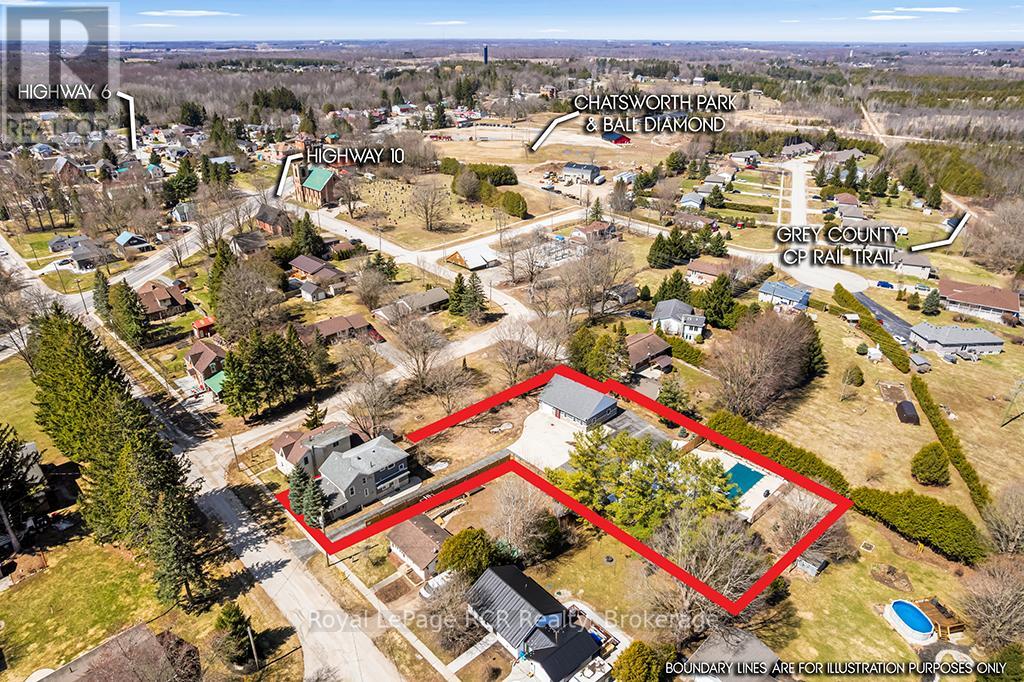
Luxury & Lifestyle Living in Chatsworth, welcome to 144 Loucks Lane! A rare opportunity to experience the pinnacle of small-town Ontario real estate with this masterfully renovated residence. Located just 10 minutes south of Owen Sound, this property seamlessly blends sophisticated modern design with the peaceful charm of Chatsworth, Ontario. Exquisite Interior Craftsmanship in every inch of this 3-bedroom, 2-bathroom home. Featuring High-end finishes and meticulous attention to detail . Chef's Dream Kitchen, featuring gleaming quartz countertops, premium cabinetry, and a dedicated coffee bar designed to delight the most discerning amateur foodie. Enjoy the seamless flow of new engineered hardwood flooring throughout the light-filled principal rooms. The spectacular Primary Suite is a true sanctuary, boasting a private, expansive walk-out deck and an abundance of closet and storage space. Fully updated bathrooms, energy-efficient windows, and a high-efficiency natural gas forced air furnace with central air conditioning for year-round climate control. This home offer 8 year old shingles, 5 year old windows, There is another fully heated 3 year old outbuilding with water and an attached garage, with potential to be a Granny flat or income source. There is an additional 1500 sq ft heated shop built in 2003 with a 15.6' X 13' automatic roll-up door. All buildings have been spray foamed for economical operations. Let's not forget your own personal resort-style in-ground fibre-glass-lined swimming pool for those beautiful summer days!! Lots of parking available in the paved driveway. Truly a one-of-a-kind property, with a spectacular location and price, perfect for your growing home business or multi-generational family living. Yearly operation costs, natural gas aprox. $2200.00, yearly avg, hydro $1400 yearly avg, water $57 monthly. The vendor will consider a vendor take back 1st mortgage. (id:54532)
7 - 467 Oxbow Crescent
Collingwood, Ontario
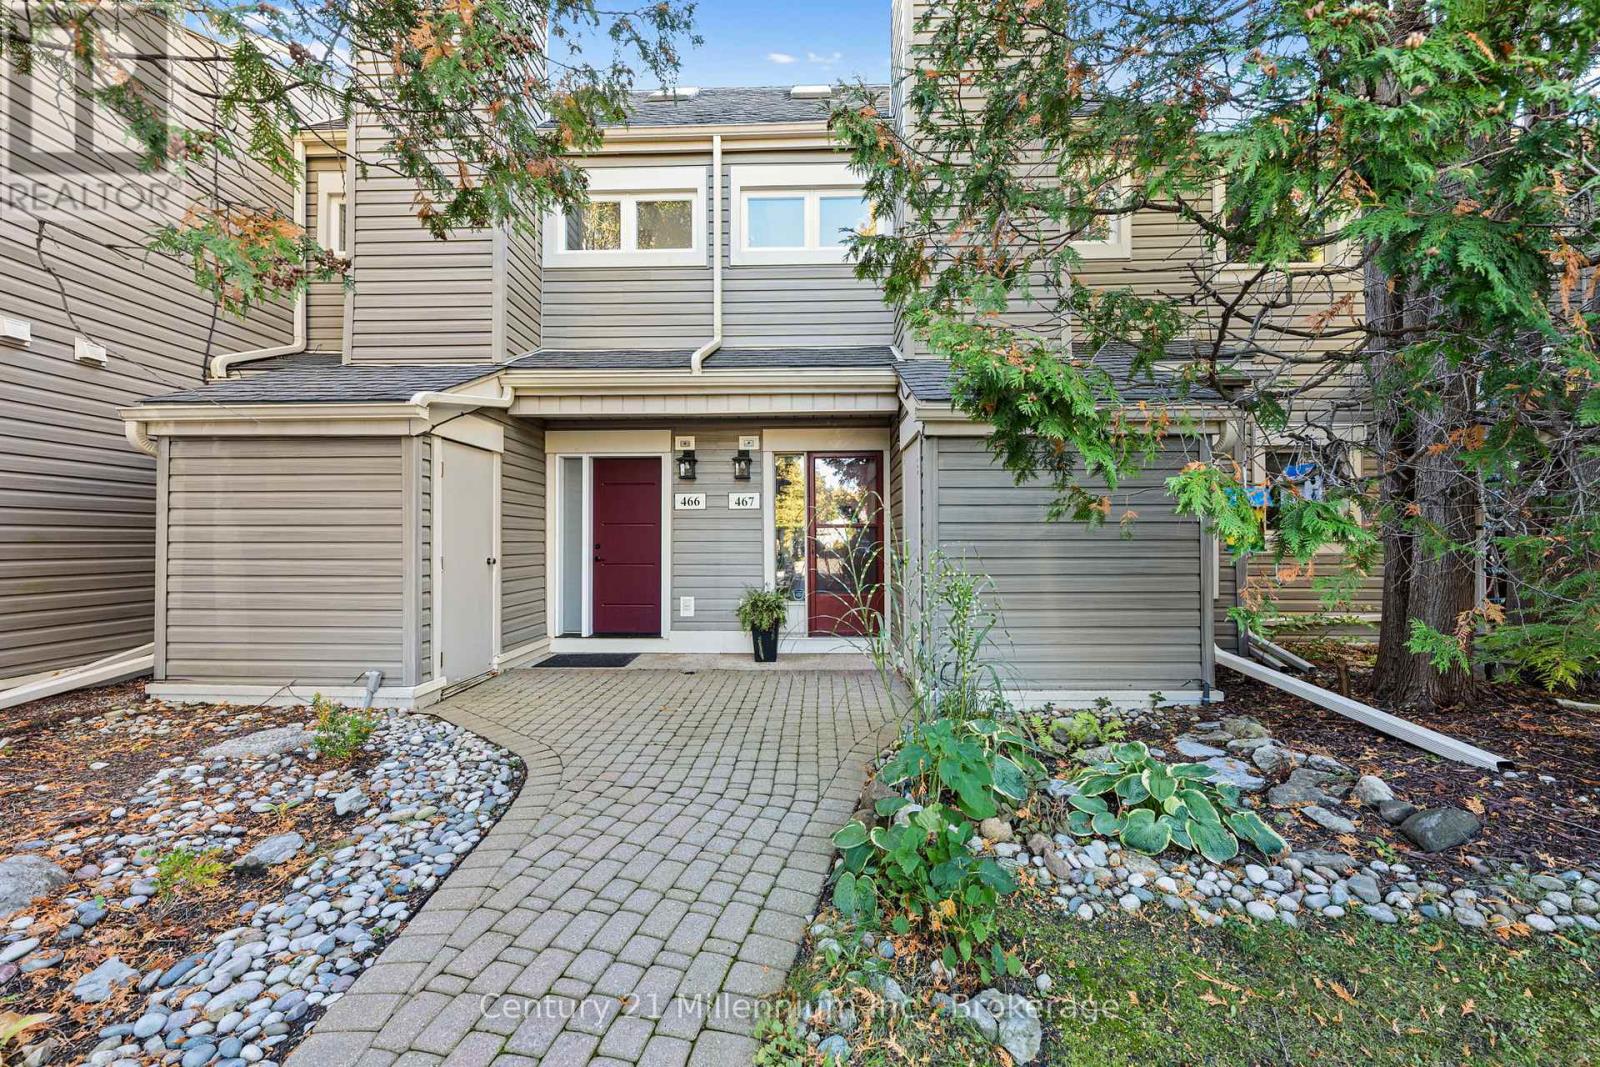
Welcome to 467 Oxbow Crescent, CollingwoodThis townhouse-style condominium is situated on a green space adjacent to the golf course at Living Waters Resort. It features exceptional western views of the ski hill and the Niagara escarpment.From the private back deck, you can enjoy the views, sunsets and wonderful evenings with friends and family.This three-story, 1,280 sq. ft. townhome condominium includes private parking, a three-level floor plan with three bedrooms, two full bathrooms in suite, laundry, a vaulted ceiling in the great room with skylight and a wood-burning fireplace for cosy winter evenings after a day at the ski hill. The living, dining and kitchen areas are open concept, bright and provide a very comfortable and inviting living space. The loft is set up as the master bedroom with a walk-in closet, en suite washroom and exceptional western ski hill views.The central location is within walking distance to restaurants, amenities, golf, waterfront Georgian Bay and hiking trails and more.Some upgrades include new mini-split heat and air-conditioning units on the main and third floors, full rough-in for natural gas for future upgrades and newer windows. (id:54532)
1001 - 24 Ramblings Way
Collingwood, Ontario
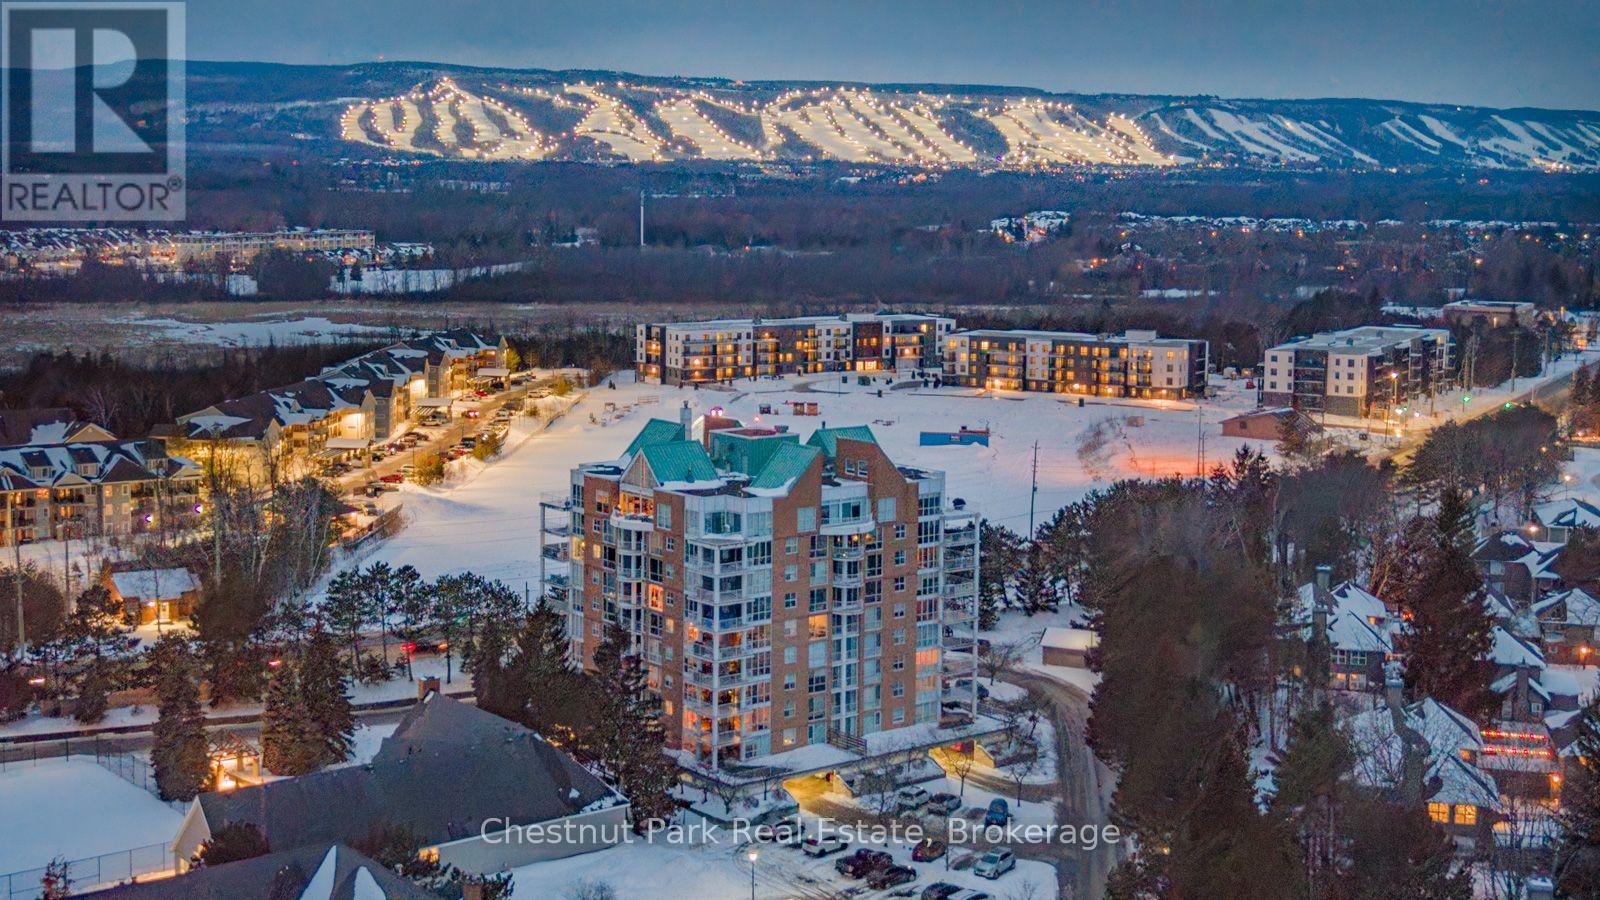
SEASONAL LEASE ONLY. Flexible dates Available from November 1, 2026 to April 11th, 2027. Ski season Dec. 11/26 to Apr.11/27 for $12,000. + utilities + damage/utility deposit OR flexible $3,000./month + utilities + $3,000.00 damage/utility deposit. Experience premier penthouse living at its finest in this breathtaking 1894 sq.ft. condo offering panoramic views of the Escarpment, ski hills, Georgian Bay and the iconic Lighthouse Island. This is the tallest penthouse in this Southern Georgian Bay area and truly makes a statement. Includes 2 deeded, covered parking spaces with inside entry to the building and premium amenities are all included, saving you money on outside services you'd pay for separately. Forget monthly gym memberships or driving in town for recreation - everything is right here. Enjoy the indoor pool, sauna, squash and fitness centre plus social lounges and more. This is a home designed for comfort and a worry-free lifestyle. Floor-to-ceiling windows in the living room and bedrooms flood the space with natural light and frame the changing scenery like works of art. The open-concept kitchen, dining and living areas are perfect for entertaining, complete with a Napoleon gas fireplace. The primary suite offers a private deck, gas fireplace, office/sitting area, spacious walk-in closet, and a beautifully updated 3 pc ensuite. The home captures the western sunsets while a versatile loft space, reached by a circular staircase is ideal as a home office, yoga studio or quiet hideaway. Please note that some of the furniture in the video has been removed. The guest bedroom is empty and the owners will provide either twin beds or a queen bed for the rental period. The owners will provide one set of linens and towels for each bedroom/bathroom. damage/utility deposit. Rental application, insurance and references required. This is a rare opportunity to rent a property that simplifies life, while offering the best of Collingwood living. (id:54532)
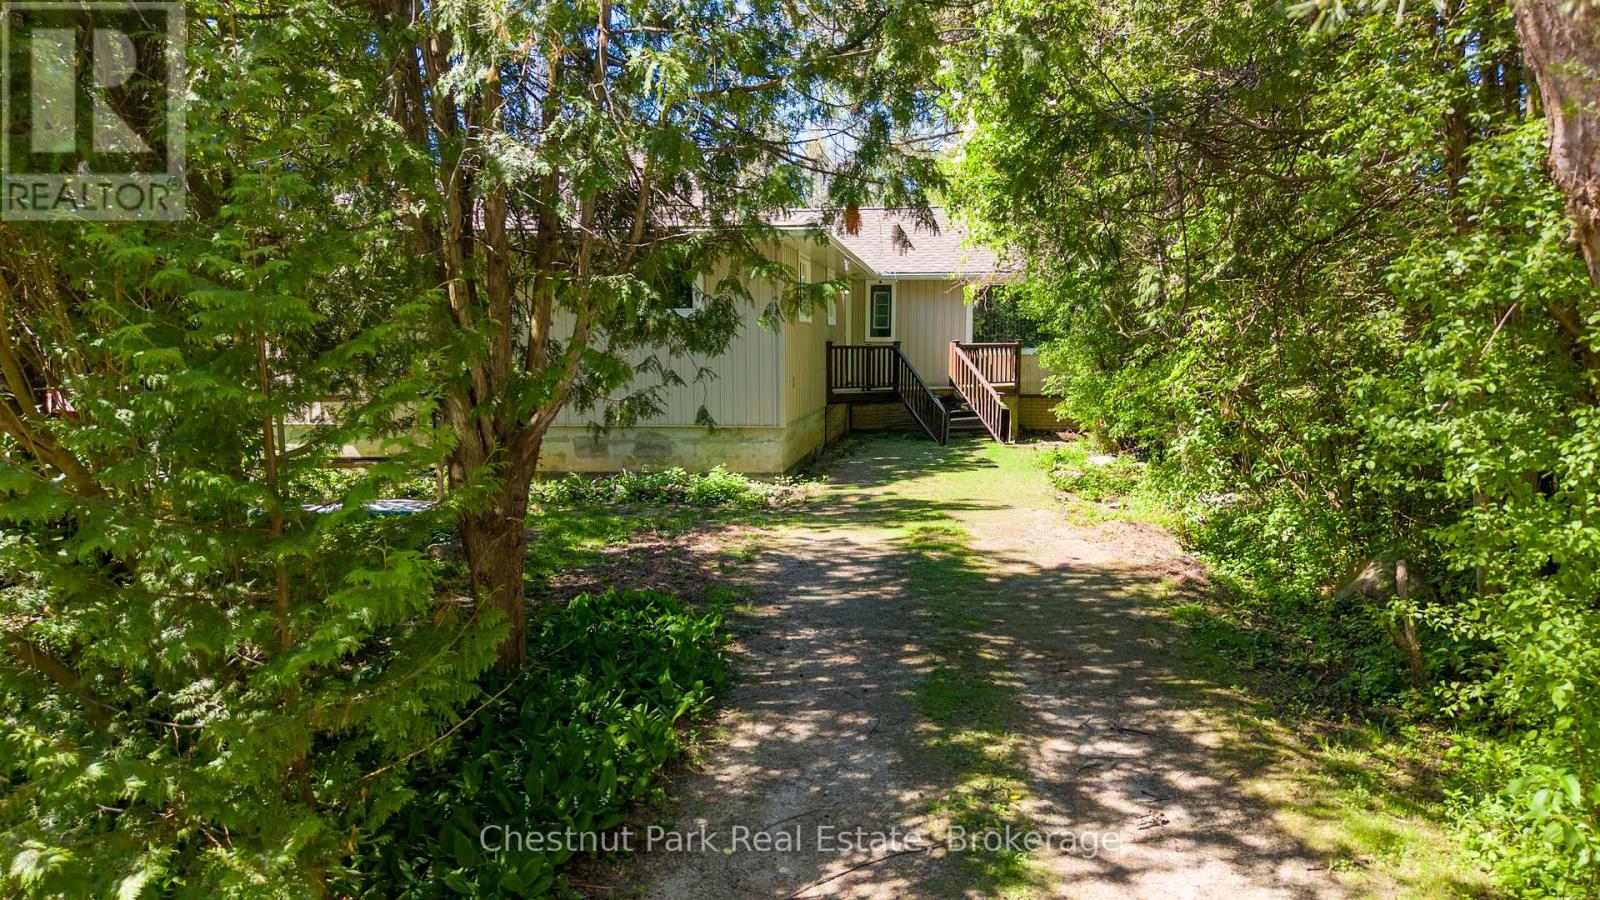
4 Parkside Avenue
Collingwood, Ontario
Walk to the shores of Georgian Bay from this 4 bedroom bungalow. Open concept kitchen / dining / living room with access to the backyard. Separate family room with wood burning fireplace. Forced air gas heat replaced in 2023, and roofing shingles replaced in 2025. Detached 1 car garage offers both front and back garage door accesses, and upper level loft space. Located on a cul-de-sac street off of Georgian Manor Drive with the end of the street access to Nip Spooner Park. This is your chance to enjoy the beautiful seasons of Collingwood from your very own home, take your kayak or paddle board to the waterfront, hike or bike along the trail, and it's a short drive to downtown Collingwood, the sandy beaches in Wasaga Beach and the ski hills at Blue Mountain Resort. Appreciate your new home after you check out the photos and video - visit in person! (id:54532)
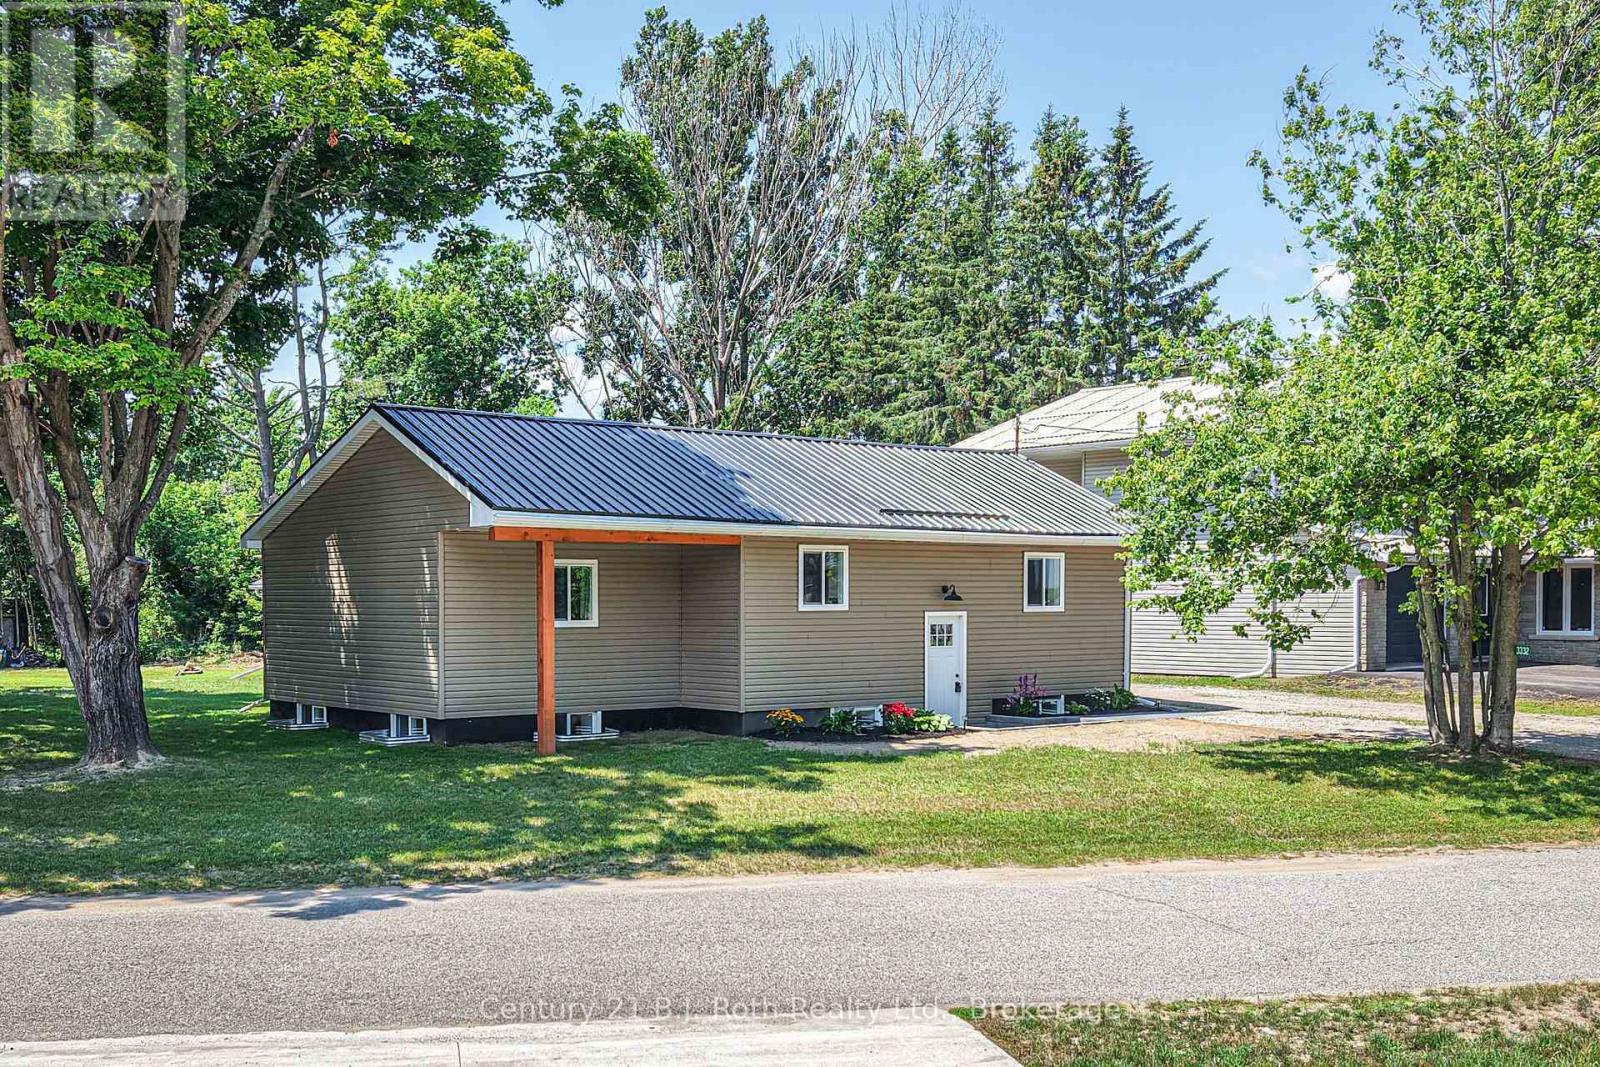
3332 Cleveland Avenue
Severn, Ontario
Welcome to this Beautiful Bungalow showcasing Stunning Decor, Quality Upgrades, and an inviting open-concept floor plan designed for modern living. The spacious interior features a sleek, gleaming Kitchen, Living room with a Gas Fireplace, and Dining room with a walkout to the Deck overlooking the large back yard. The lower level provides exceptional additional living space with Family room, Kitchenette-style coffee bar, third Bedroom and second Bathroom. Situated on a generous 128' x 177' Double Lot, this property offers plenty of room to relax and entertain, complemented by the super impressive 23'x23' Garage / Workshop providing endless possibilities for hobbyists, storage, or projects. Located just steps from the shores of beautiful Lake Couchiching. Welcome home! (id:54532)
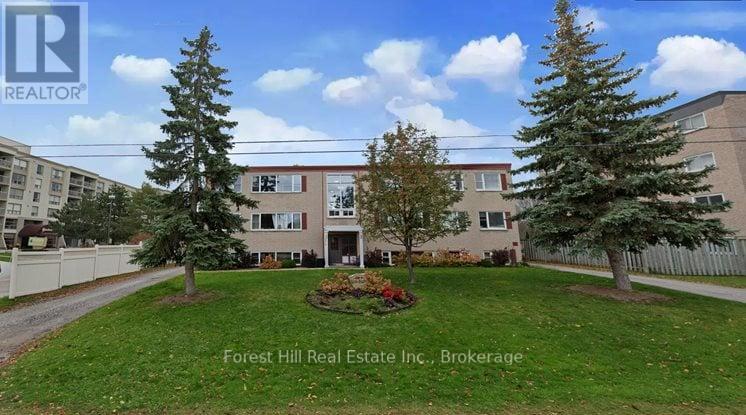
201 - 176 Eighth Street
Collingwood, Ontario
ANNUAL LEASE AVAILABLE IMMEDIATELY. Bright and spacious upper-level two-bedroom, one-bath unit ideally located in the heart of Collingwood. Just steps from downtown, transit, parks, trails and everyday amenities, with easy access to Blue Mountain and the area's ski clubs. The open-concept living and dining area features large windows that bring in plenty of natural light, while two bedrooms provide flexibility for a couple, small family or home office. An affordable rental option in a convenient central location, with on-site laundry available. Utilities are additional. Parking is available for an additional fee. Rental application and credit check required. (id:54532)
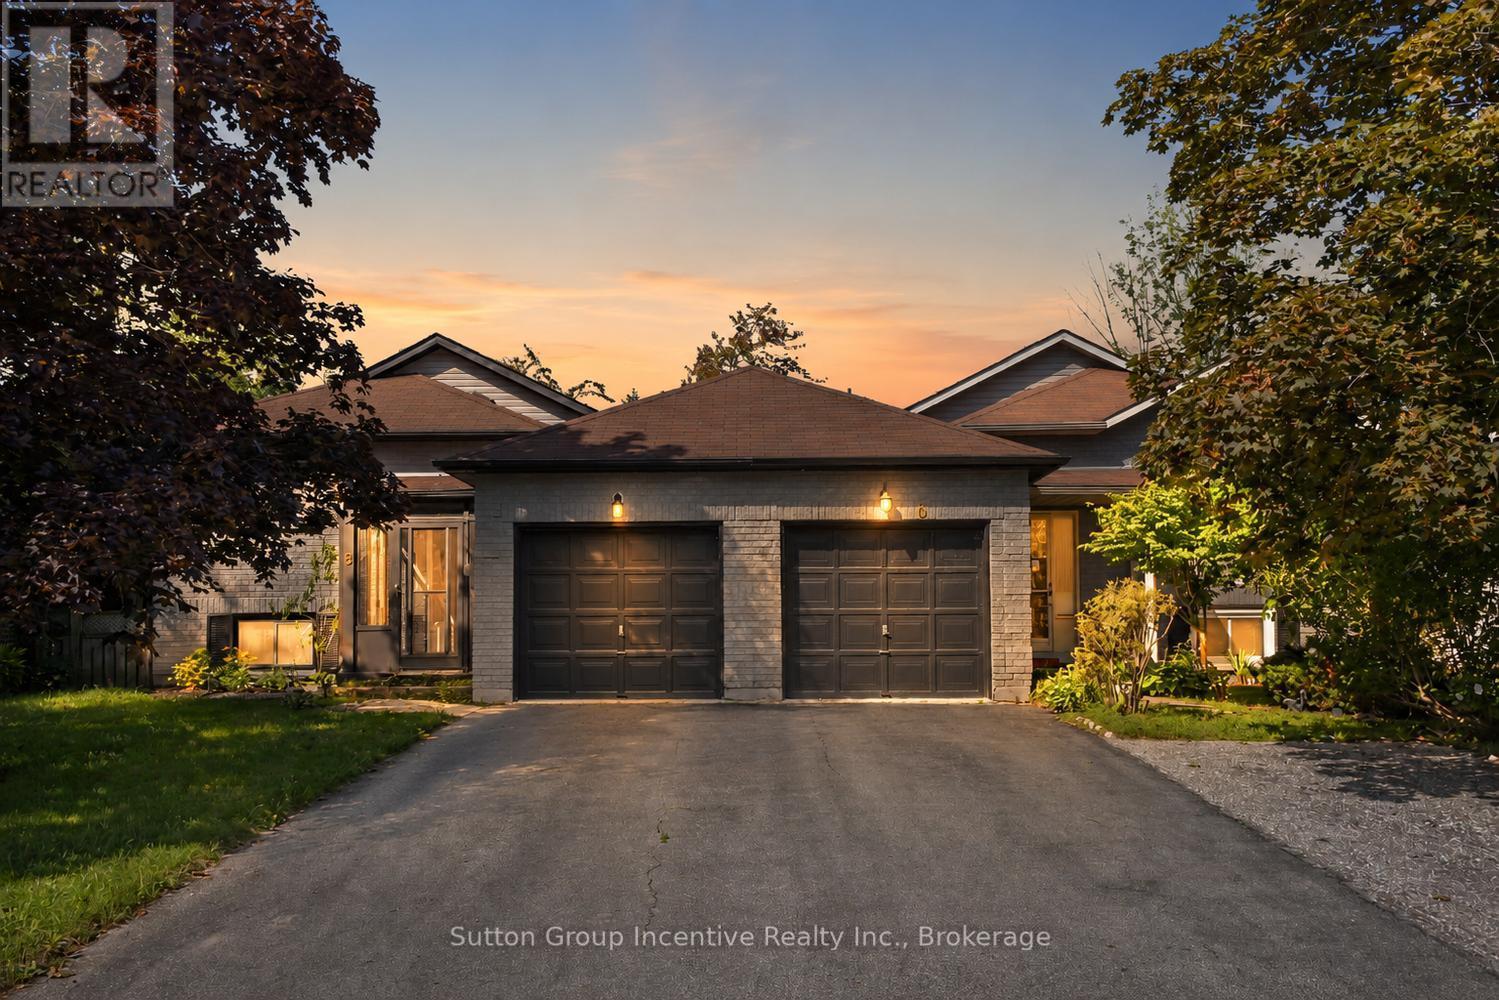
6 Donald Crescent
Wasaga Beach, Ontario
Located in a highly desirable neighborhood, this nice 4 bedroom, 2 bath is a link backsplit. It offers the perfect blend of quiet residential living and unbeatable convenience. 5 minutes away from the highly anticipated, coming soon New Wasaga Beach Area 1 development. This home is a great opportunity for families, retirees, or savvy investors looking to secure a piece of prime real estate. (id:54532)
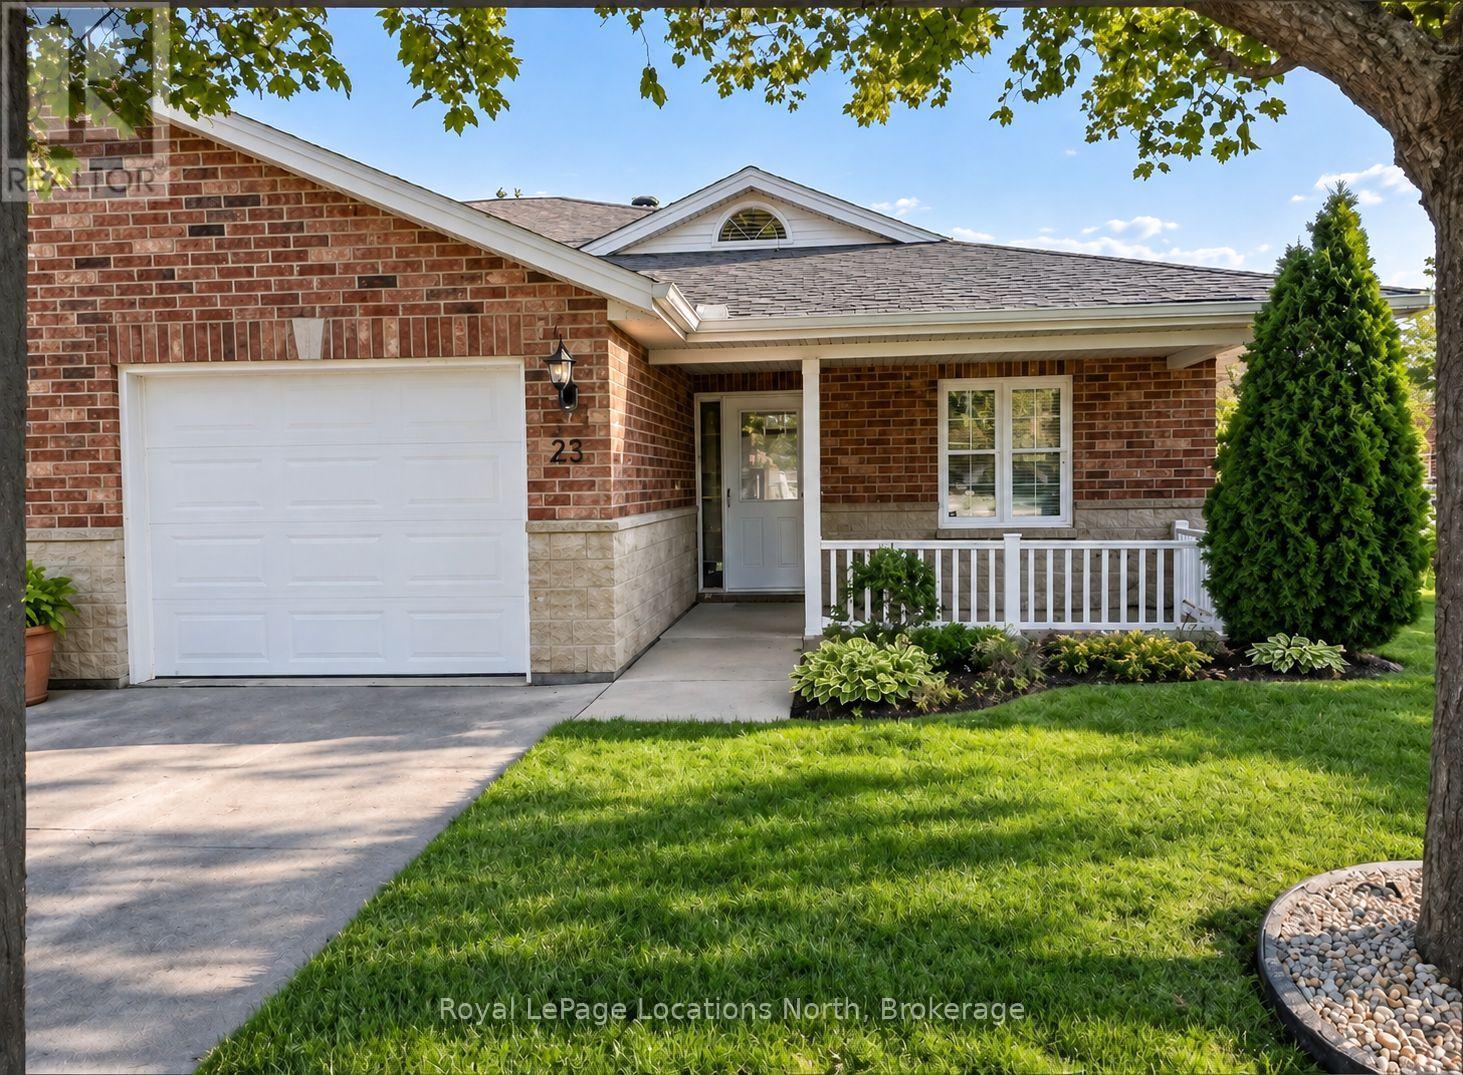
23 - 275 Huron Street
Clearview, Ontario
Discover the charm of Huron Meadows, an inviting Adult Life Lease community, offering 58 units, where every detail is designed with your comfort in mind! This bright end unit features an inviting covered front porch and attached garage with inside entry. The spacious1175 square feet layout, boasts a large primary bedroom with a generous 3 piece ensuite, with practical walk-in shower, 2nd bedroom and a 4 pc bathroom. Experience the open concept dining/living room and kitchen, illuminated by a skylight, extra side door and window at your kitchen sink! The kitchen features 4 working appliances. Enjoy your beautiful gas fireplace for added ambience! Relaxation awaits with sliding doors that lead onto a private deck with an awning for you to enjoy the warm days of Summer! Privacy galore, with this end unit that backs onto greenspace. Step just across the street to discover the Community Clubhouse facility, featuring a hall, kitchen, meeting area, relaxing lounge with library,shuffleboard court and more! Embrace worry-free living with a reasonable monthly maintenance fee covering a range of services including , lawn care, snow removal, water/sewer, clubhouse upkeep and much more! Quick closing is available! (id:54532)
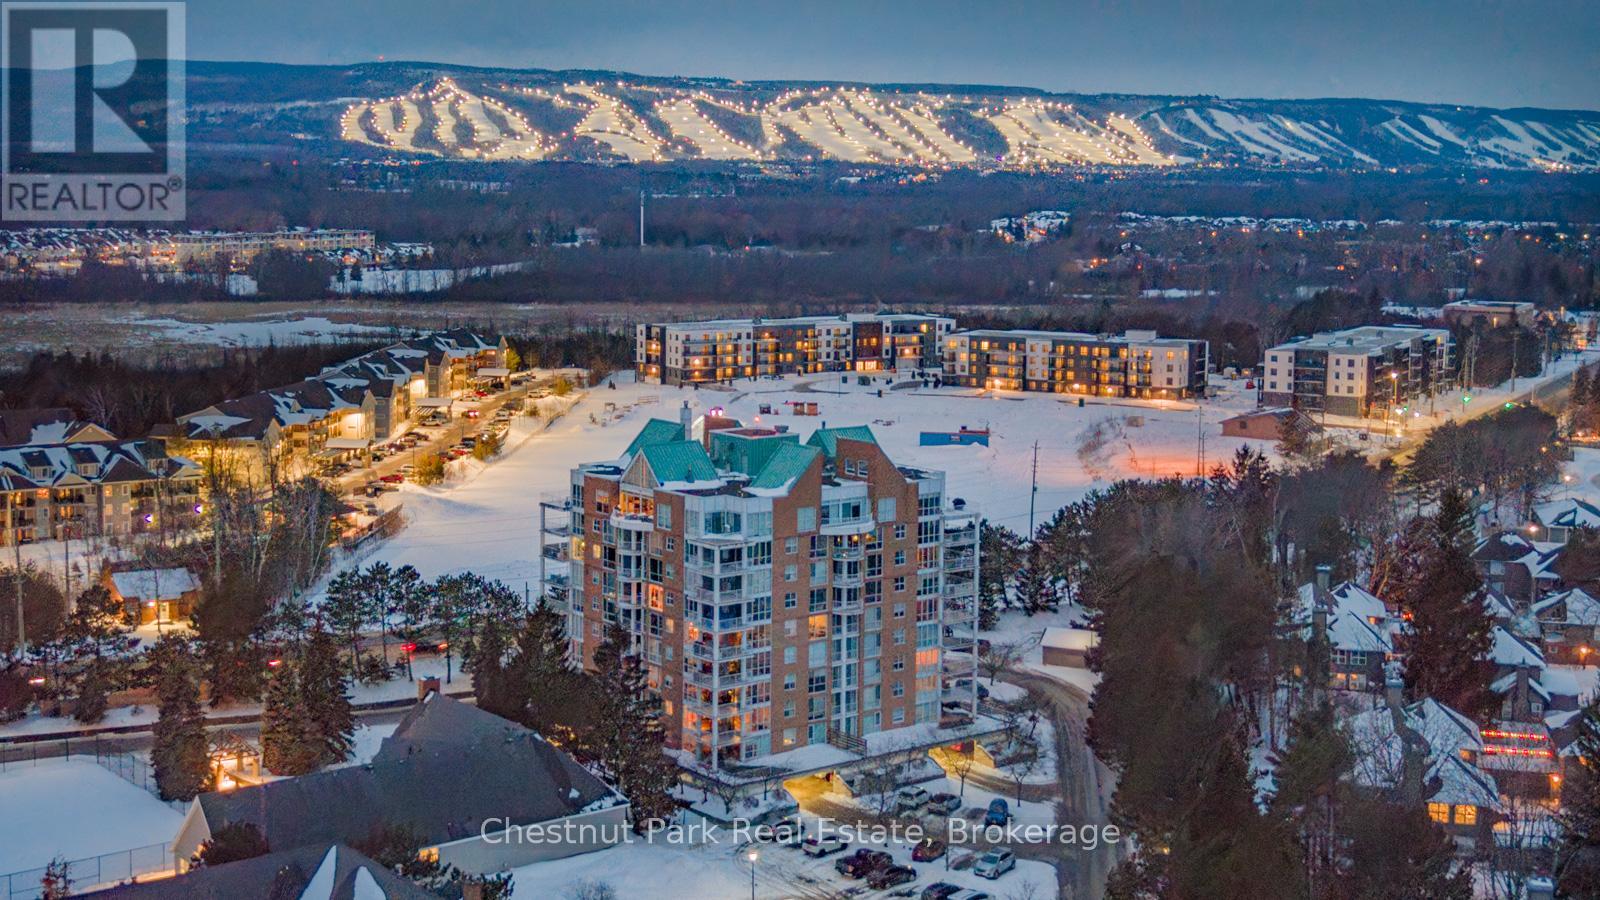
1001 - 24 Ramblings Way
Collingwood, Ontario
MOVE IN BEFORE THANKSGIVING! There are views, and then there are views like this! Perched above Southern Georgian Bay, this exceptional 1,894 sq. ft. 2 bedroom, 2 bathroom Penthouse captures an extraordinary panorama spanning the Niagara Escarpment, Blue Mountain ski hills, Georgian Bay and the iconic Lighthouse Island. Your monthly maintenance fees provide an impressive amenity collection designed to make everyday life feel more like a getaway: recreation/fitness centre with indoor pool, squash, social lounges, outdoor tennis and pickleball courts, a children's playground and easy marina access to Georgian Bay (including hydro at boat slips). Also included is water, cable and high-speed internet charges, groundskeeping and exterior and building maintenance, snow removal all with lock-and-leave convenience. Designed for effortless living, the open-concept upgraded gourmet kitchen, dining and living areas create an inviting space anchored by a Napoleon gas fireplace and direct access to the main balcony. With floor-to-ceiling windows and two expansive balconies, the scenery becomes part of everyday life, from brilliant autumn colours, glowing winter ski hills and endless summer sunsets. The primary suite is a private retreat with it's own private balcony, a versatile office/sitting area and gas fireplace, generous walk-in closet and well appointed 3-piece ensuite. The guest bedroom enjoys western sunset views beside an upgraded 3 pc bath while the loft offers flexible space for a home office, yoga studio or peaceful retreat. Two deeded, covered parking spaces with interior building access make year-round living easy. Whether you're looking for a four-season retreat with so much convenience and recreation at your doorstep, a lock-and-leave lifestyle or a home where the view is genuinely part of the experience, this is a rare opportunity to enjoy the best of Collingwood and Southern Georgian Bay from an elevated perspective. The View - The Setting - The Lifestyle. (id:54532)
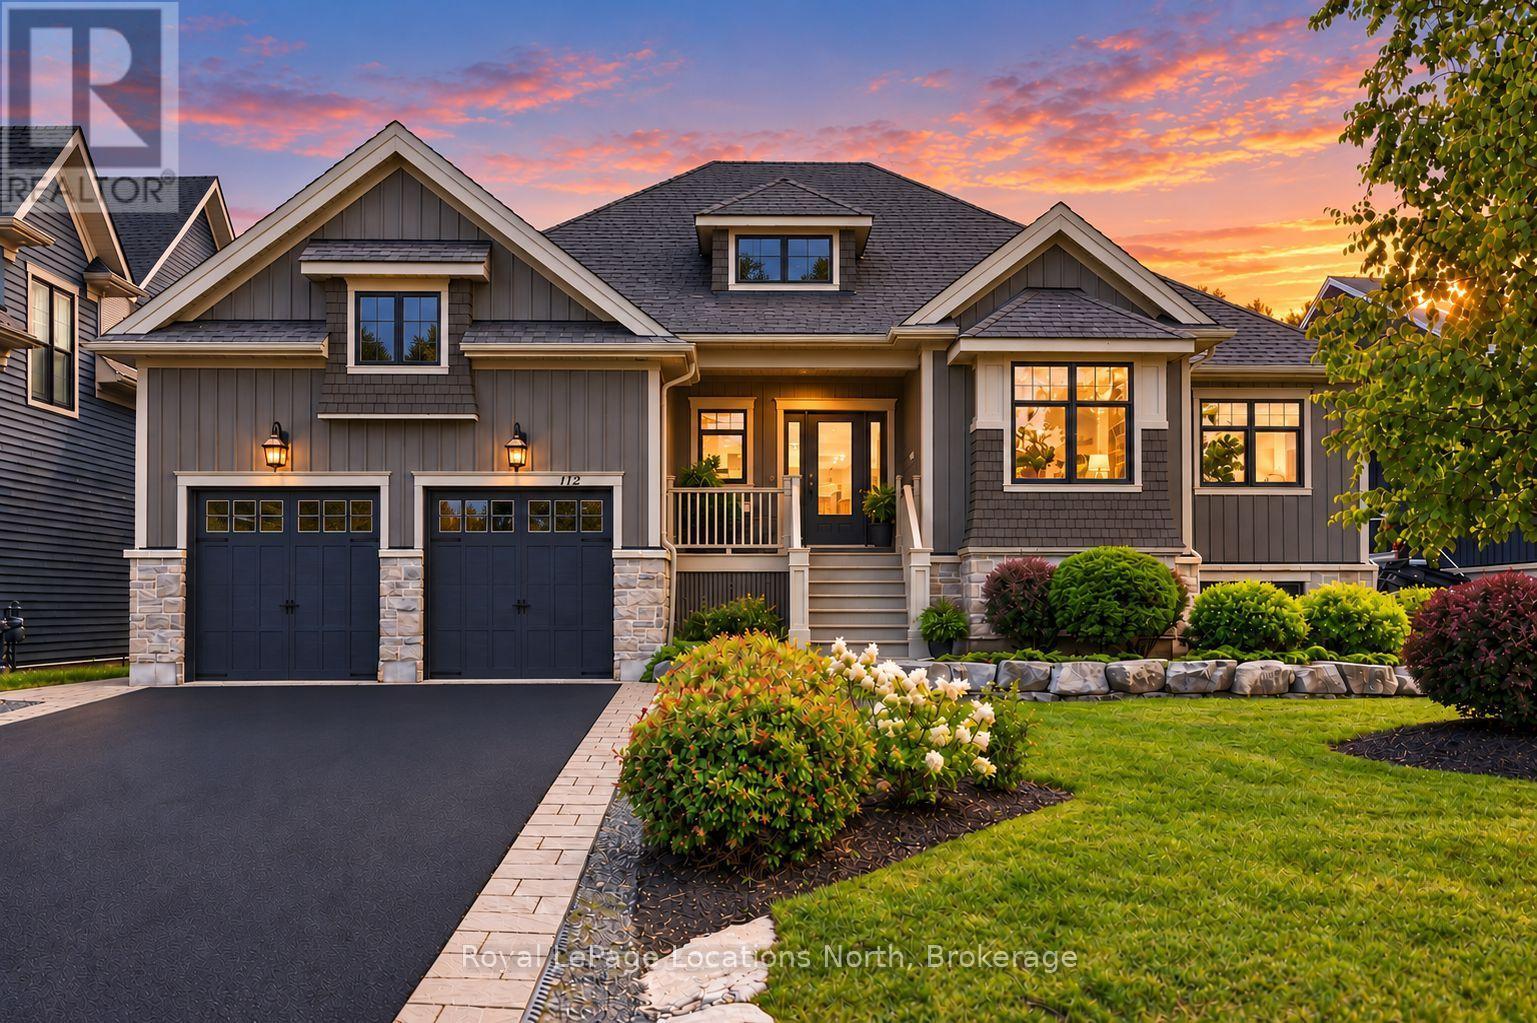
114 Stanley Street
Collingwood, Ontario
Set on sought-after Stanley Street, 114 Stanley is an exceptional custom residence by Great Oak Homes where timeless design, meticulous craftsmanship and a remarkable sense of privacy come together. Beyond the stunning exterior and mature, landscaped grounds, the interior reveals an extraordinary level of detail. Custom millwork, tailored architectural accents and generous proportions create a home that feels both sophisticated and effortlessly comfortable. The main level is designed for everyday living and elegant entertaining with an impressive open-concept kitchen and great room at its centre. The kitchen features custom cabinetry, a substantial quartz island and an oversized pantry. The great room with its 11ft ceiling and fireplace offers an inviting gathering space. The adjoining media room is elevated by a beautifully detailed ceiling. The primary suite is a private retreat, highlighted by a custom ensuite, while the additional bedrooms provide comfortable accommodations for family and guests. Nine-foot ceilings throughout the main level add to the home's sense of light. The expansive lower level is an exceptional extension of the living space offering a private library, three additional bedrooms, office, generous recreation room and TV area, allowing the home to effortlessly adapt to family life. Outside, the south-facing covered deck overlooks beautifully established gardens and mature trees, creating an exceptionally private setting that feels worlds away from the everyday. Carefully considered exterior lighting extends the home's architectural character into the evening. Within walking distance of excellent primary and secondary schools and minutes from Osler Bluff Ski Club, Oslerbrook G&CC and downtown Collingwood, this is a rare opportunity to own a truly distinctive home in one of Collingwood's most desirable neighbourhoods. Timeless architecture, exceptional craftsmanship and privacy ~ a home designed for modern four-season living. (id:54532)
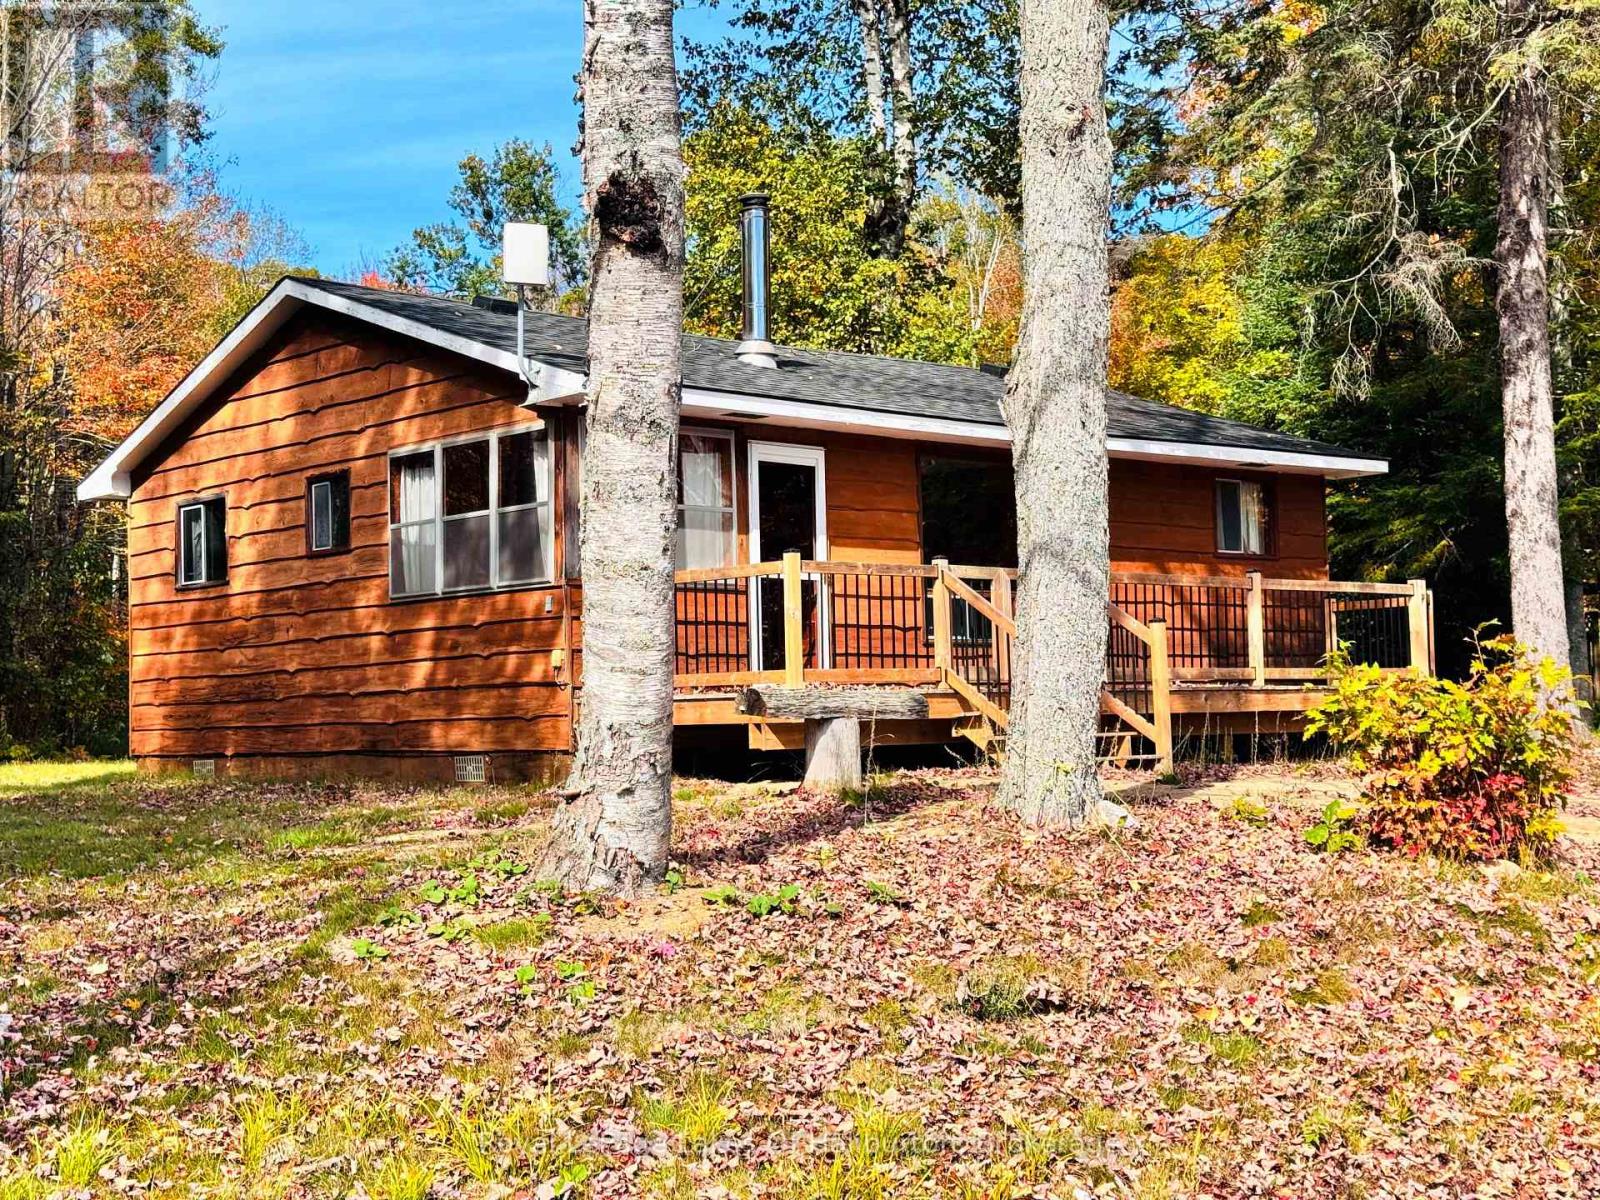
1062 Leblanc Trail
Dysart Et Al, Ontario
A rare opportunity to own a classic cottage on beautiful Spruce Lake. Lovingly held by the original owner, this charming, partially winterized cottage offers the perfect setting for family getaways, summer adventures and creating generations of memories. Set on a large, flat and level 2-acre property, the cottage is surrounded by mature trees, offering excellent privacy and a peaceful natural setting. A generous grassy area around the cottage provides plenty of room for lawn games, outdoor gatherings and family fun, while the firepit area is ideal for relaxing under the stars. Enjoy a south-facing exposure and beautiful lake views from the cottage and dock. The shallow, hard-sand shoreline makes getting into the water easy and family-friendly, while Spruce Lake provides lots of room for boating, watersports, swimming and excellent fishing, its connection to Drag Lake provides an abundance of water to explore and enjoy by boat. The cottage itself has a warm, classic character, with wood finishes throughout and a functional layout ready for your personal touches. The large deck is perfectly positioned to take in the water view and enjoy long summer evenings outdoors. Adding tremendous value is the detached 24ft. x 24ft. double-car garage, complete with a large open-stud loft area offering exciting potential for storage, a workshop, studio or future development. Despite its private, natural setting, you're less than 10 minutes from Haliburton, putting shopping, restaurants, schools, services and all the amenities of town conveniently close by. This is the kind of property where cottage traditions begin and memories last for generations. (id:54532)
164 King Street
Guelph, Ontario
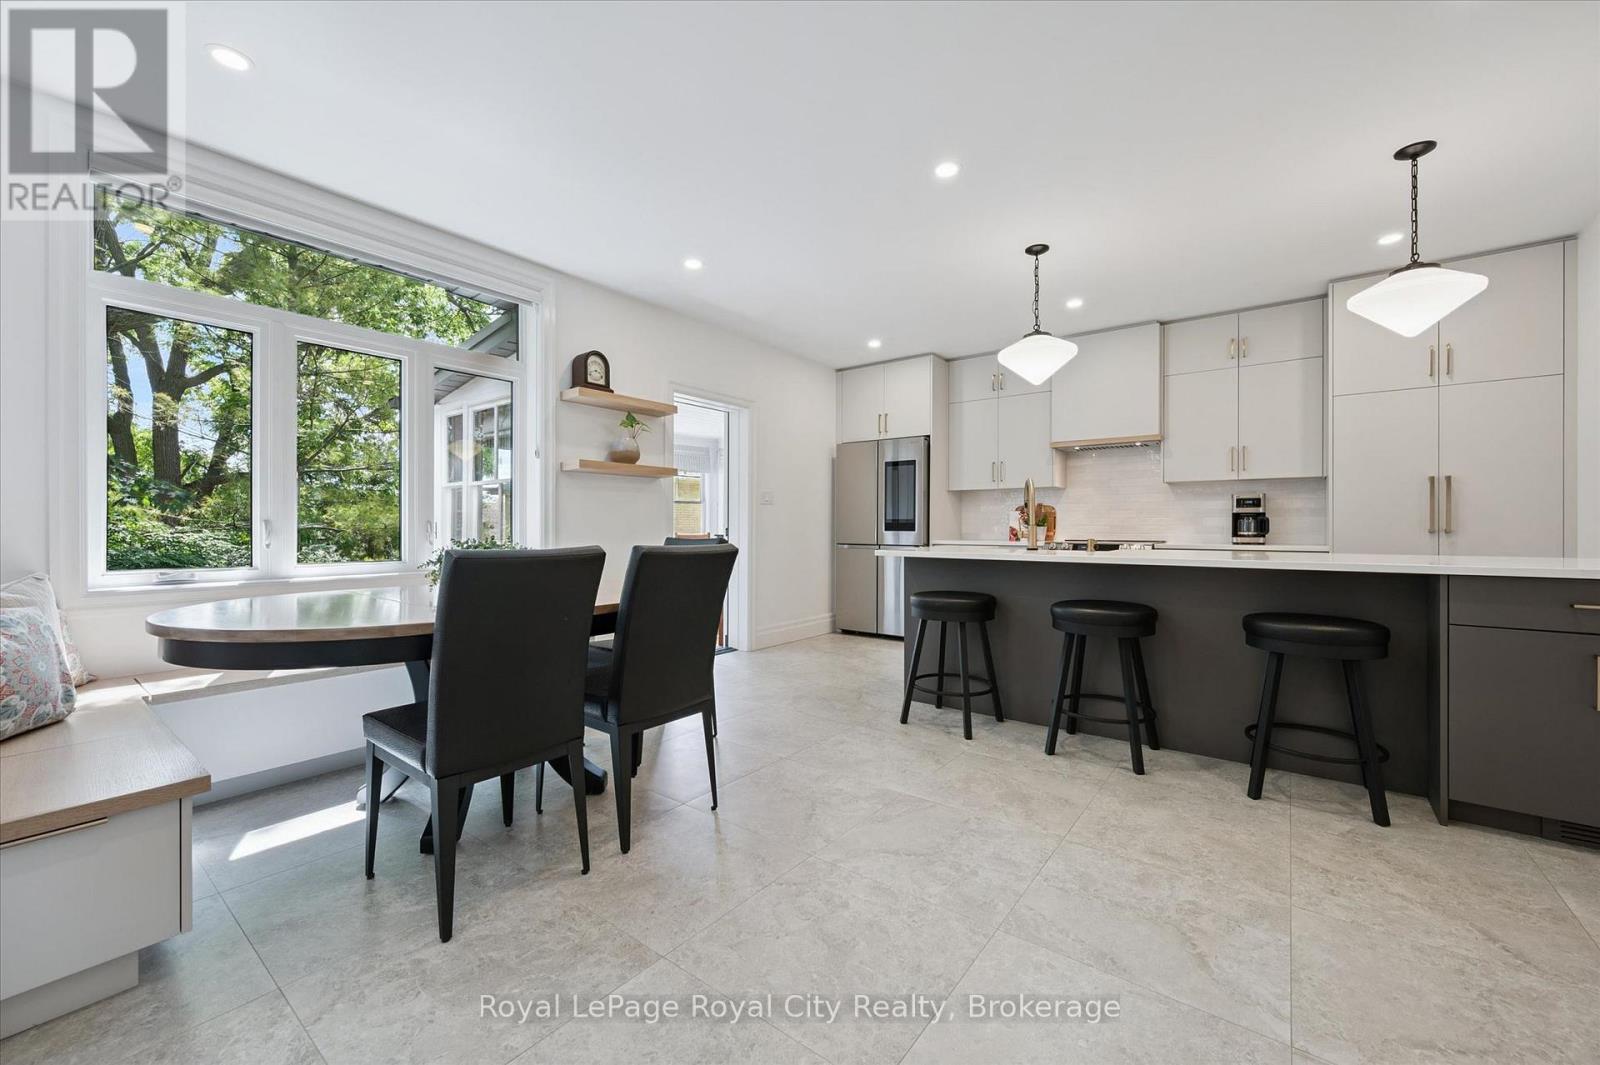
Welcome to this charming circa-1900 bungalow, beautifully situated on one of the area's most picturesque tree-lined streets. Rich in character and thoughtfully updated throughout, this inviting 2-bedroom home offers the perfect blend of historic charm and modern comfort. Ideally located just steps from the hospital and within easy walking distance of downtown shops, cafés, restaurants, parks, and everyday amenities, the location is as appealing as the home itself. At the heart of the home is a stunning custom-renovated kitchen, designed for both functionality and gathering with family and friends. Heated floors in the front entrance, kitchen, and bathroom add a touch of everyday luxury and year-round comfort. Recent upgrades, including a new roof and new windows, provide peace of mind and make this home truly move-in ready. The finished lower-level room offers exceptional flexibility, serving equally well as a cozy family room, home office, fitness space, or guest retreat. A convenient walkout leads to a private backyard patio-an ideal setting for morning coffee, summer evenings, entertaining, or simply relaxing in a peaceful outdoor space. Whether you're a first-time buyer, professional, downsizer, or anyone seeking a walkable lifestyle, this special property offers a rare opportunity to enjoy the warmth and character of a bygone era with all the conveniences of modern living. With full time year round parking also available on street right in front of the house additional parking is not an issue. Full of charm, thoughtful updates, and an undeniable sense of home, this is a property you'll be proud to call your own. (id:54532)
134 - 1077 Gordon Street
Guelph, Ontario
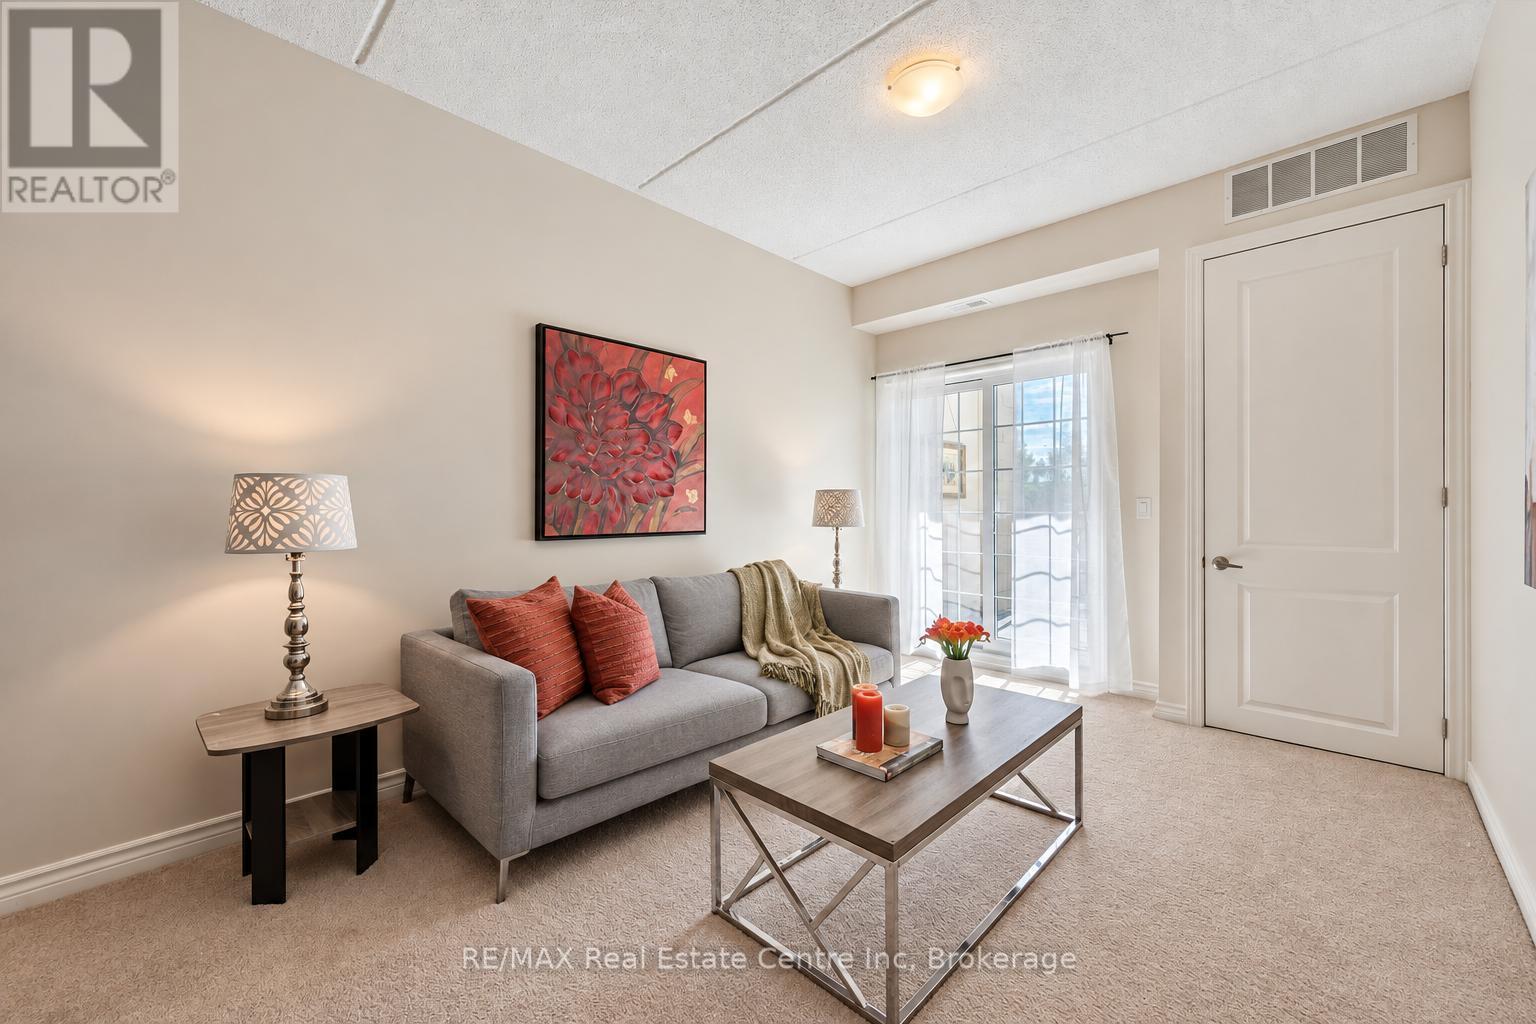
Welcome to 134-1077 Gordon St, a bright 2-bedroom condo offering beautiful greenspace and pond views in a prime south-end location! Upon entering, you'll find an inviting open-concept layout featuring a kitchen with fresh white cabinetry, a subway tile backsplash, granite countertops and stainless steel appliances. A breakfast bar provides the perfect spot for casual dining, while the adjoining dining area flows seamlessly into the living room. Sliding doors bring in natural light and lead to your private balcony overlooking the greenspace and pond-a peaceful setting to enjoy your morning coffee or unwind at the end of the day. Two generously sized bedrooms offer large windows and double closets, while a 4-piece bathroom with a shower/tub combination and convenient in-suite laundry complete the space. Underground parking and a large storage locker add everyday convenience, while this raised unit offers access to the suite without needing to take an elevator. Situated between Pergola Commons and Stone Road Mall, this home puts an excellent selection of restaurants, shops, fitness centres and everyday essentials nearby. With the University of Guelph less than a 5-minute drive away and easy access to Highway 401, this location offers convenience for students, professionals and commuters alike (id:54532)
148 Strachan Street
Stratford, Ontario
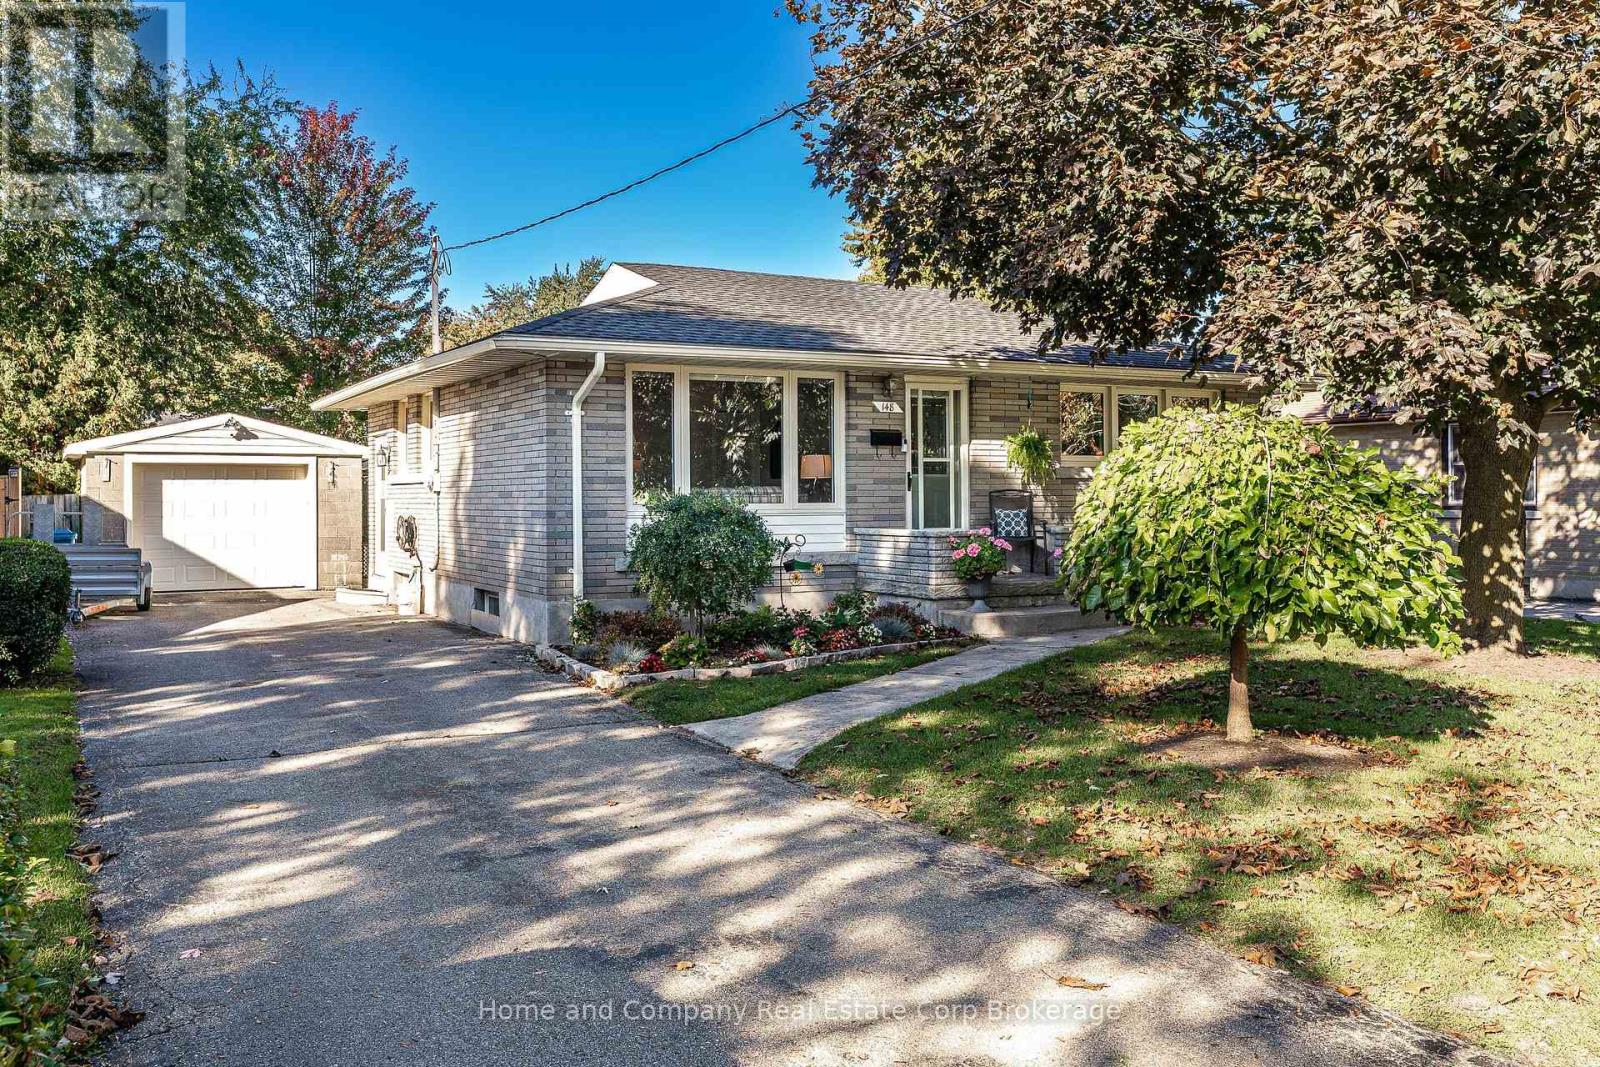
Come inside and be surprised. This is not your Aunt Edna's 1950s bungalow! Meticulously maintained by the same owners for 58 years, this classic mid-century bungalow has been thoughtfully transformed with a substantial main-floor and lower-level addition that adds space, flexibility and a whole new way to live. You'll find the traditional bungalow layout you'd expect, along with an unexpectedly generous primary bedroom, third bedroom/office with a cleverly tucked-away laundry closet, a bright, well-designed kitchen and a glorious three-season sunroom overlooking the mature rear yard. And then there's the lower level, where the surprises continue. A comfortable family room with gas fireplace and bar area provides the perfect spot for movie nights and casual entertaining, while an abundance of storage keeps everything beautifully organized. The addition creates something you rarely find in a bungalow of this vintage: a spacious private guest suite with a conveniently located full bath. Family and friends can visit in comfort, with their own welcoming space. Outside, the mature rear yard offers a shady spot for summer dining, plenty of room for Rover to roam, and all sorts of places to garden, putter or simply relax. Add a good-sized detached garage with a drive-through door and there's room for hobbies, projects and gardening gear, too. A much-loved home, exceptionally well cared for, and full of possibilities you simply won't expect from the street. Come see what 58 years of caring and a very thoughtful addition can do. (id:54532)
85 Gordon Crescent
Meaford, Ontario
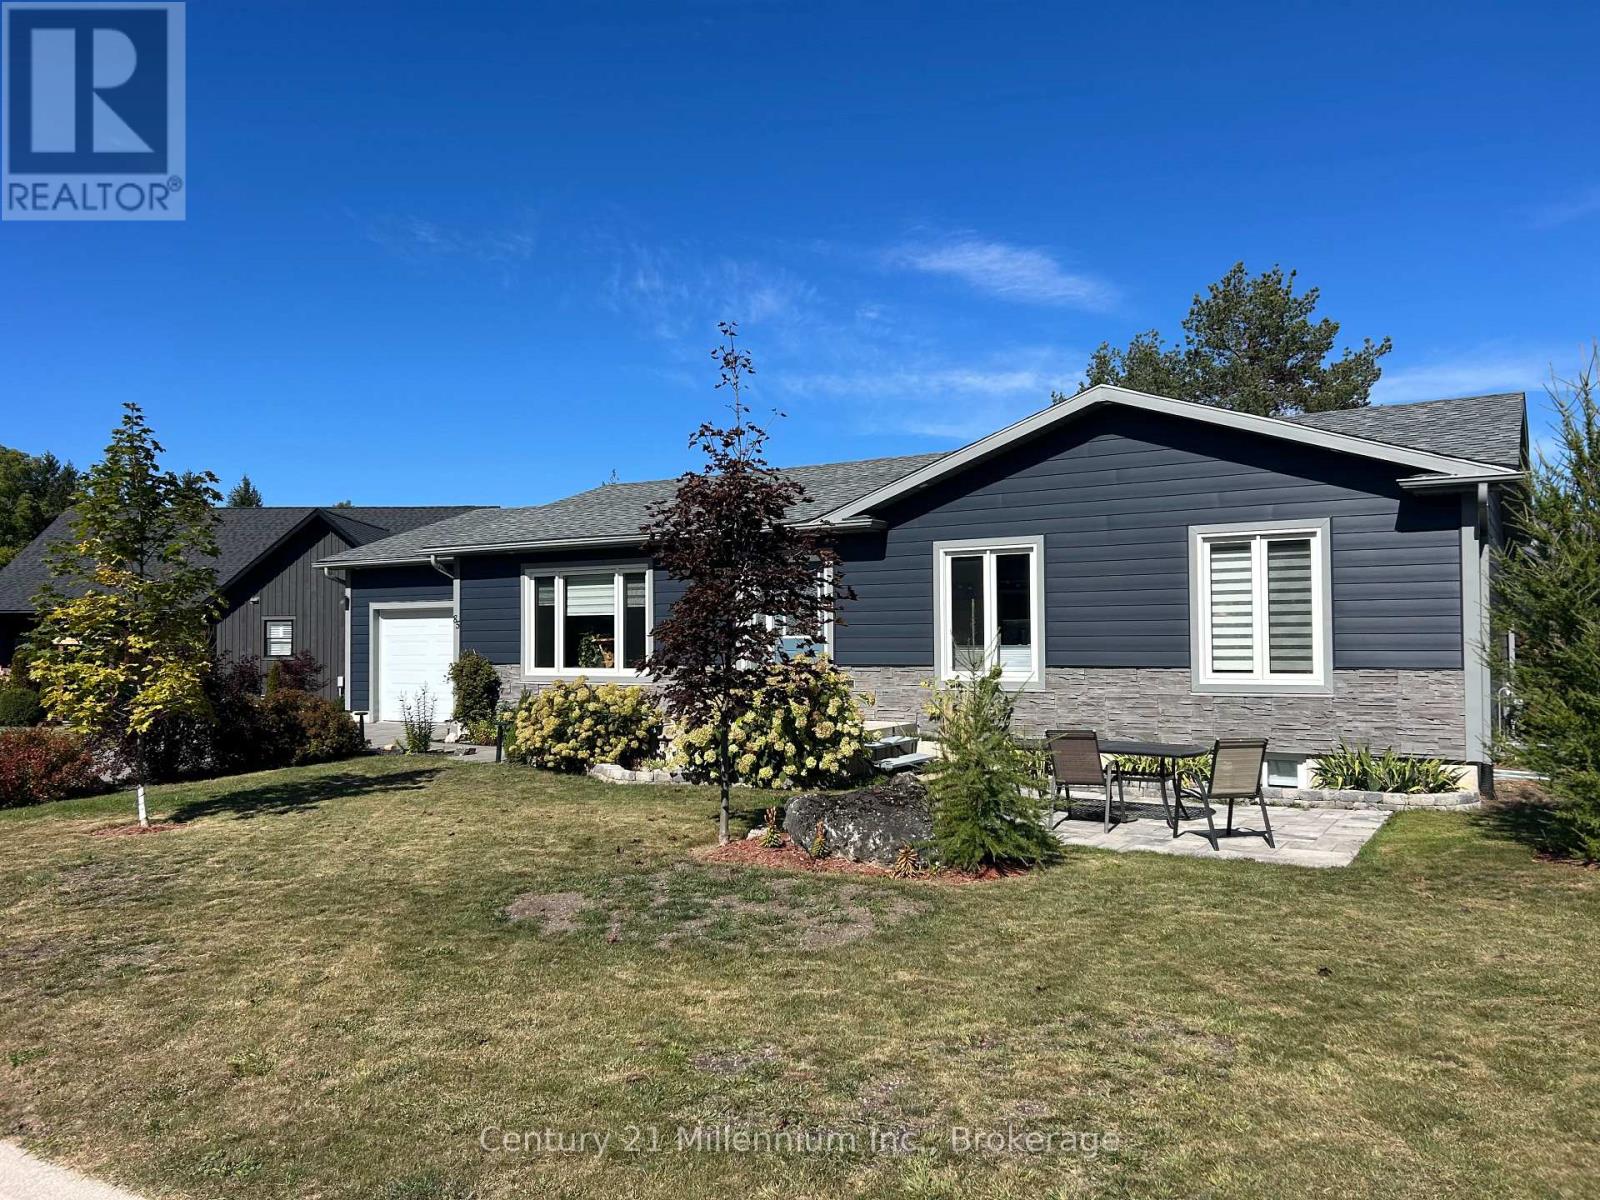
Over 2300 square feet finished, including both levels, in this Royal Home which was built in 2021. Situated on a huge triangular lot located on the very popular Gordon street. Conveniently located on the East side of Meaford and featuring an extended half circle interlocking Driveway which allows for ample guest parking! This 4 bedroom plus office, 2 bathroom Bungalow also has a large full basement. It is a true Ranch bungalow designed for comfort with everything you need on one level including laundry in a separate room, making for easy living! The large primary bedroom leads out to a private enclosed area of the backyard with a hot tub. The open concept kitchen and living room with wonderful flow and big windows create a very inviting/bright space. An additional bedroom and office complete the first floor. The lower level could be set up as a granny suite or as independent living for extended family members. There is a rough-in for a bathroom downstairs, 2 larger bedrooms with generous sized windows and a very spacious rec room. Additionally this home has some of the most advanced electronic home automation capabilities via the Leviton app and Google assist. The very impressive interior and exterior lighting system can be voice activated along with the landscape lights. In the garage is an EV charging station, and the basement showcases a very advanced electronic panel imaginable. This home is a must see to truly appreciate all of its unique and thoughtfully selected tech features throughout. And not to be overlooked is the upgraded ALIGN composite cladding on the exterior of this home is (Marine Dusk), it is designed to help prevent energy loss (metal siding and Align Composite Cladding with insulation). (id:54532)
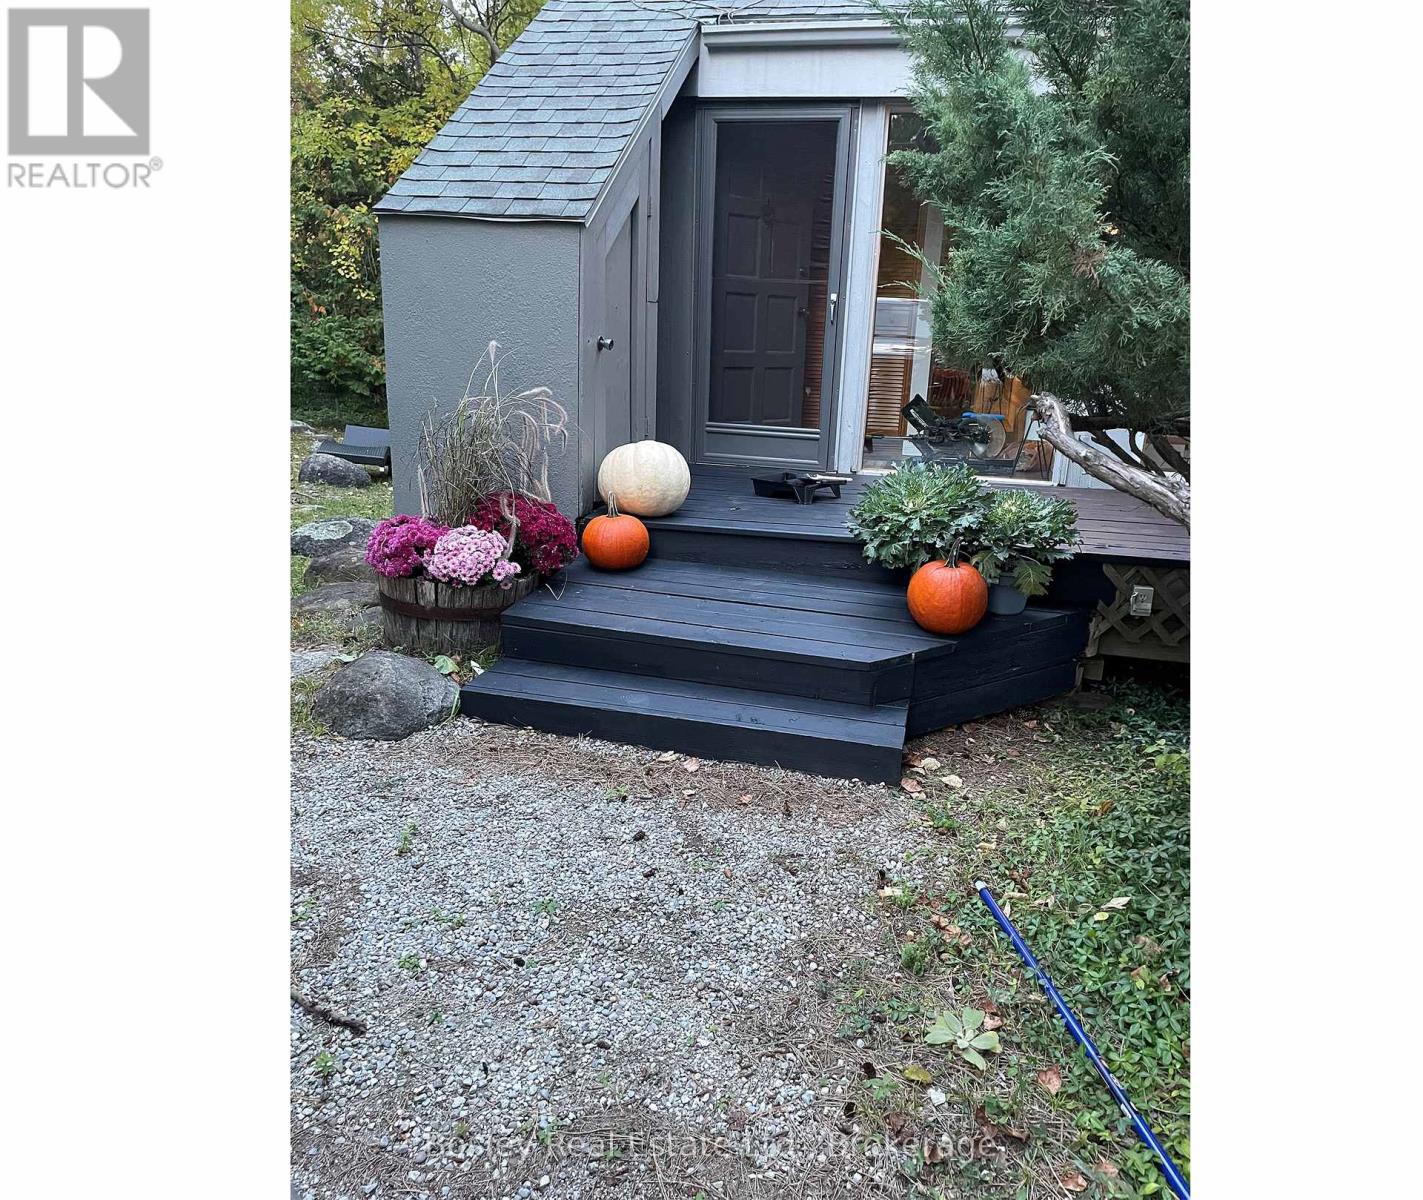
101 St Moritz Crescent
Blue Mountains, Ontario
This is chalet life, the way it should be. Tucked among the trees in Georgian Woodlands, this mid century modern retreat offers the perfect setting for four season living or weekend escapes. With 4 bedrooms, 1.5 baths, and an oversized garage complete with a heated wax room for your gear, the home blends comfort, character, and classic ski chalet charm. The great room welcomes you with cathedral ceilings, large windows, and a wood burning fireplace made for apres ski evenings. The kitchen and dining areas feature large windows overlooking the back deck, bringing in plenty of natural light, while a second living room provides the perfect space for games night or movie marathons after a day on the slopes or at the beach. Upstairs you will find the vaulted primary bedroom along with three additional bedrooms and a four piece bath. A classic chalet ready for its next chapter, this property offers the opportunity to refresh and make it your own. For those with a larger vision, the lot also presents exciting potential to reimagine or redevelop in this sought after location. Walk to Northwinds Beach or Craigleith Ski Club in under fifteen minutes. Alpine, Blue Mountain Village, and Thornbury are all just a short drive away. (id:54532)
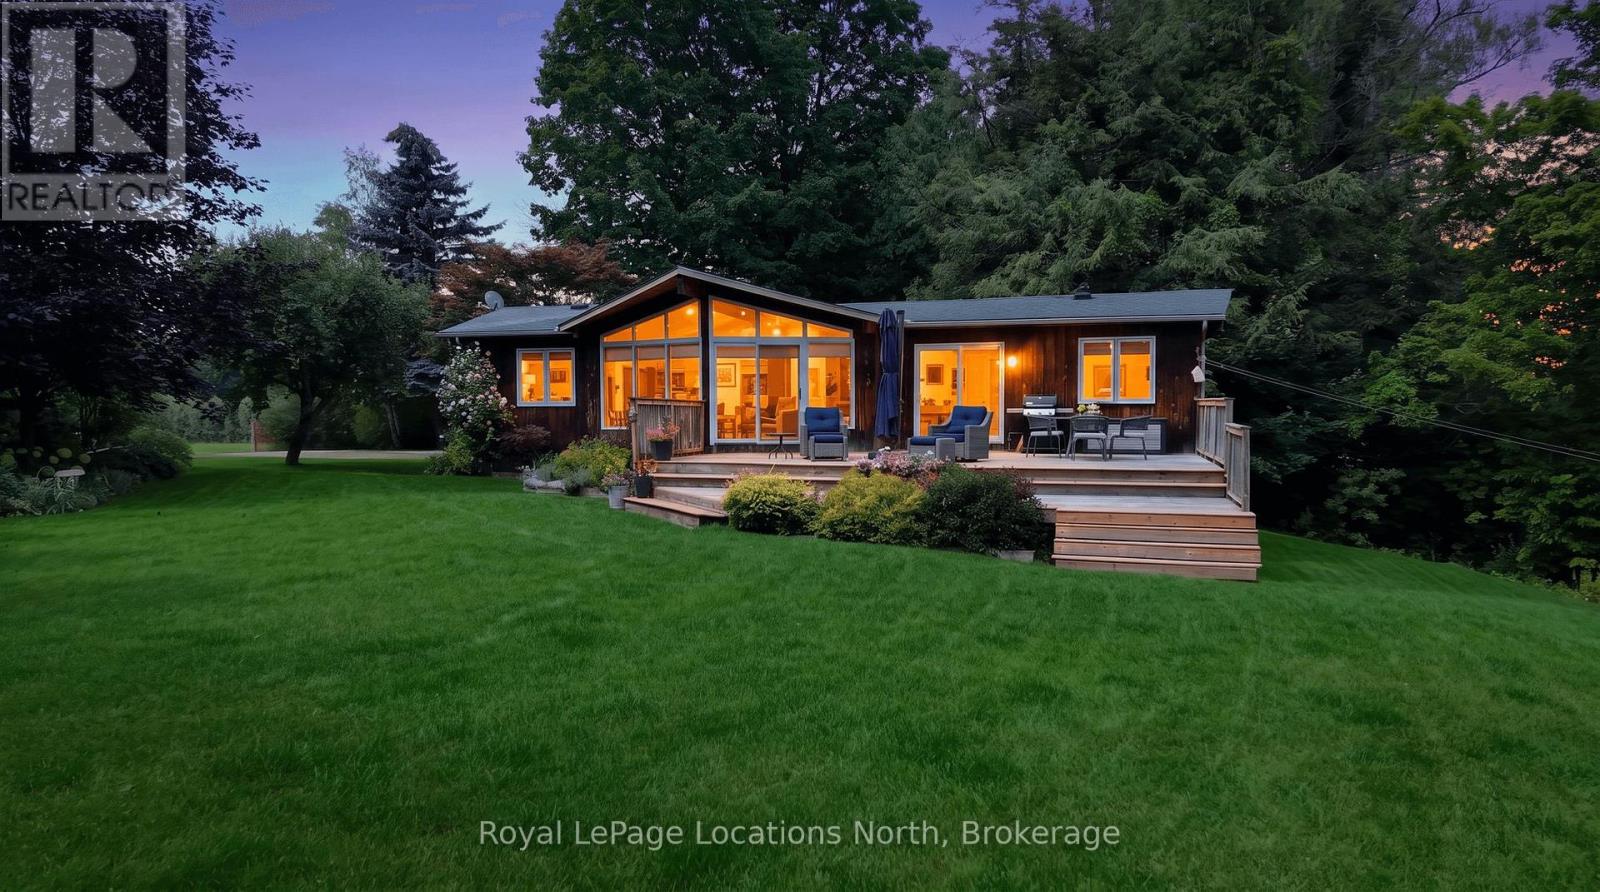
417057 Tenth Line
Blue Mountains, Ontario
Surrounded by mature trees and beautifully established gardens, this inviting three-bedroom home feels like a private country retreat in the heart of The Blue Mountains - yet downtown Thornbury is just a four-minute drive away. Enjoy easy access to its charming shops, cafés and restaurants, the waterfront, harbour, parks and the relaxed small-town atmosphere that makes Thornbury such a desirable place to call home. A broad lawn and expansive tiered deck create wonderful outdoor living space, while the surrounding countryside adds to the peaceful setting. Inside, the home is filled with warmth and character. Wood vaulted ceilings extend through the living room, dining room, kitchen and all three bedrooms, while the spacious living room is defined by an impressive wall of windows rising into the vaulted roofline. A gas fireplace set against a stone backdrop adds to the relaxed chalet feel. Sliding doors from both the living and dining rooms open directly to the deck, creating an effortless flow outdoors for entertaining, summer meals or quiet mornings surrounded by nature. The bright kitchen offers generous cabinetry, a large window over the sink and a breakfast bar connecting it to the main living spaces. All three bedrooms, a three-piece bath and laundry are conveniently located on the main level for comfortable one-floor living. Below, substantial unfinished space provides excellent storage and additional possibilities. Warm, welcoming and wonderfully connected to nature, this is an appealing full-time home or four-season escape close to skiing, hiking, cycling, Georgian Bay and everything that makes The Blue Mountains such a special place to live. (id:54532)
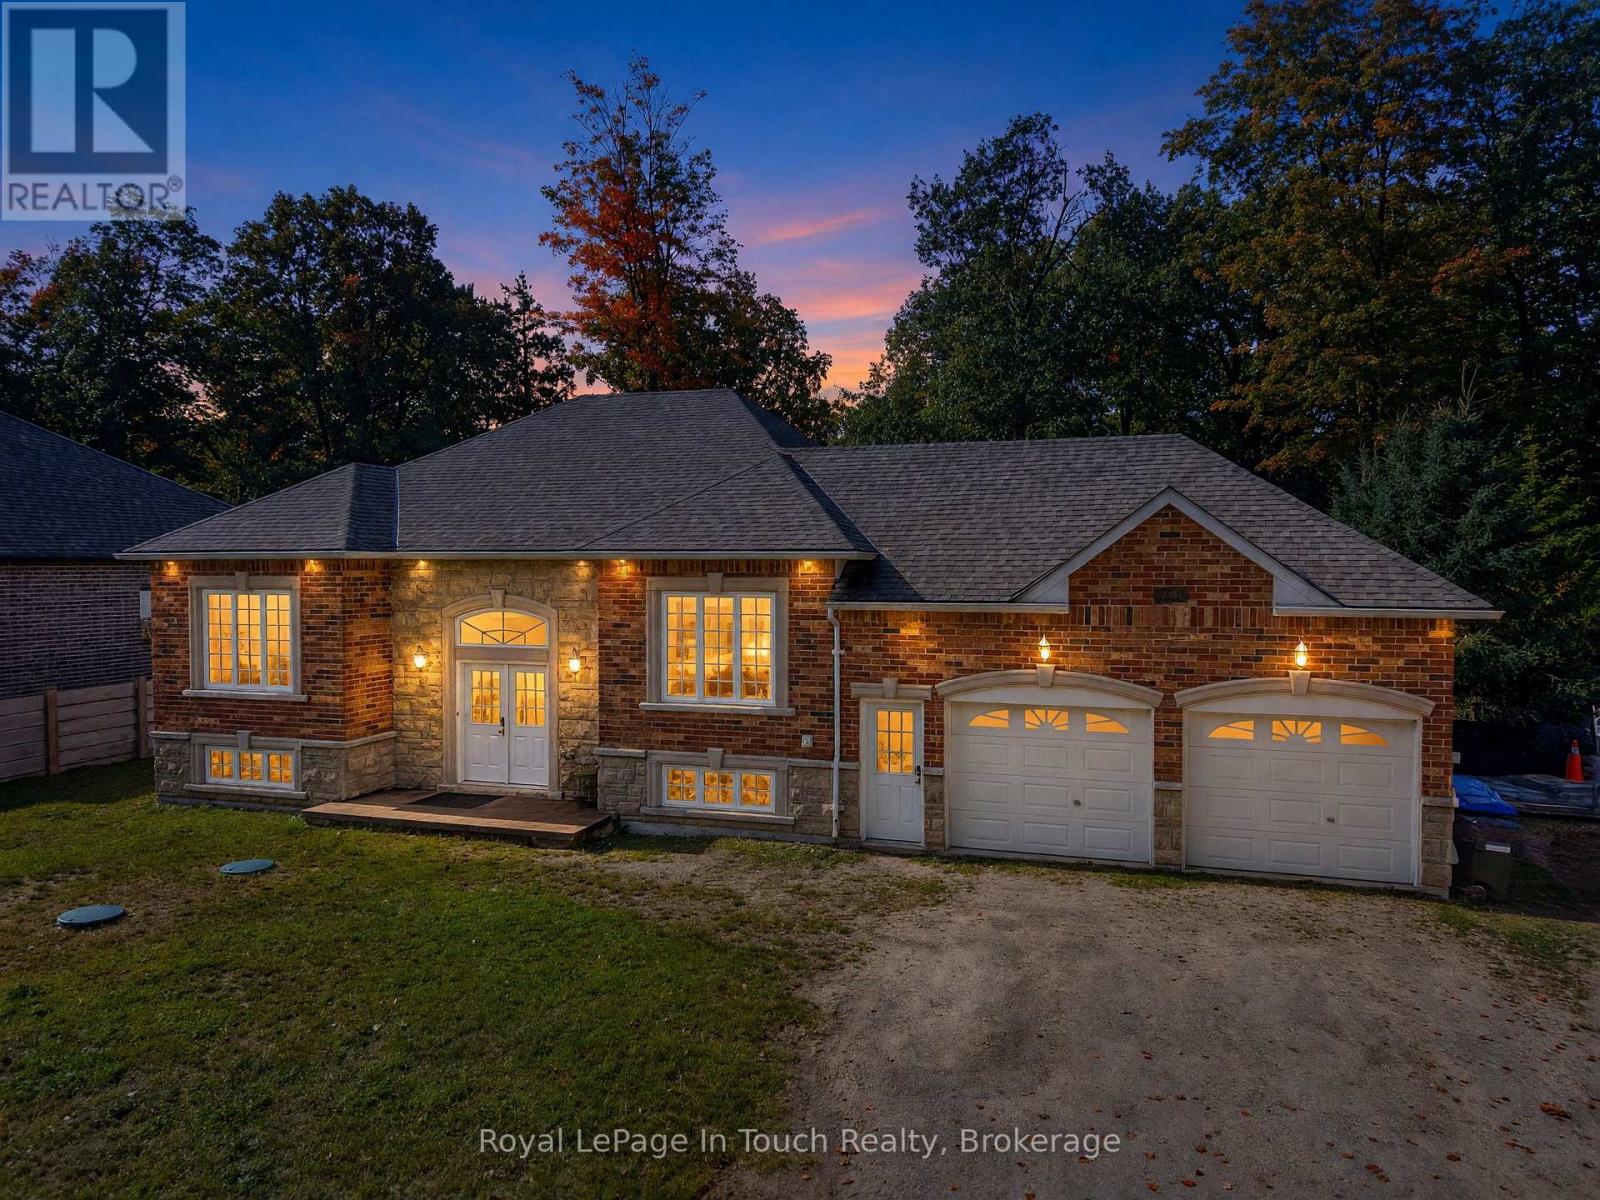
58 Oliver Drive
Tiny, Ontario
Steps from the sparkling waters of Georgian Bay, this custom all-brick bungalow combines solid quality, stylish updates, and incredible indoor-outdoor entertaining spaces on a quiet, peaceful street.The bright main level features an open-concept layout filled with natural light, modern finishes, and hardwood flooring. The heart of the home is a crisp, functional kitchen that leads directly out to an extraordinary composite deck-creating a seamless indoor-outdoor living experience for summer BBQs and evening relaxation.The main floor hosts 3 generous bedrooms, including a primary retreat complete with its own private ensuite bathroom.Downstairs, the fully finished basement doubles your living space with 2 additional bedrooms, a full bathroom, and a spacious recreation room featuring a custom wet bar-making it the ultimate setup for game nights, watching the big game, hosting guests, or potential in-law capability.Outfitted with an attached 2-car garage and located just moments from sandy beaches, scenic trails, and local amenities. Move right in and start enjoying life by the bay! (id:54532)
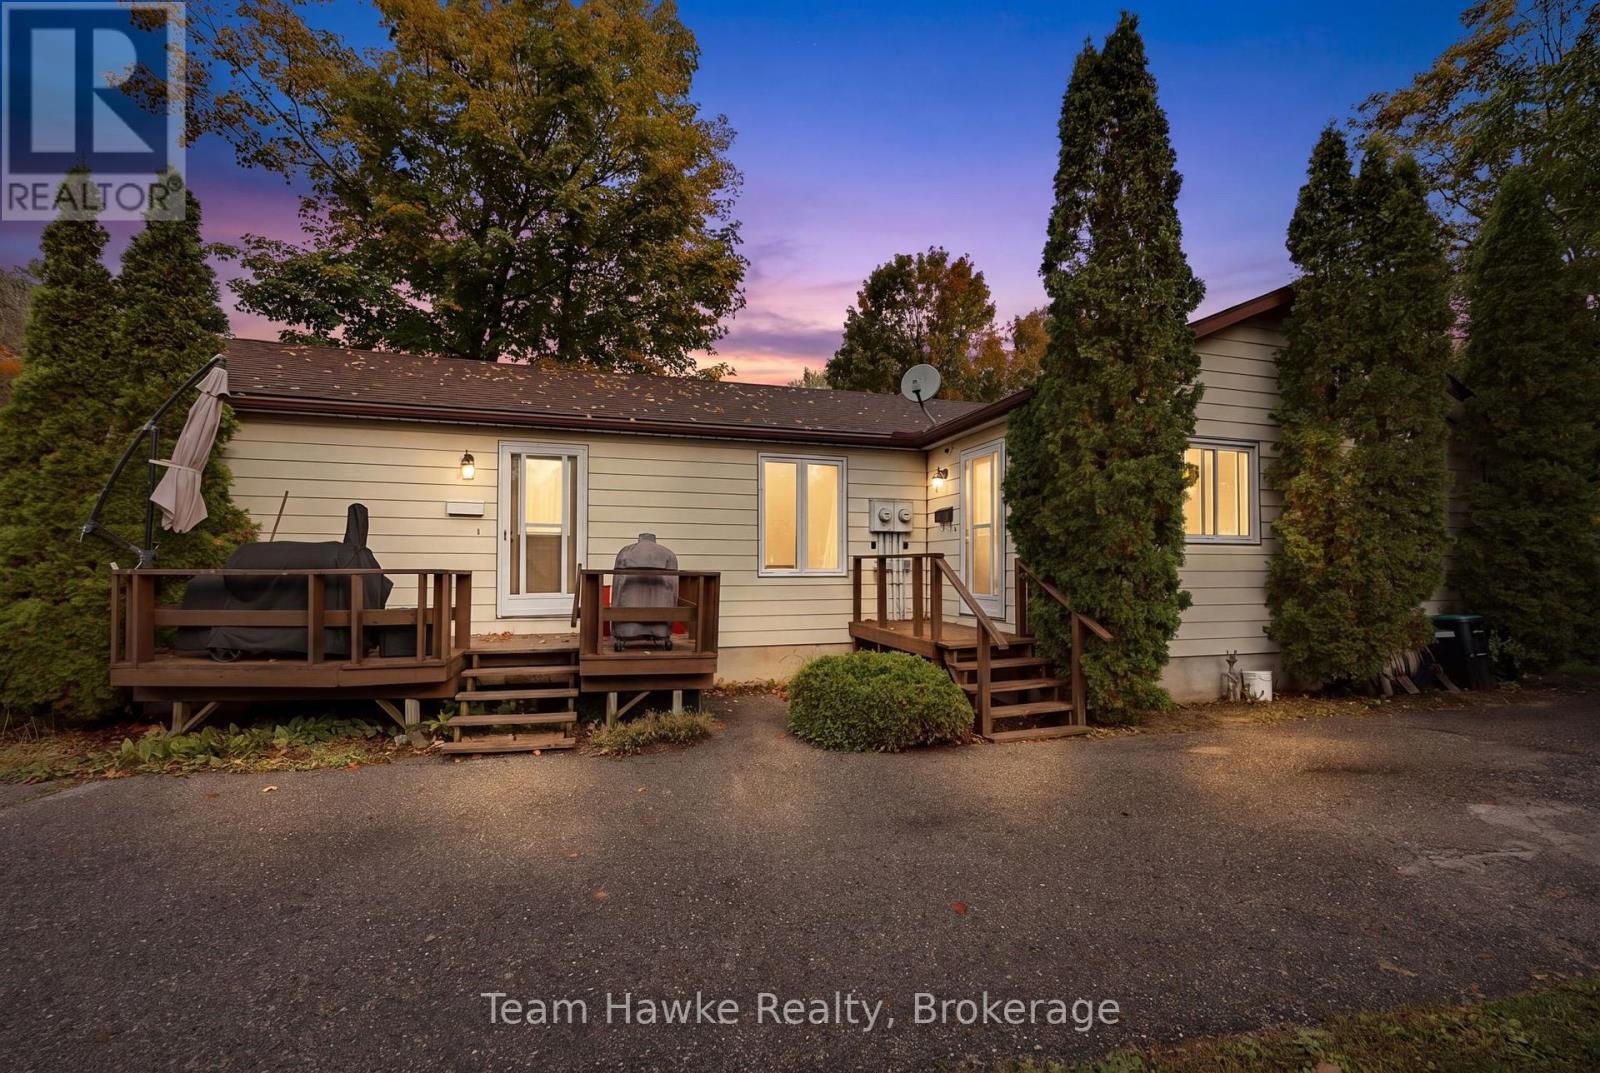
337 Norene Street
Midland, Ontario
Turnkey duplex with excellent upside potential in Midland's quiet west end. This fully self-contained, front & back duplex boasts an ideal set up, ample parking, entirely metered utilities, and individual laundry areas. Unit 1: 1 bedroom, 1 bathroom, and a full, private, partially finished basement. Easily converted back to a 2-bedroom unit, creating an opportunity to increase rental income. Features gas heat and a gas fireplace. Vacant January 1st, allowing the new owner to set market rent, renovate to add a bedroom, or occupy the unit themselves. Unit 2: 2 bedrooms, 1 bathroom, a full partially finished basement, and a reliable long term tenant already in place. Tenant pays their own water and hydro. With one unit offering immediate value add and income growth potential and the other providing stable rental income, this is an excellent opportunity to add a flexible income-producing property to your portfolio. (id:54532)
69 Pinecone Avenue
Tiny, Ontario
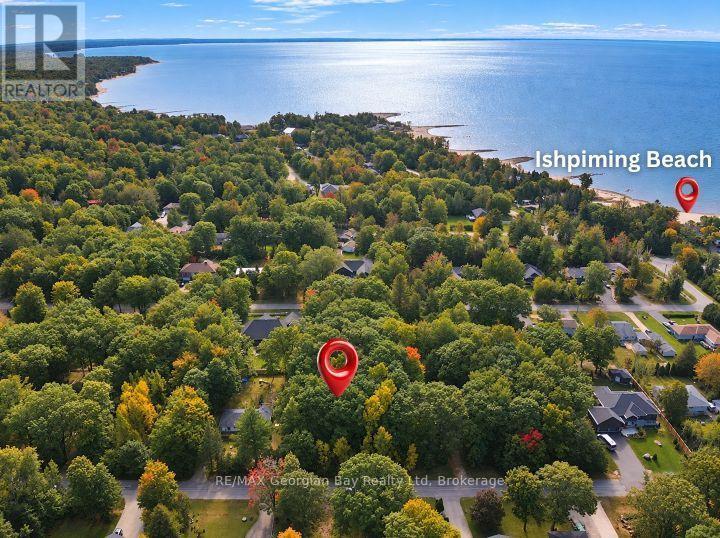
Fantastic opportunity for you to build your dream home or cottage get-a-way on this 100' x 150' lot located a short walk to Georgian Bay's beautiful Ishpiming Beach where you can swim, suntan and just relax. This treed lot is located on a year round municipal road with Hydro, Natural Gas and High Speed Internet fiber optics available. This breath taking area has so much natural beauty and history to offer and explore. Some of these are Awenda Provincial Park, Georgian Bay's 30,000 Islands, British Military Establishments, Ste. Marie Among the Huron, Martyr's Shire and much more. This 4 season location is located in North Simcoe and offering so much to do - boating, fishing, swimming, canoeing, hiking, cycling, hunting, snowmobiling, ATVing, golfing, skiing and along with theatres, historical tourist attractions and so much more. Only 15 minutes to Penetanguishene, 20 minutes to Midland, 45 minutes to Barrie and 90 minutes from GTA. (id:54532)
463 Wolsley Street
Huron-Kinloss, Ontario
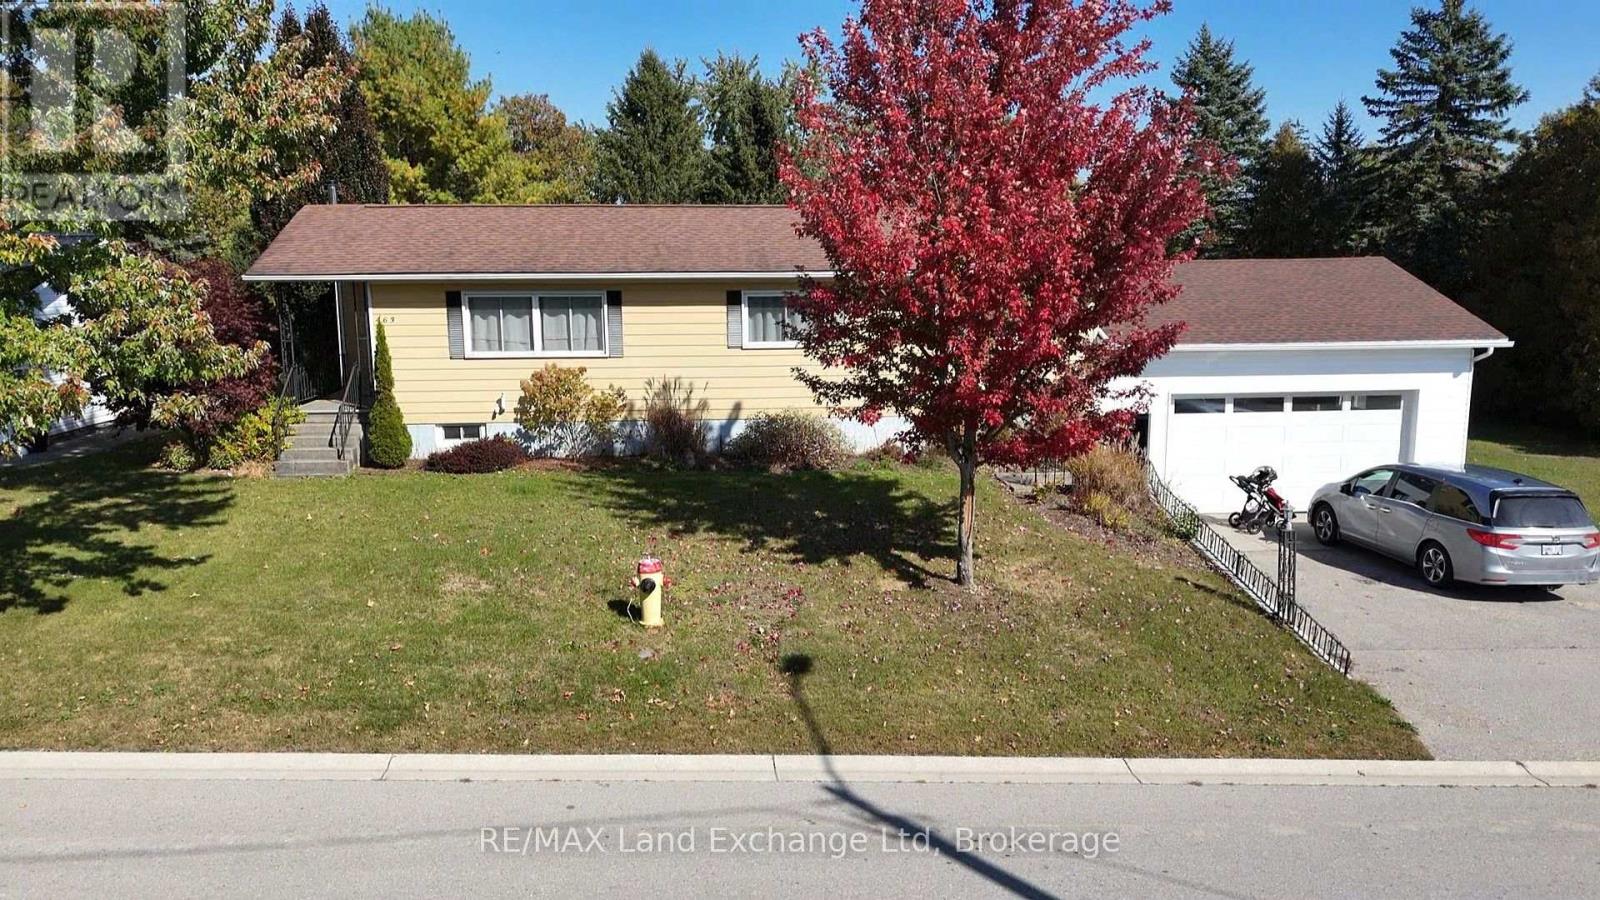
The road ends here, and that's the point. At the end of a quiet dead-end street in Lucknow, 463 Wolsley is the last house on the street. It sits on half an acre with the river beside it and mature trees all around. Mornings start with coffee under the canopy. Evenings end with a walk on the trail just steps from your door. The kids get a big yard to run in, the dog gets a riverbank to inspect, and you get shade in the summer and a show of colour every fall. Inside, the work's already been done. The home has been updated throughout, with three bedrooms and a full bathroom ready for you to move straight in. Downstairs, the finished basement adapts to whatever your life needs: movie nights, a playroom, a home office, or somewhere for the in-laws when they visit. Then there's the garage. It's attached and it's large, with room for the vehicles, the tools, the kayaks, and the project you keep meaning to start. Homes on the river don't come up often, and homes on the river at the end of a quiet street come up even less. (id:54532)
107 - 1007 Racoon Road
Gravenhurst, Ontario
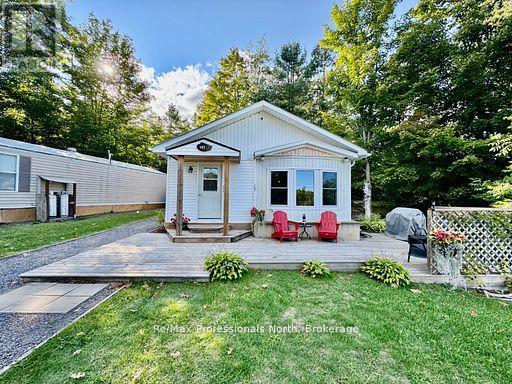
Immaculate year-round mobile home in Sunpark Beaver Ridge! This completely renovated, spacious 925 sqft unit boasts 2 bedrooms, 1 bathroom and a large workshop/shed. One of the most prized locations and lots in the park with 5 car parking and circular driveway, most units only have 1-2 spaces. This high and dry location gives an elevated view over the pond and back crown land forest, phase 3 is further from any highway noise, and there are no neighbors on 3 sides of this location including a very private forested backdrop with exposed granite. Since the owner bought in 2016 they have completed extensive renovations: new water heater 2026, full 2x6 walls with insulation and vapor barrier (except 1 bathroom wall), topped up insulation in attic, 3 year old furnace, new kitchen, new HWT 2026, flooring, pot lights, wood tongue and groove ceiling, appliances, plumbing, windows and the back shed/workshop area which is second to none. This would make a great retirement residence, perfect or someone looking to downsize or an affordable starter home. 2 minutes to Gravenhurst for grocery stores, medical center, restaurants and amenities, you are in the country but very close to everything. Book your showing today before its gone! New Owner Landlease fees: $895/month, water testing $69.99/month, taxes $56.29/month. Utilties and insurance are extra. Owner maintains their own property. (id:54532)
1164 Nicholls Road
Bracebridge, Ontario
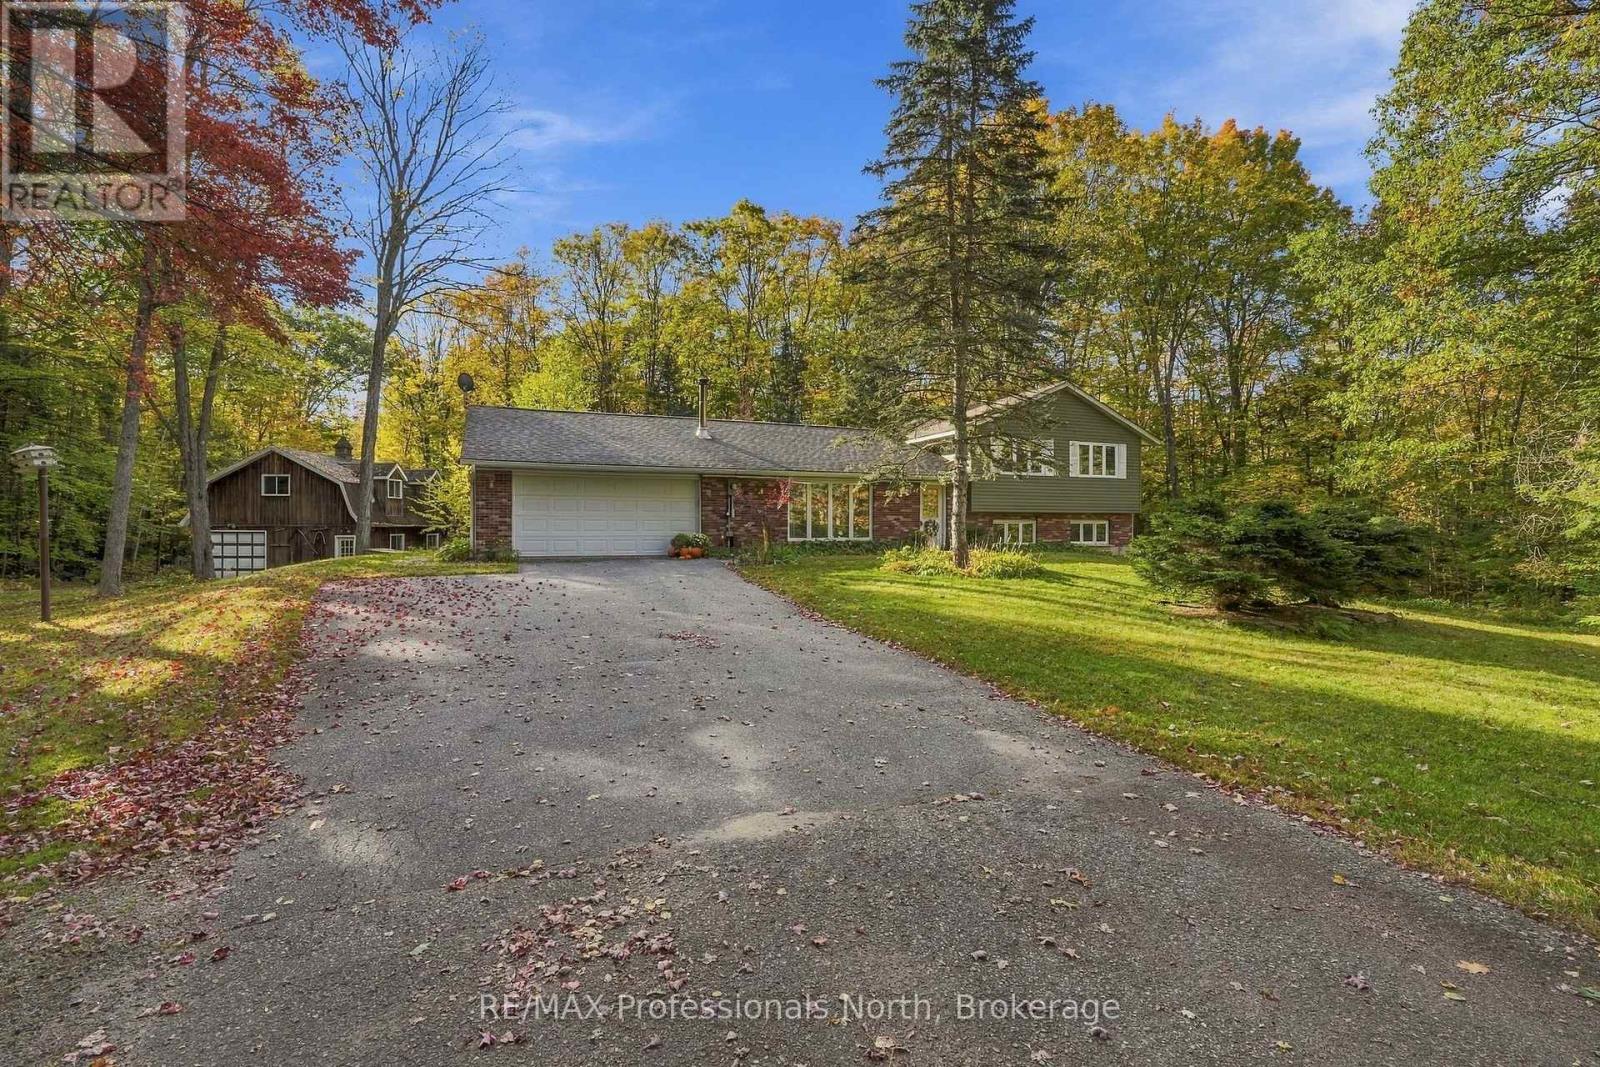
Welcome to your own little slice of Muskoka! Tucked away on just over 10 acres of granite outcroppings, mature trees, and natural beauty, this wonderfully private country property offers that hard-to-find combination of space, privacy, and convenience - all just 5 minutes from the heart of downtown Bracebridge. The lovingly cared for 3 bedroom, 2 bathroom bungalow has been enjoyed by the current owners for more than 20 years and has a warm, welcoming feel from the moment you walk through the door. The bright eat-in kitchen features pine-lined ceilings and ceramic flooring, with an abundance of natural light creating a cheerful spot for morning coffee or casual family meals. The living room is anchored by a classic Muskoka stone wood-burning fireplace - the perfect place to gather after a day outdoors - while the recreation room offers another cozy gathering space with a freestanding propane fireplace. And then there are the outbuildings... this property is made for people who like to DO things! The attached doube garage with inside entry makes everyday living easy, while the impressive 30'x30' detached garage provides room for vehicles, recreational toys, equipment, or whatever hobby you have been waiting to make room for. A seperate detached barn/workshop with loft sppace adds even more possibillities for storage, projects, hobbies, or creative pursuits. The paved friveway, beautiful, mature landscape and abundance of Muskoka granite give the property a true coutry feel, while its proximity to Bracebridge means groceries, resturants, shops, schools and all the conveniences of town are just minutes way. Whether you aare an outdoor enthusiat, hobbyist, collector, weekend adventureer or simply someone who wants room to breathe, roam and enjoy the great outdoors, this is a property that offers plenty of possibilities. Bring the toys, projects, and bring your imaginations - there's room for it! (id:54532)
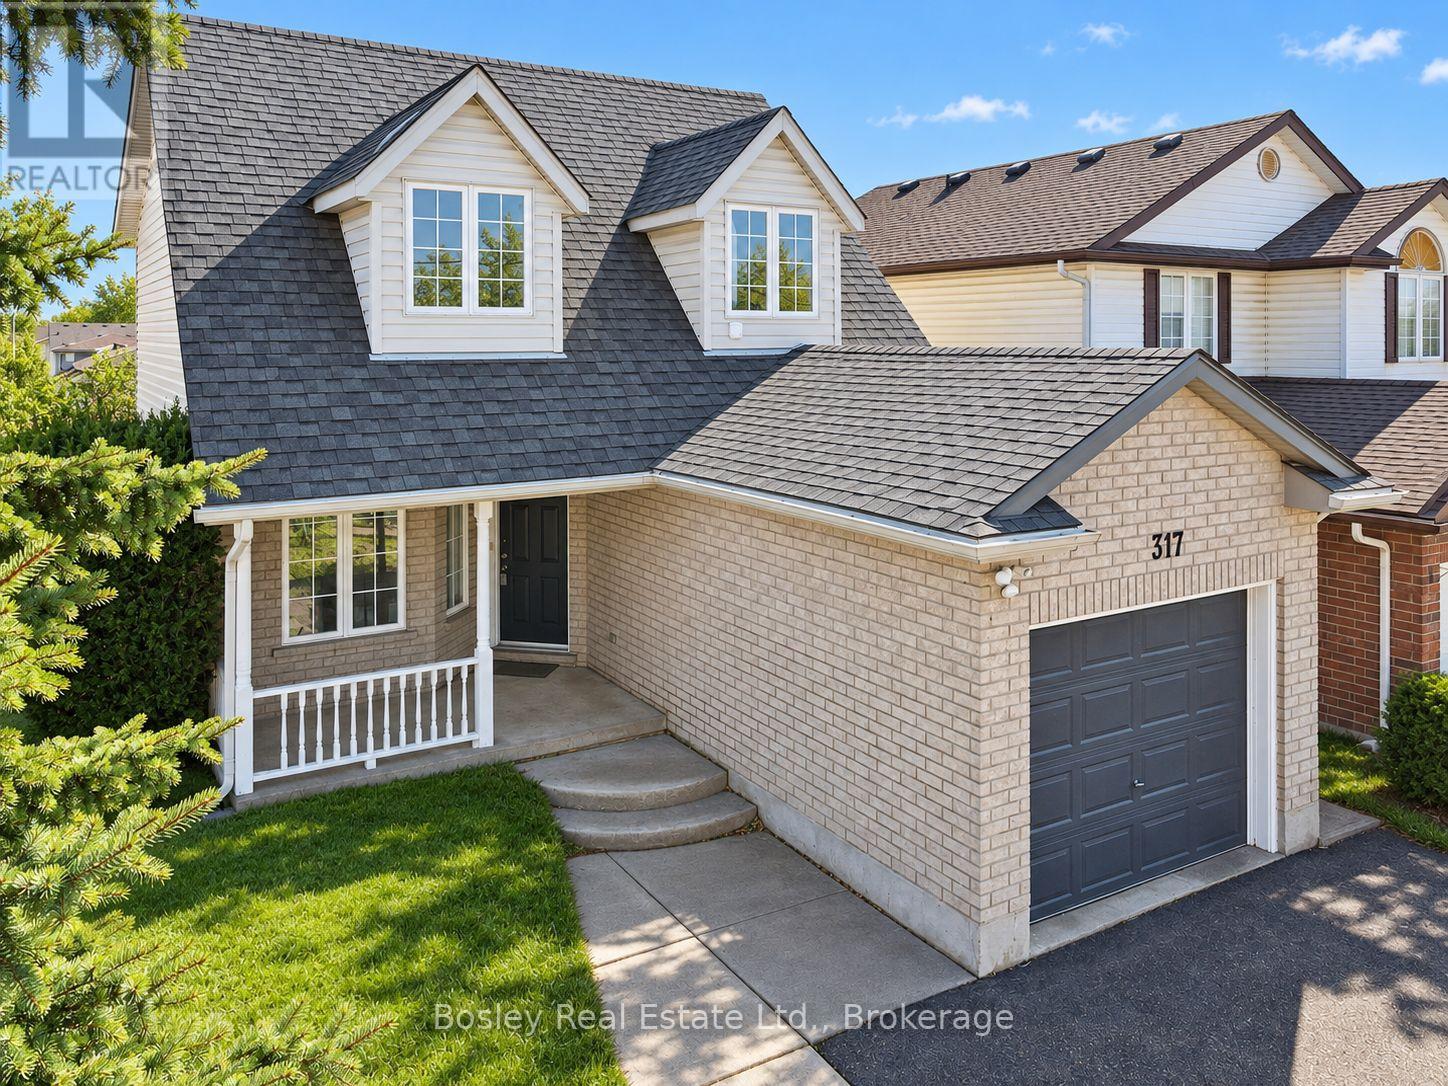
317 Grange Road
Guelph, Ontario
Welcome to 317 Grange Road, a detached home with room to live and flexibility to earn. The bright upper residence offers three bedrooms, two bathrooms, an open living and dining area, and a walkout to the deck. Large windows bring in plenty of natural light, while the corner lot provides a generous yard with space to enjoy outdoors. Downstairs, the legal one-bedroom apartment has its own entrance, large windows and separate laundry. Live upstairs and rent the lower unit, make space for extended family, or consider the property as an investment. An attached garage and double driveway add everyday convenience, all in an established east Guelph neighbourhood close to parks, schools and amenities. (id:54532)
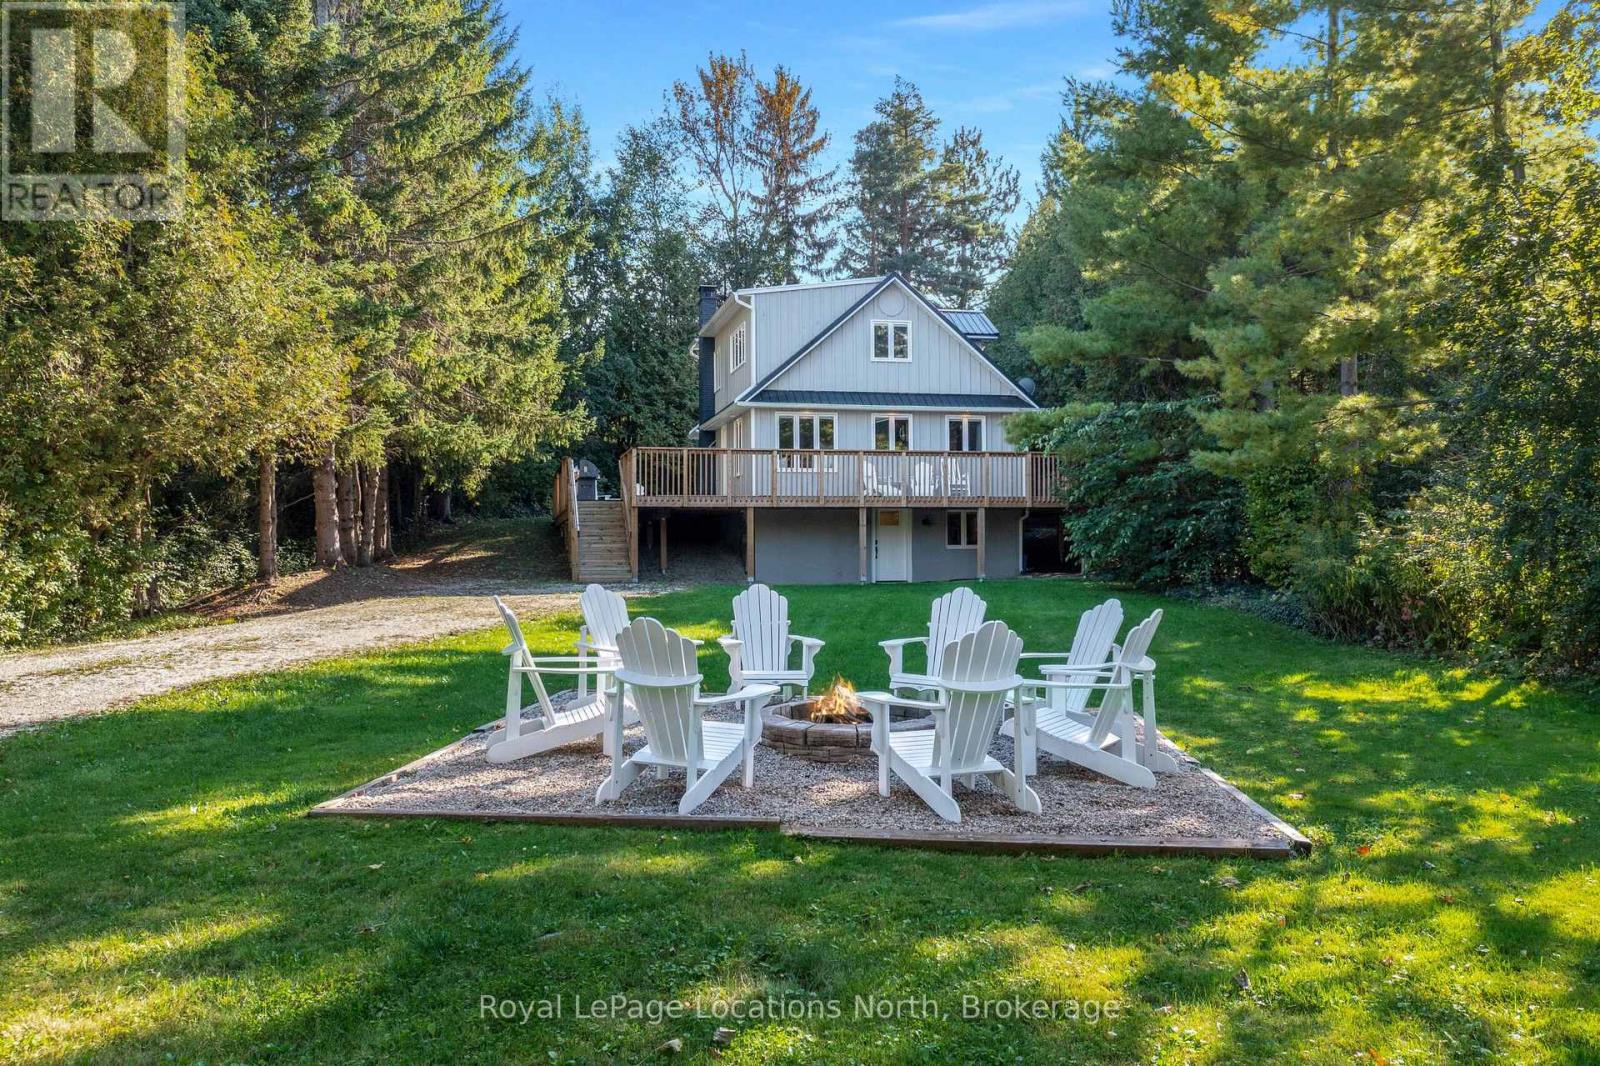
128 Teskey Drive
Blue Mountains, Ontario
Minutes from private ski clubs and steps to the beach, this four-season, 5 bedroom chalet delivers the ultimate Blue Mountains lifestyle. Tucked away on a private tree-lined lot with a long driveway, the home offers a tranquil mountain retreat surrounded by mature greenery. The warm interior features wood flooring, built-in cabinetry, a stone-surround wood stove, and walkout access to an expansive wraparound deck. The light-filled eat-in kitchen includes generous cabinetry, a functional peninsula, and a dedicated coffee bar ideal for après-ski hosting. The main level also provides a main-floor guest bedroom and 3-piece bath. Upstairs, three spacious bedrooms-including a primary suite all share a full 4-piece bath. The functional lower-level entry features a dedicated mudroom/ski room with ample gear storage, leading to a massive rec room configured as an additional guest suite. Outdoor amenities feature a wraparound deck, hot tub, and wood-burning sauna for year-round relaxation. A rare, detached 650 sq ft garage presents exciting potential for a secondary suite/laneway home-ideal for rental income, guest accommodations, or multigenerational living, subject to municipal approval. Just 3 minutes to Georgian Peaks, steps to the beach, and minutes to Thornbury and Collingwood! Experience the best of Blue Mountains living! (id:54532)
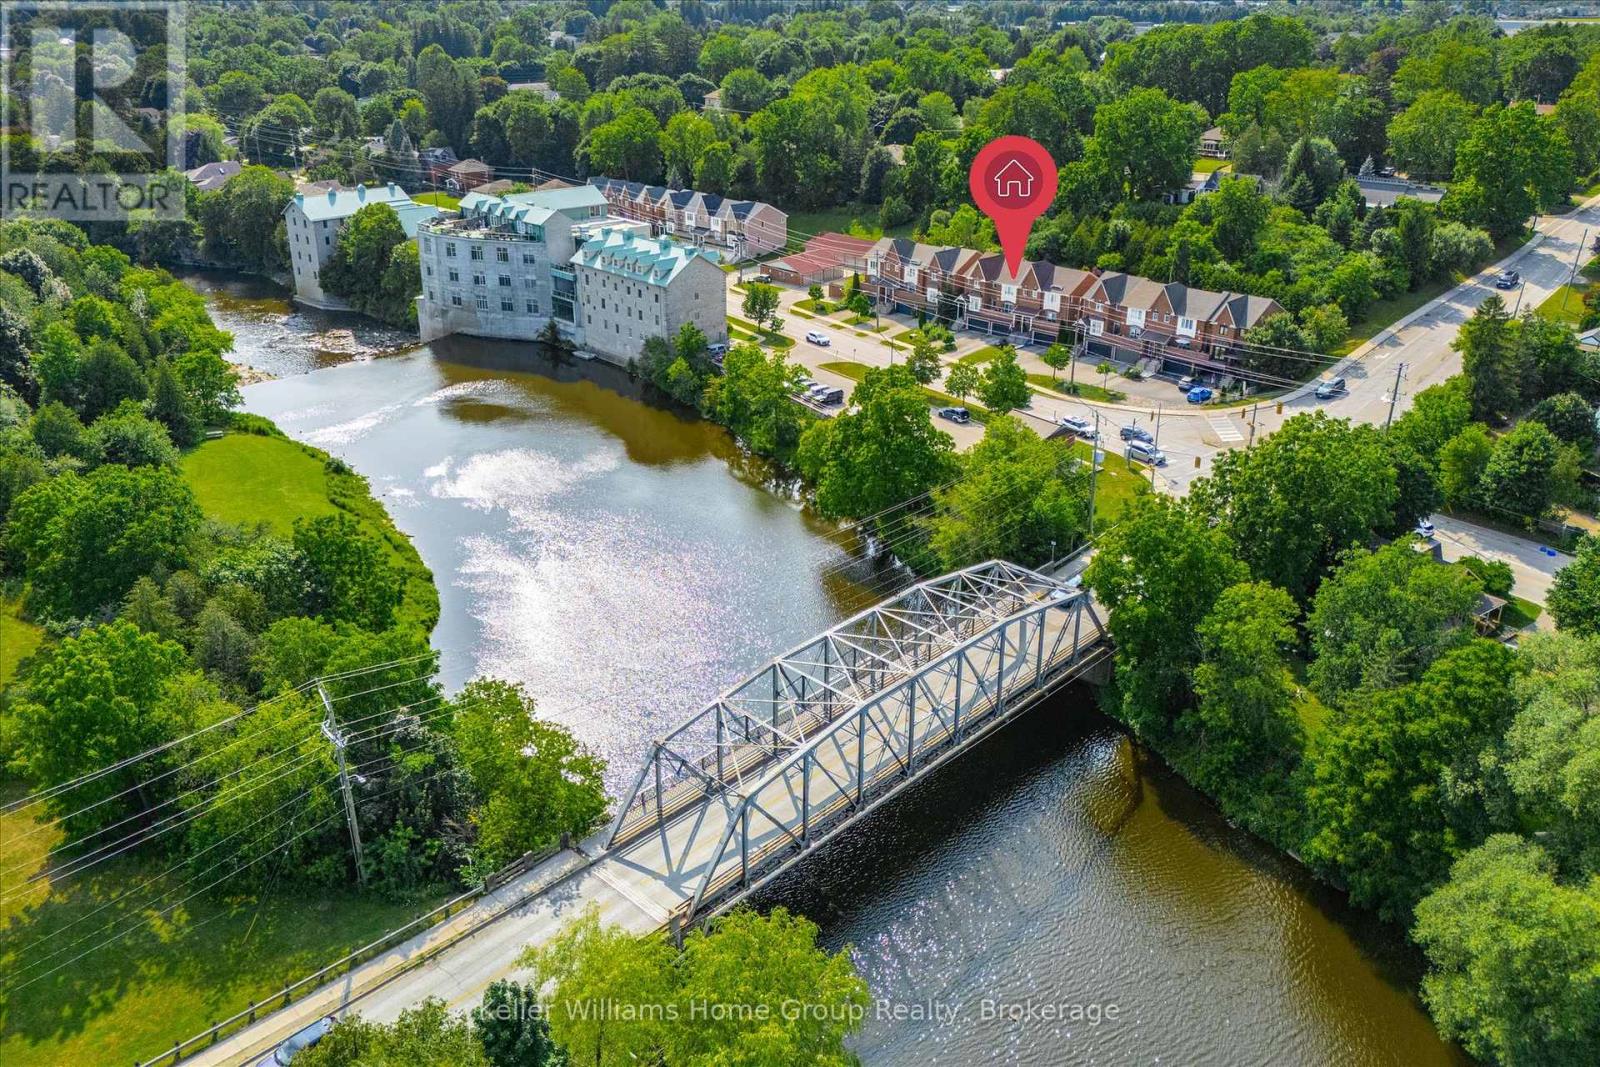
487 St Andrew Street E
Centre Wellington, Ontario
Welcome to this beautifully maintained freehold townhome offering comfortable living, stunning views, and a great location. Enjoy picturesque views of the Grand River and Confederation Park from the front balcony and primary bedroom, creating a peaceful backdrop to your everyday life. The thoughtfully designed layout features two spacious bedrooms, each with its own private ensuite, a rare feature to find. Step outside to the backyard and enjoy incredible gardens filled with - a perfect spot to relax and unwind. Location is truly a highlight. Enjoy the convenience of being within walking distance to all the amenities downtown Fergus has to offer. Outdoor enthusiasts will appreciate the numerous nearby walking trails, including the scenic Cataract Trail. Looking to explore the surrounding area or have to commute? The home offers easy access to Kitchener-Waterloo, Cambridge, and Guelph. Additionally, just a short drive to beautiful Elora and the amazing things it has to offer. This is a wonderful opportunity to enjoy a low-maintenance lifestyle in a fantastic community setting. (id:54532)
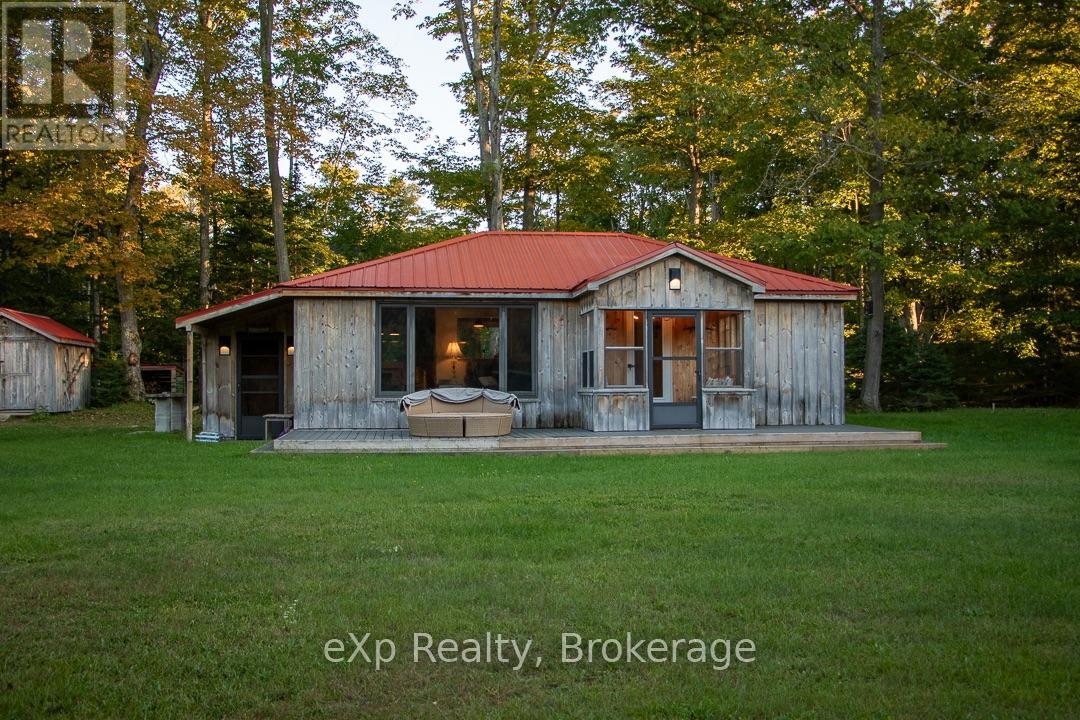
426 Huron Road
South Bruce Peninsula, Ontario
Welcome to Red Bay! This charming 2-bedroom, 1-bath cottage sits on a large, private lot just a short walk to the beach. Located on a year-round municipal road, this property has been extensively updated, including a new drilled well (2025), new septic (2025), 2023 kitchen and appliances, 200-amp electrical service and updated wiring throughout (2022), metal roof (2017), PEX plumbing, flooring and bathroom updates. Enjoy outdoor living with a composite front deck (2024) and new wood back deck (2026). Red Bay is known for its warm sandy beaches and spectacular sunsets, making this an ideal cottage or weekend getaway. (id:54532)
292 Millburn Boulevard
Centre Wellington, Ontario
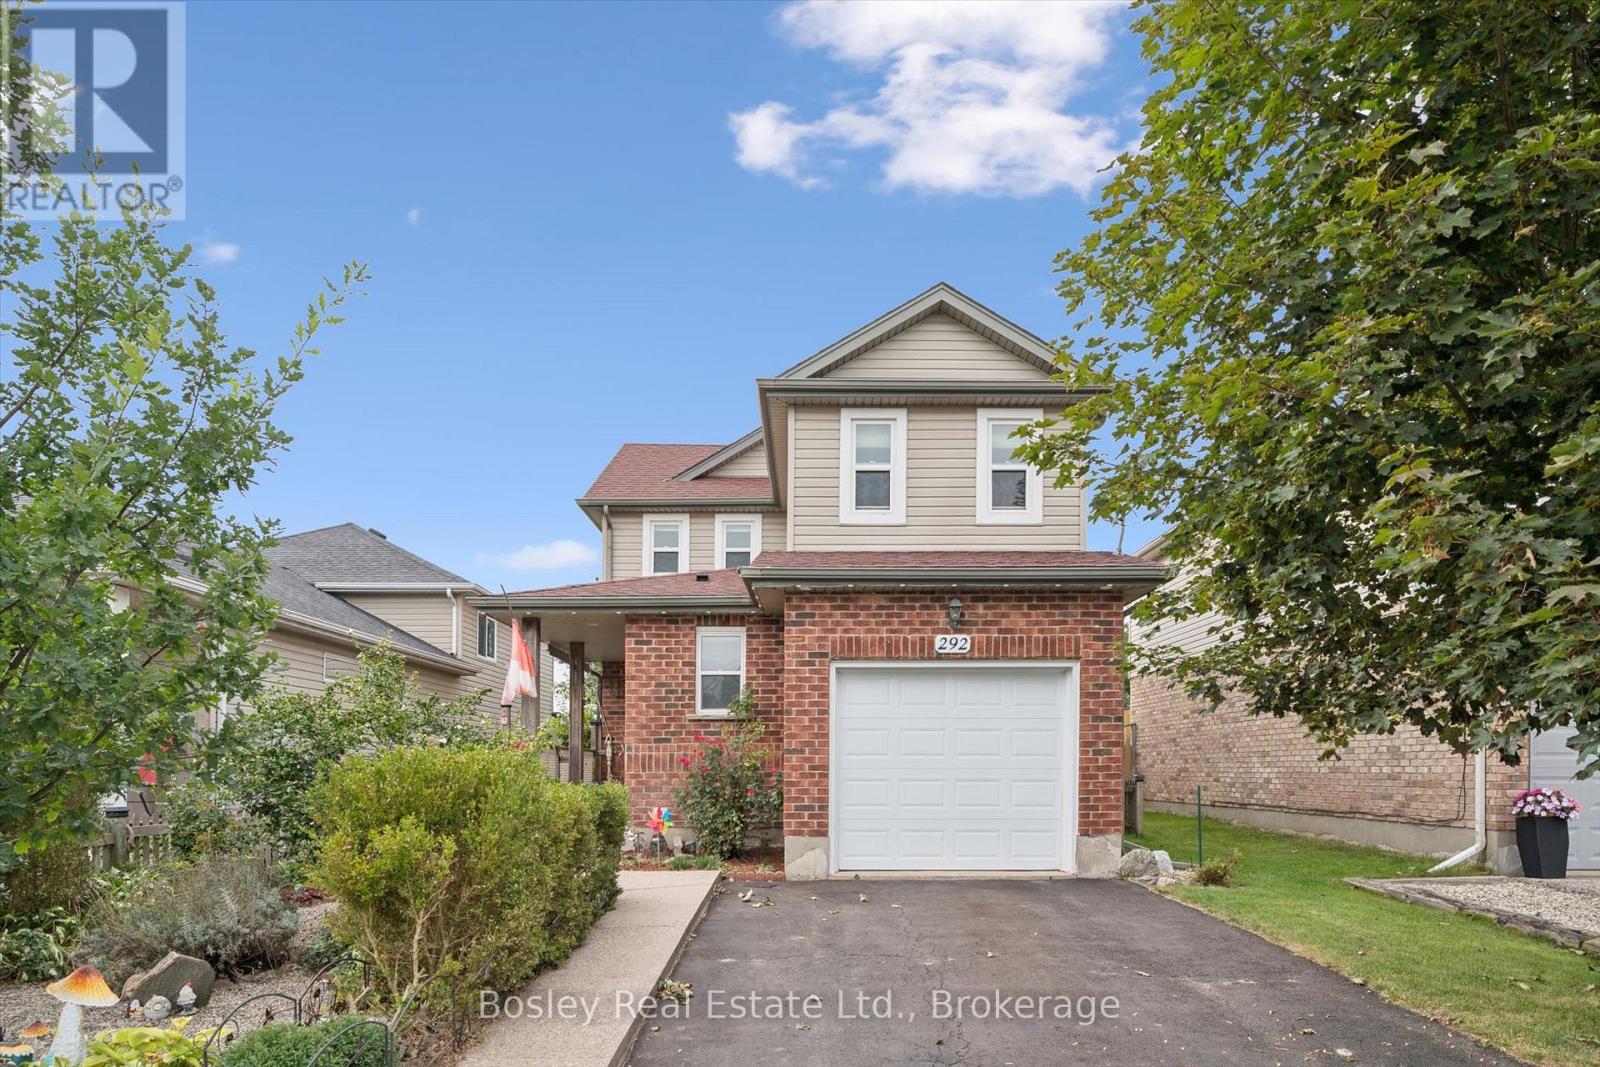
Some houses already feel like home. Welcome to 292 Millburn Boulevard, cherished by the same family for almost 20 years and lovingly maintained throughout, this warm and welcoming 3-bedroom home is ready to begin its next chapter. Tucked into a wonderful family-friendly neighbourhood and backing onto playing fields, this one offers the kind of setting where everyday life feels easy, connected and just a little bit more relaxed. With parks close by, great amenities just minutes away, and plenty of space for the whole family, this is a home made for living well. Inside, the professionally updated kitchen and inviting living area create a lovely central gathering space, with easy sight lines and a natural flow that makes everything from busy weekday mornings to relaxed evenings feel effortless. When the sun is shining, the delightful rear sunroom becomes a favourite spot for morning coffee, afternoon reading, or simply enjoying the changing seasons. Upstairs, three charming bedrooms and a renovated family bathroom provide a quiet retreat at the end of the day, while the main-floor powder room adds an extra touch of convenience for family and guests. Downstairs, the finished basement gives everyone a little more room to spread out - a perfect space for movie nights, playtime, hobbies, or a cosy retreat for teens. The location really shines outside. Backing onto a school yard imparts a wonderful sense of openness just beyond the garden, while nearby parks and the splash pad make it easy to get outside and enjoy the neighbourhood. Add in convenient access to shopping, services, and everyday amenities, and the practical boxes are all ticked.After two decades of being loved, cared for and filled with memories, this is a home with a beautiful story already written - and plenty of room for the next family to begin theirs. Come and take a closer look... this one may just feel like home from the moment you walk through the door. (id:54532)

1072 Holiday Park Drive
Bracebridge, Ontario
Tucked in a mature forest And sitting on a north branch of the Muskoka River just outside of Bracebridge you will find this charming 3 bedroom, 1.5 bathroom year round home or cottage with a 1.5 car garage. The current owner has enjoyed canoeing up and down the river, hiking along and well past the quiet private road in summer and snowshoeing and cross country skiing in winter. Easily access the Bracebridge Resource Management Centre from Holiday Park for great groomed skiing and snowshoeing trails in winter or biking and hiking in summer. Holiday Park Drive is a privately maintained year round 10 minutes from downtown Bracebridge. If you are an outdoor enthusiast or just looking for a place outside of town, this could be the spot you have been for. (id:54532)
9 - 378 Mariners Way
Collingwood, Ontario
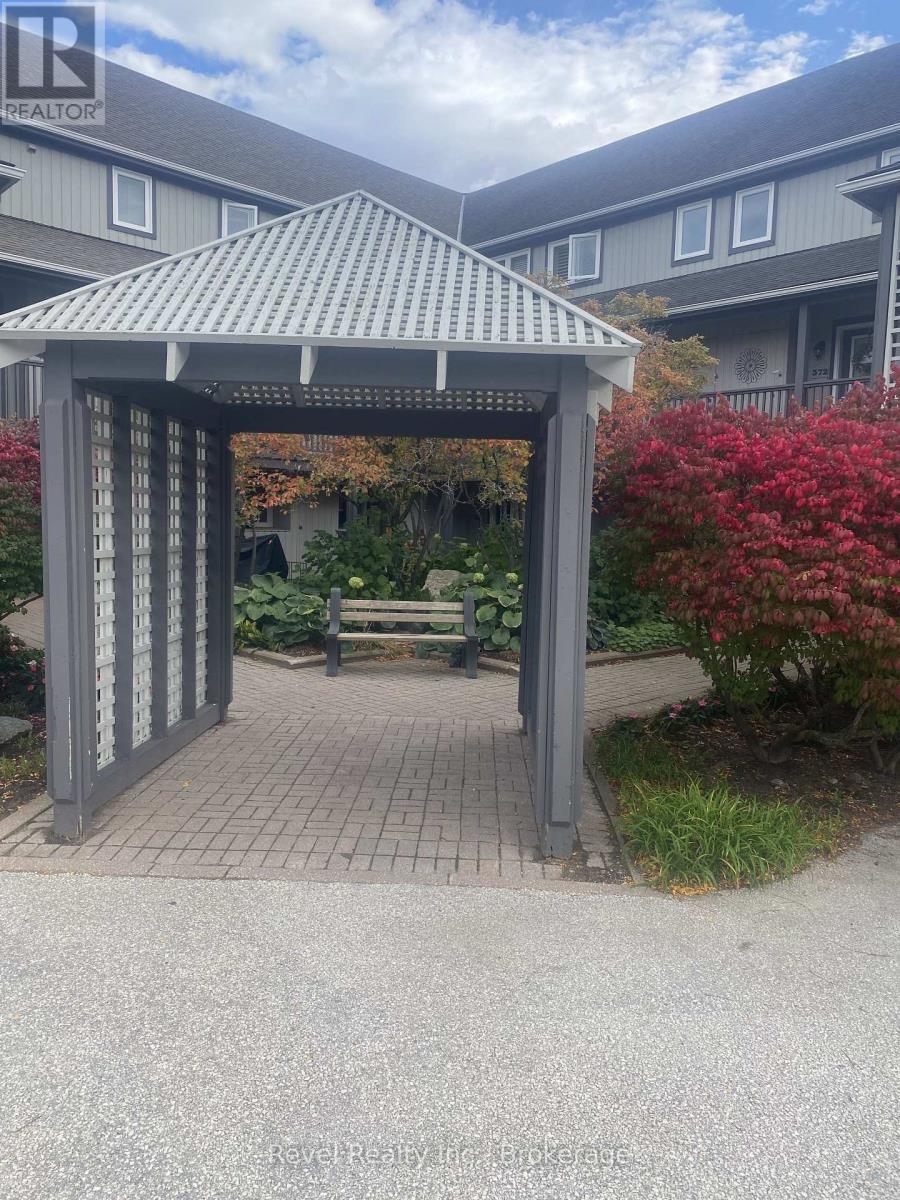
Lighthouse Point Ski Season Rental - Dec. 1, 2026 to Apr. 30, 2027, $13,500 for the Season. Enjoy the winter season at highly desirable Lighthouse Point, just a short drive from Blue Mountain and close to local ski clubs.This bright and spacious 2-bedroom, 2.5-bathroom two-storey condo is beautifully furnished and move-in ready. Features include: King bed in spacious primary bedroom with cathedral ceiling & ensuite, Queen bed in second bedroom with adjacent full bathroom, Open-concept living and dining area, Cozy fireplace & large TV, Comfortable leather sofa and chairs, Fully equipped kitchen with breakfast bar, Private balcony overlooking the pool and tennis courts, In-suite laundry & pantry, Updated laminate flooring and stylish pot lighting. Enjoy an indoor heated pool, sauna, full gym, games room, two hot tubs overlooking the marina and Georgian Bay at the Lighthouse Point recreation centre. A fantastic home base for enjoying skiing, dining, shopping and everything the Southern Georgian Bay area has to offer throughout the winter season. Hydro, Enbridge gas and internet are tenant-paid (approximately $400/month, depending on usage). Lease terms: 50% due upon signing, 50% due 15 days before commencement, plus a $2,000 damage and utility deposit. Available December 1, 2026 to April 30, 2027, this is a Sub Lease with the Landlord's full approval (id:54532)
13 Lindsay Court
Barrie, Ontario
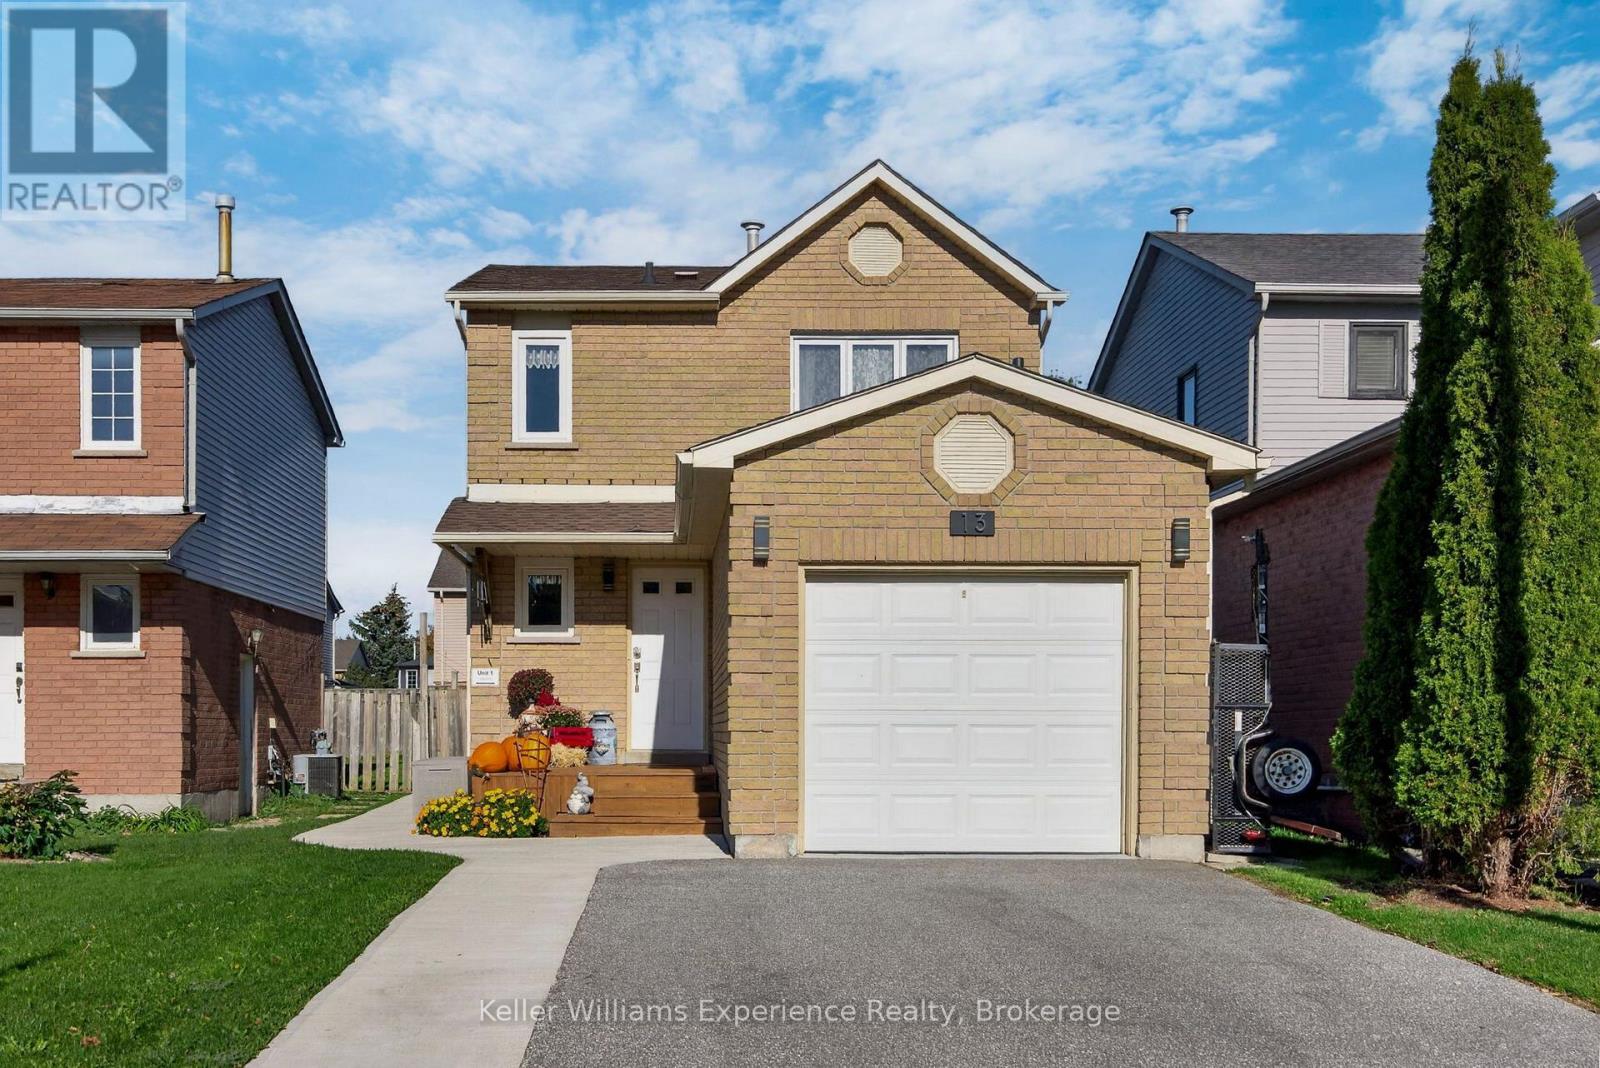
Welcome to this beautifully updated single-family home offering a fantastic combination of space, versatility and income potential-an excellent opportunity for investors, first-time home buyers or multigenerational families. The main residence features 3 bedrooms upstairs and 2 bathrooms, along with the convenience of inside entry from the garage. Recent improvements include a new main-floor powder room and laundry room, plus a new gas fireplace creating a warm and inviting space to relax and unwind. Adding incredible value is the legal second-suite basement apartment, approved in 2024. Featuring its own private entrance with electronic lock, in-suite laundry and plenty of natural light, this bright and welcoming space offers privacy and independence-ideal for extended family, multigenerational living or potential rental income. Many of the big-ticket items have already been taken care of, including a new furnace, central air conditioning and tankless water heater in 2023, plus a new roof in 2025. Outside, you'll also appreciate the new deck and new 7' x 10' shed added in 2025, providing additional outdoor living and storage space. The location adds even more appeal, with parks, schools and shopping nearby, along with convenient access to Barrie Country Club and Georgian College. Whether you're looking for a home with additional income potential, space for extended family, or an opportunity to get into the market while benefiting from a legal second suite, this property offers flexibility today and options for the future. (id:54532)