
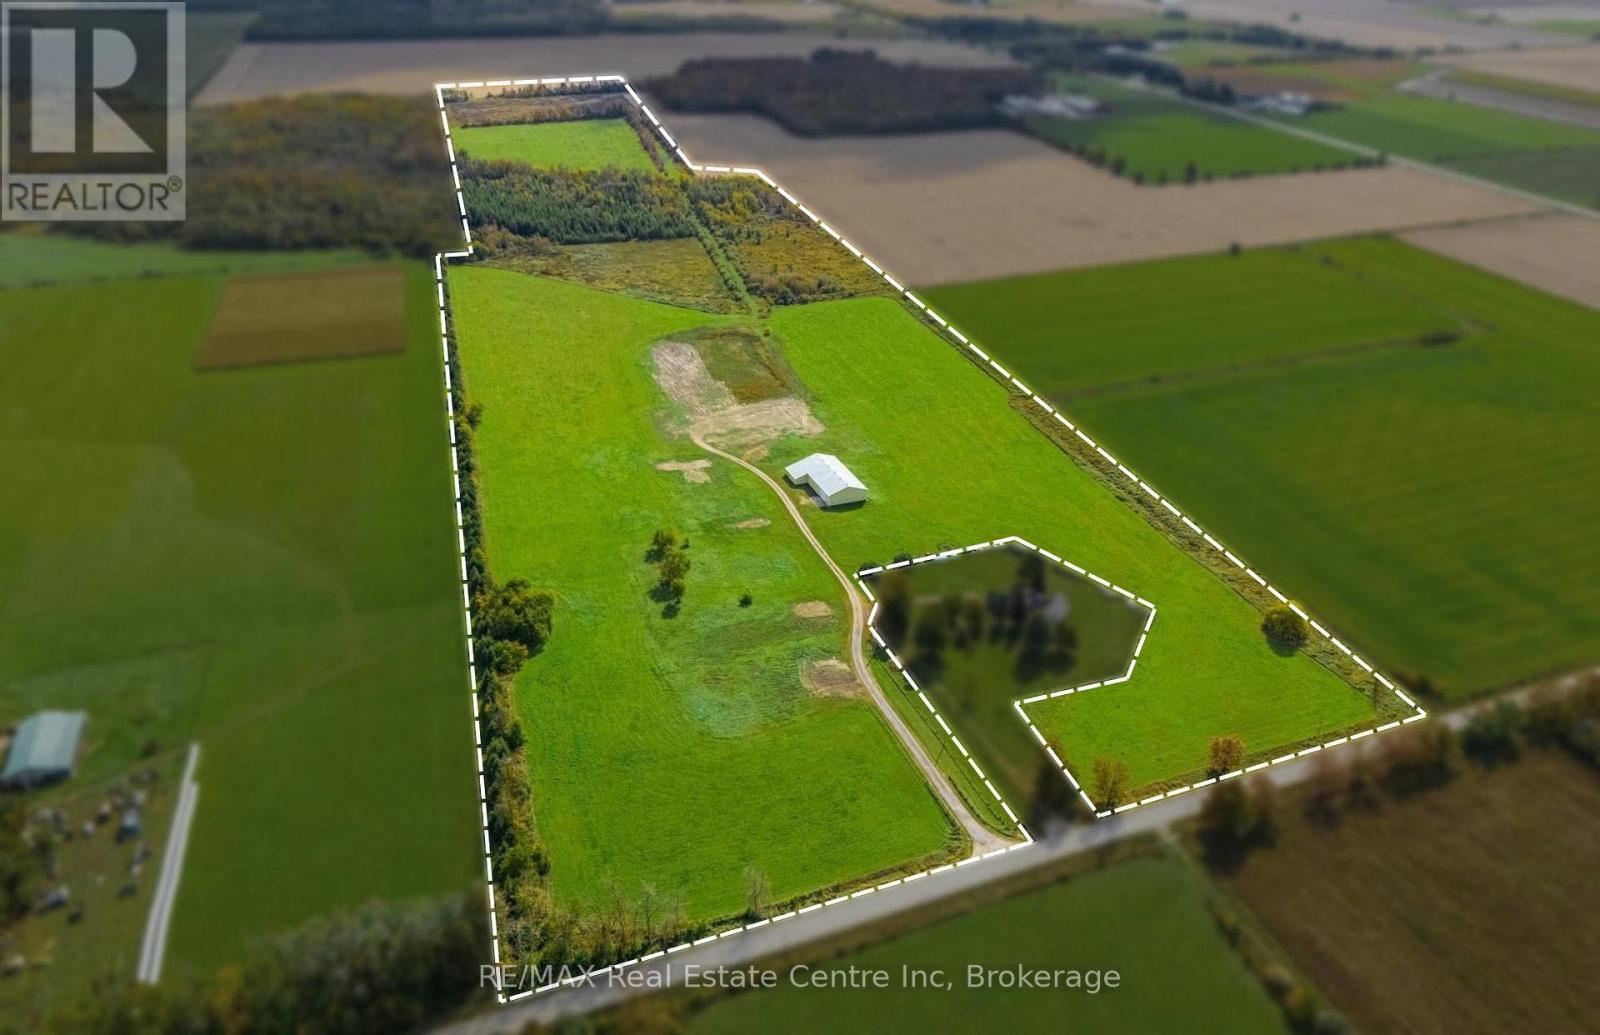
8449 Line 2
Wellington North, Ontario
Expand your agricultural operation with this 87-acre farm property, offering approximately 52 workable acres, a substantial agricultural building and access via a private gravel laneway from a paved road. Approximately 48 acres are ready for cultivation, with a further 4 acres requiring fertilization. An additional 10 acres have the potential to be brought back into workable condition through excavation and soil rehabilitation, creating an opportunity to increase the cultivated acreage. An impressive 8,000 sq. ft. steel shed (26 ft. peak & 15 ft. height walls) provides extensive covered storage for large farm machinery, implements and supplies. Included are three 14 ft. high doors. A substantial part of the shed (2,500 sq. ft.) is insulated with a concrete floor and offers storage for temperature-sensitive materials. Located approximately 30-minutes by car to the north end of Guelph (Woodlawn & Hwy 6). This property is an excellent opportunity for cash croppers seeking additional land with substantial equipment storage in a convenient rural location (id:54532)
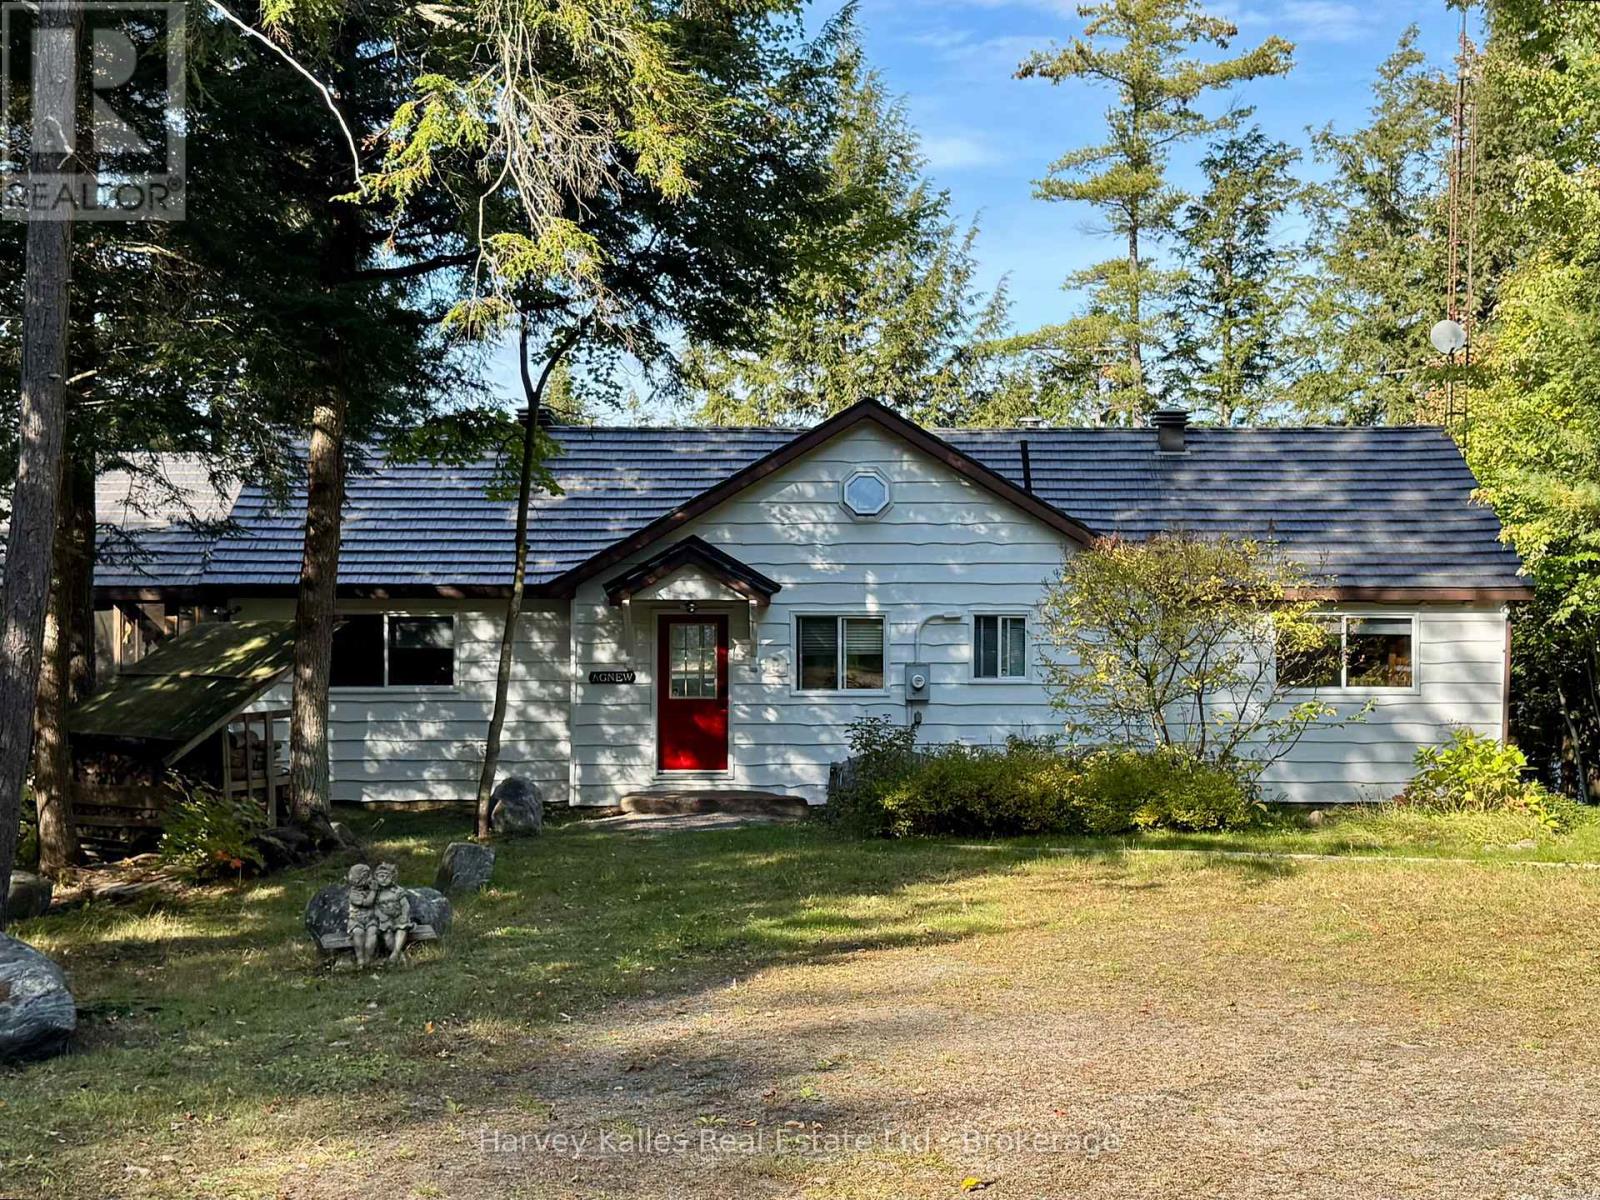
7 Baby Lake Road
Seguin, Ontario
Welcome to the kind of cottage that makes it easy to enjoy life at the lake in every season. Set on 240 feet of waterfront on peaceful Baby Lake, this inviting one-level getaway offers an easygoing lifestyle with the bonus of deeded access to a dock on nearby Clear Lake, giving you the best of both worlds. Enjoy the quiet charm of a smaller lake for paddling, swimming and skating in the colder months, then head over to Clear Lake for bigger boating adventures and excellent fishing. When winter arrives, a nearby OFSC snowmobile trail opens the door to miles of trail riding from the property. Inside, soaring cathedral ceilings and an impressive expanse of windows fill the open-concept living spaces with natural light and provide elevated lake views. With three bedrooms and two bathrooms, this year-round home or cottage offers space for family and friends, while the screened Muskoka Room provides a comfortable spot for morning coffee, board games, or relaxing after a day outdoors. Stone steps lead to the shoreline where you'll find a dock ready for swimming, paddling, fishing and enjoying the changing seasons, along with a small sandy entry that's perfect for kids to splash and explore. An oversized detached garage offers plenty of room for vehicles, winter boat storage, water toys and cottage gear, and the level approach to the property makes arrivals and unloading refreshingly easy. Being sold mostly turn-key, you can start enjoying cottage life from day one without the expense and hassle of furnishing a second home. You can update and personalize the property over time, making it an exciting chance to create a place that reflects your family's style and traditions. If you've been waiting for waterfront property that works just as well for summer on the water as it does for fall weekends, winter snowmobiling and springtime at the lake, this could be the start of your next chapter. (id:54532)
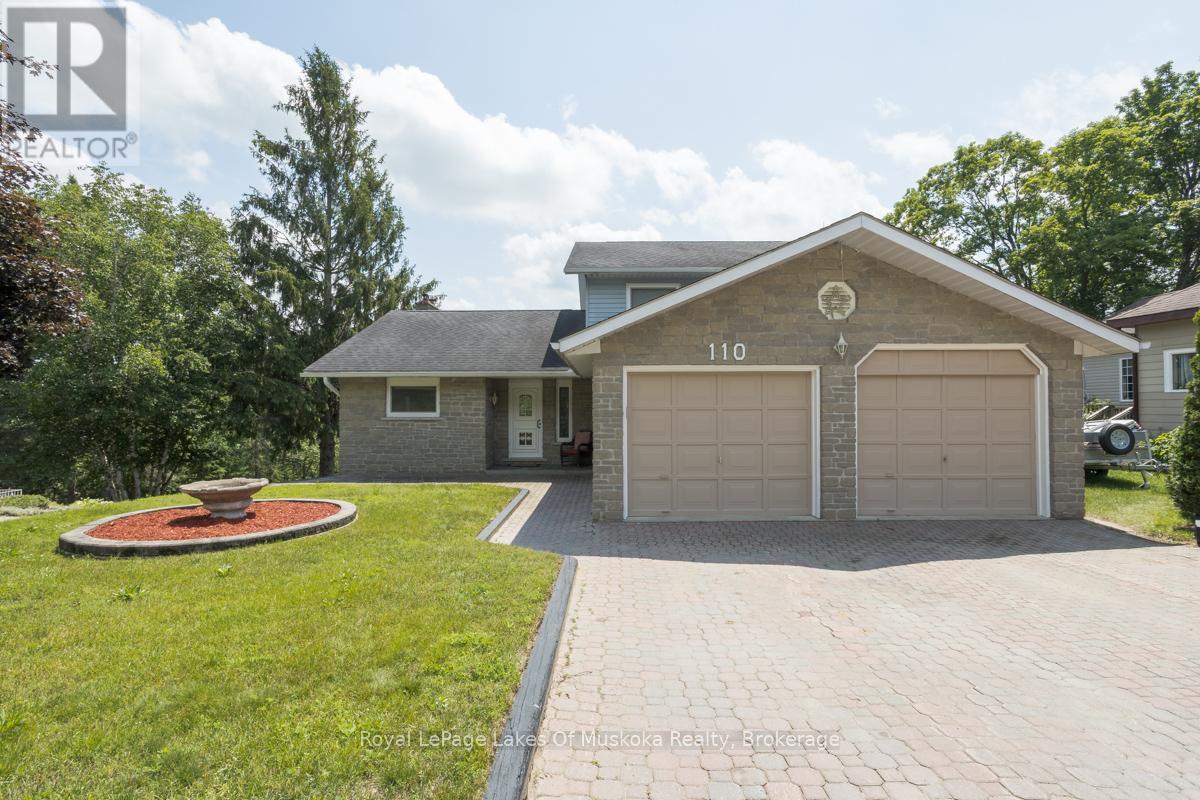
110 Dill Street
Bracebridge, Ontario
Discover the perfect blend of space, versatility, and waterfront living in this exceptional family home on the Muskoka River, ideally located in the heart of Bracebridge. Offering three thoughtfully designed levels of living space, this home is ideal for growing families or multigenerational living. Bright, sun-filled interiors are enhanced by large European windows that fill the home with natural light, creating a warm and inviting atmosphere throughout. The eat-in kitchen features generous counter space, abundant cabinetry, and plenty of room for gathering with family and friends. Step outside to the expansive riverside deck, complete with a retractable awning, where you can unwind while taking in peaceful water views .Upstairs, you'll find three generously sized bedrooms, including a spacious primary suite with a private ensuite. On the main level, a versatile room located beside a three-piece bathroom offers endless possibilities as a home office, guest room or playroom. The partially finished lower level, adds exceptional flexibility with its own separate entrance, making it well suited for an in-law suite, guest accommodations, or future income potential. Second driveway allows for direct access. This level also offers extensive storage, a workshop, a cold cellar, and convenient interior access to the oversized double garage Enjoy the best of Muskoka waterfront living with your own covered boat slip featuring a electric lift, providing effortless access to the Muskoka River for boating, kayaking, paddleboarding, fishing, and exploring the region's renowned waterways. Located within the Town of Bracebridge, this property offers the rare opportunity to enjoy a peaceful waterfront setting while remaining just minutes from shopping, restaurants, schools, parks, healthcare, and all the conveniences of town. This is a rare opportunity to own a spacious, well-appointed waterfront home that combines comfort, flexibility, and the very best of in-town Muskoka living. (id:54532)
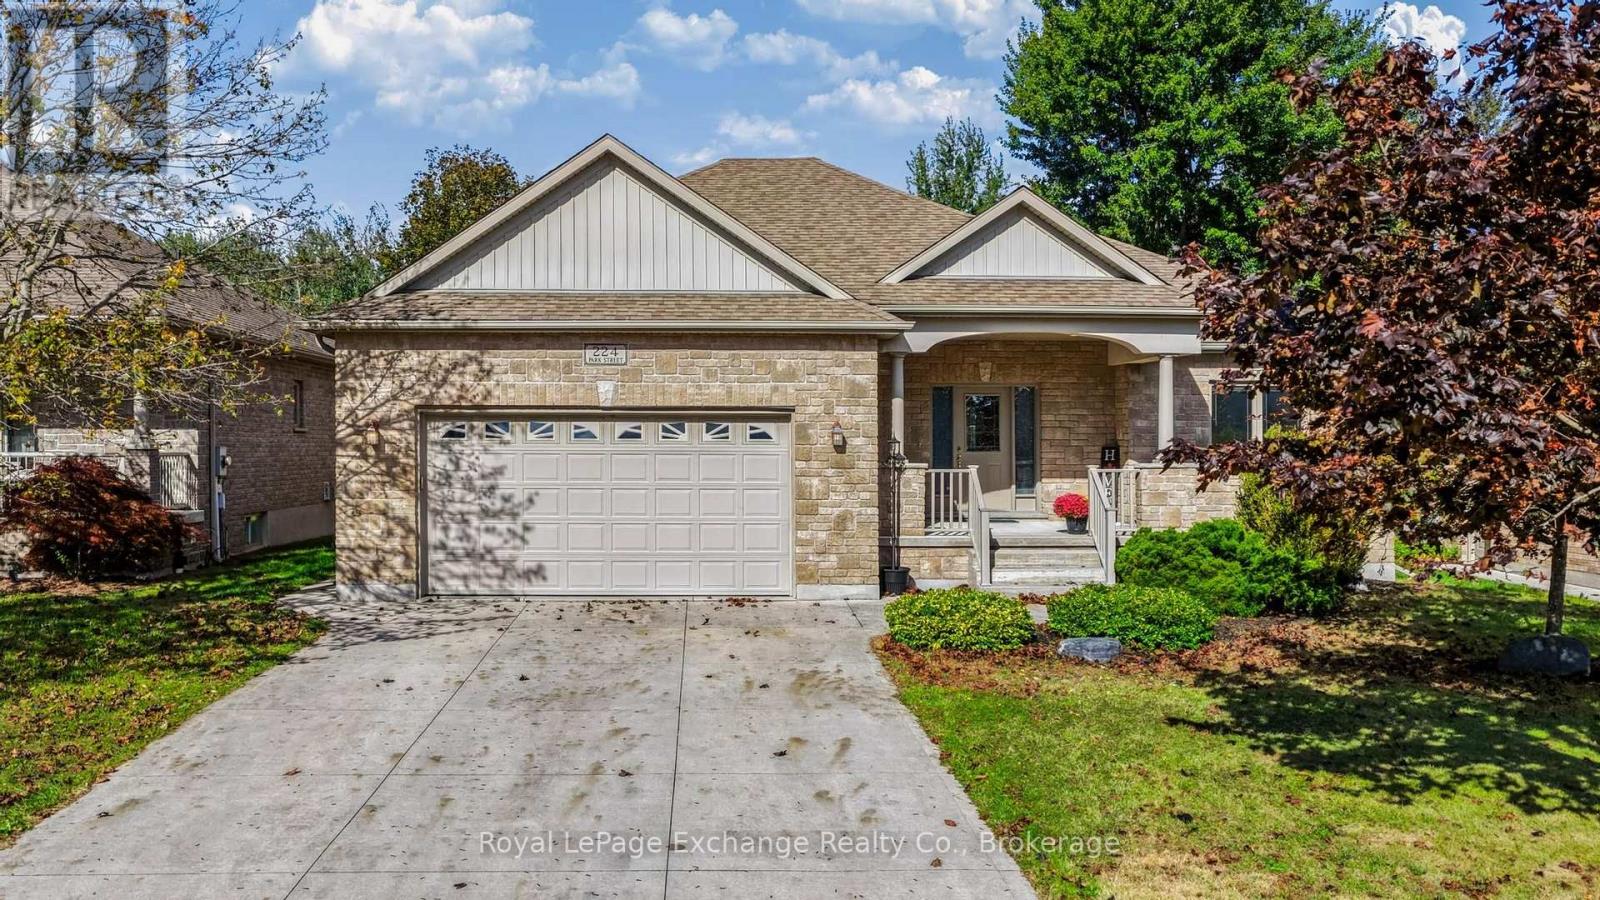
224 Park Street
Kincardine, Ontario
Welcome home to this custom-built O'Malley bungalow, offering premium finishes and a rare, ultra-deep wooded lot (61' x 222') in a highly sought-after neighborhood.Main Floor Highlights:Spacious Living: 1,504 sq. ft. open-concept layout with 9' ceilings throughout.Great Room: Features a striking 11' tray ceiling accent.Primary Suite: Includes a private full ensuite and a spacious walk-in closet.Bedrooms: Two additional ample bedrooms on the main floor.Laundry Room: Dedicated main-floor space with storage cabinets and a 7.5' closet.Outdoor & Lower Level:Covered Deck: A 17' concrete deck off the kitchen/dining area overlooking the woods.Partially Finished Basement: Adds a massive recreation room, 4th bedroom, 3rd full bath, and plenty of storage.Exterior: Fully landscaped yard, attached double garage, and a durable concrete driveway. (id:54532)
728529 21st Side Road
Blue Mountains, Ontario
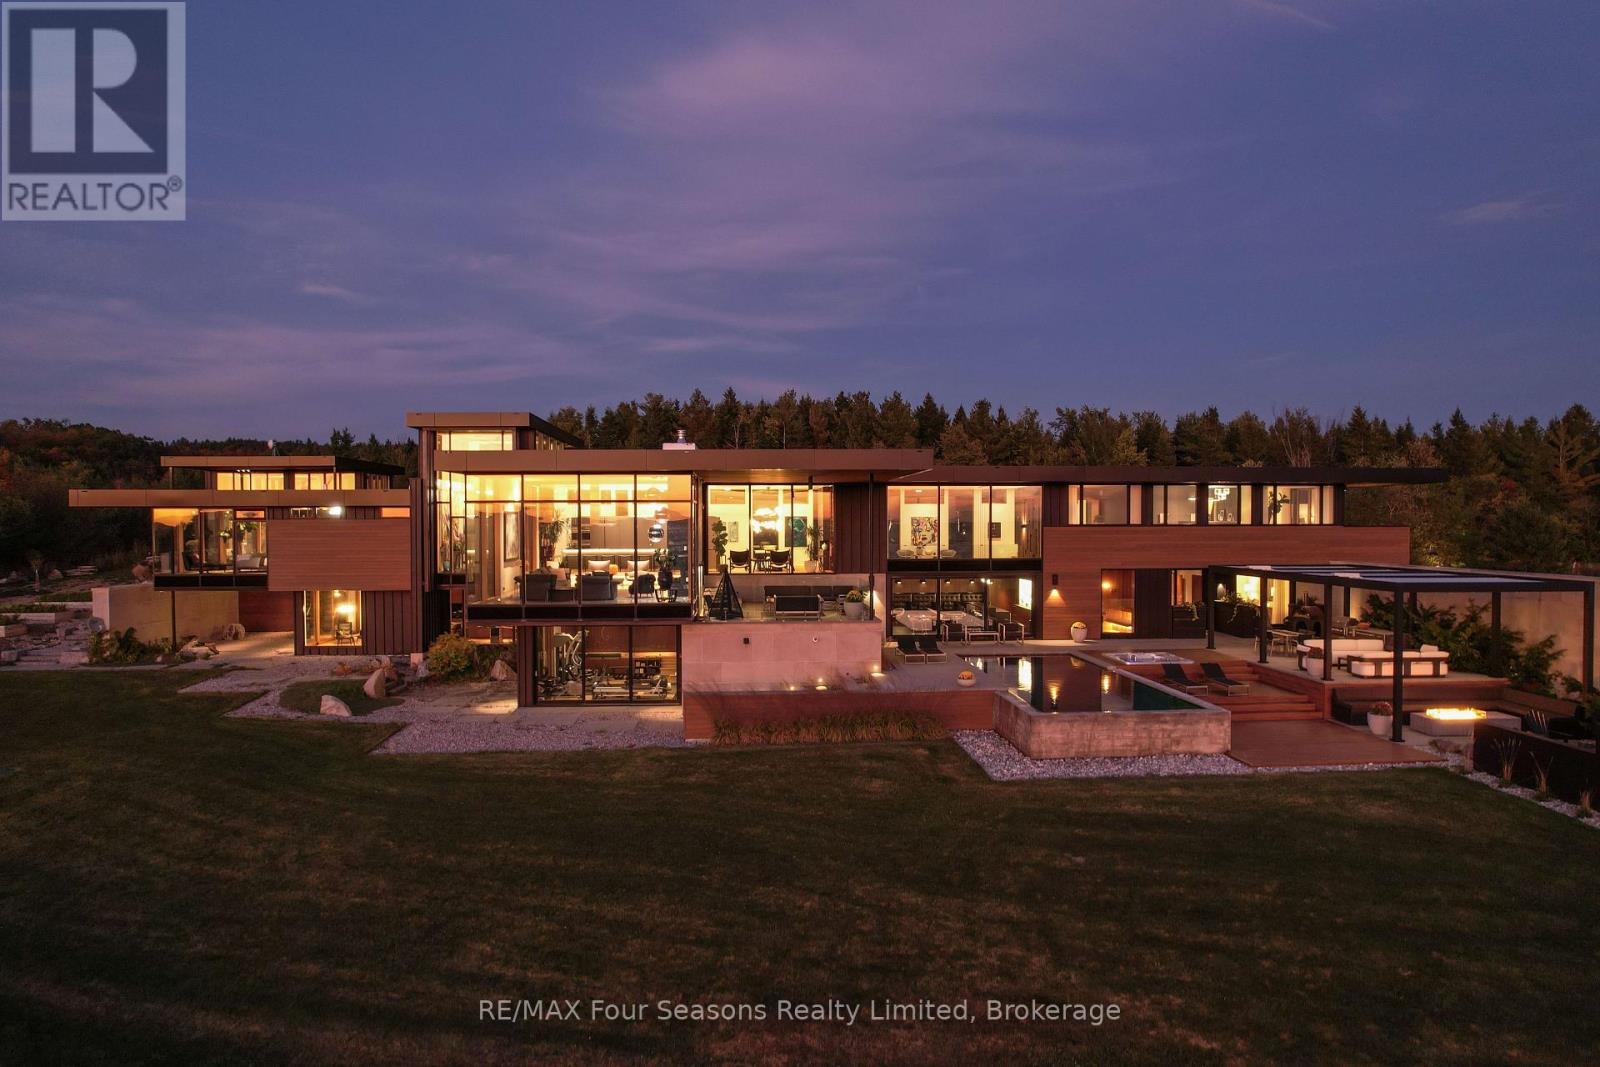
Majestically positioned upon eighty pristine acres within Clarksburg's most distinguished countryside enclave, this Frank Lloyd Wright-inspired architectural tour de force represents the pinnacle of luxury residential design. Approached through monitored gates and a winding driveway, this extraordinary five-bedroom, seven-bathroom estate exemplifies uncompromising craftsmanship, where the masterful fusion of Corten steel, cedar, and metallic exterior elements creates a striking modern silhouette set against a magnificent natural backdrop, enhanced by dramatic landscape lighting that elevates the estate's grandeur through twilight hours. The palatial interior reveals soaring eighteen-foot ceilings and resplendent marble floors, culminating in an open-concept masterpiece with polished concrete flooring and 12.5 ft. floor-to-ceiling windows framing the serene landscape. The Varenna Poliform kitchen impresses with a 20.5 ft. island, Sub-Zero and Wolf appliances, 11 ft. ceilings, and bespoke walnut cabinetry that flows with architectural harmony throughout. The lavish two-storey primary suite offers polished plaster walls, custom walnut built-ins, a marble ensuite with chronotherapy rain shower, and a private retreat lounge. Additional bedrooms include terraces or balconies, with two guest suites offering luxurious ensuites-one serving as a secondary primary with service bar. Entertainment abounds with a professional theatre, custom gym, and stunning two-storey lounge bar overlooking a 22 ft. infinity pool. A heated five-car garage and radiant flooring ensure year-round comfort. A separate two-storey guest house includes a full kitchen, loft bedroom, and soaring ceilings. A pristine barn provides premium equestrian facilities. Landscaped grounds feature a fire pit, hot tub, and pergola, all enhanced by elegant lighting. With Loree Forest nearby and a Generac generator, this estate blends architectural brilliance with modern sophistication. (id:54532)
91 Merion Street
Guelph, Ontario
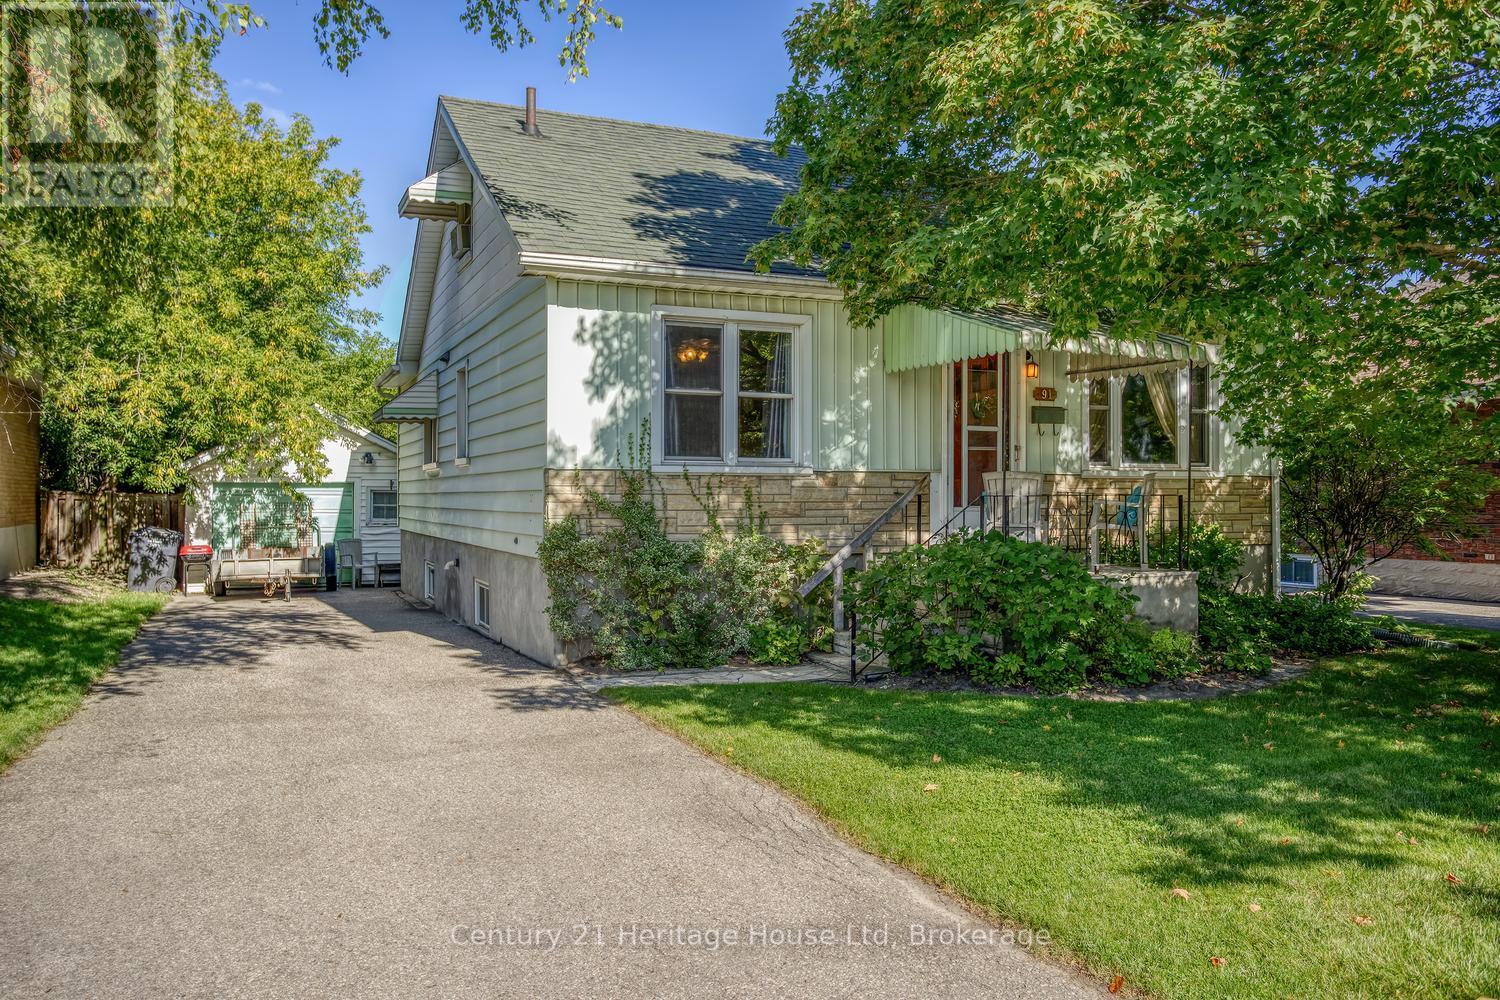
First time on the market! Unique opportunity for first time buyer or someone to scale down in this 1100 sq ft 1.5 storey gem. The property does need some updates. Main floor primary bedroom. Additional main floor bedroom can be used as a dining room. Upstairs is a 3rd bedroom and sitting area suitable for office. Bright and spacious eat-in kitchen. An unfinished walk-up basement provides many possibilities for an additional living space. Looking for a workshop? This 14 x 21 ft detached garage may be what you are looking for! Home features a beautiful, private back yard perfect for relaxing, gardening or entertaining. Located within short distance to down town, parks, transit, schools and variety of nearby amenities. Come and see this great property for yourself! (id:54532)
26 Simcoe Street
Guelph, Ontario
Welcome to this bright and spacious 3-bedroom, 1-bathroom upper-level unit in a raised bungalow. Updated in 2017 with a refreshed kitchen and bathroom, updated flooring and lighting, and appliances.Enjoy a comfortable layout with three generously sized bedrooms, a spacious living room, and a functional kitchen. Ideal for families, professionals, or University of Guelph students and faculty.Conveniently located near Highway 7 and Victoria Road, with easy access to public transit, major highways, shopping, restaurants, and everyday amenities. Guelph's vibrant downtown core is just minutes away.A great opportunity to rent a spacious, updated home in a central and convenient Guelph location. (id:54532)
206720 Highway 26
Meaford, Ontario
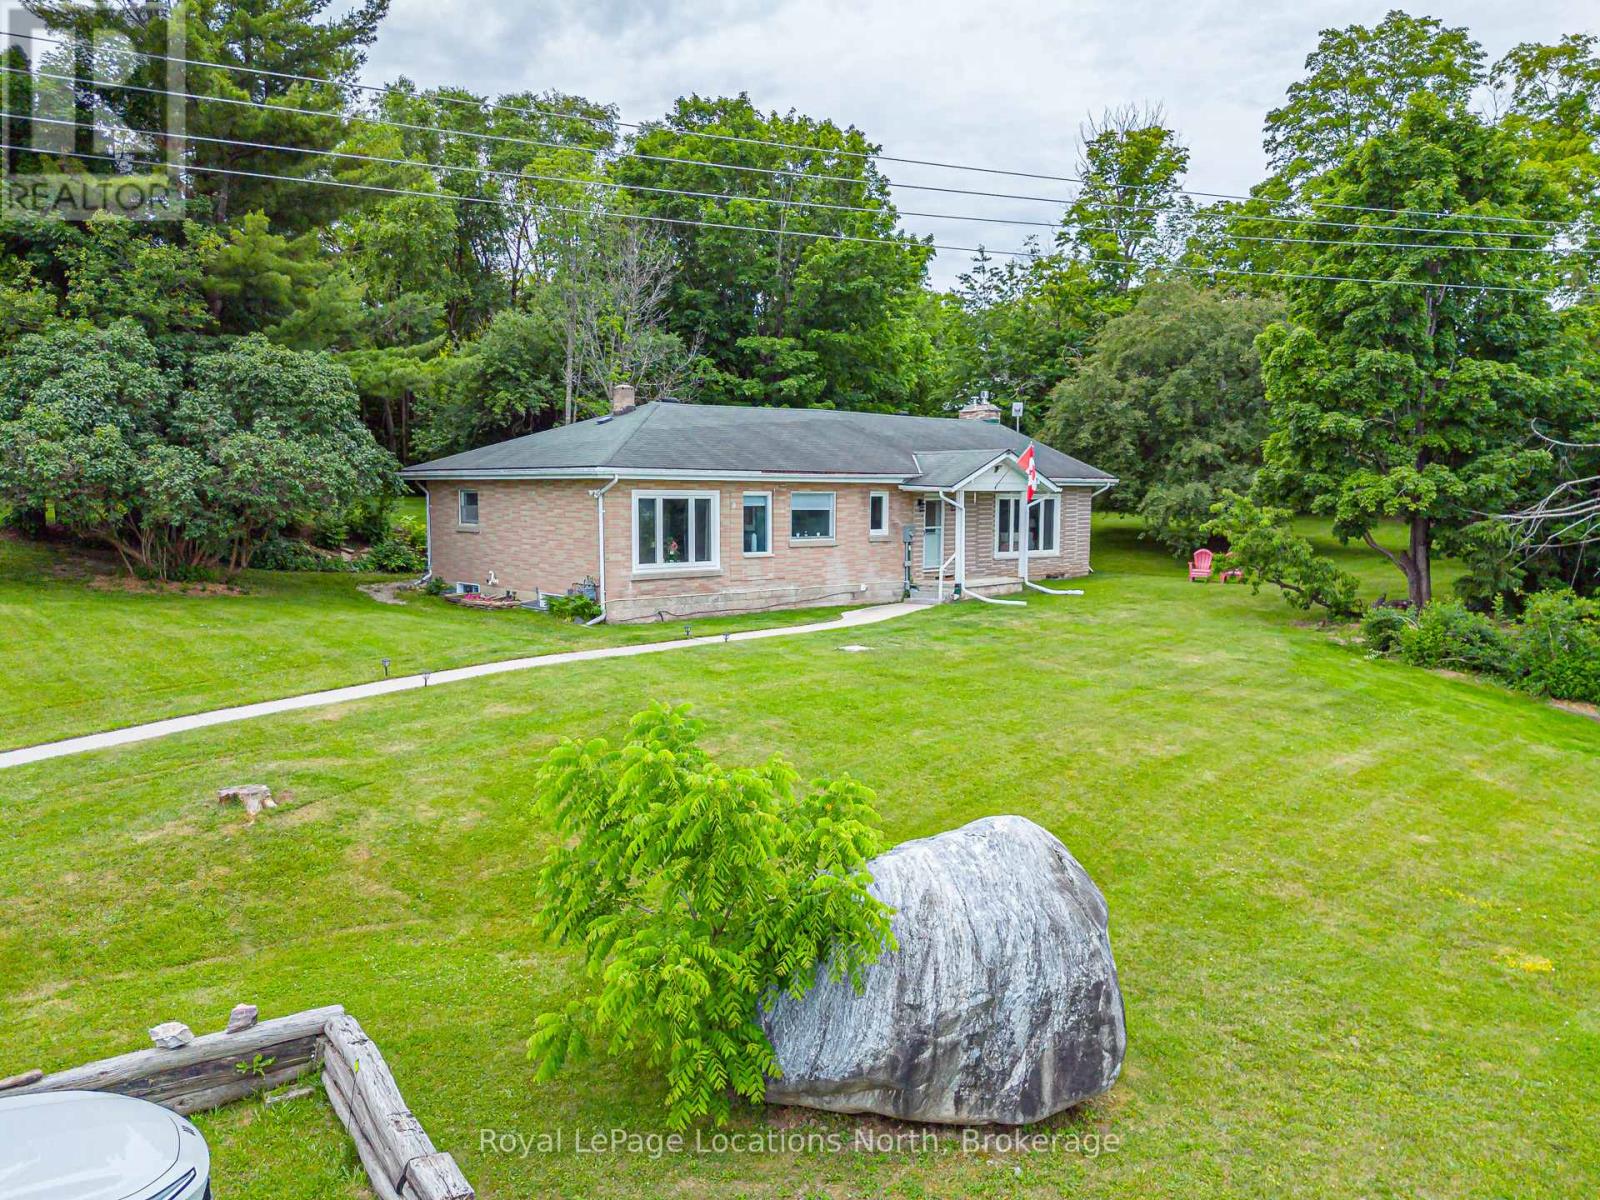
Nestled on a private 0.88-acre lot surrounded by mature trees, this well cared for bungalow offers a fantastic combination of peaceful country living and convenient access to everything Southern Georgian Bay has to offer. The main floor features a functional layout with the primary bedroom, a spacious guest bedroom, two full bathrooms, and an oversized family room that opens directly to the private backyard through the 3-season screened-in porch - an ideal space to relax and enjoy the surrounding nature. The lower level offers excellent potential, with two additional bedrooms and a walkout to the backyard. The basement has been opened up and is ready for your finishing touches, with significant groundwork already completed, including an updated electrical panel and wiring as part of the renovation process. Over the past several years, the home has also benefited from numerous updates, including improvements to major utilities and select windows, providing added peace of mind for the next owner. Outside, the expansive, tree-lined yard offers exceptional privacy with plenty of room for children to play, entertaining, gardening, or the future addition of a hot tub or pool. Whether you're looking for a full-time residence or a weekend retreat, this property offers an outstanding opportunity in a sought-after location close to beaches, skiing, hiking, and all the recreational amenities the area is known for. (id:54532)
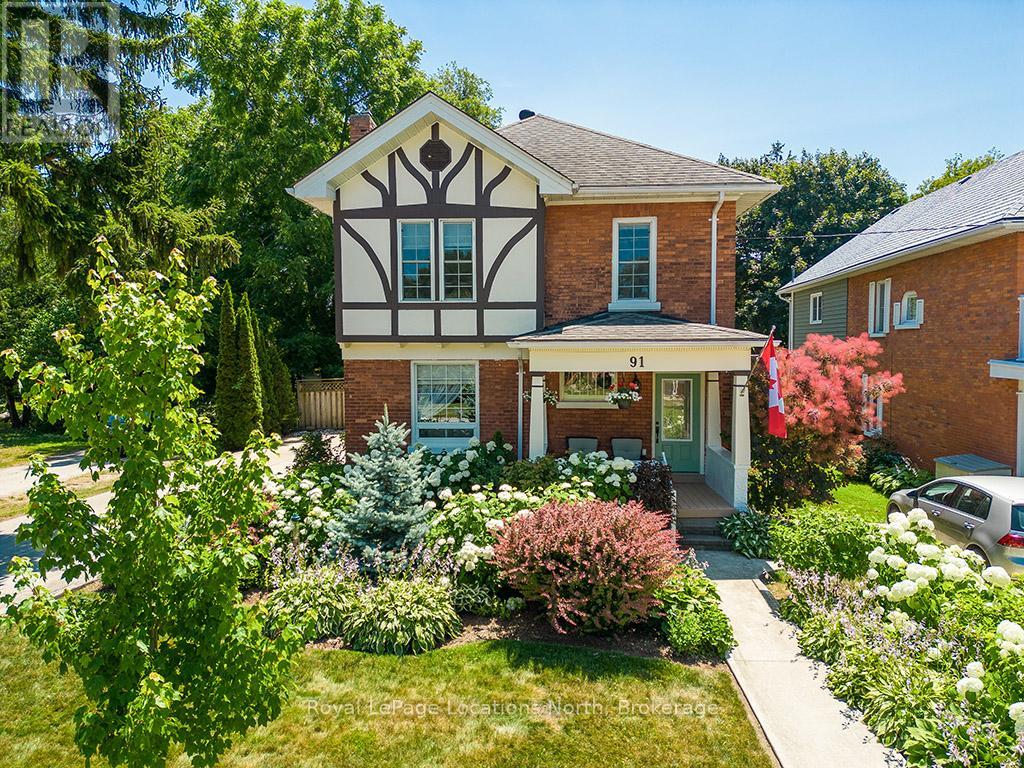
91 Bridge Street
Meaford, Ontario
Beautiful 4 bedroom, 3 bathroom, century home in Meaford, where timeless character meets modern comfort just steps from the sparkling harbour and Downtown!The main floor invites you in with bright, open spaces-an airy living and dining room that flows seamlessly into a beautifully upgraded kitchen with island. Picture hosting family dinners, then stepping into the cozy rec room that opens onto a sprawling covered deck-perfect for summer evenings, morning coffee, or watching the kids play in the yard. A mudroom and 4pc bathroom complete the main level.Upstairs, retreat to the spacious primary suite with a 4pc ensuite bath with electric heated floors. 3 additional bedrooms and a guest bathroom provide plenty of room for family and visitors.Thoughtful updates throughout-including upgraded kitchen (2021), central air (2021),refinished original wood floors (2017), roof (2019), and more-this home blends modern function with timeless charm.Step outside to enjoy the great backyard, complete with landscaped gardens, lush perennials, and plenty of room to relax or play. A good size garage/workshop offers endless potential-whether you're a hobbyist, need extra storage, or dream of a creative space to make your own.Located just one block from the Meaford Harbour and a short stroll to downtown shops and restaurants, you'll love the small-town lifestyle with Thornbury only 8 minutes away. (id:54532)

11 James Street W
Minto, Ontario
Clifford - Solid brick home on a well-kept quarter-acre corner lot, with an hour's drive connecting you to Guelph, Kitchener-Waterloo, Owen Sound, and the shores of Lake Huron. The eat-in kitchen opens directly onto a 500 sq ft composite deck, while the family room; anchored by a wood-burning fireplace, a generous bay window and flows through French doors to a stamped concrete patio below. Out back, a dedicated concrete fire pit gives you three distinct outdoor spaces. Main floor laundry, a 2-piece bath, and direct entry to the attached heated garage keep the day-to-day running smoothly. The lower walkout level holds the third bedroom and a 3-piece bath. Upstairs, two more bedrooms shares a 5-piece bathroom. The unfinished basement below is perfect for a usable storage space, second rec room, or play space. The roof is a 50-year steel shingle. Heating and cooling are a newer gas furnace with central air. The shop built in 2020 32' x 40': in-floor heat, a hoist, vaulted truss ceiling, an 11'x20' and an 8'x10' roll-up door, hot water, and its own washroom. Whether it's a working garage or a serious hobby shop, it's ready for it. 3 bedrooms. 3 outdoor spaces. A 12''x15' Garden Shed. A shop. A roof built to last a generation. All on a quiet backstreet in a small town. (id:54532)
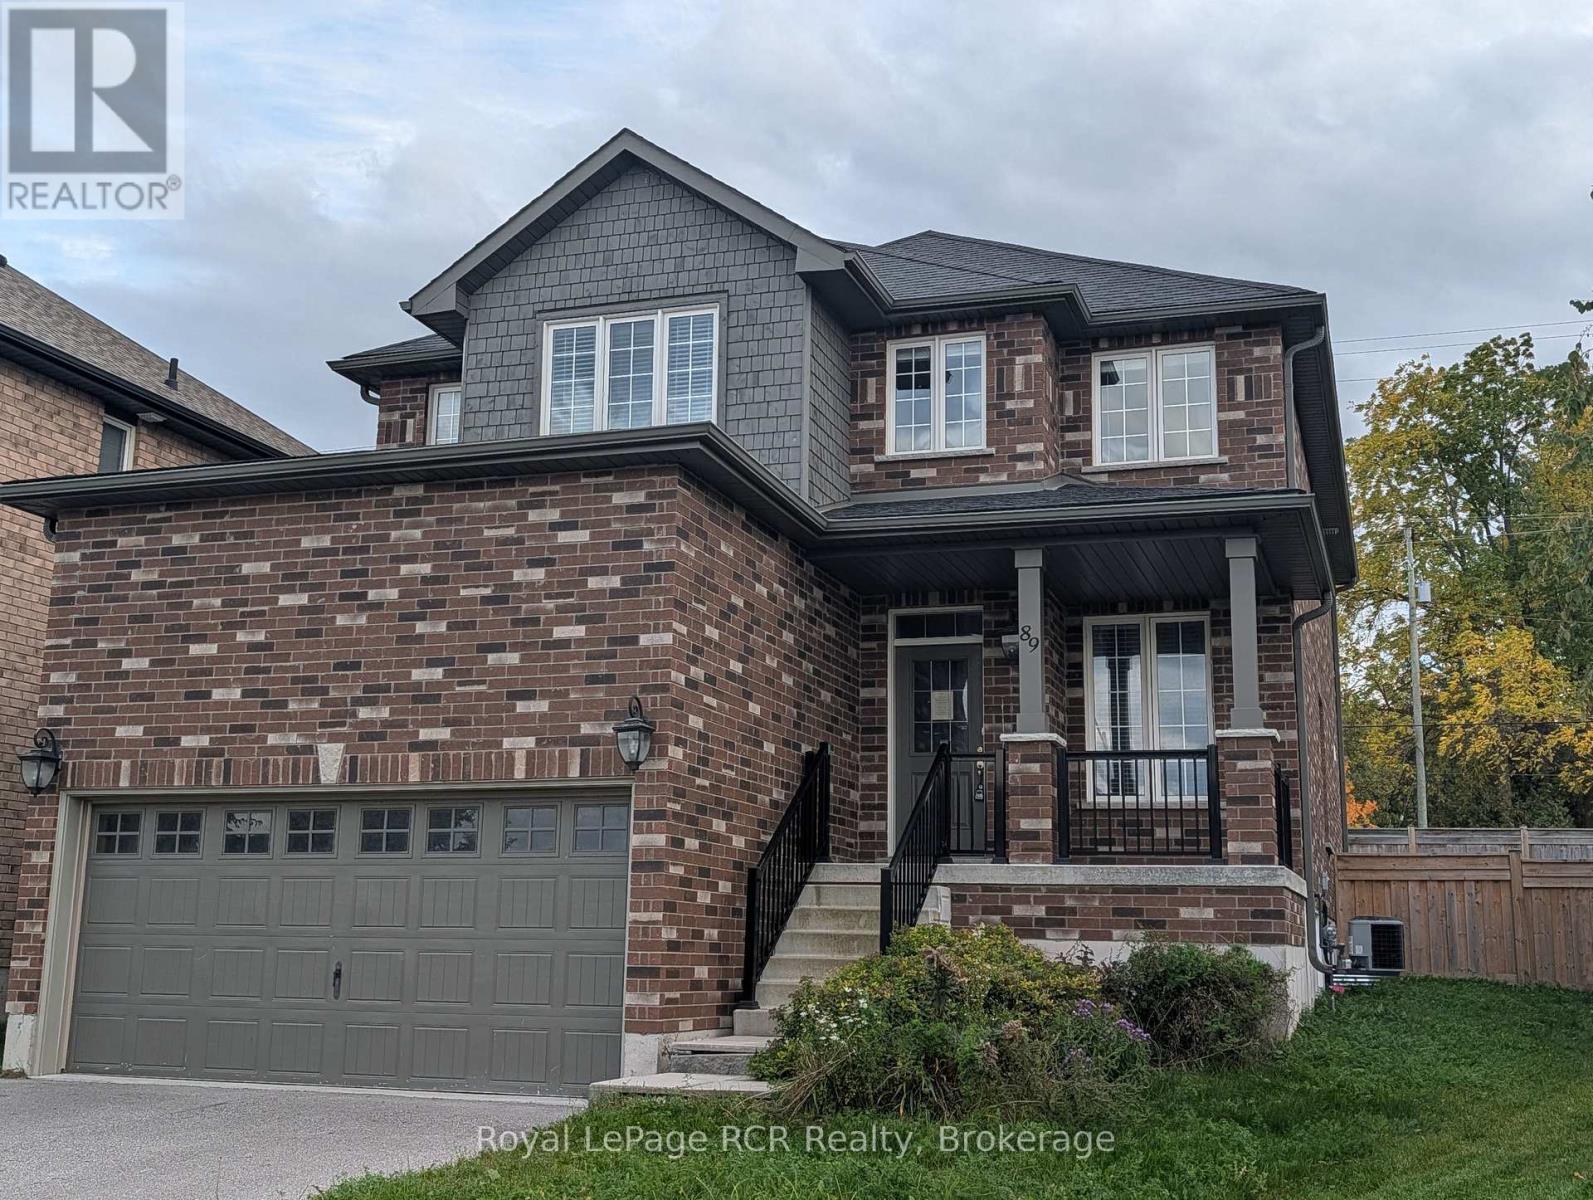
89 Lockerbie Crescent
Collingwood, Ontario
POWER OF SALE. IMMEDIATE POSSESSION. Stunning all-brick two-storey home in Mountain Croft Subdivision. This Abbey 2 model is 2625 sq ft and has a large pie shaped lot and room for parking. This residence features four spacious bedrooms plus upstairs office loft and two and a half baths. The family room offers a gas fireplace and beautiful hardwood flooring. Main floor den offers a great space for you to work from home. Fully fenced yard, 9' ceilings (id:54532)
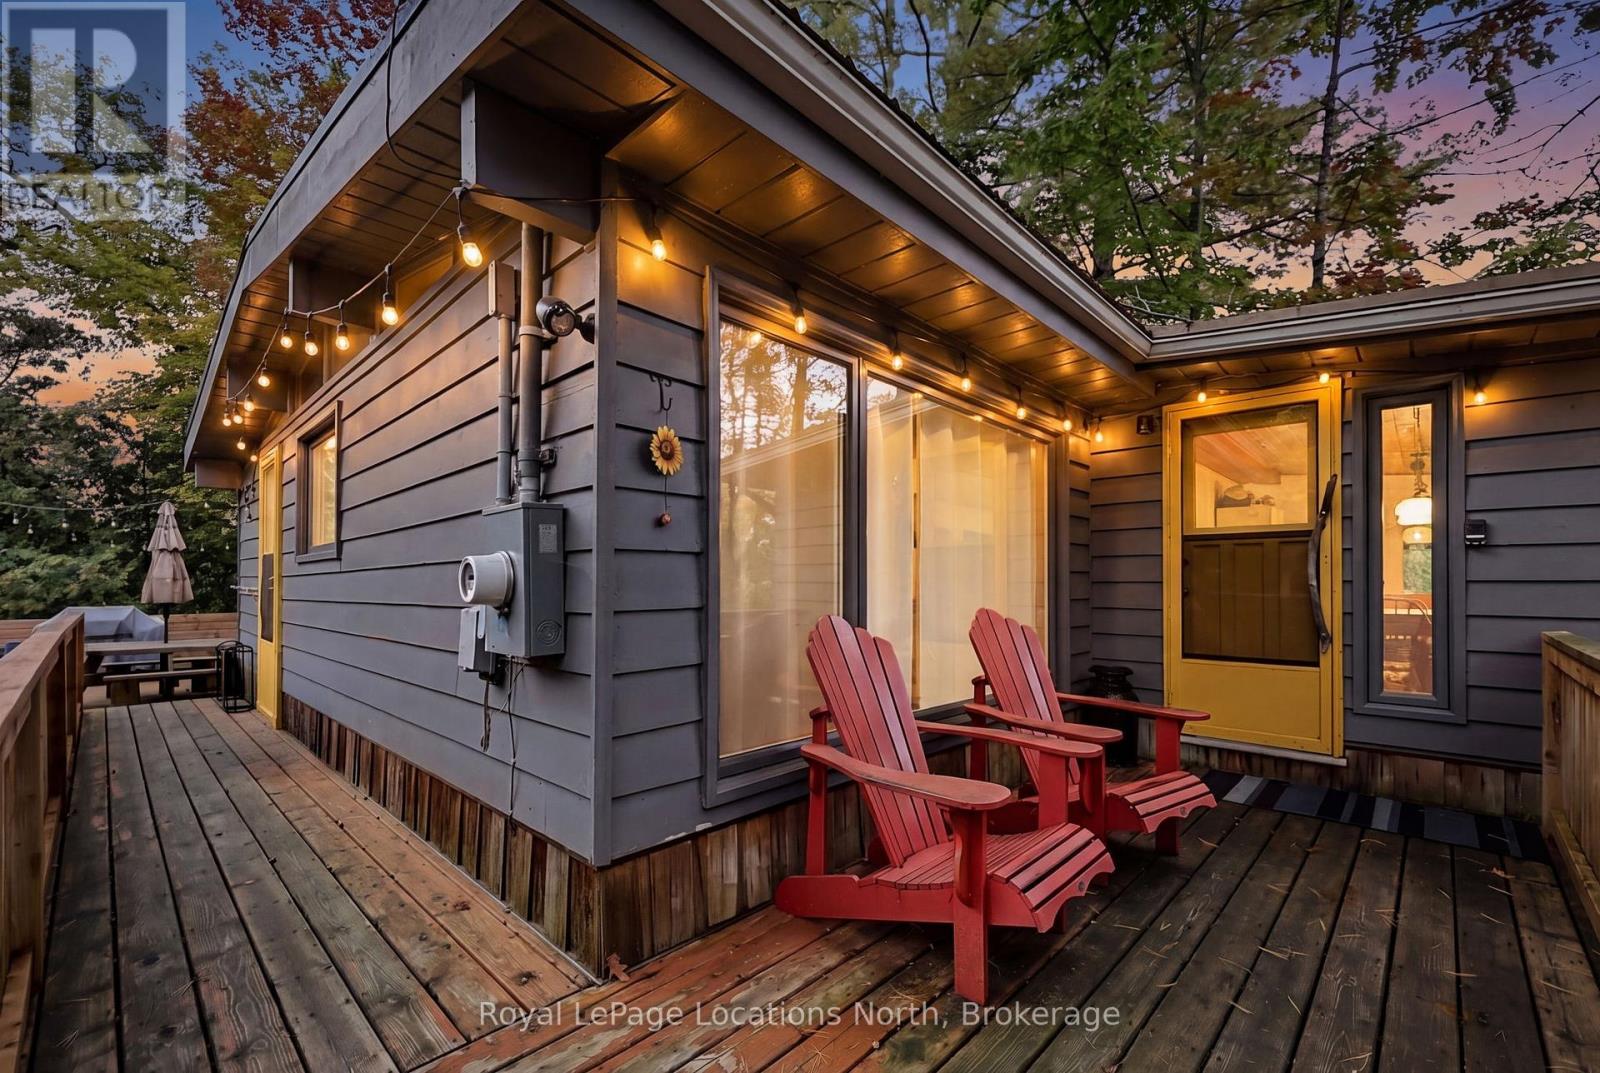
109 Park Road
Tiny, Ontario
Turn-Key 4-Season Woodland Beach Retreat! Ideally situated between two convenient beach access points-less than 250 metres to the soft sands and world-class sunsets of Georgian Bay-this charming 3-bedroom, 1-bathroom cottage/home delivers the ultimate year-round lifestyle. Inside, enjoy a bright open-concept layout with thoughtful modern updates throughout. The refreshed kitchen features a centre island with seating for three and a built-in dishwasher for effortless post-beach cleanup. The main living space is designed for comfort in every season, complete with an updated 3-piece bathroom, replacement windows, a cozy gas fireplace, and a wall-mounted ductless heat pump for efficient heating and central air conditioning. Step outside to an exceptional 200+ ft. deep lot that backs directly onto private green space with no rear neighbours. Entertain family and friends on the expansive back deck, unwind around the campfire, or rinse off after a day on the bay in the outdoor shower. Additional highlights include a dedicated woodshed off the deck, a front storage shed with a roll-up garage door for bikes and beach gear, and parking for 4+ vehicles.Whether you're spending sun-soaked summers on the sand or enjoying winter weekends skiing and snowmobiling, 109 Park Road is the perfect four-season Southern Georgian Bay home base! (id:54532)
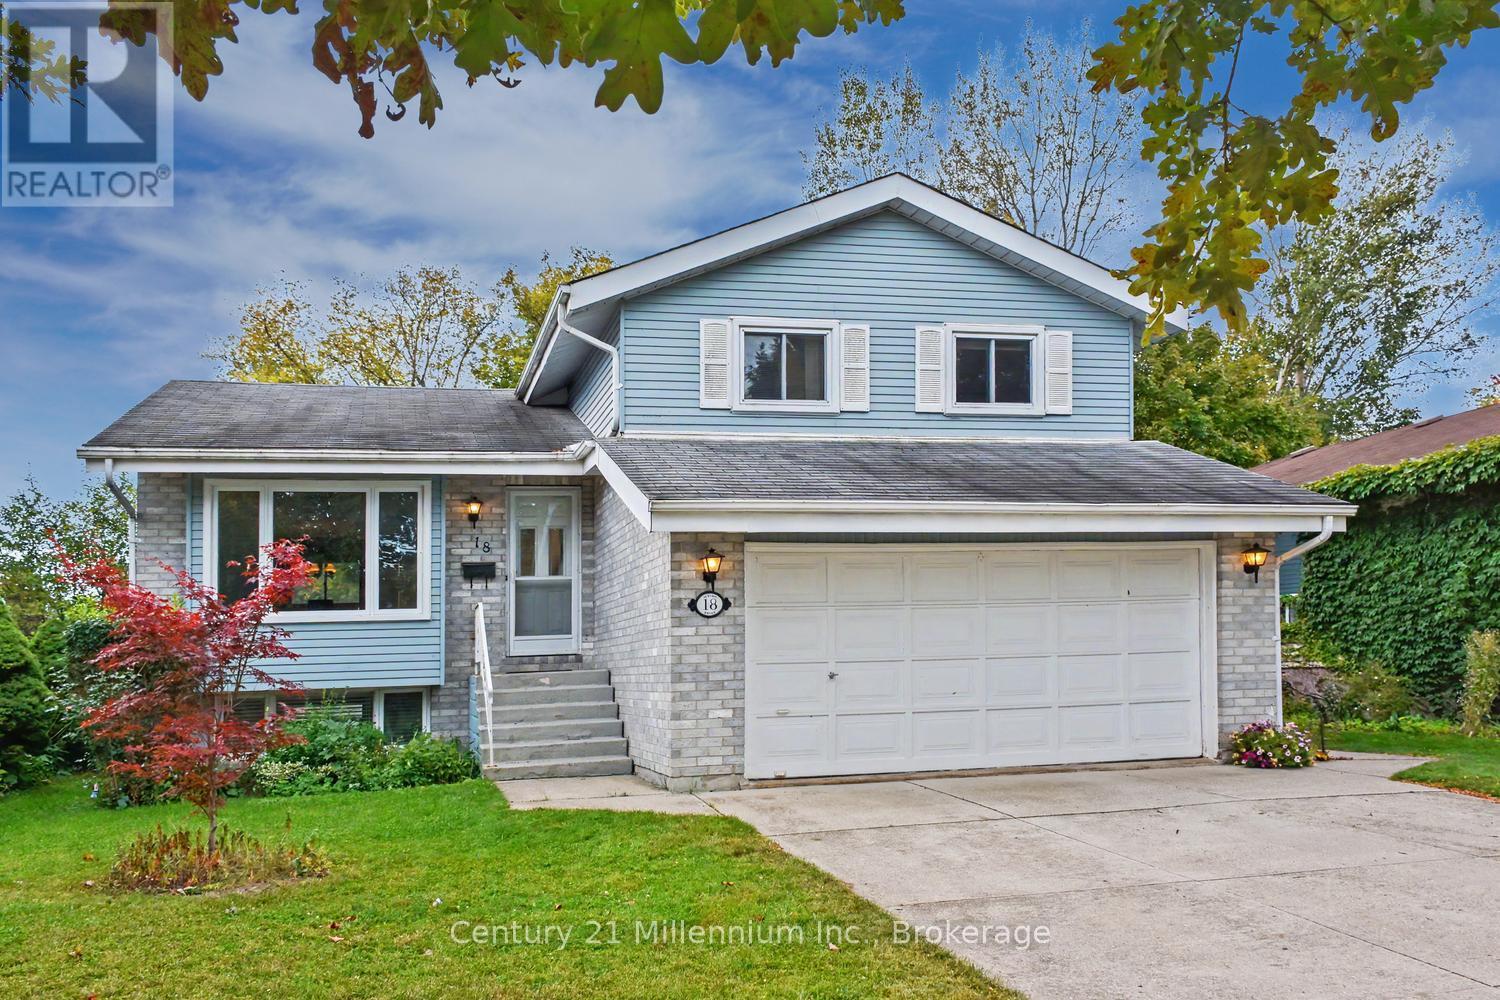
18 Dillon Drive
Collingwood, Ontario
Spacious 4-level side split with over 2,300 sq. ft. of living space! Features 3 bedrooms, 2.5 bathrooms, a bright living room with gas fireplace, eat-in kitchen, separate dining room, and above-ground family room. The finished basement offers a large recreation room for added living space. Enjoy outdoor entertaining on the large deck. Double-car garage with inside entry. Conveniently located close to shopping, restaurants, and bike trails. A great family home in a desirable location! (id:54532)
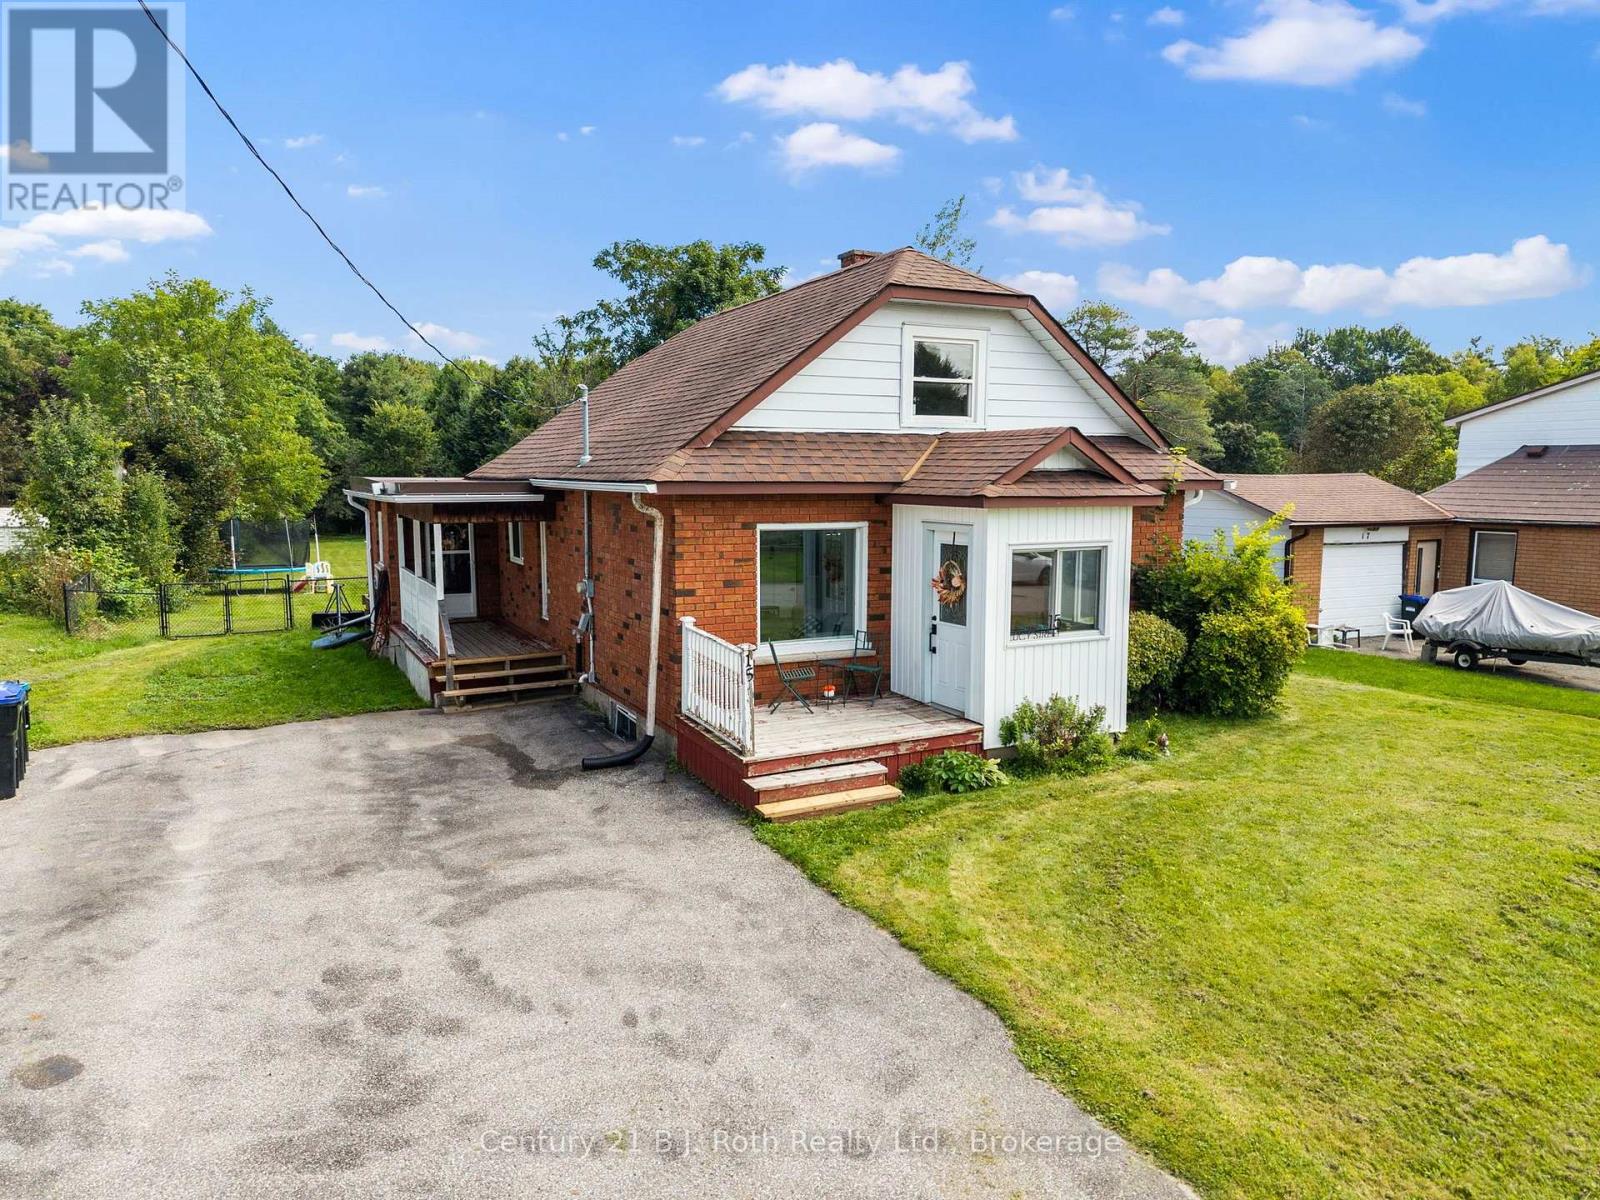
15 Lucy Street
Penetanguishene, Ontario
Welcome to 15 Lucy Street, a super cute, thoughtfully updated 1 1/2 storey home in the heart of Penetanguishene! Offering 3 bedrooms and 2 bathrooms, this charming home combines modern touches with comfortable, family-friendly living. Set on a quiet street, this 63' x 327' lot features a large backyard with plenty of space for kids to play, pets to roam, entertaining, or simply enjoying the outdoors. Inside, you'll find a welcoming layout with stylish modern finishes and updates throughout, creating a home that feels both fresh and inviting. Recent upgrades worth noting are the hot water broiler (2025), and Hot water tank (2024). Located in close proximity to elementary schools, parks, shops, and local amenities, this is a fantastic location for families looking for convenience while still enjoying the feel of a quiet neighbourhood. Whether you're a first-time buyer, growing family, or simply looking for a move-in-ready home in a great Penetanguishene location, 15 Lucy Street is one you'll want to see. Cute, comfortable, and full of charm, this could be the perfect place to call home! (id:54532)
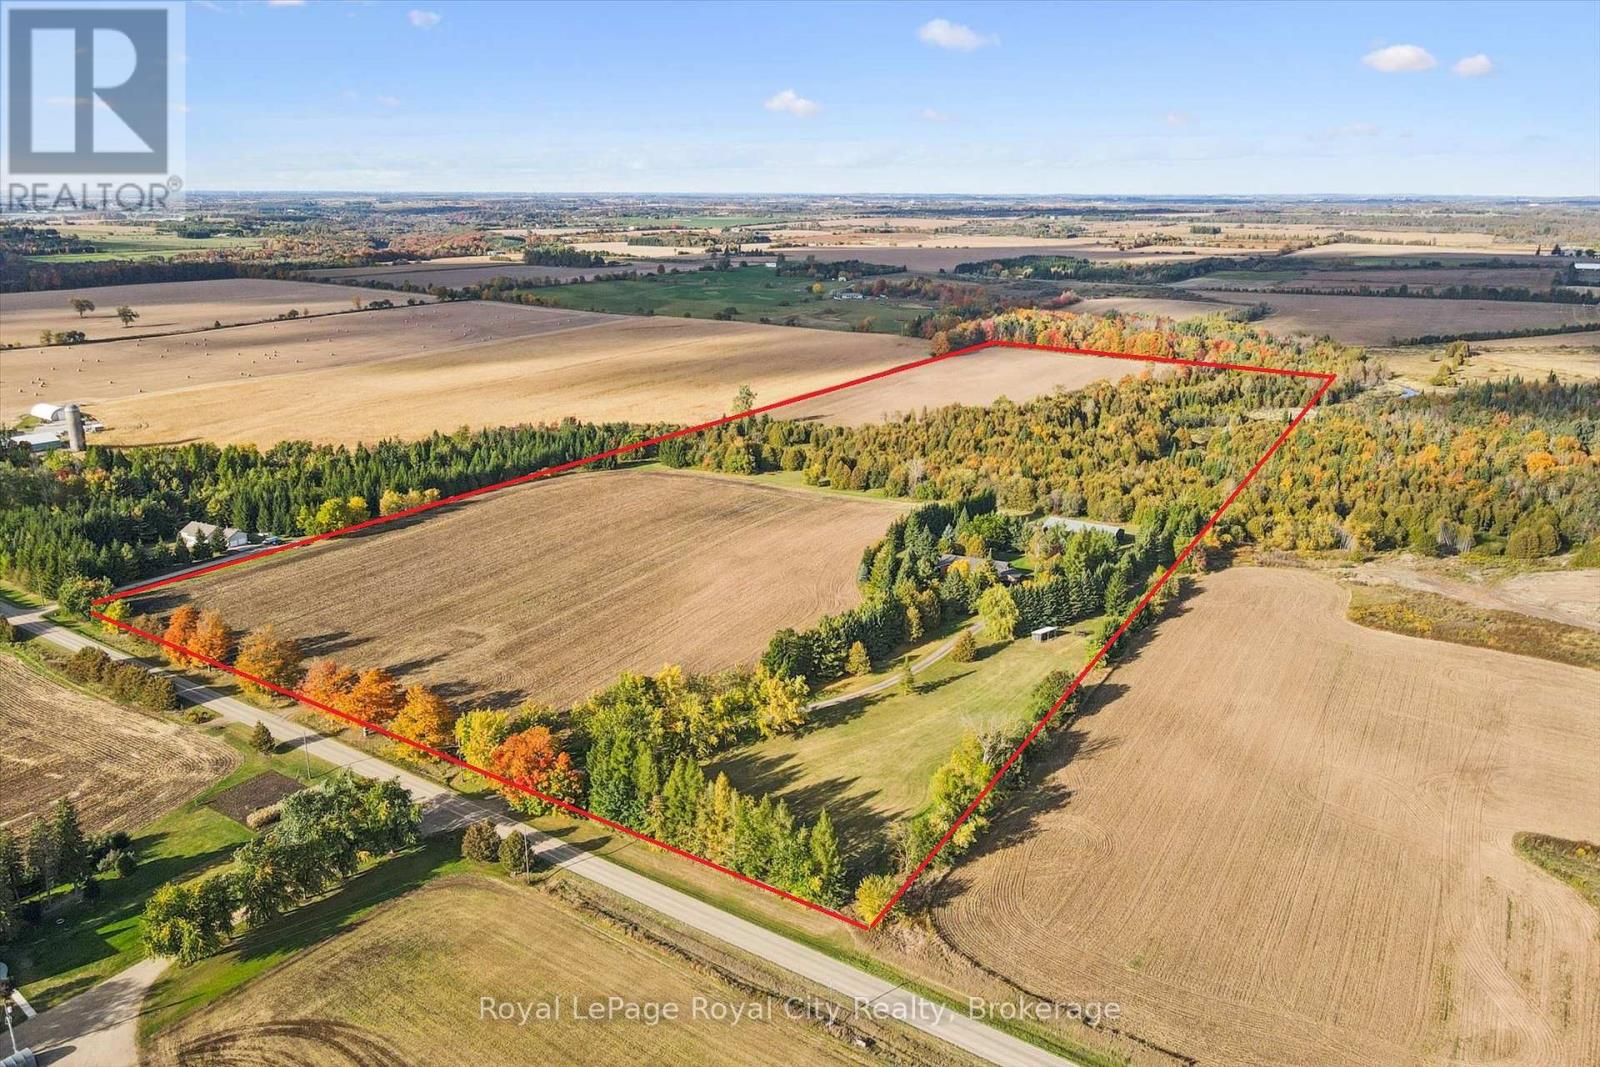
152043 12th Line
East Garafraxa, Ontario
A winding, lighted driveway welcomes you to this spacious bungalow, offering more than 5,000 sq. ft. of finished living space across two levels and set on over 50 acres of mixed farmland and natural landscape, plus a 40' x 84' shop/storage building ideal for the hobby farmer, contractor, collector or anyone needing serious space. Approximately 25 acres are workable and partially tile-drained. A creek crosses through the property, creating a sanctuary for deer, wild turkeys and other wildlife. The main level features hardwood flooring, a sunken family room, a living room with a wood-burning fireplace and patio doors that lead to the back deck. The primary bedroom includes a walk-in closet, private balcony and 4-piece ensuite with jetted tub. The finished lower level offers excellent flexibility with TWO self-contained in-law suites, each with its own separate entrance. With three updated kitchens and two laundry rooms, the home offers great potential for multi-generational living, extended family, or additional income. Notable improvements include a Hy-Grade metal roof (2008), triple-pane windows (2019), new deck (2020), updated pot lighting and a heated parking pad for easier winter maintenance. A unique opportunity combining a substantial home, income potential, impressive outbuildings and over 50 acres of beautiful countryside. (id:54532)
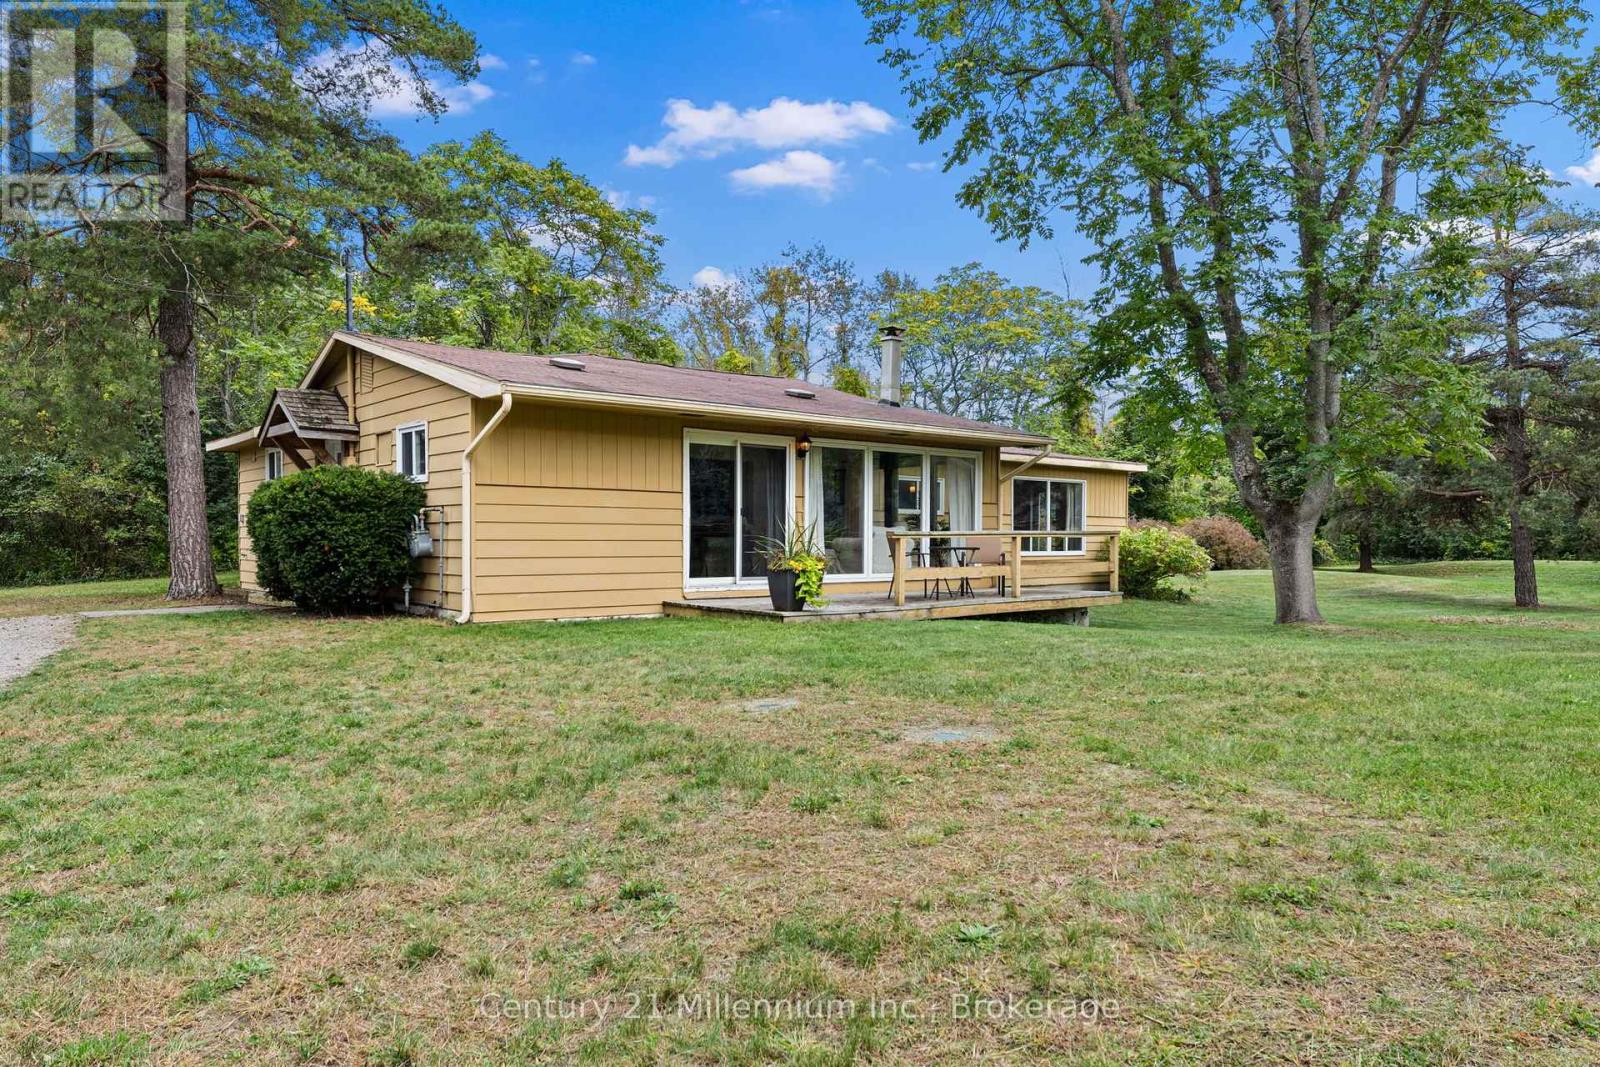
123 Hidden Lake Road
Blue Mountains, Ontario
Welcome to 123 Hidden Lake Road, a charming, family-friendly bungalow set on an oversized park-like lot, in a convenient location between Collingwood and Thornbury. Measuring 150' x 200' the property backs onto the forest of Craigleith Provincial Park and offers coveted privacy and tranquility. Skiing, golf, beaches, the Georgian Trail and Blue Mountain Village are all in close proximity. This open concept bungalow is great for entertaining and features an expansive entry foyer, kitchen with built-in island, separate dining room and large family/living room. In addition, the home features a spacious primary suite with four-piece ensuite and two additional bedrooms with shared three-piece bathroom. Forced air gas heat and central air conditioning provides year-round comfort and, last but not least there is main floor laundry, extra storage in the utility room and a detached single car garage. This home is offered turnkey. It is fully furnished and ready for the next owners to move in and enjoy! (id:54532)
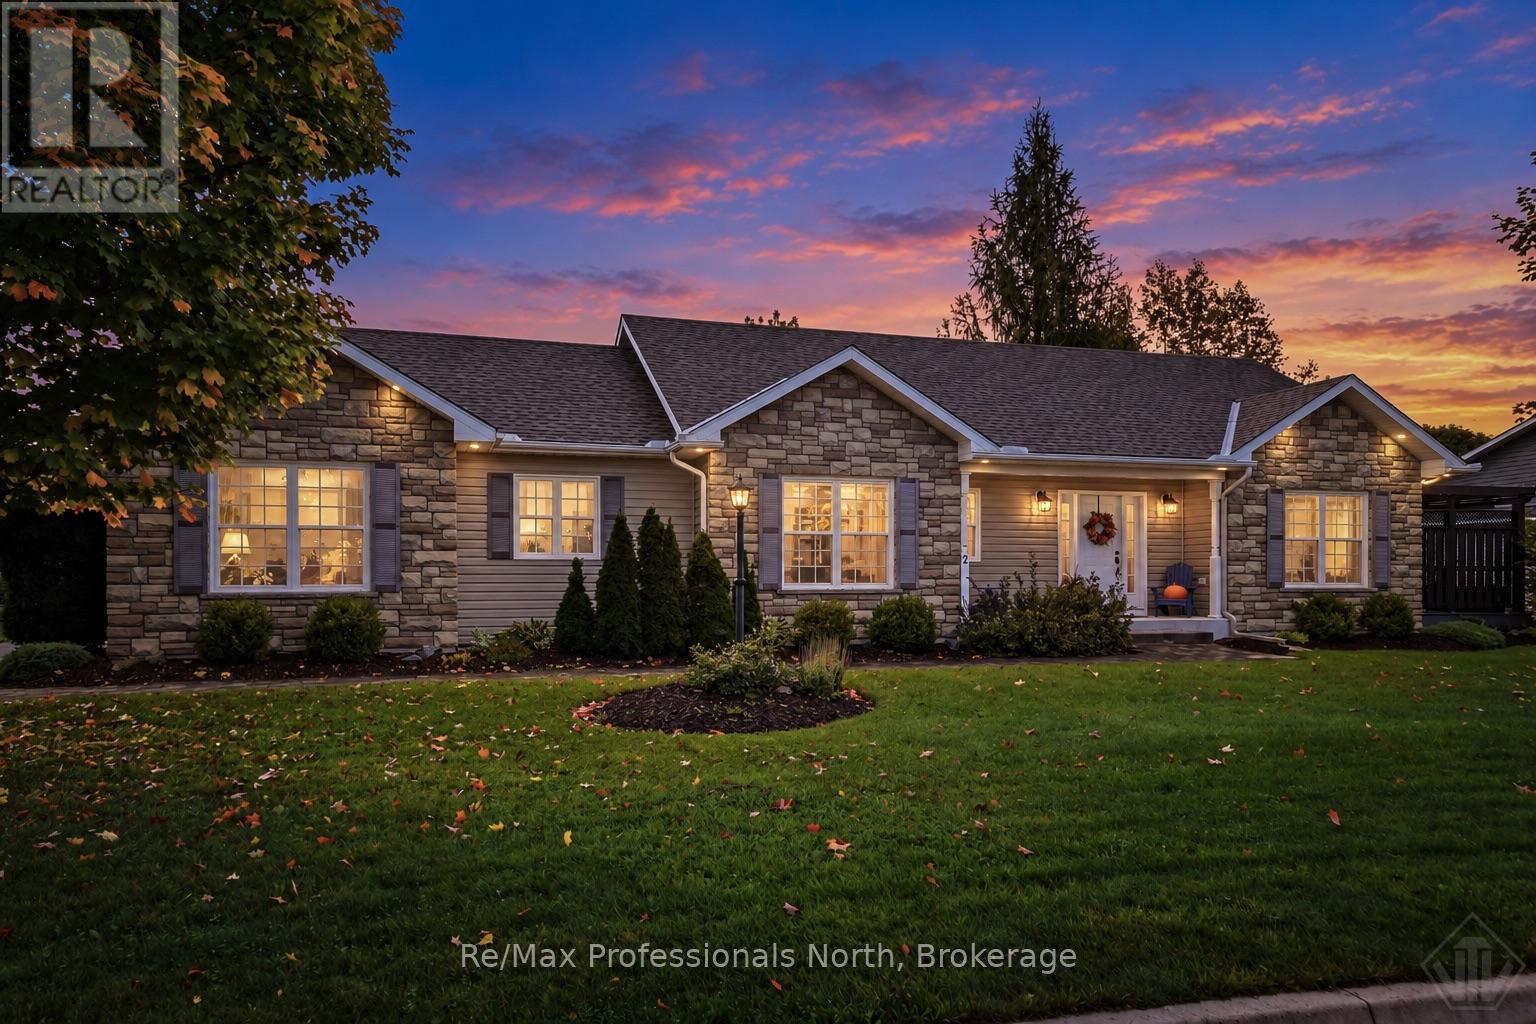
2 Inveraray Court
Bracebridge, Ontario
Welcome to this beautifully maintained 1,250 sq. ft. bungalow with 2+1 bedrooms and 2.5 bathrooms in Bracebridge's desirable Inveraray Glen neighbourhood. Freshly painted throughout, this bright and inviting home offers easy one level living with hardwood floors, a spacious foyer, open-concept living and dining areas, and a warm, functional kitchen with under-cabinet lighting. Convenient main-floor laundry, closet lighting throughout, and inside entry from the oversized double garage add to the home's functionality. The main floor features a generous primary suite with walk-in closet and private ensuite, plus a second bedroom and full bath. The finished basement offers excellent additional living space with a large recreation room, 2-piece bathroom, and a third bedroom. Enjoy the outdoors in the spacious backyard, offering plenty of room for children, pets, gardening and entertaining. The composite deck features a hot tub and there are 3 privacy shades creating a relaxing private retreat. Additional features include a roof replaced approximately 2 years ago with a 30-year warranty, central A/C installed August 2025, HRV system, 200-amp service, forced-air natural gas furnace, and town water and sewer. Fresh, move-in ready and thoughtfully maintained, this home offers comfortable living, flexible finished space and fantastic outdoor enjoyment in a sought-after Bracebridge neighbourhood. (id:54532)
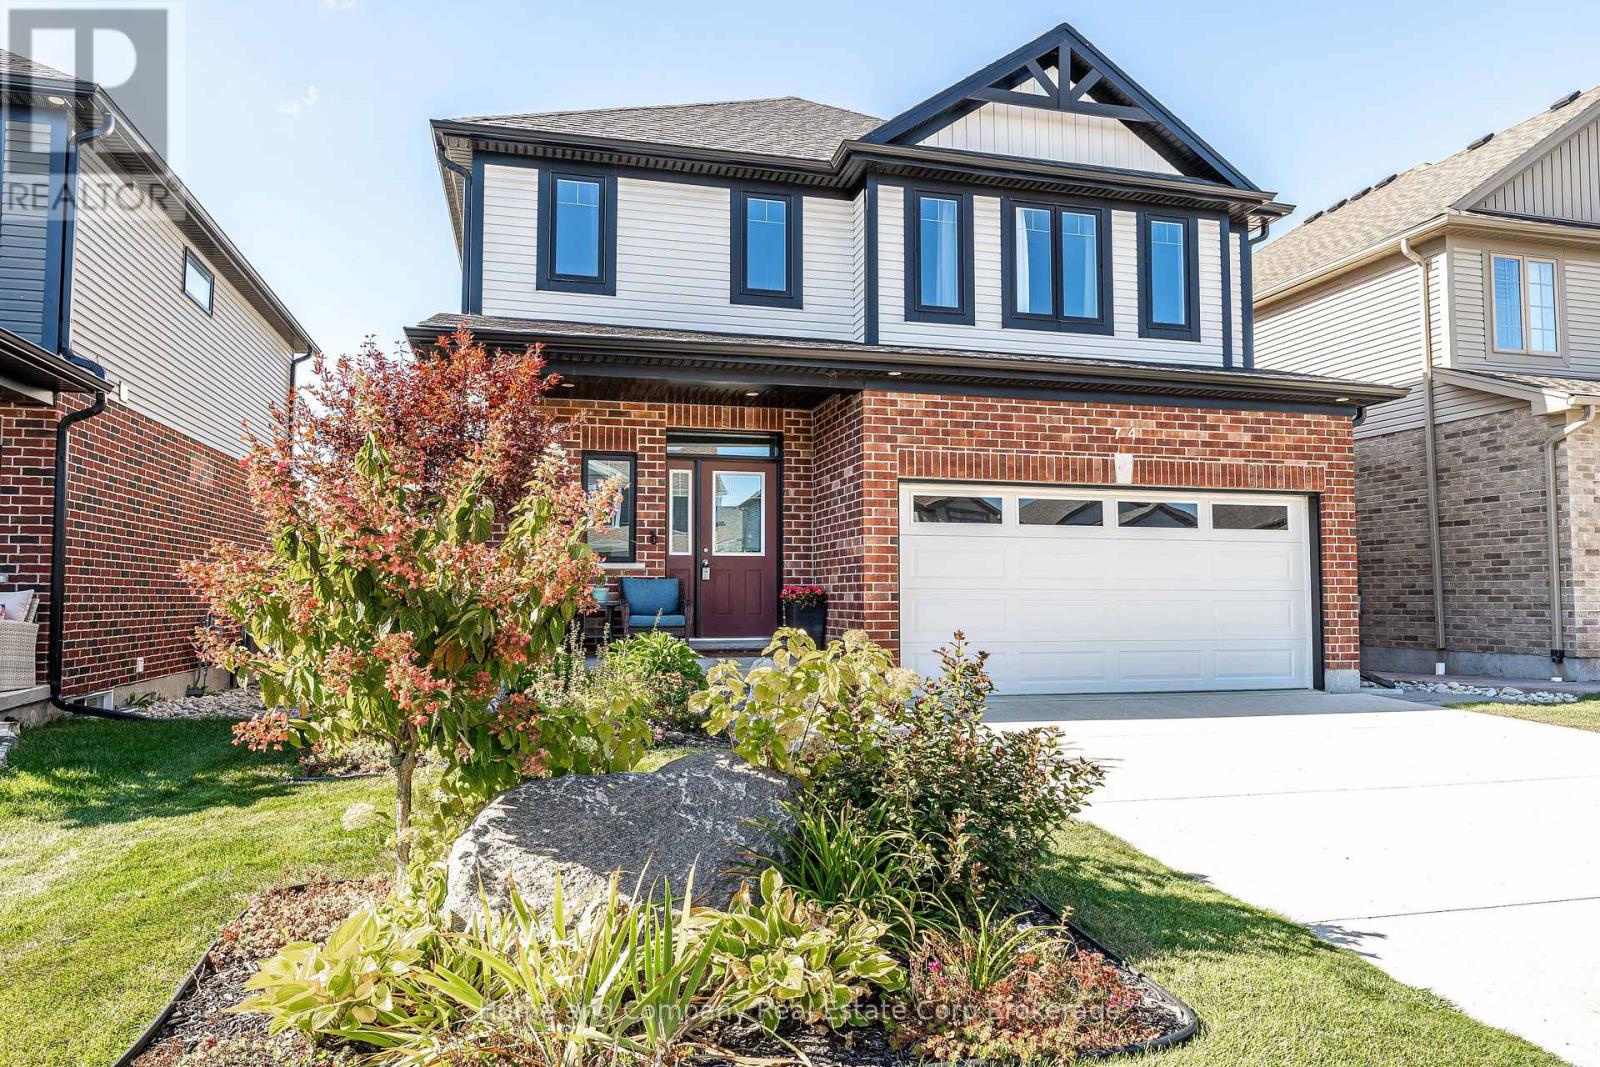
74 Ahrens Drive
Stratford, Ontario
Room to Grow, Gather and Make Memories! Enjoy the best of Stratford's west end in this 8 year old spacious and welcoming Bromberg-built 4-bedroom, 2.5-bath home, thoughtfully designed for comfortable everyday living. Bright, generous principal rooms and an open-concept layout create an easy flow for busy family mornings, relaxed evenings and entertaining friends. The spacious primary suite offers a walk-in closet and private ensuite, while the convenience of upper-level laundry keeps everything close at hand.Step outside to the partially covered back deck and enjoy the peaceful backdrop overlooking a farm field-an ideal spot for morning coffee, summer dinners or simply unwinding at the end of the day. A double attached garage adds plenty of room for vehicles, bikes and storage, while the location puts everything you need within easy reach. With schools, parks, shopping, recreation and all the everyday conveniences of Stratford nearby, this is a home that offers space, comfort and a wonderful lifestyle. Spacious Living, Open Skies and Everyday Convenience. You've waited long enough. Call your REALTOR today to arrange a private viewing. (id:54532)
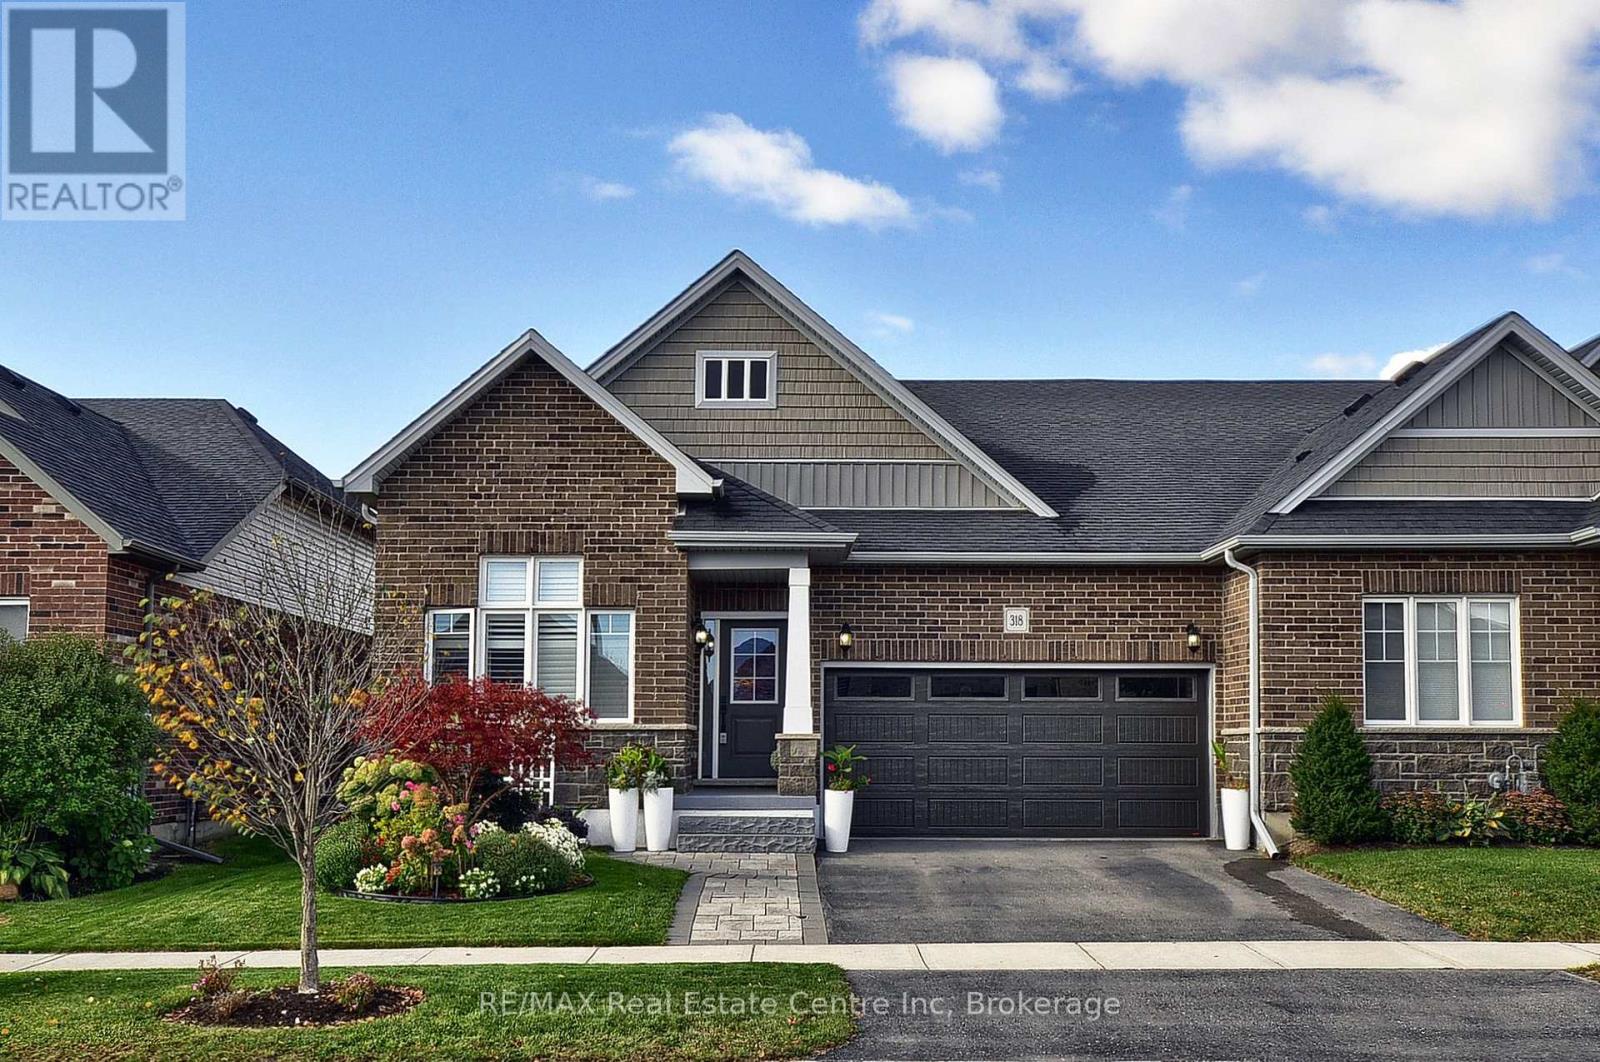
318 Fairway Road
Woodstock, Ontario
Welcome to this fabulous end-unit bungalow-style freehold townhome in the desirable Sally Creek active adult lifestyle community. Enjoy a vibrant, low-maintenance lifestyle with access to exceptional amenities, including a community center ideal for social gatherings and events with friends and family. Offering over 2,400 sq. ft. of total living space, this beautifully finished home features exceptional upgrades throughout, including a striking brick and stone exterior, double driveway and walkway, California shutters, upgraded lighting, hardwood flooring and elegant stained stair balusters. The main level features 9-foot ceilings, two spacious bedrooms and two full bathrooms. The impressive kitchen boasts granite countertops, an extra-large island with additional cabinetry, and wine cooler, custom cabinetry with soft close doors & drawers, backsplash, upgraded Faucet, gas stove, stainless steel appliances and abundant storage. The open-concept dining and living areas showcase a stunning gas fireplace and large windows providing an abundance of natural light. Garden doors lead to a raised custom deck, perfect for morning coffee or evening cocktails. The primary suite is a private retreat with abundant natural light, a luxurious 4-piece ensuite with upgraded shower lighting and a walk-in closet. A convenient mudroom/laundry room with washer and dryer, laundry sink and garage access completes the main level. The walk-out basement expands the living space with a spacious recreation and games area featuring a bar and cozy stone faced gas fireplace, 3-piece bathroom, extensive custom storage area and workshop space. Walk out to the lower covered deck with privacy/sun shades and a beautifully landscaped backyard overlooking greenspace. Move-in ready and tastefully finished throughout, this exceptional home is a must-see! (id:54532)
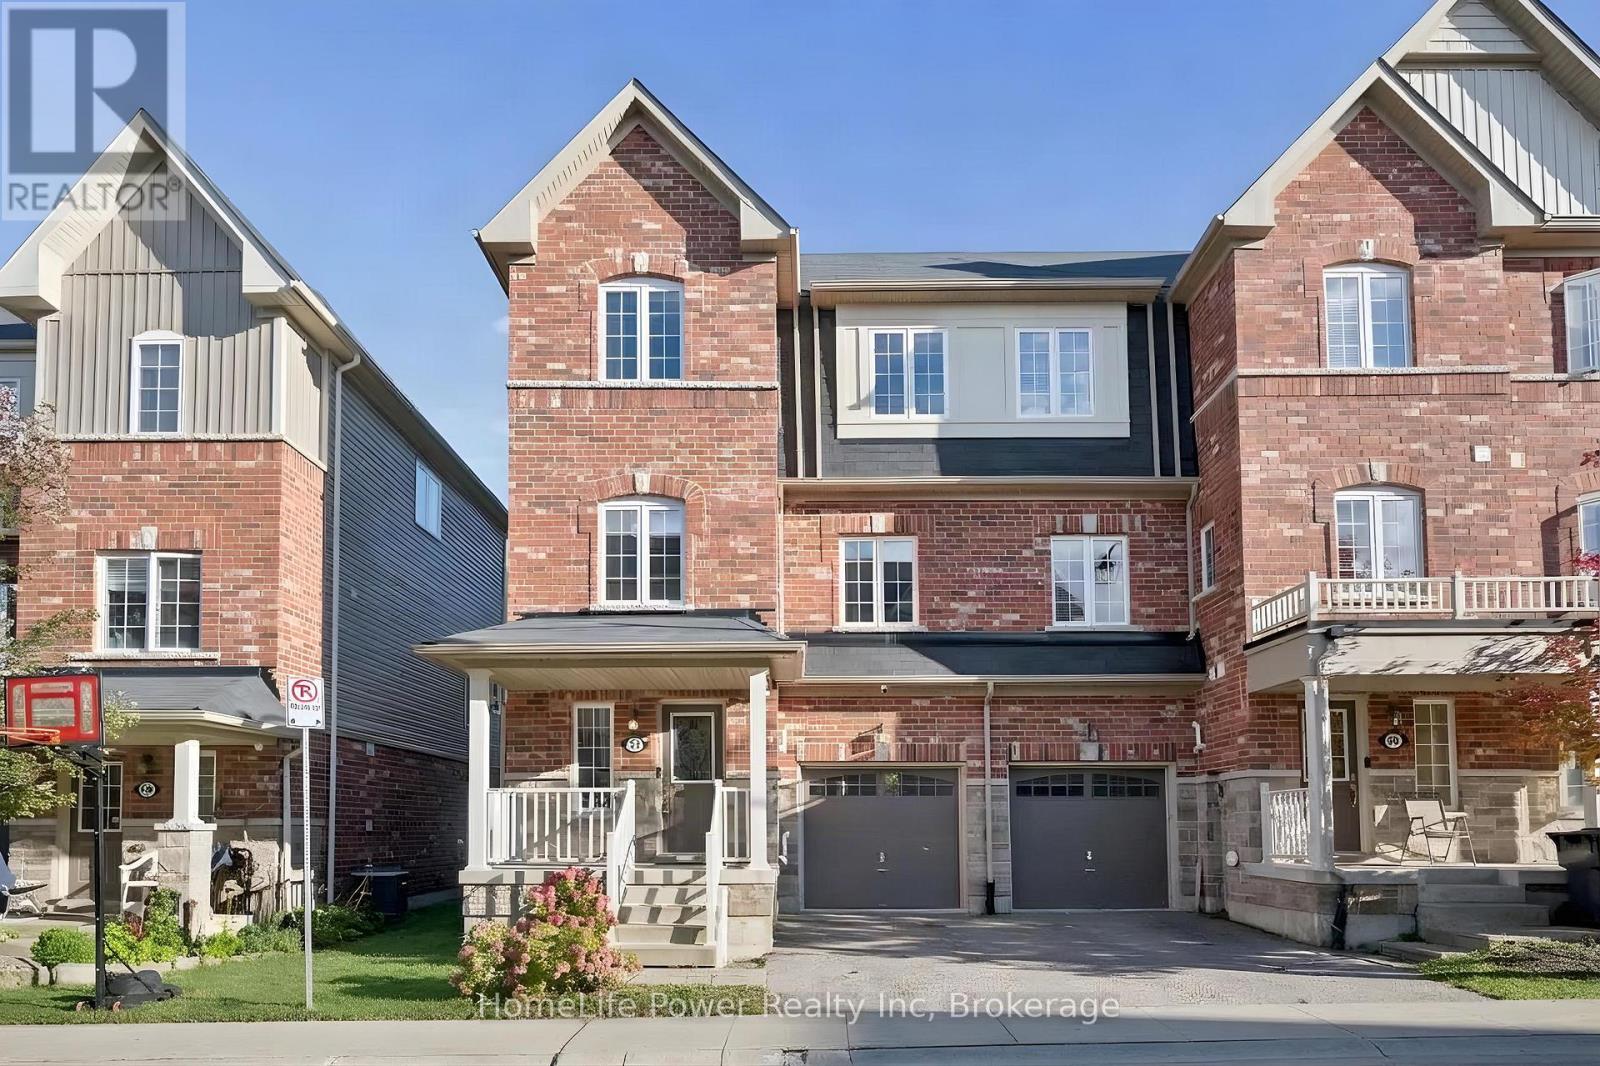
57 - 88 Decorso Drive
Guelph, Ontario
Charming freehold end-unit townhouse in the sought-after Royal Valley community, a modern neighbourhood on Guelph's south end. Residents can enjoy a wide variety of amenities, including retail shops, restaurants, schools, and grocery stores, while still being surrounded by green space, beautiful hiking trails, and the popular Victoria Park East Golf Club. Quick access to major highways and a short commute to the University of Guelph! This beautiful townhouse features an updated kitchen with lots of cabinets, a Living room and a dinette area! On the third floor, you will find 3 bedrooms: The primary Bedroom w/walk-in closet, ensuite, and a Balcony, plus 2 more bedrooms and a Main bath. Main level includes an Den/Officeconvenient for working from home. And for your guests or family members, a 4th bedroom is located in the basement! Book your showing today! (Property is virtually staged) (id:54532)
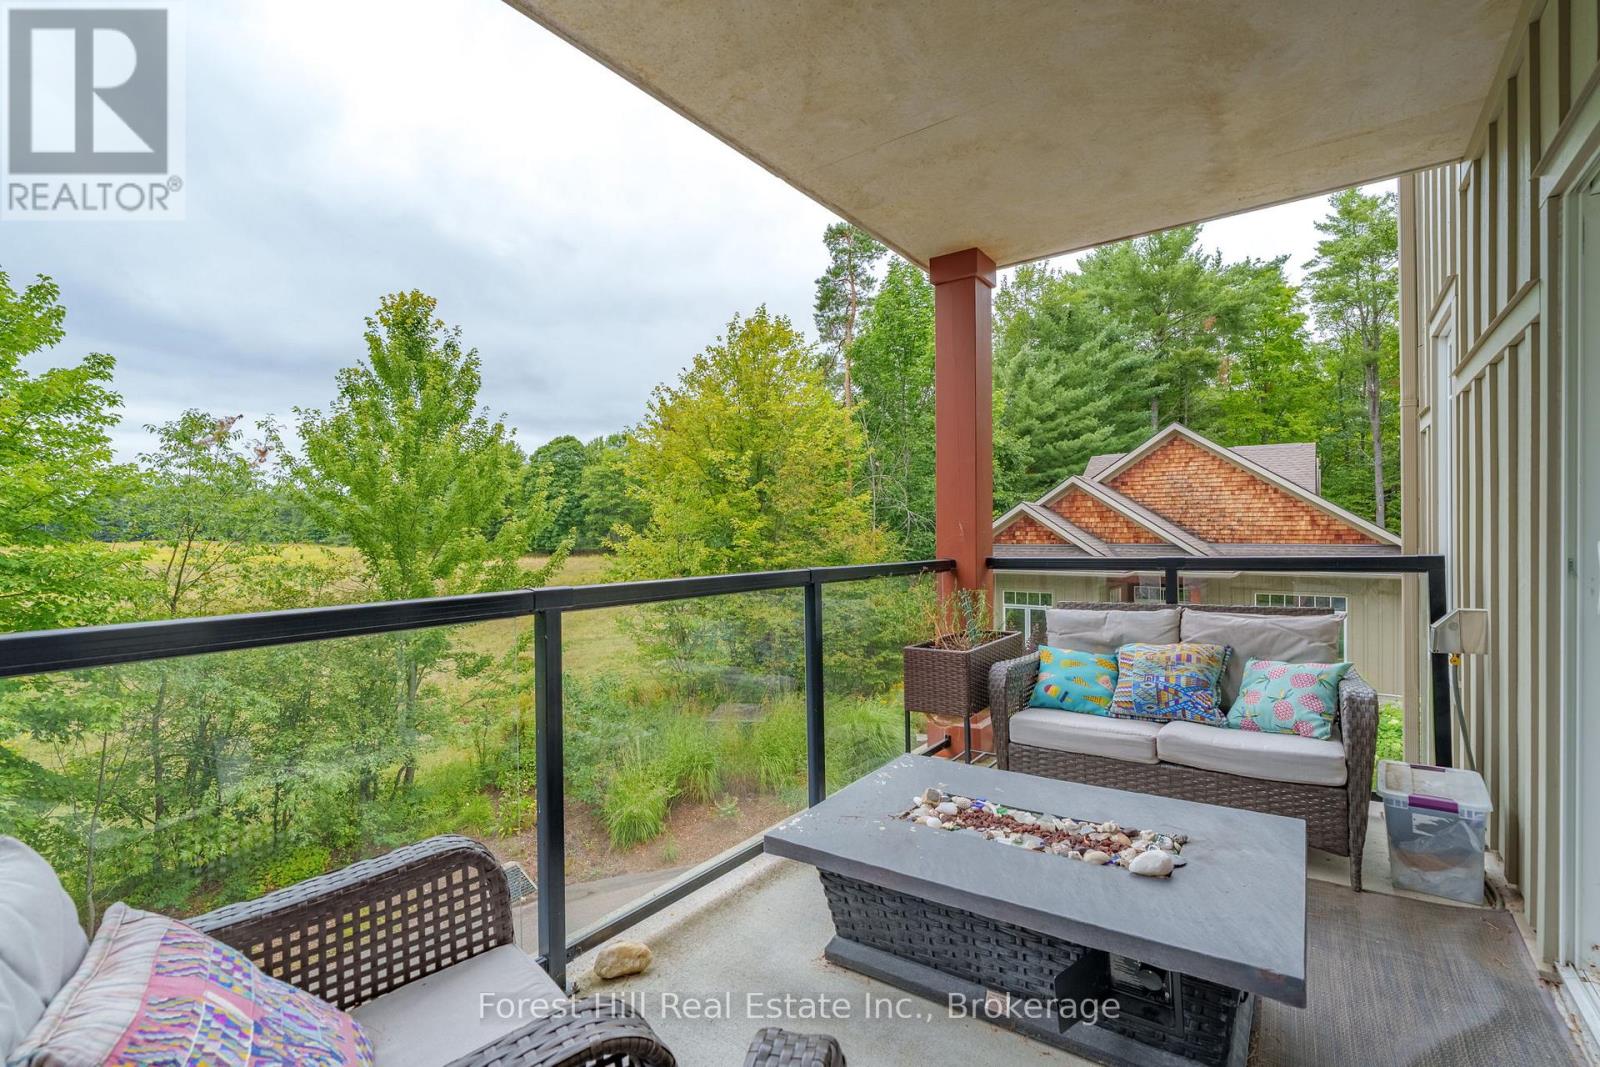
204 - 391c Manitoba Street
Bracebridge, Ontario
Welcome to easy, low-maintenance living in Muskoka. This bright and spacious 2-bedroom, 2-bathroom condo offers a peaceful setting with views over neighbouring fields and the South Muskoka Golf Course beyond.Located on the second floor of a quiet, well-maintained building, the condo features a comfortable and functional layout with generous storage, a large entry closet, pantry, in-suite laundry, and plenty of natural light. Two bedrooms and two full bathrooms provide plenty of flexibility, whether you need space for overnight guests, a home office, or simply room to spread out.Everyday living is made even easier with a dedicated storage locker conveniently located on the same floor as the unit, a designated parking space in the heated underground garage, elevator access, and a garbage chute on each floor. The building is surrounded by landscaped grounds, with walkways maintained throughout the winter.Residents also enjoy access to a welcoming clubhouse with a fitness centre, games room, and community library, adding another layer of convenience and community without the upkeep of a traditional home.Whether you are looking to simplify, spend more time enjoying Muskoka, or find a comfortable home base with less maintenance, this condo offers an easy lifestyle in a peaceful setting, while keeping you close to the shops, restaurants, recreation, and everyday amenities of Bracebridge. (id:54532)
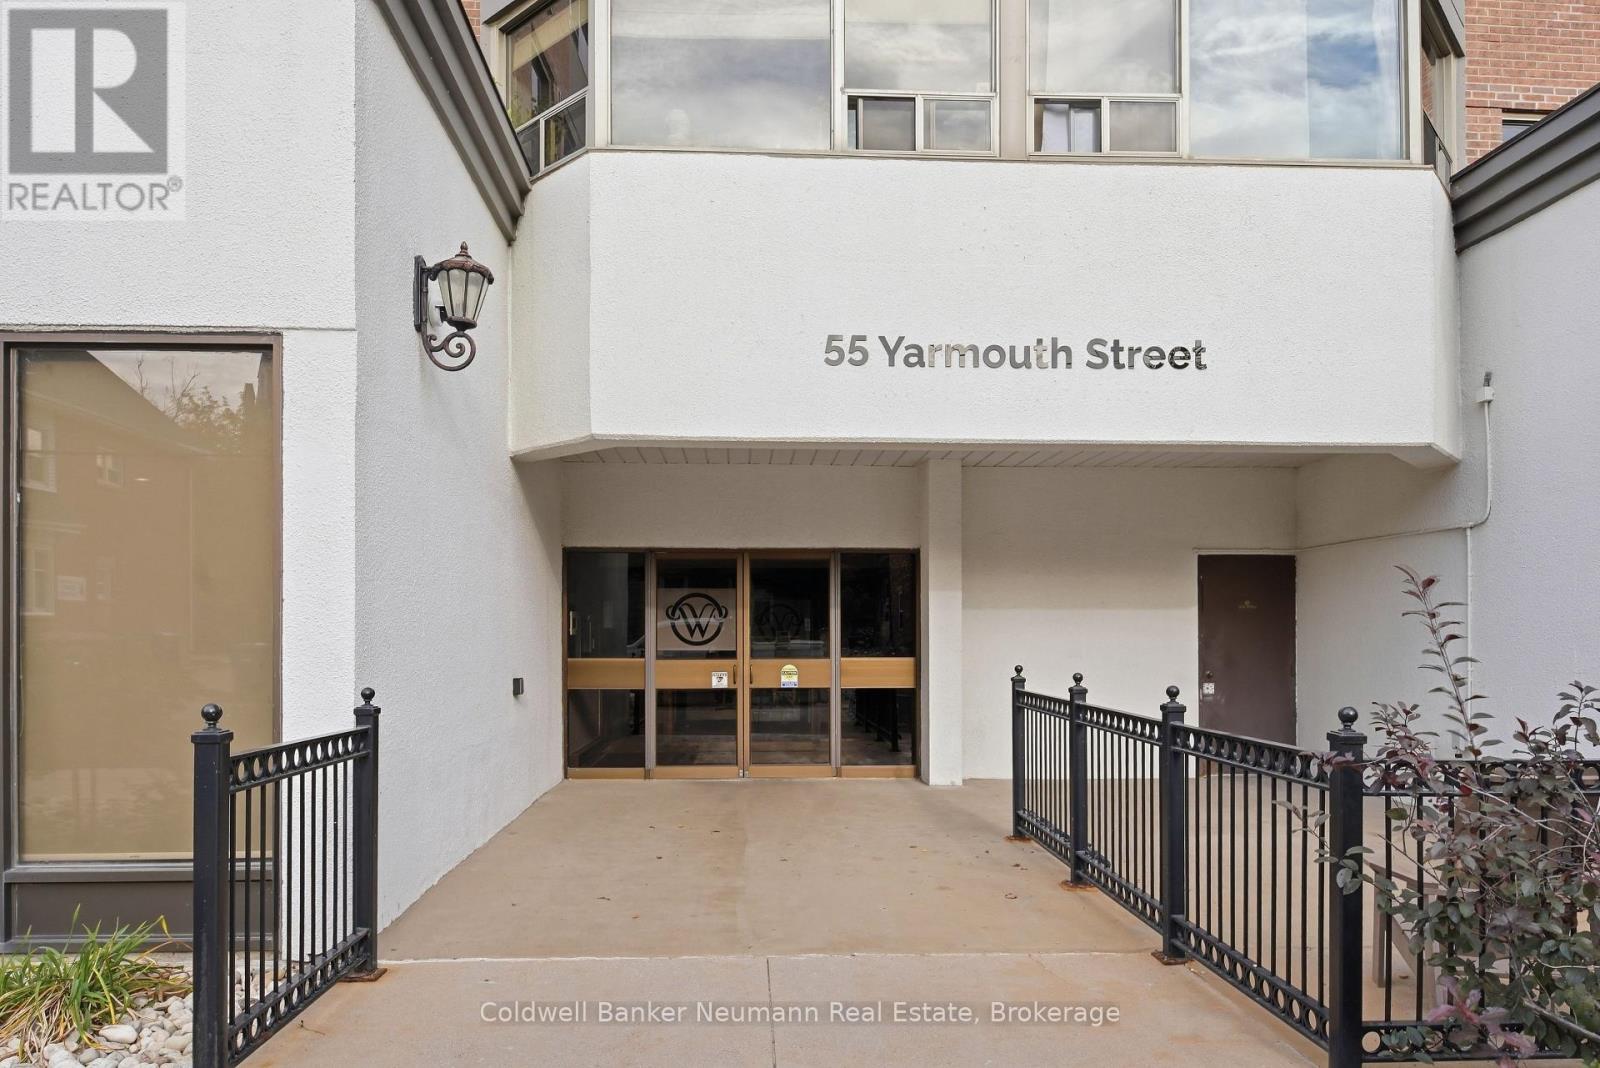
803 - 55 Yarmouth Street
Guelph, Ontario
803 at 55 Yarmouth Street. AKA 'Wyndemere Place'; Anyone yearning for Downtown Guelph's condo lifestyle, this executive 2-bedroom condo is an exceptional choice. At 1070 square feet, this is not a downtown compromise. It is a downtown advantage. Bright, attractive and actually well priced in the core. A rare find where value meets real space. This is a home for people who make things. The arts and creative community will feel it instantly. Light filled, open, completely renovated. An oversized great room you can live in, work in, or make art in. Space to think. Space to host. Space that feels like home from the first step inside. Location does the rest. Stroll Yarmouth past heritage brick and character facades and you are in it. Main library, River Run Centre, Sleeman Centre, the BookShelf Cinema, churches, chef-driven restaurants, food markets, health shops, and VIA/GO main transportation hub, and the patios that hum from April to October. Everything valued about downtown, on foot. Car optional. Building life is quiet, safe and easy. Secure controlled entry, resident library, underground parking included, and two elevators so you are never waiting. Inside, turn-key and tasteful. Neutral ceramics and warm laminated wood floors throughout. Modern kitchen with stainless steel appliances, granite counters and ample cabinetry for the chef at heart. The great room flexes with you. Living and dining now, studio or office later. Two large bright bedrooms with mirrored door closets frame downtown rooftops and wide open sunset light. Generous 4-piece bath plus separate in-suite laundry. Nothing left to do but unpack, put your feet up and enjoy this bright, cheerful retreat in the heart of it all (id:54532)
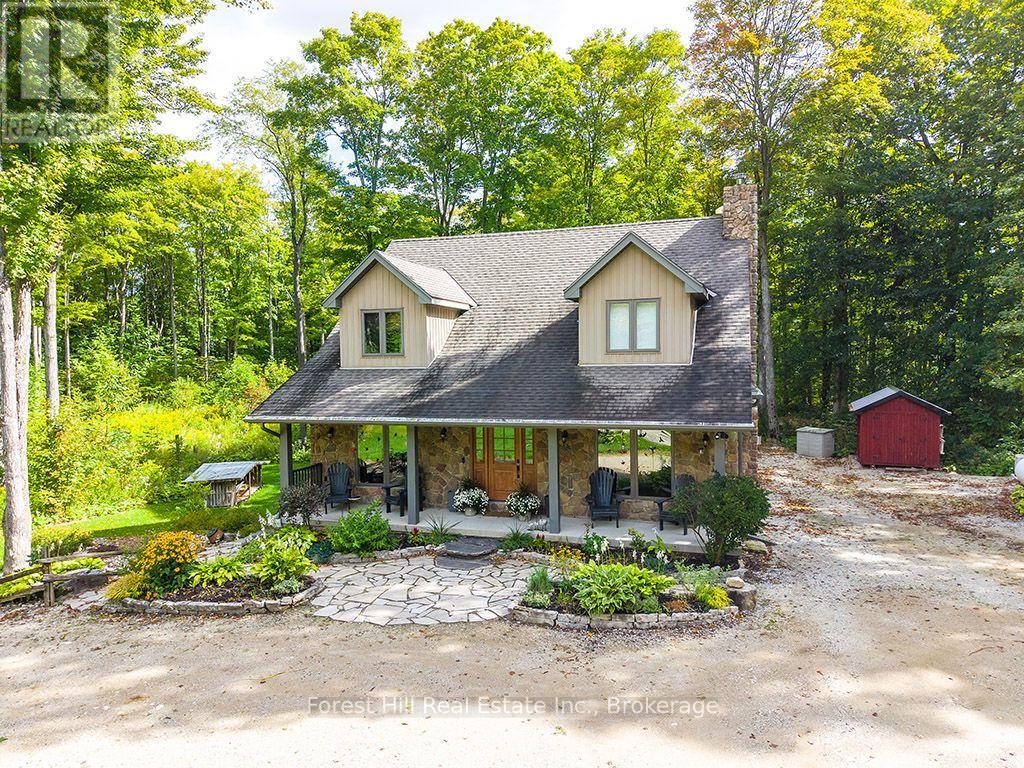
495595 Veterans Road S
Chatsworth, Ontario
A long winding laneway leads to this distinctive country home where space, quality and thoughtful updates come together in a beautiful Grey County setting. The impressive open-concept main level is anchored by a light-filled Great Room with soaring cathedral ceiling, upper-level overlook and stone propane fireplace. The updated gourmet Kitchen features cherry cabinetry, quartz counters, large island with a cherry butcher-block top, abundant storage and a 36" JennAir dual-fuel range, while the bright Family/Sunroom offers another inviting place to relax and enjoy the surroundings. With 4 Bedrooms - including 2 on the main floor - and 3 Bathrooms (1 5-piece and 2 3-piece), this home offers excellent flexibility for families, guests, working from home or retirement living. The finished lower level provides substantial additional living space with a walkout to the backyard, wood stove and recently renovated Bathroom. Set on 4.85 private acres of mature mixed woodland and backing onto 201 acres of Saugeen Valley Conservation land, the property benefits from custom landscaping, decks and patios designed for enjoying the peaceful country setting. A 26' x 26' two-bay garage offers a concrete floor, electricity, automatic door opener, storage and an electrical panel wired for EV charging, with an additional EV connection at the house. Key features include energy-efficient geothermal/electric heating and cooling, whole-home propane Generac generator with automatic cut-over, Waterloo Biofilter septic system, water treatment and brand-new high-speed fibre internet. A comprehensive list of upgrades and property information is available in the listing attachments. Enjoy the privacy and space of country living while remaining approximately 2 hours from Toronto & London and just over 1.5 hours from Guelph, K-W & Barrie.. (id:54532)
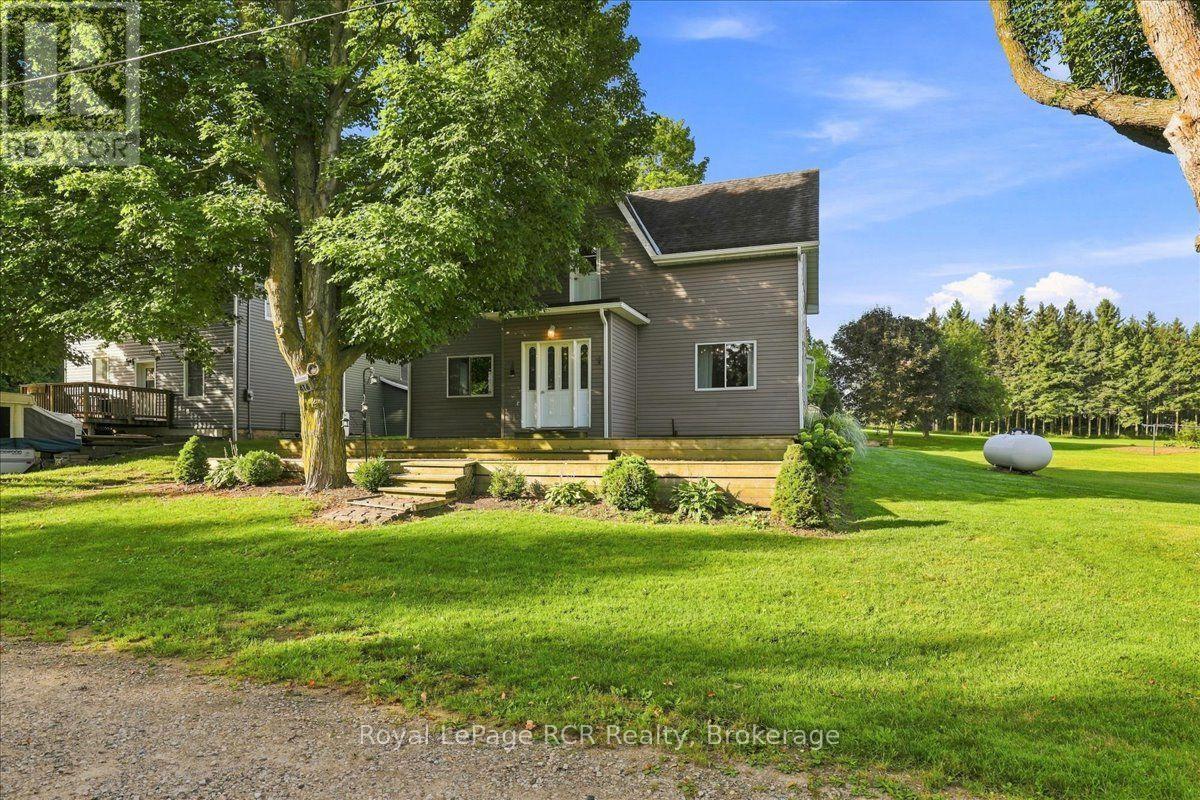
416 Water Street
West Grey, Ontario
Nearly Half an Acre. Renovated Century Home. 3 Bedrooms 2 Full Bathrooms. 31' x 15' Attached Shop. Quiet Dead-End Street. A little more space, a quiet street, and a home that's already had the work done. Set on nearly half an acre on a dead-end street in Ayton, this renovated century home combines some of the character of an older home with the updates and practical features you're looking for today. The attached 31' x 15' shop adds a great space for tools, hobbies, storage, or weekend projects. Upstairs, the original pine floors add some of the home's century character, along with 3 bedrooms and a second updated 4-piece bathroom. Outside, the large front deck provides plenty of room to sit back and enjoy the mature trees and quiet surroundings. If you've been looking for a move-in-ready home with a little more property, useful shop space, and small-town living, this one is well worth a look. (id:54532)
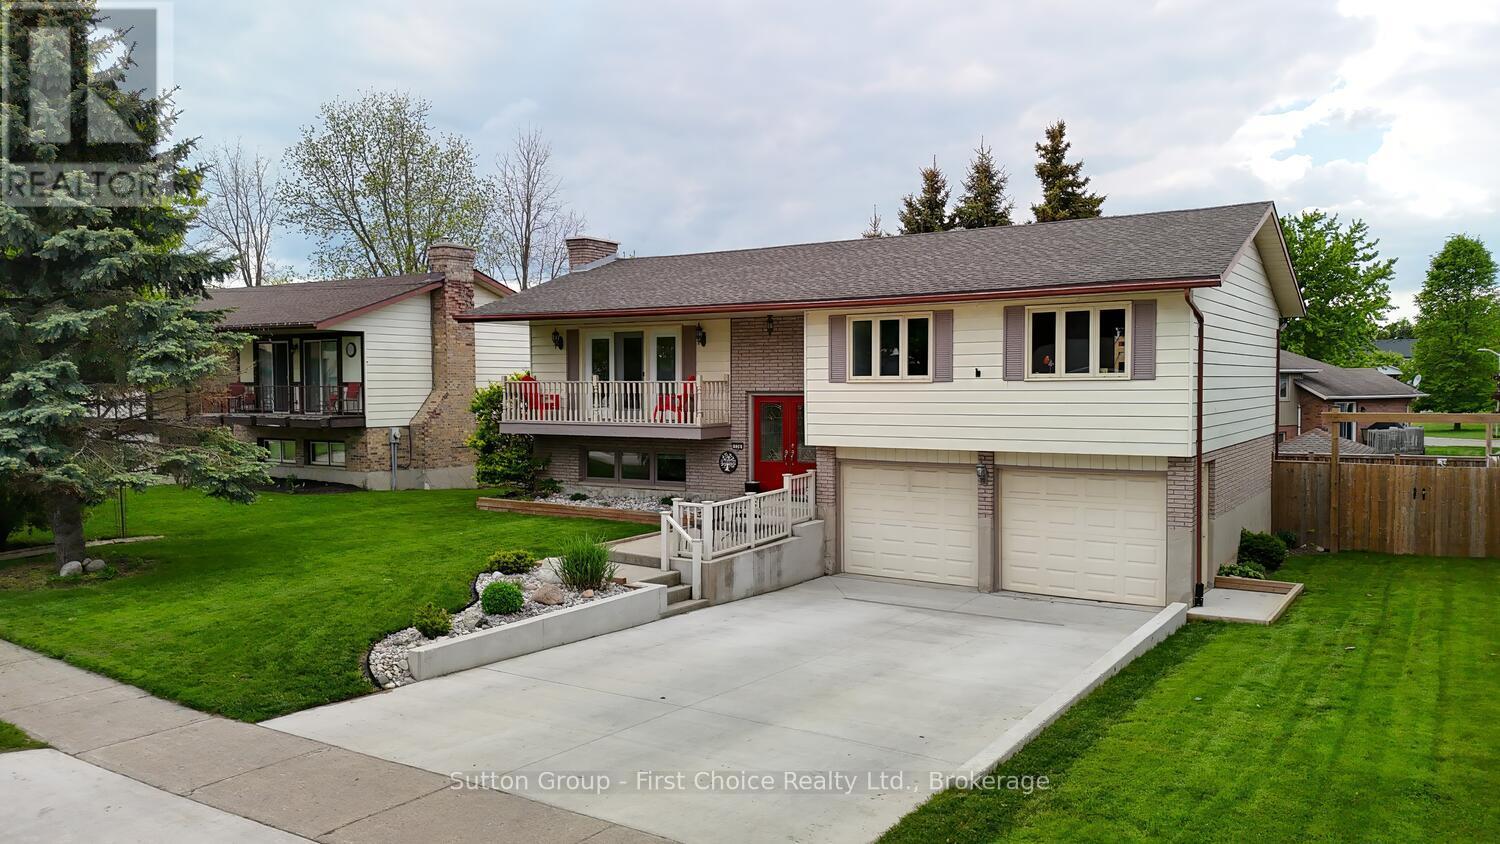
136 Napier Street
West Perth, Ontario
Well-Maintained Family Home with Great Backyard & Double Car Garage! Welcome to this bright and spacious raised ranch offering exceptional value and functionality. Located in a desirable neighbourhood, this home features a fully fenced backyard, ideal for families and outdoor enjoyment. The main level includes three good-sized bedrooms and a 4-piece bathroom, along with a large front living room that opens into an updated kitchen and dining area. A patio door off the dining room leads to the deck and backyard, perfect for BBQs, relaxing, or entertaining guests. The lower level offers additional living space with a comfortable family room, a 3-piece bathroom, laundry area, and ample storage space. Additional highlights include a concrete driveway and a large fenced yard. (id:54532)
677 Garafraxa Street N
West Grey, Ontario
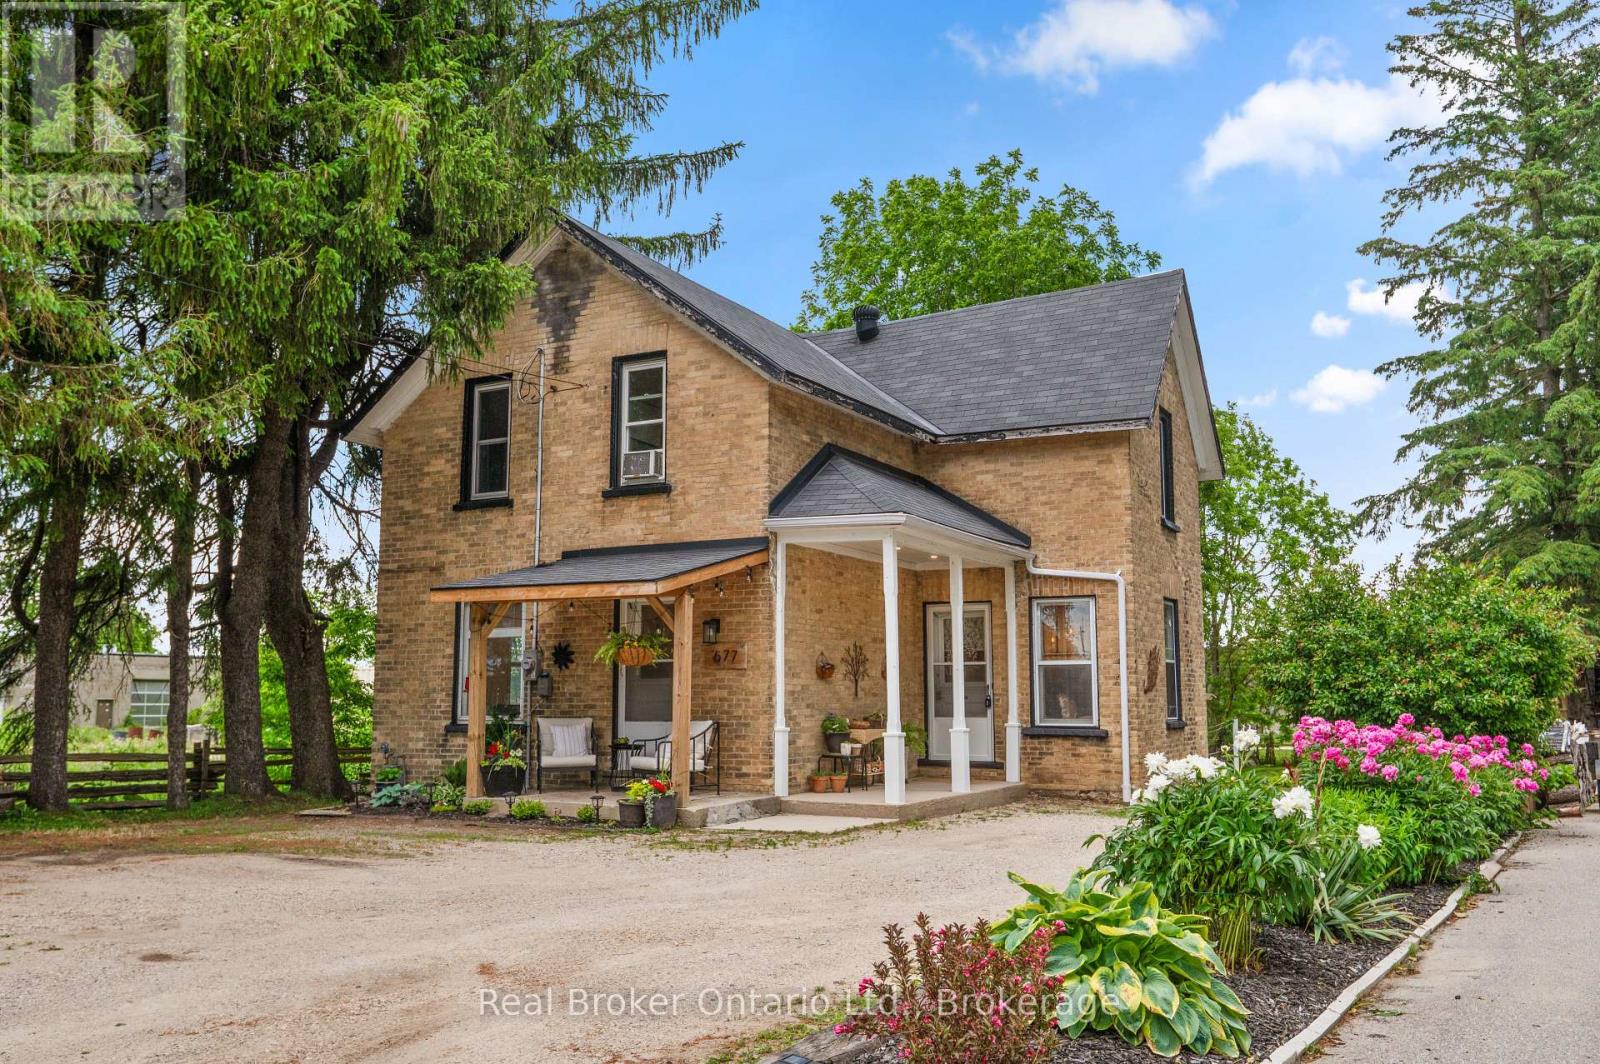
Beautifully maintained century home, full of character, charm, and thoughtful updates throughout. From the moment you enter, you're welcomed by the original staircase and wood floors that set the tone for the home's timeless appeal.The main level offers a wonderful blend of comfort and versatility, with a spacious and inviting layout that feels instantly welcoming. One of the home's standout features is the private rear addition, complete with its own entrance and a conveniently located bathroom just steps away. This flexible space is ideal for a main floor bedroom, home office, studio, guest suite, or even a quiet retreat of your own. Upstairs, you'll find three bedrooms and a fully renovated bathroom, continuing the home's blend of character and modern function. A long list of recent improvements adds confidence and peace of mind, including a brand-new furnace in 2026, some windows replaced in 2025, updated electrical, newer water heater in 2022, main floor lighting updates, and more. Outside, the property truly shines. The oversized 50ft x 216ft lot offers an unexpectedly large and private yard, complete with manicured gardens, two storage sheds, a clothesline, and directly backing onto a local walking track for that peaceful country feel right in town. (id:54532)
395551 2 Concession
Chatsworth, Ontario
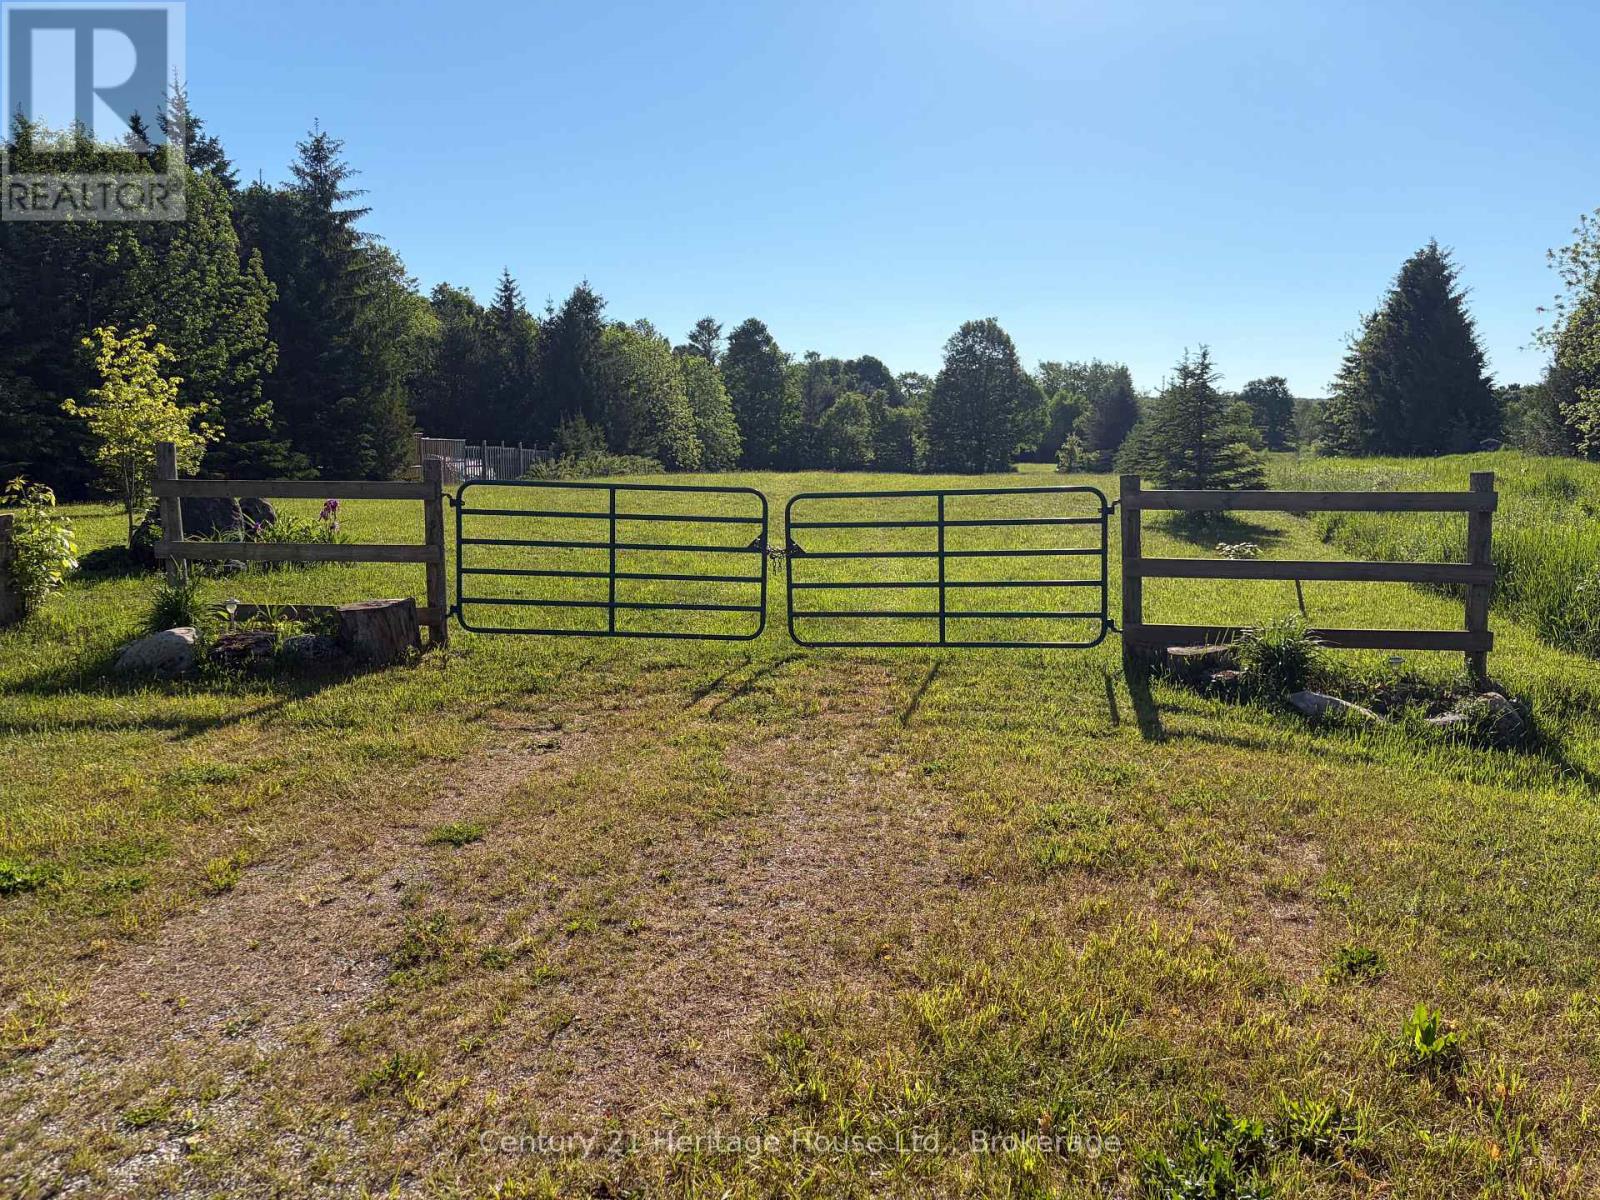
Located only a few minutes from Williamsford on a hardtop road, this irregular-shaped parcel offers over 5 acres. The lot features a nice mixture of trees with an open area among them, and a few existing outbuildings. The current owners have enjoyed the property for years as an outdoor recreational retreat. With no environmental zoning noted, this property may offer future possibilities, subject to the Buyer completing their own due diligence regarding any intended use. (id:54532)

1072 Holiday Park Drive
Bracebridge, Ontario
Tucked in a mature forest And sitting on a north branch of the Muskoka River just outside of Bracebridge you will find this charming 3 bedroom, 1.5 bathroom year round home or cottage with a 1.5 car garage. The current owner has enjoyed canoeing up and down the river, hiking along and well past the quiet private road in summer and snowshoeing and cross country skiing in winter. Easily access the Bracebridge Resource Management Centre from Holiday Park for great groomed skiing and snowshoeing trails in winter or biking and hiking in summer. Holiday Park Drive is a privately maintained year round 10 minutes from downtown Bracebridge. If you are an outdoor enthusiast or just looking for a place outside of town, this could be the spot you have been for. (id:54532)

12 Nelson Street
West Perth, Ontario
This 1,550 square foot bungalow by Feeney Design Build offers quality craftsmanship, thoughtful design and exceptional main floor living. The open-concept kitchen, dining and living area is centred around a large island with pantry storage and walkout access to the rear deck, creating an ideal space for entertaining and everyday living. The spacious primary suite features a walk-in closet and private ensuite, while two additional bedrooms and a full bathroom are thoughtfully positioned for family or guest privacy. Additional highlights include a main-floor laundry room with direct access to the double garage, stone front, covered front porch, coloured exterior windows, central air, HRV system, and 200-amp service. The unfinished basement includes a 3-piece bathroom rough-in and offers excellent future-finished potential. Buyers will appreciate Feeney Design Build's reputation for quality construction, transparent pricing and personalized finish selections. (id:54532)
56 Belgrove Crescent
Tiny, Ontario
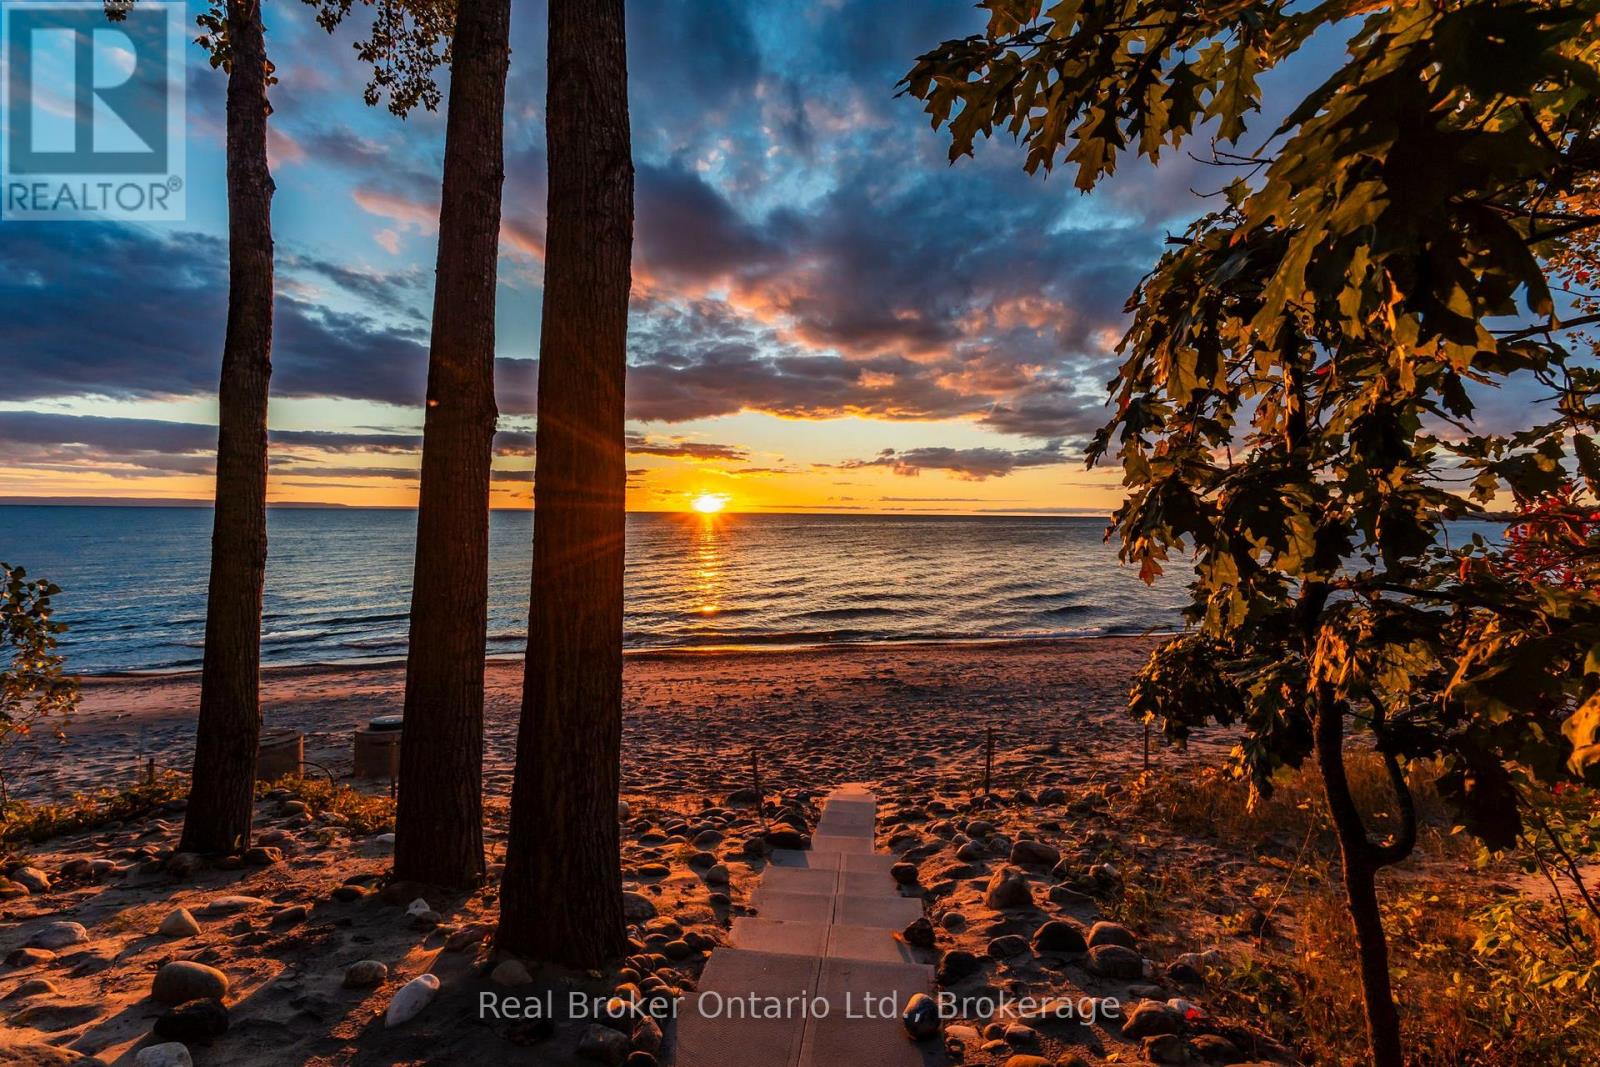
A rare opportunity to own one of only 22 exclusive waterfront properties along Tiny's Beautiful Ardmore and Balm Beaches. From the moment you arrive, experience the warm NW breeze and open-water views stretching toward the horizon creating an almost ocean-like sense of space that feels more like a coastal retreat than a traditional home or cottage. Three separate outdoor seating areas capture the ever-changing beauty of the water and sky, while the spectacular oversized composite deck offers a front-row seat to unforgettable sunsets. Inside, walls of windows bring the waterfront beach views indoors, with vibrant evening skies reflected throughout the residence in warm, captivating colour. The water-facing primary bedroom invites you to fall asleep to the gentle rhythm of waves and wake to breathtaking views. The beautifully appointed living room features soaring vaulted ceilings, custom cabinetry and a powerful gas fireplace, creating a warm cozy atmosphere for intimate evenings or relaxed gatherings. The sunroom's versatile space is surrounded by natural light and water views, with a private window seat/sleeping nook and king size daybed that adds extra sleeping space for family and friends. With 3 bedrooms this residence comfortably accommodates family and friends while maintaining intimate spaces for quiet escapes. Steps to the beach you can spend the day playing in the sand, swimming or pull out your paddle board, kayak or canoe to enjoy the open water. When you day is done rinse off in the outdoor shower and enjoy a barbeque and relax around an open fire on the deck as the sunsets over the pristine shores and the water glows. Recent improvements include beautifully landscaped decks and steps, new garden, parking, outdoor shower and lower shed retaining walls among other updates. This is not simply a home or cottage-it is a rare waterfront lifestyle. Come for the view. Stay for the sunsets, and memories to last a lifetime. (id:54532)
16 Atlantic Avenue
Wasaga Beach, Ontario
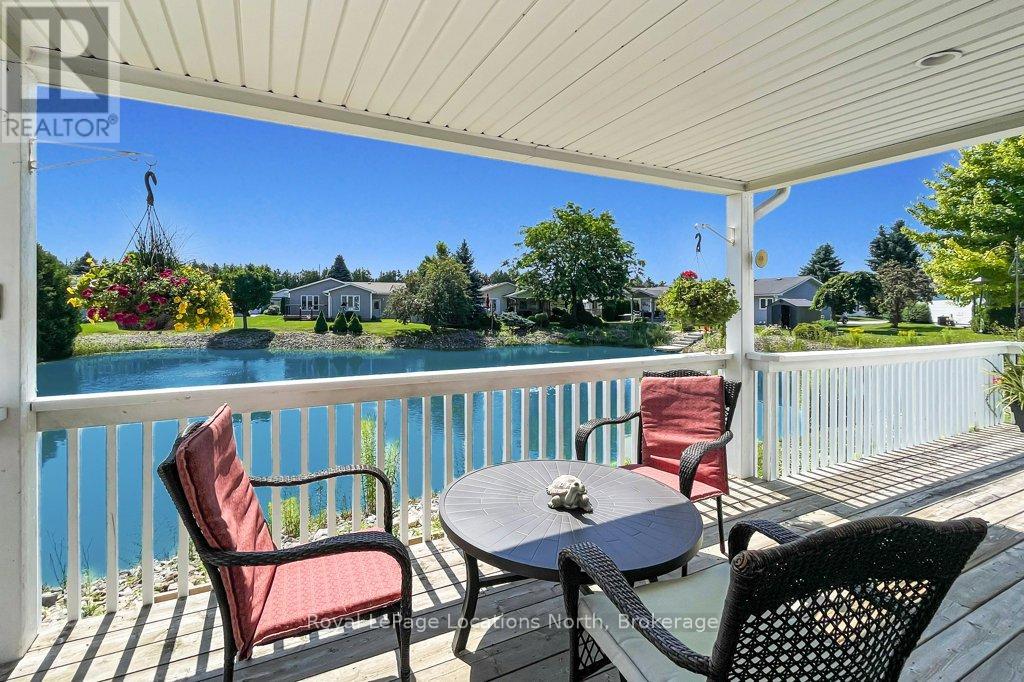
Pristine bungalow with pond views, located on a quiet cul-de-sac location in Park Place. This well laid out home features two bedrooms and two bathrooms, including a primary bedroom with ensuite, large entry way and an open concept living, dining and kitchen area with vaulted ceilings. The main highlight of this beautiful home is the walk out to the large, partially covered deck overlooking a tranquil pond. Additional qualities of this well maintained home include gleaming hardwood floors, California shutters, a separate laundry room with a laundry sink and direct access to the oversized attached garage. Roof 2017 Furnace 2018 AC 2026 Driveway 2025 *Park Place offers a variety of amenities in their Community Center including: indoor pool, sauna, billiards room, darts, shuffle board, impressive library plus a separate wood shop, onsite trails and more. Monthly fees to Parkbridge: $1006.16 (which includes: $825 Lease, $39.12 Site tax, $142.04 home tax) (id:54532)
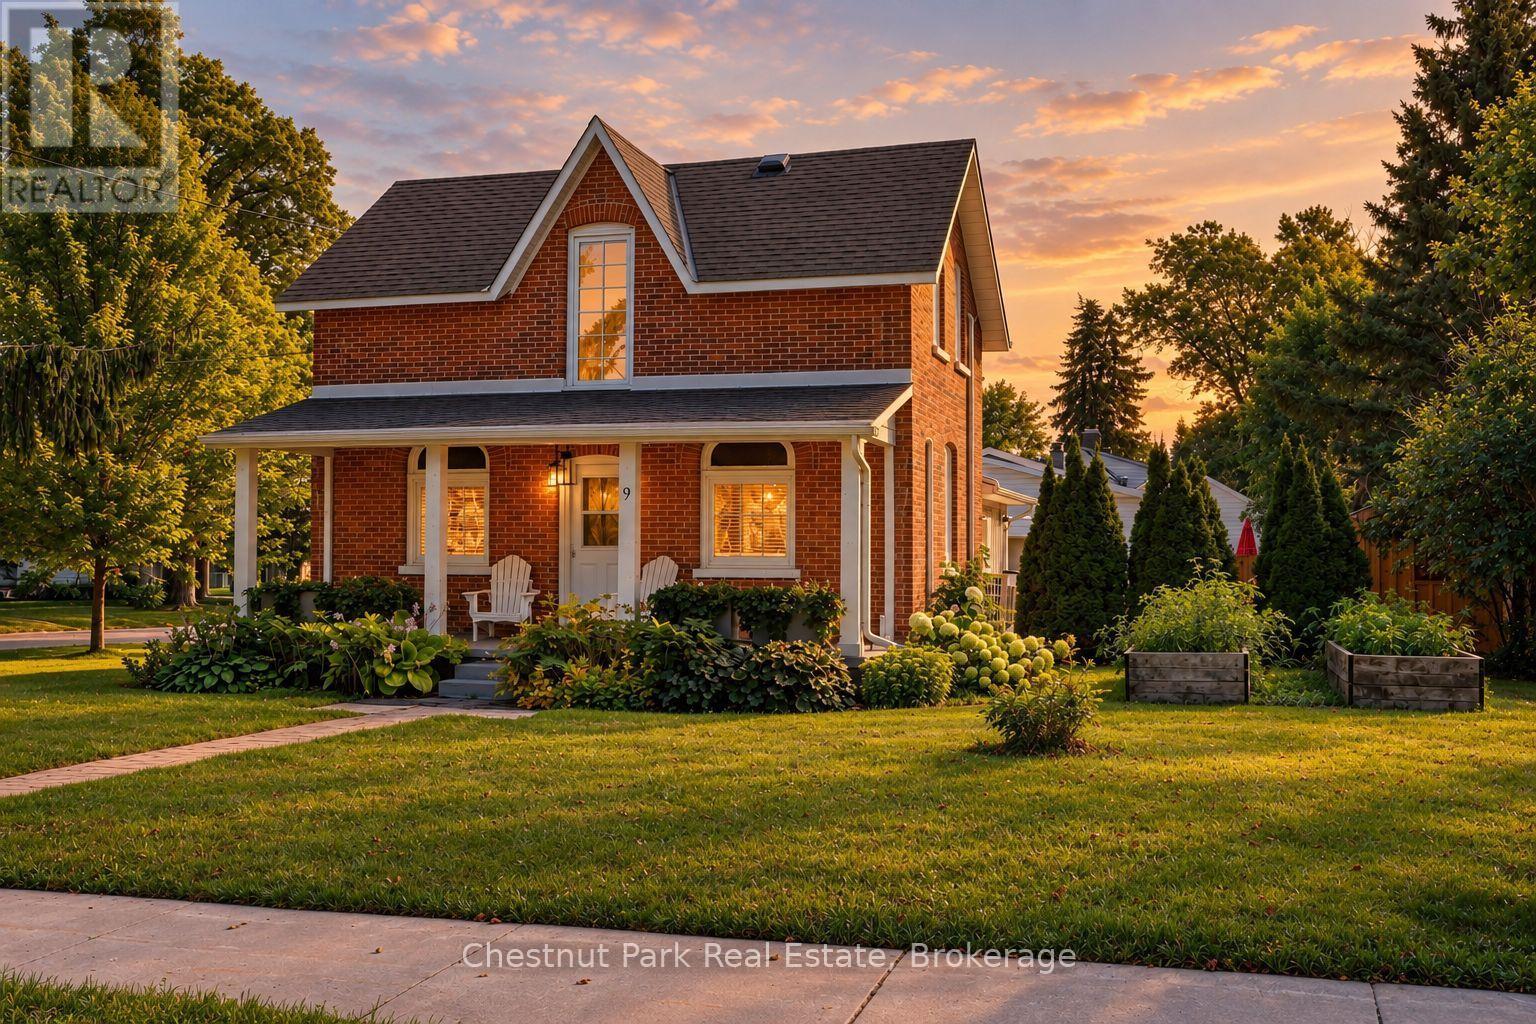
9 Wellington Street E
Clearview, Ontario
Welcome to 9 Wellington Street E, a charming and turnkey century home in the heart of Creemore, just a couple of blocks from the shops, cafés and restaurants of vibrant Mill Street. Set on a mature, tree-lined street, this classic red-brick home combines historic character with thoughtful modern updates and an easy village lifestyle. Inside you'll find bright, comfortable living spaces, exposed brick detailing, a family room with gas fireplace and an updated kitchen featuring dark cabinetry, white countertops, subway tile and stainless steel appliances. With 3 bedrooms and 2 bathrooms, the home works equally well as a full-time residence or weekend retreat. Outside, enjoy a welcoming covered front porch and a large private rear deck with plenty of room for dining, lounging and entertaining. Recent improvements include a new deck, privacy upgrades, new siding, dishwasher, bathroom venting, externally vented range hood, front porch upgrades and a new shed. Private driveway with parking for 2 vehicles. Municipal water and sewer, heat pump providing heating and cooling, high-efficiency electric baseboards and gas fireplace. Walk into downtown Creemore or enjoy easy access to Mad River Golf Club, Devil's Glen, Mansfield, Collingwood and Georgian Bay. An ideal full-time home, four-season weekend escape or potential investment/rental property for those drawn to the area's skiing, golf and outdoor lifestyle. Truly turnkey and ready to enjoy. Furniture may be negotiated separately. Quick close available. (id:54532)
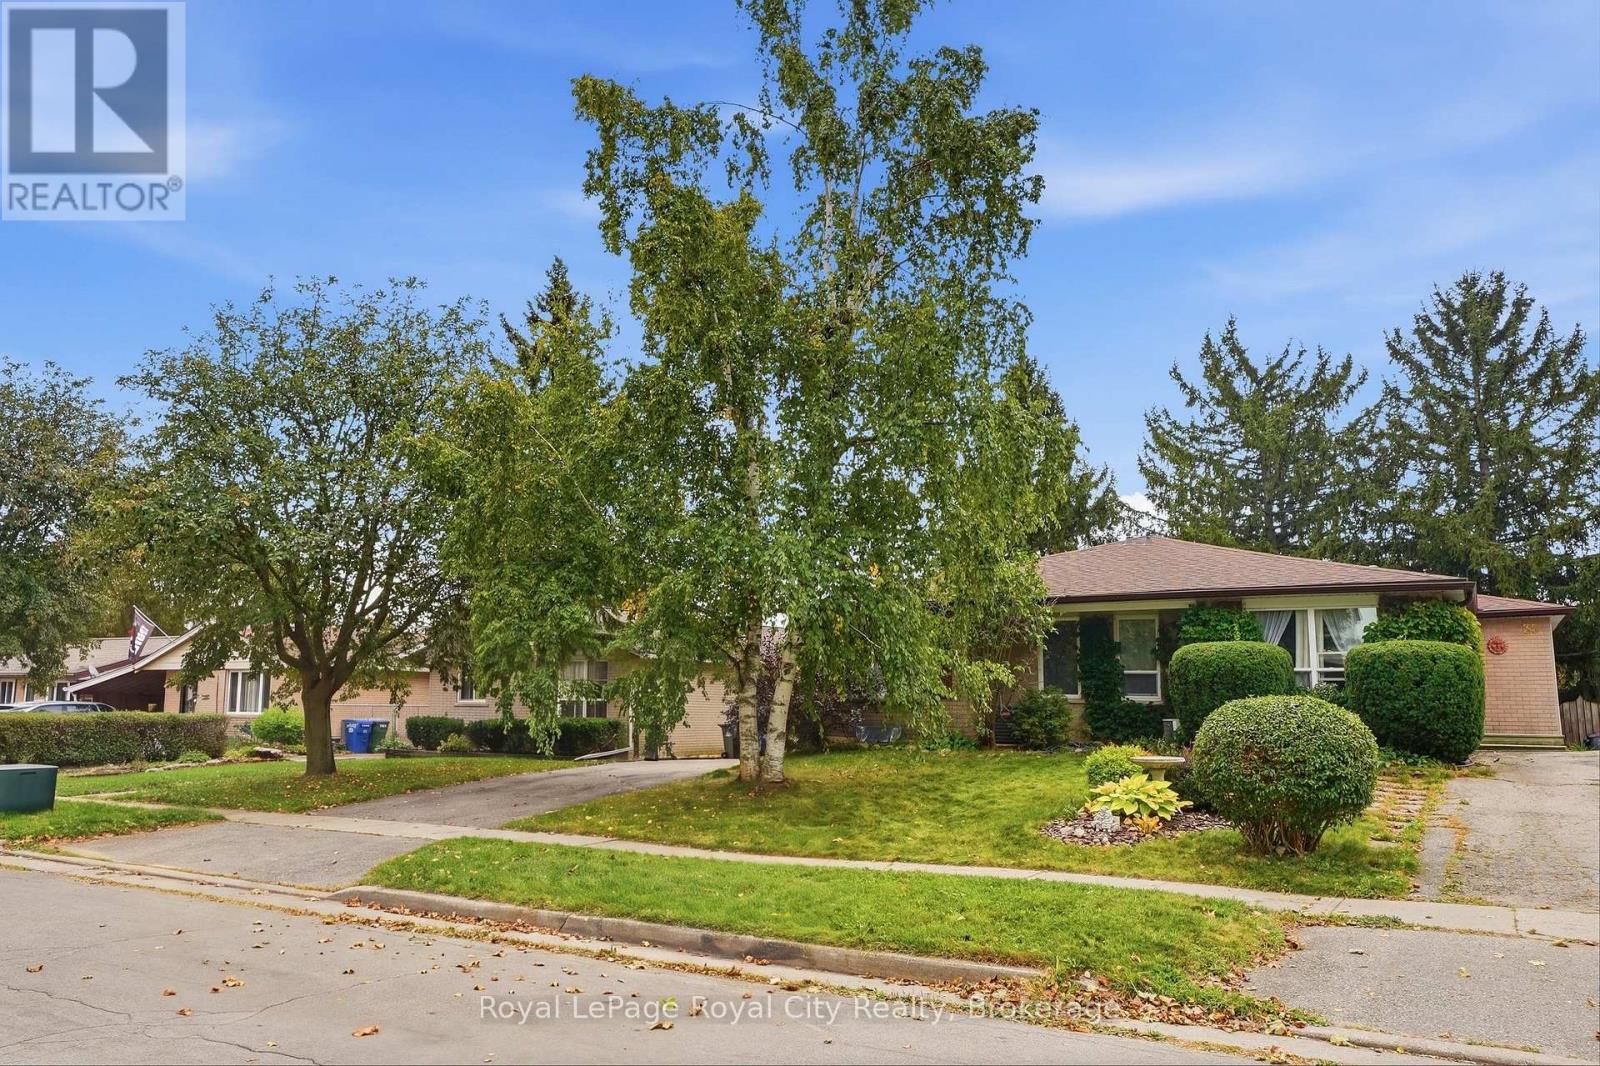
Upper - 37 Mcilwraith Crescent
Guelph, Ontario
Finding a classic brick bungalow that effortlessly balances ease, charm, and space is no easy feat. Welcome to your ideal upper-level retreat on McIlwraith Crescent. Designed for seamless one-floor living, this light-filled three-bedroom home features oversized windows outfitted with sleek California shutters in the main living area, highlighting a traditional and functional layout. The fully updated kitchen serves as the heart of the home, featuring custom cabinetry with abundant storage and smart meal-prep space. Three versatile bedrooms offer flexible setups for rest, a dedicated home office, or a nursery, all paired with a pristine four-piece bathroom.Enjoy the added convenience of your own private, non-shared lower-level laundry room with dedicated storage, giving you all the extra space you need without sacrifice. Outside, convenient tandem driveway parking easily accommodates two vehicles.Situated in Guelph's coveted East End, this location offers an unbeatable lifestyle. Take a short morning stroll over to the Victoria Road Recreation Centre for a workout or a swim, drop the kids off at nearby schools, or wander through local parks on the weekend. You are also just minutes away from downtown Guelph's vibrant independent cafés, local craft breweries, and famous Saturday farmers market, giving you the perfect blend of quiet neighbourhood charm and easy city access. This is single-level living made simple, practical, and stylish. (id:54532)
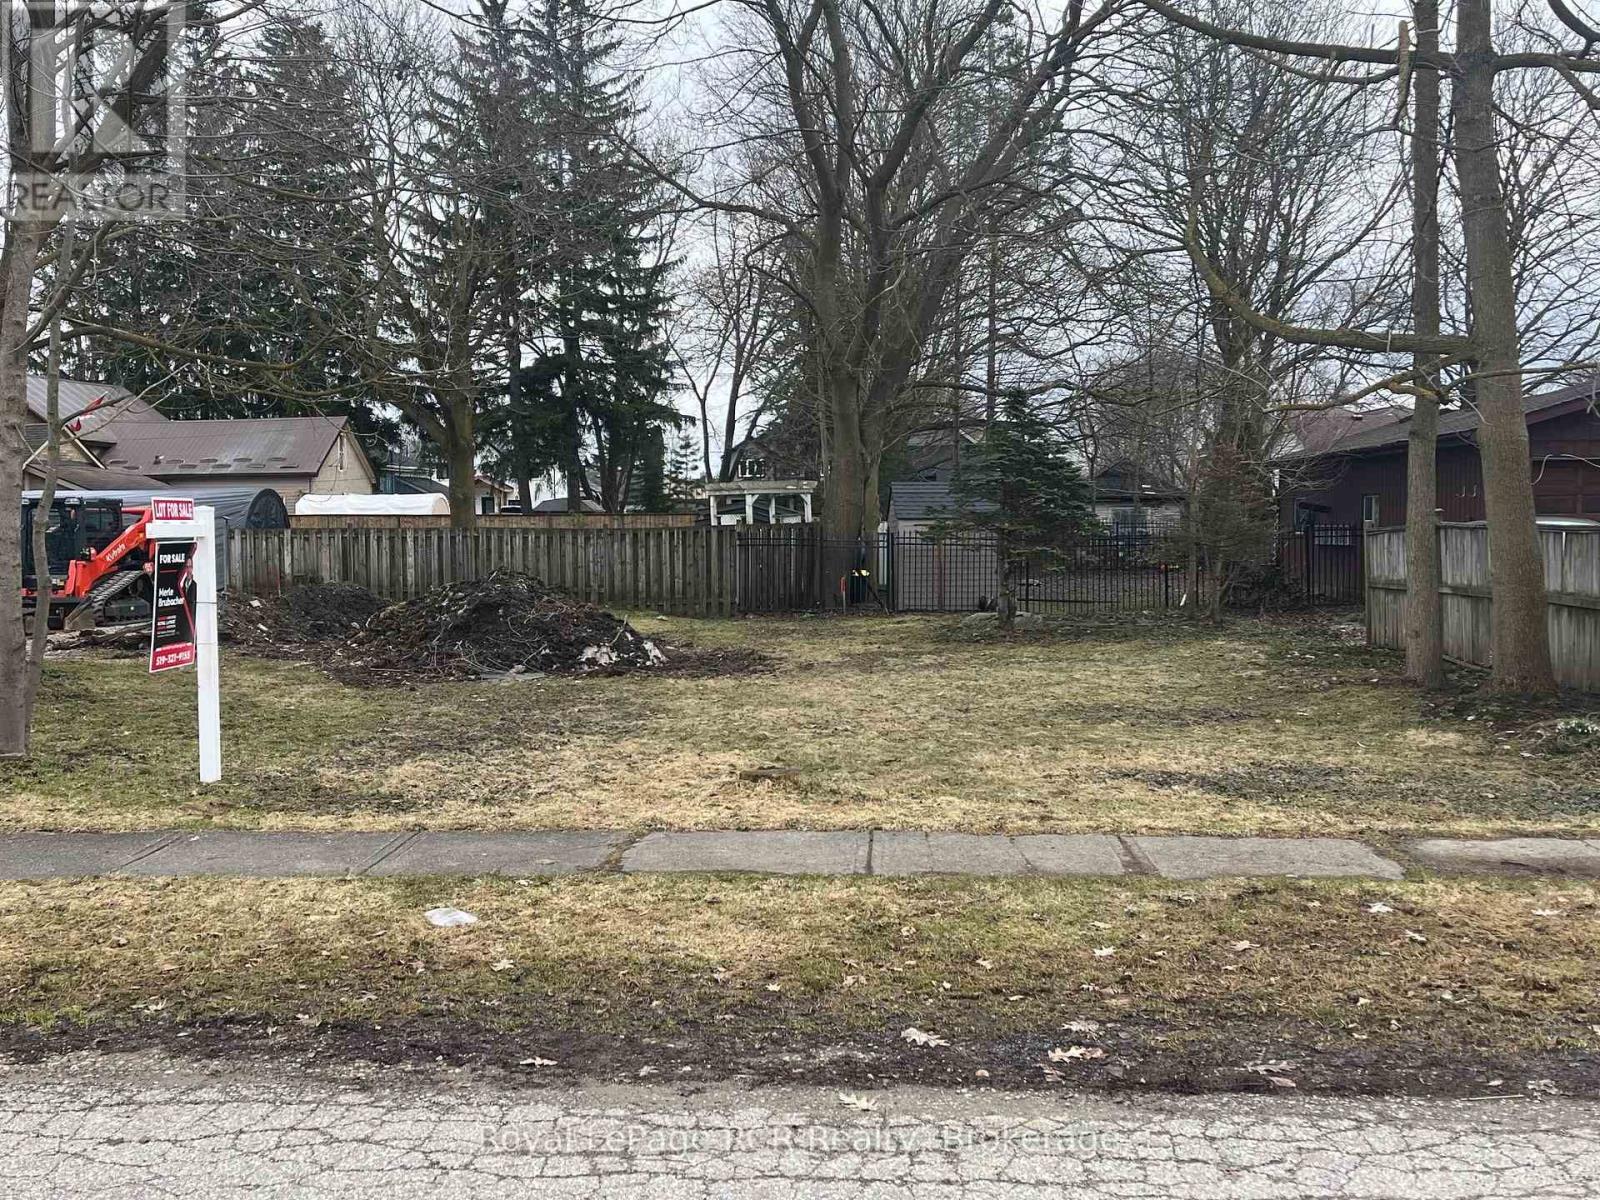
240 Cumberland Street
Minto, Ontario
Ready-to-Build Lot in Palmerston Build your custom home in a peaceful, established neighborhood. This clean, level lot (approx. 61.65 ft x 66 ft) offers a manageable footprint and a prime location for your new build or investment in Minto. Municipal water and sewer are available at the street, making site preparation straightforward. You are located just steps from Norwell District Secondary School, local parks, and a short five-minute walk to downtown shops, dining, and the historic Norgan Theatre. Enjoy small-town living with fast access to neighboring hubs, including Listowel in 12 minutes and Fergus or Elora in under 30 minutes. Buyer to perform due diligence regarding building permits, development charges, and hook-up fees with the Town of Minto. Lot is recently severed and address is subject to change. Start planning your build today! (id:54532)
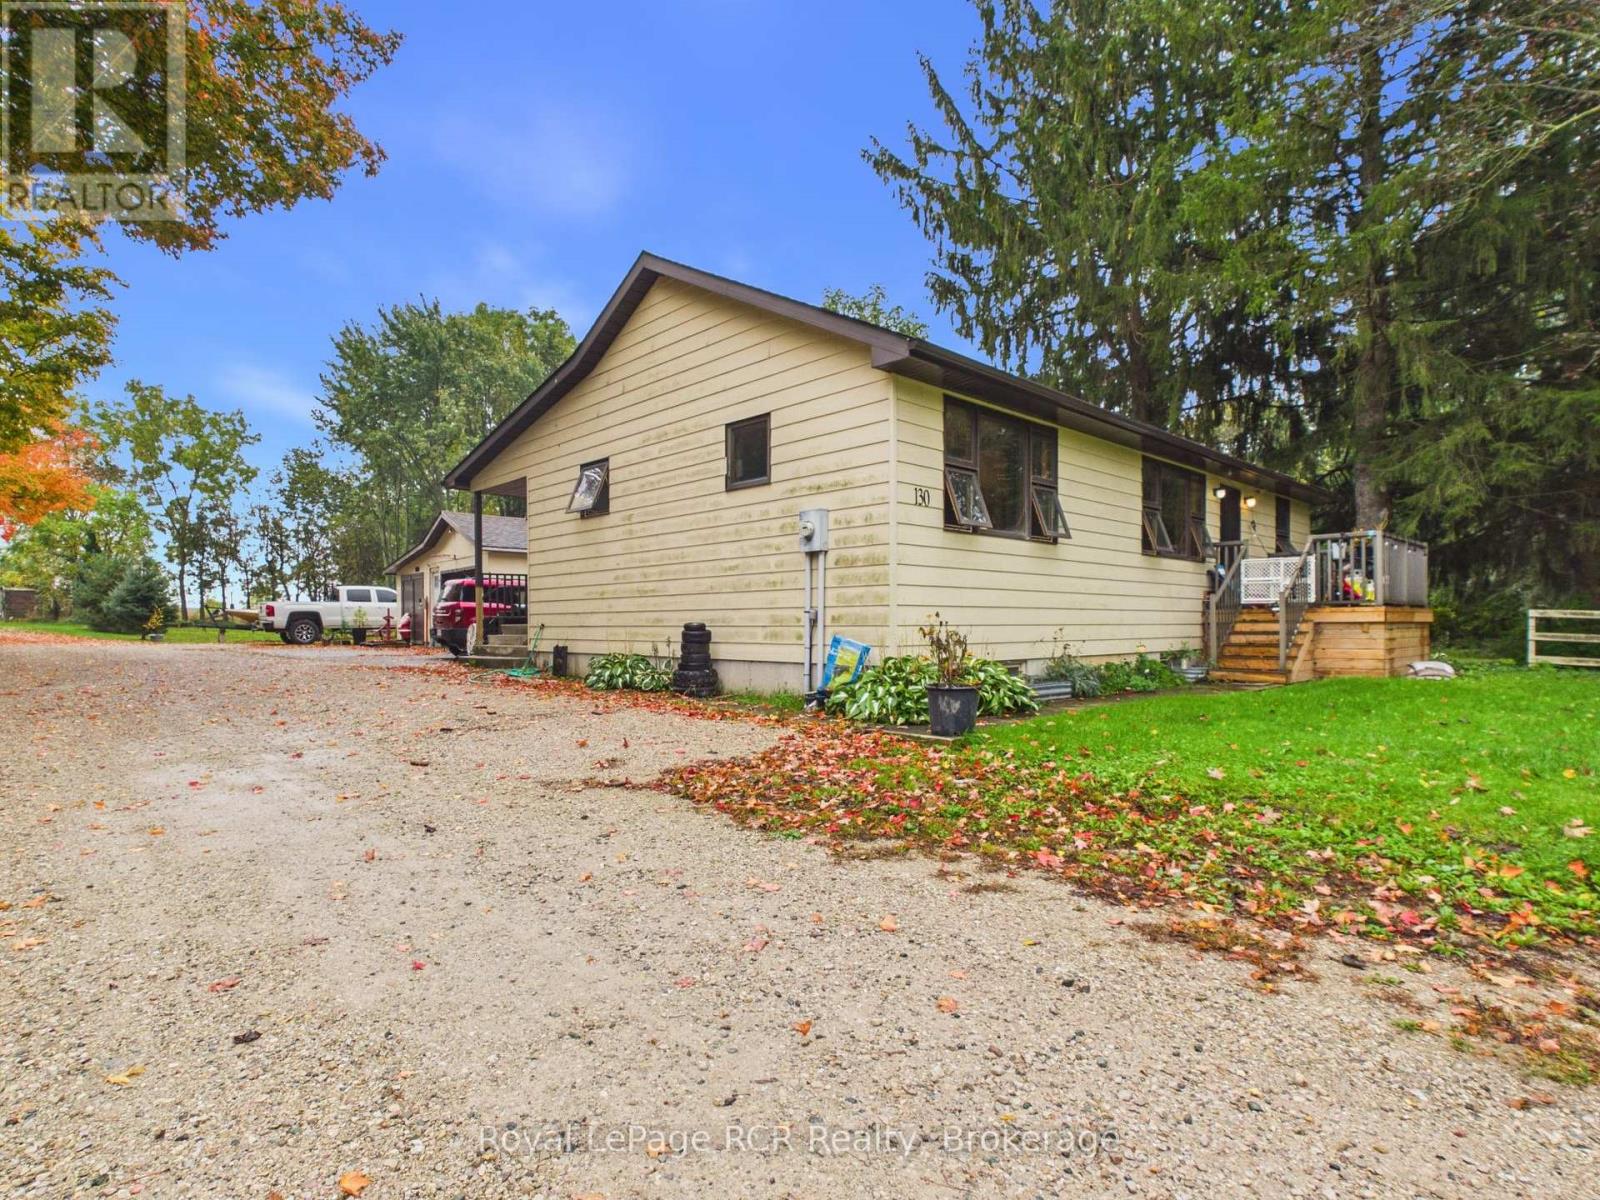
130 King Street
Kincardine, Ontario
Affordable Tiverton home with detached garage and investment potential. Looking for space, affordability and an opportunity to build equity? This three bedroom home in the village of Tiverton offers plenty of room inside and out, along with a detached shop (15' x 29') and convenient access to Bruce Power. The main floor offers two bedrooms, a three piece bathroom, kitchen, dining room and living room. The full partially finished basement offers a large third bedroom, cold room, roughed in bathroom, utility room and family room. Plenty of storage or workspace. Set on a large yard with lots of outdoor space, the property offers excellent potential for the right buyer. The home requires some work and is being offered "as is", but could be a worthwhile investment with renovations and a vision. The front deck, soffit and eaves have been replaced. Home is heated with a propane furnace. Tiverton offers restaurants, a grocery store, LCBO and pizza restaurant for an added bonus. (id:54532)
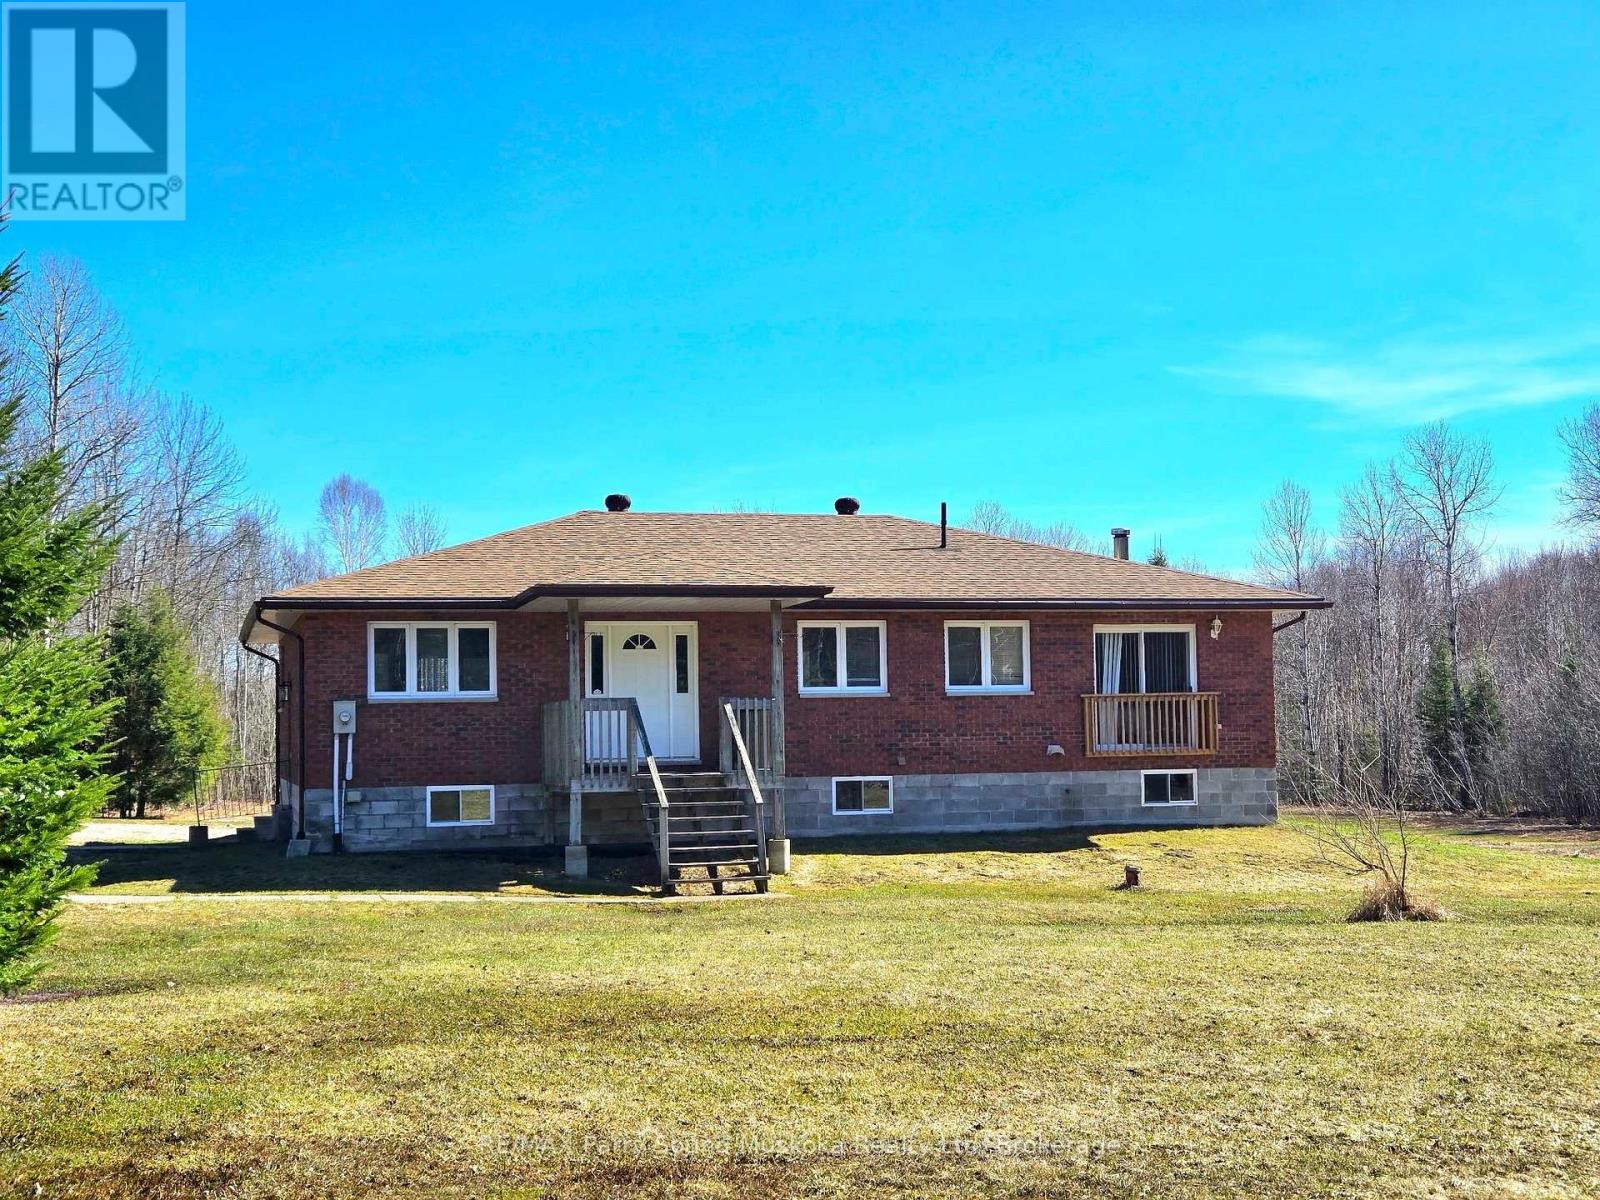
50 Woods Road
Carling, Ontario
Set on a beautiful and level 5-acre parcel in the Township of Carling, this inviting raised bungalow offers an ideal blend of open space and natural privacy. Much of the land is cleared, creating expansive yard areas perfect for outdoor living, while a border of mature trees surrounds the property and leads to scenic forest trails-ideal for walking and enjoying the outdoors.Inside, the home features a bright, open layout with a spacious kitchen that offers plenty of room for cooking, gathering, and everyday living. Large windows throughout fill the home with natural light, creating a warm and welcoming atmosphere. With three bedrooms and one and a half baths, there's comfortable space for family or guests.The lower level offers a walkout basement that is just two blocks short of full height, providing excellent potential for storage, workshop space, or future finishing tailored to your needs.The property is serviced by a drilled well and offers the practicality of a combination wood and oil heating system, giving you flexibility and efficiency throughout the seasons.Whether you're seeking a full-time home or a peaceful country retreat, this property offers space, privacy, and opportunity in a desirable rural setting. (id:54532)
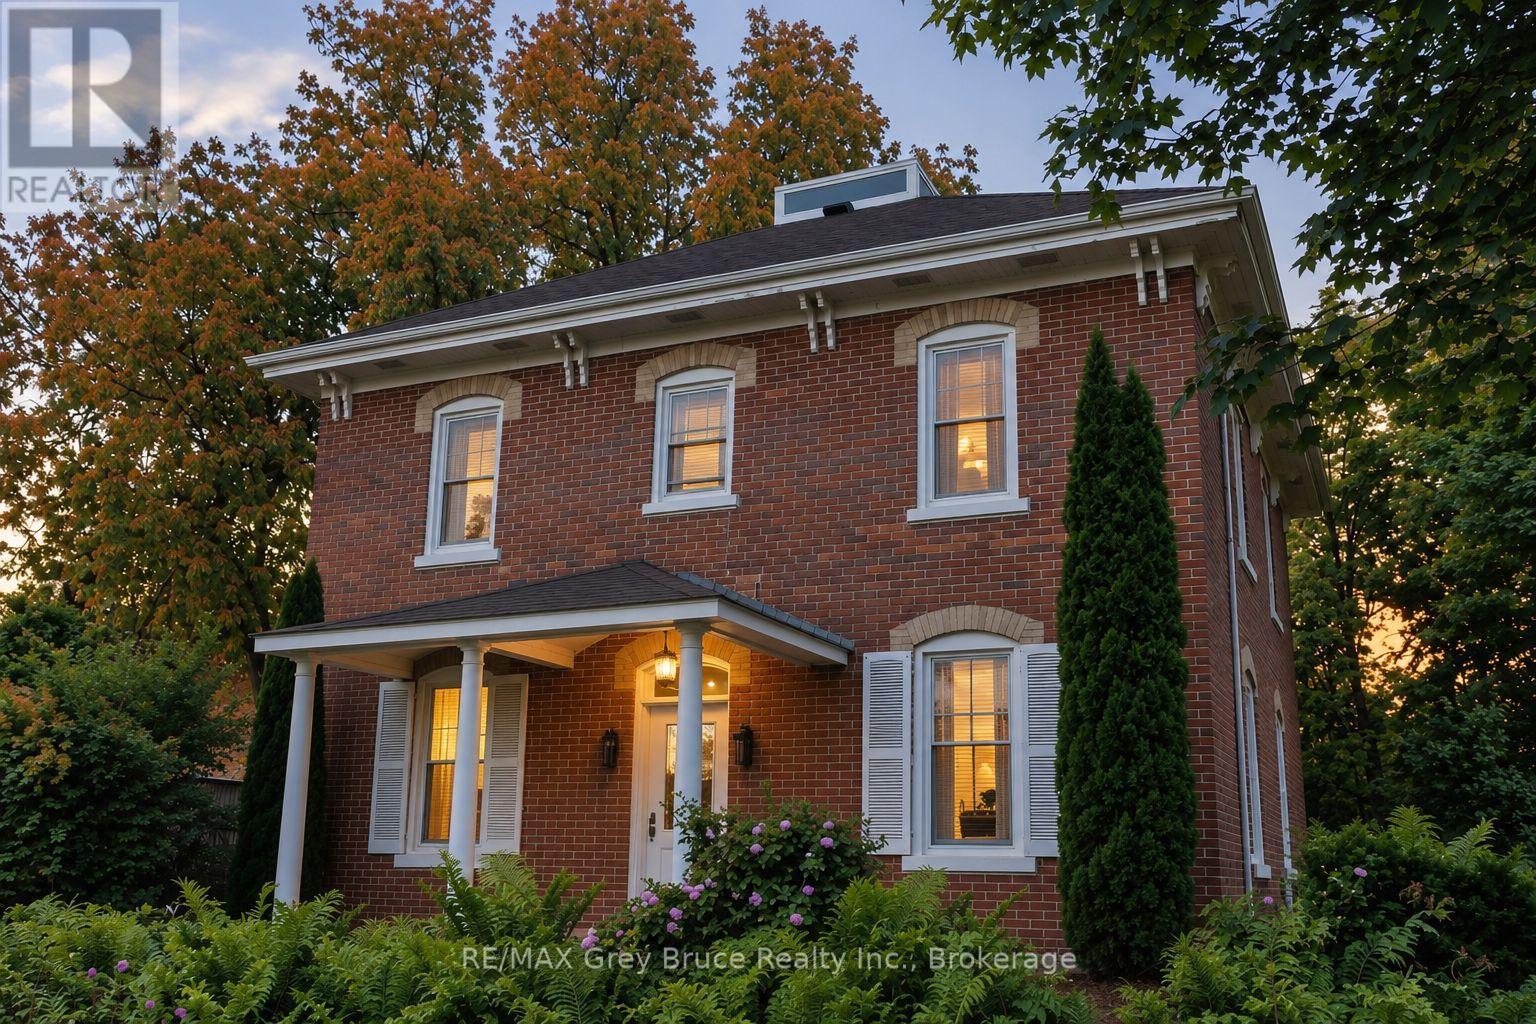
580 23rd Street W
Owen Sound, Ontario
Circa 1889 home is just so inviting! Bursting with character and charm, this home showcases high ceilings, large windows, original woodwork and staircase, and spacious rooms throughout. Sitting on a large, private, tree-filled lot backing onto a ravine, this property feels tucked away while still being a short walk to Kelso Beach. An unopened road allowance beside the property adds even more privacy.The main floor features an updated kitchen with island, formal dining room, cozy living room with natural gas fireplace, den, and a mix of hardwood and ceramic flooring. Four bedrooms are all on the second floor. Outside, there are two covered porches, decks and a seasonal sunroom overlooking the beautifully landscaped yard, complete with pond and waterfall, gazebo and gardens.The finished third floor is a great bonus space with a raised Belvedere-style skylight. The high, dry lower level has a walk-out, plenty of storage and plumbing in place for a future bathroom. Updates include the furnace, electrical, plumbing and windows, plus central vacuum. Lovingly cared for by the same family for over 65 years, this is a special home with a lot of history, privacy and room to enjoy. (id:54532)
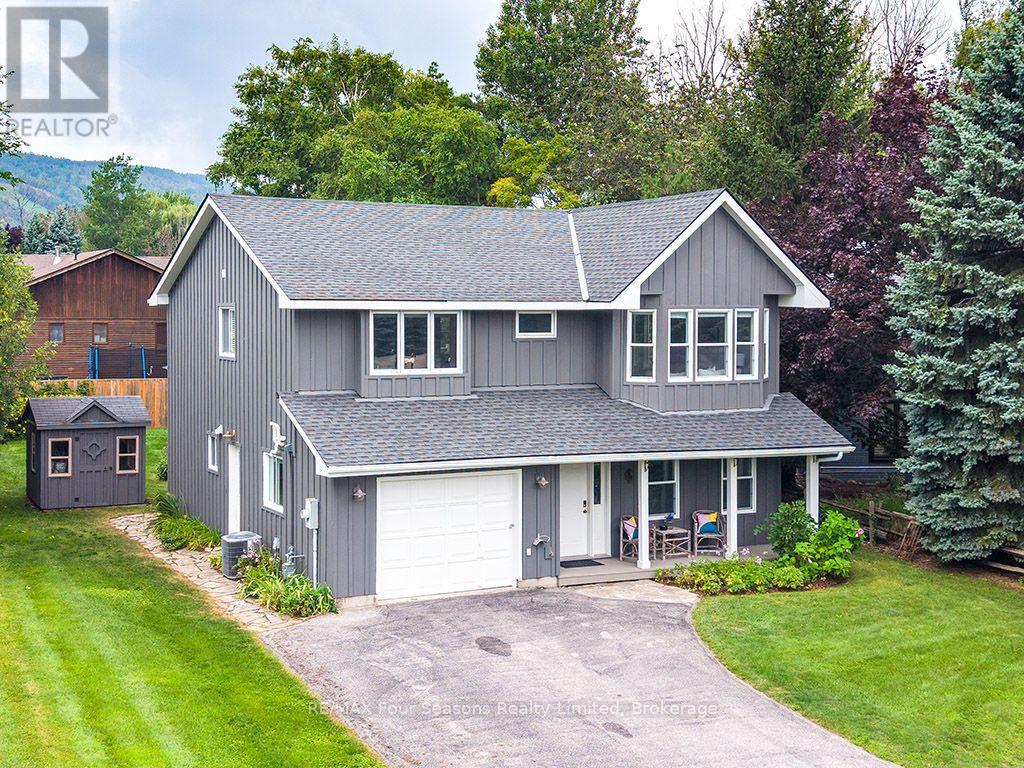
104 Laurie's Court
Blue Mountains, Ontario
Recently renovated! Move-in ready, this bright and inviting 4-bedroom, 3-bathroom home is tucked away on a quiet cul-de-sac, just steps from Blue Mountain Village and only minutes to ski clubs, beaches, golf, and trails, perfect for year-round living and recreation, and is being offered fully furnished - just bring your clothes! Upstairs, the open-concept kitchen, dining, and living area is filled with natural light and mountain views. Designed with a reverse floor plan to capture the best mountain views, this home has brand new engineered white oak flooring throughout the entire upper level and offers space, comfort, and convenience for today's active lifestyle. The newly redesigned kitchen has tons of space for hosting large family gatherings, boasts granite countertops, new micro-cement backsplash, new windows and direct access to the upper deck for effortless BBQs and dining al fresco while enjoying sunsets over the slopes. The living room's abundance of windows creates a warm and welcoming gathering space. The upper level also hosts the primary suite with a sleek, renovated 3-piece ensuite, plus a second bedroom and an additional 4-piece bathroom. The main level features a spacious recreation room with a cozy gas fireplace, two bedrooms, a full 4-piece bath, and a laundry room, with a walkout to the backyard and patio, ideal for indoor-outdoor living in every season. With all 2100+ square feet above ground, natural light abounds. Outdoor enthusiasts will appreciate the proximity to skiing, hiking, cycling, tennis, and golf, along with the nearby beaches of Georgian Bay. Just 10 minutes to Collingwood, 15 to Thornbury, or a short stroll to Blue Mountain Village for dining, shopping, and entertainment, this property offers the perfect blend of lifestyle and location. (id:54532)
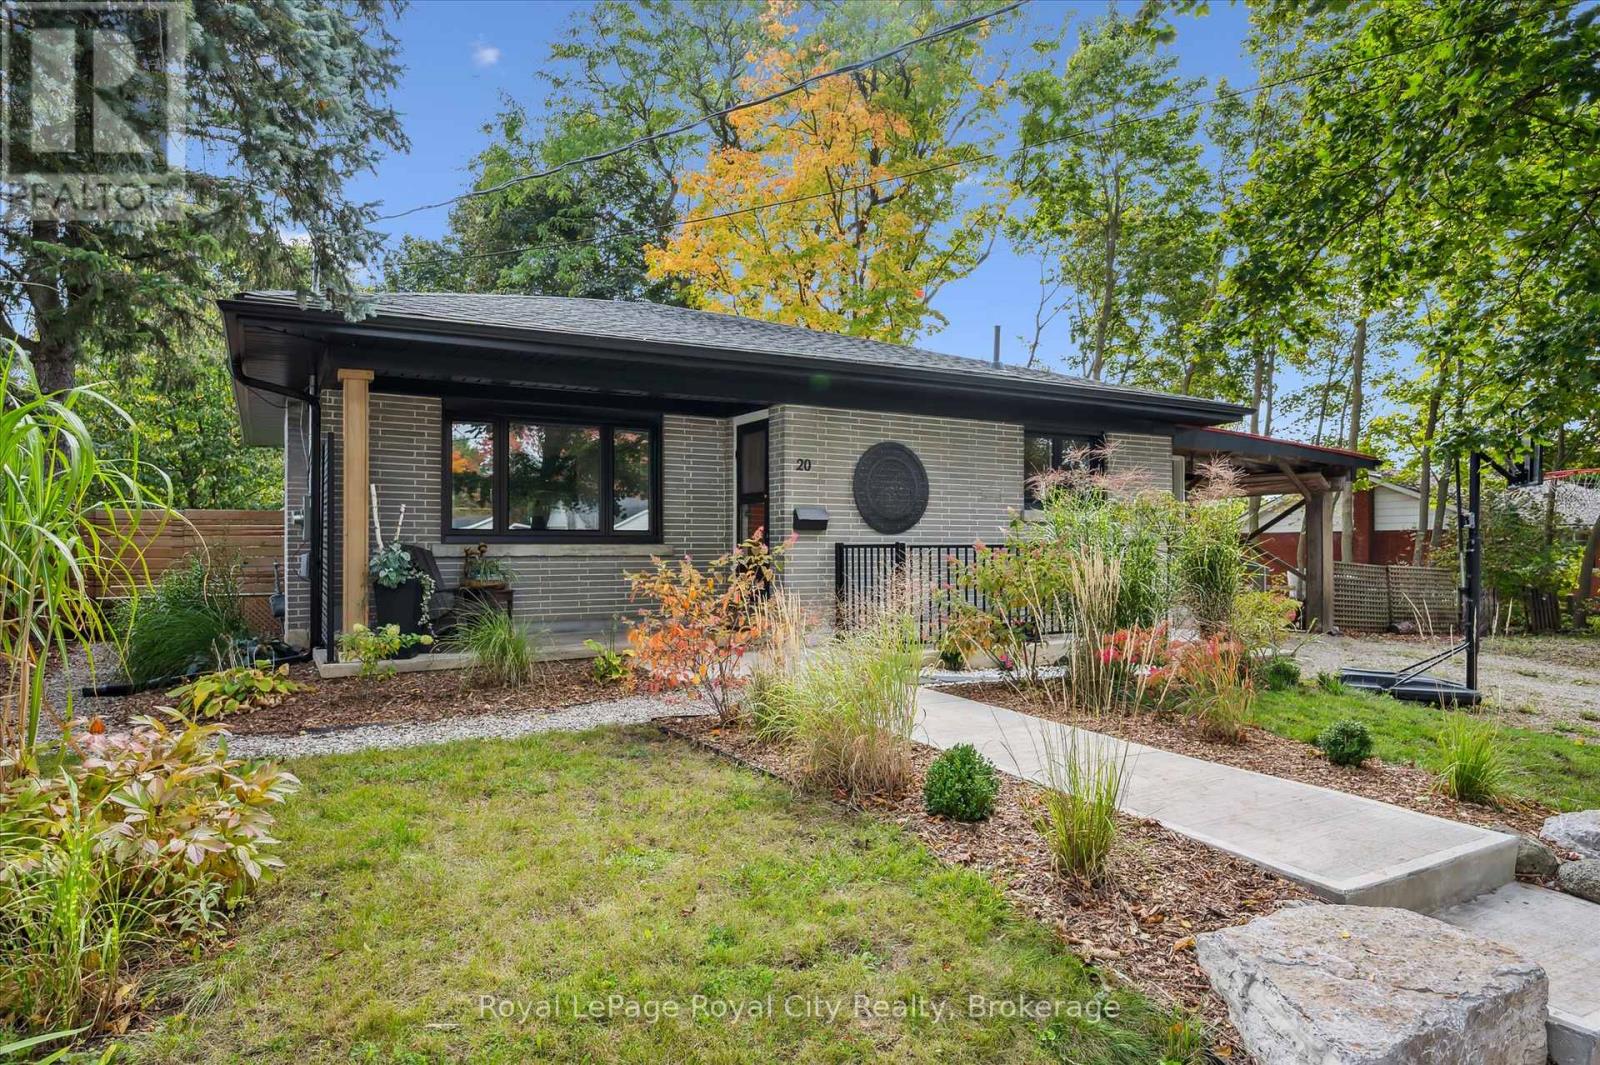
20 Highview Place
Guelph, Ontario
Live, rent, sever, or build! Across the street, the newly finished park is quiet in the afternoon sun. Mature trees frame the lot. But the real story at 20 Highview Place is what's already in place - and what's possible next. Positioned toward one corner of this expansive lot, this property opens up an extraordinary side yard in prime Exhibition Park. All the heavy lifting, costly planning, and municipal legwork are already behind you: previous ADU approval and an active, approved severance application to build two semi-detached dwellings with potential for up to 6 units. Meanwhile, the existing legal duplex (3+2 bedrooms, recently renovated) provides immediate, reliable income from day one. Live in one suite while you plan your build, generate dual-stream cash flow, or create a flexible multi-generational compound. Rare density, approved planning, immediate revenue, and an unbeatable central Guelph address. A property that works for you today - with a blueprint for tomorrow. (id:54532)
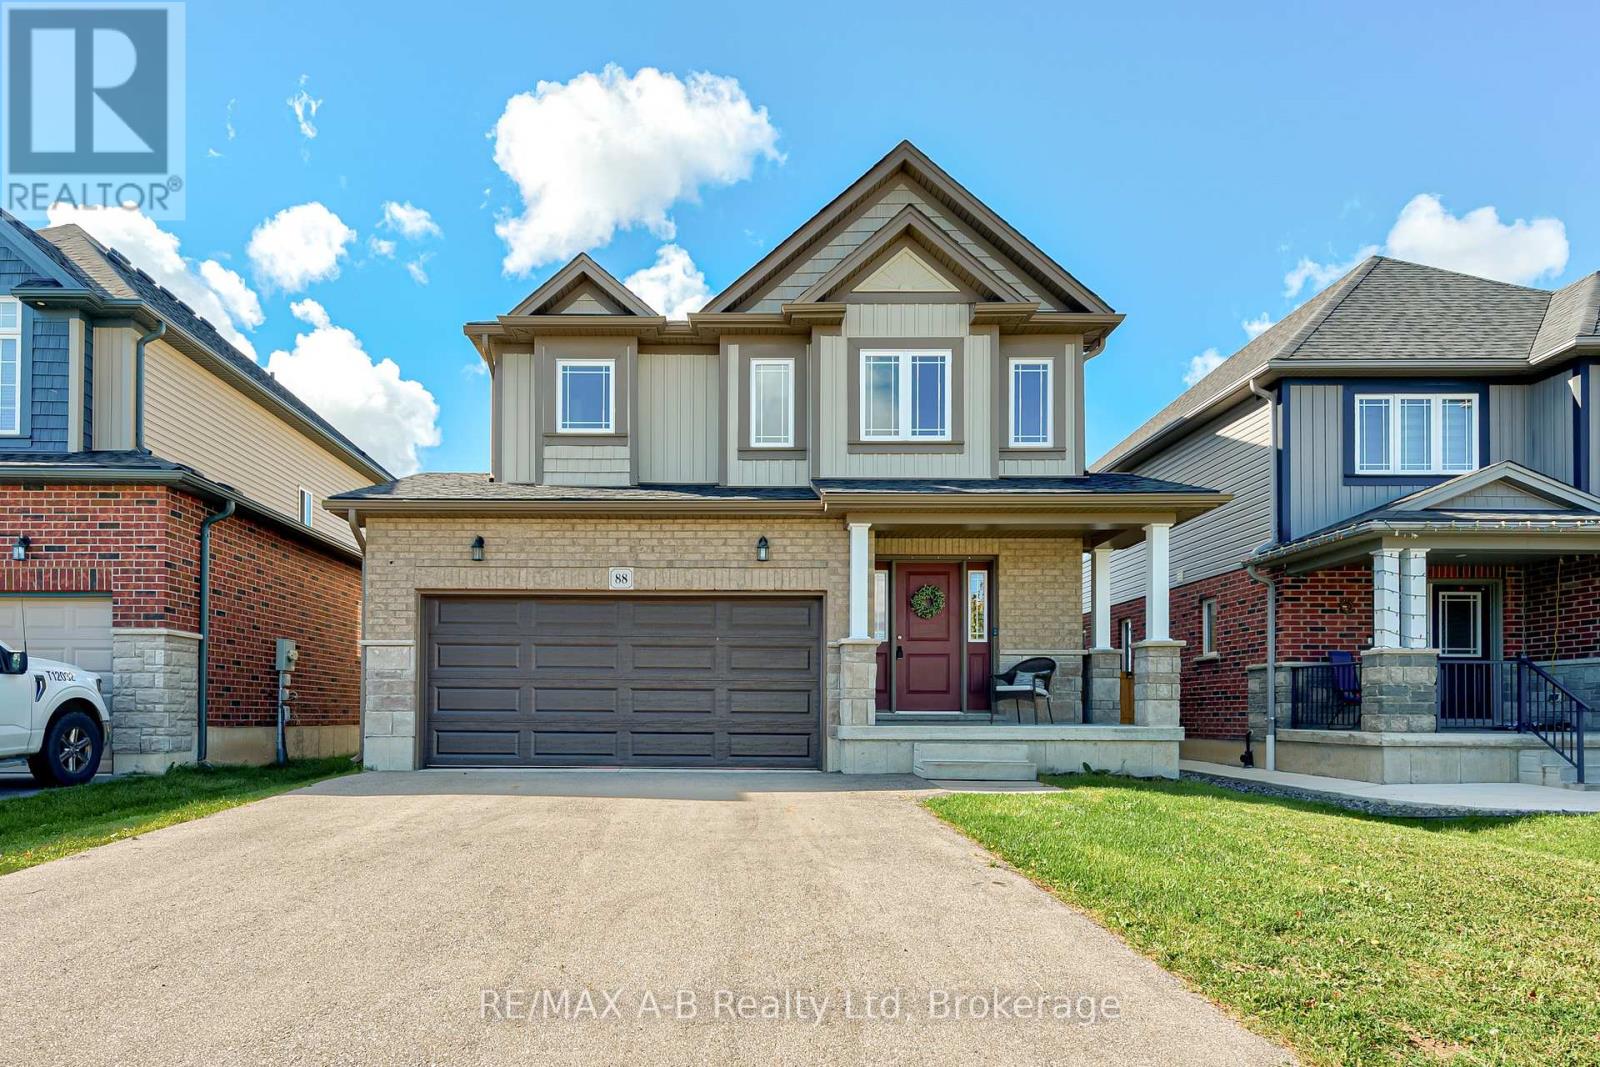
88 Davidson Drive
Stratford, Ontario
Welcome to Davidson Drive in beautiful Stratford. This affordable 4 bedroom, 3 bathroom family home was constructed a short 4 years ago and is located just blocks from the Rotary Complex and both high schools, making it perfect for your growing family. The main floor offers an open concept kitchen, living and dining room, plus main floor laundry and powder room. This floor plan is not only great for family gatherings and entertaining friends but offers practical convenience as well. Upstairs boasts a primary bedroom suite with a 3-piece private ensuite and a generous walk-in closet. Rounding out the upper level are 3 more large bedrooms and a full 4-piece bath. And if this wasn't enough space, there is room to grow. The unfinished basement is the canvas for your imagination. The insulation is installed and the rough-in for a 2-piece bathroom is there making this level open to whatever your needs may be: media room, rec room, office, gym or playroom, the possibilities are endless. Call for your private tour today! (id:54532)
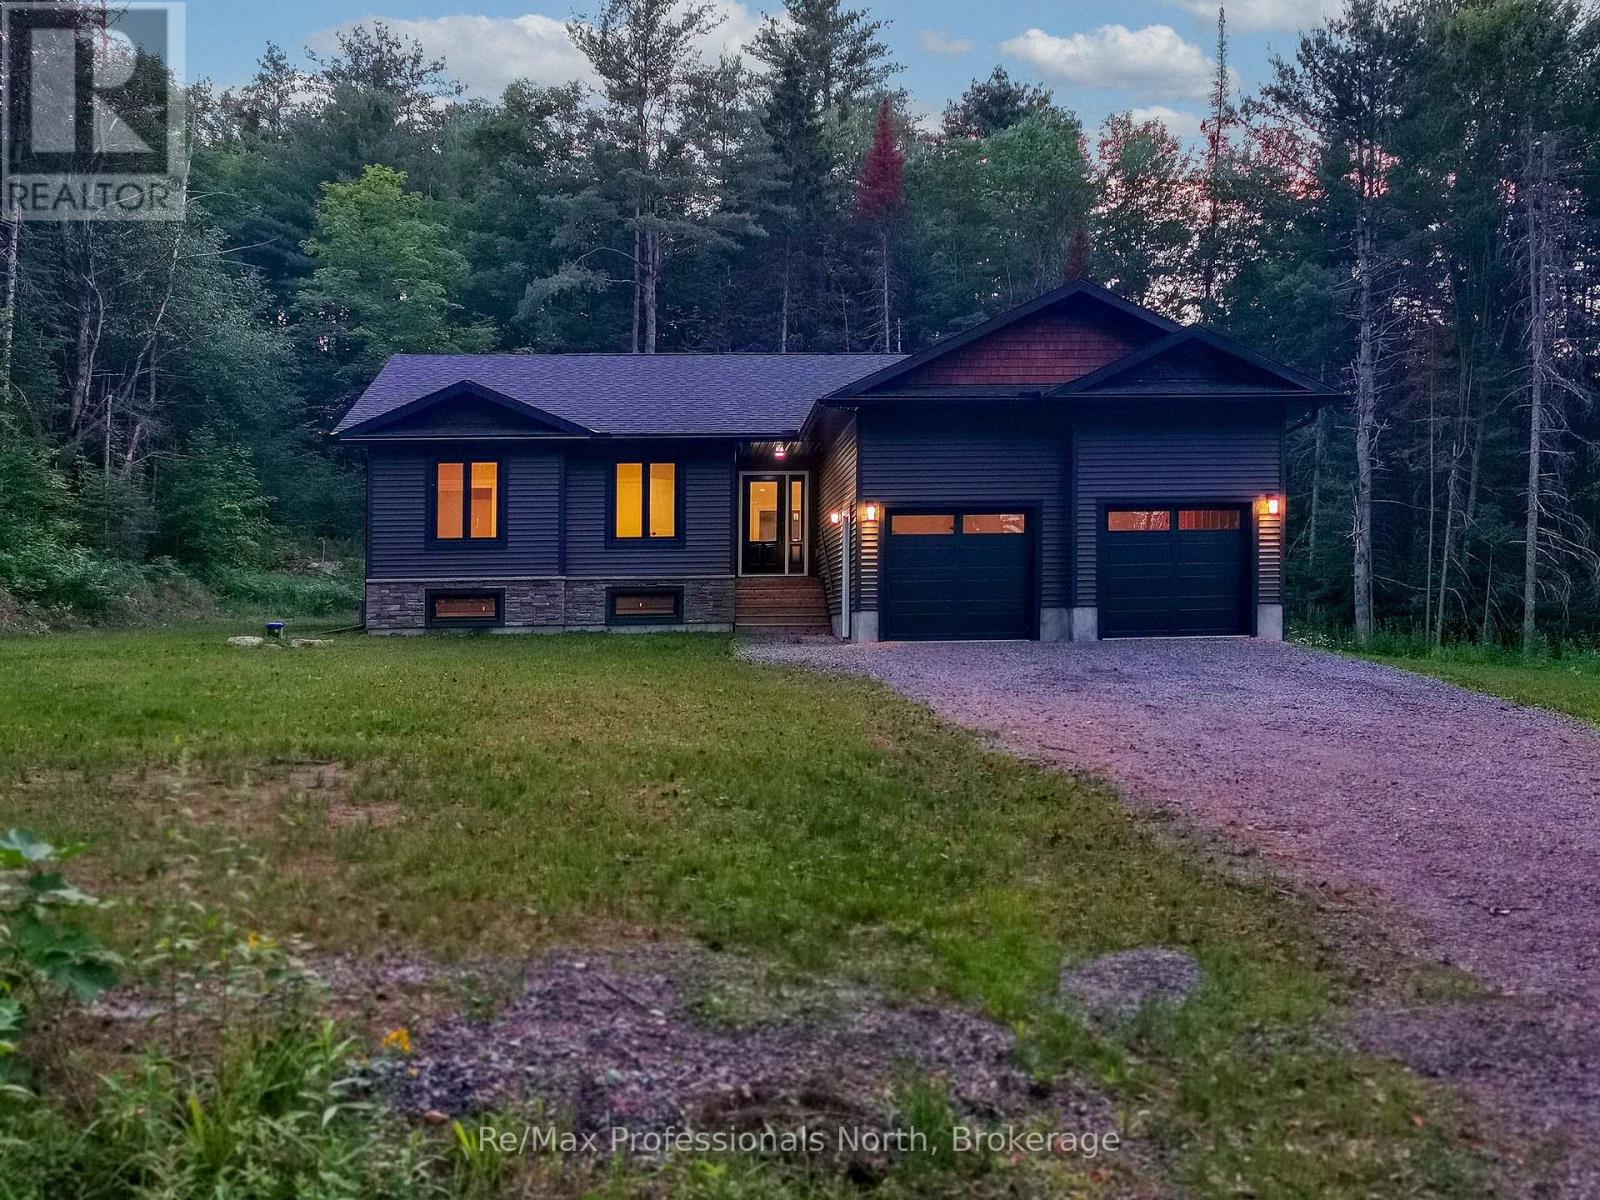
260 Stephenson 2 Road W
Huntsville, Ontario
Power of Sale. New 3-bedroom 2-bathroom home completed. Large 10-acre private, fully treed country lot between Huntsville and Bracebridge. The land has a stream with wetlands and snowmobile trails close by. It is a short drive to the Mary Lake beach. Interior pictures and a 3D tour are of a recently completed home similar to the new build with the same floor plan and similar finishings. The house has a large 20x12 deck with a metal railing, a high-efficiency propane furnace, an HRV system, and Central Air conditioning. Cathedral ceiling in the great room. Open concept layout featuring wide plank engineered hardwood throughout. Full LED lighting, feature walls and stained false beams throughout, a Designer custom kitchen, and quartz countertops. Large entrance foyer and main floor laundry. Oversized molding on both casing and baseboard. Electric fireplace in the living room. Two bathrooms a 4 piece and a 3 piece walk in with a Primary bedroom ensuite. ICF foundation. The basement is drywalled with electric outlets and has a second electrical pony panel for easy basement finishing. See plans (attached) for exact measurements. Home is registered with a Tarion warranty. Very close access to Highway 11 and 15 minutes to Bracebridge and Huntsville. (id:54532)
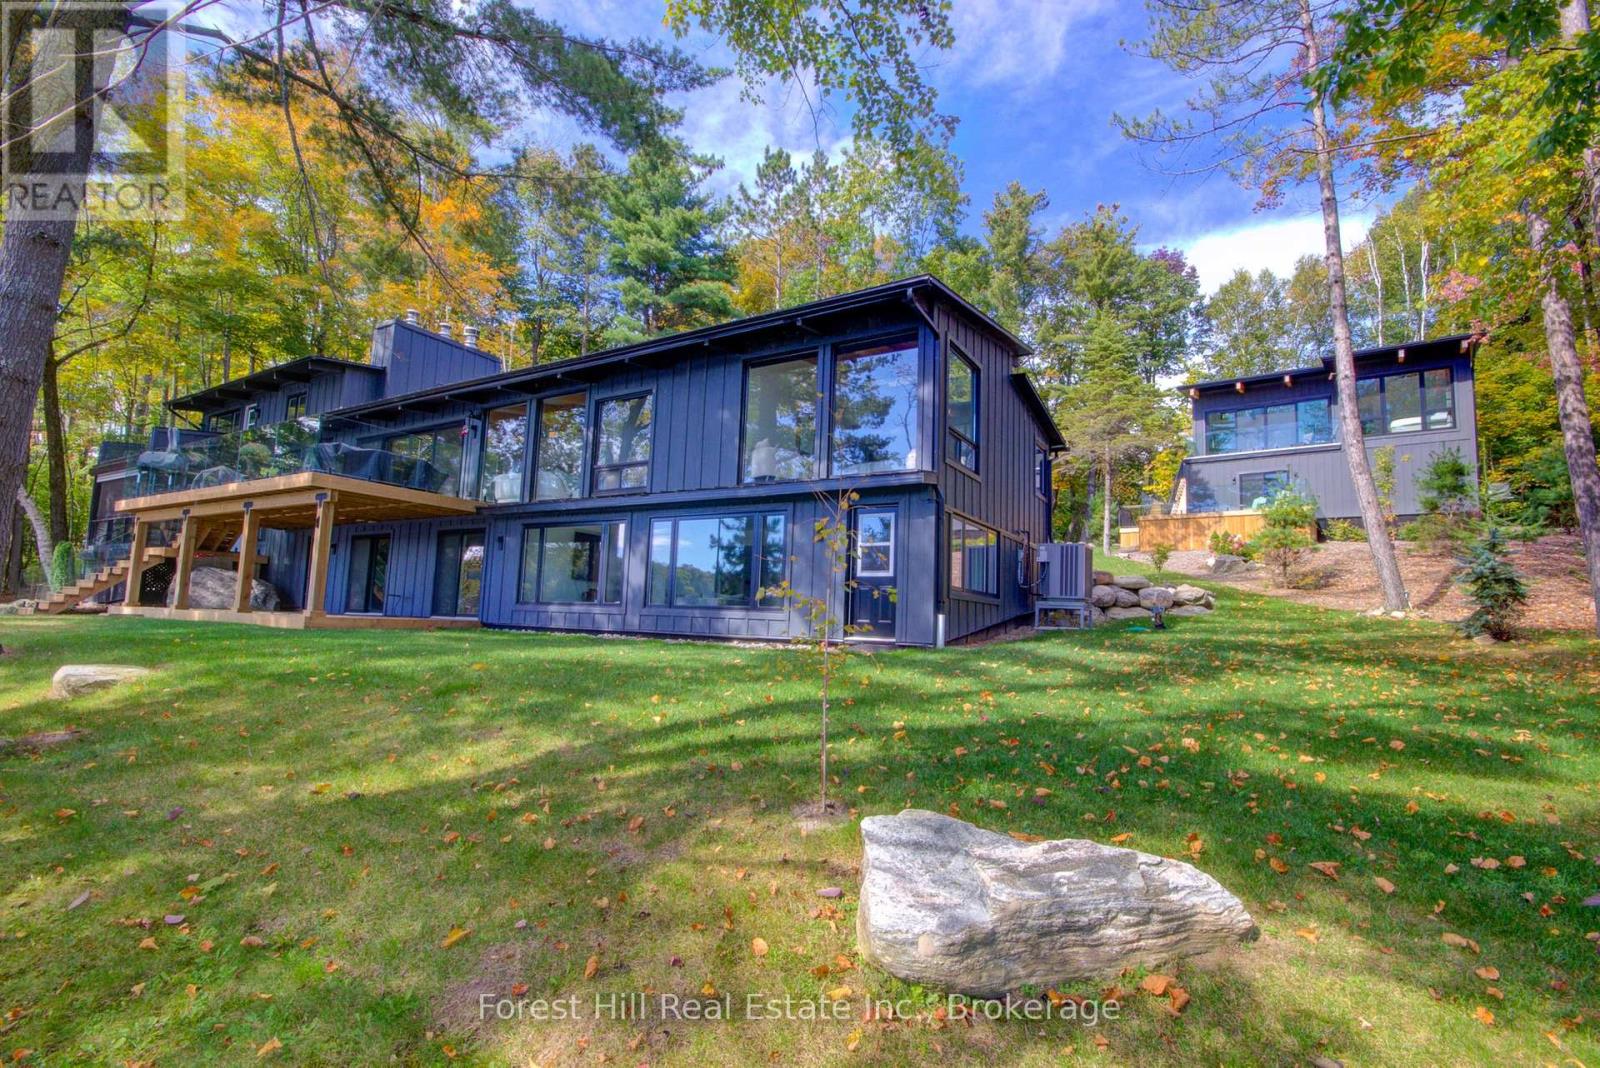
1099 Big Joe Road
Muskoka Lakes, Ontario
Experience exceptional Lake Joseph living at this privately gated waterfront retreat, beautifully positioned on approximately 1.97 acres with 200 feet of south-facing shoreline. Immaculately maintained and thoughtfully designed, the property combines contemporary Muskoka architecture with outstanding spaces for family, guests, recreation and entertaining.The main cottage is designed to embrace the lake, with soaring ceilings, exposed timber beams and expansive walls of glass framing beautiful water views. The open-concept kitchen, dining and living areas flow naturally to a large lakeside deck, creating an effortless connection between indoor and outdoor living. A main-floor primary suite, finished walkout lower level and multiple gathering spaces provide comfort and flexibility for every generation.Across the property, 7 bedrooms and 5 bathrooms provide generous accommodation, including private guest quarters above the detached two-car garage-ideal for extended family and weekend guests.At the shoreline, the impressive two-slip boathouse is a destination of its own, featuring an expansive open-air upper deck with long lake views and a covered waterside lounge below. Generous docking, a sandy shallow shoreline and multiple waterfront seating areas invite full days at the lake.A tennis/sports court, firepit, landscaped grounds, paved drive and year-round road access complete this remarkable offering. Ideally situated close to Port Sandfield, the Lake Joseph Club and Port Carling, 1099 Big Joe Road delivers the quintessential Muskoka experience-privacy, recreation and sophisticated waterfront living on coveted Lake Joseph. (id:54532)
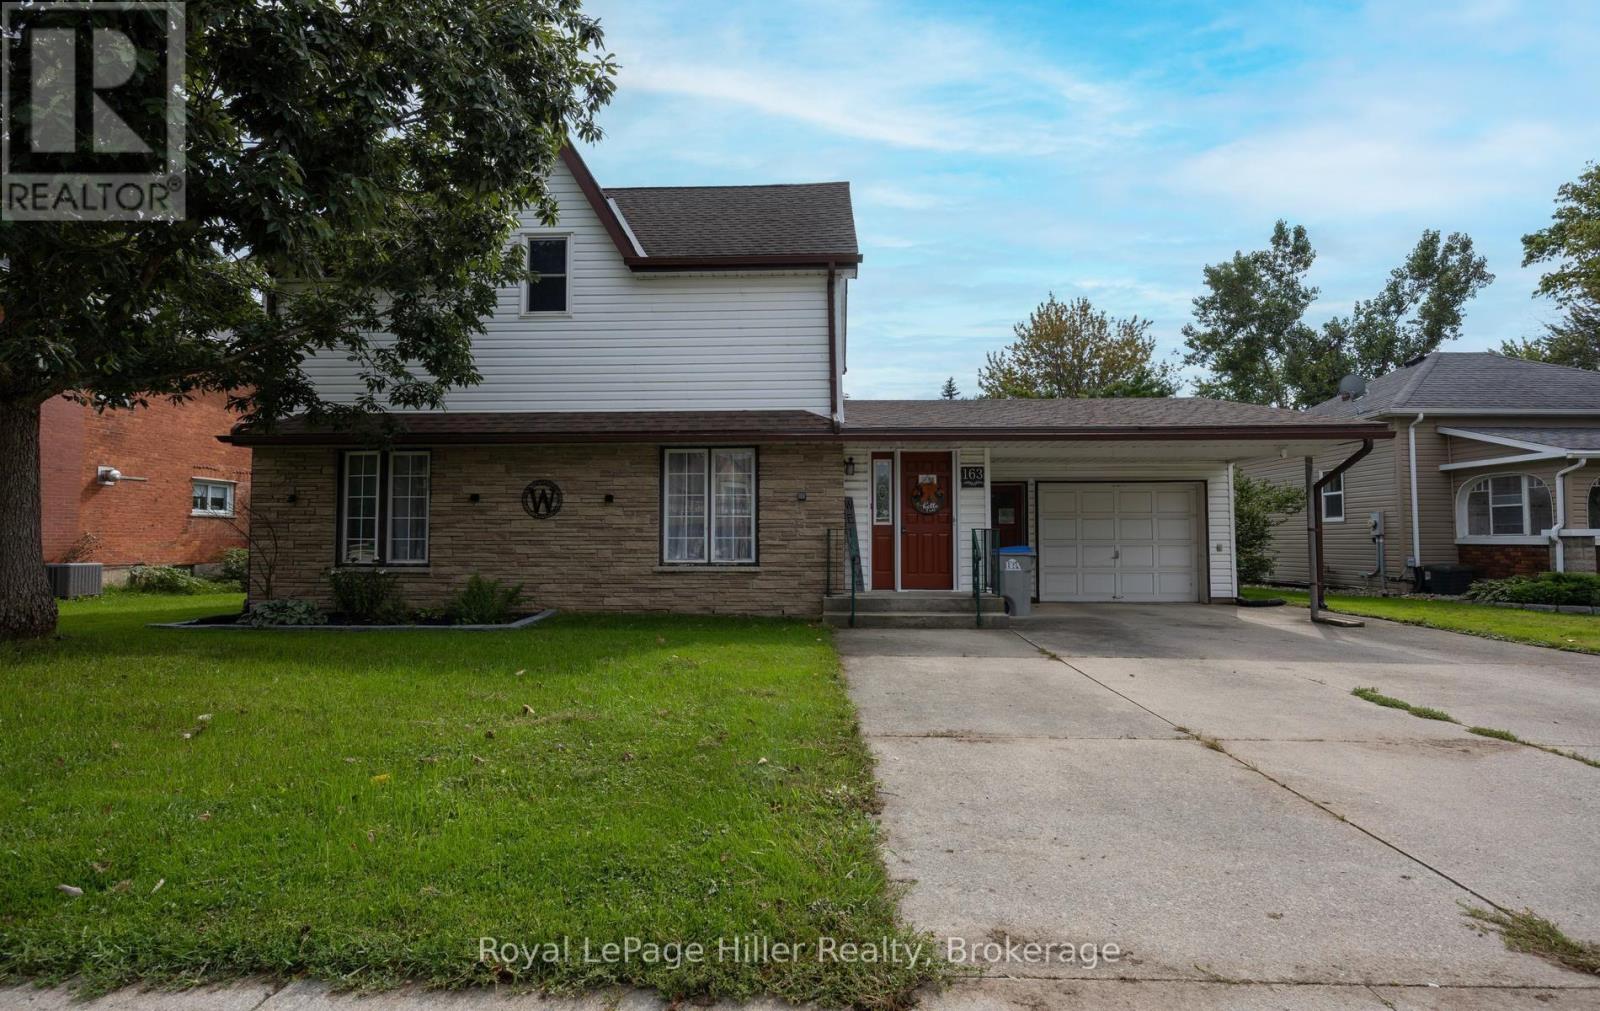
163 St. George Street
West Perth, Ontario
Welcome to 163 St. George Street, Mitchell. Great location close to downtown and within walking distance of schools. Enjoy the 3 season sunroom while watching the kids play in the oversized yard. Attached garage, central air, 4 bedrooms, 1 1/2 bathrooms. Great value! Call your Realtor today to set up your private showing. (id:54532)
102 - 2555 3rd Avenue W
Owen Sound, Ontario
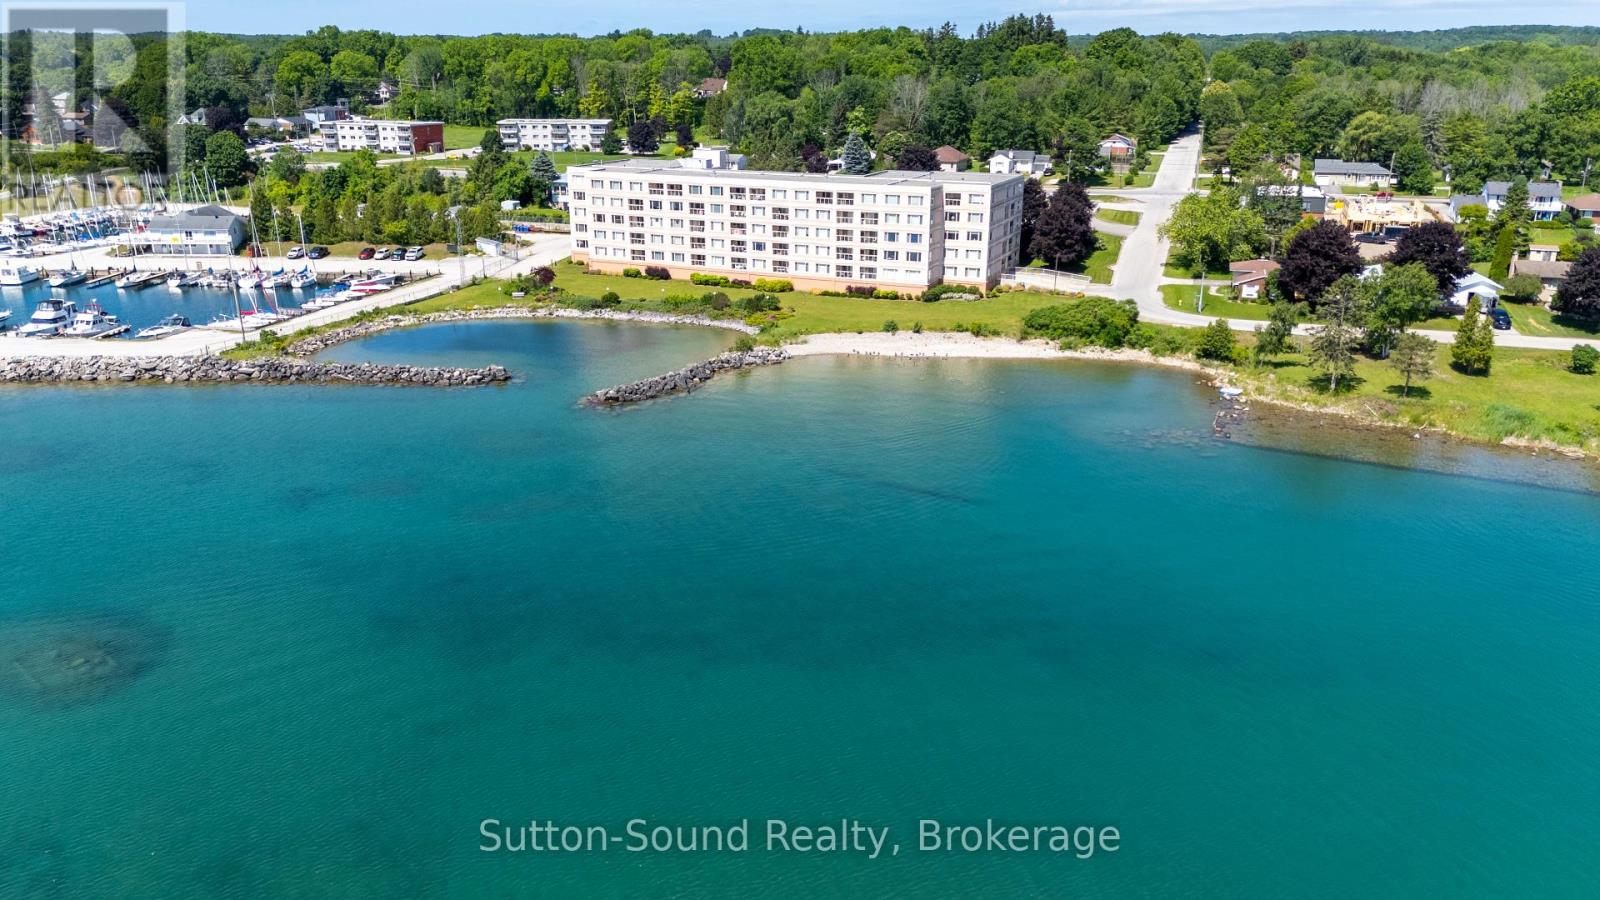
Outstanding Waterfront Condo Opportunity with Spectacular Georgian Bay Views-Experience Carefree Waterfront Living at Harbourfront Condominiums in this Elegant Ground-Level 1,800 Sq. Ft. Two-bedroom, Two-bath Residence with Solarium and Exclusive Indoor Parking. Designed for both Comfort and Entertaining the Impressive Open-Concept Living/Dining area flows seamlessly to the bright Solarium which is a distinctive sought-after feature found in only select units. Expansive windows throughout showcase Captivating Waterscape Views of Georgian Bay. The immense Primary Suite features a walk-out to a Private Balcony, Walk-Through Closet with built-ins, and a well-appointed Three-piece Ensuite. The generous Second Bedroom offers a substantial Double Closet and large windows providing an abundance of natural light. The updated Kitchen offers extensive cabinetry and counter space along with a charming Breakfast Nook perfect for everyday dining. Additional highlights include In-Suite Laundry, In-Suite Storage accompanied by an additional Exclusive Storage Locker conveniently located on the same level. This unit also includes exclusive indoor parking complemented by ample visitor parking. Residents enjoy an Exceptional Array of Amenities, including a Beautiful Rooftop Terrace, Fitness room, Games room, Library, Sauna, Spacious Common Room and Secure Controlled Entry. Situated adjacent to the Georgian Yacht Club and Georgian Shores Marina, and just minutes from Legacy Ridge Golf Club, Cobble Beach Golf Resort, Kelso Beach, Trail Systems, Shopping, Dining, and Everyday Conveniences. An Exceptional Opportunity to enjoy spacious, Maintenance-Free Waterfront Living at it's Finest. (id:54532)
7 Callary Crescent
Collingwood, Ontario
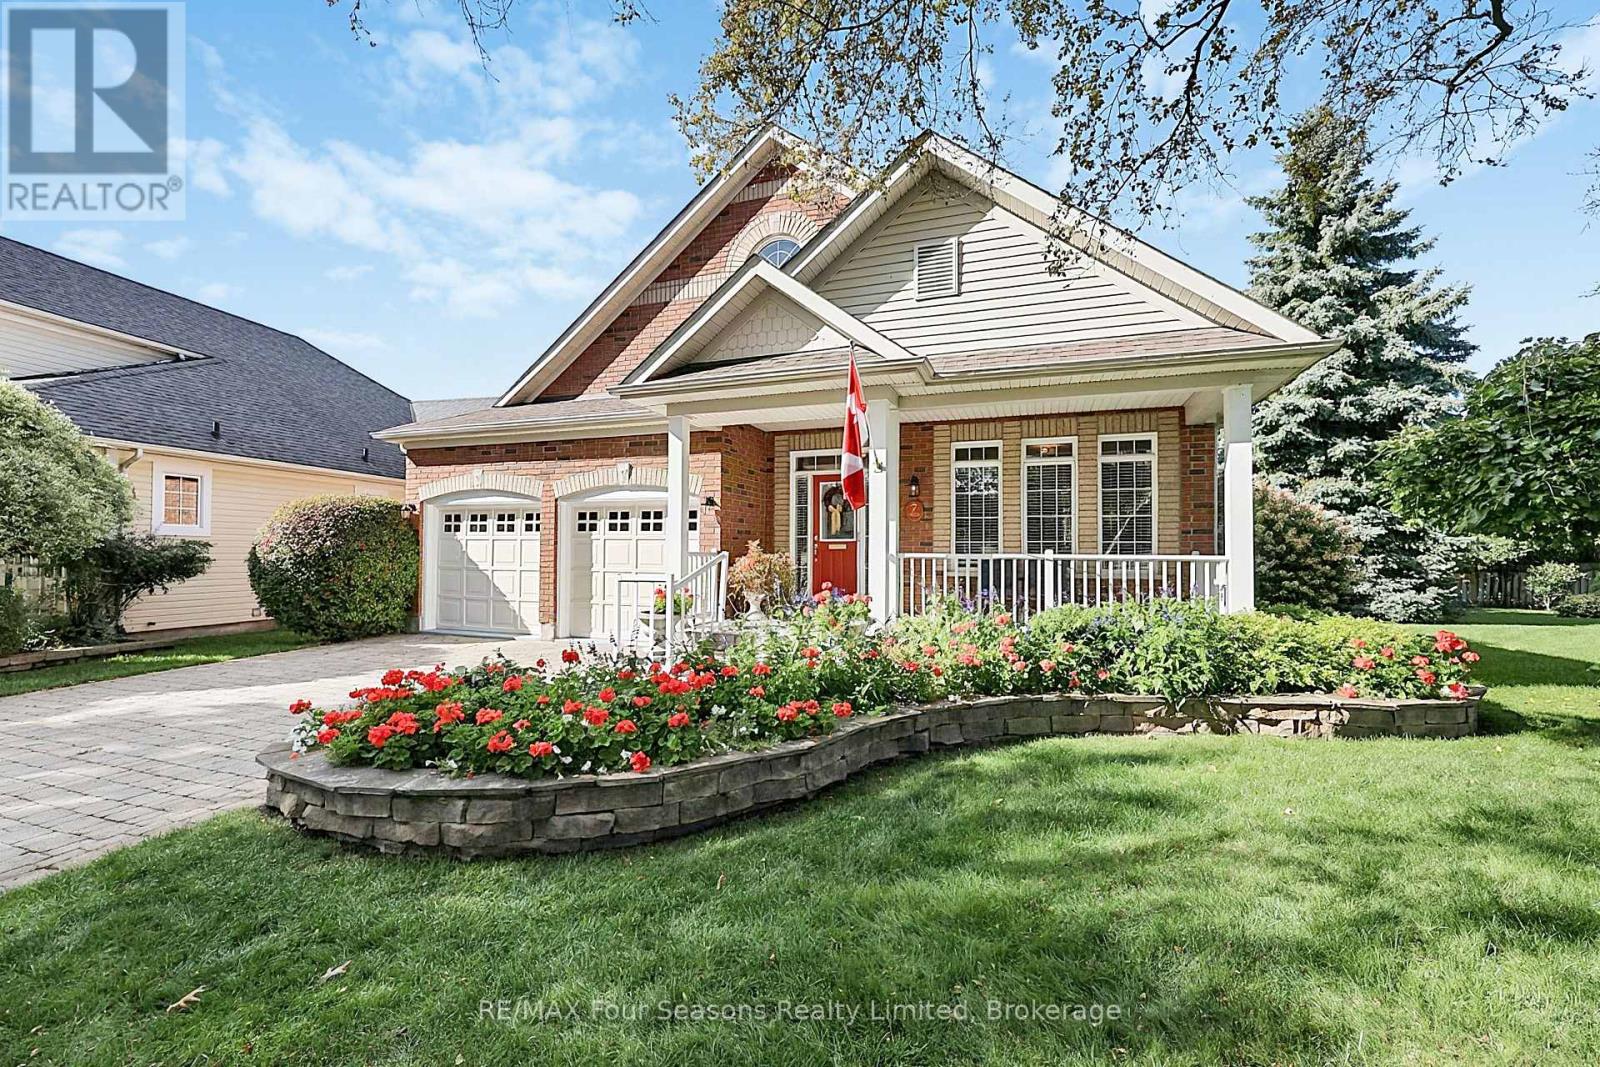
Welcome to 7 Callary Crescent, a beautifully maintained 3-bedroom, 3.5-bathroom bungaloft offering a comfortable and versatile layout in an established and desirable Collingwood neighbourhood. Designed with main-floor living in mind, the home features two bedrooms on the main level, including the spacious primary bedroom with its own private ensuite. The secondary bedrooms offer convenient semi-ensuite access, providing added comfort and privacy for family or overnight guests. The bungaloft design creates a flexible floor plan with bright, inviting living spaces and plenty of room for both everyday living and entertaining. The partially finished basement provides even more versatility, with a convenient half bath and space for a recreation room, home gym, office or guest area. There is also plenty of unfinished space ready to be customized to suit your needs, while still leaving ample room for storage. Outside, the private landscaped backyard offers a peaceful setting for relaxing, gardening or entertaining. A double-car garage and driveway parking for four vehicles provide plenty of space for family and visitors. Ideally located close to downtown Collingwood, Georgian Bay, trails, golf, skiing and Blue Mountain, this home puts the best of Southern Georgian Bay within easy reach. With main-floor living, a flexible bungaloft design, a private backyard and additional potential in the lower level, 7 Callary Crescent is a wonderful opportunity to enjoy comfortable four-season living in Collingwood. (id:54532)
33 Kerr Street
Collingwood, Ontario
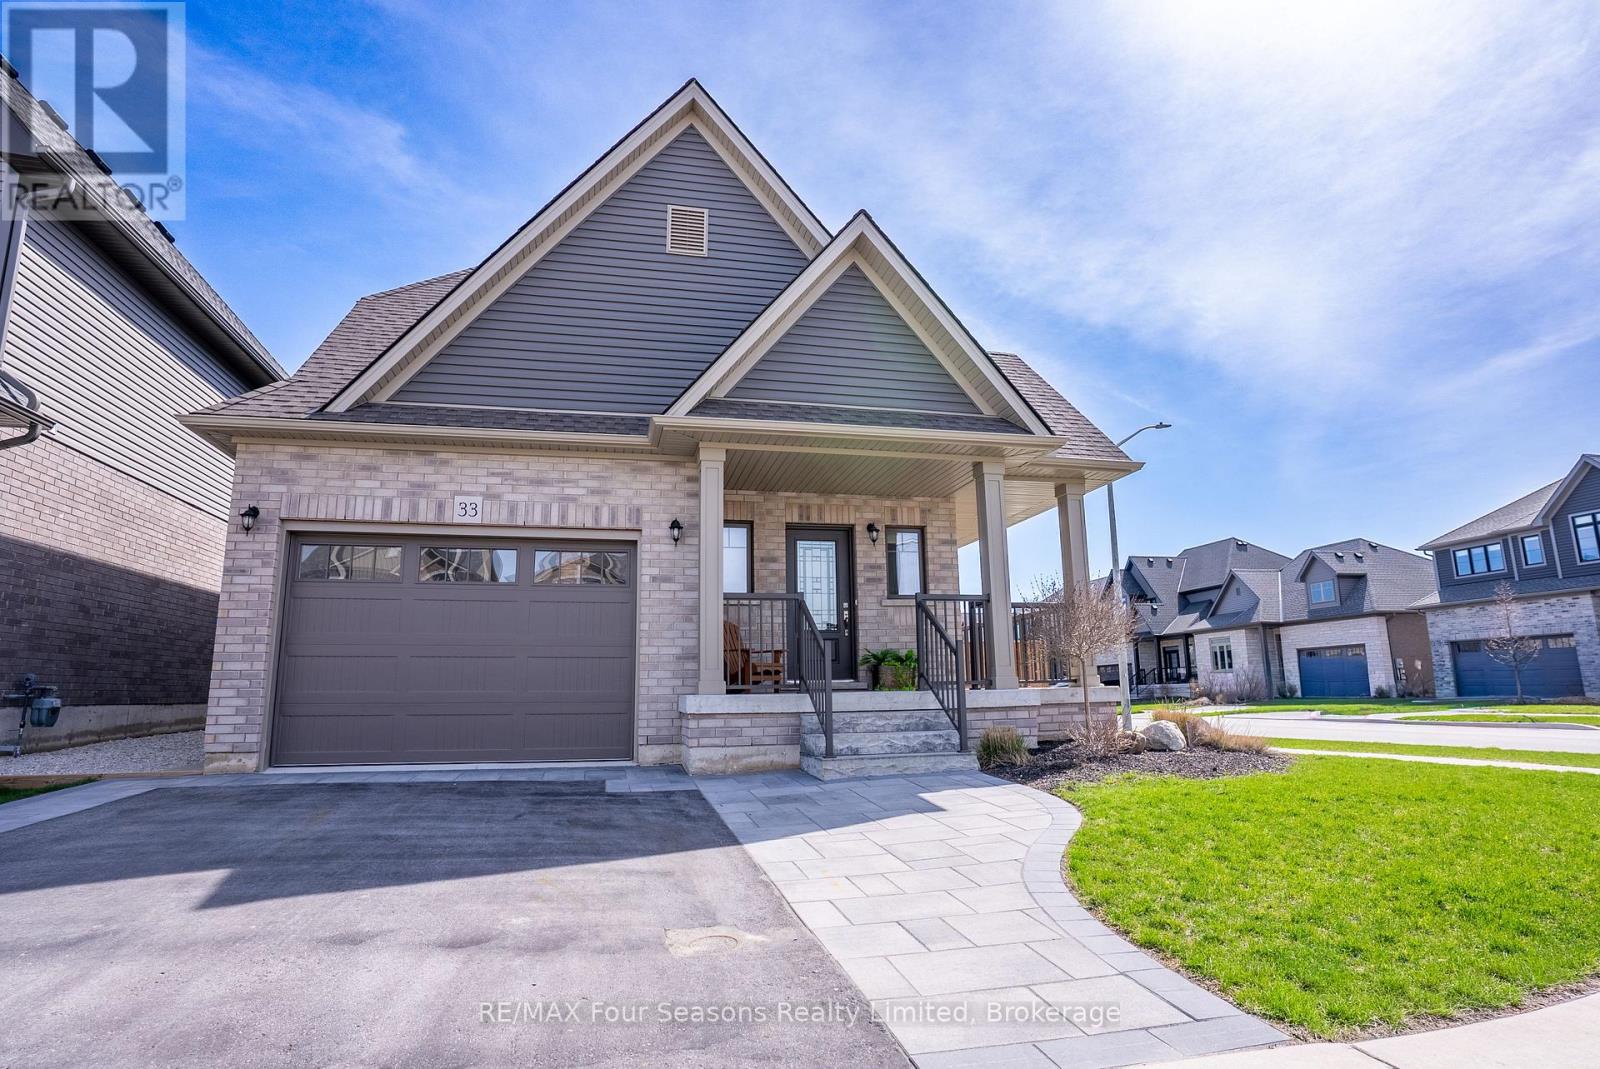
Set on a generous corner lot, this home offers 1,642 square feet of refined living space designed for both comfort and style. A welcoming wrap-around porch and beautifully maintained landscaping create an inviting outdoor setting, ideal for relaxing and enjoying quiet moments. Just off the kitchen, a covered patio extends the living space outside to a fully fenced back yard, perfect for hosting gatherings or everyday enjoyment. Inside, the main level is bright and open, highlighted by classic finishes that give the space a timeless appeal. The kitchen features sleek white cabinetry, quartz countertops, and brand-new stainless steel appliances. The open-concept living and dining area is enhanced by large windows that fill the space with natural light throughout the day. Upstairs, the thoughtfully arranged layout includes two bedrooms, a full bathroom, a conveniently located laundry room, and a private primary suite positioned at the back of the home. The primary bedroom includes a spacious walk-in closet and a well-appointed 3-piece ensuite with a custom glass shower-creating a peaceful retreat to unwind. Located in a friendly, family-oriented neighbourhood, this property offers a great balance of calm surroundings and easy access to amenities. Just a short distance from downtown Collingwood, you'll enjoy nearby shops, restaurants, ski hills, scenic trails, and Admiral School-bringing together convenience and an active lifestyle for the whole family. (id:54532)
1936 Haist Street
Pelham, Ontario
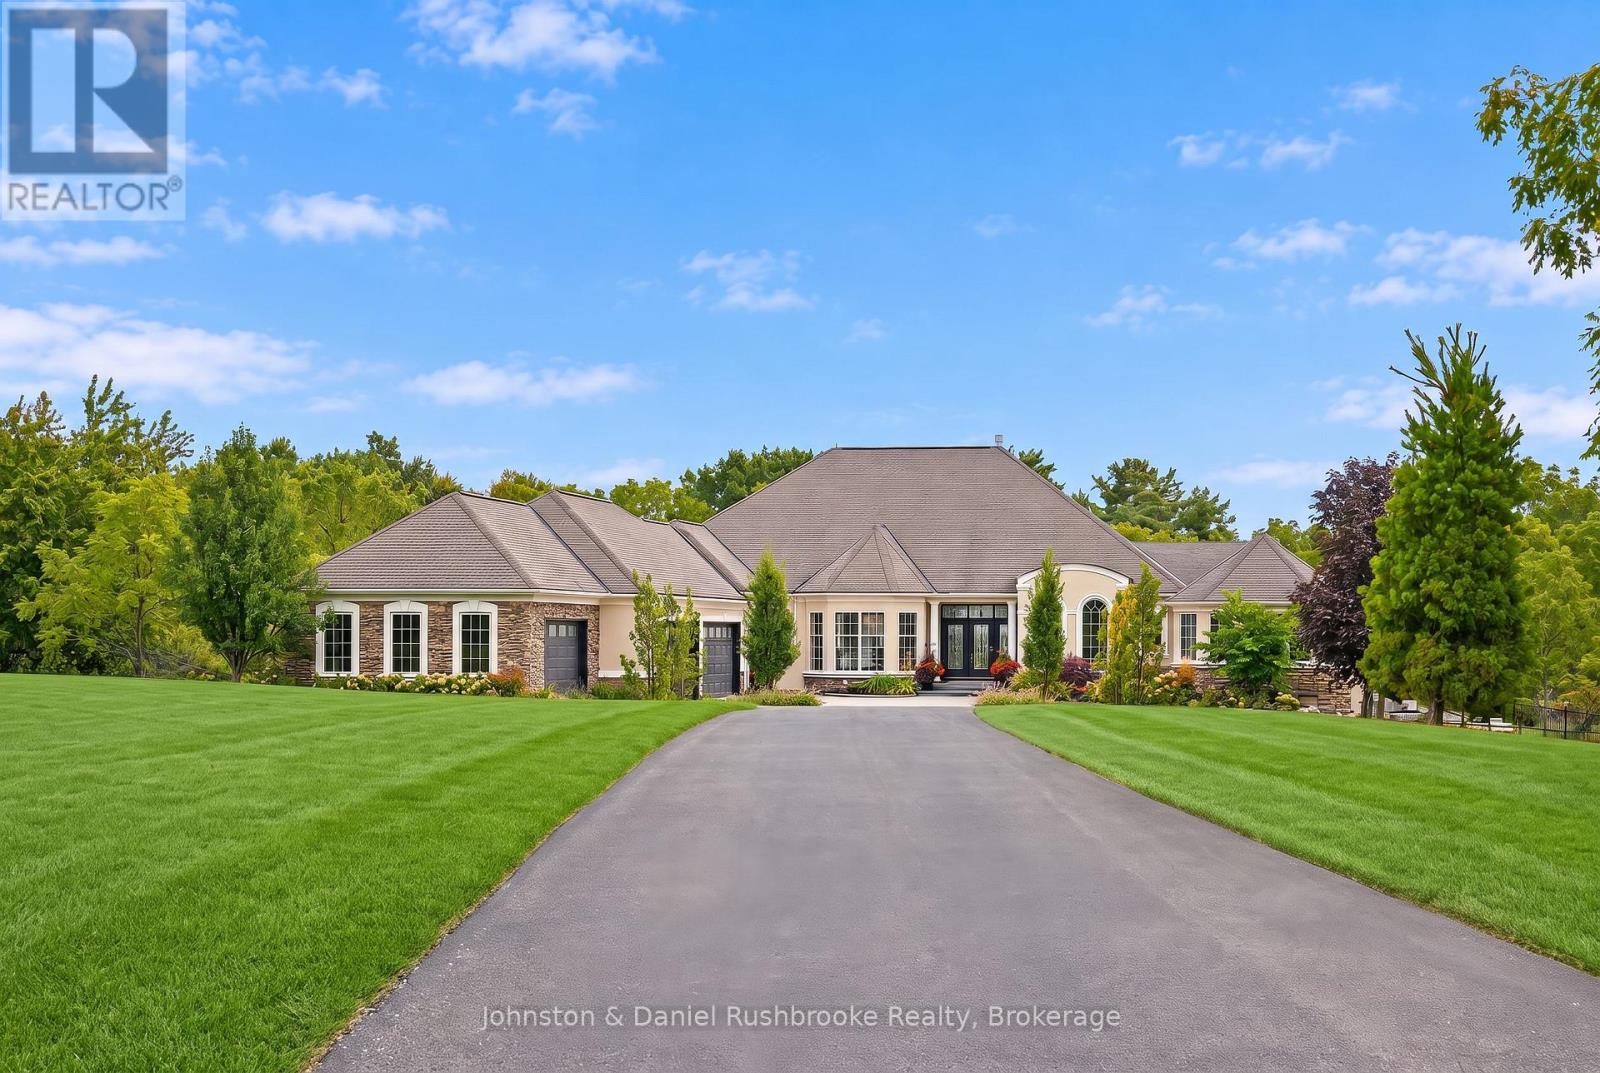
In the heart of Niagara's wine country offering premiere privacy ,1936 Haist St. showcases a spectacular estate nestled into a rare 19.2 sweeping acres with sprawling lawns & stunning Carolinian forests -the perfect setting for this exquisite freshly updated 7,500 sq ft bungalow in Fonthill.The 4 bed/5 bath residence blends architectural distinction, modern innovation, and a serene resort-style setting! Arriving via a winding drive be delighted by the views of your stylish, classic contemporary stone & stucco home complete with an attached 5 car garage (65 ft wide)plus a detached (45 ft long x18 ft)garage-both with heat pump heating and cooling.Open concept layout-over 4000 sq ft main level living surrounded by an array of floor to ceiling windows, seamlessly integrating indoors to the outdoors.Each room flows gracefully; grand foyer to the gracious living and dining room to the generous kitchen and on to the spacious family room, all overlooking the backyard oasis! Chef's kitchen features top-of-the-line appliances, expansive dining island, quartz countertops, custom cabinetry/2 pantries.Main floor primary bedroom opens to the hot tub deck/pool area and features a stunning fireplace, luxurious ensuite and a coveted massive dressing room w laundry .Spacious office is adjacent to this area.The bright lower level offers 3 bedrooms(2 w. ensuites), walk out family room w kitchen, theatre room, 5th bthrm and 2nd laundry. Outdoors will "wow" with a massive pool featuring a stone wall/waterfall and beach entry! Pool house has a 2 pce. bath, outdoor shower, change room plus huge covered lounge area surrounded by extensive terraces.Smart technology, surveillance systems , extensive outdoor lighting and a 27KW generator-the entire home functions impeccably.Numerous updates have been completed! Perfectly positioned in the area, this golfer's paradise offers an unmatched proximity to 2 exclusive private golf clubs: Lookout Point and The Hawk Golf Club.A true family oasis! (id:54532)
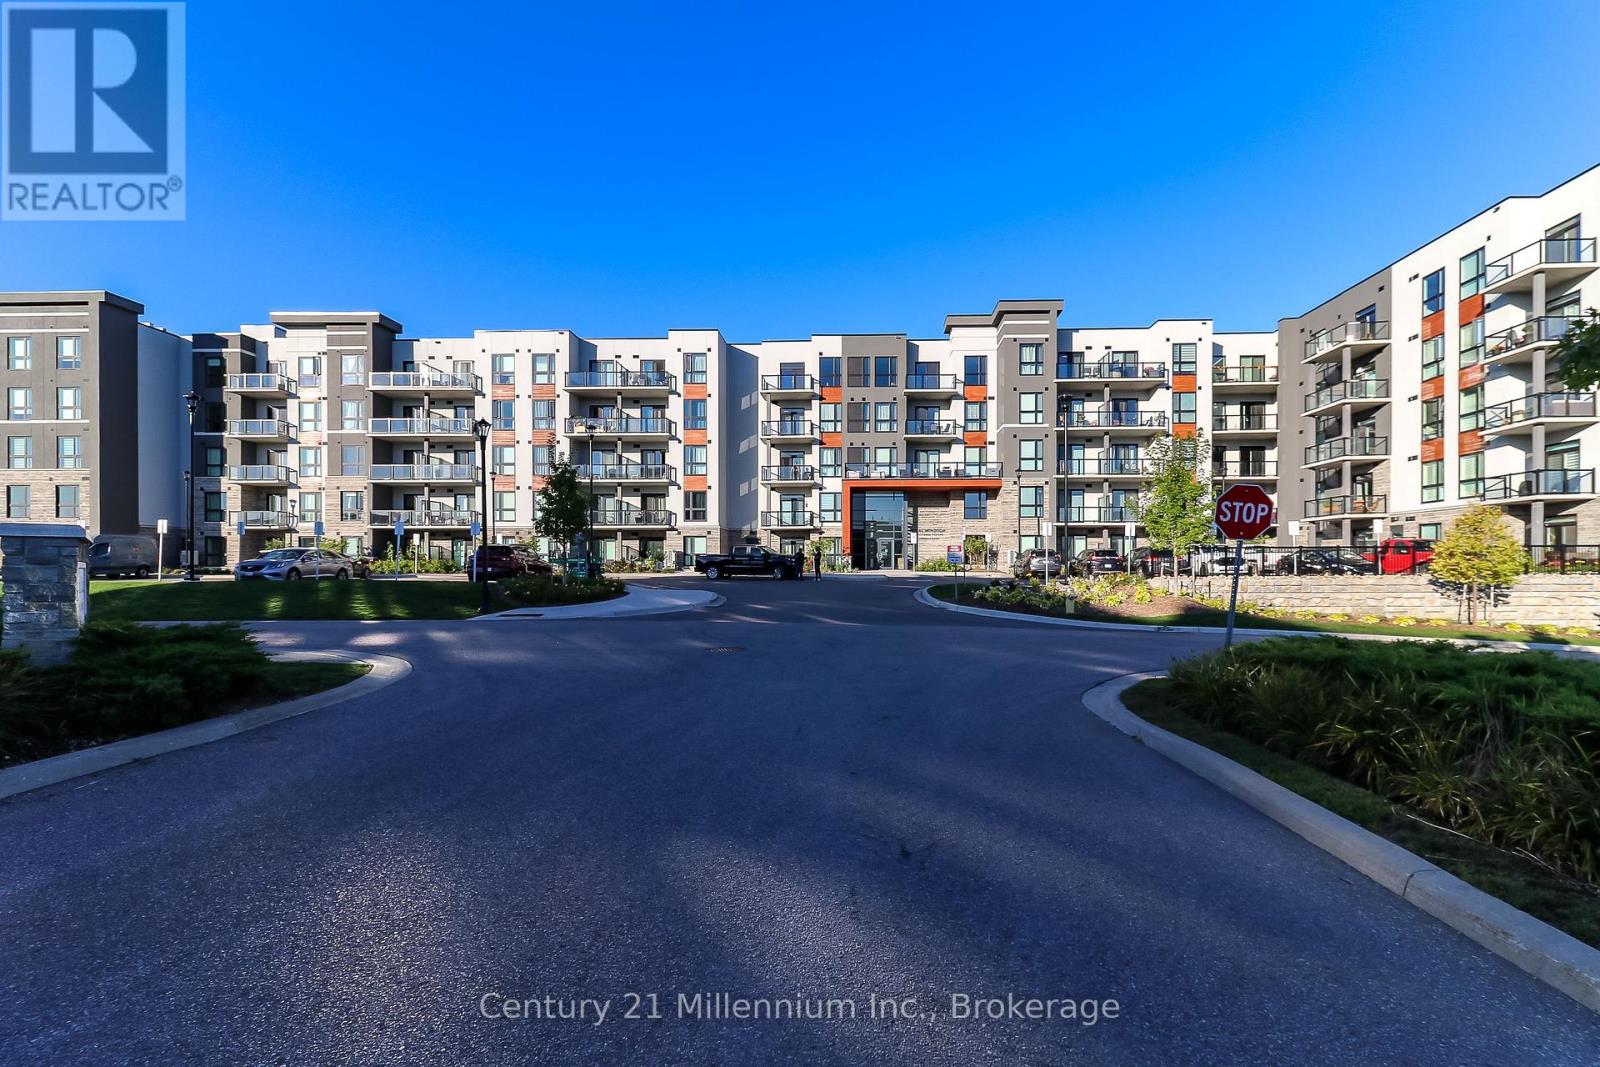
306 - 4 Kimberly Lane
Collingwood, Ontario
Welcome to this beautiful 1-bedroom, 1-bathroom condo in the desirable Royal Windsor community. This bright and move-in-ready unit offers a comfortable, modern living space with a generous balcony, perfect for enjoying your morning coffee or unwinding at the end of the day. The unit also includes 1 parking space and a private storage locker for added convenience. Ideally located just minutes from Downtown Collingwood and Blue Mountain Village, you'll have easy access to restaurants, shops, trails, skiing, golf, and everything the area has to offer. Residents of Royal Windsor also enjoy an impressive selection of amenities, including a rooftop lounge, fitness center, community room, elevator, indoor pool, and golf simulator.Whether you're looking for a full-time home or a weekend retreat, this condo offers a fantastic combination of modern living, convenience, and lifestyle. (id:54532)