
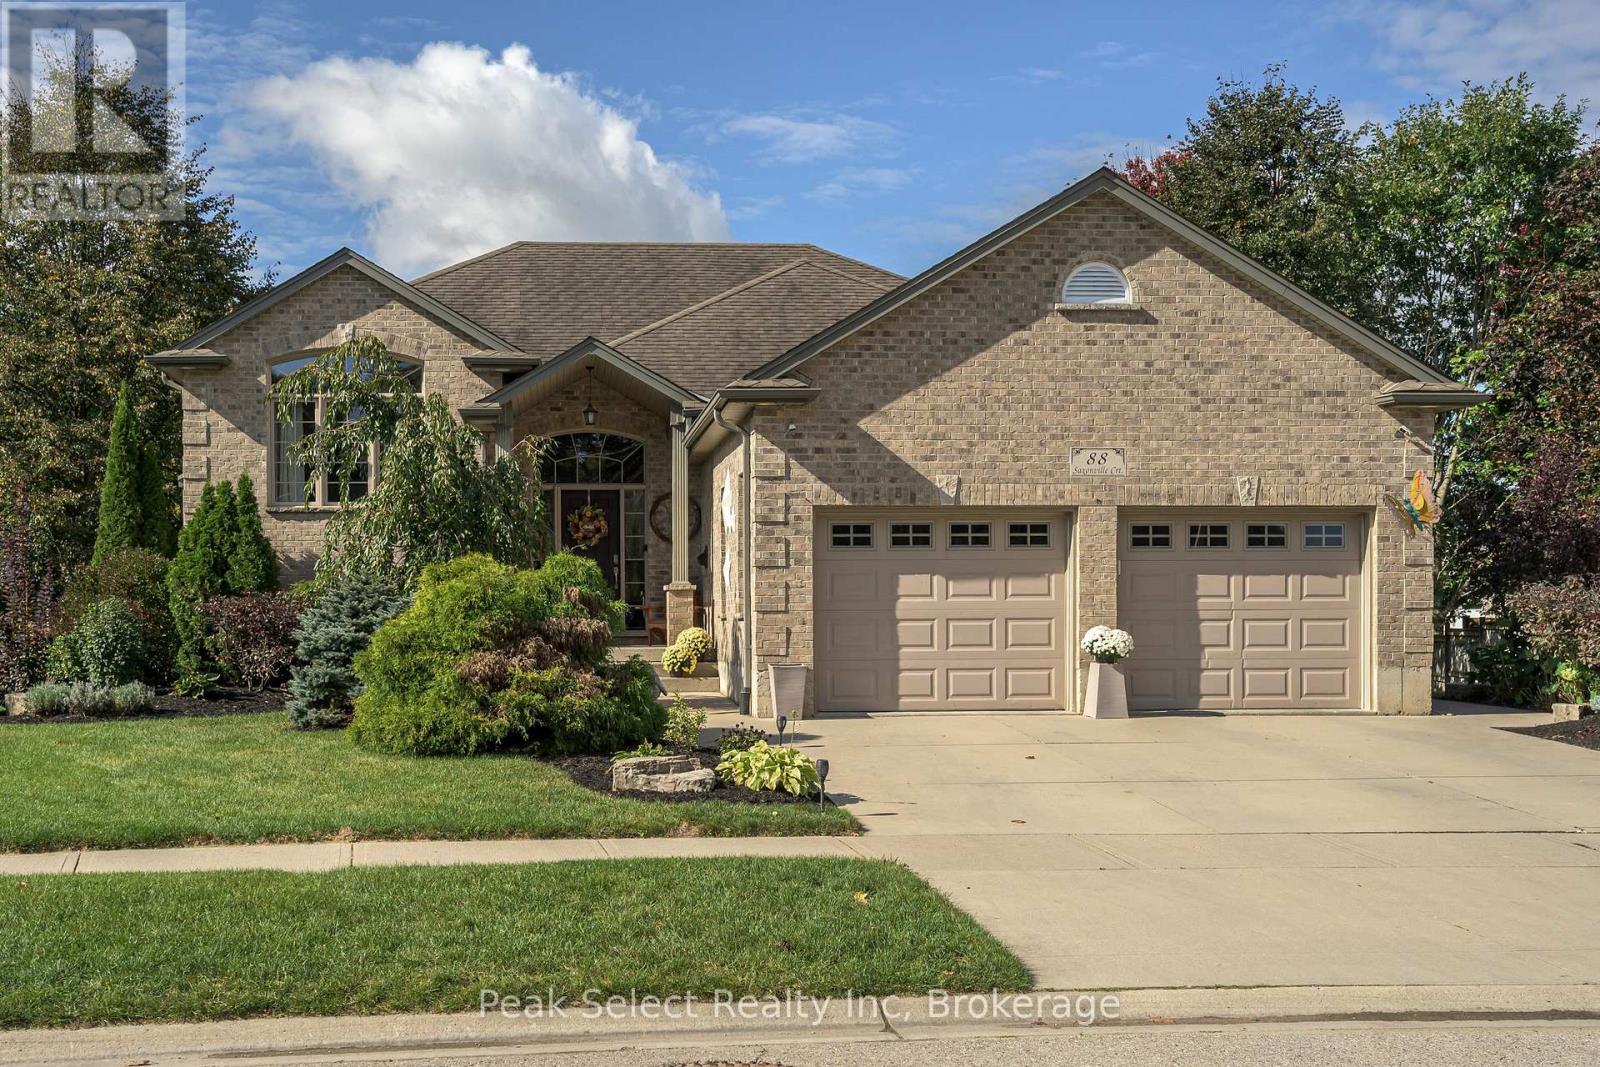
88 Saxonville Court
Strathroy-Caradoc, Ontario
Definitely not your average raised ranch!! Located in-demand location CUL-DE-SAC of Saxonville Court with its tall mature trees, lovely homes & even backs onto Ashby's higher end (+ 1 million) homes. Next, the lot & curb appeal just draws you in. Lovely landscaping & very inviting curb appeal on a rare pie lot that STARTS at 56 ft front & widens to +/- 127 ft across the back on large PIE lot. Walk-up the double wide, CONCRETE drive & sidewalk, by LARGE 2 CAR GARGAGE, to the wide, front porch. Step into rare, well-lit, 8x6.11 ft foyer that is open to vaulted living room & dining area to create the wow effect. The main level features a living room that you will be delighted to entertain in, w/ vaulted ceilings, pot lights, gas fireplace, large windows, finished w/hardwood floors. The dining area, open to Living/foyer & kitchen, is spacious with room to expand for events & easy access through patio doors to large deck. The roomy Kitchen will be a pleasure for all with UPDATED 2024 higher-end appliances; high-end look cabinetry; corner pantry closet; center island w/ granite top & ceramic floors. Stroll down the hall to the spacious primary bedroom w/3 pce ENSUITE & 2 closets. Hardwood & ceramic floors throughout main level. The lower level is warm & welcoming especially since it is TRUE WALK-OUT level across the rear. This means family room patio door is level to the rear patio & many of the large windows are well above ground. The high, bright, lower level has huge family room, large bedroom (carpeted)w/walk-in closet; Large den or 5th bedroom (currently baby's room) ; 4 pce bathroom; & utility/rough-in kitchenette. The rear yard features very mature trees, flower beds, & two decorative sheds. Other extras: sand-point well; rough-in for hot tub. This loved home & has on-going care with the following >SINCE 2024: SIX new appliances; 3 new toilets; NEW FURNACE & C/AIR w/touch screen thermostat; main level painted; firepit; NEWLY stained & REFURBISHED deck; etc. (id:54532)
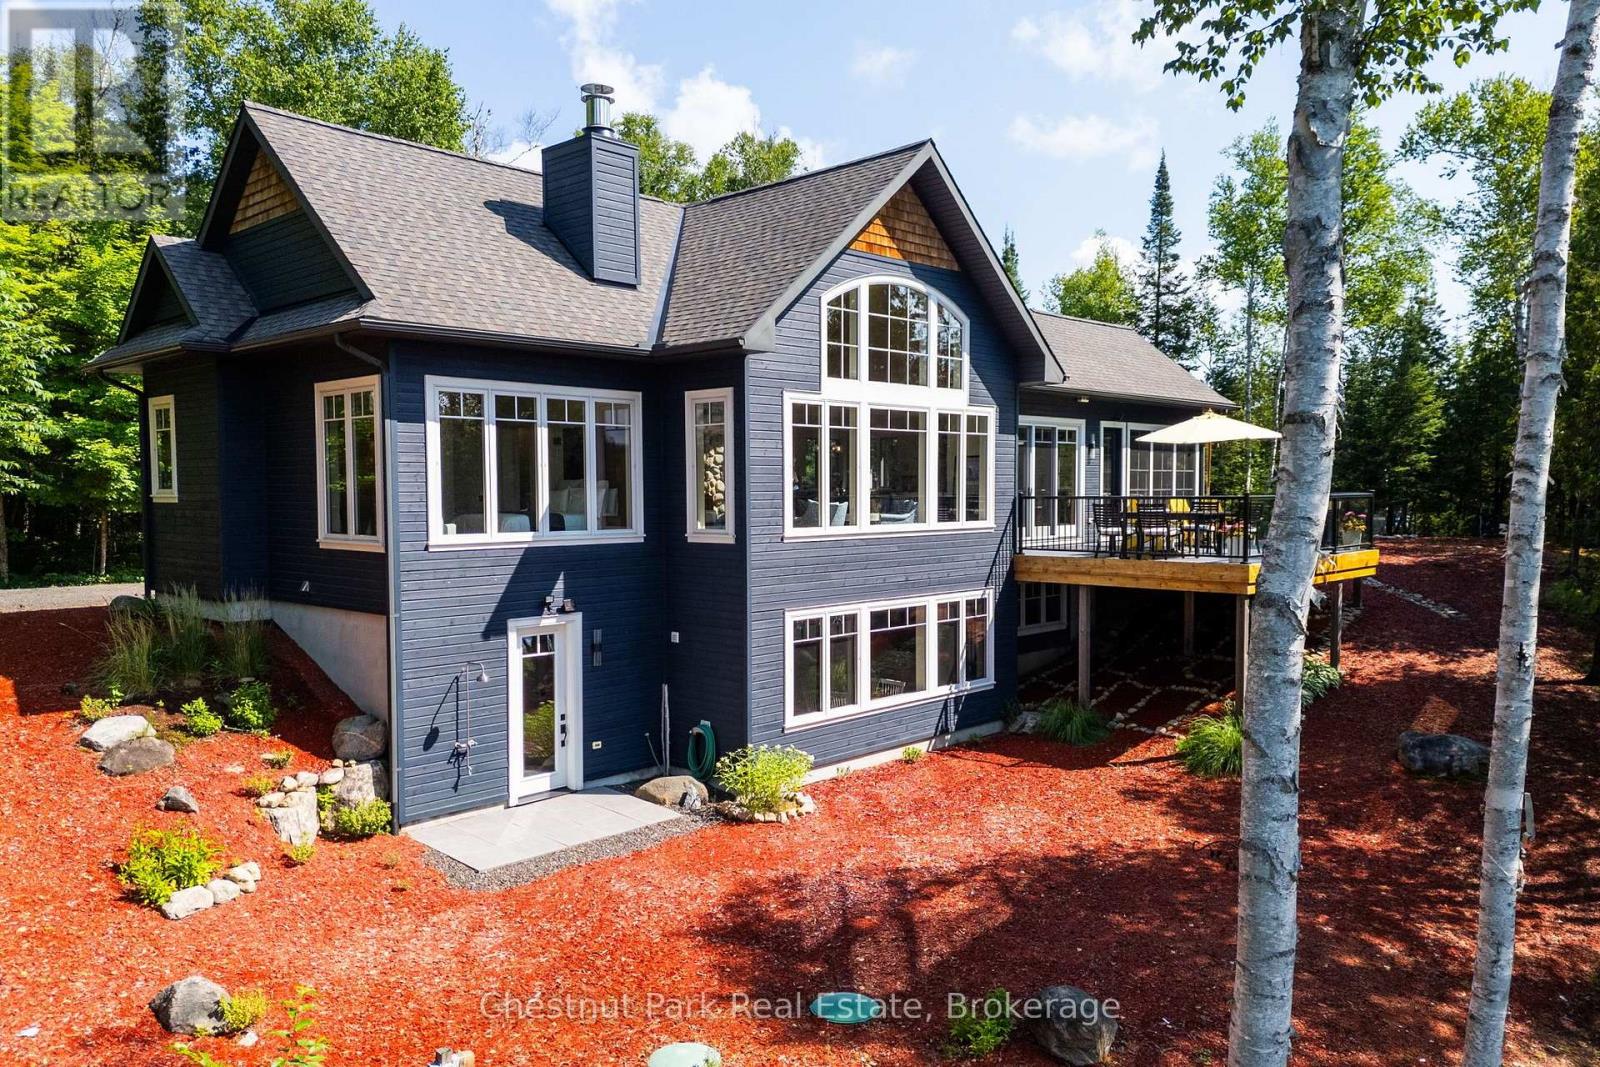
1136 Severn Lane
Algonquin Highlands, Ontario
Set on 10.52 acres with 958 ft of south-facing shoreline, this custom waterfront home offers exceptional privacy on Oxtongue Lake. Built in 2017 by one of Muskoka's premier builders, this year-round home offers 2,899 sq ft with 3 bedrooms + office. Furnishings are included-bring your suitcase and settle in. Oxtongue is a cold-water trout lake where the MNR has stated the lake is at capacity. Mature forest borders both sides with no immediate neighbours across the lake. Enjoy deep water off the dock, sandy shoreline entry, granite shoreline, wooded trails, lakeside gazebo and 2 dock areas-an east-facing platform for sunrise and south-facing main dock for all-day sun and evening sunset colours. Clear night skies are ideal for stargazing. The great room features 17+ ft vaulted basswood ceilings, hemlock floors and a custom river rock wood-burning fireplace. The kitchen offers 10 ft coffered ceilings, Caesarstone counters, custom backsplash, built-in stainless appliances, microwave drawer, bar fridge, 2 prep sinks, pull-out cabinetry and spice rack, with lake and forest views. The Muskoka room with Weatherwall windows opens to Trex decking with glass railings. Main-floor primary with walk-in closet and ensuite with tile floors, Caesarstone counters and glass shower. Heated granite floors extend through the foyer, powder room and lower mudroom. Two laundry areas add convenience. The walkout lower level offers 2 bedrooms + office, including a bunkbed room with individual lights, 3-piece bath, family room with river rock propane fireplace and direct access to the level waterfront. Outdoor shower, covered wood storage, fabric garage and sound system throughout. Approx. 10 min to Dwight, 30 min to Huntsville, with Algonquin Provincial Park as your neighbour. Ask your agent for the detailed welcome package. (id:54532)
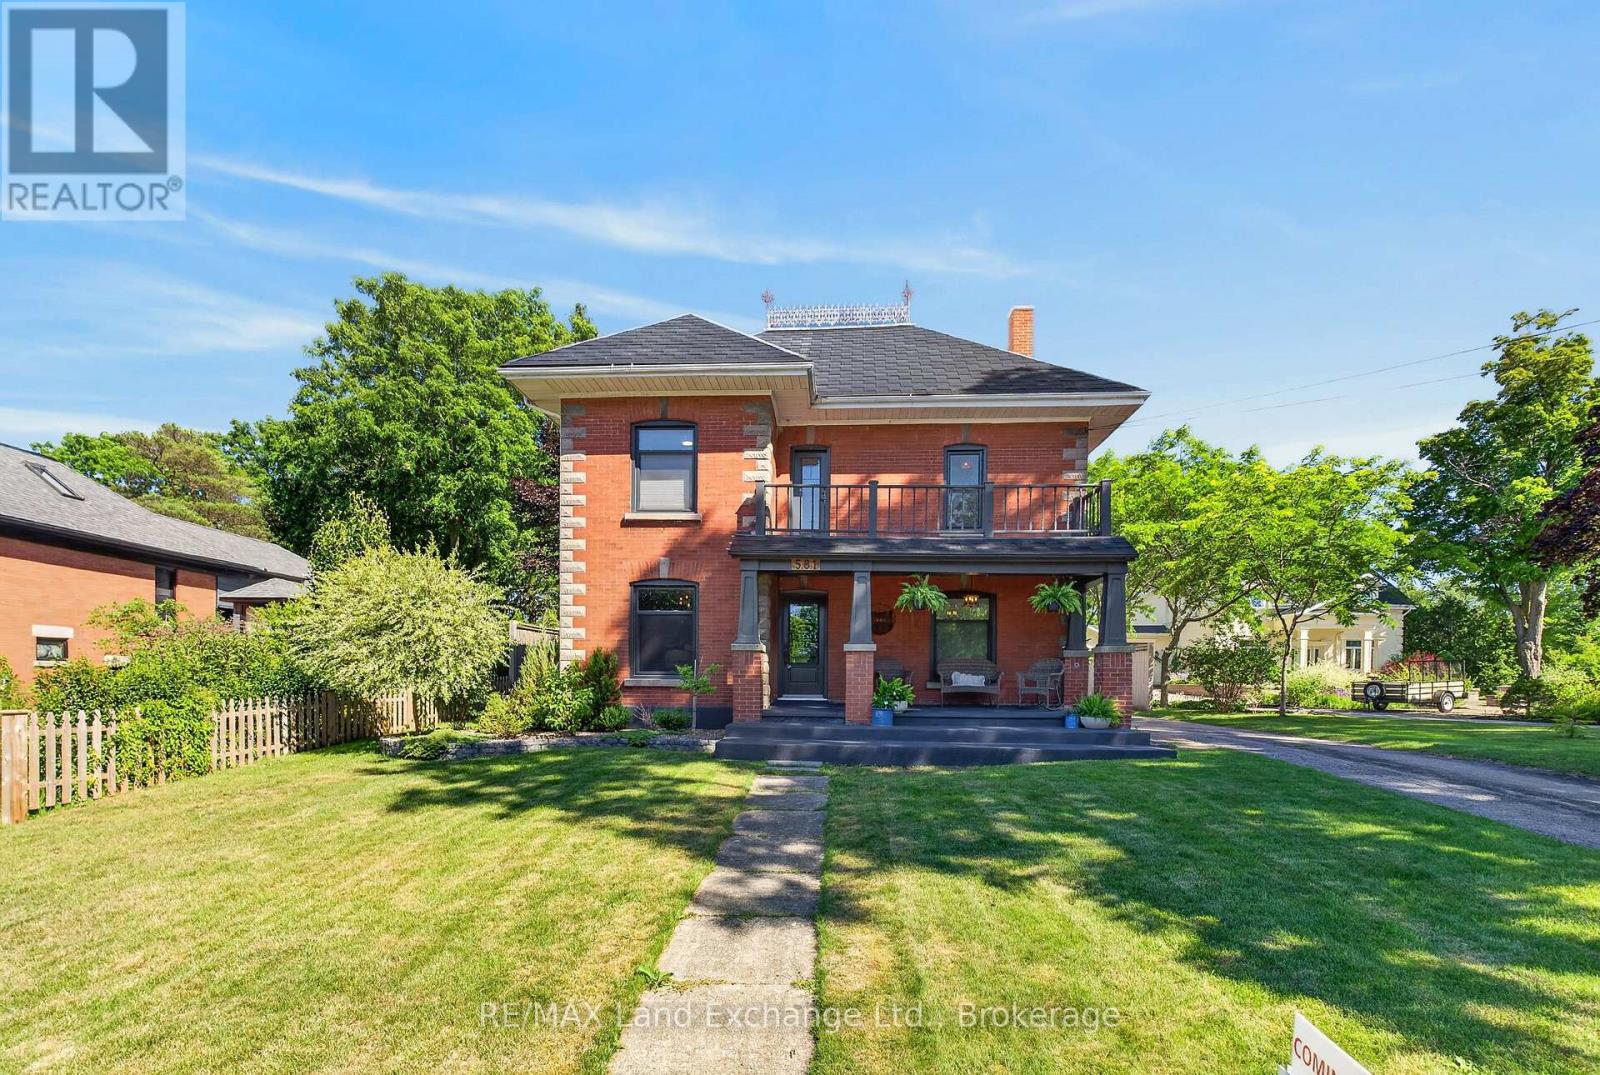
581 Queen Street
Kincardine, Ontario
*NEW FURNACE WILL BE INSTALLED BEFORE CLOSING* Country living in town with this stately red brick home, perfectly situated in the heart of Kincardine! A rare find, this beautifully updated 3 bedroom, 2 bathroom home offers the ideal combination of classic charm, thoughtful renovations, and an unbeatable location. Just minutes from Kincardine's renowned sandy beaches, vibrant downtown, parks, shopping, restaurants, and waterfront, you'll enjoy everything this sought-after Lake Huron community has to offer. Inside, you'll find a stunning newly renovated kitchen designed for both everyday living and effortless entertaining, a magazine-worthy formal dining room, and inviting living spaces with touches of character throughout. Upstairs there are 3 generous bedrooms, and a beautifully updated 5-piece bathroom with a soaker tub that brings a touch of luxury to your daily routine. The surprise on the 3rd floor is the multi-functional bonus room - games room, an office space, guest quarters, or an art studio - you decide! Set on an impressive 231-foot-deep lot, this property offers exceptional privacy with protected green space beyond the rear property line and the scenic Penetangore River nearby, creating a peaceful backdrop to enjoy year-round. Whether you're hosting family gatherings, gardening, or relaxing in the hot tub, the backyard provides an incredible outdoor escape. Practicality is just as impressive, with a detached two-car garage and a paved driveway offering parking for up to six vehicles, providing plenty of space for family, guests, and recreational toys. Whether you're searching for a year-round family home, a weekend getaway, or an investment in one of Ontario's most desirable waterfront communities, 581 Queen Street offers an exceptional opportunity to enjoy space, privacy, modern updates, and a prime central location. Don't miss your chance to make this beautiful Kincardine property your own. Schedule your private showing today! (id:54532)
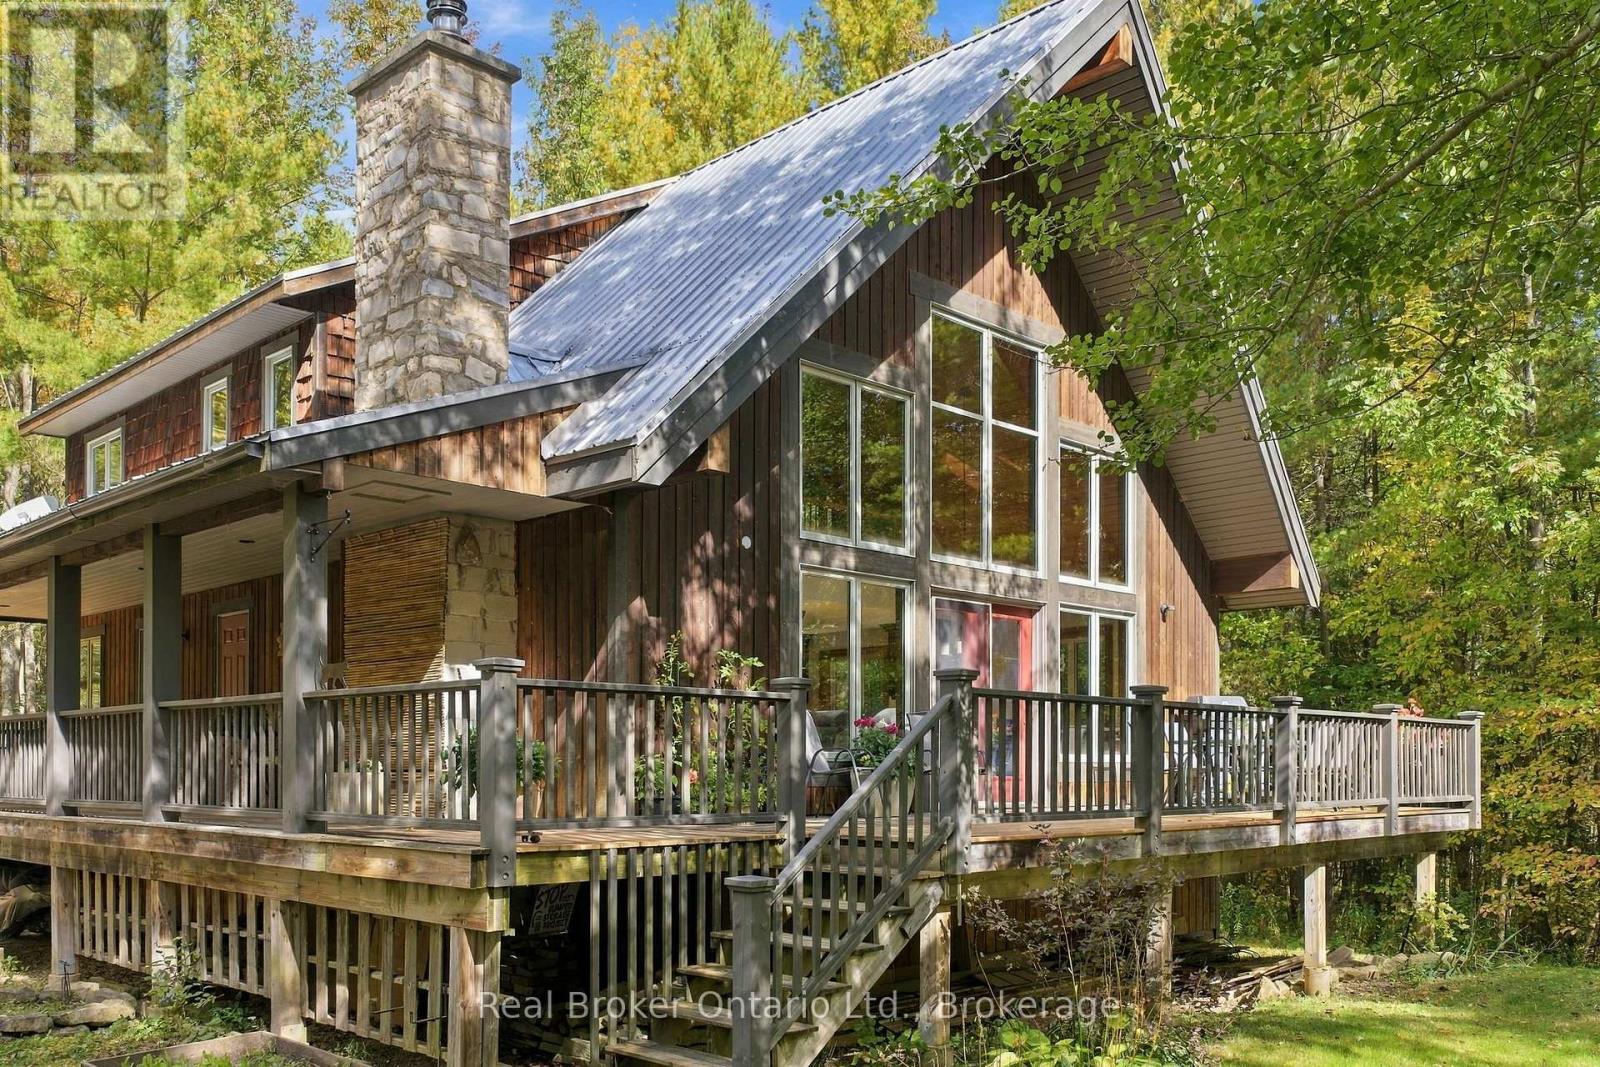
245589 22nd Side Road
Meaford, Ontario
Custom built with a high level of craftsmanship, this three-bedroom, three-bathroom home sits on just over an acre of private, forested land only five minutes from Meaford. Set well back from the road and surrounded by mature trees, the home was designed to make the forest part of the experience. Vaulted ceilings and a wall of windows fill the main living space with natural light and frame the forest views, while an impressive natural stone fireplace anchors the room and creates the perfect spot to curl up on winter days. The kitchen features quartz countertops and a large island with a butcher block countertop, opening to the living and dining spaces. With the primary suite and laundry on the main floor, the home offers the ease of one-floor living. Upstairs, two additional bedrooms and a spacious loft provide room for family and guests, with the loft offering a flexible family room, office or bonus space. A wraparound deck extends the living space outdoors, surrounded by mature forest, privacy and wildlife in every season. The lower level offers even more potential with 9-foot ceilings, large windows and a three-piece bathroom rough-in. Finish it for additional living space or continue using it as a spacious workshop. And while it feels wonderfully private, the location keeps you connected. Downtown Meaford is just five minutes away, Georgian Bay is down the road, and the Tom Thomson Trail is steps from the property. (id:54532)
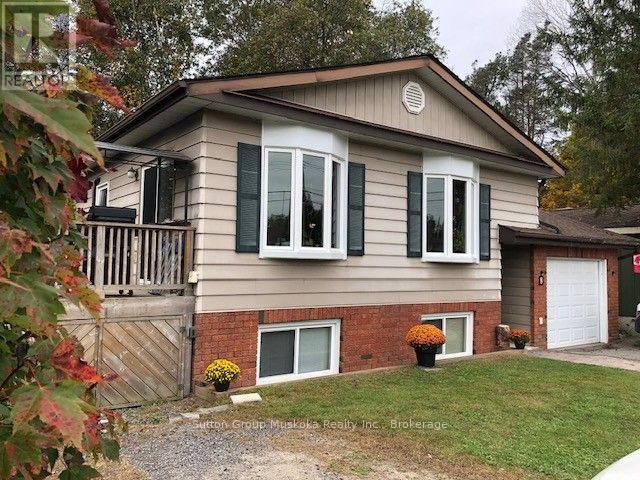
8 Gouldie Street
Huntsville, Ontario
This well maintained home in a quiet family neighbourhood close to Pine Glen school is ready for a new family. This four bedroom, two bathroom home with full finished lower level and walk out to a private backyard is a great home for kids and pets! Open flow living room and recently updated kitchen with attractive white cabinetry, stainless steel appliances, lots of cupboard space and a feature island with built in oven. There are 3 bedrooms on main level and full bathroom, the 4th bedroom and 2nd bathroom with laundry room are on the lower level. The Family Room has an entertaining bar and walk out doors to a completely fenced yard with 3 gates for easy entry access. The backyard patio area is surrounded by trees for complete privacy. There is a gas fireplace in the lower level family room to keep you cozy on those cooler evenings. The front entrance welcomes you with a good size mud room area for coats and shoes and entrance to the garage provides easy access to your vehicle and storage items. A deck from the kitchen/dining area for enjoying barbeques and relaxing outside , wraps up this comfortable home! Sellers are motivated for a necessary move to a larger home. Home is insured with Westland Insurance and they will continue insurance with new Owner of this property (formerly Hutcheson Reynolds and Caswell) Their mortgage company assures that a qualified Buyer can receive financing. Building inspection report is attached to this listing. Wood basement was found in very good condition. (id:54532)
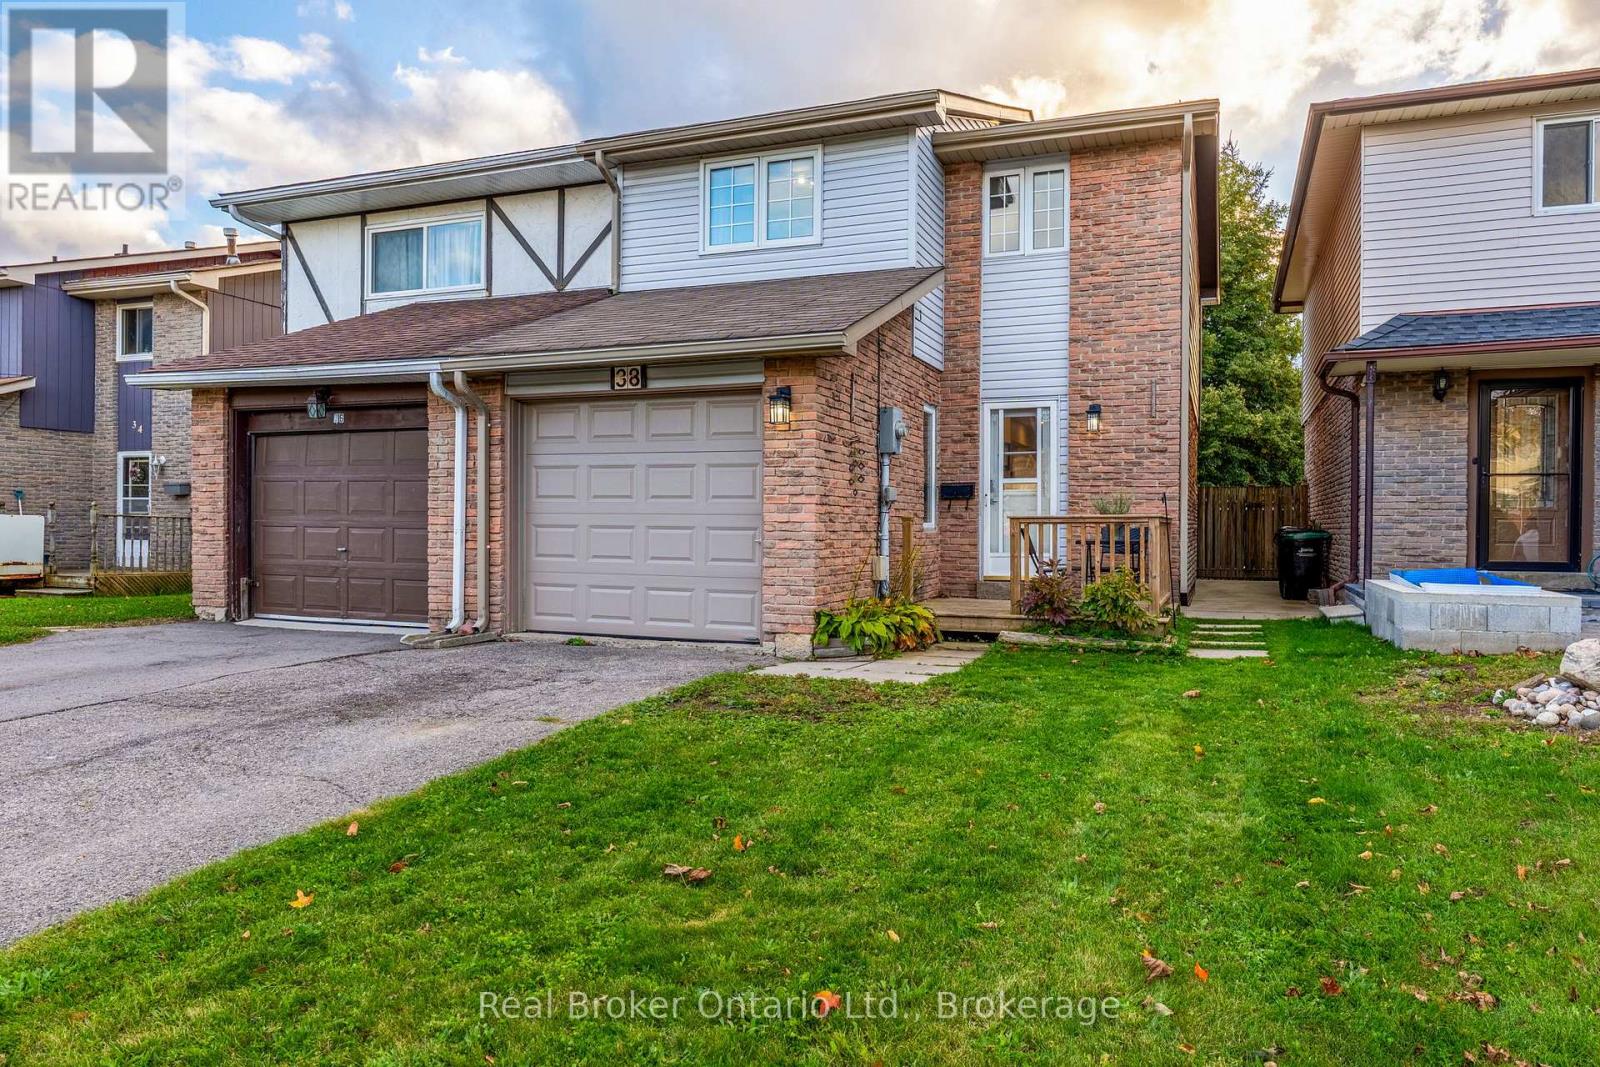
38 Christie Crescent
Barrie, Ontario
Welcome to 38 Christie Crescent, where the work has been done and all that's left to do is move in and make it home. Beautifully remodelled from top to bottom, this inviting Barrie home offers the perfect blend of modern style, comfort, and everyday functionality. The bright, open-concept main floor creates a natural gathering place, whether you're enjoying quiet mornings in the kitchen, hosting family dinners, or entertaining friends. At the heart of the home is a beautifully updated custom kitchen featuring quartz countertops, stylish backsplash, modern cabinetry, and newer appliances, all complemented by upgraded vinyl plank flooring and plenty of natural light. Upstairs, three comfortable bedrooms offer space to unwind, while the renovated 4-piece bathroom brings a fresh, modern feel. Downstairs, the finished family room provides that extra space every home needs-perfect for movie nights, a kids' hangout, home office, or cozy retreat. Step outside to a fully fenced backyard offering privacy and room to relax, play, entertain, or create your own outdoor oasis. With major updates including the furnace, A/C, electrical, plumbing, roof, and hot water tank completed in 2021, you can spend less time worrying about renovations and more time enjoying your new home. Turnkey, welcoming, and ready for its next chapter-38 Christie Crescent is the kind of home you can simply move into and start living. GARAGE is an option, but part is the living/bonus room space and the rest is partial garage/storage.. MUST SEE (id:54532)
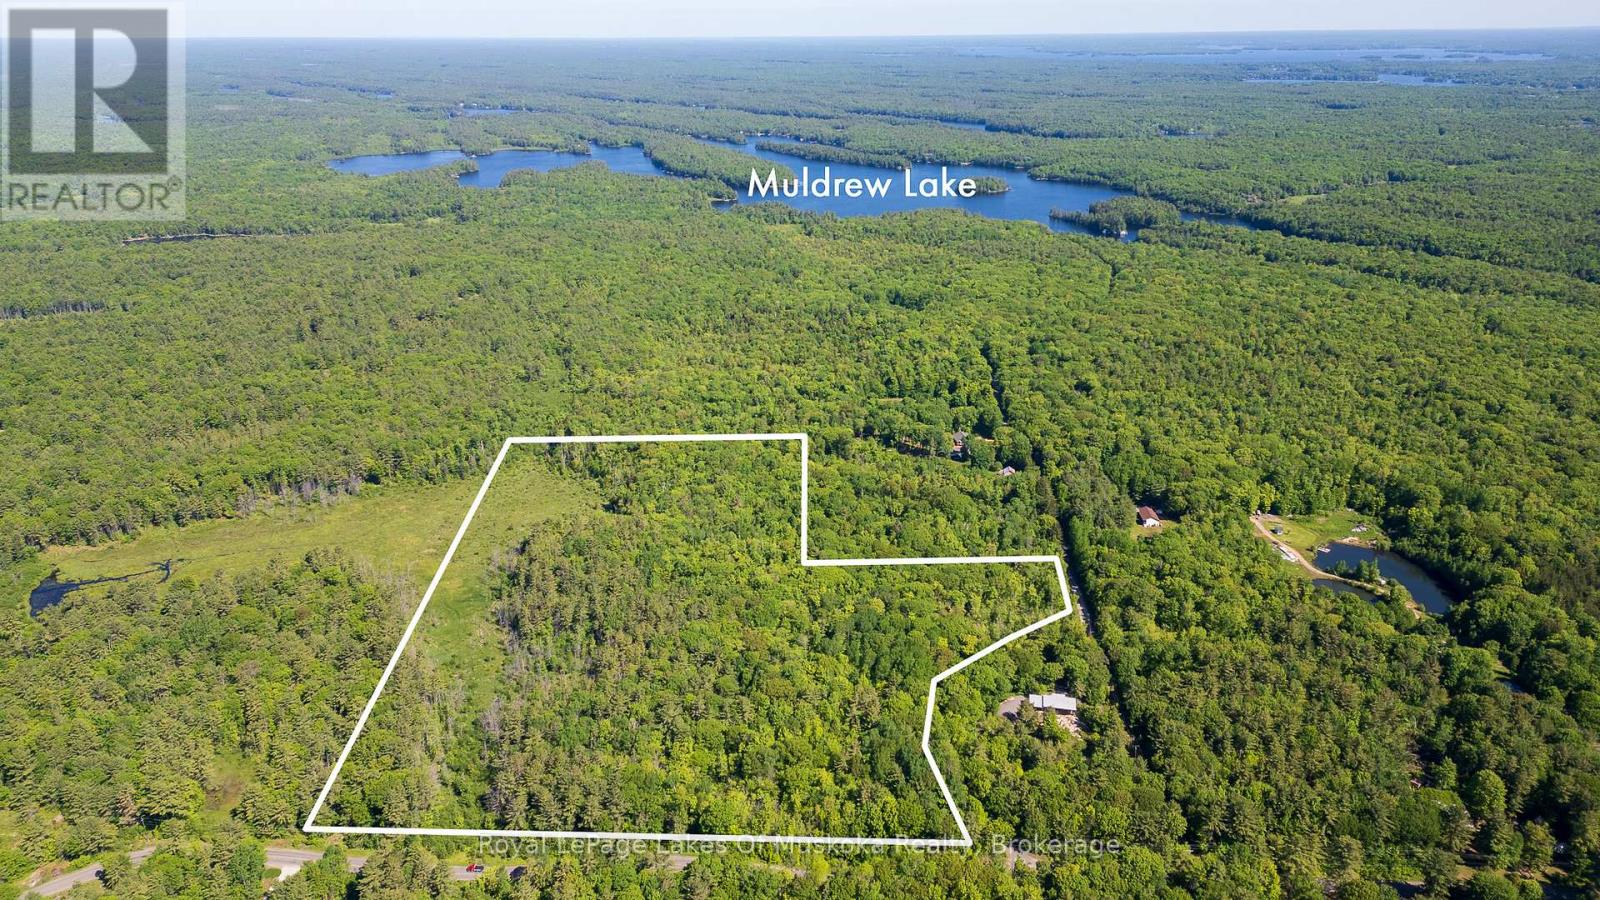
0 Southwood Road
Gravenhurst, Ontario
Looking for space, privacy, and the freedom to enjoy the outdoors? This 28-acre property, just 15 minutes from town and close to beautiful Muldrew Lake, offers endless possibilities. Perfect for hunters & outdoor enthusiasts Ideal for a large or multi-generational family Plenty of privacy and room to explore Potential for multiple dwellings - subject to municipal approvals Only 15 minutes to town Close to Muldrew Lake and countless outdoor activitiesWhether you're dreaming of a private family retreat, a hunting property, an outdoor enthusiast's paradise, or a place where multiple generations can have their own space, this acreage provides the room and privacy to make it happen.28 acres of opportunity in a fantastic location - close enough to town for convenience, yet far enough away to enjoy the peace and quiet of country living. (id:54532)
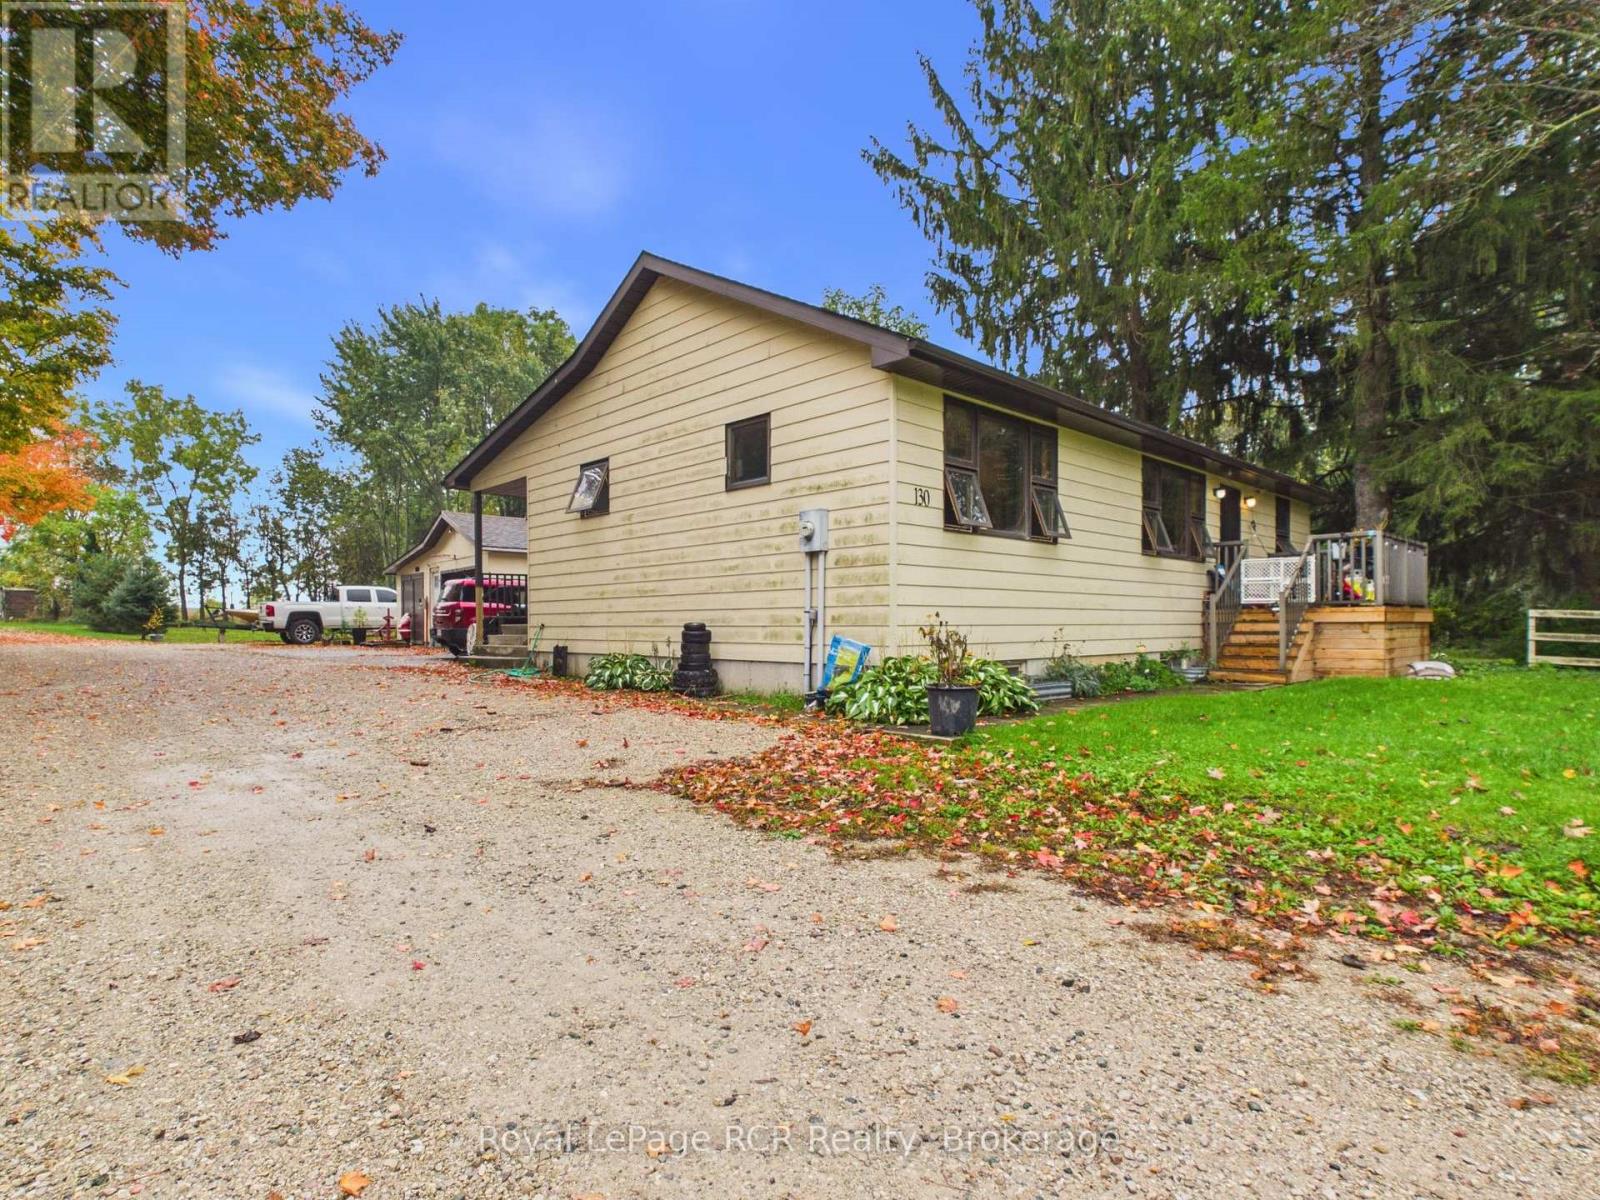
130 King Street
Kincardine, Ontario
Affordable Tiverton home with detached garage and investment potential. Looking for space, affordability and an opportunity to build equity? This three bedroom home in the village of Tiverton offers plenty of room inside and out, along with a detached shop (15' x 29') and convenient access to Bruce Power. The main floor offers two bedrooms, a three piece bathroom, kitchen, dining room and living room. The full partially finished basement offers a large third bedroom, cold room, roughed in bathroom, utility room and family room. Plenty of storage or workspace. Set on a large yard with lots of outdoor space, the property offers excellent potential for the right buyer. The home requires some work and is being offered "as is", but could be a worthwhile investment with renovations and a vision. The front deck, soffit and eaves have been replaced. Home is heated with a propane furnace. Tiverton offers restaurants, a grocery store, LCBO and pizza restaurant for an added bonus. 24 hours to show would be appreciated. The current shared driveway will not be continued. (id:54532)
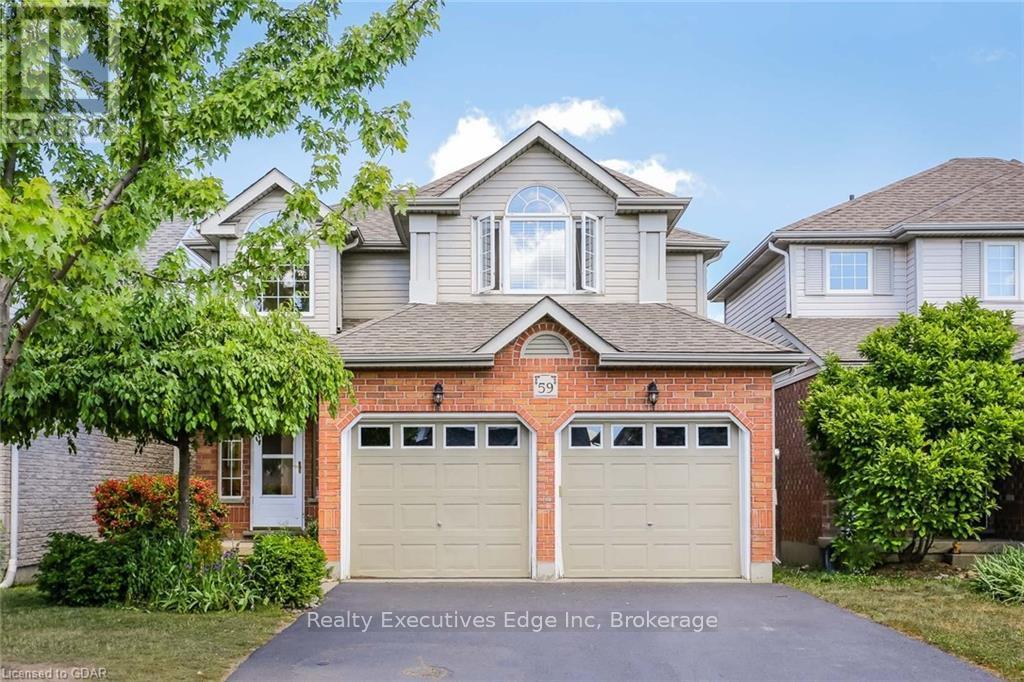
#main - 59 Marsh Crescent
Guelph, Ontario
This gorgeous 3 bed + Den + 2.5 bath home is located in a desirable, and family oriented neighbourhood in the south end of Guelph. The main floor offers open concept living at its best, with an eat-in kitchen and breakfast bar overlooking your gas fireplace. The second level has 3 full sized bedrooms. The primary bedroom boasts a large walk-in closet and a beautiful 4 piece en-suite. If you need to get a little work done, the den with custom built shelving and desk is the perfect place. When you are ready to wind down, the two-tier deck is waiting for you with beautiful afternoon sun. Conveniently located close to parks, schools, shopping, and dining options. Direct bus to university and downtown. Less than 10 minutes to 401, and within 40 minutes drive from Kitchener-Waterloo, Cambridge, Milton and Mississauga. Ideal for young couples or a working professional. Basement apartment is rented separately and is not included. (id:54532)
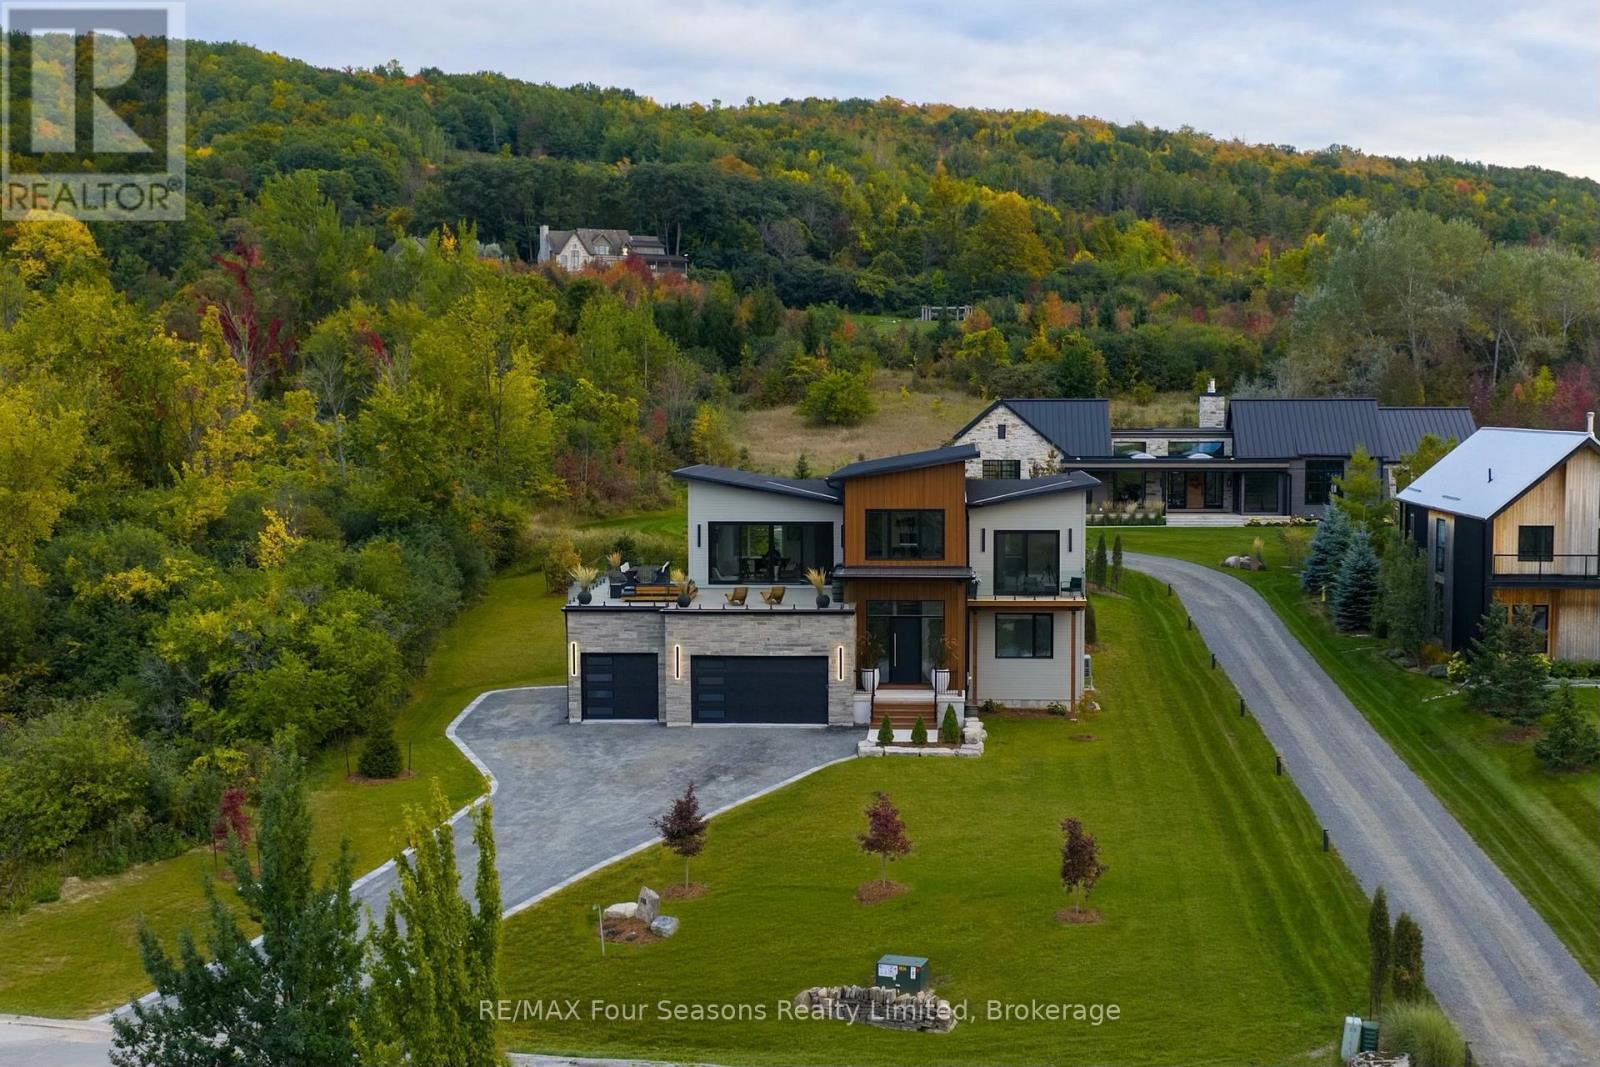
118 George Mcrae Road
Blue Mountains, Ontario
Set high on the hillside overlooking Georgian Bay, this custom-built six-bedroom, seven-bathroom residence by Steve Young Construction offers a four-season setting adjacent to the The Georgian Peaks Club and with golf cart access to The Georgian Bay Club. Expansive windows and seamless indoor-outdoor spaces frame panoramic views of Georgian Bay and the Escarpment, while a permanent Greenbelt along the east side provides privacy and a natural sense of seclusion. Inside, the second level is designed around a custom walnut kitchen with integrated appliances and a generous pantry, opening to spacious living and dining areas. Floor-to-ceiling sliding glass doors lead to north-facing balconies from both the living room and primary suite. The primary features two walk-in closets and a luxurious six-piece ensuite. A private office and powder room complete the upper level. The main floor is centred around an open-concept living space with four walk-outs to the rear deck, extending the living space outdoors with a sauna and hot tub. An ensuite bedroom, two additional bedrooms and bathrooms, a mudroom and laundry room with direct access to the three-car garage complete the main level. The fully finished lower level features 9' ceilings and offers two additional bedrooms and bathrooms, as well as generous areas for a home theatre and gym. Thoughtfully designed for both everyday living and effortless entertaining, this Ridge Estates residence pairs distinguished architecture and Georgian Bay sunsets with direct access to the area's most renowned amenities. (id:54532)
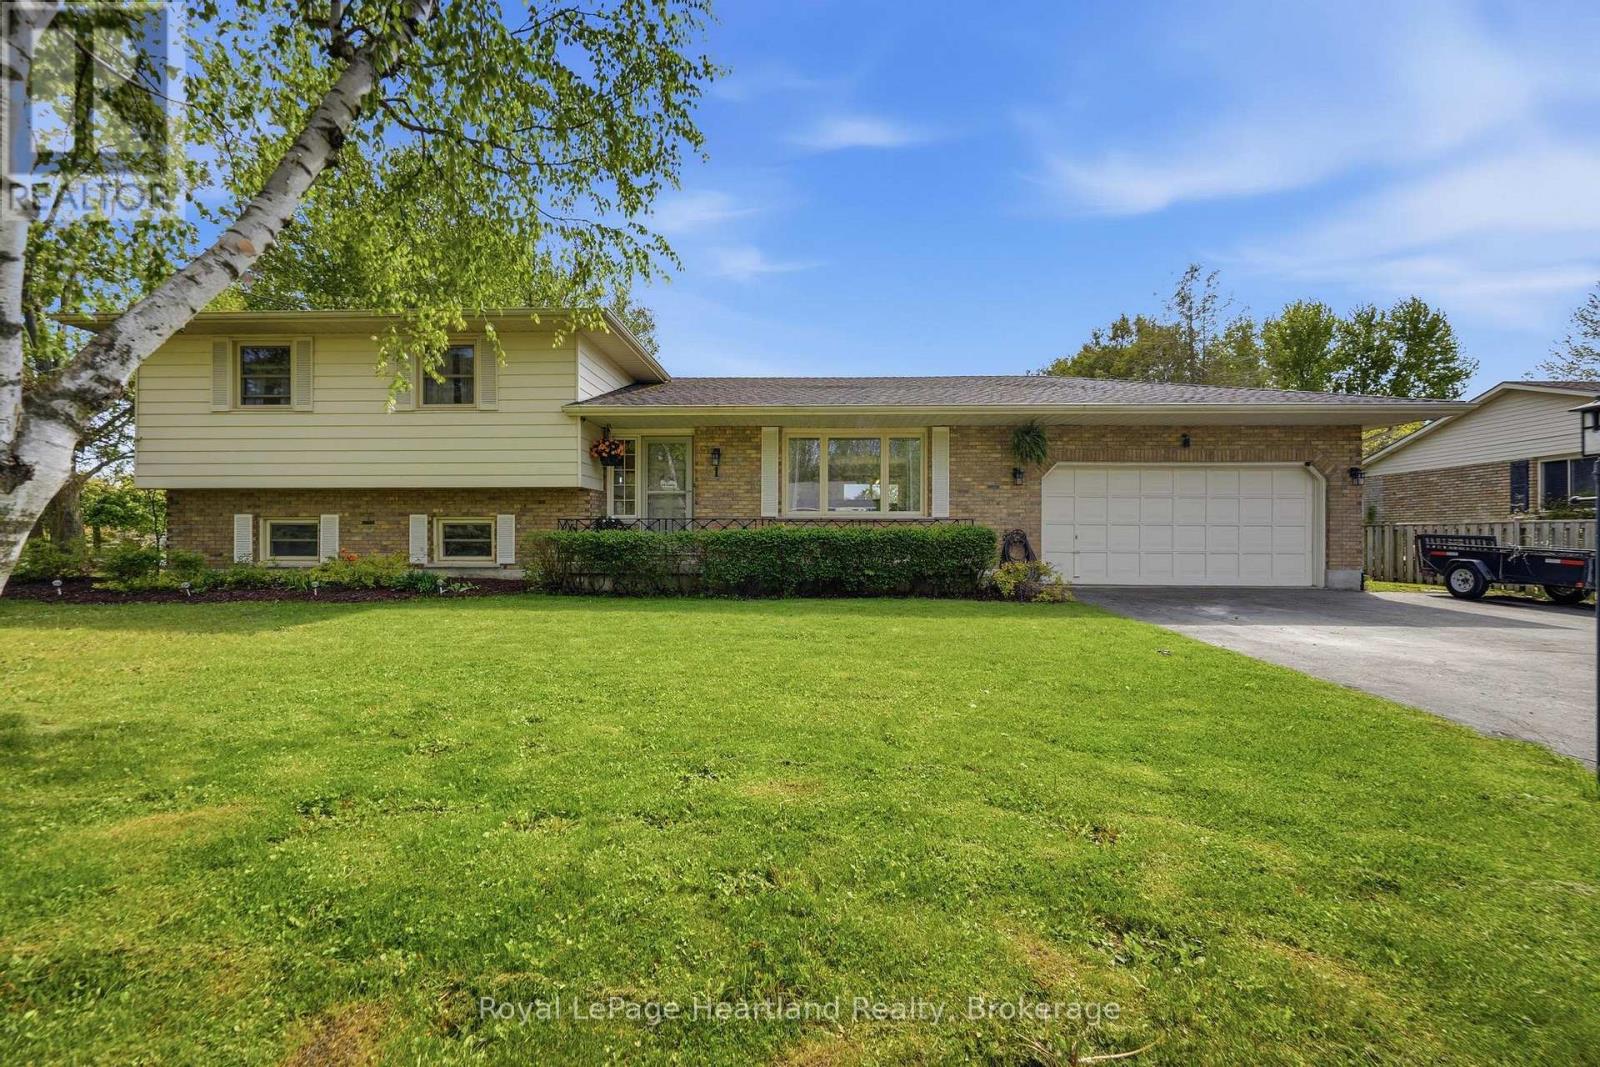
36589 Dunlop Drive
Ashfield-Colborne-Wawanosh, Ontario
36589 Dunlop Dr, a beautifully cherished home located in the desirable community of Saltford, just minutes from Goderich. After 26 years of love and attention, this residence is more than just a house; it's a place where significant milestones are celebrated and countless memories are crafted.This spacious home boasts 3+1 bedrooms and 2 bathrooms, providing ample room for family and guests. The large living room invites gatherings and laughter, while the cozy family room serves as a perfect retreat for relaxation. Each bedroom is generously sized, ensuring comfort and privacy for everyone.Step into the heart of the home-a beautifully updated kitchen that seamlessly combines style and functionality, featuring modern appliances and plenty of storage. Updated flooring throughout the home enhances its contemporary feel, creating a welcoming atmosphere.Situated on a huge lot, the outdoor space is an entertainer's dream. Dive into summer fun with the in-ground pool, perfect for making memories with family and friends. The property's charming curb appeal, highlighted by beautiful landscaping, creates an inviting atmosphere right from the start.Additional features include an attached garage for convenience, providing easy access in all seasons. The home is ideally located near local amenities, schools, and parks, offering a perfect blend of tranquility and accessibility. This property is not just a home; it's a lifestyle filled with love and joy. Don't miss your chance to make 36589 Dunlop Dr your own- schedule your private viewing today and experience the warmth and comfort this exceptional home has to offer! (id:54532)
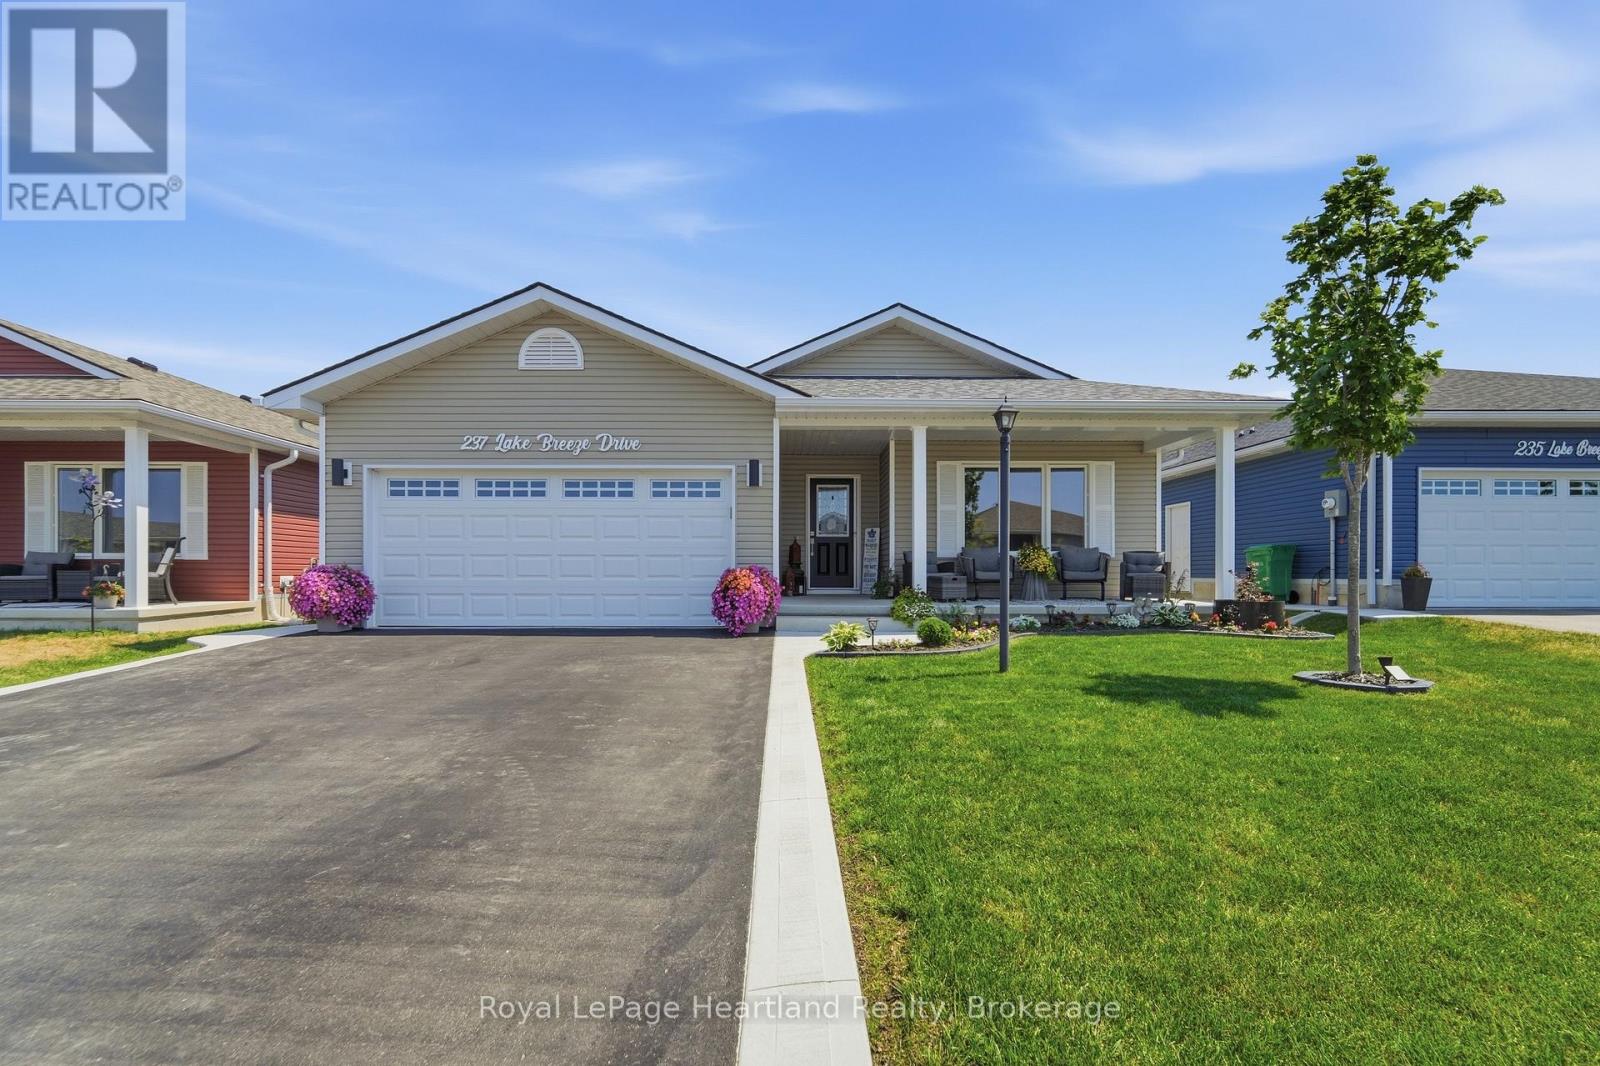
237 Lake Breeze Drive
Ashfield-Colborne-Wawanosh, Ontario
QUALITY UPGRADES, THOUGHTFUL DESIGN, 5 YEARS REAMING OF STRUCTURAL TARIOAN WARRANTY AND EASY LIVING COME TOGETHER IN THIS BEAUTIFULLY MAINTAINED HOME. Nestled in the highly sought-after Bluffs at Huron, this exceptional 1,455 sq. ft. "Lakeside Model" with a sunroom is just a scenic 5-minute drive from historic Goderich, proudly known as Canada's Prettiest Town. Offering lakeside living, this 2-bedroom, 2-bathroom home blends quality craftsmanship with comfort and convenience. The bright, open-concept layout is ideal for entertaining or everyday living. The spacious primary suite features a walk-in closet and private 3-piece ensuite, while in-floor heat throughout. The upgraded kitchen showcases quartz countertops, abundant cabinetry, premium appliances, and quality finishes. Large windows and the inviting sunroom fill the home with natural light, creating a warm and welcoming atmosphere. Step outside to the newer rear deck for your morning coffee or unwind on the covered front porch while enjoying spectacular Lake Huron sunsets. The beautifully maintained grounds include a 10' x 12' gazebo, perfect for relaxing or entertaining, and an 8' x 12' garden shed for additional storage. An oversized garage, freshly sealed asphalt driveway, concrete work, and beautifully landscaping complete the exterior. Residents of The Bluffs at Huron enjoy exclusive access to an exceptional clubhouse featuring a heated indoor pool, fitness centre, library, TV lounge, meeting rooms, fire pit, plus yoga, pickleball, shuffleboard, darts, and a variety of social activities, all overlooking the breathtaking shoreline of Lake Huron. Move-in ready and meticulously maintained, this outstanding home offers the perfect blend of quality, comfort, and an active, carefree lifestyle just minutes from beaches, golf, shopping, dining, and all the amenities Goderich has to offer. (id:54532)
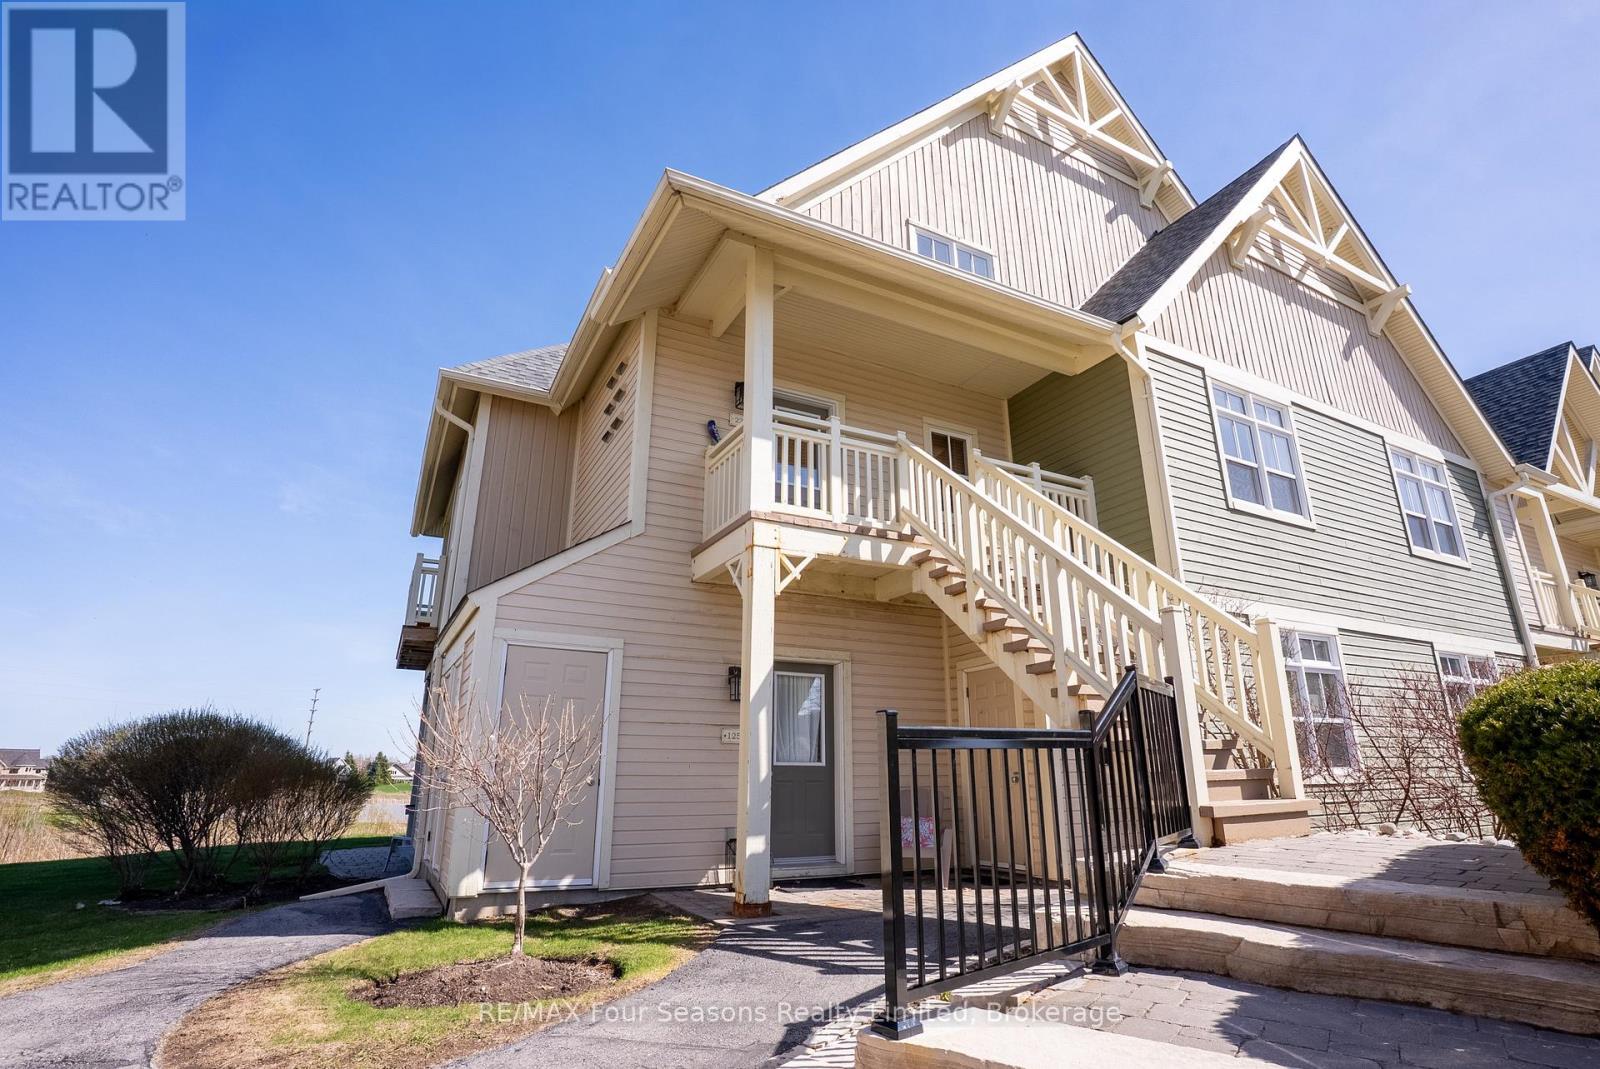
125 - 125 Fairway Court
Blue Mountains, Ontario
4 MONTH WINTER RENTAL or month of November $3,200 including utilities. Bright and beautifully located, walking distance to Blue Mountain Village and backing onto Monterra Golf. With an outdoor seasonal pool and year-round hot tub just steps away this furnished 2-bedroom ground floor end-unit condo offers peaceful views overlooking the pond and 18th tee. Open-concept layout, 9-foot ceilings and large windows throughout. The cozy great room features a gas fireplace and walk-out to the private patio, perfect for enjoying a BBQ, relaxing or entertaining, while taking in the scenery. A spacious dining area provides plenty of room for family meals and hosting guests.The bright primary bedroom overlooks the course and includes a 3-piece ensuite, while the second generously sized bedroom offers two closets and excellent storage. Additional exterior storage just outside the door provides convenient space for bikes, skis, and all your recreational equipment. Ideally located within walking distance to Blue Mountain Village, with its restaurants, shops, skiing, golf, hiking, and biking trails, or take the "on demand shuttle"! This is the perfect getaway. NO SMOKING permitted. (id:54532)
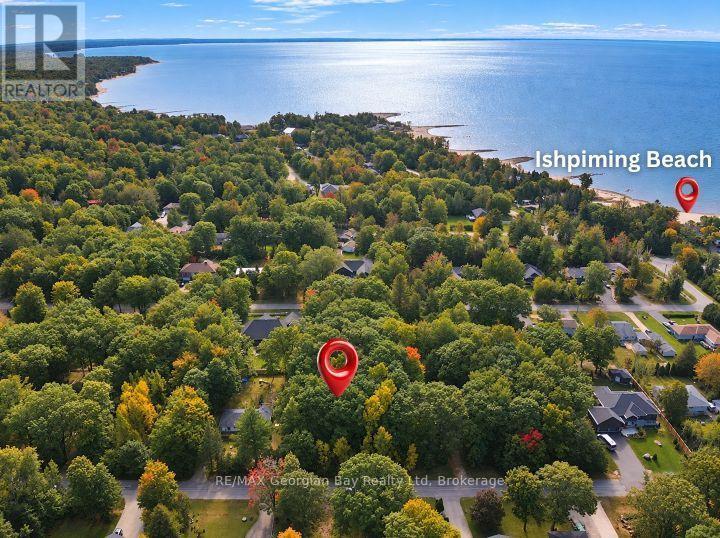
69 Pinecone Avenue
Tiny, Ontario
Fantastic opportunity for you to build your dream home or cottage get-a-way on this 100' x 150' lot located a short walk to Georgian Bay's beautiful Ishpiming Beach where you can swim, suntan and just relax. This treed lot is located on a year round municipal road with Hydro, Natural Gas and High Speed Internet fiber optics available. This breath taking area has so much natural beauty and history to offer and explore. Some of these are Awenda Provincial Park, Georgian Bay's 30,000 Islands, British Military Establishments, Ste. Marie Among the Huron, Martyr's Shire and much more. This 4 season location is located in North Simcoe and offering so much to do - boating, fishing, swimming, canoeing, hiking, cycling, hunting, snowmobiling, ATVing, golfing, skiing and along with theatres, historical tourist attractions and so much more. Only 15 minutes to Penetanguishene, 20 minutes to Midland, 45 minutes to Barrie and 90 minutes from GTA. (id:54532)
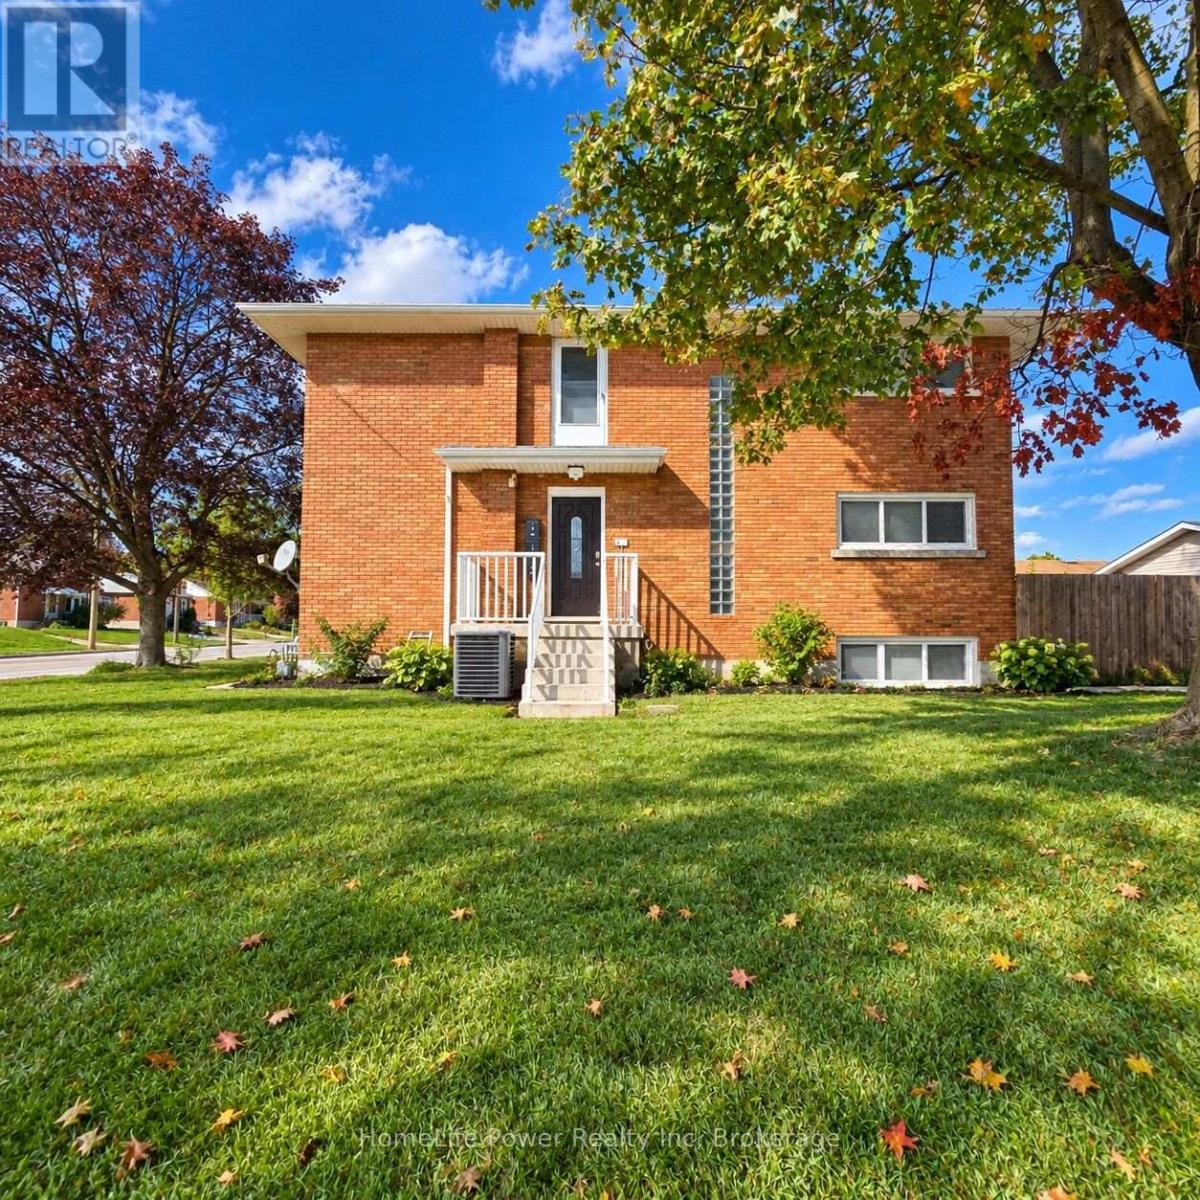
2 - 112 Heiman Street
Kitchener, Ontario
Heat, water, and air conditioning are provided for a fixed utility charge of $200 per month. Tenants are responsible for their own electricity, estimated at approximately $45 per month. Welcome to this bright and well-maintained ground-floor 2-bedroom, 1-bathroom lease opportunity, offering comfortable living with a functional and convenient layout. This home features spacious bedrooms, a clean and inviting living area, and a practical kitchen designed for everyday use. Enjoy the added convenience of one dedicated parking space. Ideally suited for professionals, couples, or a small family, this property is conveniently located close to everyday amenities, shopping, public transit, schools, and major routes. (id:54532)
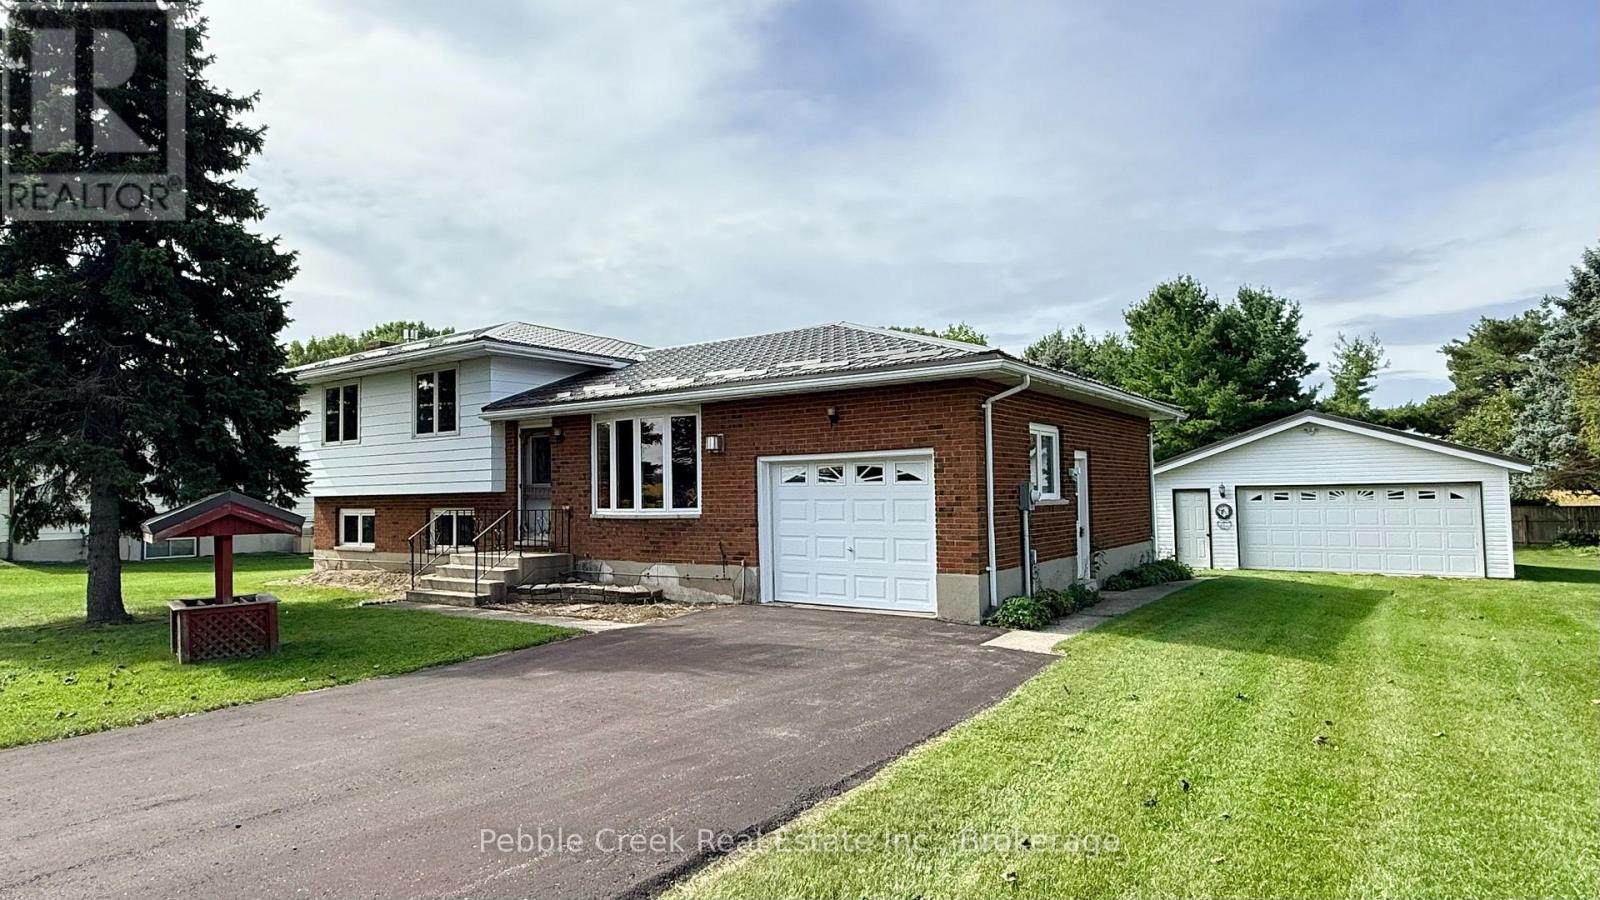
79927 Orchard Line
Central Huron, Ontario
Welcome to the best of both worlds - country living with town convenience! This terrific family home is set on a half acre lot on the edge of the Prettiest town in Canada, close to shopping, Historic Goderich Town Square and the shores of Lake Huron! With over 2300 sq ft of finished living space and 4 bedrooms, there will be plenty of space for everyone! The bright kitchen has a large window over the sink and patio doors leading to a spacious rear deck. There's a main level living room with gas fireplace as well as a family room on the lower lever with brick fireplace and wall to wall built in cabinets! The upper level offers 3 bedrooms and large 5 pc bathroom. There's an additional bedroom and two-piece bath/laundry room on the lower level. On the second lower level there's a huge finished bonus room and storage room with stairs leading to the attached 1 car garage. For those needing more garage space, there's a detached 2 car garage on the property as well! Don't miss out on your chance to move to the country while maintaining the convenience of town living you've become accustomed to! Bonus - 5 appliances included! (id:54532)
209583 26 Highway
Blue Mountains, Ontario
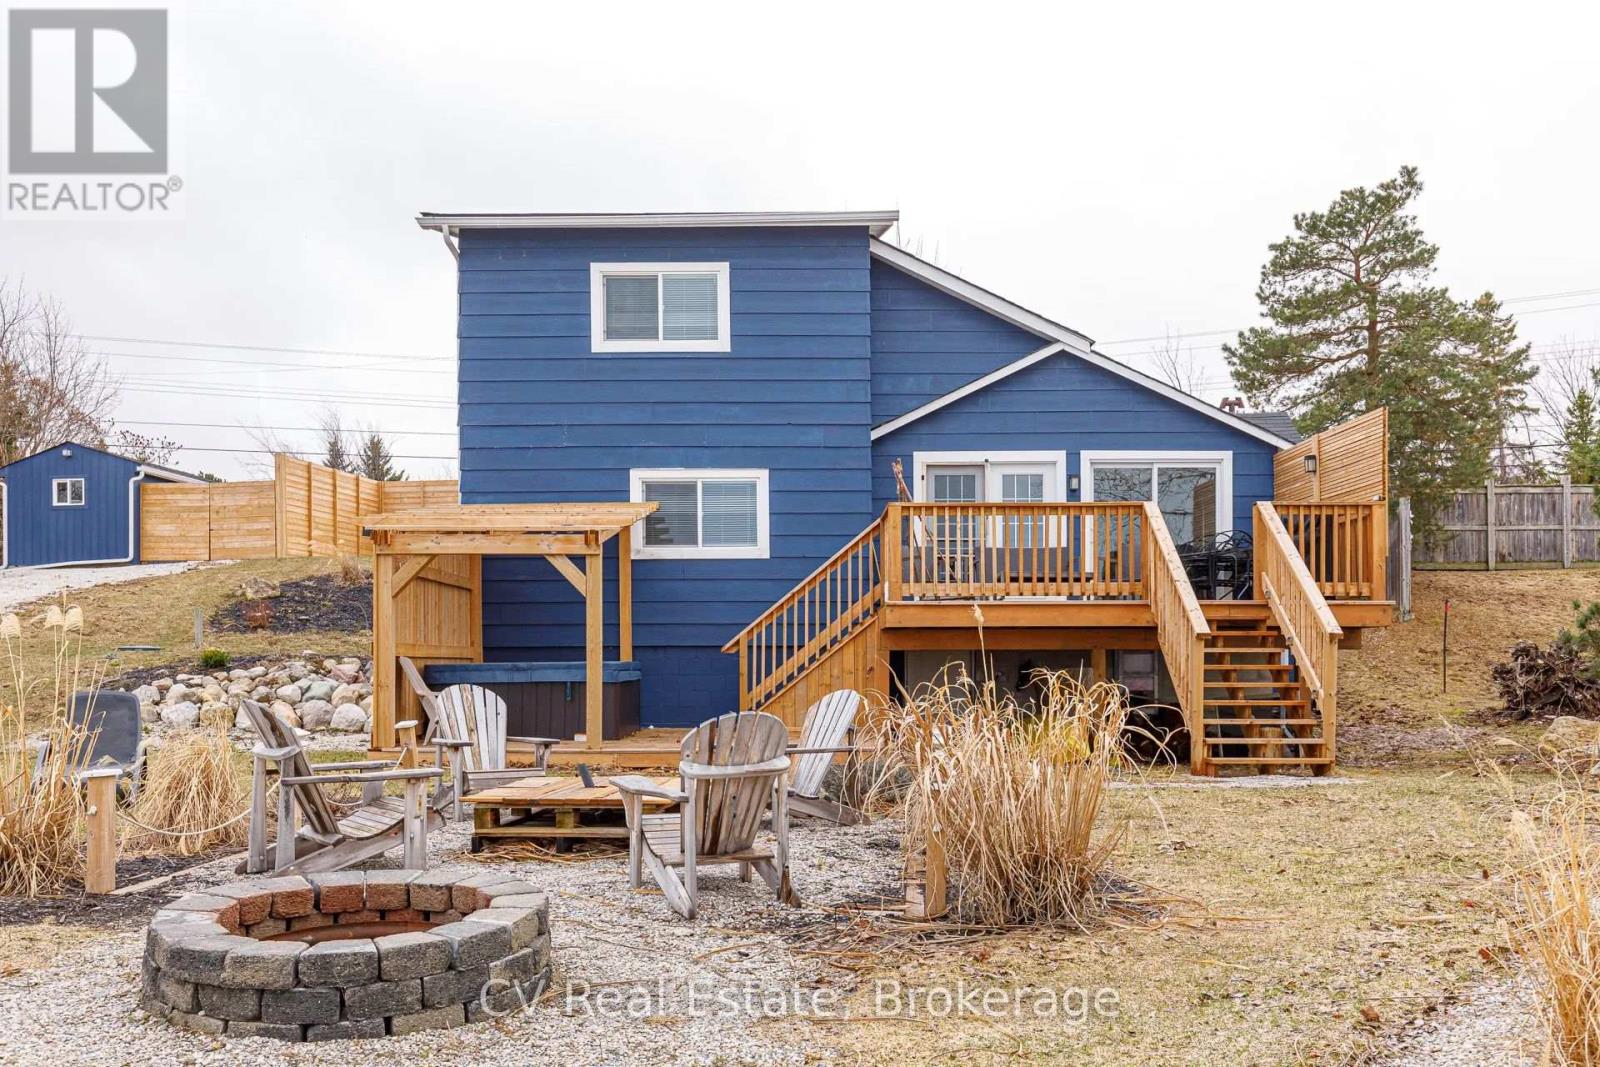
Bayside Blue: Private Georgian Bay Waterfront with Beach and Hot Tub, 8 Minutes to Blue Mountain. FURNISHED SEASONAL/SKI SEASON RENTAL ($18,000) OR MINIMUM 6-MONTH RENTAL ($3,975/month). Bayside Blue is a private waterfront cottage on the Georgian Bay shoreline, 8 minutes from Blue Mountain Village and 13 minutes from Collingwood. Three bedrooms, two bathrooms, sleeps 6, parking for up to 3 vehicles. First tracks at Blue, last run at four, and you're back at the cottage by quarter past with the hot tub already warm. That is the winter here. Big windows that stay bright through February, a fire pit out back for clear cold nights, and a living room that earns its keep the moment the boots come off. Ski season eight minutes up the road, and a stretch of frozen bay out the window that most people only ever see from the highway. When the ice goes out, the same deck opens onto your own beach. Kayaking, fishing, shoreline walks, and coffee over the water while the light comes up across the bay. Steaks on the deck grill while the sun drops behind the point. Spring recharge, summer escape, autumn colour, ski season. The house works in all four. Fully furnished and heated, with a well-equipped kitchen and a natural gas barbecue on the deck. Included: WiFi, laundry, linens. Available for the 2026/27-December 1st to March 31st- ski season.Utilities and snow removal extra. (id:54532)
84 - 164 Lone Pine Road
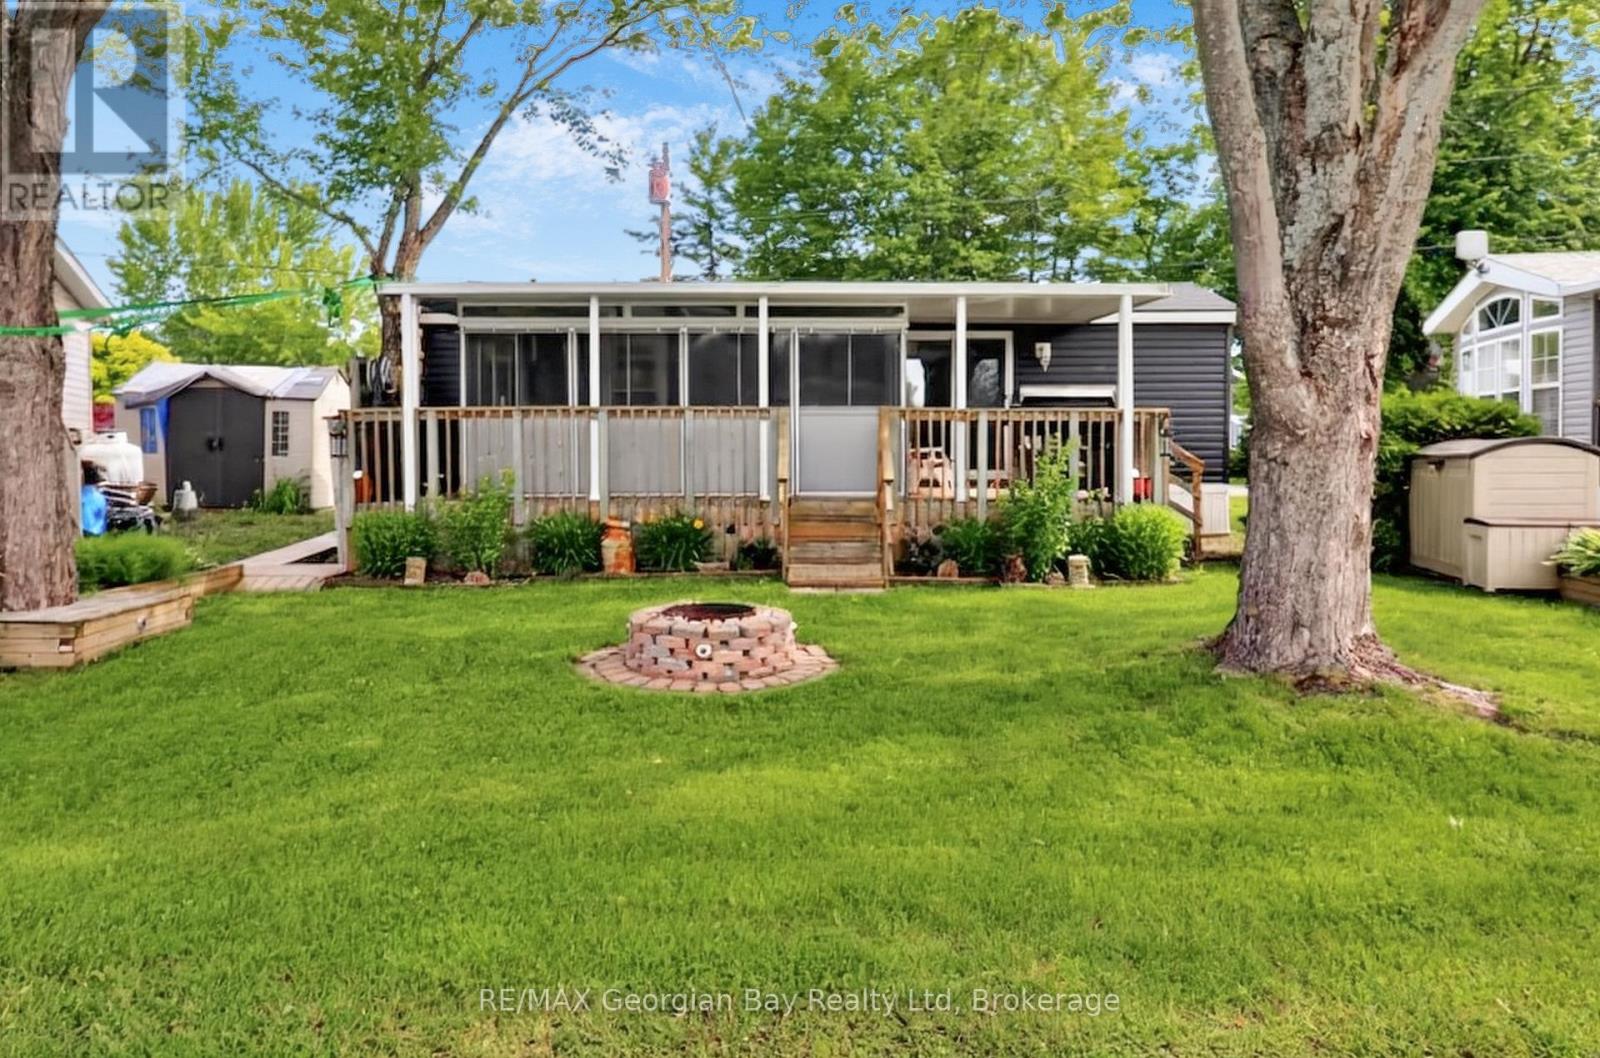
Georgian Bay, Ontario
Discover the unparalleled benefits of becoming a member at Wildwood by the Severn. Own a piece of Port Severn and enjoy exclusive access to the best of Muskoka Resort seasonal living only 90 min north of Toronto. Your membership includes a lifetime association, and ownership of on-site amenities in this 134 acre waterfront community. All Memberships come with a dock slip assignment to park your watercraft and enjoy everything Gloucester Pool , the Trent Severn and Georgian Bay have to offer. Water, sewage, and electrical hook ups. A Rec Centre with heated pool, play ground, Tennis/Pickle Ball, shuffle board, laundry, and wifi. A private beach with water toys, volley ball and play ground. There is a boat ramp and winter water craft storage is part of membership. There is also a off leash dog park. Many community activities through out the year, and so much more. As a member, you have the flexibility to purchase, sell, inherit, or gift your membership. Your Muskoka Cottage but in a community with all the amenities. The trailer on this site is a like new 2019 Northlander which includes: Open Concept Living * 1 + Bedrooms * Living Room area has a pull out couch and a sliding door to create a second bedroom for quests * Fully Equipped Kitchen * Bathroom * Gas Furnace with Central Air * Screen Sunroom 16' x 8' * Covered Deck * Fire Pit * 2 Sheds * Most Furnishing, BBQ, Smoker, Self-Propelled Lawn Mower, gardening tools, patio furniture and much more. The current season membership fee's of $3250 have been paid. Wildwood is a Member-Owned community capable of accommodating a variety of trailer options, including 236 Member sites, 8 Seasonal sites, and 7 Guest (rental) sites. Full hookups including Site water & sewage from May 1st through October 31st with 30 amp electrical service. At this time, members are responsible for an annual maintenance fee, the cost of their personal hydro usage, and a portion of the park's property taxes. (id:54532)
154 Blue Mountain Drive
Blue Mountains, Ontario
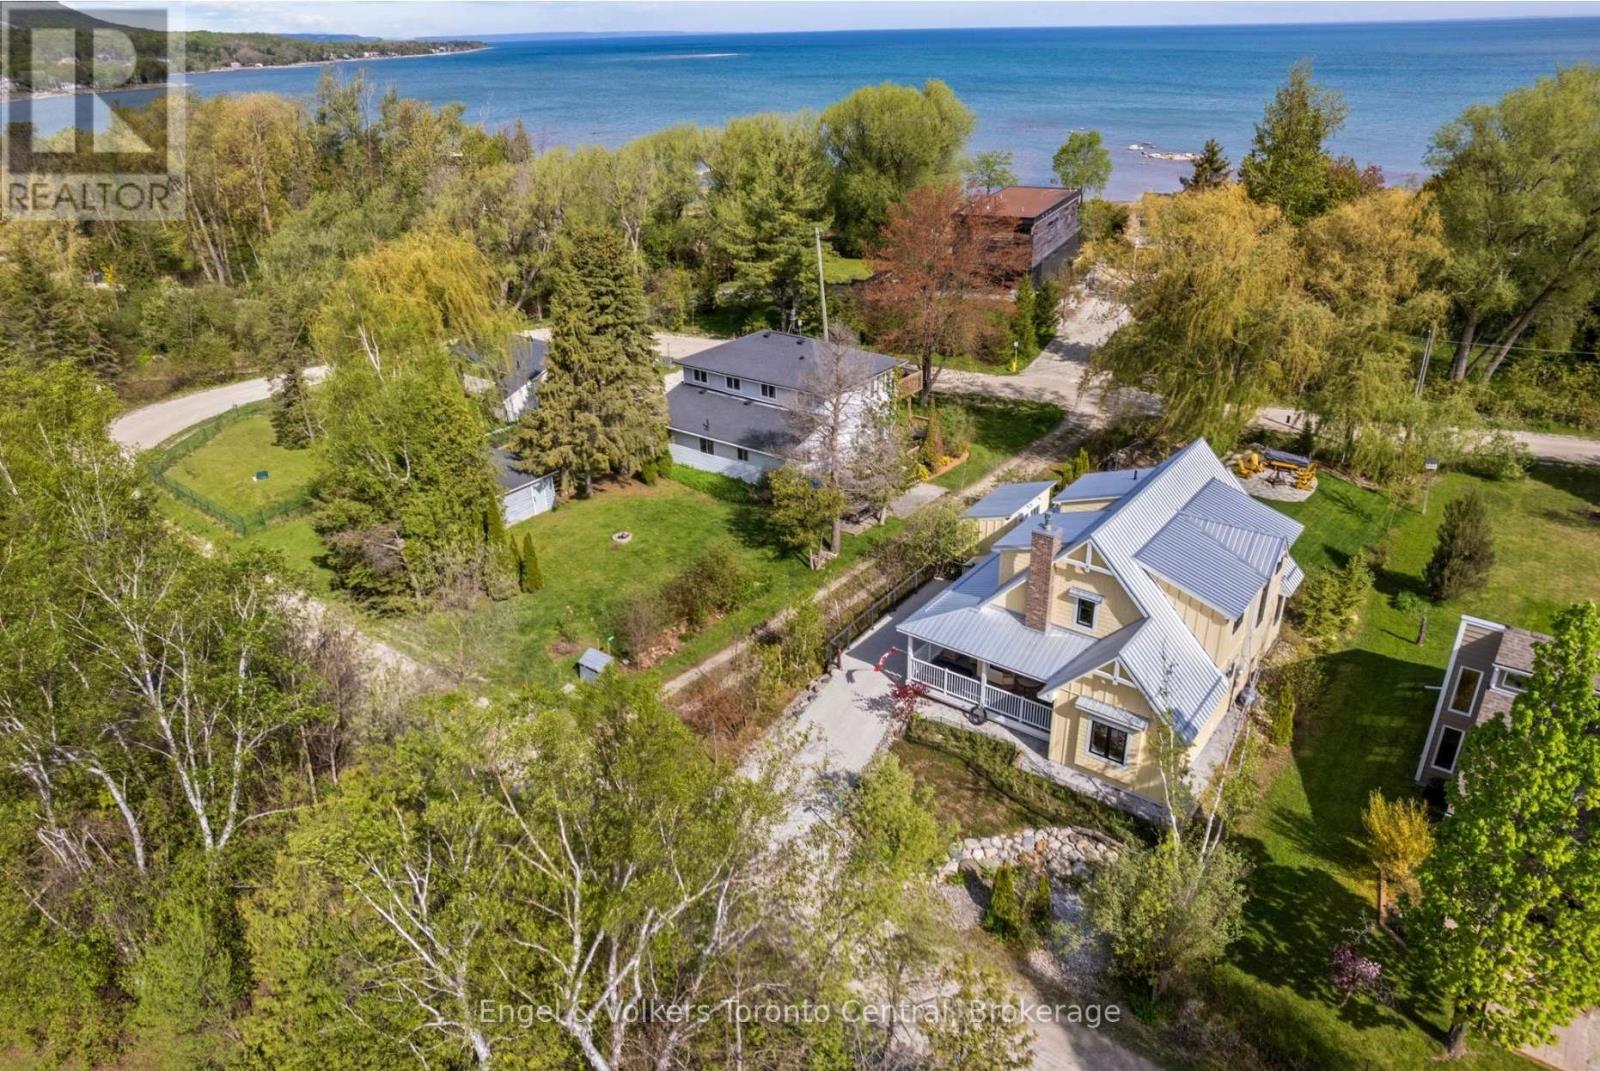
Custom designed and built, this exceptional four-season home combines modern efficiency, thoughtful accessibility and premium construction in a highly desirable setting with deeded access to a private sandy beach on Georgian Bay. Offering approximately 2,000 sq. ft. of beautifully finished living space, the home was designed for comfort, durability and low-maintenance living. Built with ICF construction up to the dormers and gable ends, triple-glazed windows, metal roofing and James Hardie siding, this residence delivers outstanding energy efficiency and long-term peace of mind. The thoughtfully designed layout features a ground floor primary bedroom along with a wheelchair-friendly bathroom and shower, making accessibility a seamless part of the home's design. A landscaped wheelchair ramp provides convenient access to the rear entrance, while engineered hardwood flooring flows throughout the interior for a warm and cohesive aesthetic. The open-concept living area is anchored by a cozy gas fireplace and complemented by efficient natural gas heating. The spacious kitchen is fully equipped with quality appliances. Bosch washer and dryer. Additional features include easy access to the crawl space, accessible attic storage, exceptional utility costs with low annual hydro and gas expenses. Outside, enjoy the relaxed lifestyle this property offers. Included is the outdoor fire pit, numerous planters, a kayak and paddle board rack, multiple storage solutions including a 10' x 10' garage ideal for bikes, skis, and garden tools, plus a separate 7' x 16' outbuilding on helical piles. Connected to municipal water and natural gas, with a modern passive septic system, this property offers the perfect balance of convenience and sustainability. A rare opportunity to enjoy modern, energy-efficient living with private beach access in one of Ontario's most sought-after four-season recreational areas. (id:54532)
188 39th Street S
Wasaga Beach, Ontario
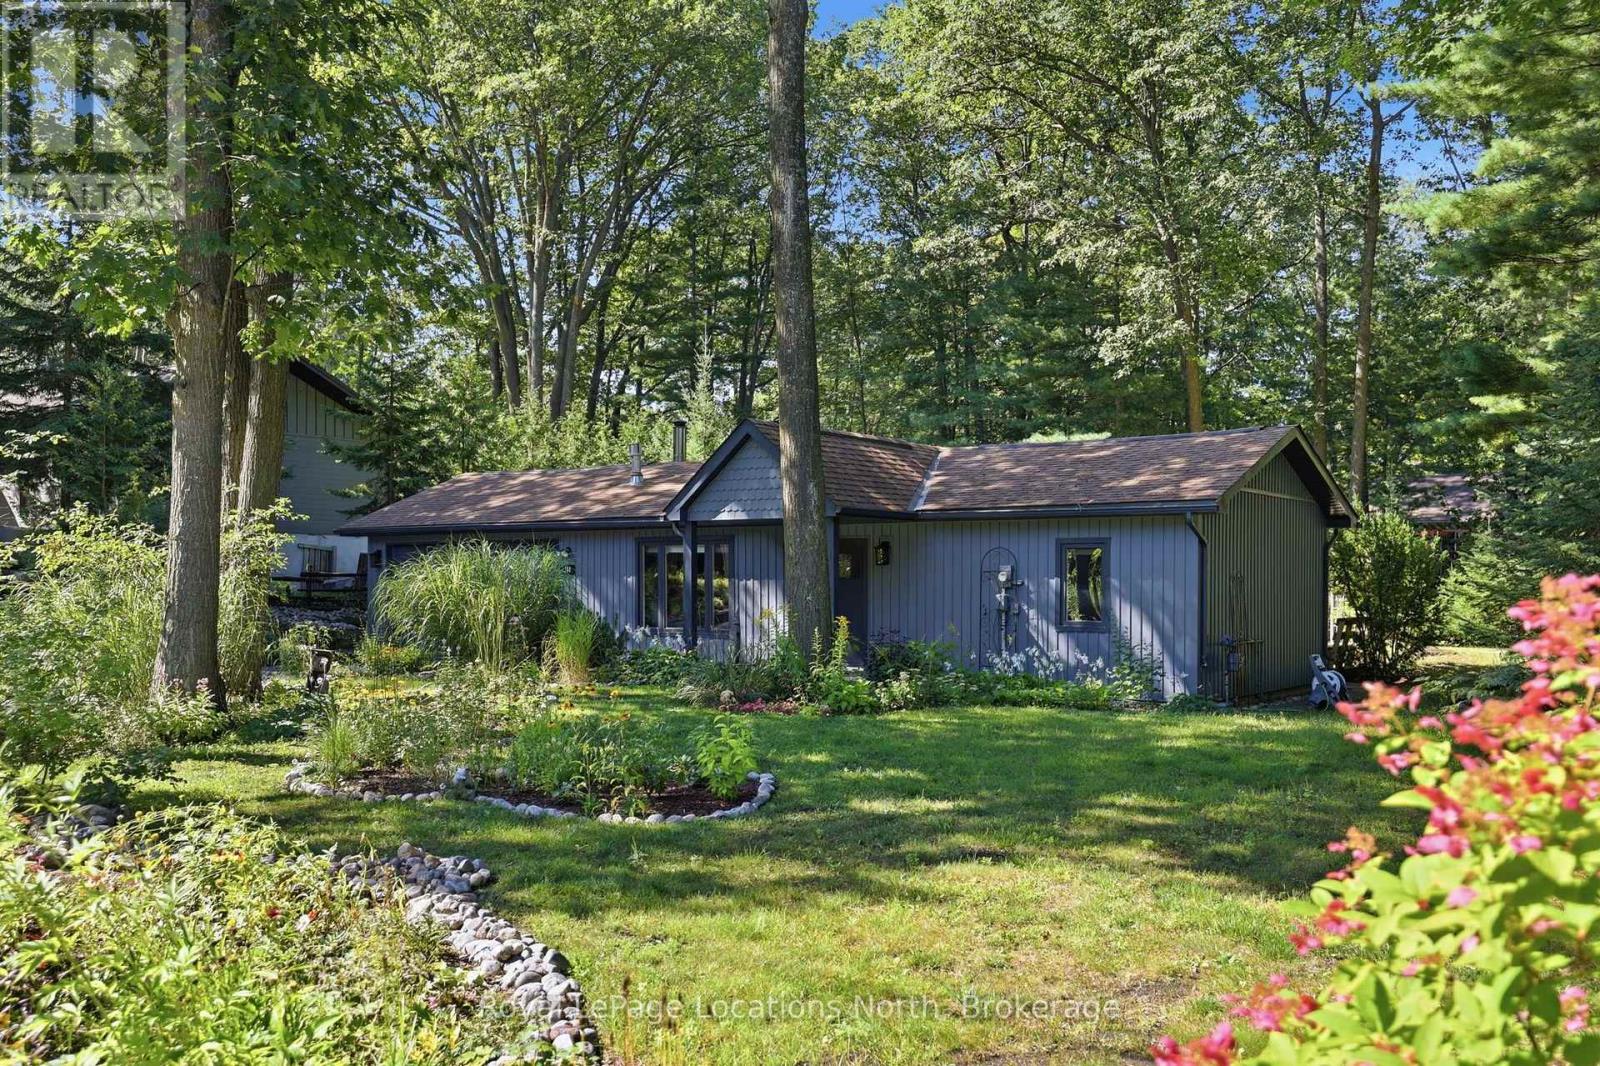
A true gem with serious style and an unmistakable cool vibe. Set on an impressive 110' x 140' lot in a mature, established neighbourhood, this beautifully renovated bungalow is the kind of home that immediately feels different. Thoughtfully redesigned by its designer owner, every detail blends relaxed coastal character with elevated, modern style. Step inside to a bright and airy open-concept living space where vaulted ceilings create an incredible sense of volume. The living and dining areas flow seamlessly into the renovated kitchen, complete with quartz countertops, stainless steel appliances and generous cabinetry. Throughout the home, luxury vinyl plank flooring, solid wood interior doors, George Nelson light fixtures and Hunter Douglas woven wood blinds add a sophisticated yet wonderfully relaxed aesthetic. The main floor offers two comfortable bedrooms, a beautifully updated four-piece bathroom and convenient main-floor laundry. Triple-pane windows throughout provide exceptional efficiency, comfort and natural light, while R50 insulation and multiple heating options make this an incredibly economical home to operate. Outside, the lifestyle continues. The expansive, private and beautifully landscaped property is surrounded by mature trees and perennial gardens, creating a peaceful retreat with plenty of room to relax and enjoy the outdoors. A spectacular 60' x 10' deck stretches along the back of the home, complemented by walkways and 2 sheds providing abundant storage. With parking for 6+ vehicles and a large garage, there is room for all the weekend gear. All of this on a quiet, private street just minutes from everyday amenities, including the YMCA/Recplex and Superstore, with Georgian Bay beach access at the foot of 39th Street less than a 10-minute walk away. Renovated, stylish, incredibly private and wonderfully close to the water - this is cottage living with a seriously cool point of view. (id:54532)
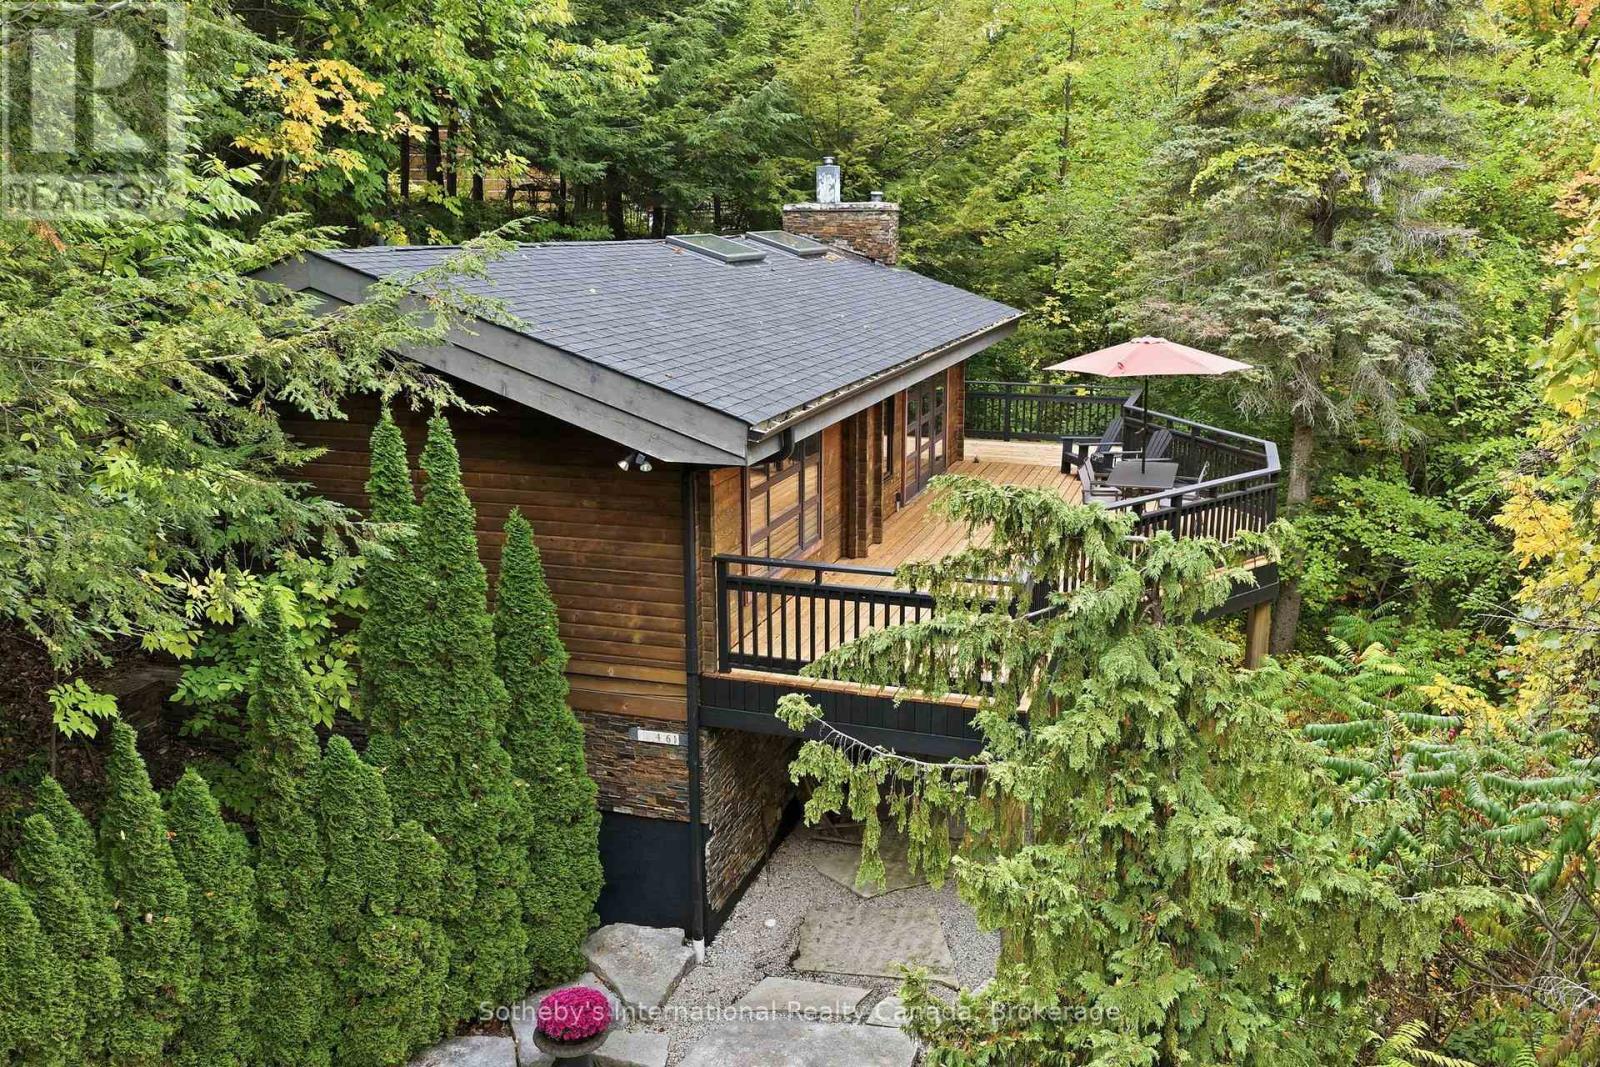
146 Chamonix Crescent
Blue Mountains, Ontario
A rare opportunity to own a truly distinctive Blue Mountain chalet,where the warmth of a beautifully renovated Pan-Abode home is seamlessly integrated into its private wooded setting. Nestled onthe Craigleith hillside, this peaceful retreat offers seasonal Georgian Bay views just minutes from the areas premier skiing, hiking and private clubs. Tastefully renovated to balance its rich character with a premium feel, this home features 3 bedrooms, 2.5 bath, private sauna, two handsome fireplaces, soaring vaulted ceilings and exposed wood interiors. Being offered fully furnished and turn-key! More than simply a chalet, this is a lifestyle defined by character, charm and privacy. It is the unmistakable feeling of being away from it all, while being close to everything. (id:54532)
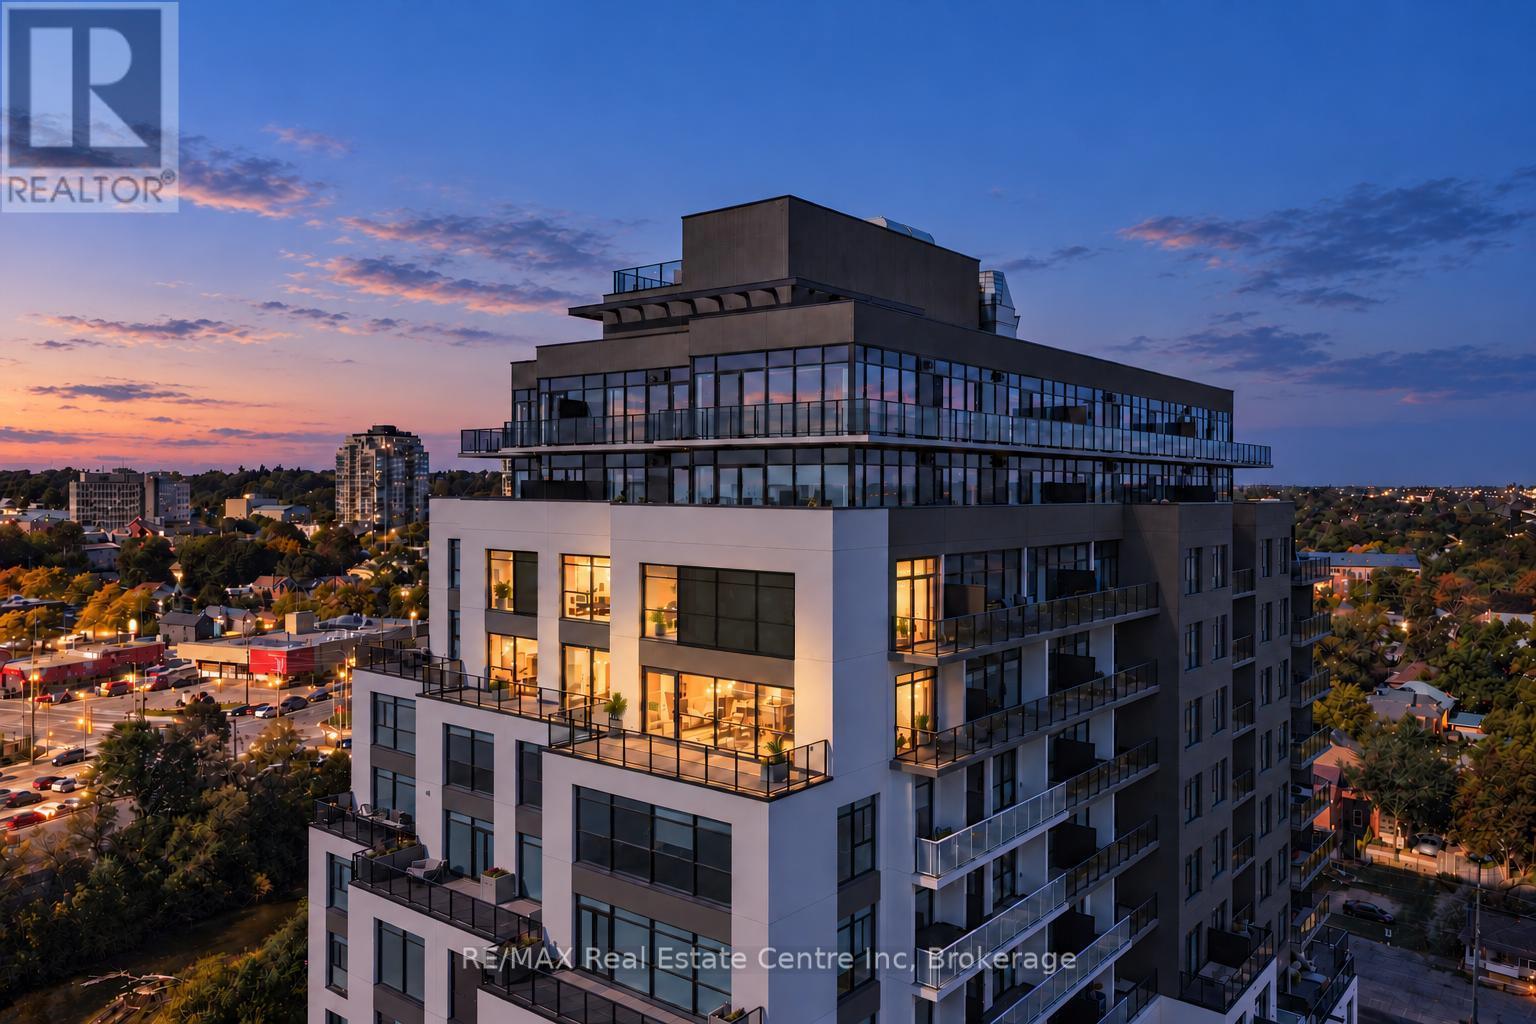
1104 - 71 Wyndham Street S
Guelph, Ontario
Wow! There is nothing else like this marquee condo in Guelph! Unique 2 storey corner unit with premium SW exposure. The layout presents more like a traditional home than a condo featuring a massive 2710 sq ft, 3 bdrms, 2.5 baths, & 2 large flex spaces. Floor to ceiling windows plus an additional 565 sq ft terrace/balcony space put the river, parklands, covered bridge, Cutten Club & basilica views on full display. Nearly $150,000 in upgrades makes the interior just as remarkable as the views. 2 storey foyer with oak staircase & cascading RH crystal chandelier welcomes you in. Luxury custom chef's kitchen featuring premium built-in appliances (see attachment for details), large island, & butler's pantry with granite counters/ backsplash provide the tools to cook & entertain on a grand scale. Expansive open LR/DR includes oversized fireplace, stunning views plus access to outdoor spaces. 3 outdoor entries on this level offer space for gardening, sun/sunsets, outdoor dining & relaxation. Downstairs flex space would make a great den or formal dining room. Upstairs primary bdrm offers a fireplace, his-&-hers closets & sliding door to private balcony. Ensuite W/dbl vanity, granite counters, soaker tub & glass shower. 2 add'l bdrms offer large windows W/beautiful views, plus a 4pc bath & laundry. Upstairs light-filled flex space would make a great office, gym or relaxation space. Generous wall space throughout unit to accommodate art & statement furniture. Ample storage including 2 W/I storage spaces, linen closet plus separate large storage locker. 2 ground floor parking spaces (one oversized). Well appointed building amenities include gym, 2 lounges W/bars & billiards, library, golf simulator & guest suite. Walking distance to parks, GO train and downtown amenities. Pet friendly. Come see how this downsizers' dream (but family friendly unit) can meet your every need! Photos have been virtually staged (id:54532)
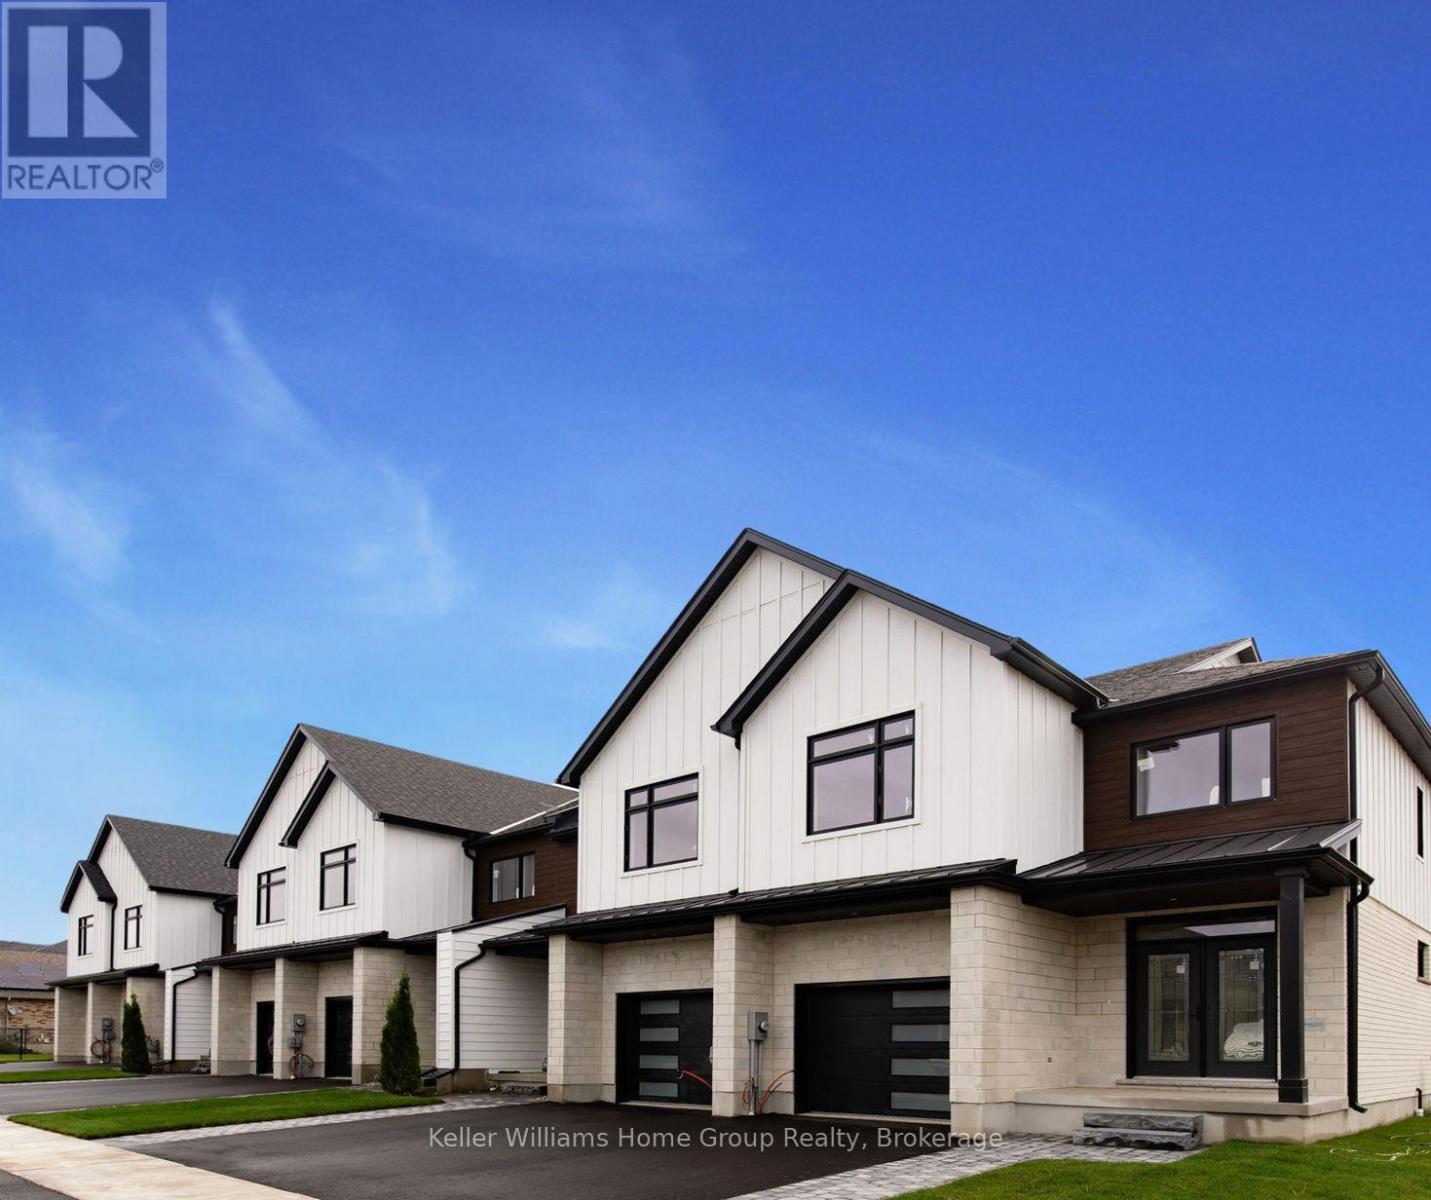
39 Halls Drive
Centre Wellington, Ontario
LUXURY FREEHOLD TOWNHOME WITH DESIGNER FINISHES & ELEVATED LIVING. Experience refined living in this architecturally designed freehold townhome, where every detail has been curated to deliver a true luxury lifestyle. Soaring 9' main floor ceilings set the tone, complemented by wide-plank engineered hardwood extending through the great room and second floor, creating a seamless, upscale aesthetic throughout. The kitchen is a statement in both design and function, featuring full-height cabinetry up to 42" with crown to ceiling, Level 3 solid surface countertops, integrated valance lighting, premium storage solutions, and an optional apron-front sink for a custom designer look. The great room offers a warm, sophisticated focal point with a framed electric fireplace and tray ceiling detail, perfect for both everyday living and elevated entertaining. Retreat to spa-inspired bathrooms with marble niche detailing, upgraded fixtures, and clean modern finishes, while solid oak staircases with black metal spindles add timeless architectural character. Exterior excellence continues with premium wood and aluminum siding with architectural "wood-look" accents, a stone and brick façade with steel roof highlights, and a private backyard with a deck and mature cedar privacy screening. Built for modern luxury living, this home also includes a high-efficiency heat pump with zoned climate control, enhanced insulation and sound separation between units, and smart home readiness with CAT6 wiring, as well as security and central vacuum rough-ins. Additional premium features include a designer lighting package with pot lights, a wet bar rough-in in the basement, floating or full-height vanities, and custom millwork with an upgraded trim profile. This is not a standard townhome-it's a design-driven residence offering the feel of a detached luxury home with the convenience of low-maintenance living. Sophisticated, turnkey, and built to impress. (id:54532)
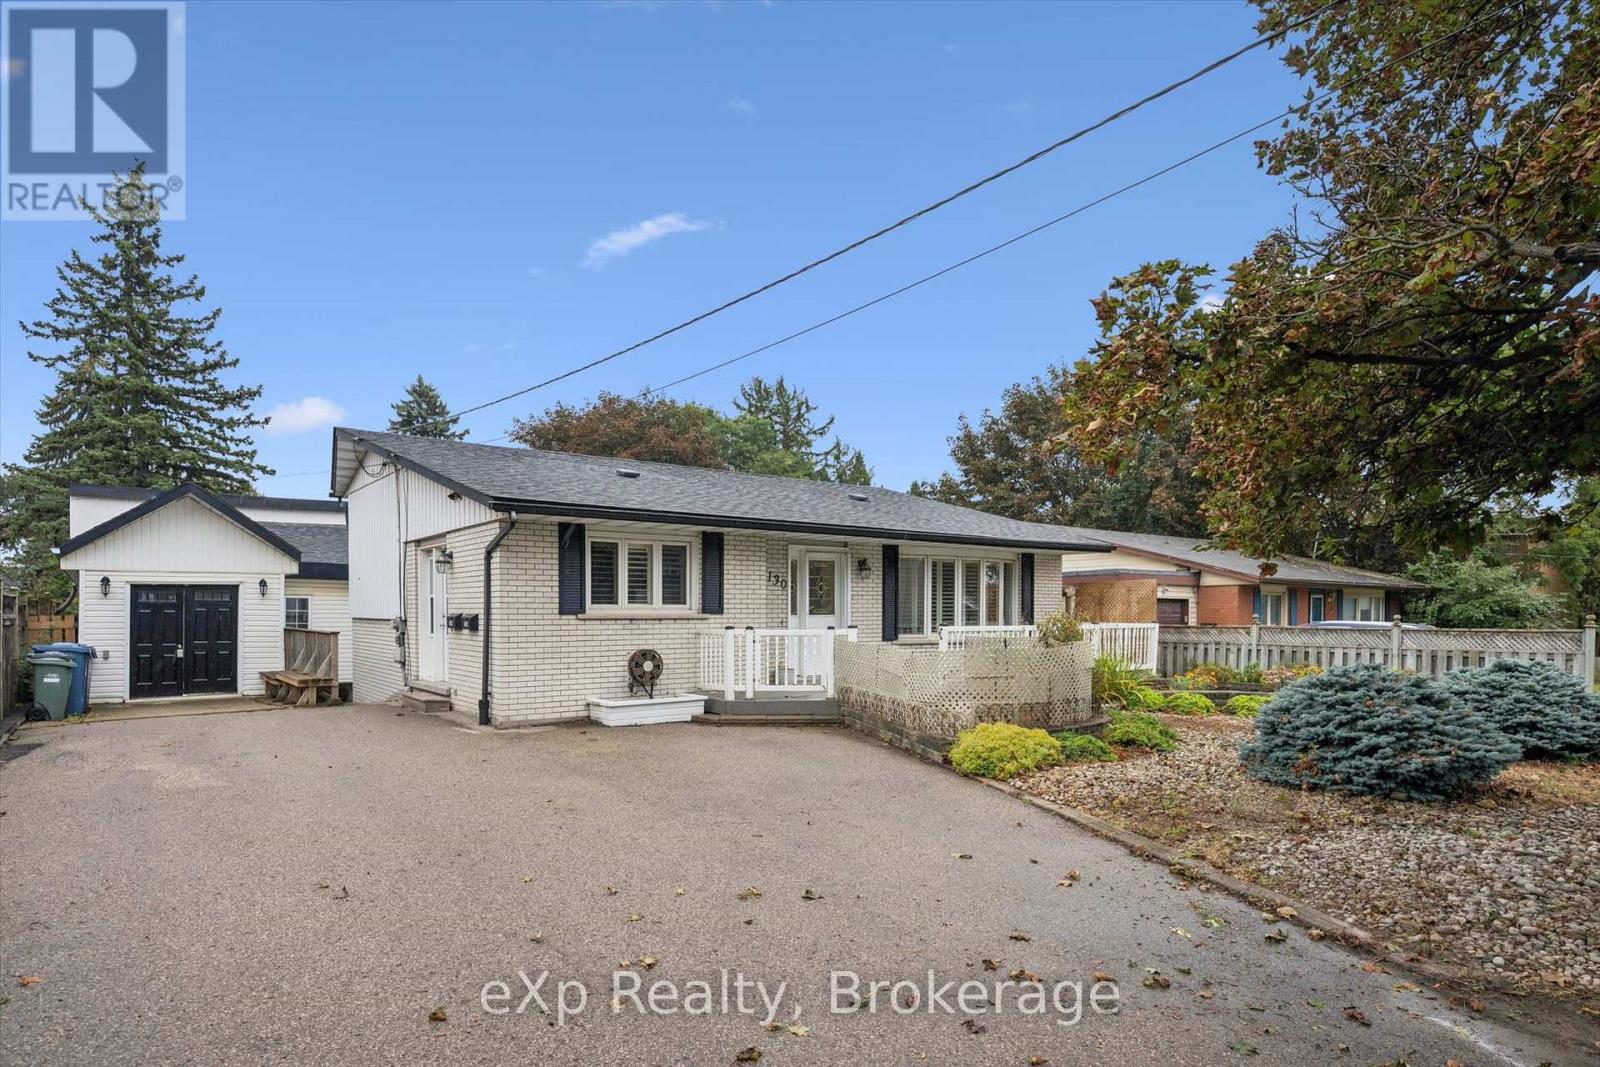
130 Speedvale Avenue W
Guelph, Ontario
A fantastic turn-key investment or ideal starter home with rental income potential! This updated, renovated, move-in-ready duplex offers two self-contained living spaces plus something incredibly hard to find in the city, a heated workshop with hydro. Perfect for contractors or tradespeople looking for an in-town shop to store materials, tools and equipment, while also offering excellent space for hobbyists or additional storage. Whether you're looking to live in one unit and offset your mortgage with rental income, add a ready-to-go property to your investment portfolio, or finally get your business out of the garage at home, this property offers a unique combination of flexibility, income potential and workspace. An additional backyard shed provides even more storage. With parking for up to four vehicles, convenient access to public transit, shopping, schools, and everyday amenities, this property offers flexibility that can be hard to find. Live in one unit and rent the other, add it to your investment portfolio, or take advantage of the exceptional workshop setup. Well cared for and move-in ready for its next owner, 130 Speedvale Ave W offers a unique combination of income potential, workspace, and convenience in Guelph. Ask your Realtor to provide you with the list of features and upgrades. (id:54532)
261 Albert Street
Stratford, Ontario
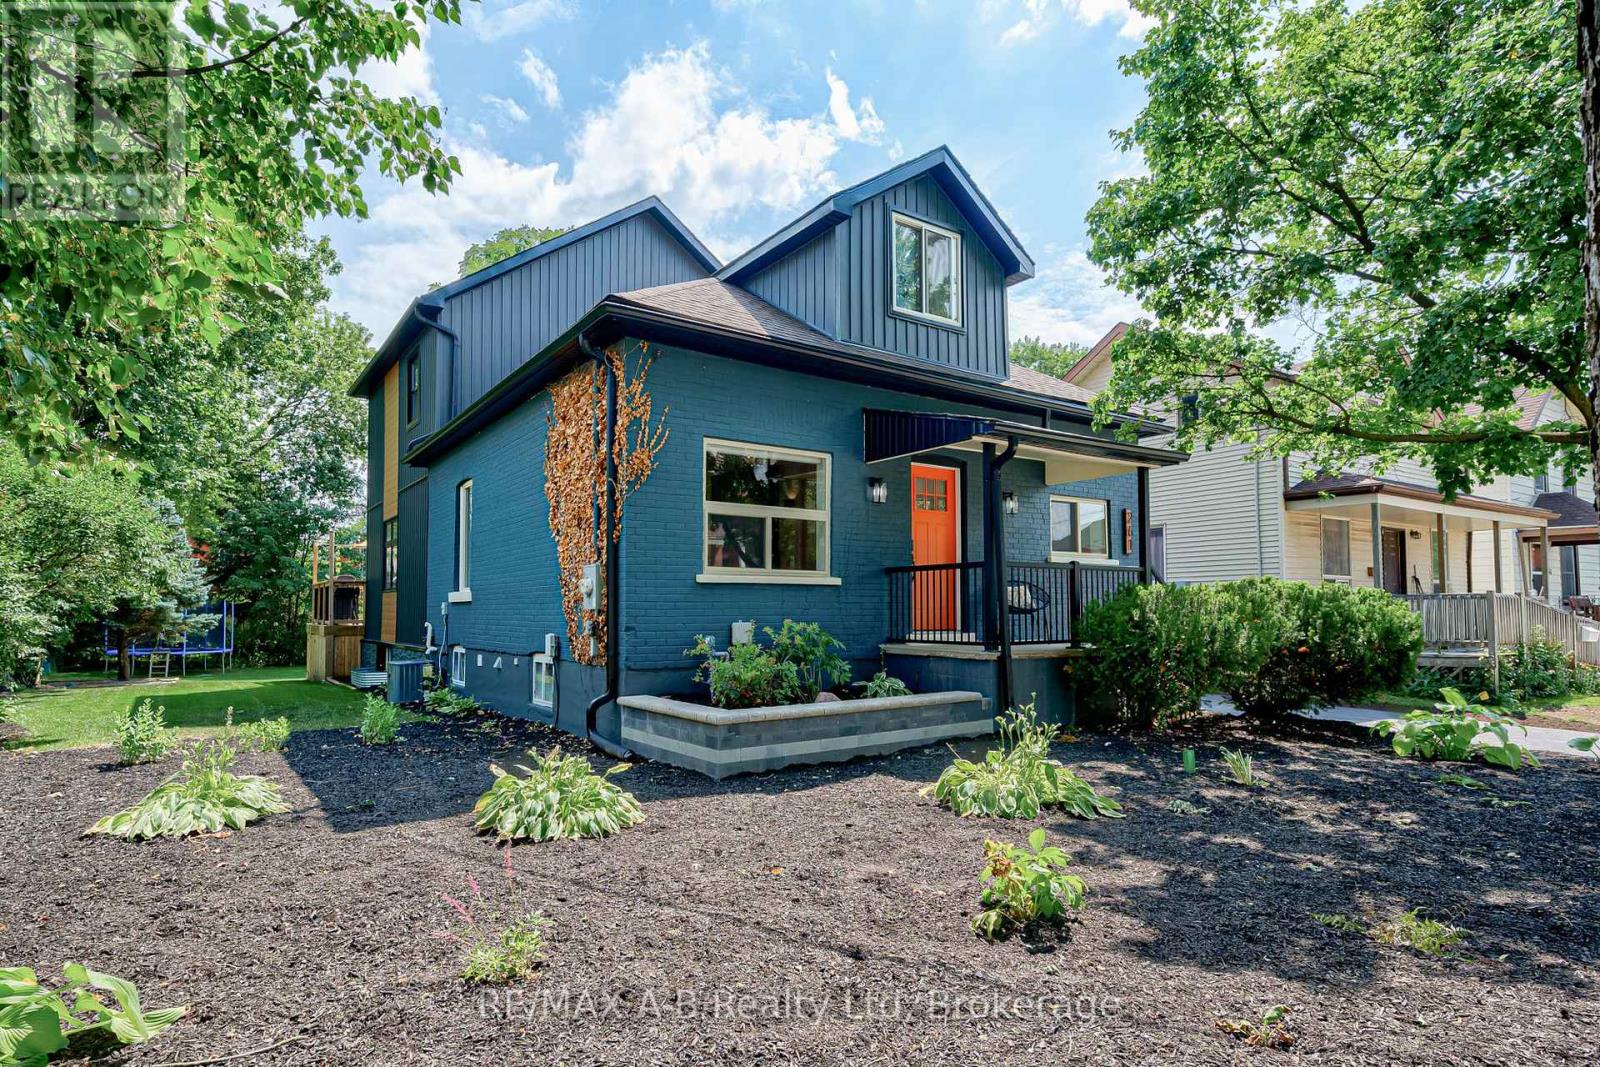
Exceptional family home with five-bedrooms, four bathrooms, rebuilt from the ground up with remarkable attention to quality and modern family living. Virtually every major component has been replaced or upgraded, including electrical, plumbing, heating and cooling systems, roof, siding, soffit and fascia, driveway, landscaping, and more, offering the confidence and comfort of what is essentially a new home in one of Stratford's desirable midtown neighbourhoods.The main floor features a bright, open-concept living space with windows on two sides, 9.5-foot ceilings, and a fireplace that anchors the entertainment wall. A versatile front room with a large window and generous closet space makes an ideal home office, den, or additional bedroom. A convenient main-floor bathroom and laundry area add everyday functionality.At the heart of the home is a stunning gourmet kitchen, complete with a large island designed for casual dining and entertaining and a full suite of Samsung appliances. A new deck extends the living space outdoors, overlooking the backyard on a spacious double lot. The newly sided detached garage offers excellent storage or the opportunity to create the workshop, studio, or entertainment space you've always envisioned. A substantial second-storey addition adds exceptional space and flexibility. A custom corner staircase window fills the upper level with natural light. The private primary suite features a beautifully appointed ensuite, while three additional generously sized bedrooms, each with large windows and ample closet space, are served by a newly added four-piece bathroom. The lower level offers a spacious family and entertainment room with a large egress window and a convenient two-piece bathroom, along with access to substantial storage space in the original basement. Beautifully finished and thoughtfully designed, this is a home that offers space to grow, room to gather, and the peace of mind of knowing the work has already been done. (id:54532)

18 Jasper Heights Private
Puslinch, Ontario
On owned land and tucked behind the gated entrance of the sought-after Mini Lakes community lies a waterfront lifestyle that feels more like a year-round retreat than a traditional home. Welcome to 18 Jasper Heights, a rare opportunity to own a beautifully positioned 3-bedroom, 2-bathroom waterfront property in one of Puslinch's most unique and welcoming communities.Wake up to shimmering water front views, enjoy your morning coffee from the covered porch, then spend the afternoon soaking up the sun on the expansive multi-level deck that leads directly to the water's edge. Whether you love kayaking, swimming, entertaining friends, or simply unwinding by the lake, this home was designed to bring the outdoors into everyday living. Inside, the rare three-bedroom layout offers flexibility for guests, family, a home office, or the perfect summer getaway setup. Outside, the covered carport and detached shed provide practical space for hobbies, tools, outdoor gear, or extra storage.Mini Lakes offers the best of both worlds - full ownership living with the ease of community condo maintenance. Residents enjoy access to a recreation centre, outdoor pool, park spaces, and a meticulously maintained neighbourhood with no age restrictions. Whether you're searching for a peaceful full-time waterfront residence or the ultimate cottage alternative without the long drive north, this community delivers a lifestyle that's hard to match.Paradise isn't just for weekends anymore - at Mini Lakes, every day can feel like a vacation. (id:54532)
97 Forest Circle
Tiny, Ontario
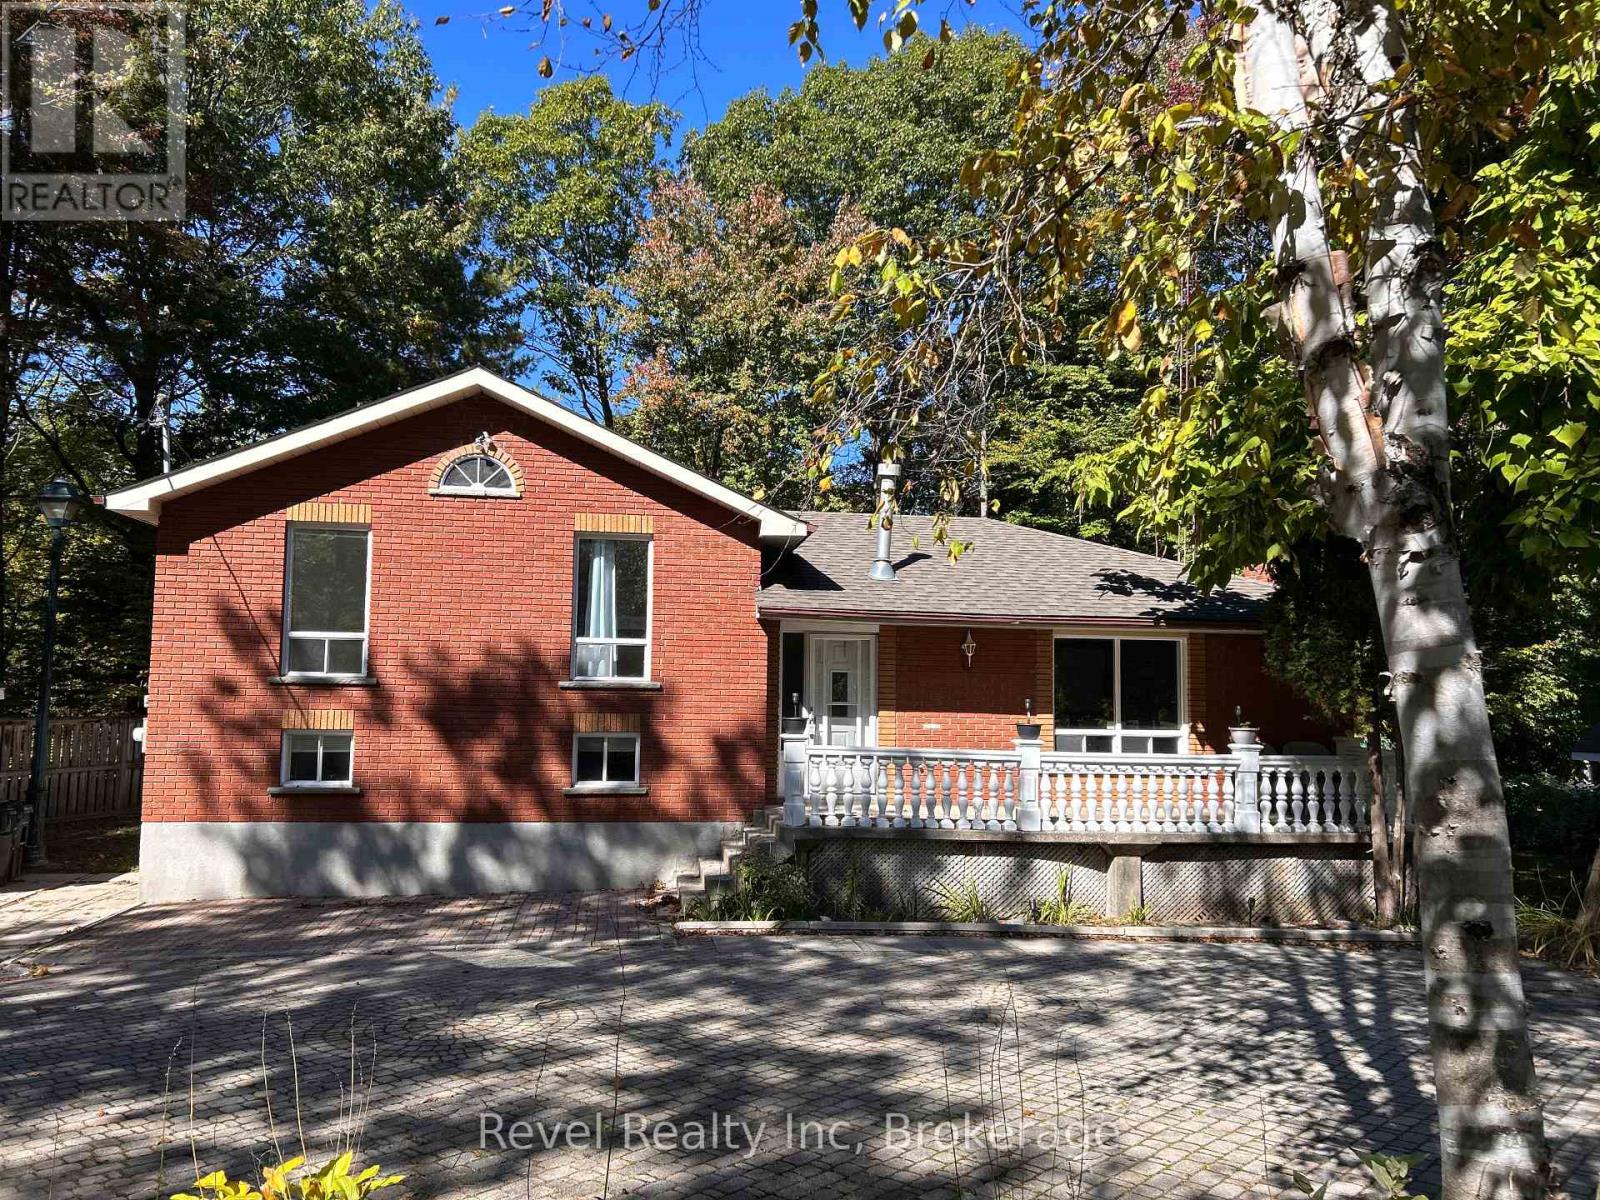
2 Hours notice required for viewings. (id:54532)
18 River Run
Collingwood, Ontario
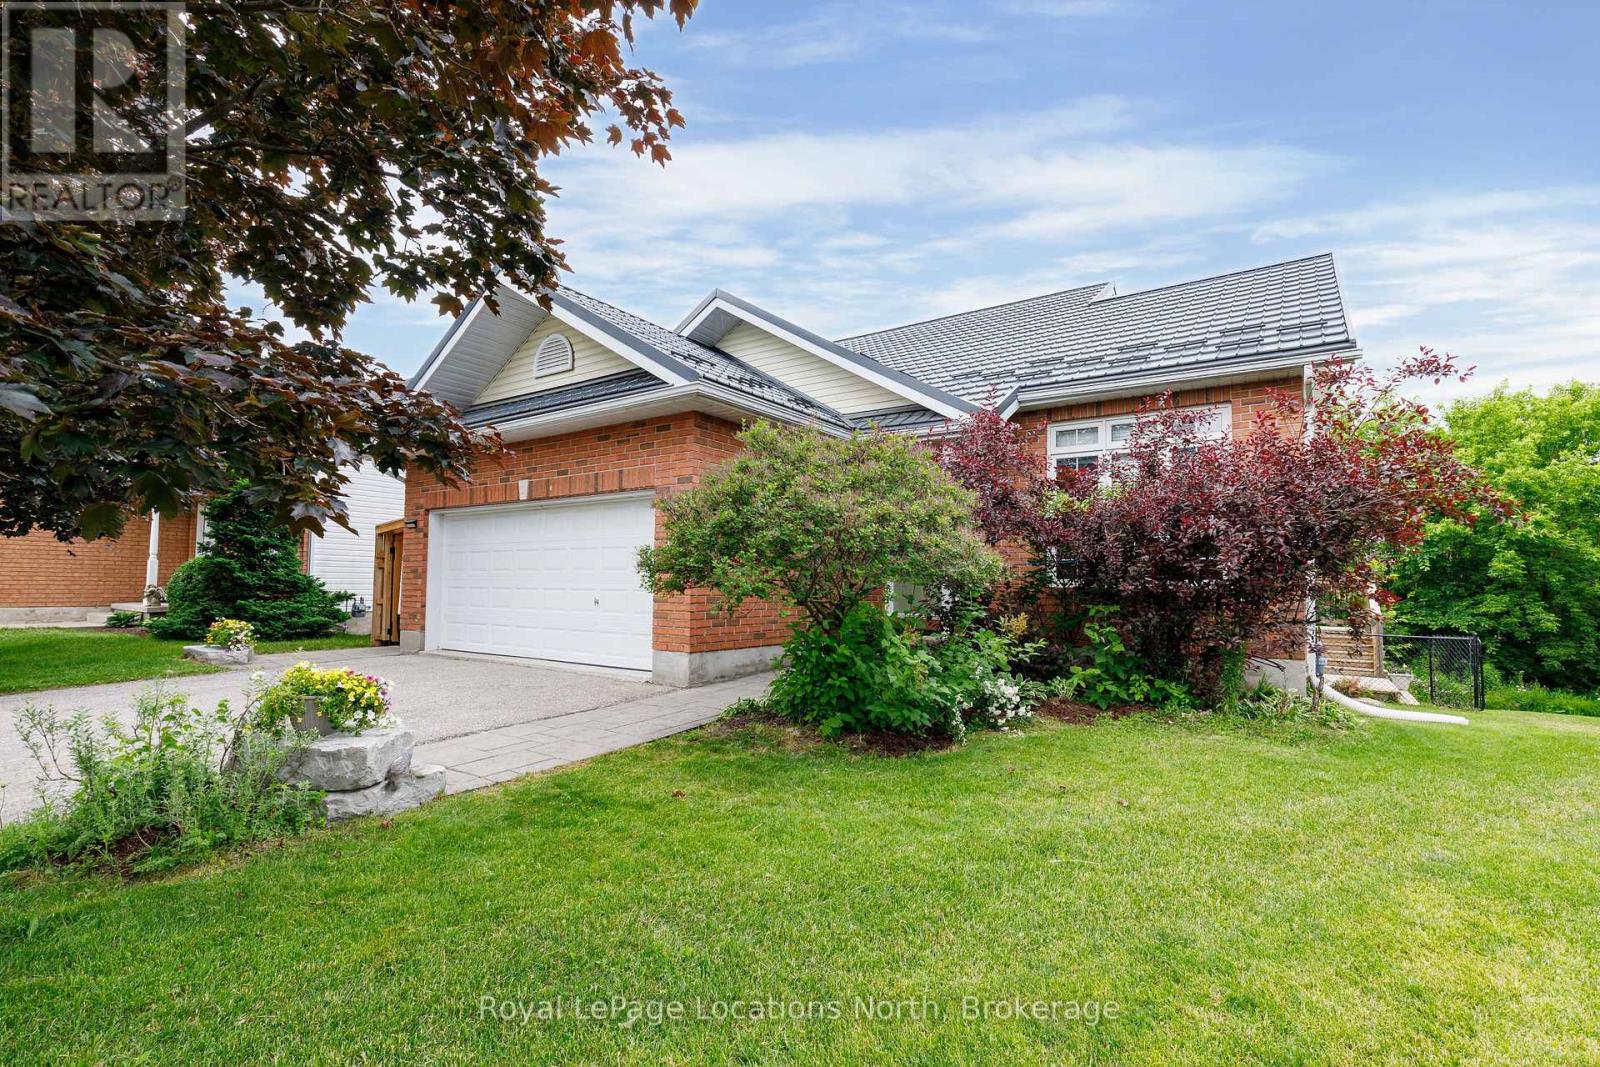
This is the one! Welcome to 18 River Run, offering exceptional value with 5 bedrooms (3+2), 3.5 bathrooms and 1,688 sq. ft. of bright, open-concept living space, plus a fully finished lower level. Designed for comfortable, flexible living, the main floor features a spacious primary bedroom with a walk-in closet and beautiful 3-piece ensuite, solid oak hardwood flooring, soaring 10-foot ceilings in the living and dining rooms, and a custom gas fireplace. The renovated kitchen pairs quartz countertops with a premium Smeg gas range. Downstairs, a private, renovated 2-bedroom in-law suite with its own laundry offers space for extended family or potential mortgage-helper opportunities. Outside, the impressive covered deck with a gas BBQ makes entertaining easy in any season. Set on a private, pie-shaped lot on a quiet cul-de-sac, this home is next to the River Trail, part of Collingwood's extensive walking and cycling trail network, with downtown, the hospital and schools just minutes away. Additional highlights include a double garage with a gas heater, two washers and two dryers, a freshly painted interior, and many updates since 2019, including a high-efficiency furnace, an owned 2025 Hot Water Tank and a Hy-Grade steel roof installed in 2021. So many boxes checked-and so much to love! (id:54532)
106 Ryan Street
Centre Wellington, Ontario
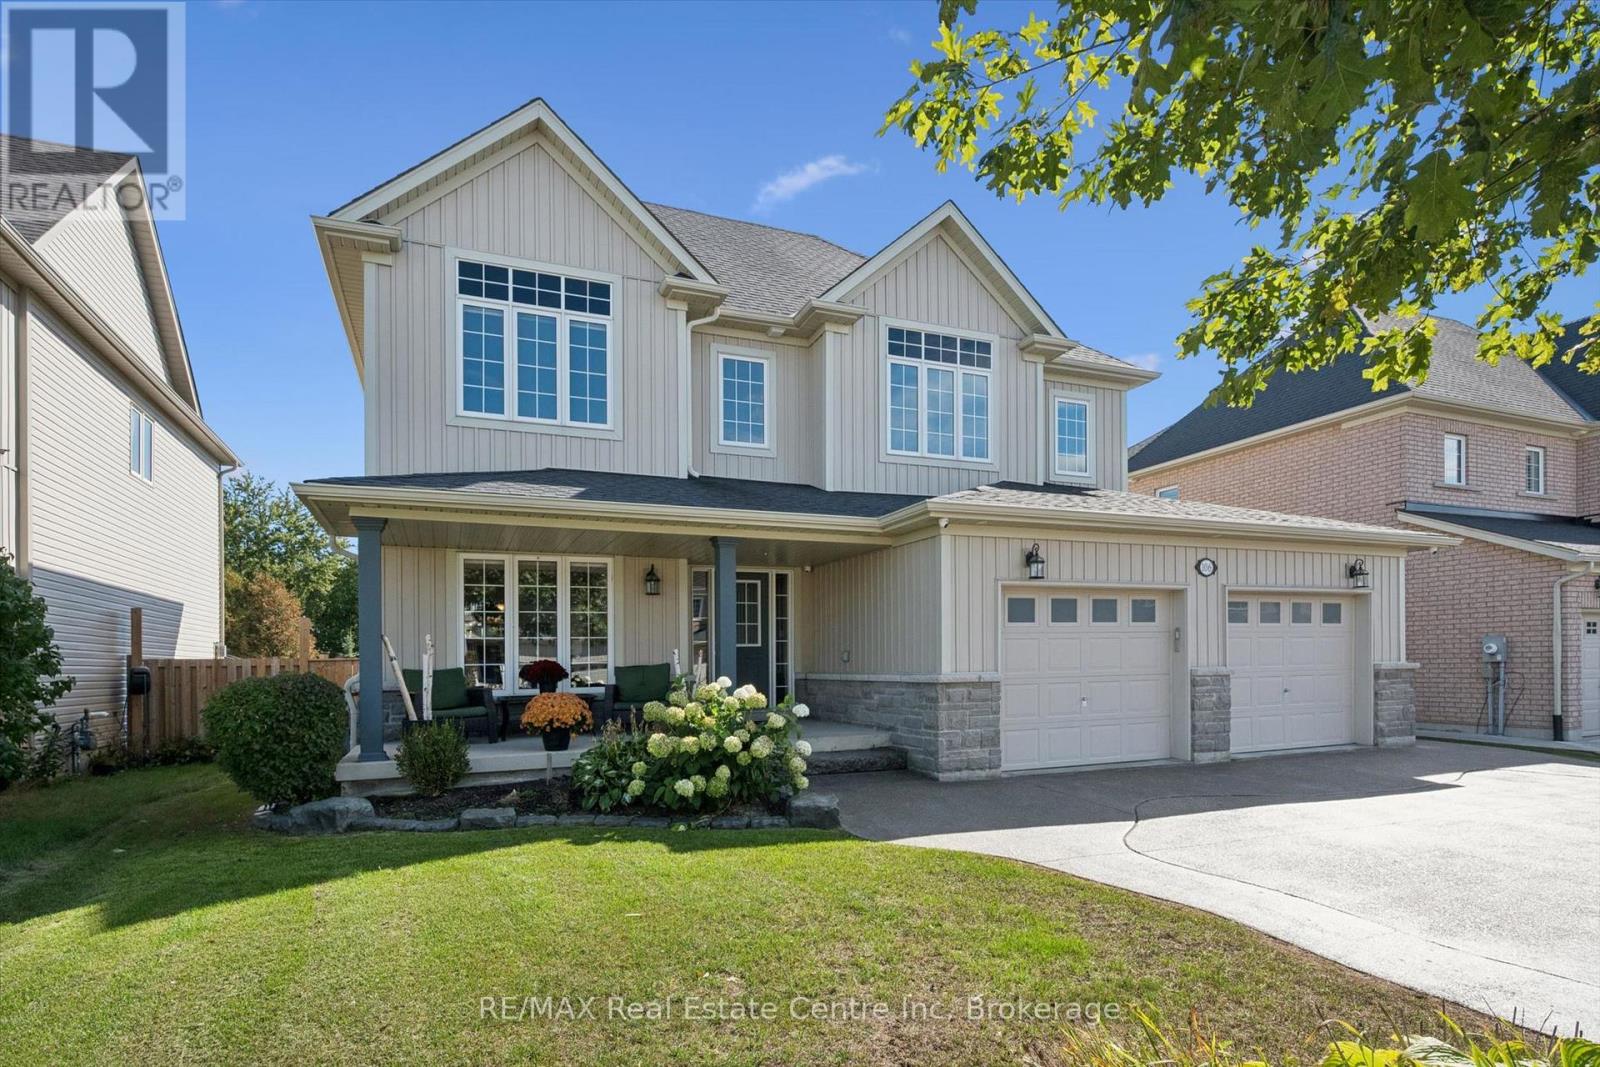
A true DREAM HOME! Prepare to be impressed by this large 2 storey with your own PRIVATE RESORT BACKYARD. Offering 4 Beds, 4 Baths and 2600sqft on an enormous lot, there is space for everyone. Impressive curb appeal with tasteful landscaping & charming front porch with stone accents first greets you upon arrival. Once inside the generous foyer with curved oak staircase leads you to the large open concept formal living/dining room with hardwood, potlights and large windows. The heart of the home is the expansive upgraded kitchen. Here you'll find SS appliances, quartz counters, tasteful backsplash & the biggest island you could imagine complete with separate beverage fridge. Open concept to the main floor family room with hardwood, builtins and gas fireplace provides for easy living. You'll be amazed by the views over your own private oasis yard from the back of this exquisite home. A+ mud room with builtins. The second floor features 4 huge bedrms, all with ensuite privileges. 2 bedrms have private ensuites & 2 share a jack-and-jill bath. The primary suite is second to none with walkin closet & spa-like ensuite with large soaker tub, spacious glass + tile walkin shower plus double sinks. Second floor laundry completes this impressive level. The basement is waiting for your ideas with large windows, a full bath roughin plus SEPARATE WALK UP ENTRY for all kinds of possibilities (in-law suite or multi-generational living?). Even the garage here is premium! Enlarged to be significantly bigger than a typical double garage & fully drywalled. If all this isn't enough, the backyard is truly jaw dropping. Here you'll soak in the lap of luxury with a private inground pool with waterfall and firebowl feature wall, waterfall hot tub, fire pit, covered outdoor kitchen with builtin appliances, generous patio area, large pool house + huge lot with the right amount of grass space. Massive concrete driveway fits 4+ cars. Situated in a quiet ideal neighbourhood. This is a must see! (id:54532)
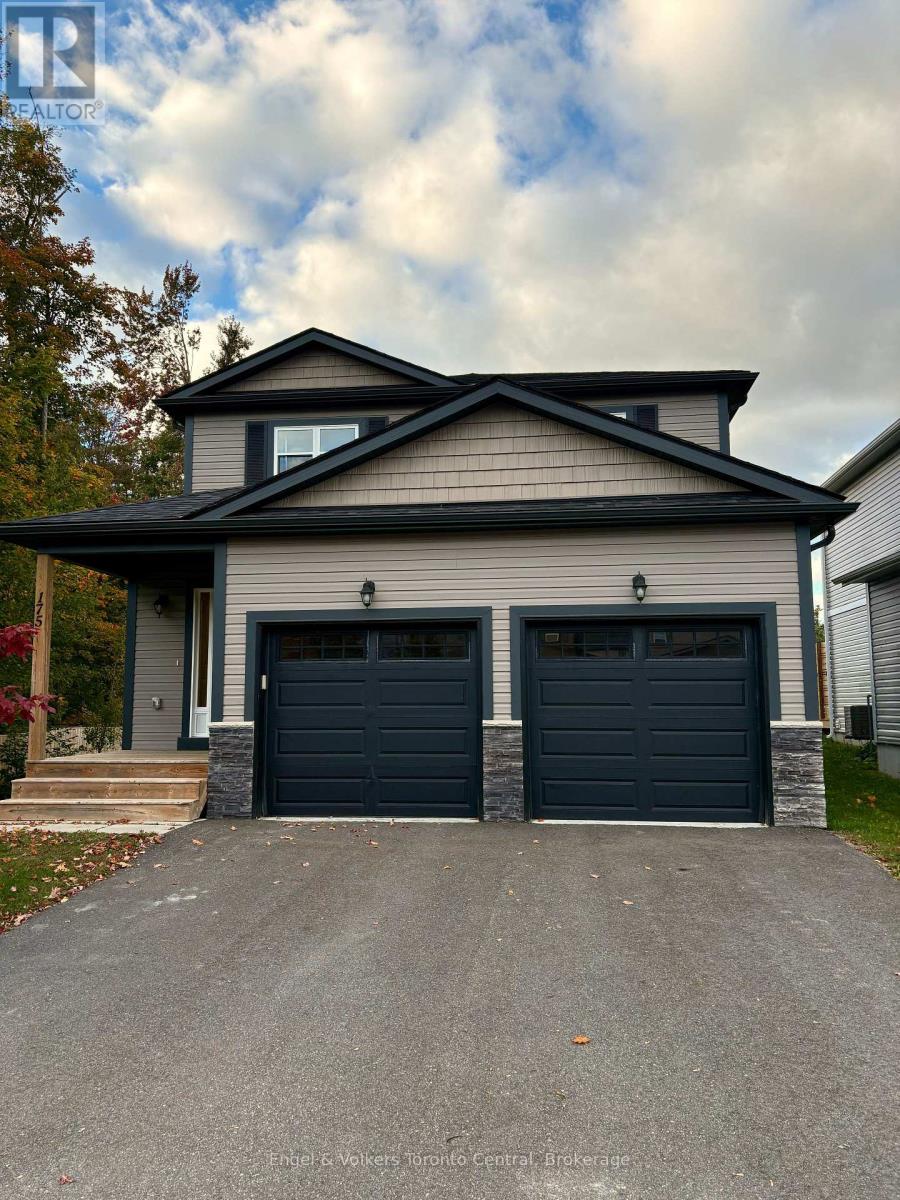
175 Wild Rose Drive
Gravenhurst, Ontario
Welcome to 175 Wild Rose Drive in the highly desirable Kestrel Glen community of Gravenhurst. This beautifully designed Auburn Oak model offers 2,000 square feet of bright, open-concept living space. This 12-month lease includes use of the main floor, upper level, backyard, deck, and full use of the two-car garage.The main floor features a warm, inviting living area centered around a cozy gas fireplace, plus a chef-inspired kitchen with an oversized center island, breakfast bar seating, and abundant storage. Upstairs, you will find four spacious bedrooms and two full bathrooms, plus a convenient powder room on the main floor, providing the ideal setup for a growing family or work-from-home flexibility.Step outside to enjoy full access to the private backyard and deck, complete with a complimentary BBQ and patio furniture provided by the landlord for easy summer entertaining. Situated in a family-friendly neighborhood within walking distance to Beechgrove Public School, this location offers exceptional convenience just minutes from Muskoka Beach Park on Lake Muskoka, the Gravenhurst Centennial Centre, and vibrant downtown shopping and dining.This home is ideal for a conscientious family looking for a quality long-term residence to care for as their own. Full use of the two-car garage plus shared driveway parking included. The basement is excluded, as the landlord occasionally uses the basement apartment (separate entrance). Rental Terms: A completed rental application is required prior to scheduling a viewing. A credit check, proof of employment/income, and references will be required prior to lease signing. (id:54532)
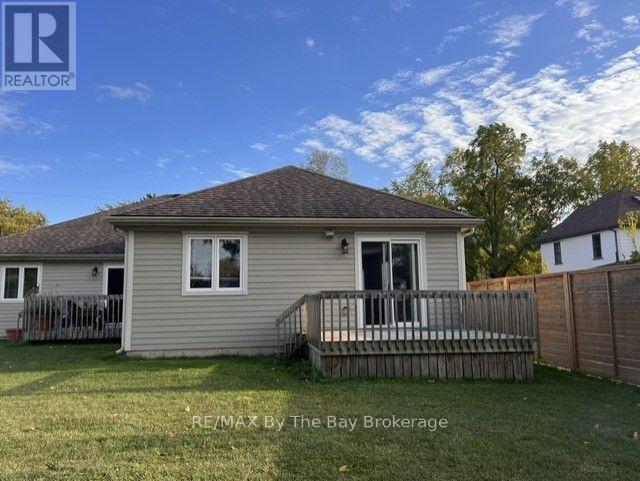
Unit A - 22 Edward Street W
Clearview, Ontario
Duplex unit for lease. Lovely 2 bedroom on a quiet street in the quaint village of Creemore. (id:54532)
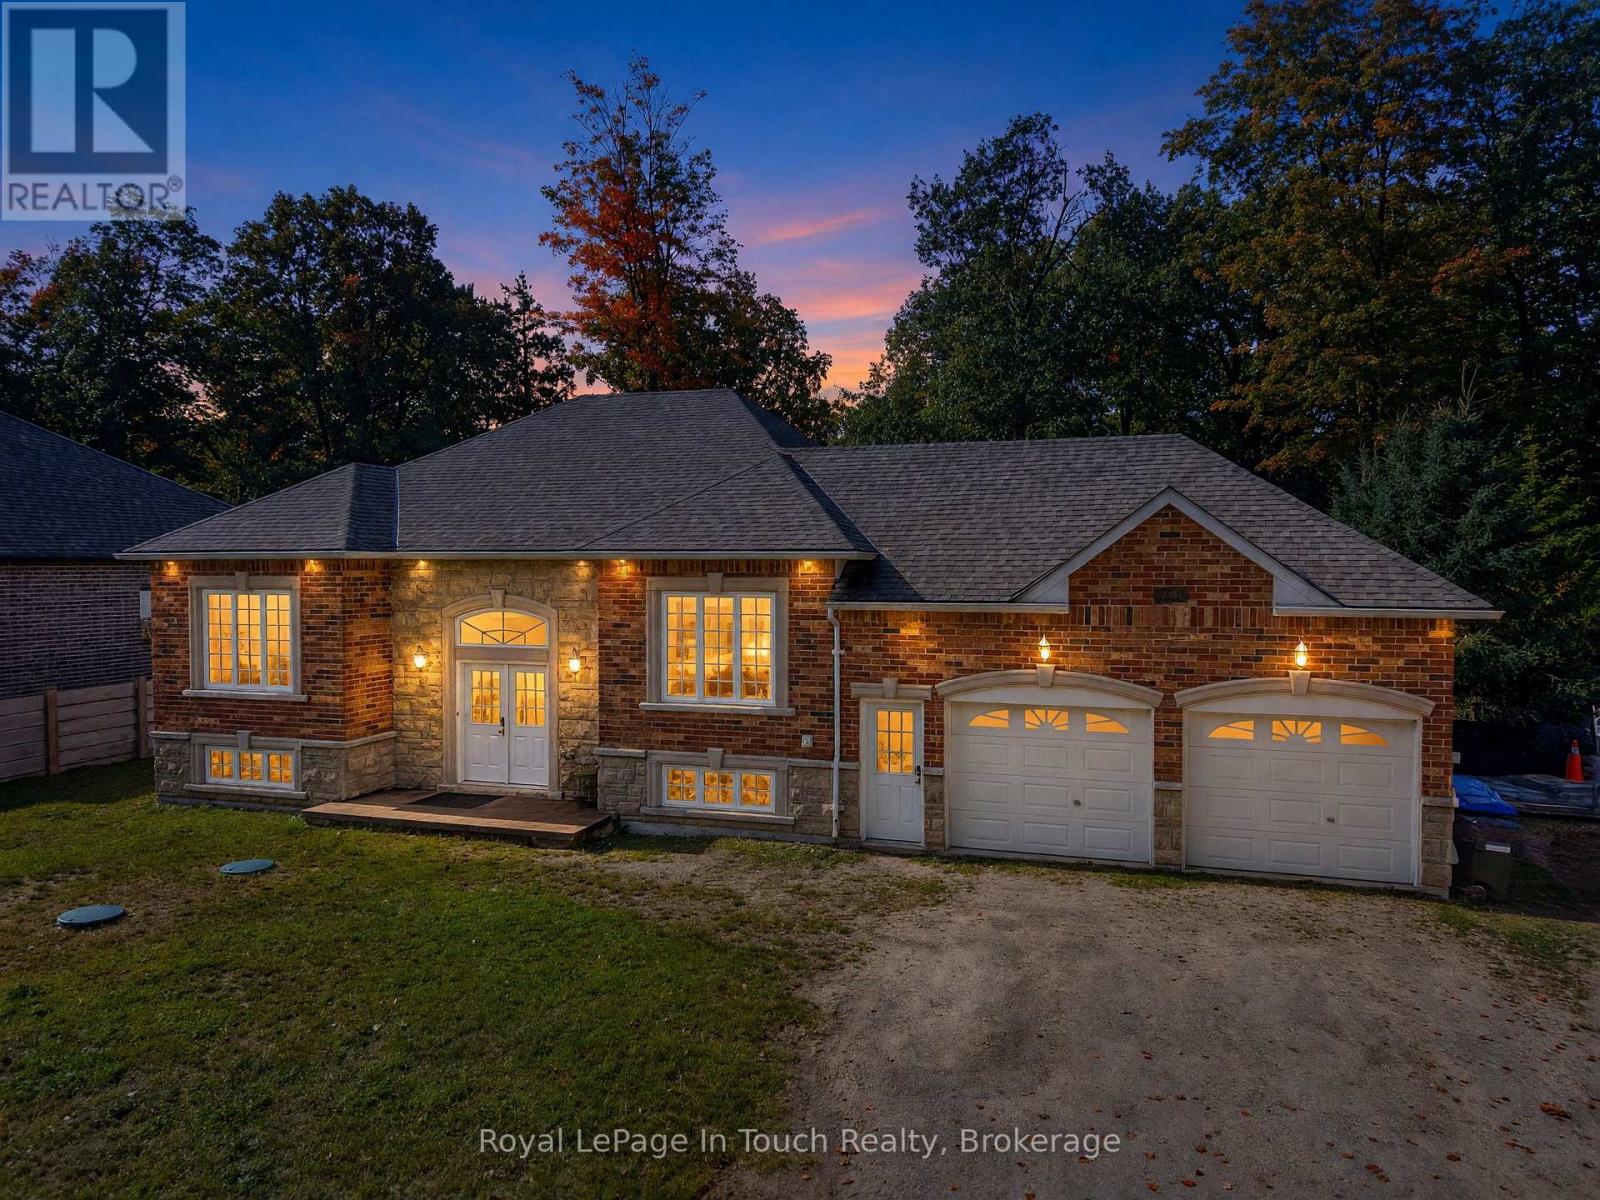
58 Oliver Drive
Tiny, Ontario
Steps from the sparkling waters of Georgian Bay, this custom all-brick bungalow combines solid quality, stylish updates, and incredible indoor-outdoor entertaining spaces on a quiet, peaceful street.The bright main level features an open-concept layout filled with natural light, modern finishes, and hardwood flooring. The heart of the home is a crisp, functional kitchen that leads directly out to an extraordinary composite deck-creating a seamless indoor-outdoor living experience for summer BBQs and evening relaxation.The main floor hosts 3 generous bedrooms, including a primary retreat complete with its own private ensuite bathroom.Downstairs, the fully finished basement doubles your living space with 2 additional bedrooms, a full bathroom, and a spacious recreation room featuring a custom wet bar-making it the ultimate setup for game nights, watching the big game, hosting guests, or potential in-law capability.Outfitted with an attached 2-car garage and located just moments from sandy beaches, scenic trails, and local amenities. Move right in and start enjoying life by the bay! (id:54532)
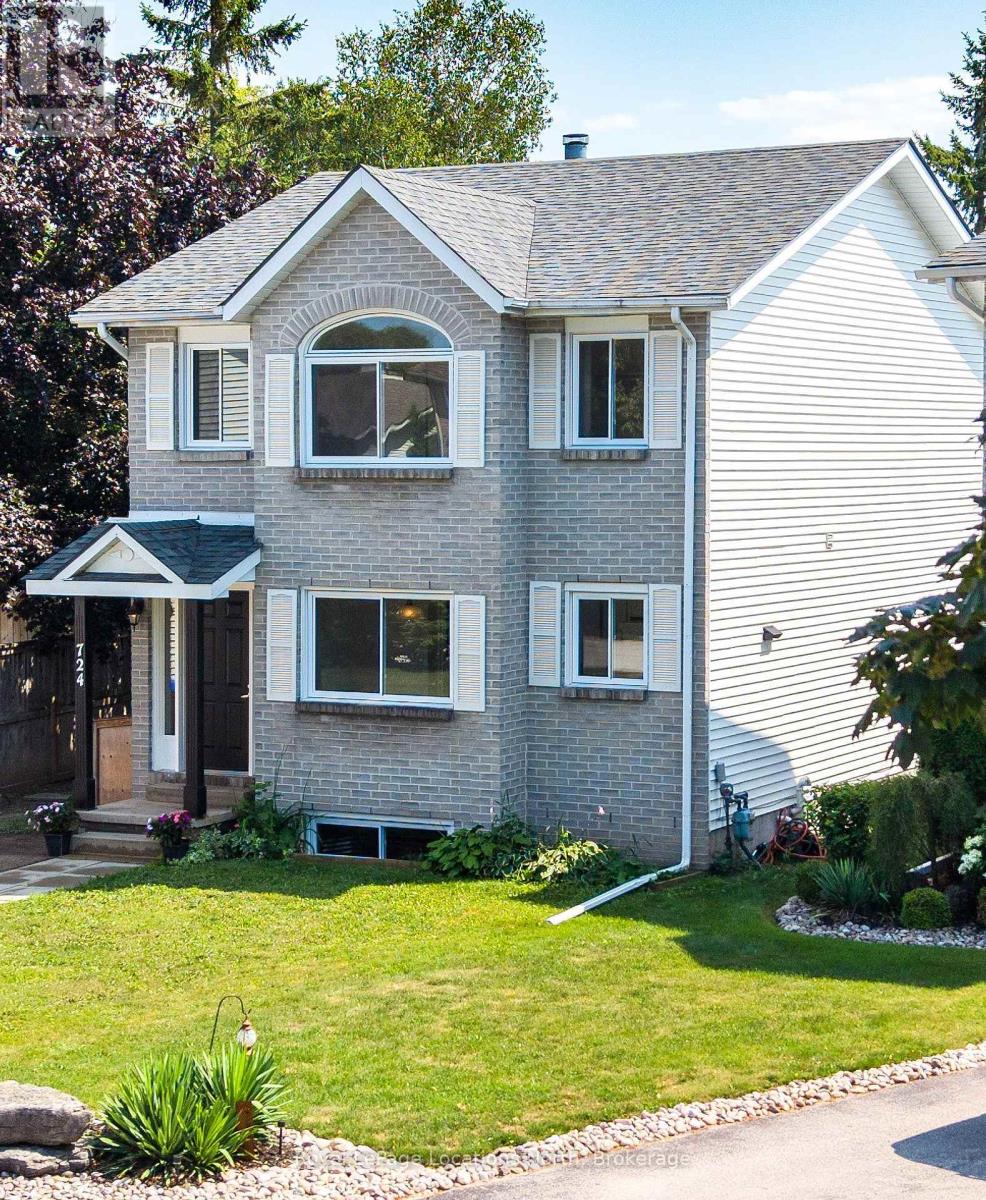
724 Ste Marie Street
Collingwood, Ontario
Tucked at the end of a quiet cul-de-sac in a prime Collingwood neighbourhood, this sun-drenched 3+1 bedroom, 2.5 bath home is built for family living and is MOVE IN READY. Offering over 2,200 sq. ft. of total finished space, the south-facing layout fills the main living areas with natural light all day through oversized windows. Features include a living room with a working wood fireplace, a formal dining space, and a functional kitchen with a pantry and breakfast nook.Hard-surface flooring spans the entire home with zero carpet-highlighted by new plank flooring upstairs (2026) and fresh interior paint throughout (2026). Big-ticket updates offer total peace of mind: roof (2021), windows (2019), and a new stove (2026). The generous primary bedroom accommodates a king bed and offers potential for an ensuite addition. Downstairs, the finished lower level provides a private bedroom, living area, and full bath-ideal for teenagers, guests, or a home office.Outside, enjoy a massive, fully fenced south-facing yard, a 10'x10' shed with loft storage, and parking for 3 vehicles. Unbeatable location in the Admiral catchment: walking distance to Admiral, CCI, and OLB schools, and minutes to trails, downtown, Georgian Bay, and ski hills.Includes fridge, stove, dishwasher, washer, dryer, and shed. Please visit the unique URL for the property to learn more and for exclusive video footage: collingwoodhome.ca(Note: Some photos are virtually staged). (id:54532)
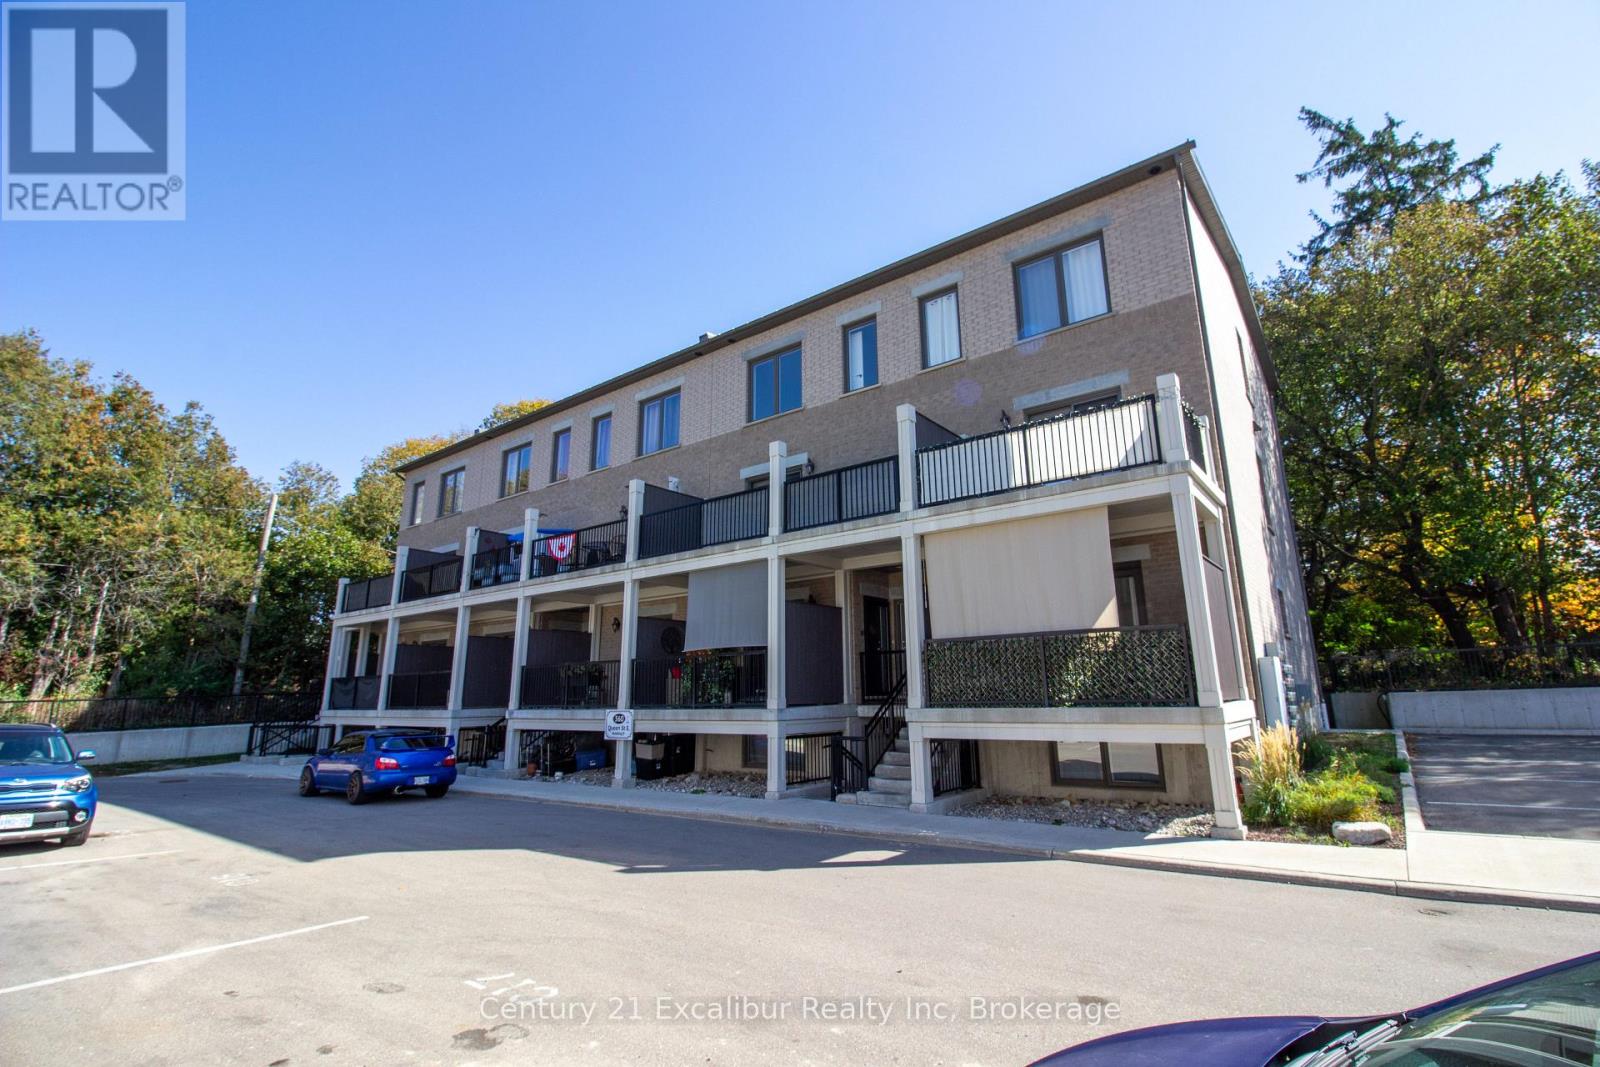
2c - 360 Queen Street E
Centre Wellington, Ontario
Welcome to 360 Queen Street, Unit 2C - a rare 3 bed and spacious 1,549 sq. ft. condo built in 2022, offering modern, low-maintenance living with an impressive amount of space. The bright open-concept living area brings together the kitchen, dining, and living room, creating a comfortable space for everyday living and entertaining. The modern kitchen features quartz countertops and plenty of workspace, while two large balconies, including one covered, extend your living space outdoors. There is room for family, guests, or a home office. The generous primary bedroom features a large walk-in closet and plenty of room to unwind. Additional conveniences include in-suite laundry, an owned water heater and water softener, and an efficient heat pump air conditioning. Built in 2022 and ready to simply move in and enjoy, all within easy reach of shopping, everyday amenities, the Grand River, and its extensive trail network. (id:54532)
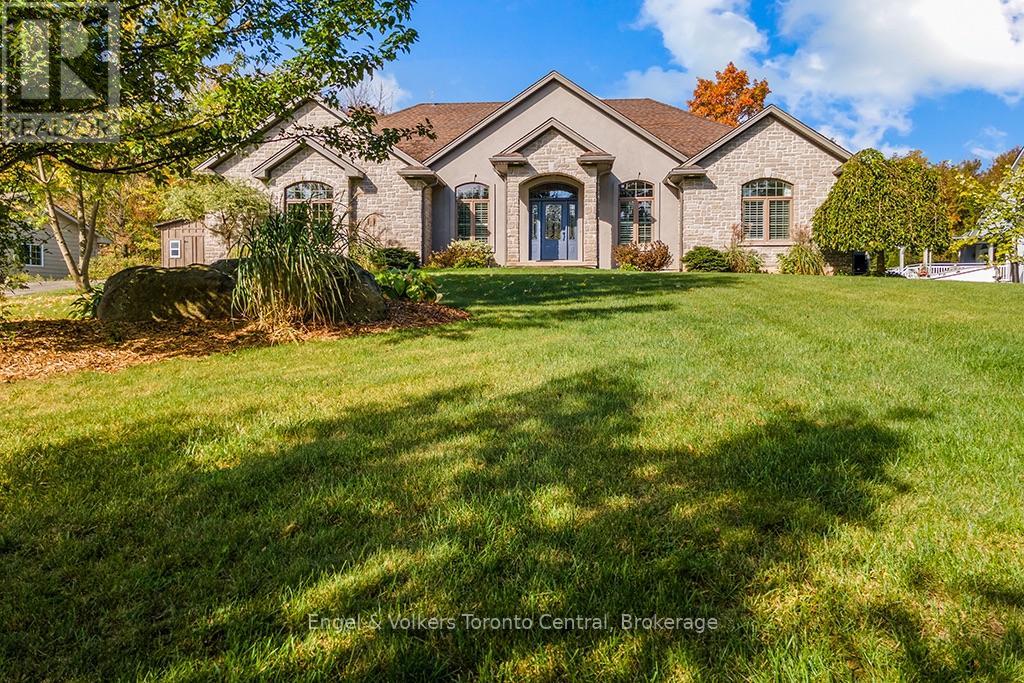
184 Sutacriti Street
Georgian Bluffs, Ontario
Discover exceptional four-season living at 184 Sutacriti Street, a stunning custom-built stone bungalow in highly sought-after Georgian Bluffs. Nestled on a private, treed lot steps from Georgian Bay, this turnkey property blends everyday comfort with the outdoor lifestyle that makes the Grey Bruce region so special. The location delivers unparalleled access to Cobble Beach Golf Resort, local trails, and fishing, all while being just minutes from the shopping, dining, and services of nearby Owen Sound. An inviting grand foyer with soaring ceilings opens to bright, thoughtfully finished living spaces. The heart of the home is a light-filled living room anchored by a beautiful fireplace, where expansive windows bring the beauty of the surrounding trees indoors. Entertain effortlessly in the kitchen, featuring impressive 10-foot ceilings, warm wood cabinetry, granite countertops, stainless steel appliances, and island seating. The adjoining dining area opens to a magnificent timber-framed covered porch-an ideal spot for morning coffee, summer meals, or overlooking the yard. A convenient mudroom and laundry room offer practical, direct access to the attached two-car garage. Retreat to the luxurious primary suite, offering a walk-in closet and a spacious ensuite with a glass-enclosed shower and a soaker tub. Two additional bright main-floor bedrooms provide ample space for family, guests, or a home office. Downstairs, the finished lower level extends your living space with a large family room featuring a second fireplace, a separate recreation and games area, a fourth bedroom, a full bathroom, and large storage area. Outside, the private backyard invites you to relax around the separate outdoor fire-pit area surrounded by nature. Discover the space, privacy, and active lifestyle waiting for you here. (id:54532)
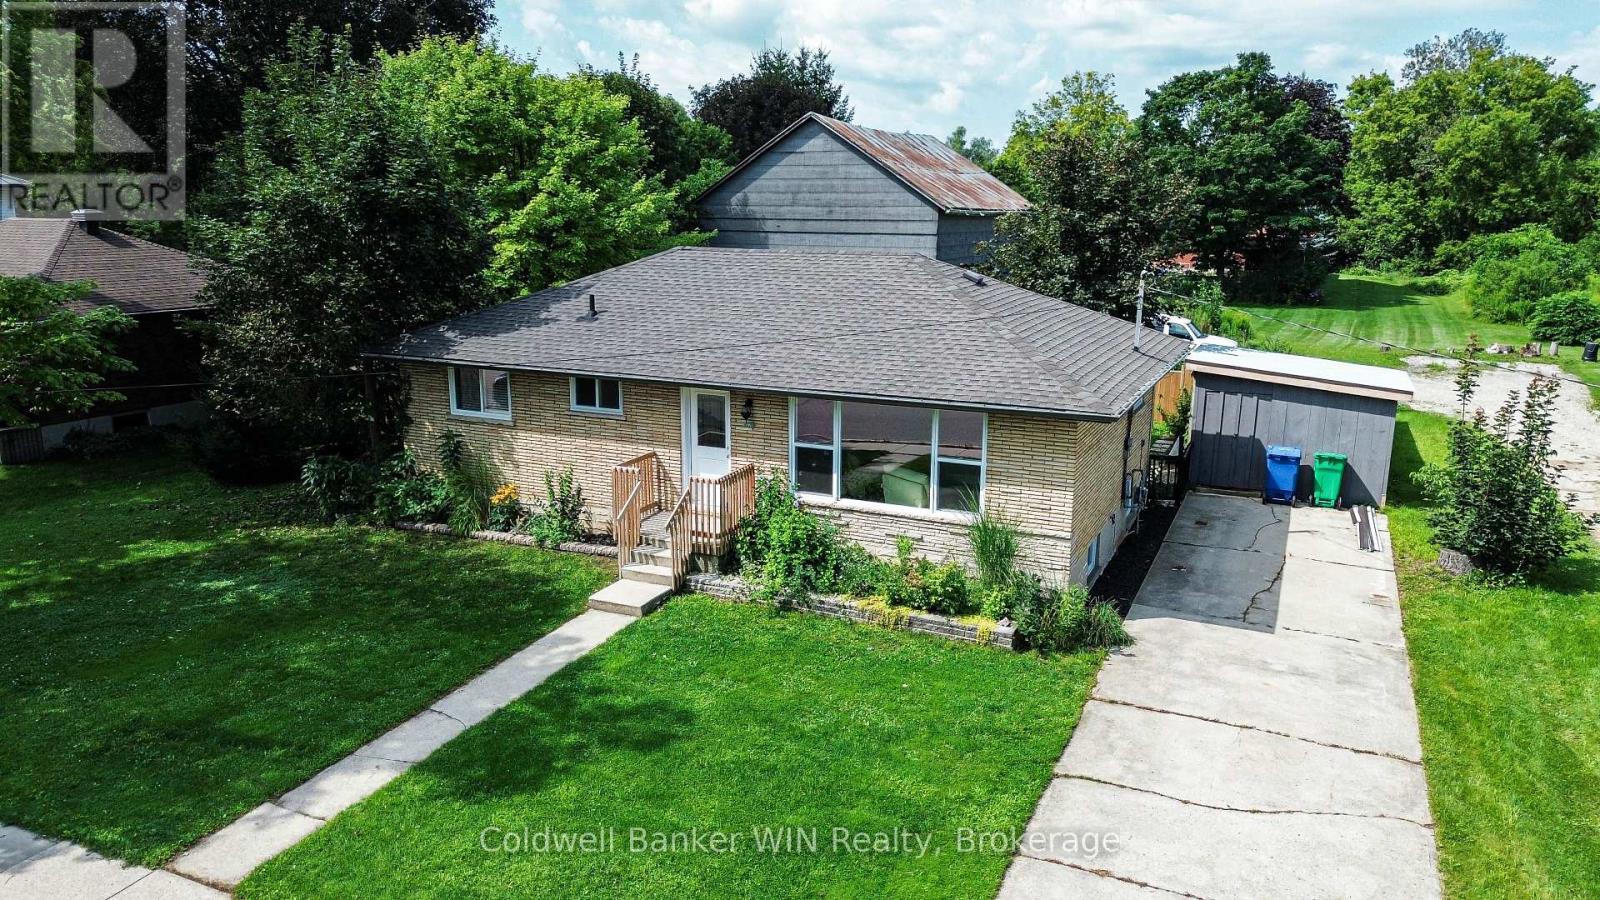
278 Queen Street S
West Grey, Ontario
Welcome to 278 Queen St S in picturesque Durham, Ontario-a beautifully renovated bungalow where comfort, style, and easy living come together. Whether you're starting out, raising a family, or looking to enjoy retirement, this inviting home offers the flexibility to fit your next chapter. Step inside to a bright and welcoming living room featuring new flooring, crown moulding, and an oversized updated front window that fills the space with natural light. The heart of the home is the stunning updated eat-in kitchen, offering beautiful wood cabinetry, stone countertops, and stainless steel appliances just two years old. There's plenty of room to enjoy morning coffee, family meals, or casual gatherings with friends. The main floor offers two to three bedrooms, with one currently used as a comfortable home office-perfect for working from home, hobbies, or a quiet reading space. The updated four-piece bathroom features a stylish tile shower backsplash and stone-topped vanity. New flooring flows throughout the main level for a cohesive, move-in-ready feel. Downstairs, the unfinished basement offers flexibility with laundry facilities, a nearly completed recreation room, and built-in storage. There's plenty of potential to create additional living space, a hobby room, home gym, or whatever best suits your needs. Step outside from the kitchen onto the recently updated elevated deck and enjoy your private backyard oasis. The fully fenced yard offers peace of mind for children and pets while providing privacy and space to relax. A mature shade tree and charming koi pond add to the peaceful setting, while the oversized shed provides plenty of room for tools and seasonal items. With extensive renovations and system updates completed since 2023, this home offers the opportunity to simply move in and enjoy. Conveniently located in Durham, you'll be close to local shops and the famous Durham Conservation Area with a free day use area. Full list of updates available upon request. (id:54532)
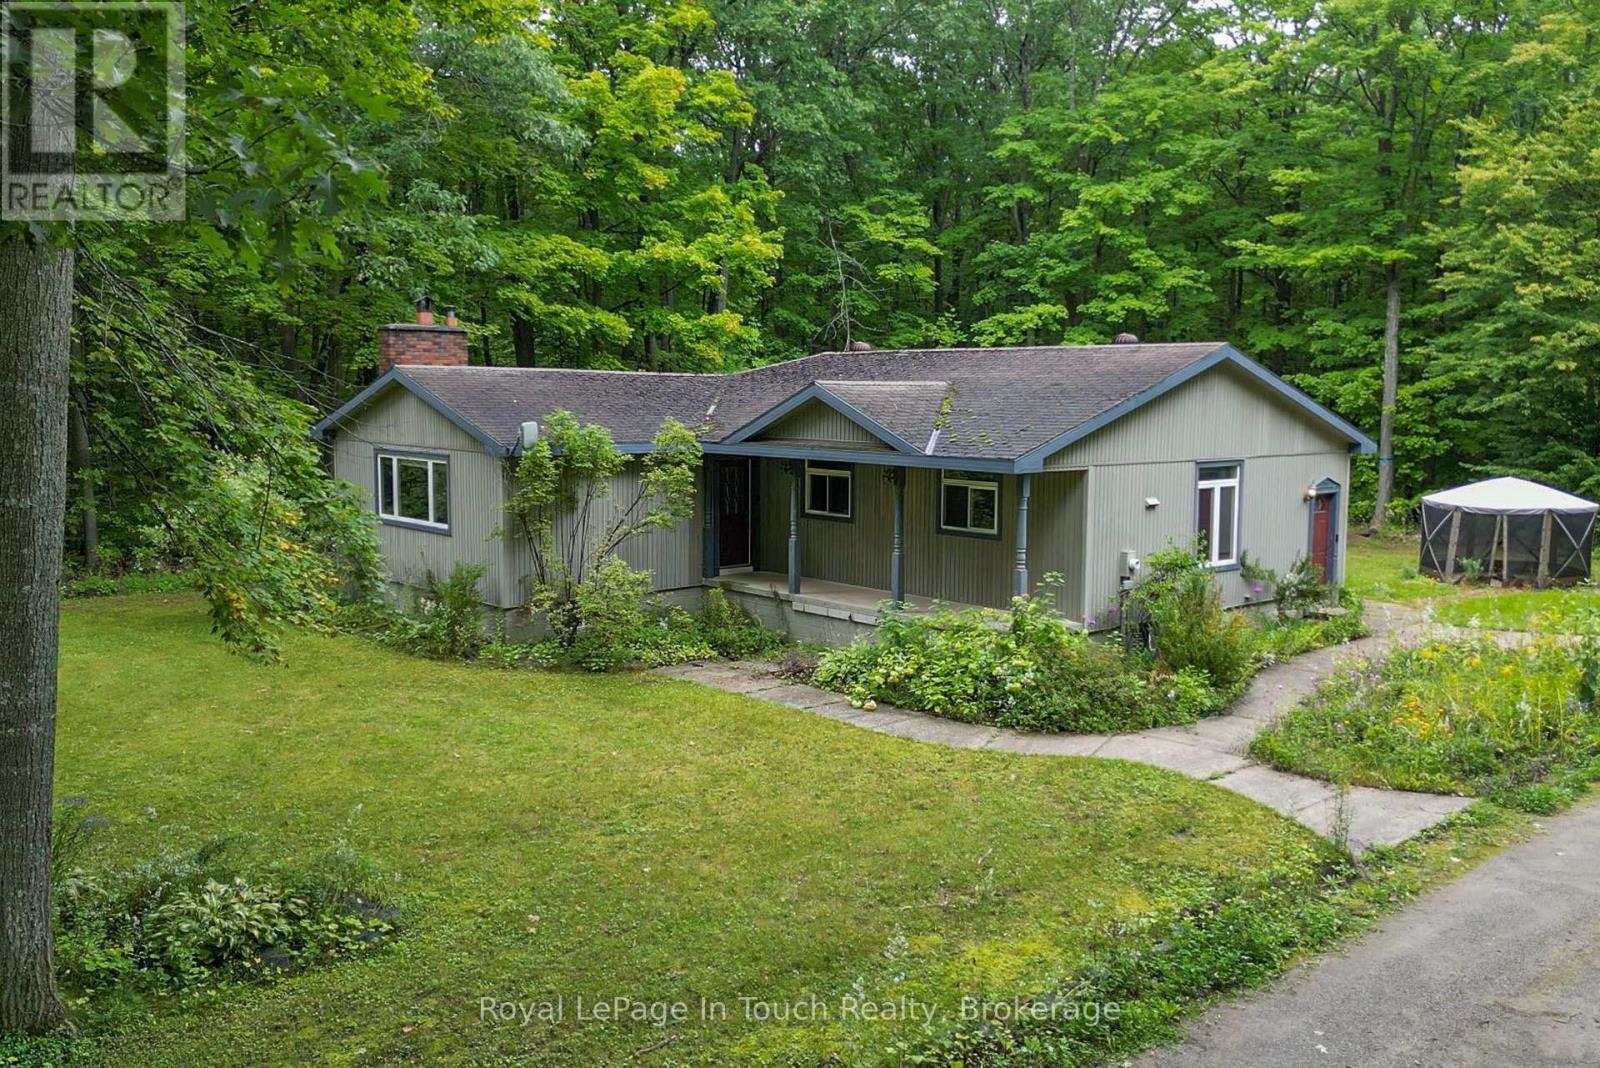
1749 Gratrix Road
Tay, Ontario
You're going to love living in the country in this 4 bedroom raised bungalow on about 3.4 acres of land, with a huge 2 car detached garage as well as a shed/accessory building. The main floor features a custom cherrywood kitchen complete with an island and granite countertops. The adjoining dining area will accommodate a large table to host get togethers. The bright living room boasts a flagstone fireplace with propane insert. There are 3 bedrooms on the main floor, plus an office with a built-in desk. There are 2 bathrooms, one of which has the washer and dryer. On the lower level, there's a 4th bedroom and a huge rec room, which would be a great spot for a billiards table, another living area and a toy room for the kids. There's a cold cellar and a large utility room as well. You are a short drive from Midland for grocery shopping and, in the winter, you are less than 30 minutes from ski hills, and less than 1KM from the OFSC snowmobile trail. (id:54532)
51 Lakewood Country Lane
Northern Bruce Peninsula, Ontario
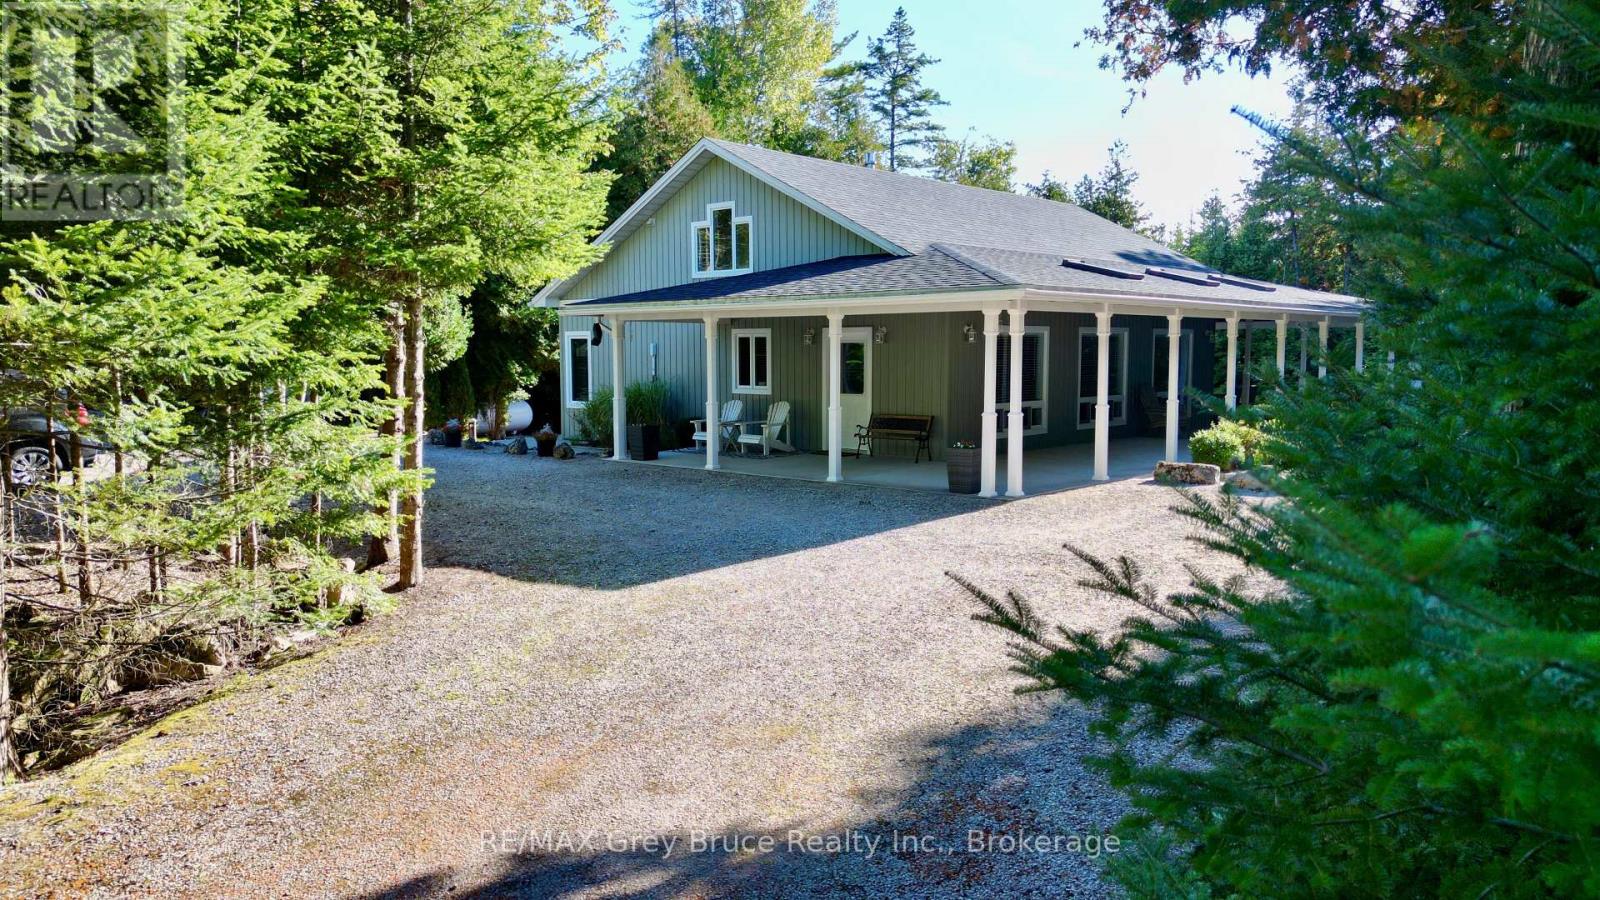
This is a wonderful chance to experience country living in the beautiful Lakewood Community. This custom-built bungalow sits on a spacious 1.6-acre lot (190 feet wide by 357 feet deep), offering exceptional privacy surrounded by mature evergreens. Inside, you'll find an inviting open-concept layout that combines the living room, dining area, and kitchen. The kitchen features custom cabinetry and an island for extra workspace. A cozy propane fireplace warms the living area, and a walkout leads to a wraparound veranda-an ideal spot for barbecuing or simply enjoying the peaceful natural surroundings. The home includes three bedrooms and a four-piece main bathroom. The primary bedroom has its own three-piece ensuite. Hardwood flooring runs throughout the main living areas, with ceramic tile in both bathrooms. In-floor heating adds comfort, and the home has been meticulously maintained. The property is beautifully landscaped, with flagstone and paver-stone pathways around the home. A storage shed provides additional space for outdoor tools and equipment. Lakewood Community offers access to scenic hiking trails and a boardwalk leading to a 70-acre inland lake. A short drive brings you to Black Creek Provincial Park, where you can enjoy a sandy public beach, swimming, and stunning sunsets. Nearby Lion's Head provides convenient amenities, including grocery shopping, a library, marina, beach, hospital, clinic, and more. The home is located on a year-round paved road, with rural services such as garbage pickup and snow removal available. Taxes are $3,150.00. Whether you're looking for a full-time residence or a four-season escape from the hustle and bustle, this property could be an excellent choice. Please do not enter the property without an appointment. Surveillance cameras are on site. (id:54532)
5 Ridgewood Crescent
St. Marys, Ontario
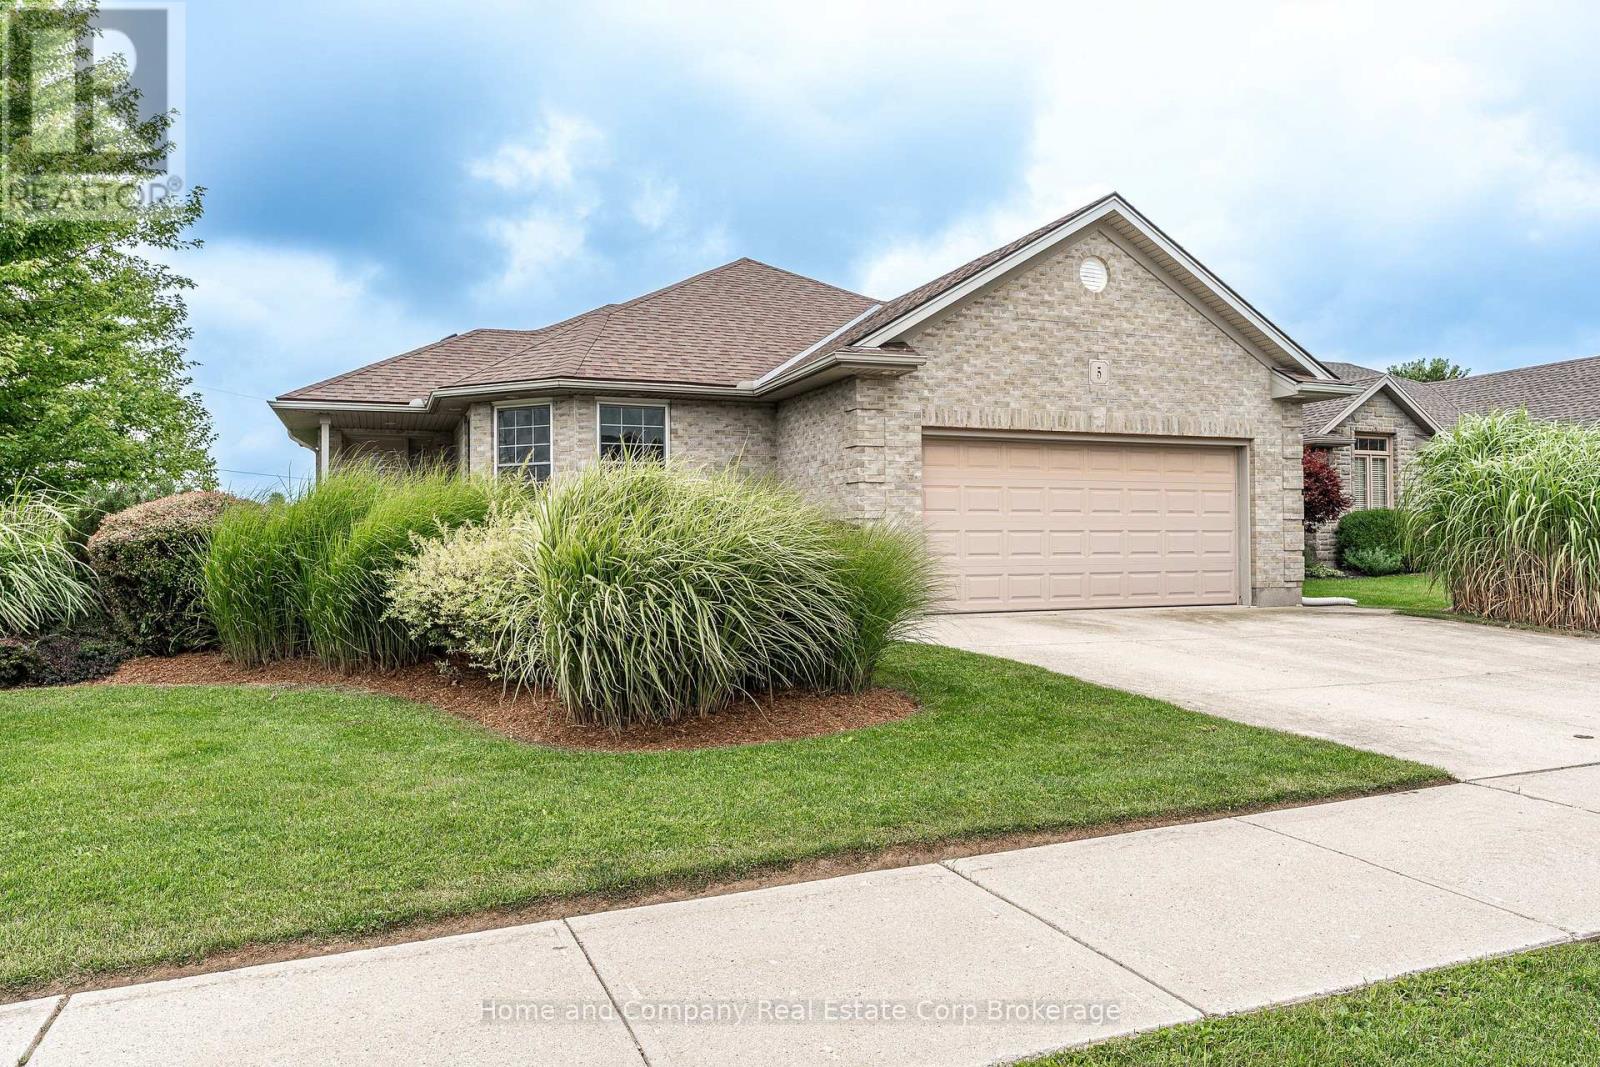
Welcome to 5 Ridgewood Crescent, in beautiful St. Marys! This 3 bedroom, 2 bathroom home is located in desirable Stoneridge, just steps to trails, schools and the PRC. It features a full 2 car garage, spacious yard with no rear neighbours, a bright walk-out basement and incredible views of the meticulous gardens and greenspace. The main floor showcases a spacious living room, dining room and kitchen, with huge windows and access to the oversized maintenance-free composite deck. The kitchen has high end appliances, an abundance of counter space and storage and the oversized kitchen sink is perfect spot to watch birds and wildlife as well as the changing seasons. The laundry is conveniently located on the main floor, with 2 of the bedrooms. The primary bedroom has large double closets and semi-ensuite access to the main floor bath, where you will find a lovely new vanity, large soaker tub and separate shower. The second bedroom is perfect for guests, kids or a home office. Make your way to the finished basement where you will find the walk out family room with cozy gas fireplace, access to your stamped concrete patio and yard, a huge 3rd bedroom with 3 closets and stunning views, an additional 3-piece bath and a huge workshop and utility room. This home has been lovingly maintained with updated mechanicals, is in a wonderful neighbourhood and is ready for the next owners. For more information or to set up a private showing, contact your favourite REALTOR. (id:54532)
96 Mcnab Street
Stratford, Ontario
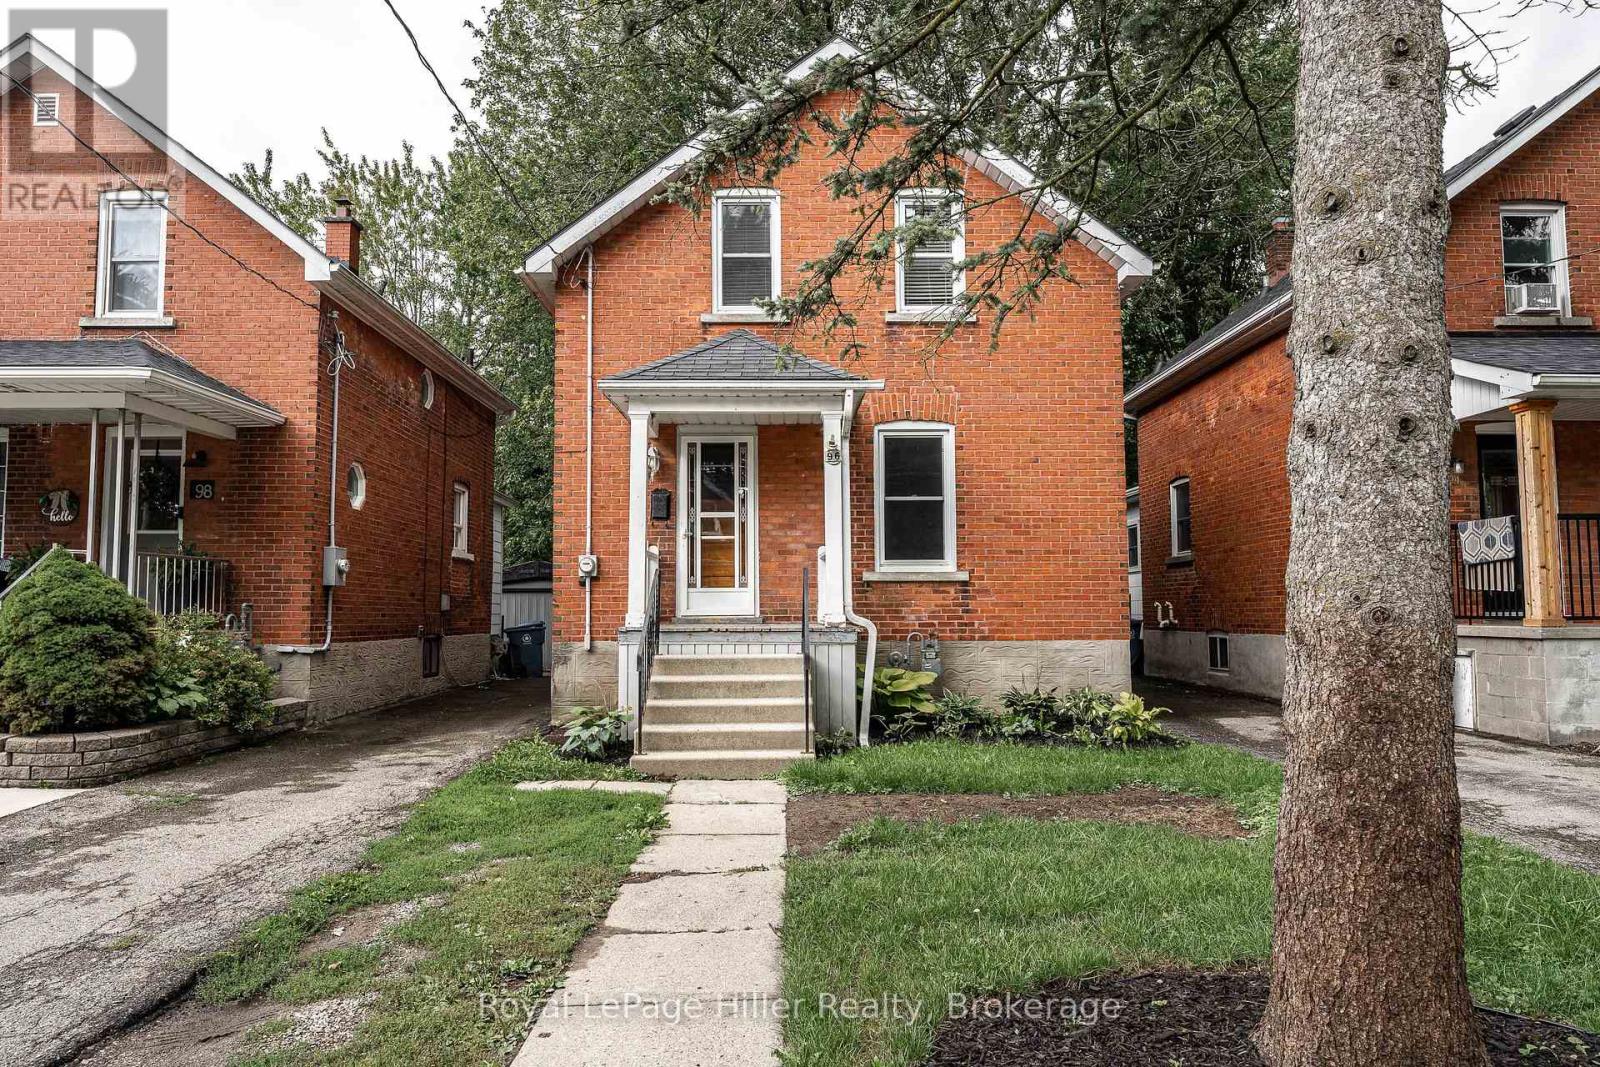
This affordable home is ready for its new owner. It features an updated kitchen, bathrooms, windows, some hardwood floors, and a large fenced yard. Nestled on a tree-lined, quiet street in beautiful Stratford, Ontario, it's close to schools, a water park, playground, golf course, and grocery store. (id:54532)
35 Thomas Street
St. Marys, Ontario
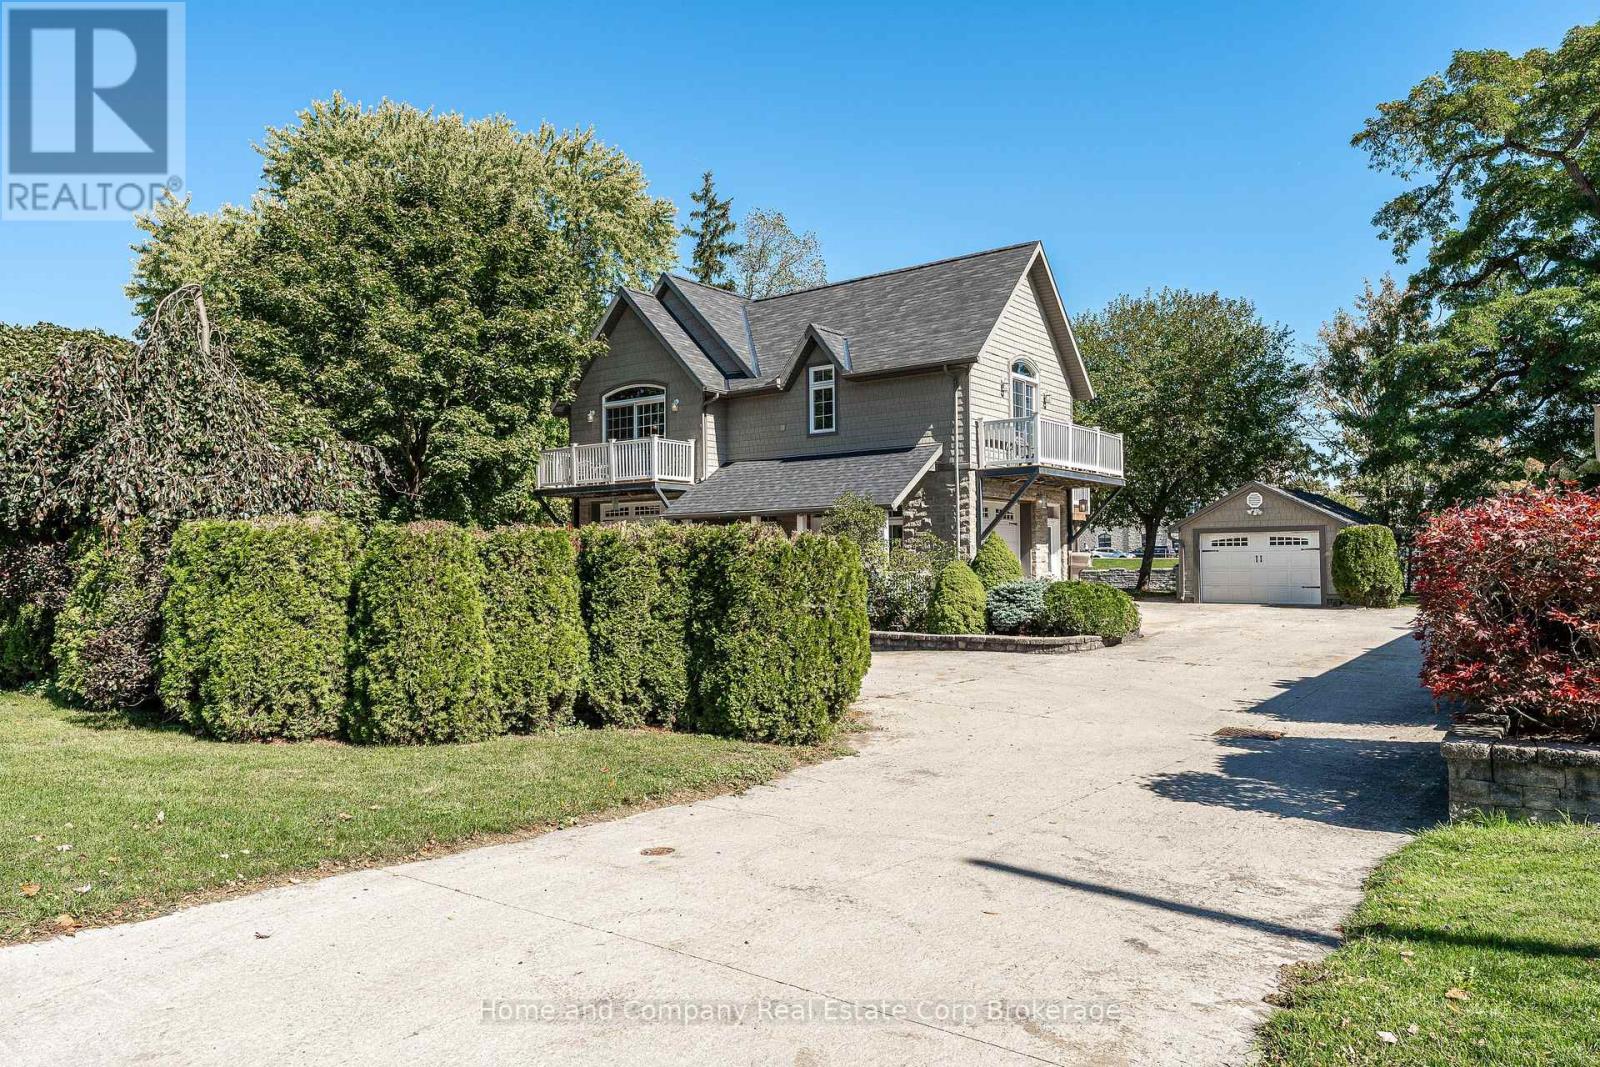
Welcome to 35 Thomas St, St. Marys! Nestled along the Thames River, this unique home showcases the incredible location and offers the perfect blend of easy living and space for all of your hobbies. The main floor is home to an extraordinary shop with 2-piece bath, which could also make a perfect game or recreation room. The second attached garage is oversized and perfect for your toys, hobbies or even your RV. Make your way up to the second floor, where you have extensive river views and light shining in from all angles. The primary bedroom is spacious with double closets, a private balcony and semi en-suite access to the main bath. The second bedroom is just down the hall and features a walk-in closet and a charming private balcony as well. The living spaces are open and bright, with a cozy gas fireplace, 2 additional balconies and more incredible views. This home boasts beautifully landscaped gardens, second level laundry and parking for you and all of your friends, including an additional detached single garage, and all conveniently located just steps to the charming downtown. For more information or to schedule a private viewing, contact your favourite REALTOR today! (id:54532)
201 John Street
Ingersoll, Ontario
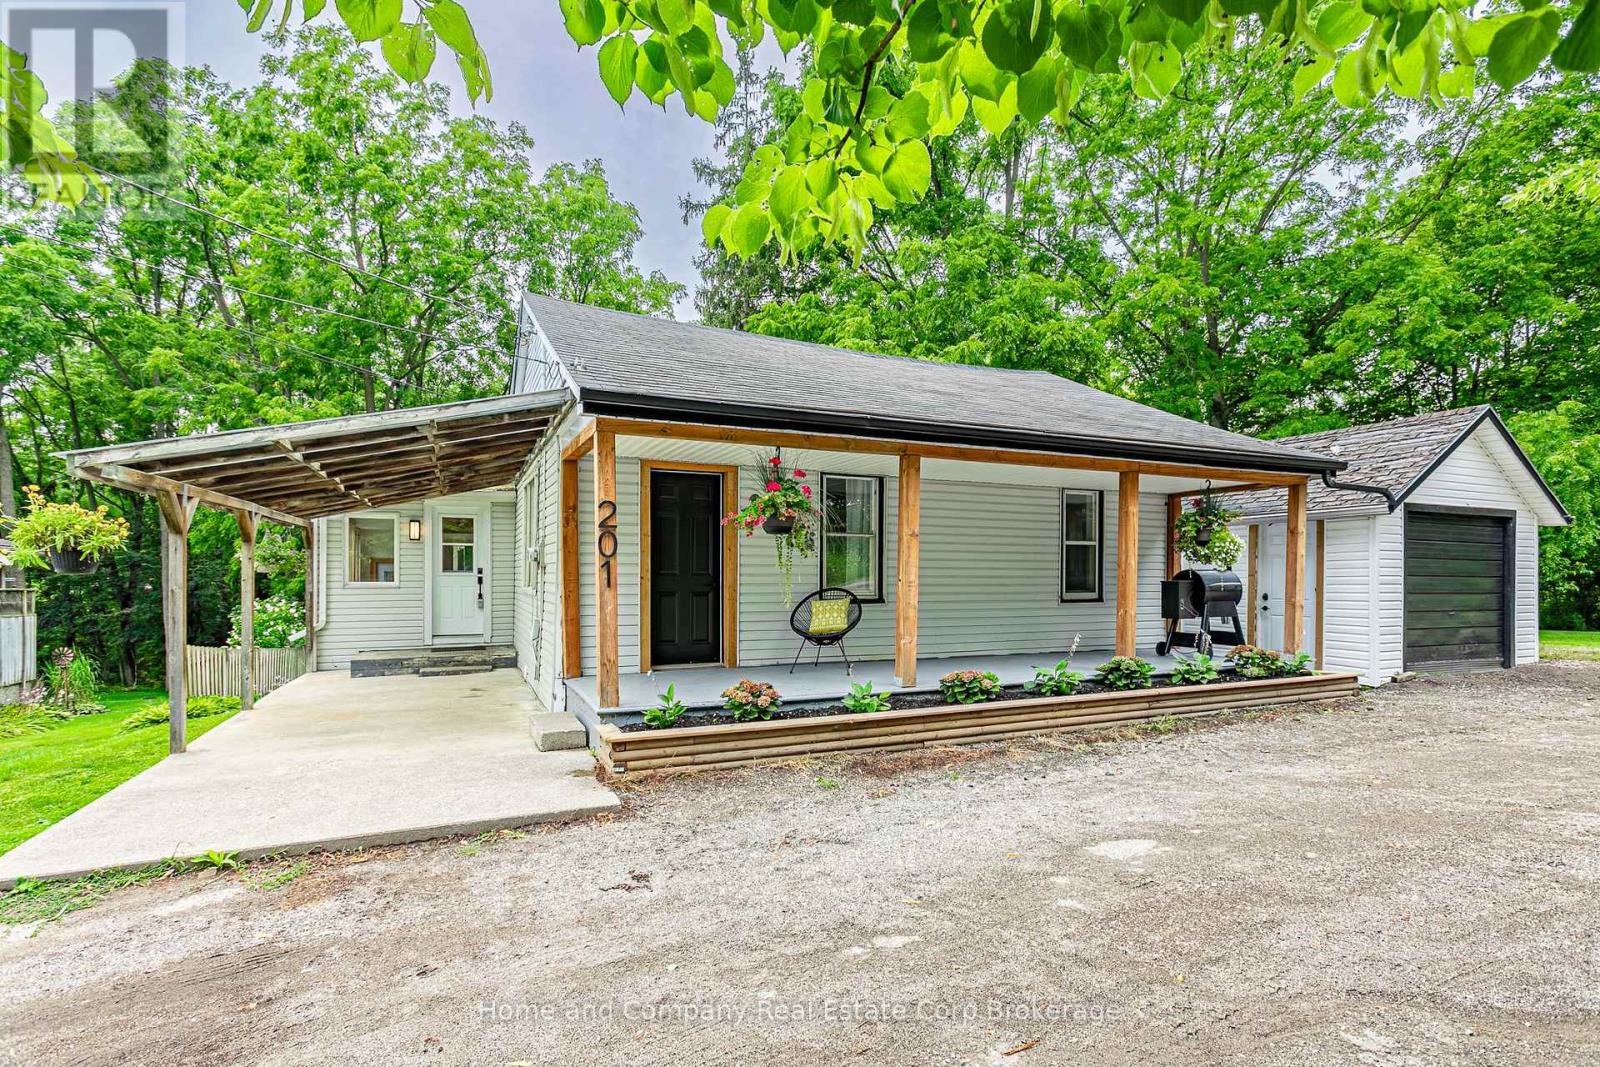
Welcome to the forest! This cute as a button bungalow on the quiet top end of John Street has a stunning view of Murphy Creek ravine. Enjoy your morning coffee on the expansive front porch or a cold beverage shaded under the trees in the backyard. Inside you'll find a newly renovated kitchen with stainless steel appliances and new vinyl plank flooring. The large living room has been freshly painted and leads to the newly configured primary bedroom, fully renovated 4-piece bathroom and the main floor's second bedroom. The basement offers a newly finished space, adding a family room and third bedroom, perfect for guests or your home office. The lot is about a 1/3 of an acre and showcases tiered grading with lots of privacy and space to spread out. There is also plenty of parking in your 'U' shaped driveway, a garden shed for all of your outdoor tools and toys and a single detached garage. For more information or to set up a private showing, contact your favourite REALTOR today! (id:54532)

2978 Line 34 Line
Perth East, Ontario
Welcome to this enchanting country retreat, beautifully positioned just outside of Stratford's city limits! This property seamlessly blends character, functionality, and a highly sought-after location. Step into the bright, welcoming living room, complete with custom built-ins and a cozy fireplace perfect for quiet evenings. The heart of the home features an open-concept kitchen and dining area, offering plenty of cabinetry and a great layout for entertaining. Designed with main-floor accessibility in mind, the main level hosts two comfortable bedrooms. Both feature elegant garden doors that open directly onto a spacious deck, looking out over a substantial, sprawling yard and a rustic hobby barn. Upstairs, discover a private third bedroom alongside a generous hallway landing-the ultimate flex space for a home office, reading nook, or creative makerspace. Outdoors, the property truly shines. Relax in the covered sunroom attached to the detached garage, providing a serene oasis to enjoy peaceful country views. This is the ideal blend of rural privacy and city convenience. Schedule your viewing today to experience this picture-perfect lifestyle! (id:54532)
306 - 7 Anchorage Crescent
Collingwood, Ontario
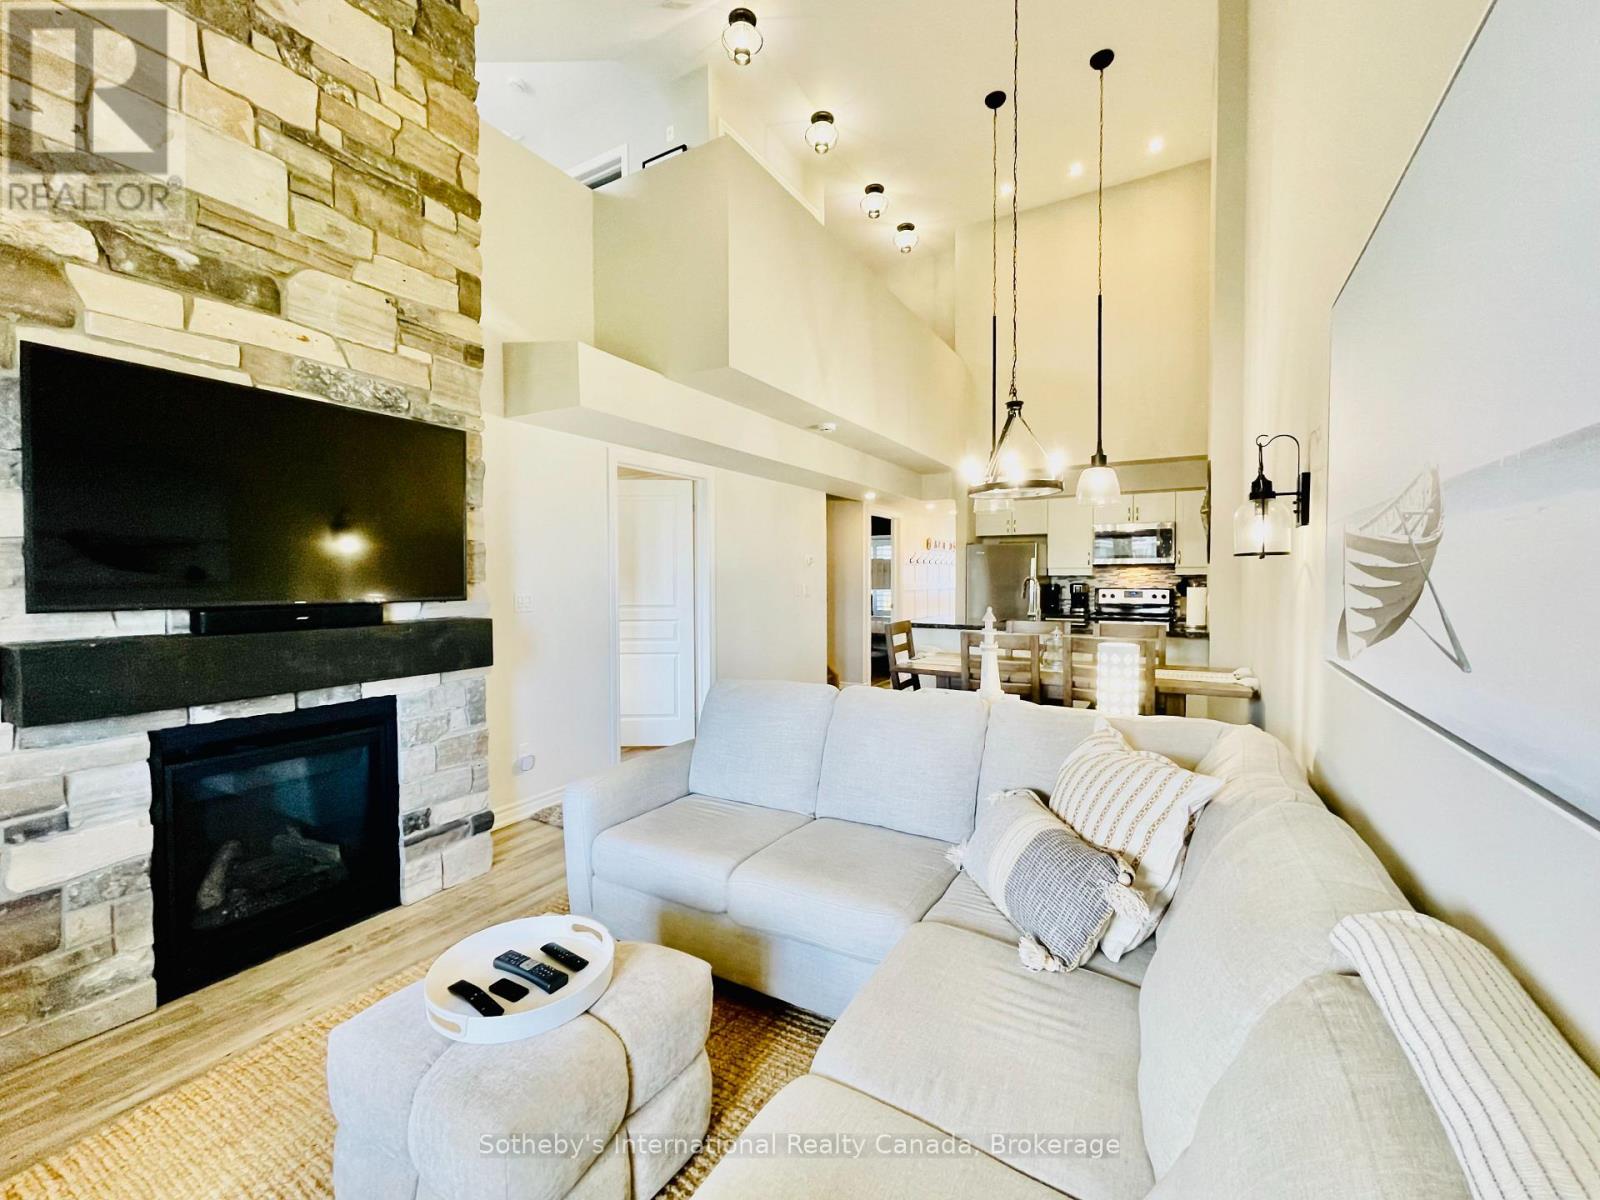
Luxury furnished seasonal lease in Collingwood's sought-after Wyldewood Cove waterfront community. An immaculate top-floor condo with refined finishes and stunning Georgian Bay views. This spacious, chalet-style retreat offers 3 bedrooms, 2.5 bathrooms and a bright, open-concept layout with soaring cathedral ceilings, a gas fireplace and a second living area in the loft. Enjoy the convenience of a main-floor primary bedroom with ensuite, an additional main-floor bedroom and a modern kitchen featuring granite island countertops and stainless steel appliances. Step onto the covered balcony to take in the water views, entertain or unwind after a day on the slopes. An outdoor storage locker adds practical convenience.Community amenities include a year-round heated outdoor pool, clubhouse, dock and waterfront pergola. Close to Blue Mountain and local ski clubs, scenic trails, golf, downtown Collingwood shops and restaurants, this luxury seasonal rental is an ideal for a Georgian Bay getaway. Fully furnished and ready to enjoy-arrive, settle in and embrace four-season living. Not available for annual rent or summer 2027. Utilities in addition to rent. No pets and non smoking policy. Lease price is for a 4 month period. Start and end dates are flexible from October 9th 2026 through June 30th 2027. (id:54532)
1 Moore Avenue
Tiny, Ontario
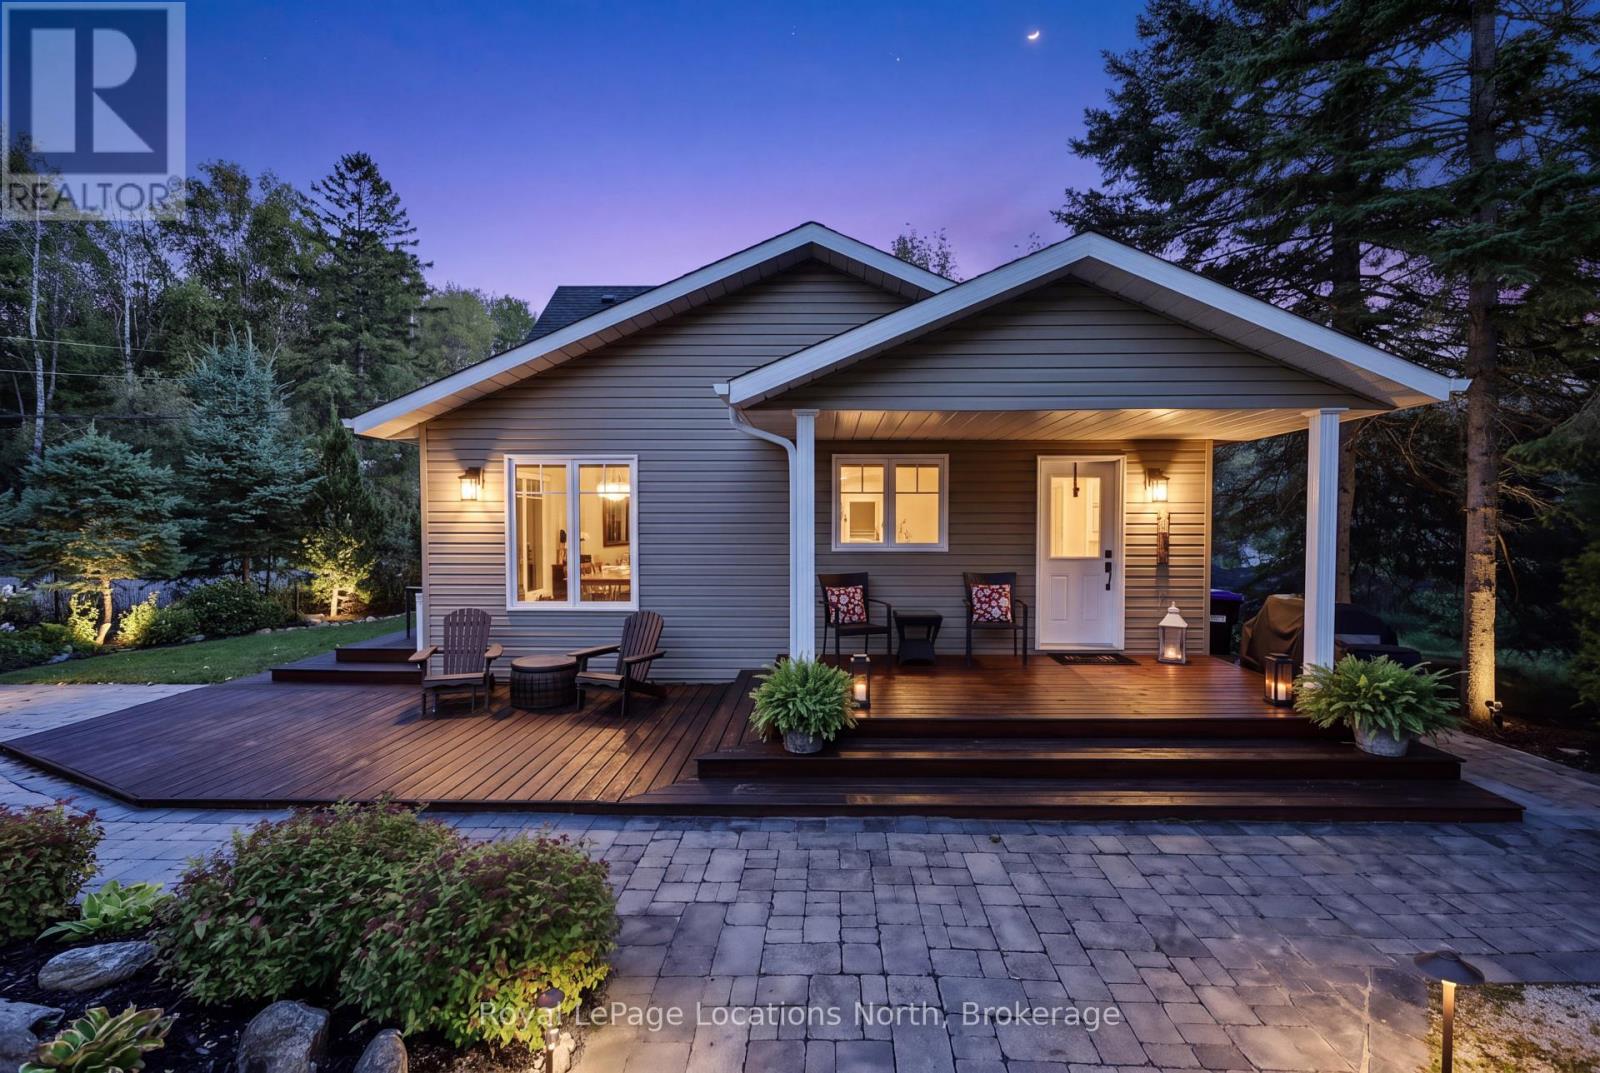
Welcome to 1 Moore Avenue in Woodland Beach-a modern, turnkey home that effortlessly bridges the gap between weekend beach retreat and practical year-round living in Southern Georgian Bay. Built in 2011, this thoughtfully designed 2-storey home offers the low-maintenance peace of mind that older cottage stock simply can't match. Step inside to a bright, open-concept kitchen, dining, and living space designed for real gatherings, with effortless flow out to multiple private decks for morning coffee or sunset dinners.The layout is smart and flexible: the main floor features two comfortable bedrooms and a full bathroom, while the upper level provides two more bedrooms, a second full bath, and a dedicated loft space-ideal for a quiet home office, a tv room for the kids or extra sleeping space. Equipped with efficient forced-air natural gas heating and central air conditioning, this home is engineered for true 4-season comfort just steps from the sandy shores of Georgian Bay. Move in and start enjoying the authentic Woodland Beach lifestyle! (id:54532)
12 Driftwood Lane
Meaford, Ontario
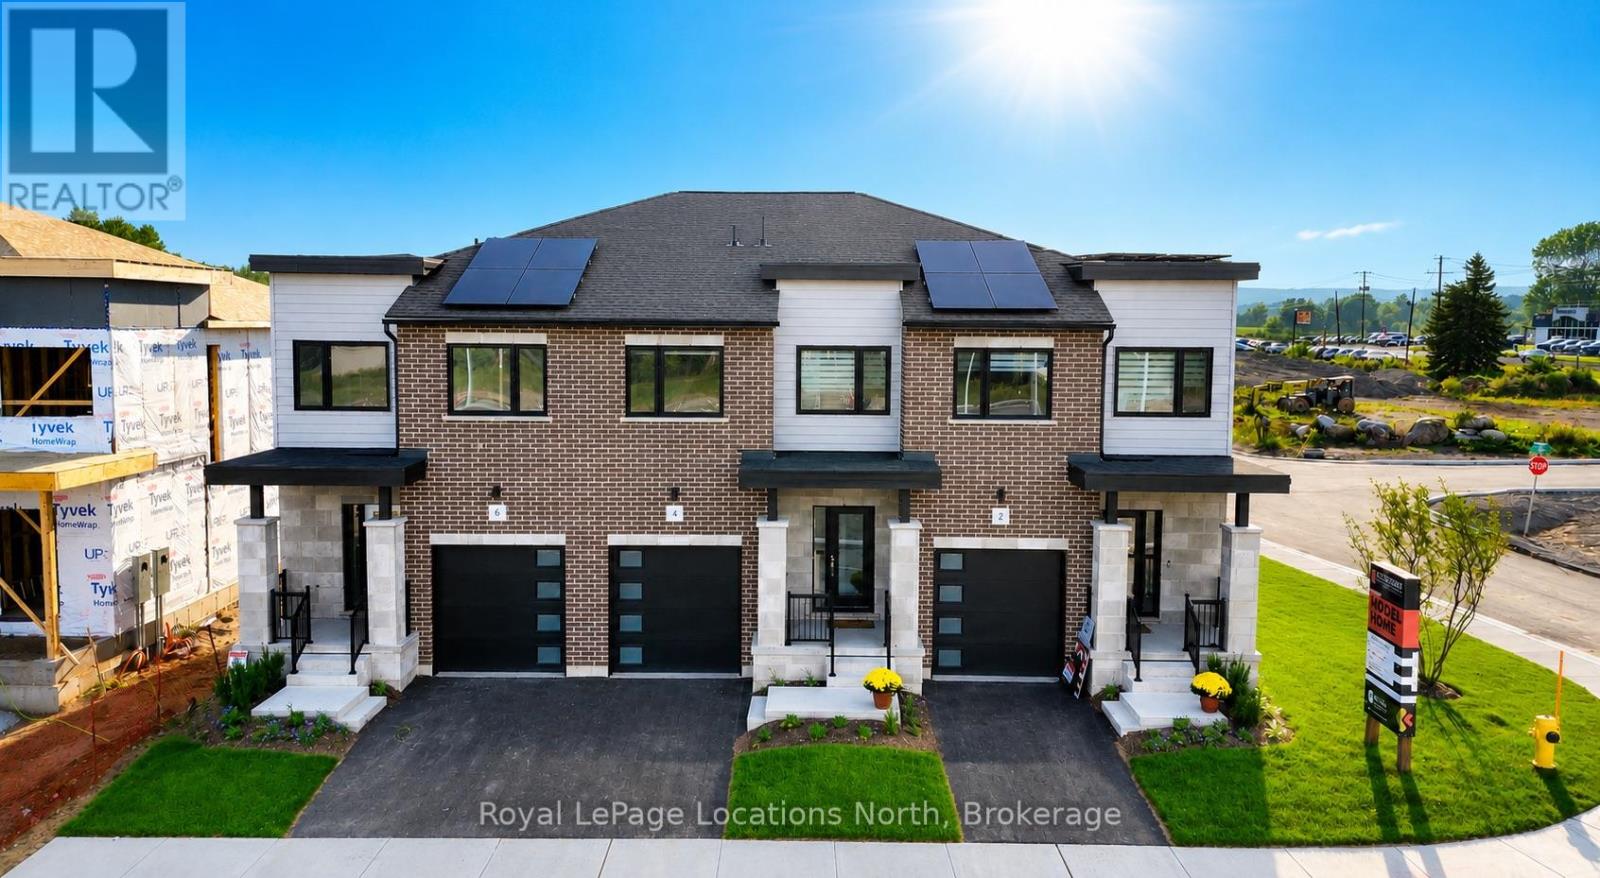
MODEL HOME OPEN THURSDAY-SUNDAY, 1-5PM! 3-bedroom, 3 or 4-bathroom Sailor interior unit in Southern Georgian Bay's first-of-its-kind Net Zero community. Ready for occupancy January 2027 - just choose your finishes! SPECIAL INCENTIVES ON 10 & 12 DRIFTWOOD ONLY! Receive an additional $20,000 in FREE upgrades, PLUS your choice of $30,000 off the purchase price OR a FREE finished basement valued at approx. $47,000, PLUS $50,000+ in HST rebate savings. Don't miss out - these are the only lots with the additional incentive! Built to exceed today's standards and meet the 2030 Building Code, these homes combine exceptional construction, energy efficiency and high-quality finishes for a more comfortable home with dramatically reduced energy costs. INCLUDED in the purchase price: solar panels, cold-climate heat pump, HRV system, triple-pane windows, AeroBarrier air sealing, thicker foundation with 2" spray foam insulation along exterior basement walls and under floor, quartz countertops in kitchen and bathrooms, stainless steel kitchen appliances, washer/dryer and main-floor vinyl plank flooring. Also included: asphalt driveway, deck, privacy fence, fibre-optic internet and EV charger. Finished basement adds a recreation room and 3 or 4-piece bathroom. Future community clubhouse planned with pickleball courts, gym and conference room. HST exemption available to qualified buyers; listed price reflects the HST exemption and $30,000 incentive. Photos are of a completed Voyager interior model home for illustrative purposes only. Finishes and appearance may vary based on buyer selections. (id:54532)
6 & 8 Mill Heights Road
Mcdougall, Ontario
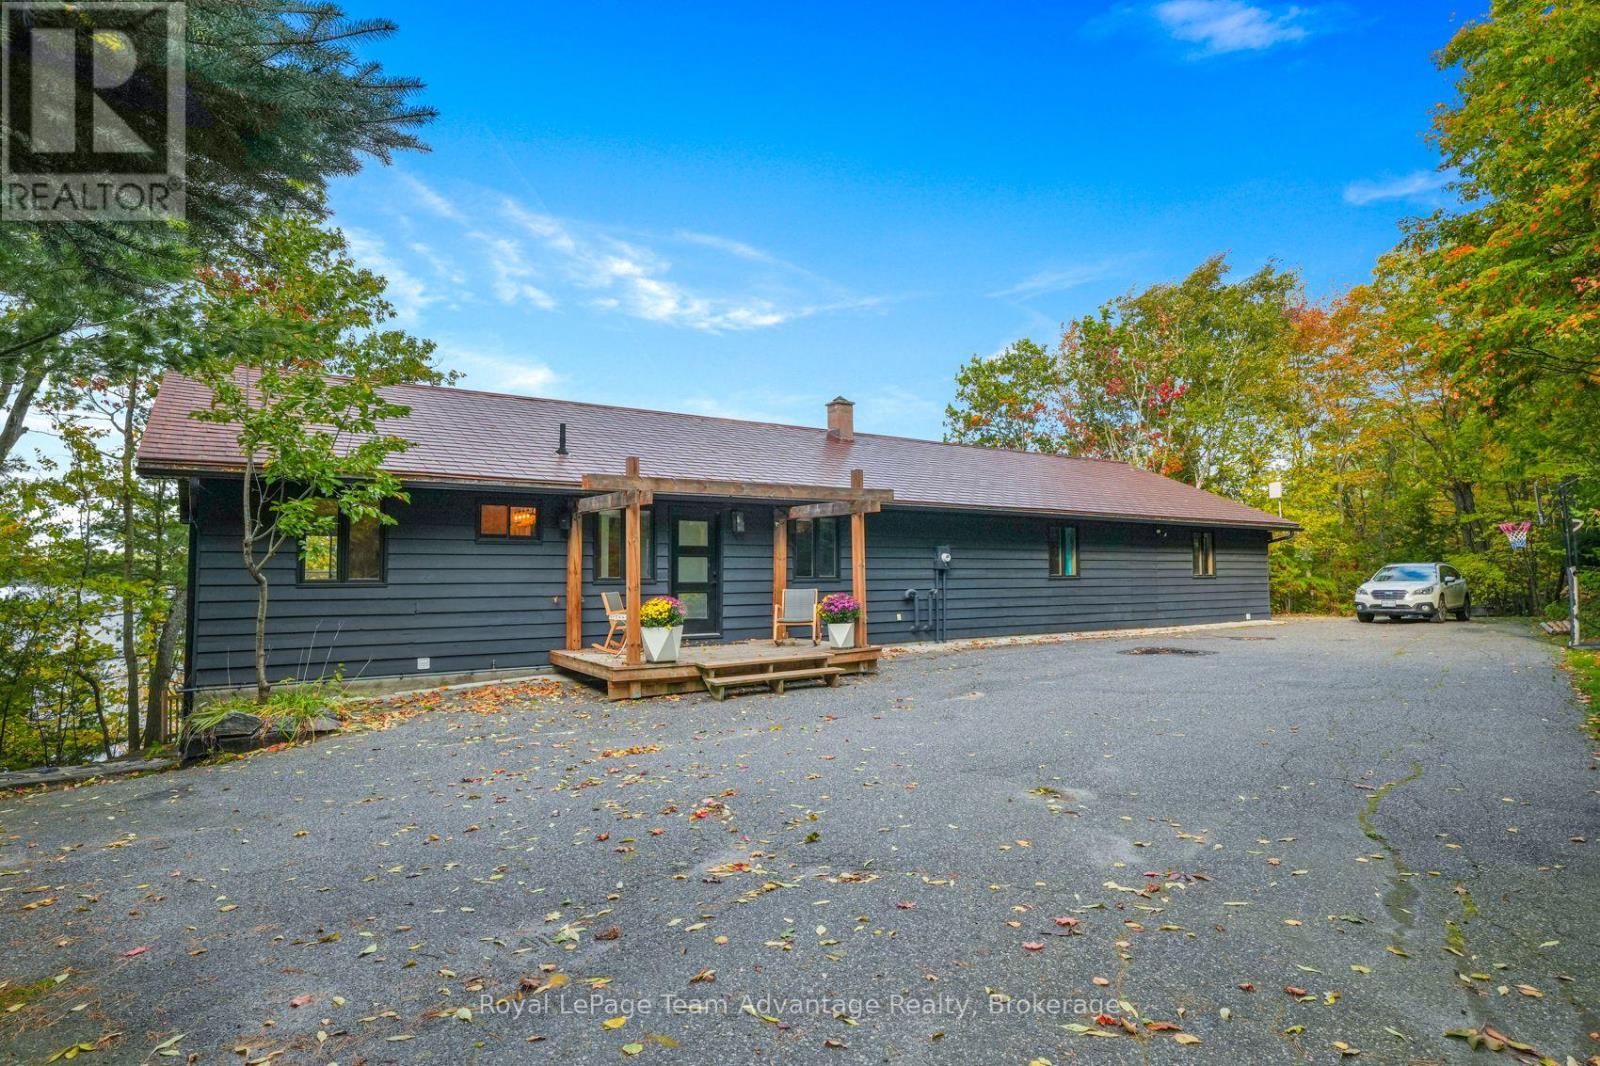
Some waterfront properties are all about the cottage. This one is about having the space to make the whole property an experience. With 11 acres and 500 ft of shoreline on Mill Lake, there is an impressive amount of room to enjoy both keeping the view and surrounding privacy connected to the living spaces. High ceilings add to the sense of openness and the open-concept layout makes it easy to gather, entertain and spend time together. With two full levels of living space, there is also plenty or room for family and friends to spread out. A finished walkout lower level for a turnkey cottage or a year-round waterfront home. Outside is where the property really begins to open up. Paths and stairs lead down both sides towards the shoreline with multiple places to sit, gather and take in the views along the way. Mill Lake offers deep water, good boating and fishing, while trails through the back of the property provide even more space to explore and enjoy the privacy. It feels removed from the everyday, yet Parry Sound is only about five minutes away - an important advantage for anyone who wants the waterfront lifestyle without giving up the privacy. For a family looking for privacy, space for guests, time on the water and plenty to enjoy beyond the shoreline, this is a property that offers much more than a place to spend the weekend. (id:54532)
5 Driftwood Lane
Meaford, Ontario
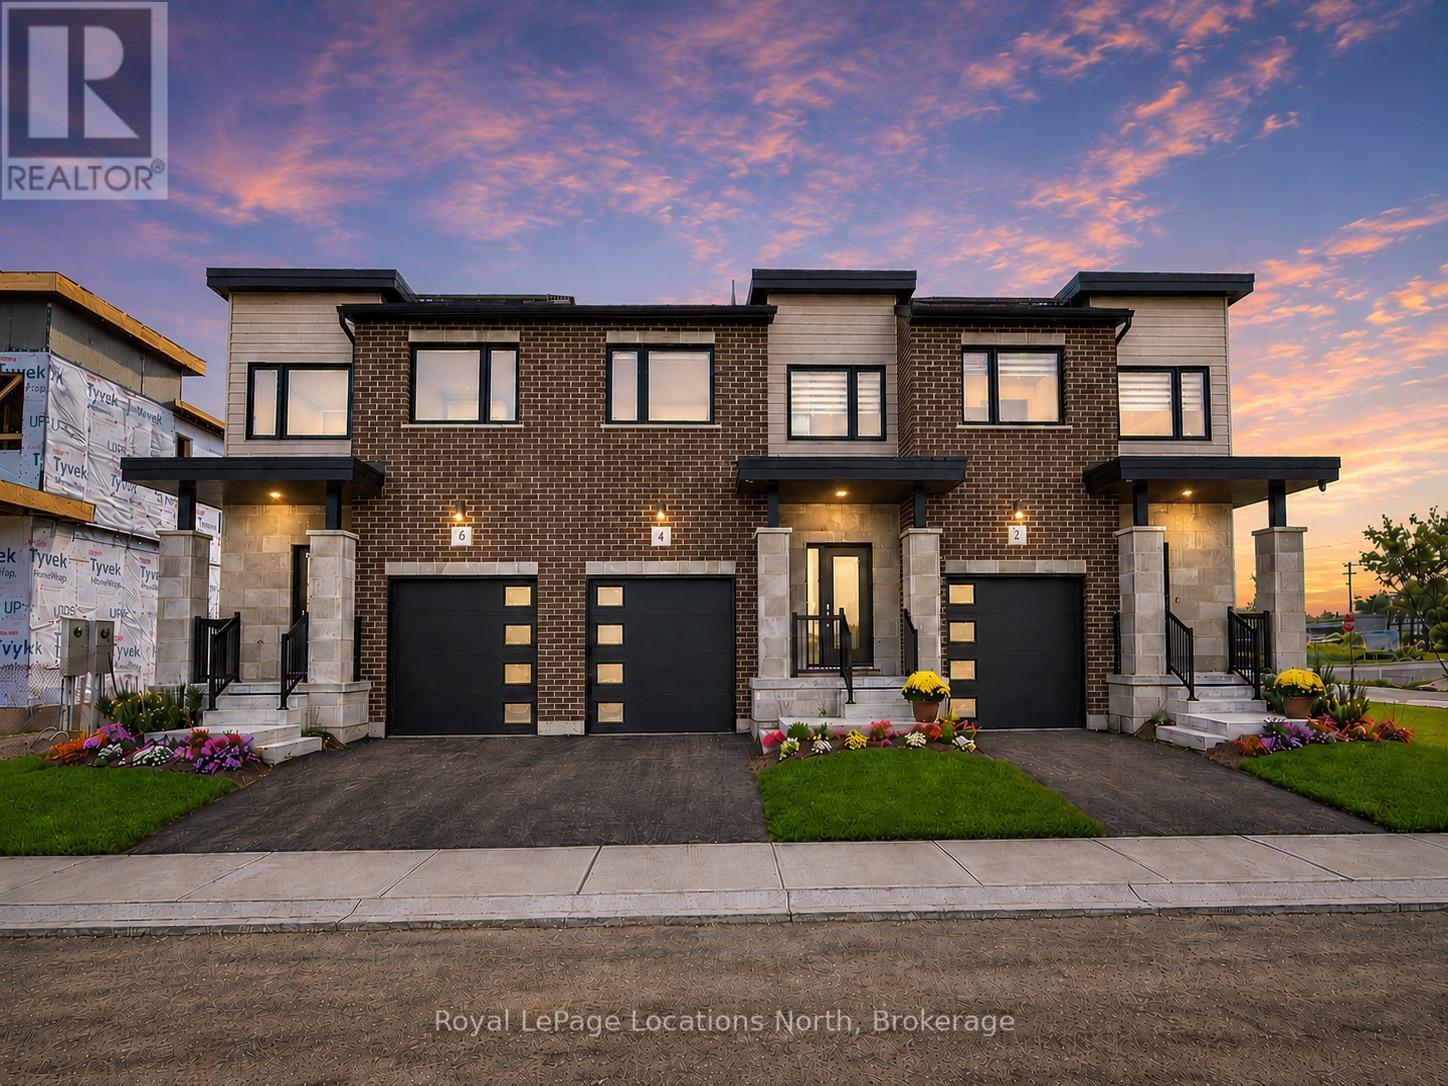
MODEL HOME OPEN FRIDAY-SUNDAY, 1-5PM! 3-bedroom, 3 or 4-bathroom SAILOR OR VOYAGER interior unit in Southern Georgian Bay's first-of-its-kind Net Zero community. Ready for occupancy Spring 2027 - just choose your finishes! INCENTIVES: your choice of $30,000 off the purchase price OR a FREE finished basement valued at approx. $47,000, PLUS $50,000+ in HST rebate savings. Don't miss out - these are the only lots with the additional incentive! Built to exceed today's standards and meet the 2030 Building Code, these homes combine exceptional construction, energy efficiency and high-quality finishes for a more comfortable home with dramatically reduced energy costs. INCLUDED in the purchase price: solar panels, cold-climate heat pump, HRV system, triple-pane windows, AeroBarrier air sealing, thicker foundation with 2" spray foam insulation along exterior basement walls and under floor, quartz countertops in kitchen and bathrooms, stainless steel kitchen appliances, washer/dryer and main-floor vinyl plank flooring. Also included: asphalt driveway, deck, privacy fence, fibre-optic internet and EV charger. Finished basement adds a recreation room and 3 or 4-piece bathroom. Future community clubhouse planned with pickleball courts, gym and conference room. HST exemption available to qualified buyers; listed price reflects the HST exemption and FREE FINISHED BASEMENT incentive. TO BE BUILT - Photos are of a completed model home for illustrative purposes only. Finishes and appearance may vary based on buyer selections. (id:54532)