
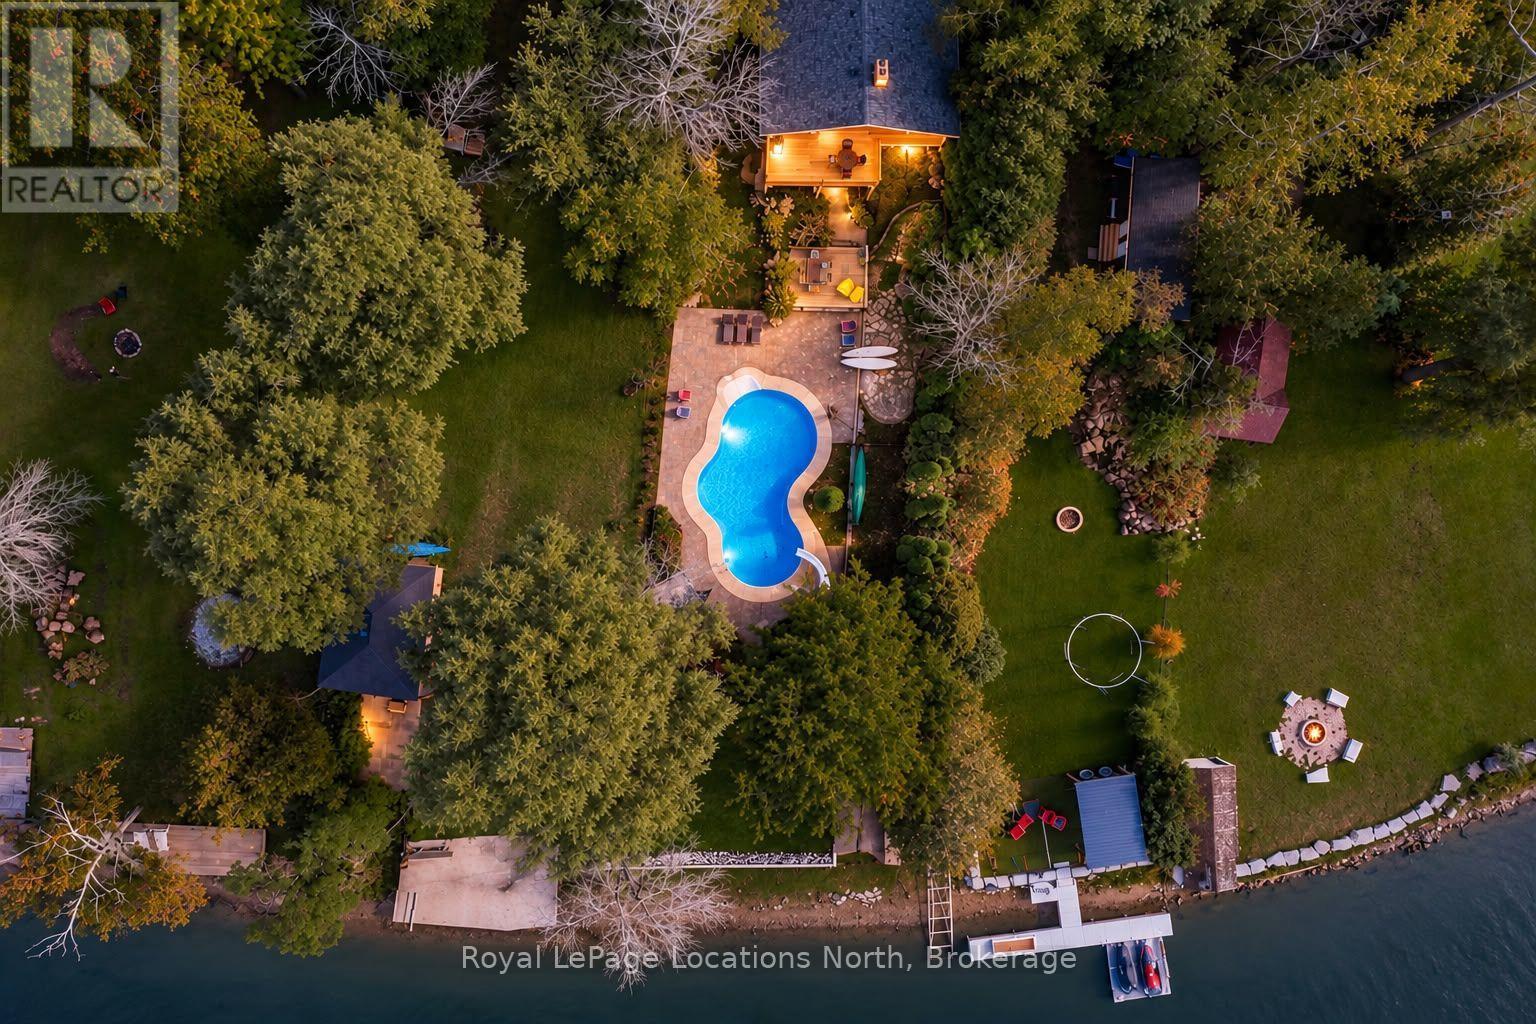
280 Oxbow Park Drive
Wasaga Beach, Ontario
Riverfront + Pool + Separate Income Cottage- Looking for a property that has it all? Set on a 60' x 438' riverfront lot, this property offers boating access to Georgian Bay, a 20' x 40' inground pool by the river, a separate 2-bedroom cottage, multiple garage spaces and a 3-bedroom, 3-bathroom main home. The main house has rustic wood beams, wide plank rustic flooring and a wood-burning fireplace in the open concept living room. Large windows overlook the property, and patio doors walk out to a large deck overlooking the river and yard. The oversized primary bedroom has its own ensuite and views of the backyard.The lower level has 9' ceilings, a large rec room, laundry and room to add another bedroom, along with a walkout directly to the patio, pool and backyard. The inground pool is fully fenced and has a new liner, heater and pump. Having a pool this close to the river, with boating access to Georgian Bay from your own property, is a setup that would be very difficult to recreate today.Inside entry to a garage built under part of the main house, with a new garage door opening to the backyard and is heated. It provides great storage for water toys, other outdoor gear, and also houses the home's mechanicals/ workshop. This is a great bonus space with potential to be converted into additional living space, man cave, indoor/outdoor cabana or entertaining area off the pool.A second detached garage is located closer to the road, giving you even more storage and parking.Another major feature is the separate 2-bedroom, 1-bathroom cottage. It has its own private space on the property, is separately metered and is currently rented for $1,600 per month. Perfect for additional income or use for parents, extended family, guests or as an in-law setup. The main house has several major exterior updates, including new windows, siding, soffit, fascia and eaves. All structures on the property have new roofs. Natural cobblestone paved driveway is a great upgrade. (id:54532)
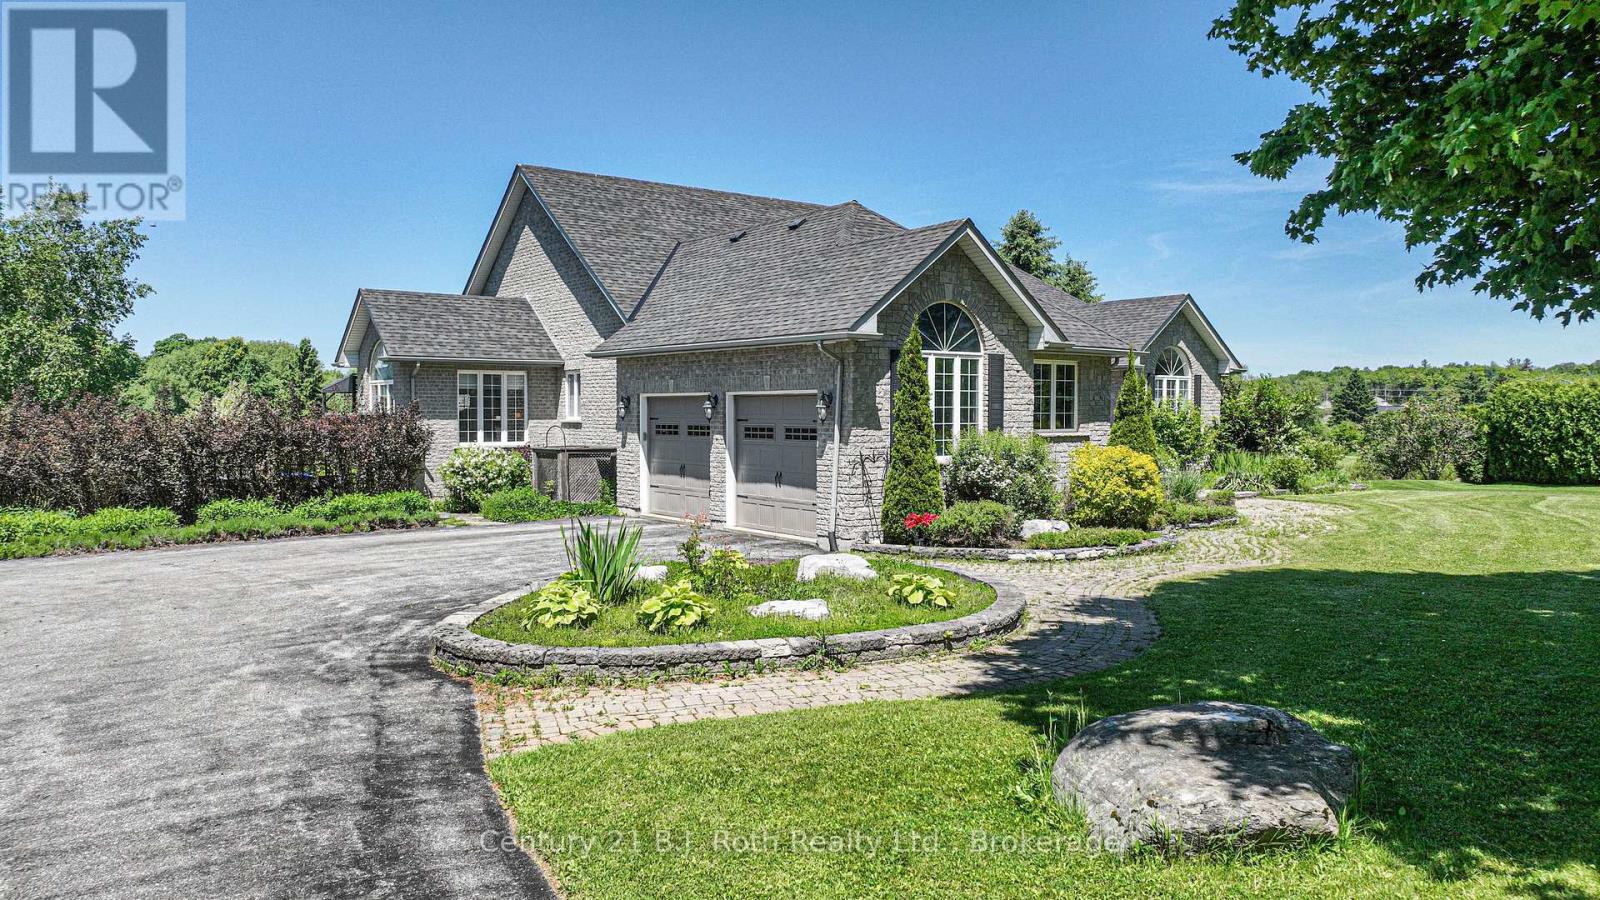
1273 Hawk Ridge Crescent
Severn, Ontario
Welcome to 1273 Hawk Ridge Cres. this spectacular luxury bungalow is located in the sought after community of Hawk Ridge Estates. This upscale custom built executive home is ideally situated on a magnificent lot with breathe taking views of the golf course. The interior of the home is sure to suit the most prestigious tastes with cathedral and 9 ft ceilings on the main floor, gourmet eat-in kitchen, large family areas, main floor laundry room, spacious bedrooms, large windows and open concept design. The primary bedroom with its double entry door, hardwood floors and a large picture window has a beautiful 5-piece ensuite with double sinks, a stand-alone tub and heated ceramic floors. Step down to the lower level from a central staircase into a grand family area with a beautiful fireplace. For those entertaining and wine enthusiast, there is a walk-in wine cooler and wet bar. The in-law capable apartment has its own heating and cooling system, large bedrooms, a media room and a spacious kitchenette with dining area. A heat element for the hot tub, a well & pressure pump, two patio doors (upper and lower) and a Ecoflow battery backup system are some of the most recent upgrades. The property is in Orillia's backyard with easy access to hospitals, shopping, entertainment, ski resorts, trails, rec. centres, parks, boating, festivals, and two lakes (Couchiching and Simcoe). The fast growing city of Orillia offers a host of public, private and French immersion schools along with Lakehead University This move-in ready home is the perfect blend of comfort, convenience, and lifestyle. (id:54532)
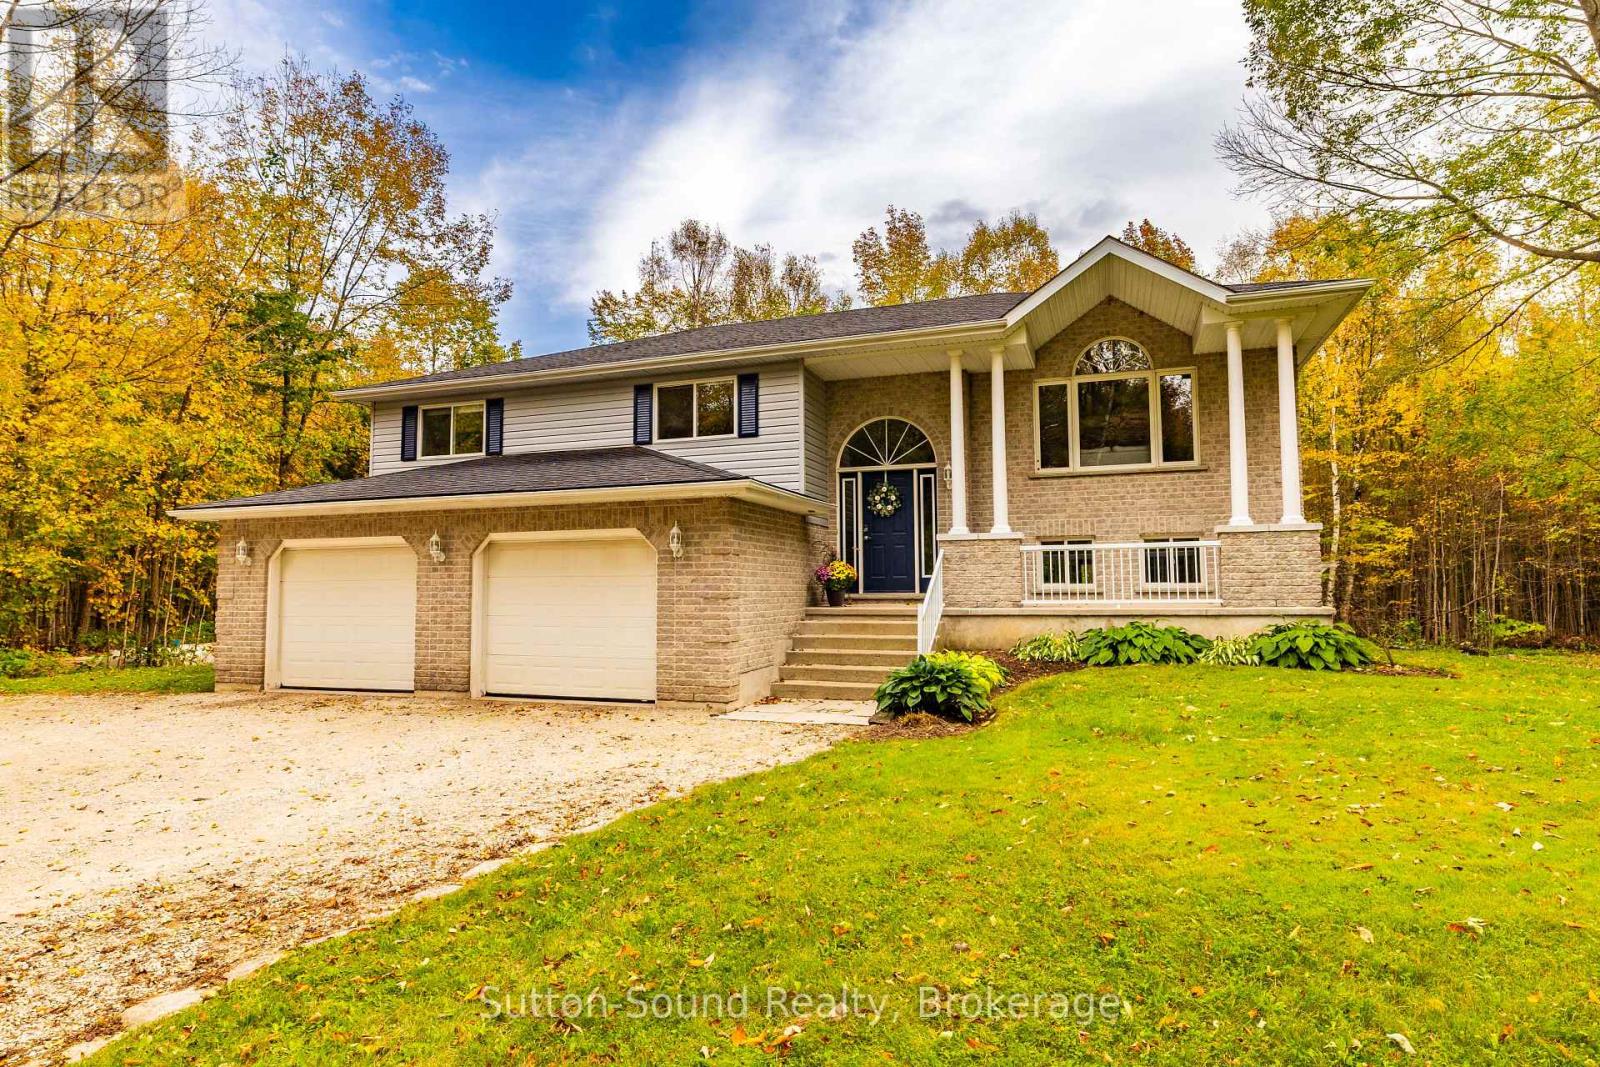
143712 15 Side Road
Meaford, Ontario
Country Living at Its Finest. Welcome to your own piece of country paradise! Set on 2 acres at the end of the road, this spacious property offers privacy, room to grow, and plenty of space for family, hobbies, and country living. Built for a big family, this bright and welcoming home features 5 good-sized bedrooms, 3 full bathrooms, and a large main-floor laundry room. The kitchen offers lots of oak cabinetry, stainless steel appliances, and a convenient pantry cupboard. Natural light fills the home, creating a warm and inviting atmosphere. Patio doors off the dining room lead to a multi-tiered deck overlooking the 27' round, 4' deep above-ground saltwater pool. Solar panels help heat the pool, while the large covered portion of the back deck provides the perfect spot for BBQs and outdoor gatherings all year long. The property also features a concrete pad beneath the deck and in front of the lower level walkout. For the hobbyist, tradesperson, or toy enthusiast, the large shop 45' X 28' is a standout feature. With 12' and 8' garage doors and a mezzanine, there is plenty of room for working, storing equipment, or showcasing your toy collection. The shop floor has PEX piping in three zones, ready for in-floor heating once the building is insulated and the heating system is installed. Nature lovers will appreciate the unopened road allowance running from the property all the way to Foster Nature Preserve, offering a wonderful connection to the surrounding countryside. A great place to run your ATV or snowmobile. If you're looking for space, privacy, recreation, and a fantastic shop, this property has it all. Come experience country living at its finest! (id:54532)
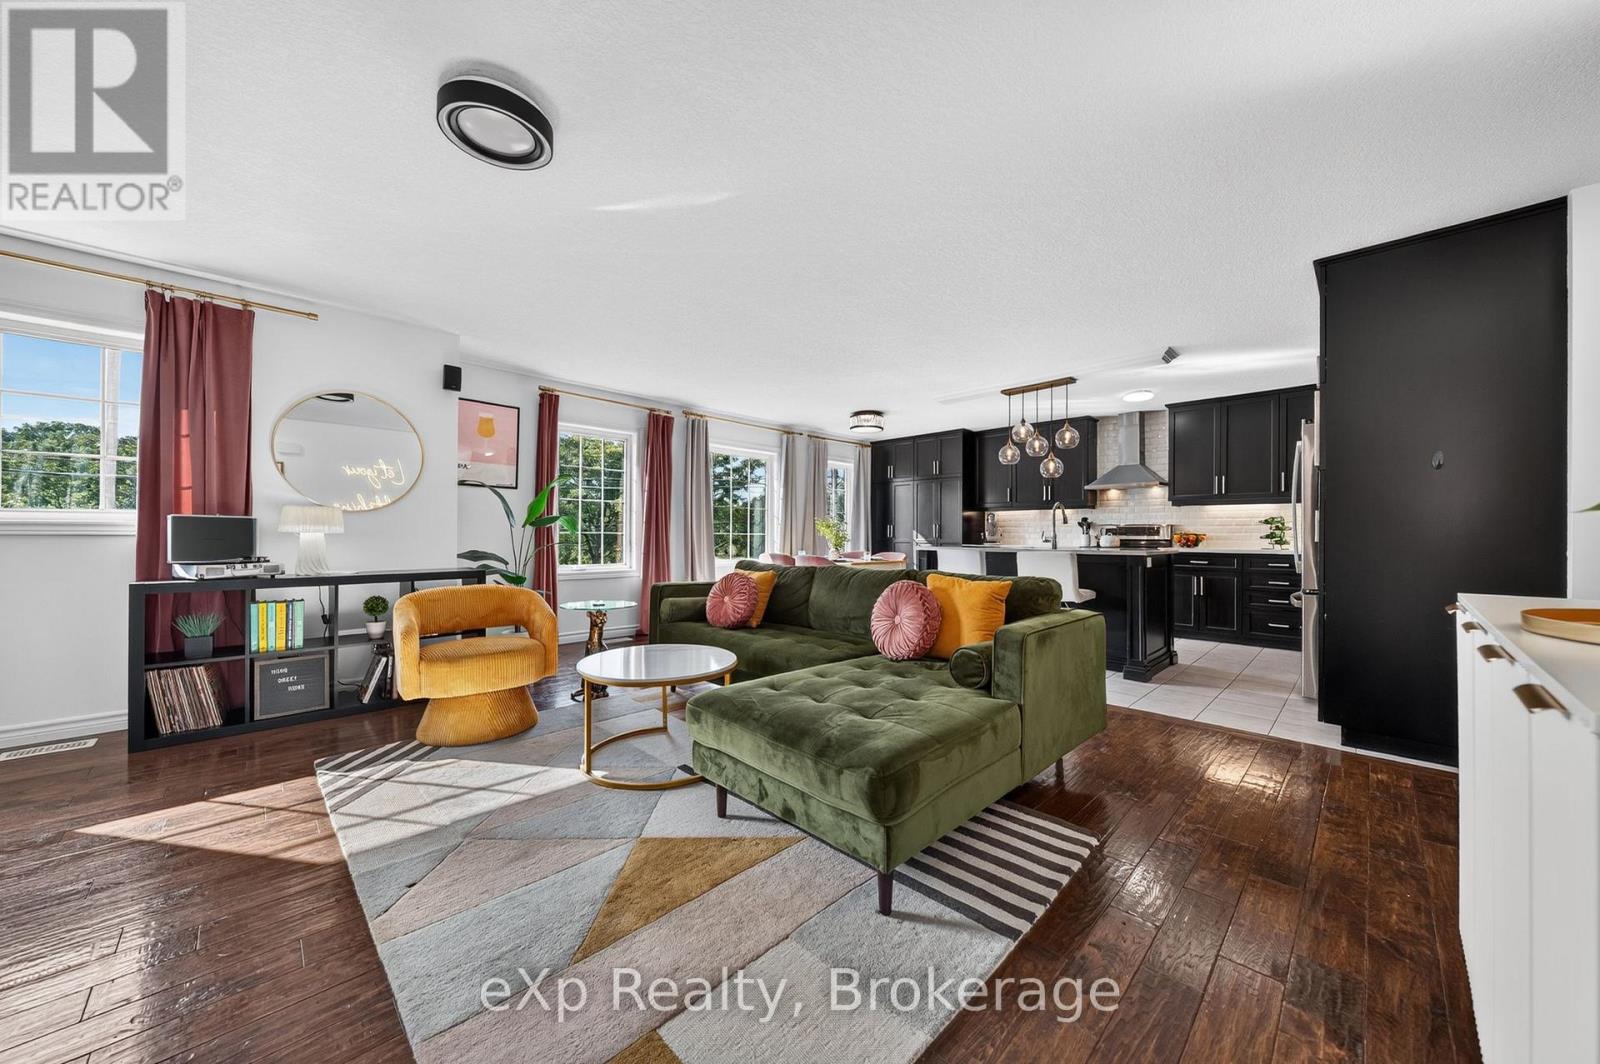
67a Raymond Street
Guelph, Ontario
A RARE FIND STEPS FROM DOWNTOWN GUELPH. Newer construction with a legal secondary suite in an established, walkable neighbourhood - this combination almost never comes to market. This single-family home offers the character and location of an older neighbourhood with the comfort and confidence of modern construction, plus a legal in-law suite that works as a mortgage helper or multi-generational living space. The spacious upper residence boasts over 1,500 sq. ft. with 3 bedrooms, 2 bathrooms, and a 2-car garage. The legal 2-bedroom ground level suite - no basement here - complete with a custom Barzotti kitchen. With its private, main-floor setting, this suite offers excellent potential to command premium rental income, making this an outstanding opportunity for homeowners and investors alike. Enjoy your morning coffee from the back deck, parks just steps from your front door, and the convenience of being only a few minutes' walk from vibrant downtown Guelph. Modern construction, a legal secondary suite, and an established downtown-adjacent neighbourhood - this is the kind of property that rarely comes to market. (id:54532)
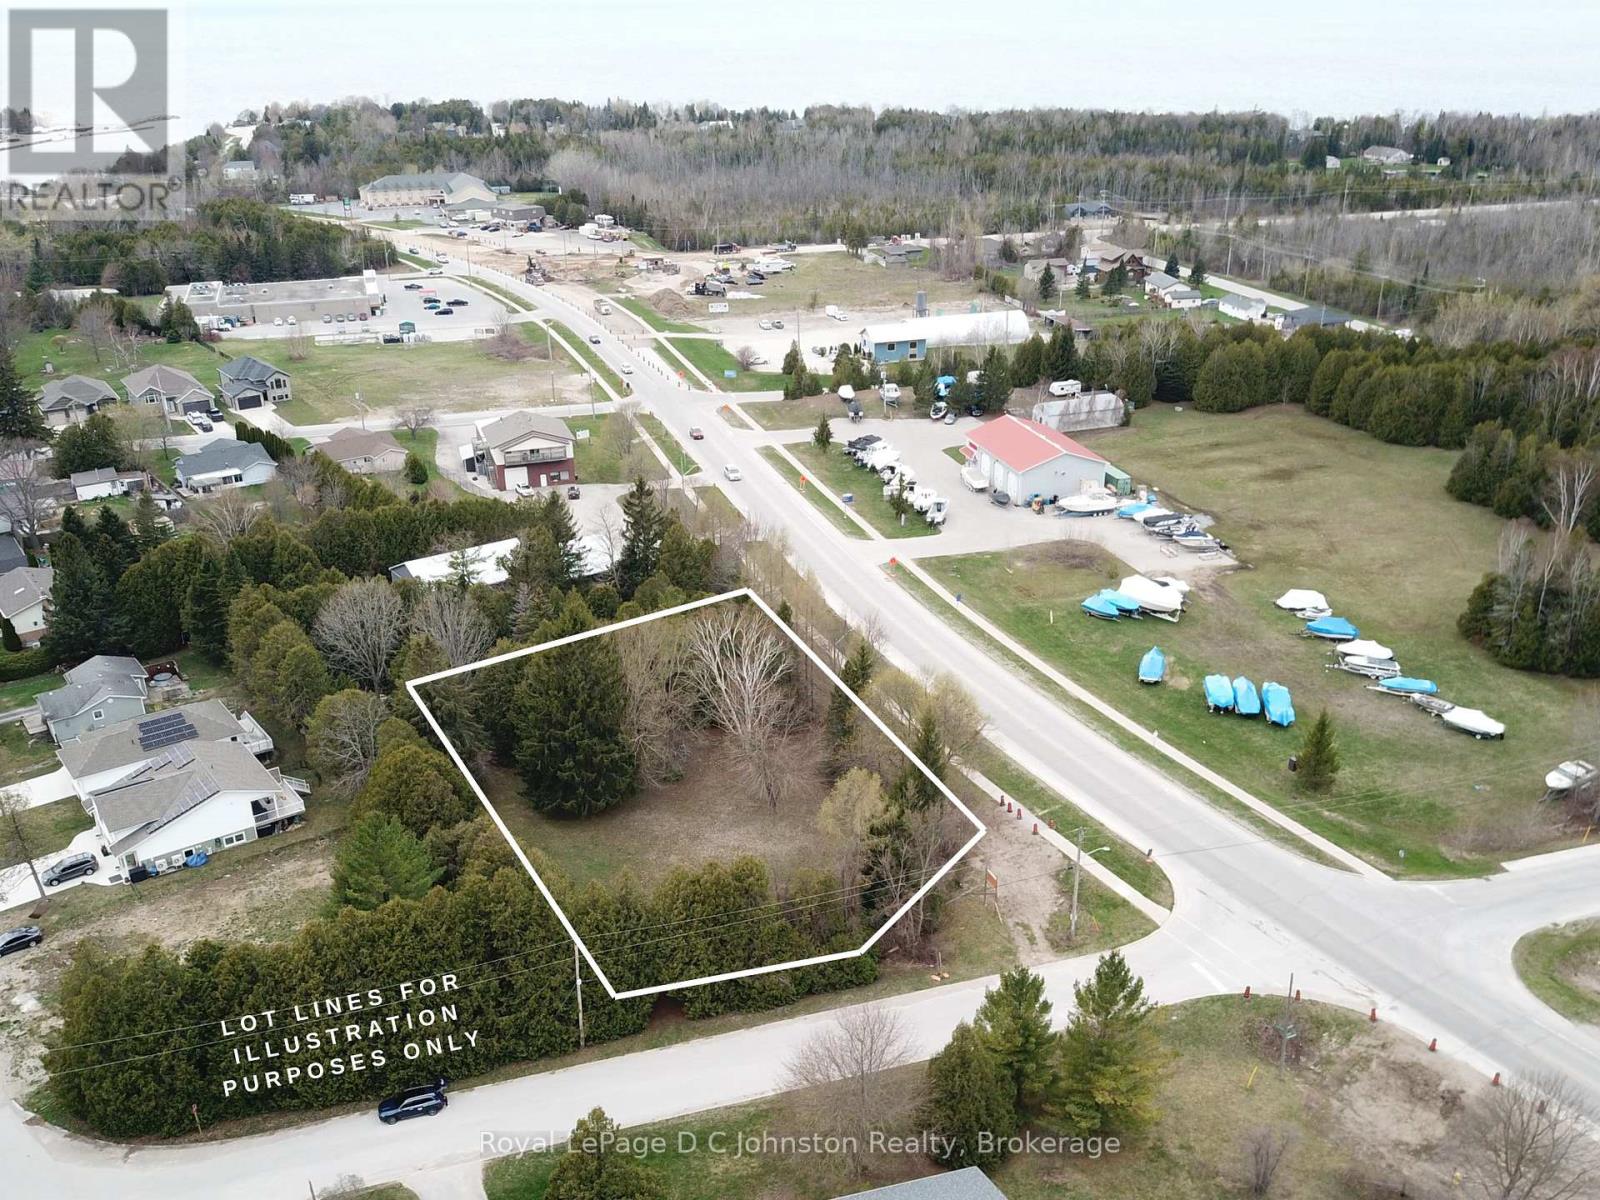
0 Division Street
Saugeen Shores, Ontario
Secure a highly visible position in the rapidly expanding community of Saugeen Shores with this 0.795 acre commercial parcel at the corner of Highway 21 and Division Street in Southampton. Strategically located near the Saugeen river, golf course, and premium established businesses, this site offers immense potential. Saugeen Shores is more than just a scenic destination on Lake Huron, it is a thriving hub for commerce. Anchored by Bruce Power, this area is a magnet for investment. With a fast-growing population and a robust local economy, it creates the perfect environment for businesses ready to expand. (id:54532)
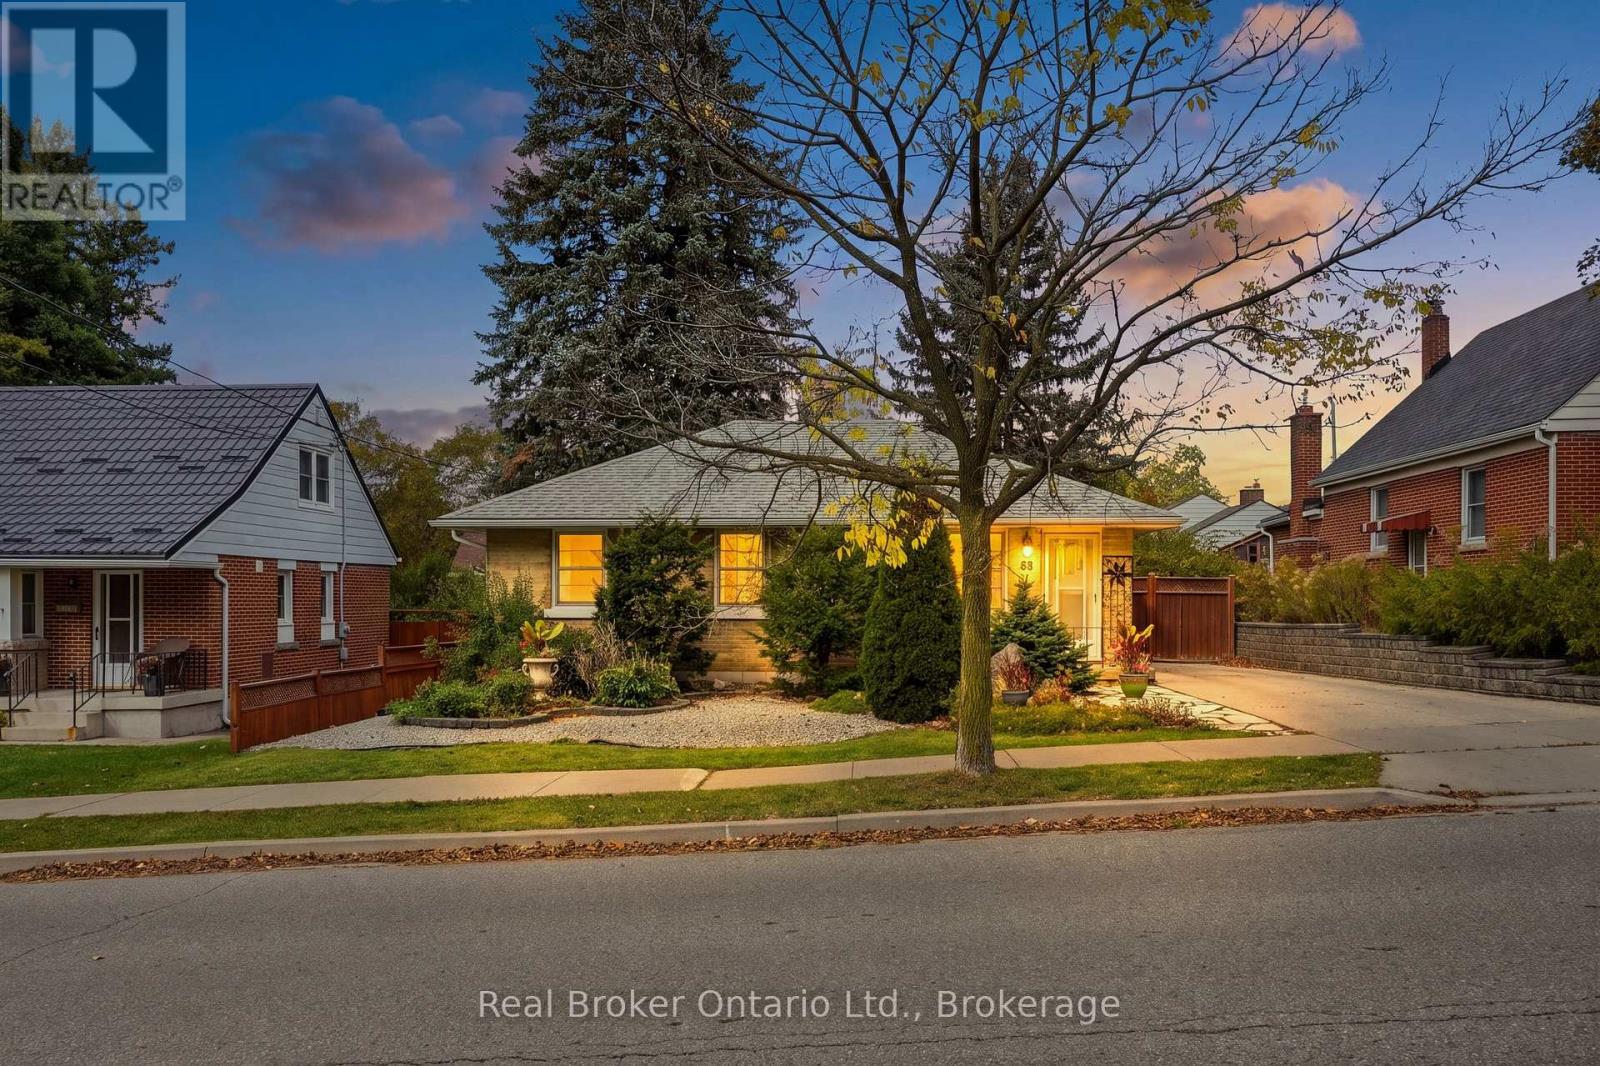
68 Emma Street
Guelph, Ontario
Tree-lined, walkable, and full of old-Guelph character. Tucked onto a quiet, mature street in the sought-after General Hospital neighbourhood, this charming 3-bedroom bungalow puts the best of Guelph at your doorstep. Spend weekend mornings at the Farmers' Market and downtown cafés, wander the Speed River trails, or take the kids to Riverside Park. Holy Rosary and Edward Johnson schools and Guelph General Hospital are all within walking distance, so the car can stay in the driveway.Pride of ownership shows from the curb in. The whole home was professionally painted in 2019, and the updated kitchen features newer appliances (2019) and flooring (2020). One-level living means everything you need is right where you want it. A separate entrance leads to the lower level, opening the door to in-law suite or rental income potential. The finished 33' x 11' rec room is ready to enjoy now, and the roughly equal amount of unfinished space, currently home to the laundry and mechanicals, gives you room to build out a suite, add living space, or simply enjoy generous storage.The big-ticket items are taken care of: furnace (2021, serviced Oct 2026), roof (2015), and a new hot water tank (2026, rental). A move-in ready bungalow on a street with real character, in a location that's truly hard to beat. (id:54532)
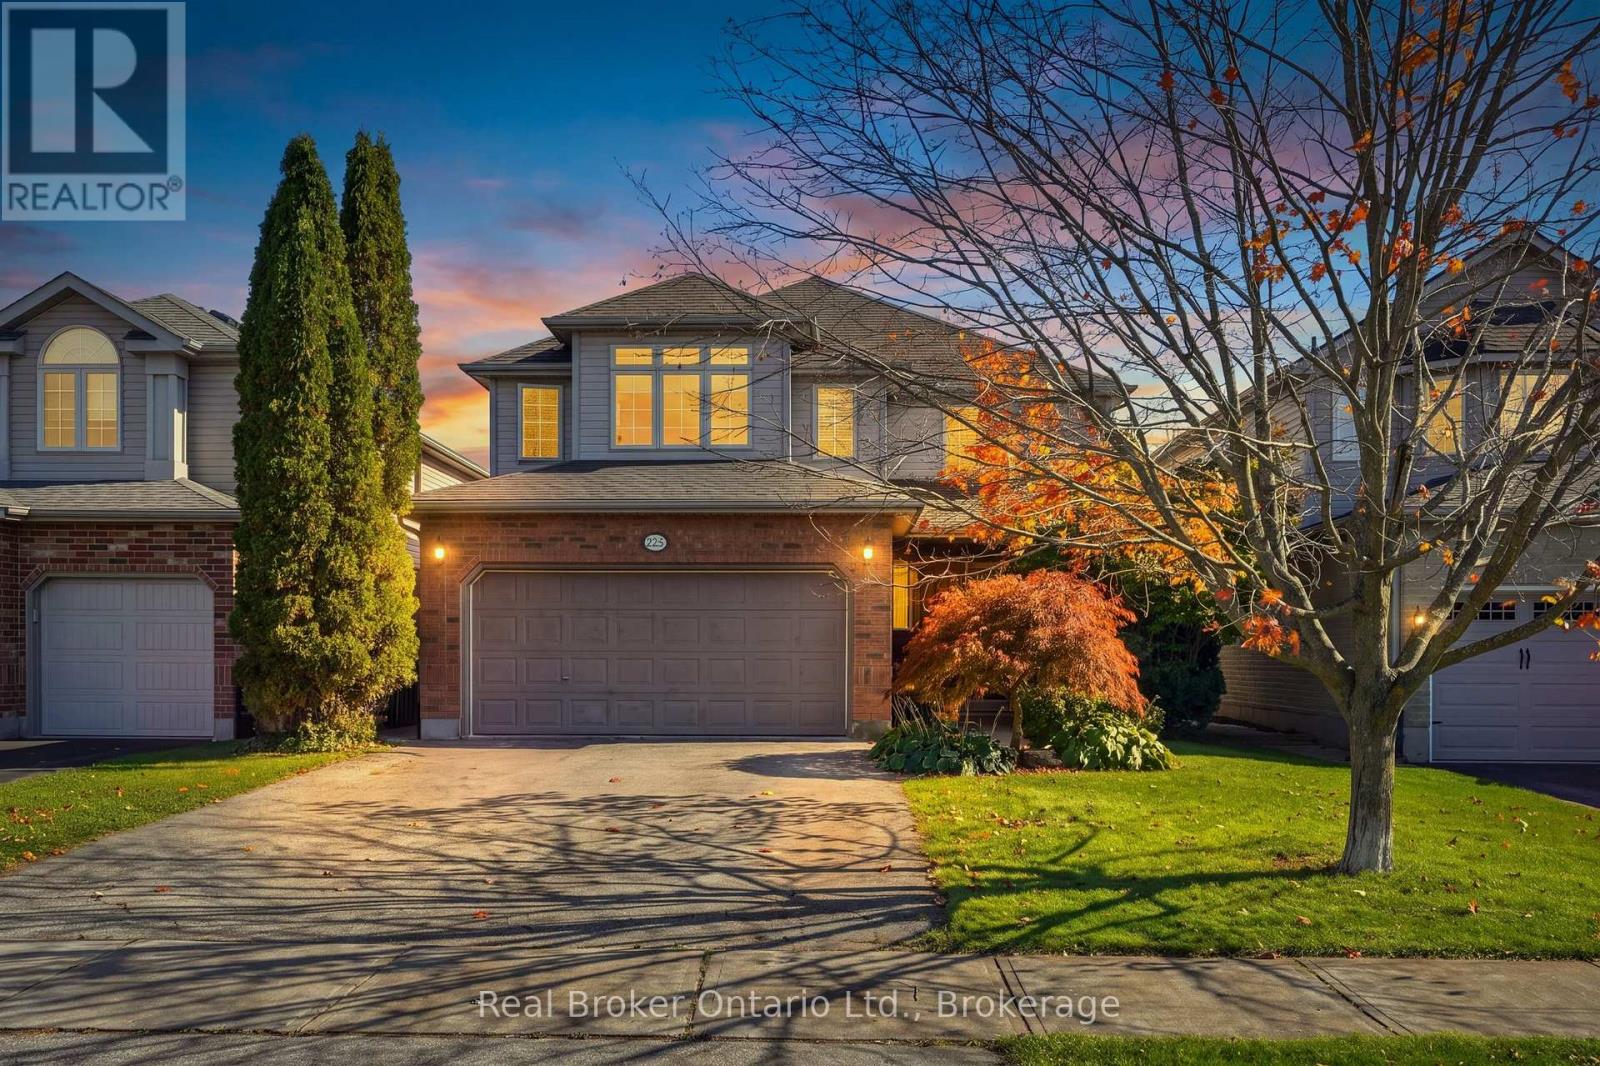
225 Summerfield Drive
Guelph, Ontario
Room to grow, space to breathe, and the big-ticket updates already done. This beautifully maintained family home offers the flexible layout today's buyers are looking for, just off Victoria Rd with quick access to the 401 for commuters.Step inside to a bright living room with a soaring cathedral ceiling and a cozy gas fireplace, a separate dining room for hosting, and a main-floor den/family room behind French doors, perfect as a home office, playroom, or quiet retreat. The kitchen's sunny dinette walks out to the patio, and a practical mud room keeps everyday clutter where it belongs.Upstairs, the primary suite features a fully renovated ensuite (2021). The finished lower level adds serious living space with a large family/rec room with a second gas fireplace, an additional bedroom for guests or teens, and the laundry room.Out back, enjoy a private, professionally landscaped and fully fenced yard, kept lush with an inground irrigation system, so you get the curb appeal without the hose-dragging. Peace-of-mind updates include roof (2015), water softener (2023), and renovated primary ensuite (2021). Move-in ready and waiting for its next family. (id:54532)
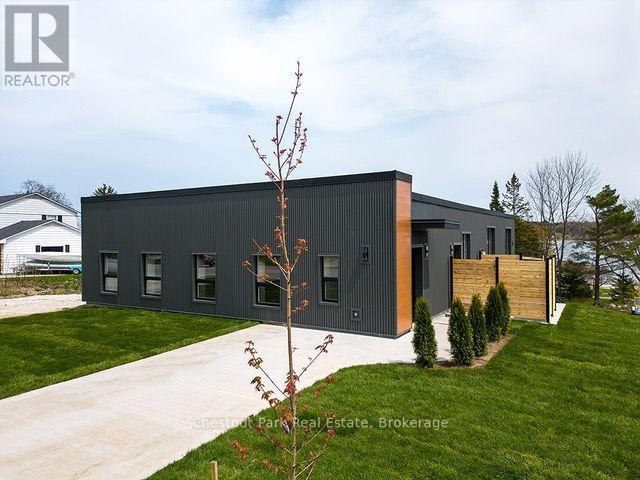
1 - 2605 3rd Avenue W
Owen Sound, Ontario
A truly distinctive opportunity to lease a fully renovated luxury residence in one of Owen Sound's most unique historic buildings, ideally located on the city's west side near Georgian Bay. Completely transformed in 2022 from top to bottom, this exceptional commercial conversion duplex combines iconic character with modern comfort and thoughtful open design. One of only two residences created within the building, this spacious two-bedroom, two-bath unit offers partial water views and a private patio overlooking the Bay. Designed for effortless living, the home features full urethane insulation throughout the exterior walls and ceiling, hot-water gas in-floor heating for year-round comfort, an air exchanger for fresh indoor air and all-new windows, doors and blinds in 2022 plus plenty of on-site storage. The beautifully appointed kitchen, renovated in 2022, enjoys south / east facing exposure and direct access to the private patio-perfect for morning coffee or evening relaxation. Six stainless steel appliances are included, along with the convenience of an in-suite washer and dryer. The generous primary suite features custom closets and a large, luxurious ensuite. Two dedicated parking spaces, on-site storage and management plus an EV charging station add to the exceptional convenience. Public access to the water is just a short walk away, ideal for launching a kayak or paddle board and enjoying the natural beauty of Georgian Bay. Perfectly suited to a discerning professional couple, retiree or anyone seeking a truly one-of-a-kind living environment, this is an opportunity to experience sophisticated, low-maintenance living with the Bay just beyond your doorstep. Come discover this remarkable residence where historic character, modern luxury and an enviable water view lifestyle come together. (id:54532)

9 Melane Court
Bracebridge, Ontario
Some addresses just work. This is one of them. Over 5,000 sq ft of classic detached living on a quiet court among established homes, in one of the area's most coveted school catchments. A four-car garage, mature trees, a fully fenced yard, and a trail system at your doorstep, with town and highway access just minutes away. From the moment you step inside, the home makes an impression - a beautiful staircase anchors the main foyer, setting the tone for the generous proportions throughout. The main floor is made for real family life: a study, a formal dining room, and a living area that flows naturally into the kitchen, breakfast, and family room. Everything connects, everything has its place.The second floor features three generously sized bedrooms, each with its own ensuite - no sharing, no compromises. The primary suite is a genuine retreat: a dedicated TV snug and a bathroom with a sauna. The basement, with its own separate entrance, offers the flexibility that growing families, returning kids, or grandparents quietly dream about - a fourth bedroom and additional flexible living areas. Outside, a wrap-around porch, a beautifully established front yard, a greenhouse, gazebo, and a fire pit area perfect for evening gatherings. The kind of outdoor space that becomes the heart of family life through every season.The scale, the street, and the setting rarely align like this. For the family ready to put down roots at the right address, this one is worth seeing. (id:54532)
25 - 25 Starboard Road
Collingwood, Ontario
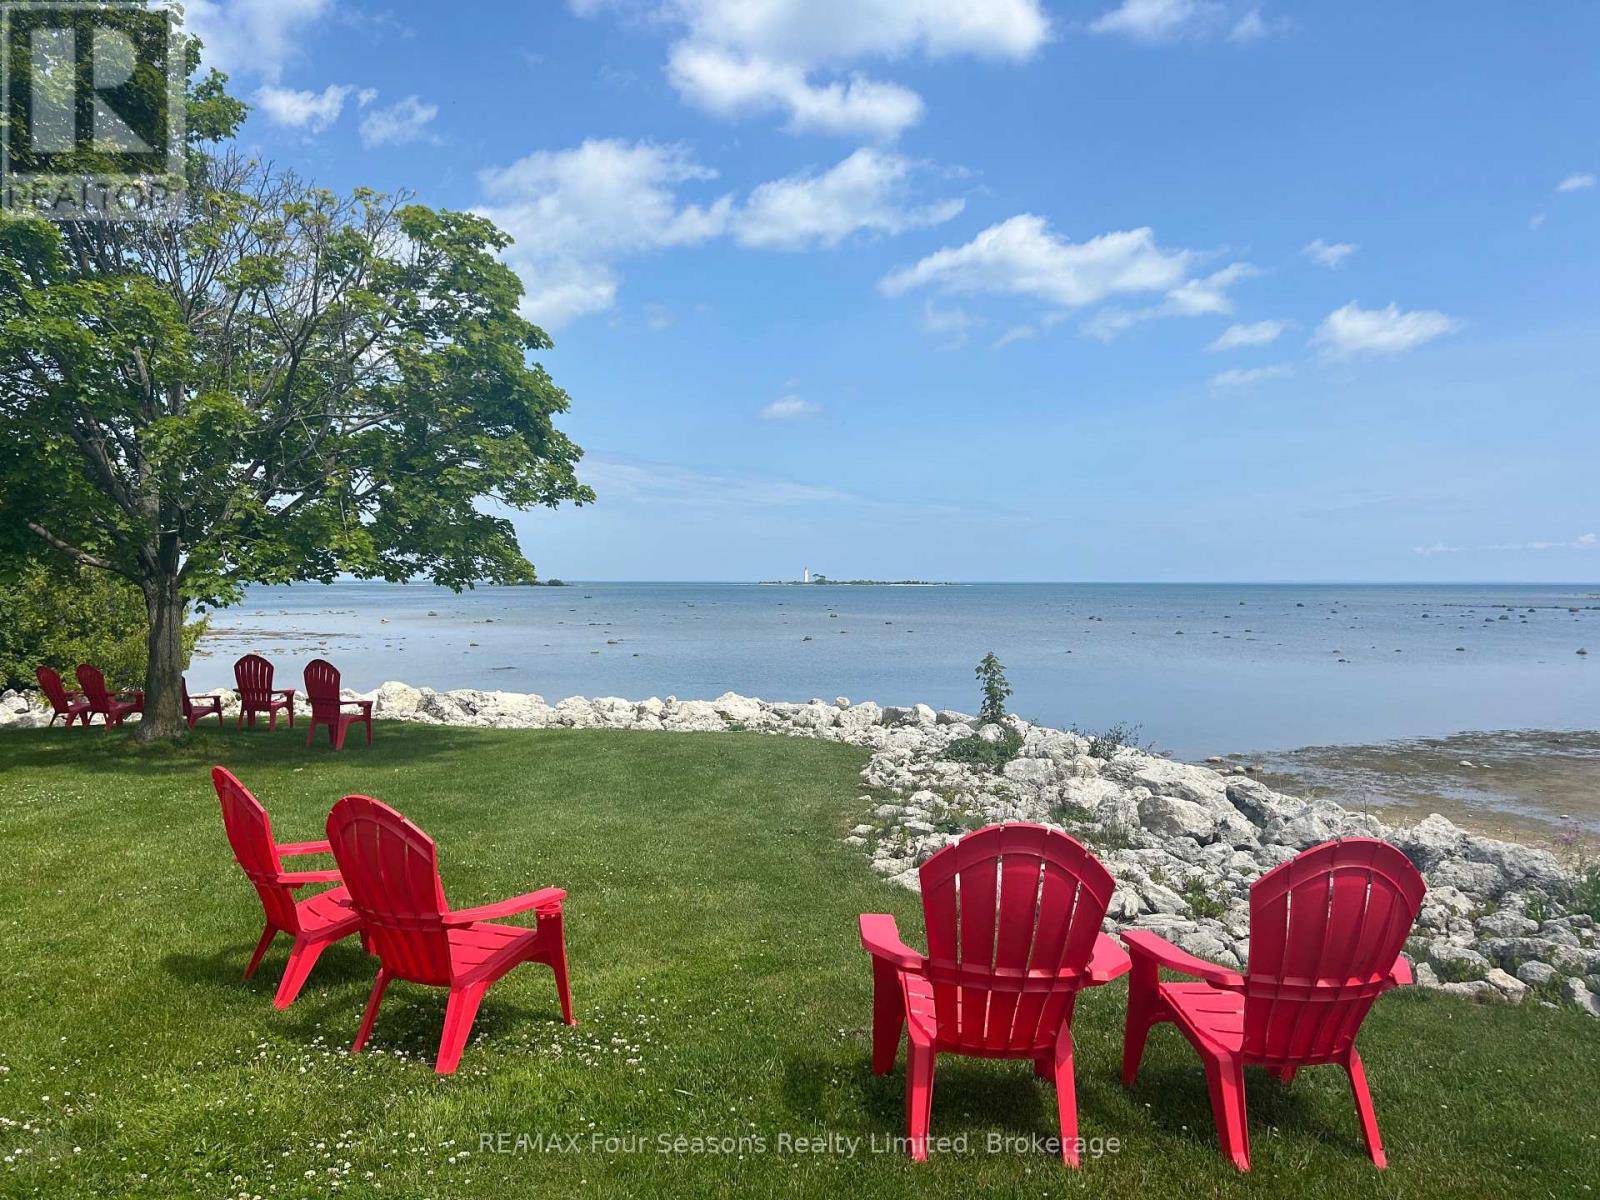
Welcome to Dockside Village located on the Sparkling Blue Waters of Georgian Bay in Collingwood! This Fabulous Four Season Retreat is Located in a Beautiful Enclave of Executive Townhomes with Garage and is Just an 8 Minute Drive to the Iconic Blue Mountain Village and is in Close Proximity to Numerous Private Ski Clubs and Championship Golf Courses. Fall in Love with Your New Full Time Residence, Winter Chalet/ Spring/Summer and Fall Cottage with Breathtaking Views of Georgian Bay and 460 Feet of Shoreline with Private Beachfront. Amenities Include~ Salt Water Pool, Clubhouse, 2 Tennis/Pickleball Courts, Shared Waterfront Deck and a Watercraft Launch for Kayaks, Canoes and Paddle Boards. This is an Entertainer's Dream~ Lots of Room for Family and Guests~ 3 Bedrooms and 2.5 Baths Plus a Recreation Room/ Office in the Lower Level. Features and Enhancements include: *GARAGE *Spacious Family Room with Vaulted Ceiling *Hardwood Flooring* Bright Windows *Fireplace/ Feature Brick Wall with Built Ins *Walk out to Spacious Deck/ BBQ * 2nd Enclosed Patio *Upgraded Kitchen Cabinets *Quartz Countertops *Separate Dining Room Over Looking Sunken Family Room *Primary Suite with Generous Windows and 4 Pc Ensuite/ Walk in Closet *Spacious Second and 3rd Bedroom *4 Pc Bath *Custom Blinds *Lower Level Powder Room *Lower Level Laundry (new 2026) *Attached Garage. A Perfect Home for All~ a Full Time Residence, Energetic Weekenders, Ambitious Professionals and Freedom Seeking Active Retirees-Embrace the 4 Season Lifestyle and all that Southern Georgian Bay has to Offer~ Boutique Shops, Restaurants and Cafes Featuring Culinary Delights, Art and Culture. Take a Stroll Downtown, Along the Waterfront or in the Countryside. Visit a Vineyard, Orchard or Micro-Brewery, Explore an Extensive Trail System~ all at your Doorstep. A Multitude of Amenities and Activities for All~ Skiing, Boating/ Sailing, Biking, Hiking, Swimming, Golf, Hockey and Curling. Income potential~Seasonal Rental or Monthly. (id:54532)
Lower - 12 Shannon Street
Orillia, Ontario
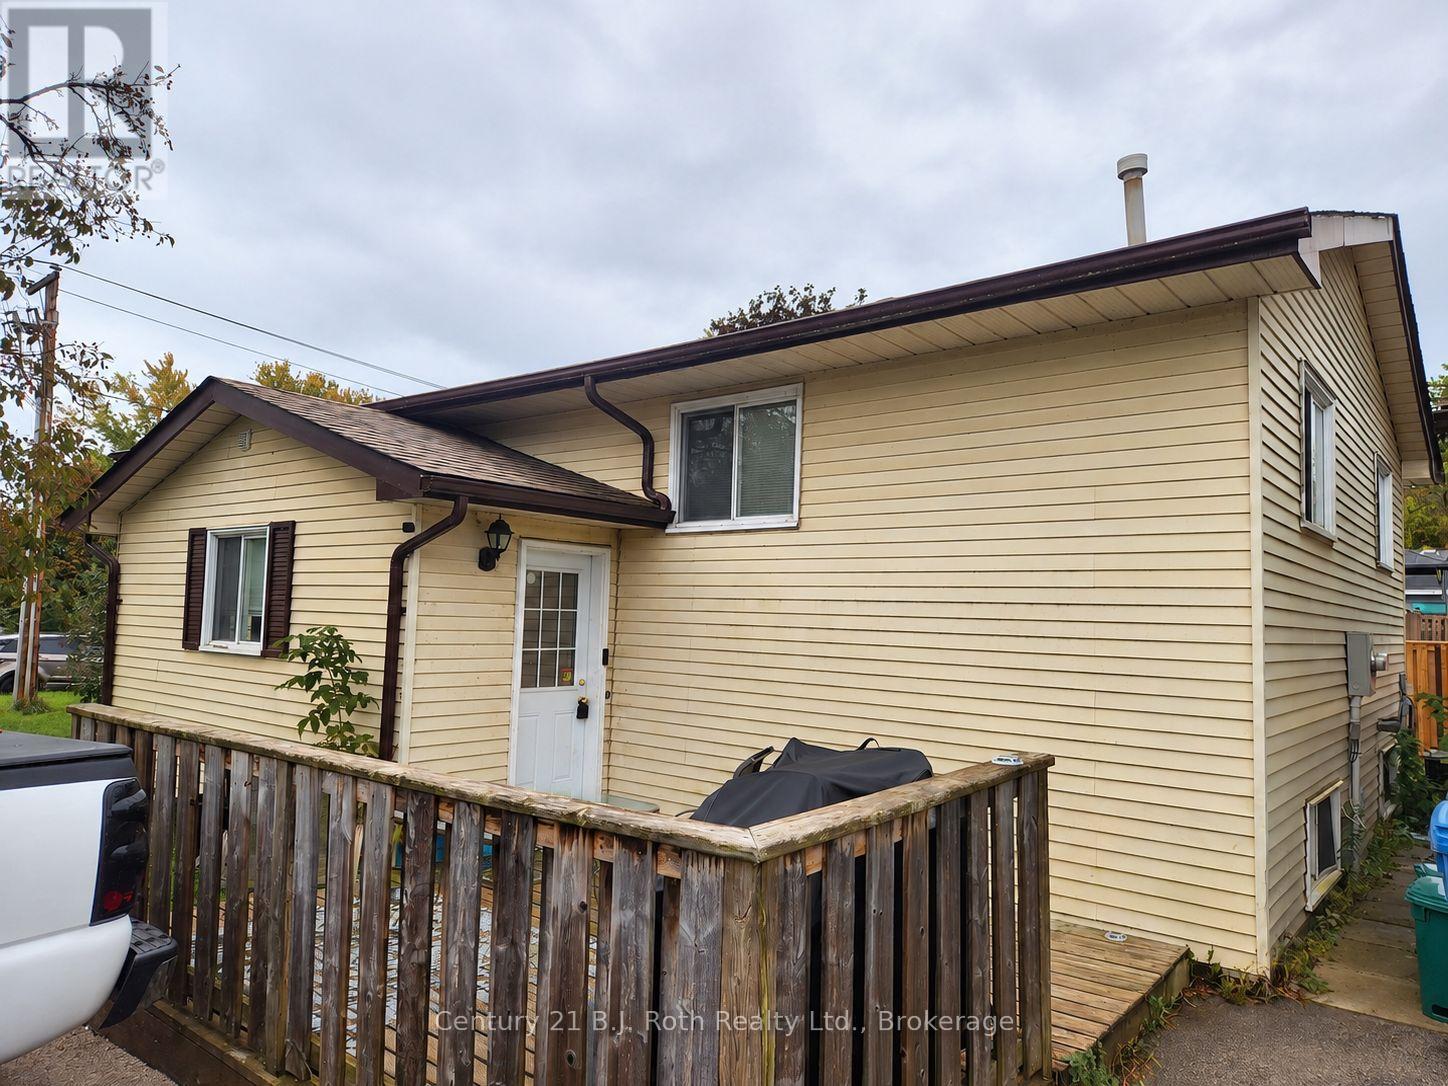
Bright & Spacious 1-Bedroom Rental in Orillia! Welcome to 12 Shannon St, a well-maintained 1-bedroom, 1-bathroom suite in a raised bungalow offering a comfortable and functional layout. The bright, open-concept kitchen and living room create a welcoming space ideal for relaxing or entertaining. Enjoy the convenience of in-suite laundry, plus excellent additional storage with crawl space access directly from the bedroom. Two dedicated parking spaces are available on the left side of the driveway, with convenient driveway access from Korlea Crescent. Please note: garage access is not included with the rental. This bright and functional Orillia rental offers a great combination of comfort, privacy, parking and storage. Don't miss the opportunity to make this inviting suite your new home! Heat, hydro, water & parking included! Rental Requirements: Full credit report including credit score, completed rental application with references, letter of employment, last 3 pay stubs and valid government-issued ID are required. Applicants are subject to landlord approval. (id:54532)
455 Wellington Street
Gravenhurst, Ontario
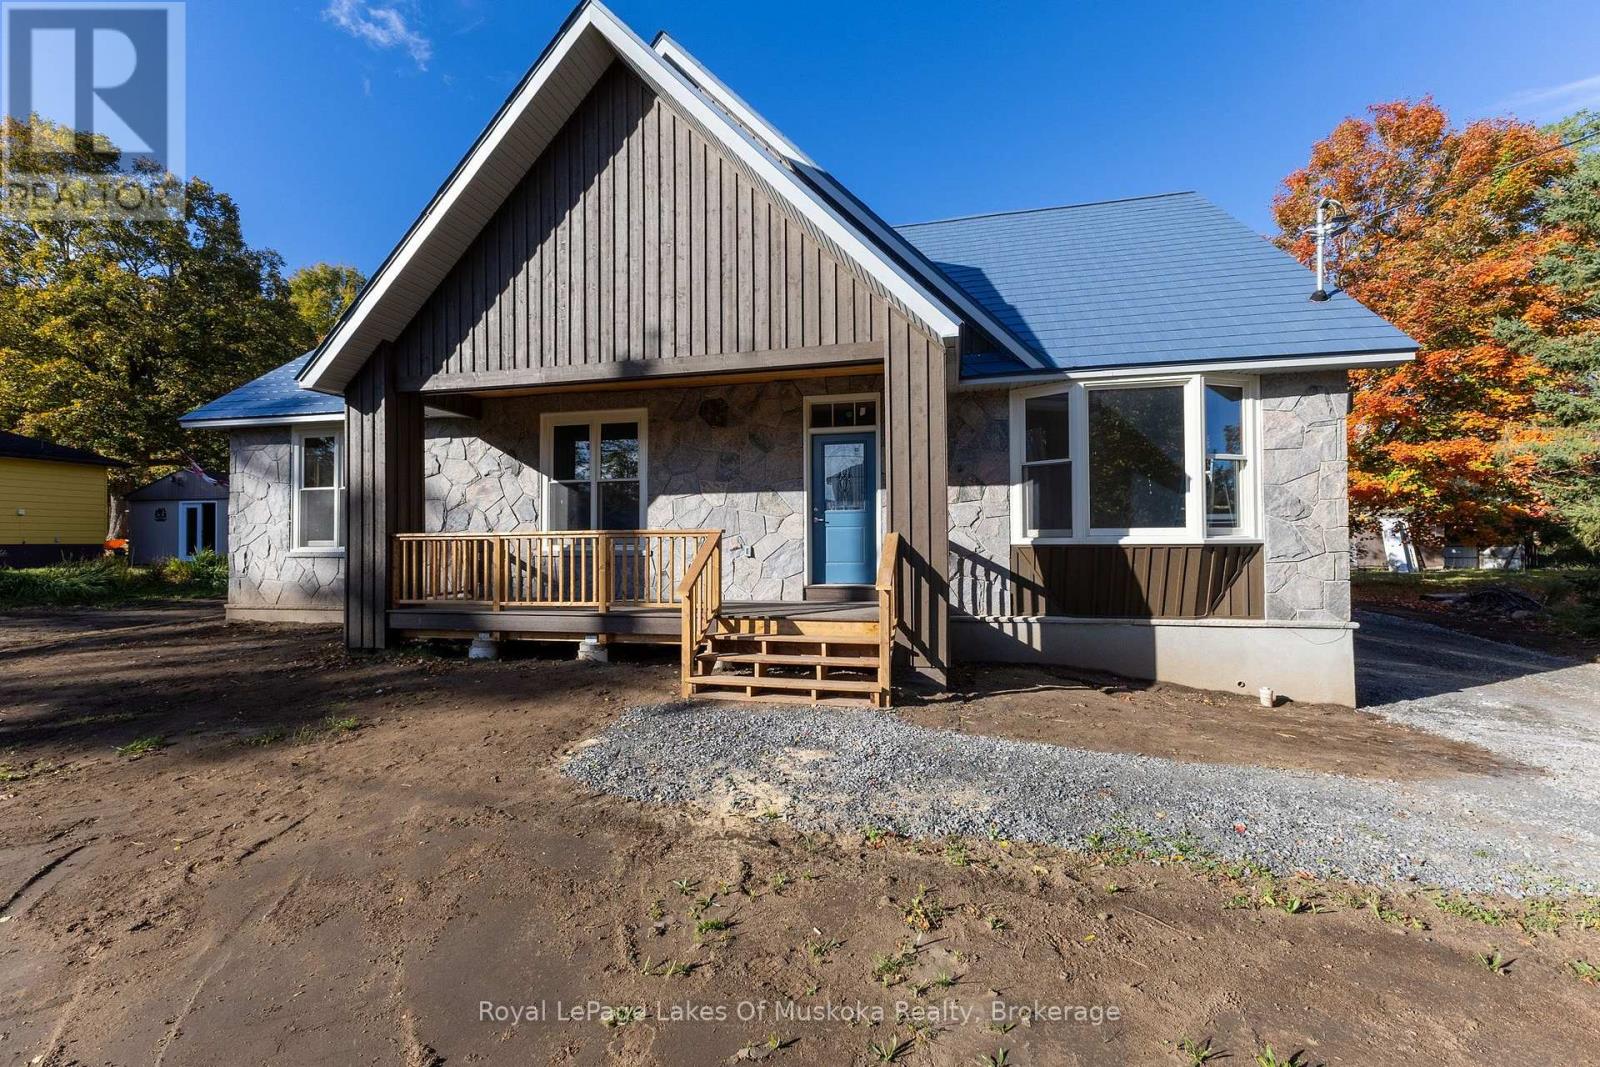
Discover this stunning, brand-new build. Engineered for modern living and ultimate peace of mind, this home features a rock-solid Insulated Concrete Form (ICF) foundation for superior strength and incredible energy efficiency. Step inside to experience the grandeur of soaring 10-foot-high ceilings, elegant genuine hardwood flooring, and a warm, inviting gas fireplace. The gourmet custom kitchen comes fully equipped with quality appliances, making it perfect for both daily living and effortless entertaining. Out back, your living space extends onto a massive 24x12 covered outdoor oasis built with long-lasting, low-maintenance Trex composite decking. Designed with forward-thinking preparedness, the property includes a dedicated generator pad that is completely pre-wired for a Generac backup system, as well as an already-poured foundation ready for a future 2-car garage. Complete with a full, usable basement offering endless potential to expand your living space, this solidly built sanctuary is truly designed to last a lifetime. (id:54532)
7011 Highway 6
Northern Bruce Peninsula, Ontario
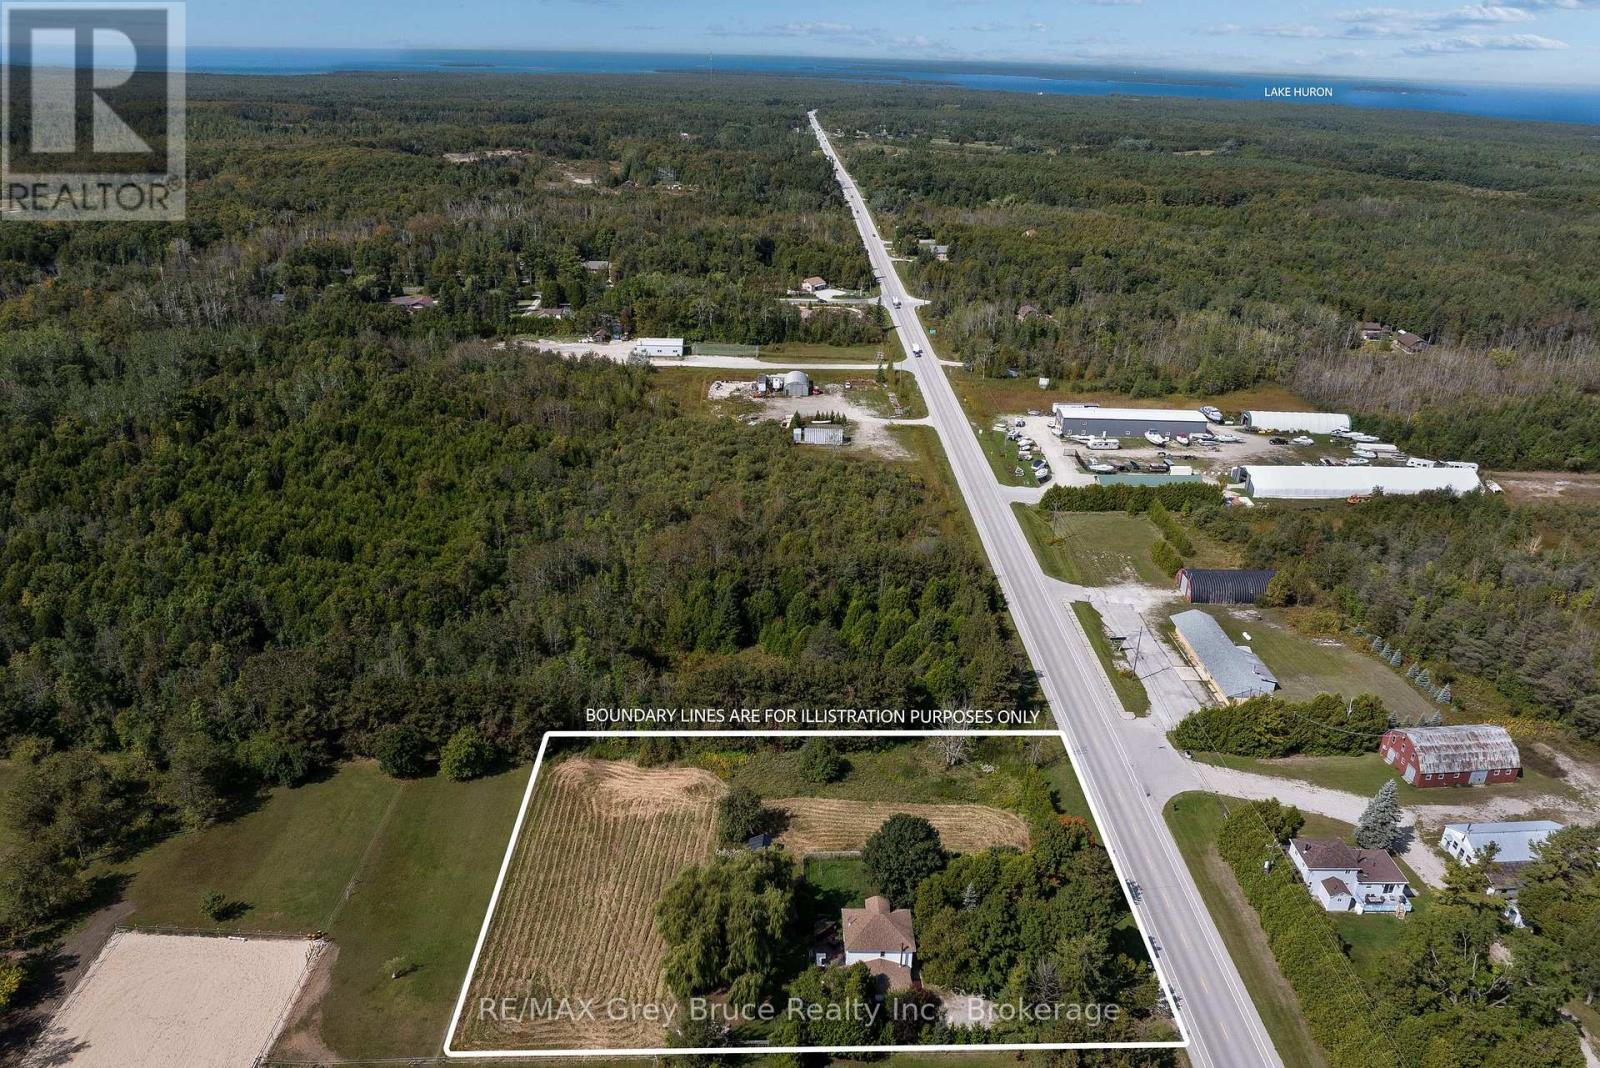
LIVE, WORK & INVEST NEAR TOBERMORY! Discover the possibilities of this versatile 1.5-acre property with COMMERCIAL ZONING & HIGHWAY 6 EXPOSURE! Ideally located minutes from Tobermory on the beautiful Bruce Peninsula, this property offers an excellent opportunity for entrepreneurs, investors, multi-generational families or buyers seeking a country home with business potential. Consider a home-based business, B&B, recreational getaway or residence with accessible in-law accommodations! Enjoy highway visibility while being close to Tobermory's shops, harbour, National Parks and recreational attractions. The welcoming main residence features 3 bedrooms plus a den and 4Pc bathroom. The spacious kitchen offers stainless steel appliances, tile flooring, breakfast bar and mudroom access. Open-concept living and dining areas provide comfortable gathering space, with a walkout to the deck. Upstairs, generous bedrooms offer closet storage, while the 4Pc bathroom features a relaxing Jacuzzi tub. The den is ideal for a home office, library or TV room, with access to a loft bedroom. A KEY FEATURE IS THE SEPARATE IN-LAW SUITE! Offering its own private entrance, 2Pc bathroom, separate shower and sink, plus a cozy woodstove, this flexible space presents exciting possibilities for extended family, guests, a home-based business or potential accessible living accommodations. Alternatively, consider its use as a family room, studio or workshop! Outside, the 1.5-acre property offers plenty of room to enjoy country living! Mature apple trees, established gardens, a majestic willow tree, firepit area and exterior storage add charm and practicality. A large, cleared area provides additional space for gardening, recreation or future possibilities. New septic system being installed Fall 2026! COMMERCIAL ZONING, MULTI-GENERATIONAL LIVING & COUNTRY CHARM! Explore the opportunity to combine business ambitions with the relaxed lifestyle of Northern Bruce Peninsula. A unique property to call home! (id:54532)
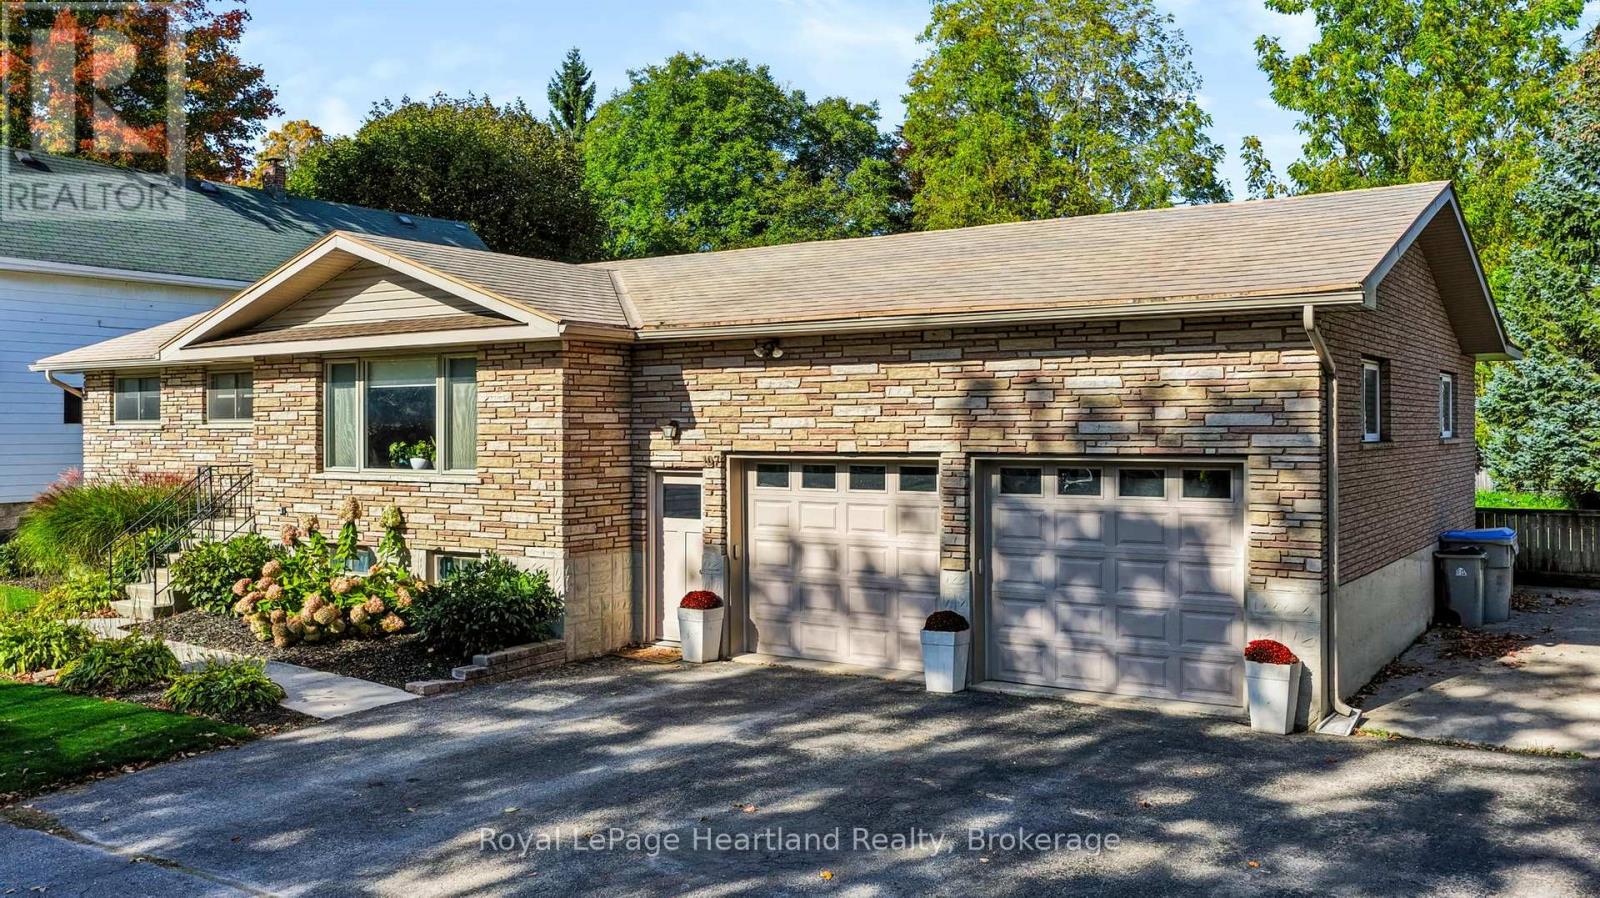
107 Mary Street
Central Huron, Ontario
This 3+1 bedroom stone raised bungalow offers a large attached double garage, and sits on a large lot located centrally in Clinton. There's lots of room for parking with the triple wide asphalt driveway and concrete pad at the side of the home, and a fenced in, spacious rear yard. The main floor consists of 3 bedrooms, a dining area with patio doors to the rear deck, and front living room (currently used as a formal dining room). Downstairs you will find a large rec room with a pool table, and tv zone, the spare room, and an extra room that could be a spare room, workout area, office or storage room and the laundry room. The spacious double garage with high ceilings is a standout feature of this home! (id:54532)
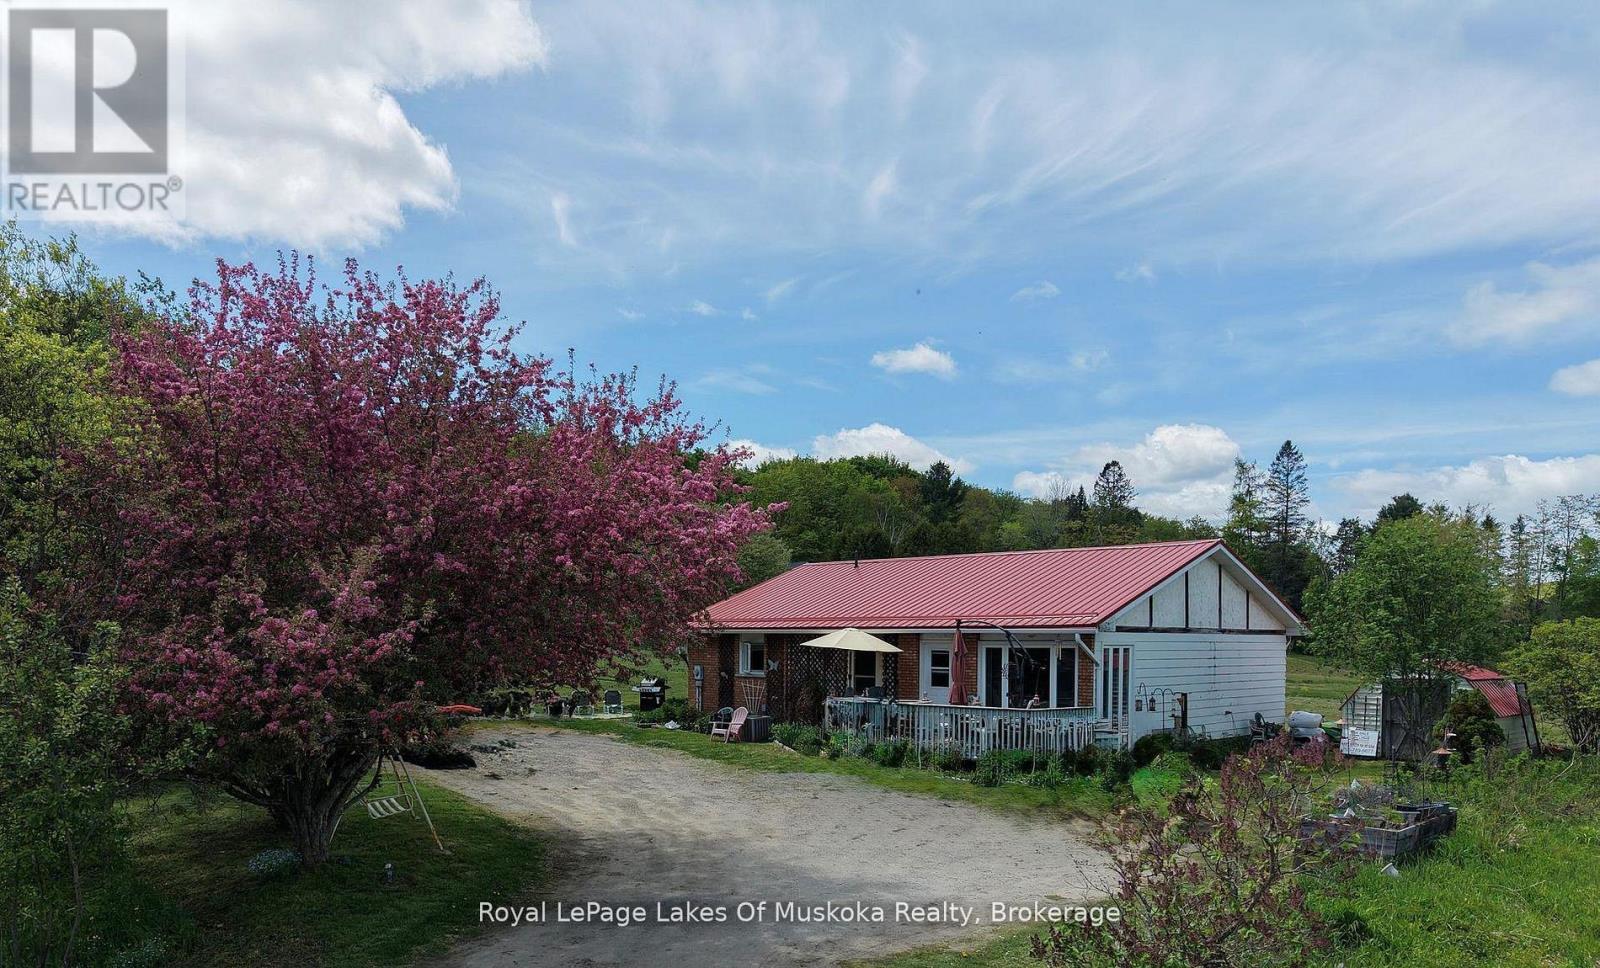
250 Stephenson Rd 12 West Road W
Huntsville, Ontario
Experience the perfect blend of country charm and convenience! This lovely 4-bedroom, 2.5-bath home sits on a picturesque, level 1.5-acre corner lot less than 10 minutes south of Huntsville. Designed for versatility, the home features a fully finished lower level with a separate entrance and second kitchen, making it an ideal setup for extended family or potential in-law suite. Enjoy piece of mind with extensive recent upgrades, including a newer propane furnace (2022), metal roof (2023), septic system (2023) pumped out Sept 2026, and central air (2022). With fresh flooring downstairs and plenty of room to roam outside, this is the family retreat you've been waiting for. Septic pump out receipt available upon request. (id:54532)
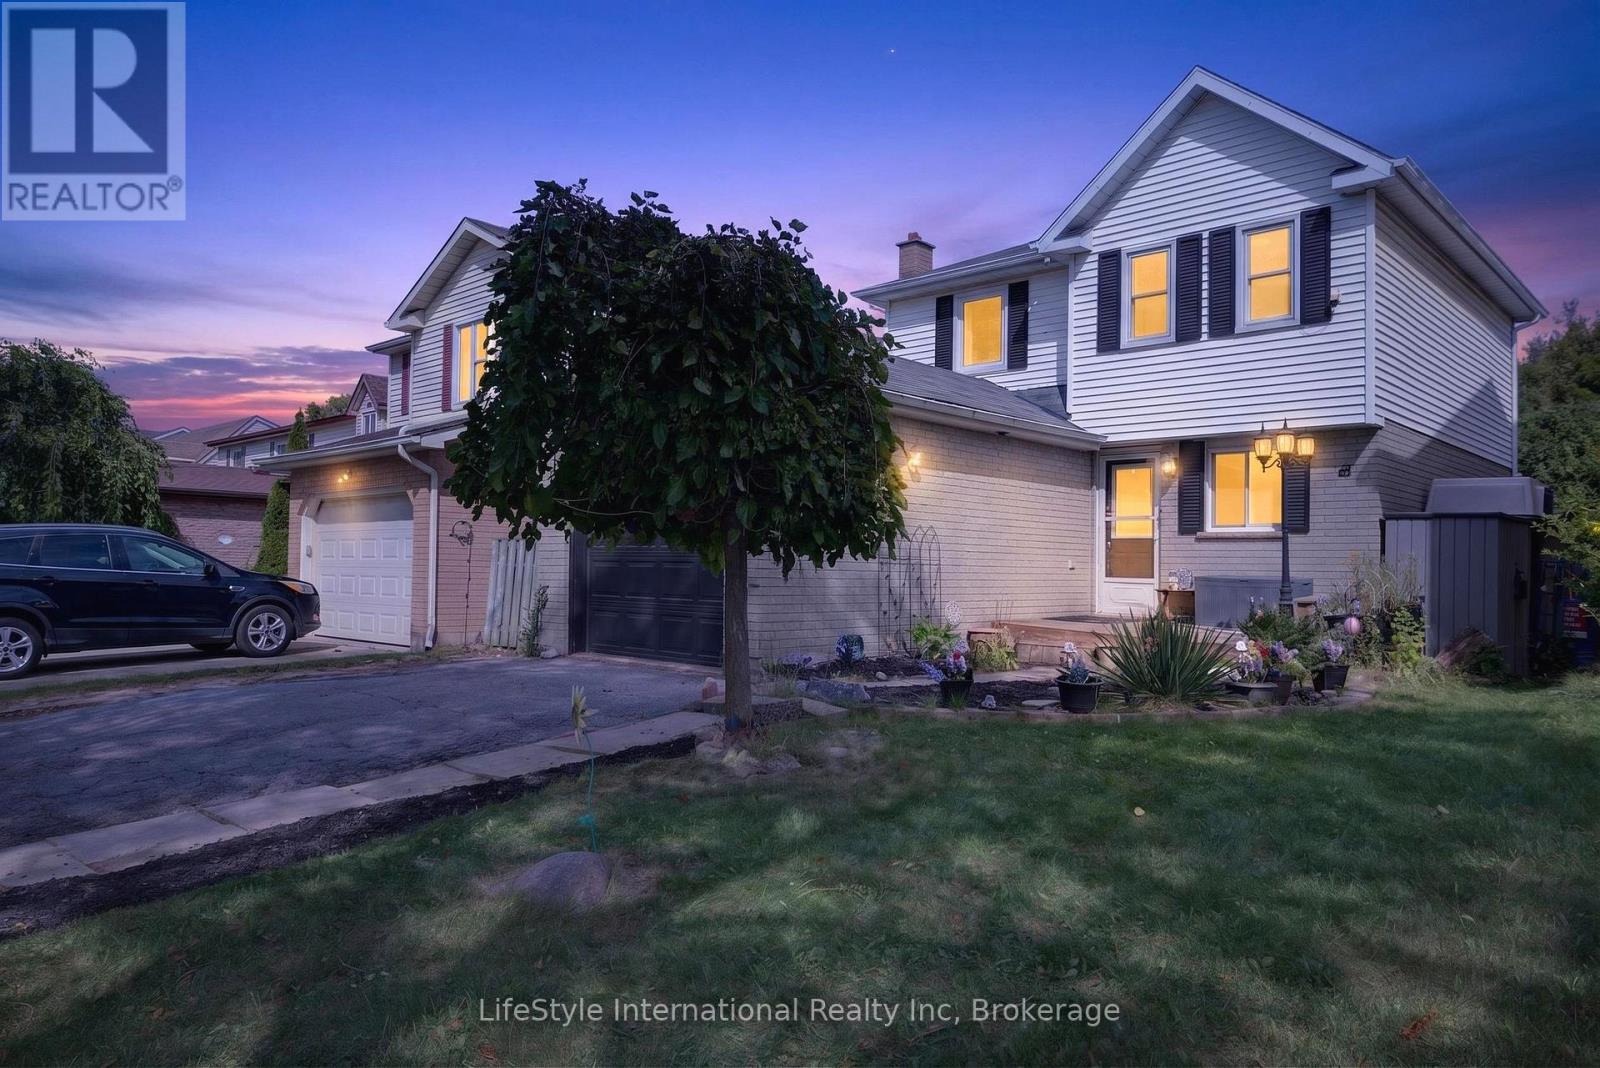
18 Camrose Court
Kitchener, Ontario
Welcome to Victoria Hills! Nestled on a quiet, tree-lined street and backing onto a park, this charming home offers a fantastic lot with mature trees, privacy, and plenty of outdoor space. Enjoy summer days in the above-ground pool, relax around the firepit, or entertain on the spacious deck from the cozy gazebo/solarium. Fully fenced backyard is ideal for kids and dogs. Inside, you'll find a bright, functional layout with a spacious living area, open-concept kitchen with an abundance of counter space, 3 bedrooms, and a 4-piece family bath. The fully finished basement adds valuable living space with a 3-piece bath and laundry-perfect for a family room, home office, or play area. Recent updates include 4 ductless High Efficiency heating/cooling systems for year-round comfort (2024), new carpet (2025), main floor laminate (2026), Tub surround (2026). Complete with a single-car garage, ample parking, and close to parks, schools, shopping, and transit. A great opportunity for first-time buyers! (id:54532)
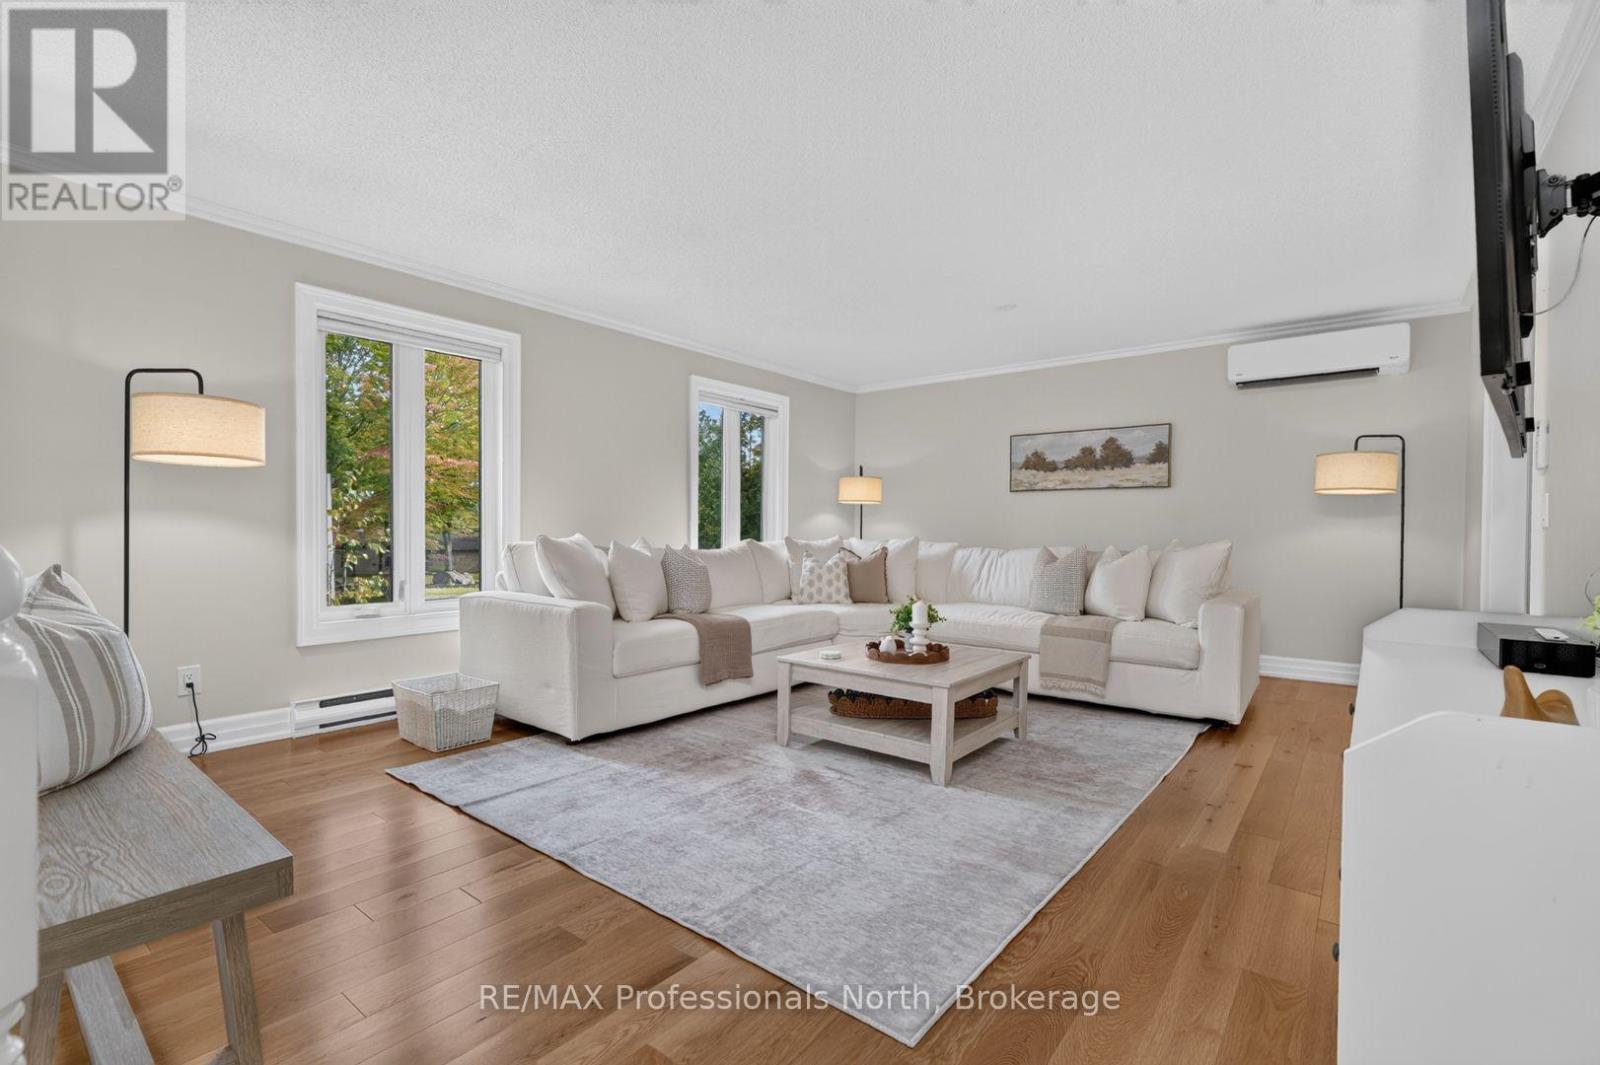
55 Westvale Drive
Bracebridge, Ontario
Tucked into a quiet corner of an established neighbourhood, surrounded by mature trees and just minutes from town, 55 Westvale Drive is the kind of home that makes you exhale the moment you arrive. Step inside and you will immediately understand what all the fuss is about. The main living area is warm and welcoming, flowing into a beautiful kitchen and dining room complete with stone countertops and generous storage. A sunroom and large deck extend the living space outdoors - perfect for family gatherings or a quiet morning coffee. The main floor offers exceptional space and functionality, with a large primary bedroom and five-pc ensuite, two additional bedrooms, and a well-appointed four-piece bathroom. Downstairs, the home just keeps giving. A generous recreation room, a Muskoka Room, a dedicated laundry room for a busy family, an additional bedroom, and another three-piece bathroom make this lower level as practical as it is comfortable. An oversized two-car garage, a storage shed, a dog run and beautiful gardens complete the picture.This home has been lovingly cared for and is ready for its next chapter. All you need to do is bring your favourite mug and find your new favourite spot to relax. (id:54532)
59 Bradshaw Drive
Stratford, Ontario
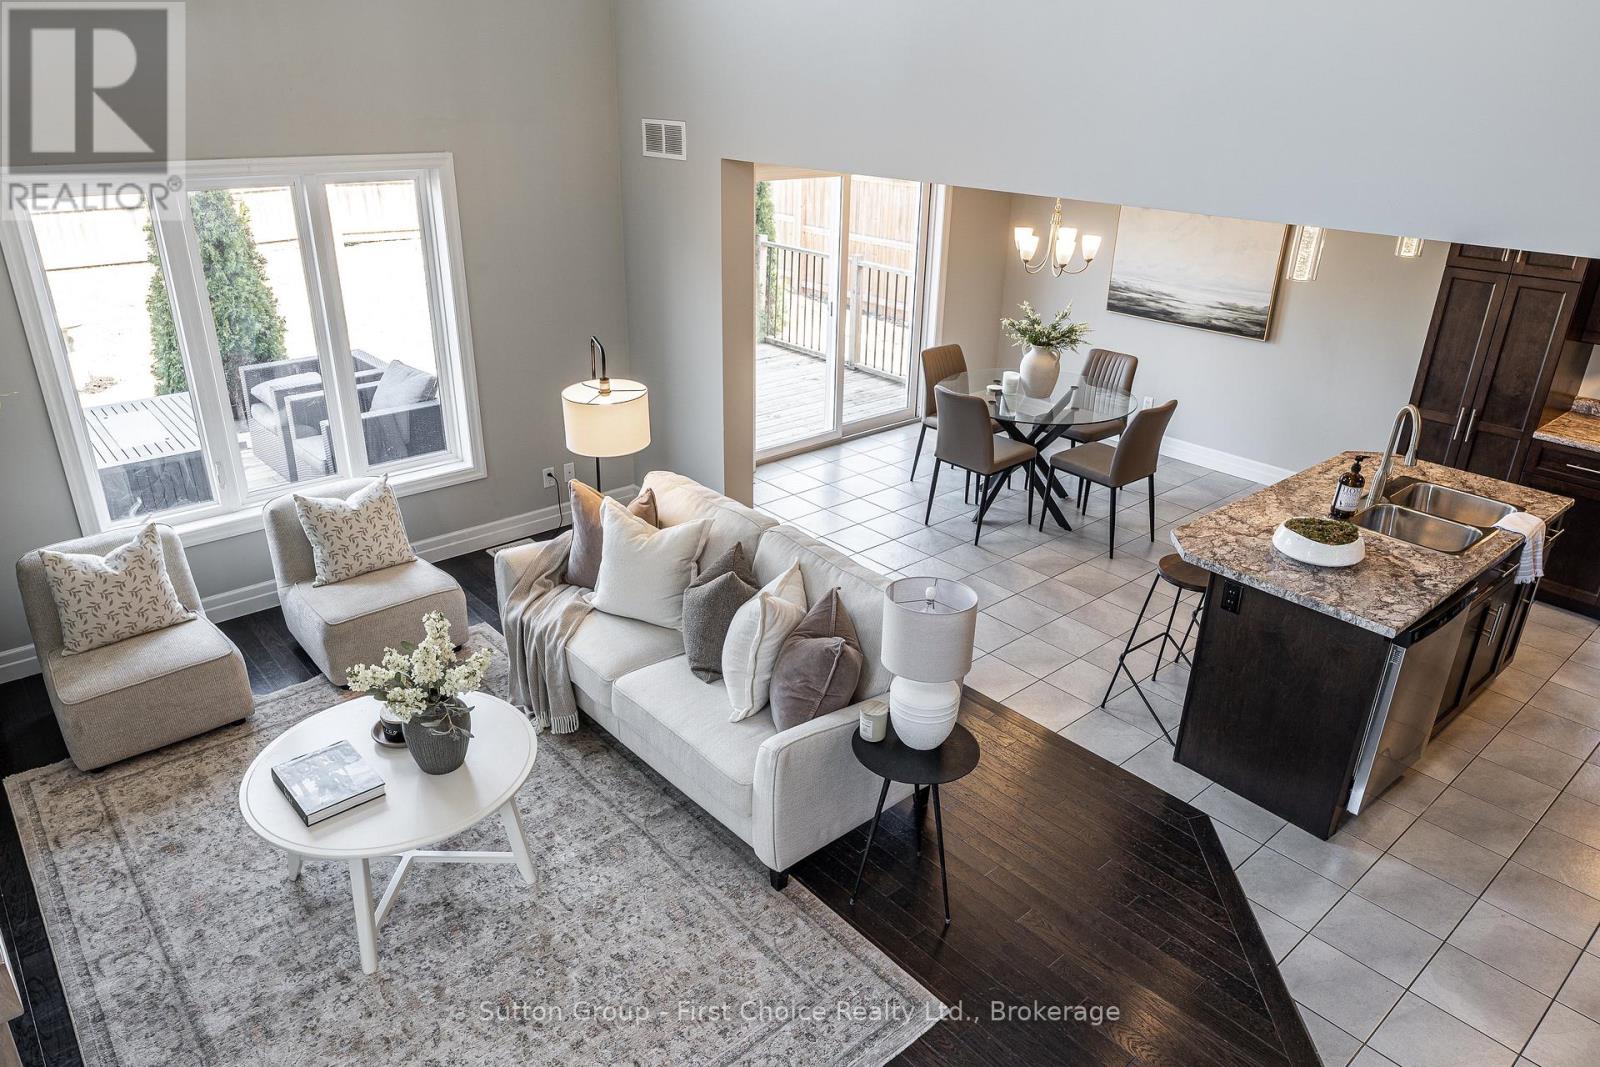
PRICED TO SELL! An exceptional opportunity to own a beautifully designed home offering outstanding value in a desirable Stratford neighbourhood! Step through the impressive double front doors at 59 Bradshaw Drive into a warm and welcoming foyer offering a beautiful introduction to this thoughtfully designed home. The main floor features a stylish powder room and convenient laundry, while the heart of the home unfolds into an open-concept kitchen, dining, and living space. Soaring cathedral ceilings and expansive windows create a light-filled atmosphere, perfectly blending comfort and sophistication for both everyday living and entertaining. Upstairs, an open and airy layout continues with three generously sized bedrooms. The large primary suite is complete with his-and-hers closets that lead seamlessly into a private ensuite. The unfinished basement presents great potential, featuring a bathroom rough-in, an egress window, and abundant storage, ideal for future development into a spacious rec room, additional bedroom, or in-law suite. Outdoors, enjoy a fully fenced backyard designed for both relaxation and gathering, highlighted by a large wood deck and a convenient storage shed. A double car garage completes this beautifully appointed property, ideally located near the Stratford Rotary Complex, parks, schools and amenities. With so much to offer at an attractive price, this is an opportunity you won't want to miss! Move-in ready with room to grow, 59 Bradshaw Drive delivers the space, style, and potential buyers are looking for. ** This is a linked property.** (id:54532)
254 Waterbrook Lane
Kitchener, Ontario
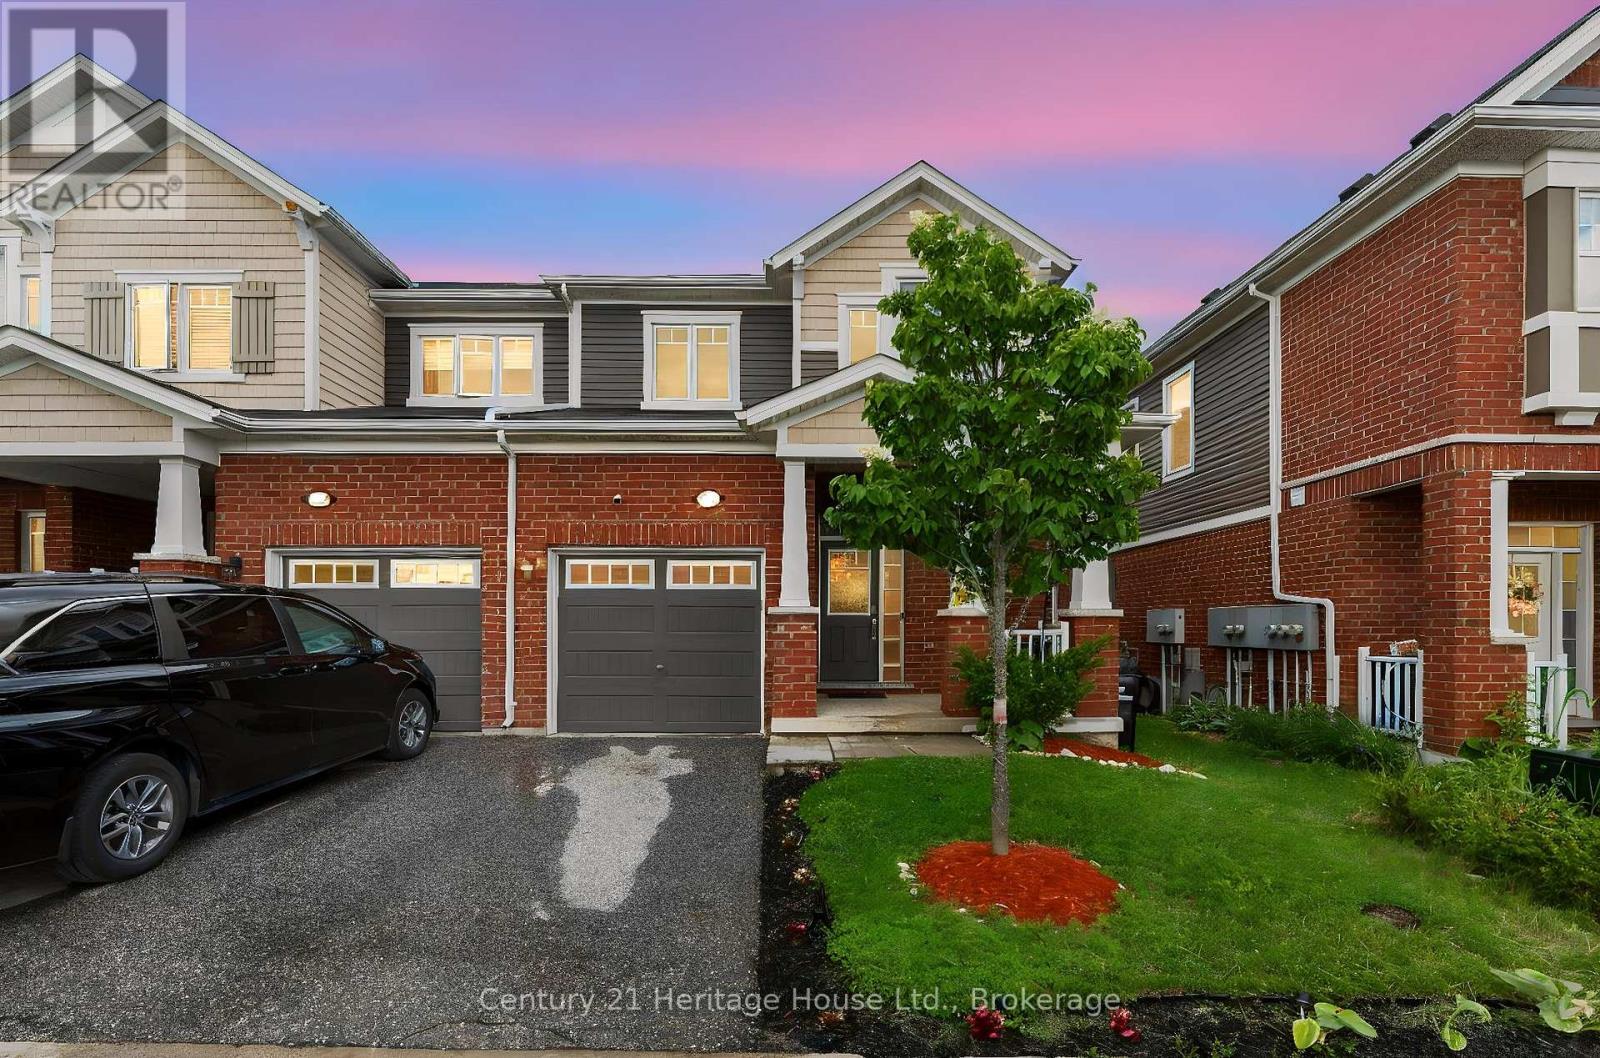
Welcome to 254 Waterbrook Lane, a beautifully updated 5-bedroom, 4-bathroom freehold townhome with no condo fees, ideally situated in Kitchener's sought-after Doon South community. Offering nearly 2,000 sq. ft. of finished living space across three levels, this home delivers an impressive combination of modern finishes, flexible living space and everyday functionality. The bright, open-concept main floor features new vinyl flooring, a spacious living and dining area, a convenient 2-piece powder room and a well-appointed kitchen with stainless steel appliances, upgraded cabinetry and a quartz backsplash. A custom TV feature wall adds a polished focal point to the living room, while the walkout provides direct access to the private backyard with plenty of room to relax, entertain or create your own outdoor retreat. Upstairs are three comfortable bedrooms and two full bathrooms, including a spacious primary suite with a walk-in closet and 4-piece ensuite finished with quartz counters and upgraded details. The second 4-piece bathroom also features quartz finishes and serves the additional bedrooms. The fully finished lower level adds exceptional versatility with two additional bedrooms, a 3-piece bathroom and dedicated laundry area, making it ideal for guests, extended family, home offices, hobby space or growing households. Located minutes from Highway 401 and close to schools, parks, walking trails, shopping and everyday amenities, this is a highly convenient location for commuters and families alike. A nearby playground adds to the neighbourhood's appeal. With five bedrooms, four bathrooms, a finished basement, modern updates and no monthly condo fees, 254 Waterbrook Lane offers outstanding value in one of Kitchener's most desirable south-end communities. (id:54532)
1940 Scotch Line Road
Minden Hills, Ontario
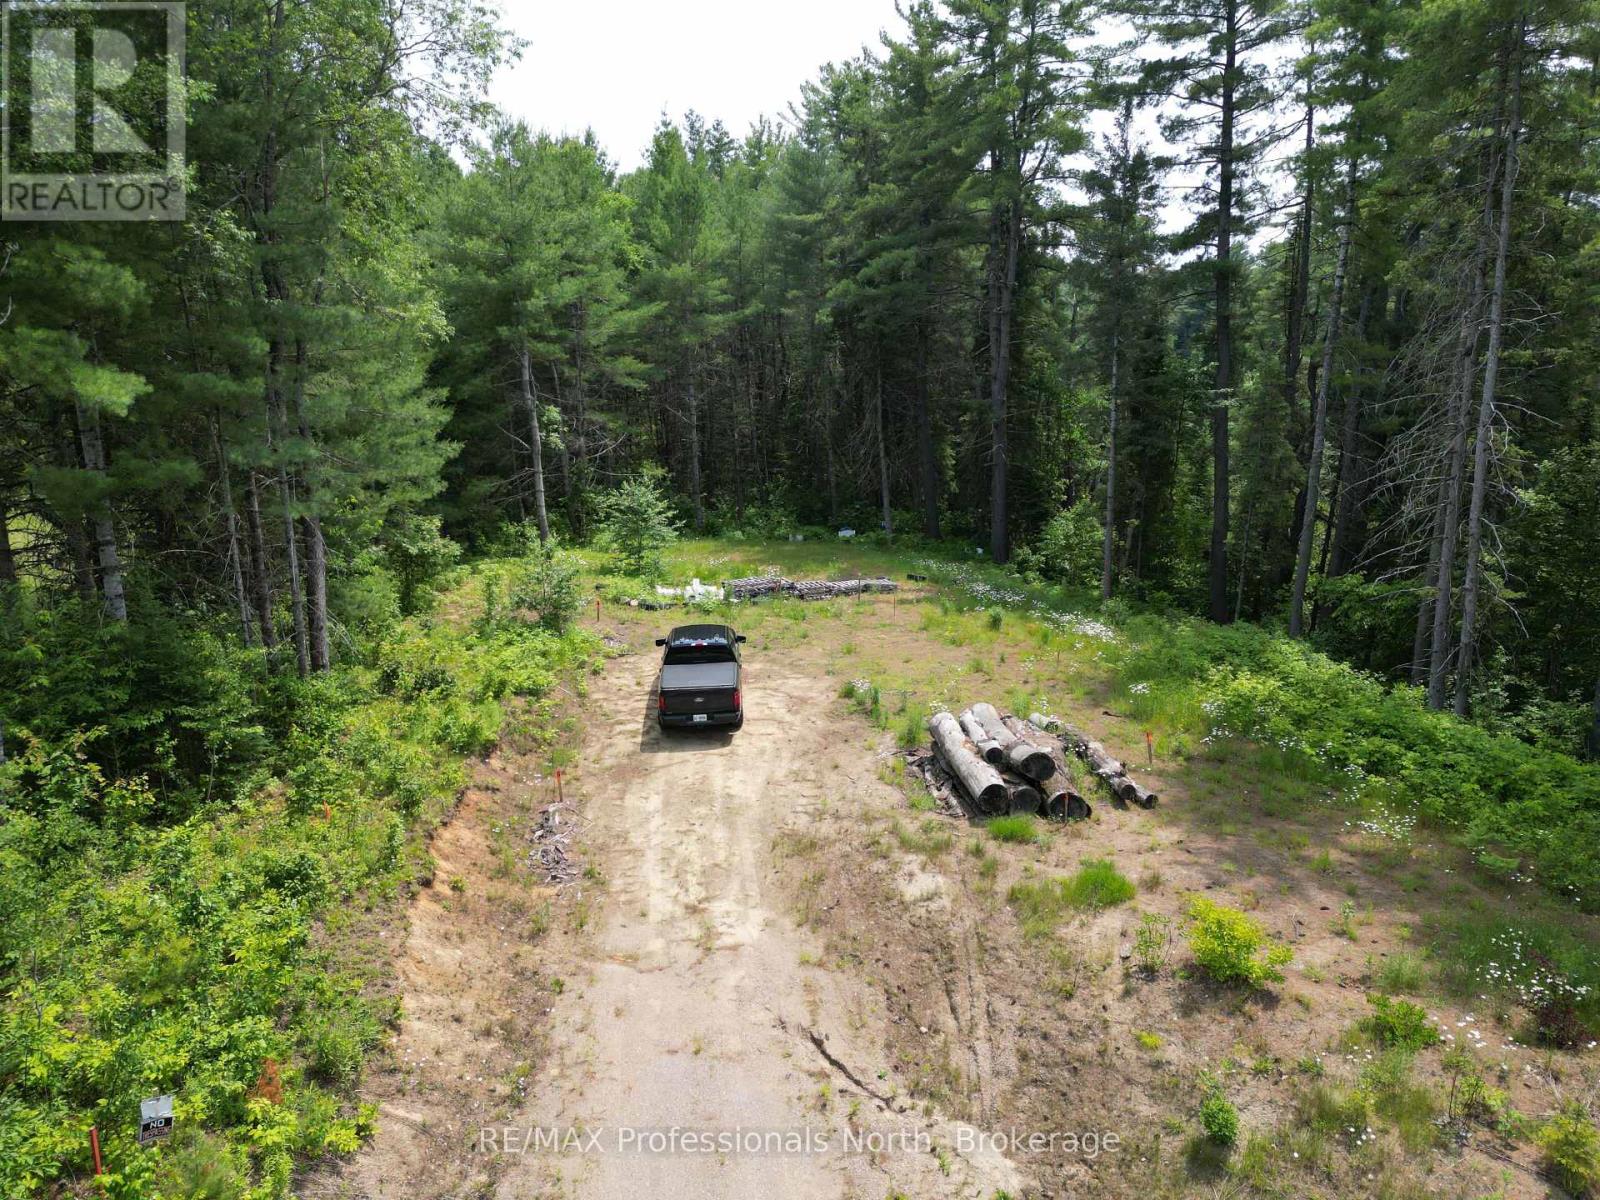
Don't miss this rare opportunity to own a cleared 0.44 acre building lot just minutes from downtown Minden. This property is ready for your vision, with many of the major steps already completed. The lot features an installed driveway and septic system, saving you time and money as you prepare to build. A building permit has already been secured, and professionally prepared plans for a new home are available, making it even easier to get started. Enjoy the perfect balance of peaceful surroundings and convenient access to shops, restaurants, schools, and all the amenities Minden has to offer. Whether you're looking to build your year-round home or a weekend retreat, this property is an exceptional opportunity. (id:54532)
2407 Rumney Road
Tay, Ontario
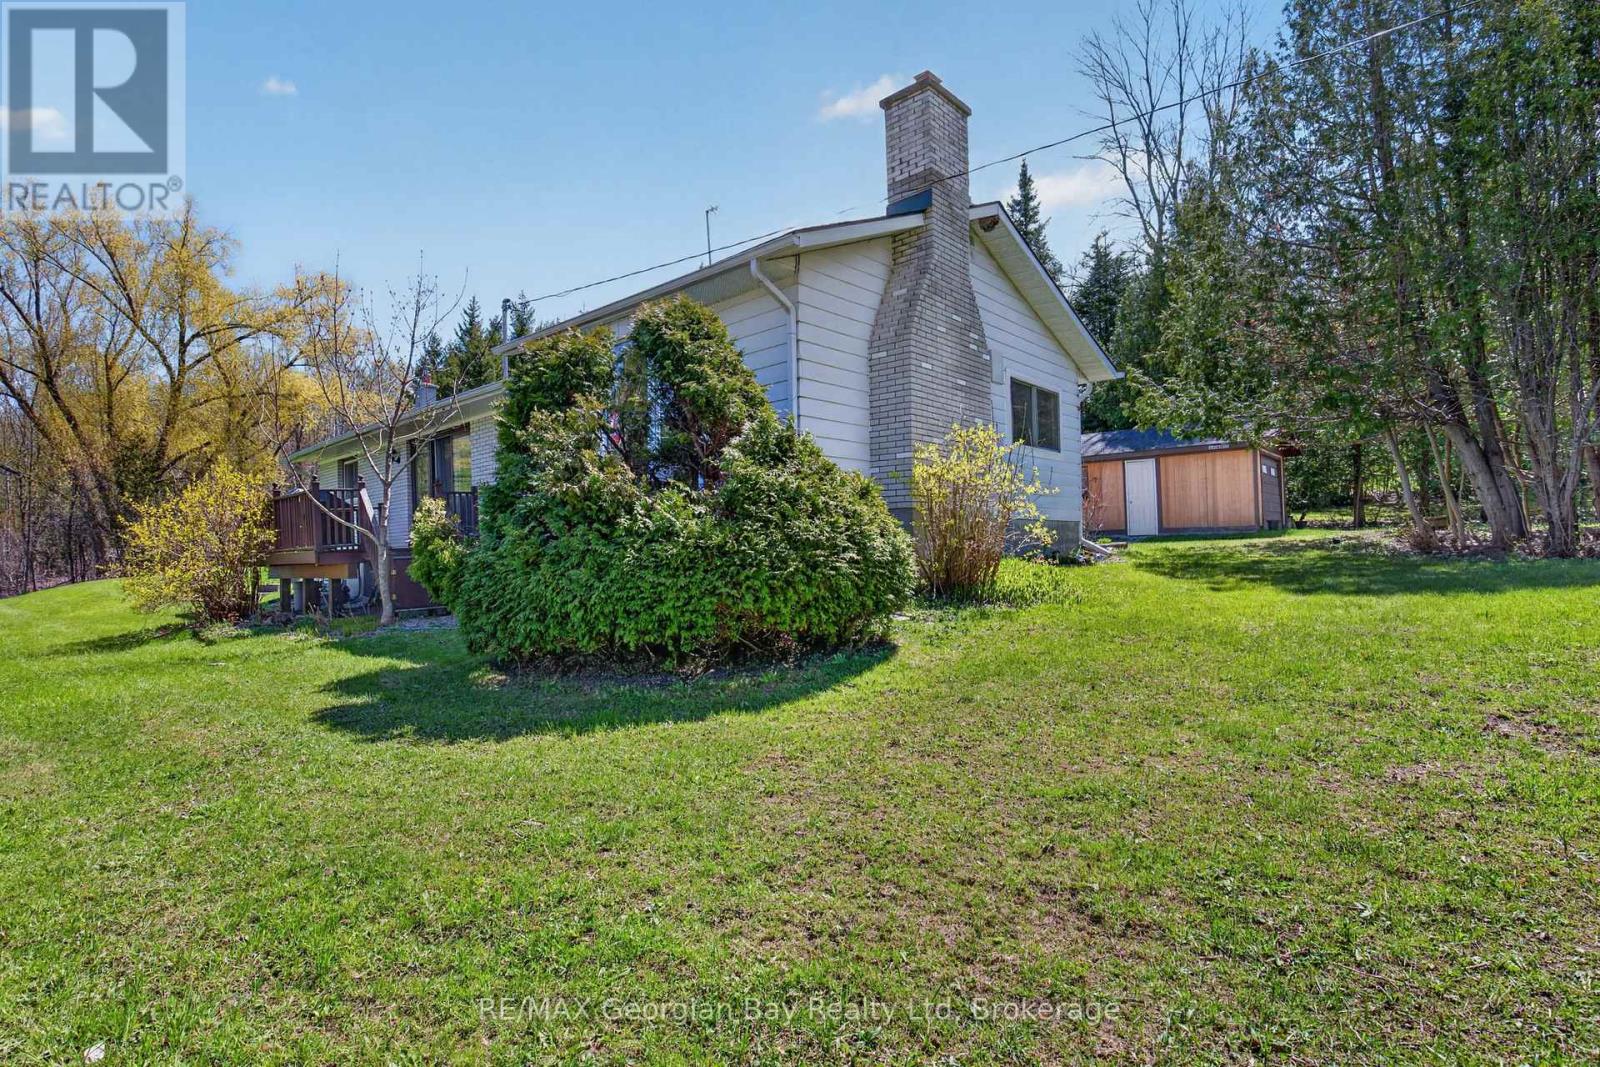
Privacy Plus! Enjoy peaceful country living on this beautifully private, wooded lot with a ravine, offering nearly 2 acres of land. This charming home features 3 bedrooms, a 4- Piece bathroom with an updated bathtub and surround. Gas heat, central air, and HEPA air filtration provide comfort all year-round. The property includes a detached garage, two sheds, and two decks, perfect for relaxing and enjoying the natural surroundings. Located just minutes to town and Hwy 400, with easy access to Georgian Bay, all local amenities, and year-round recreation, including skiing, boating, snowmobiling, and the nearby Trans Canada Trail. A wonderful opportunity for those seeking space, privacy, and outdoor lifestyle all in one location. What are you waiting for? (id:54532)
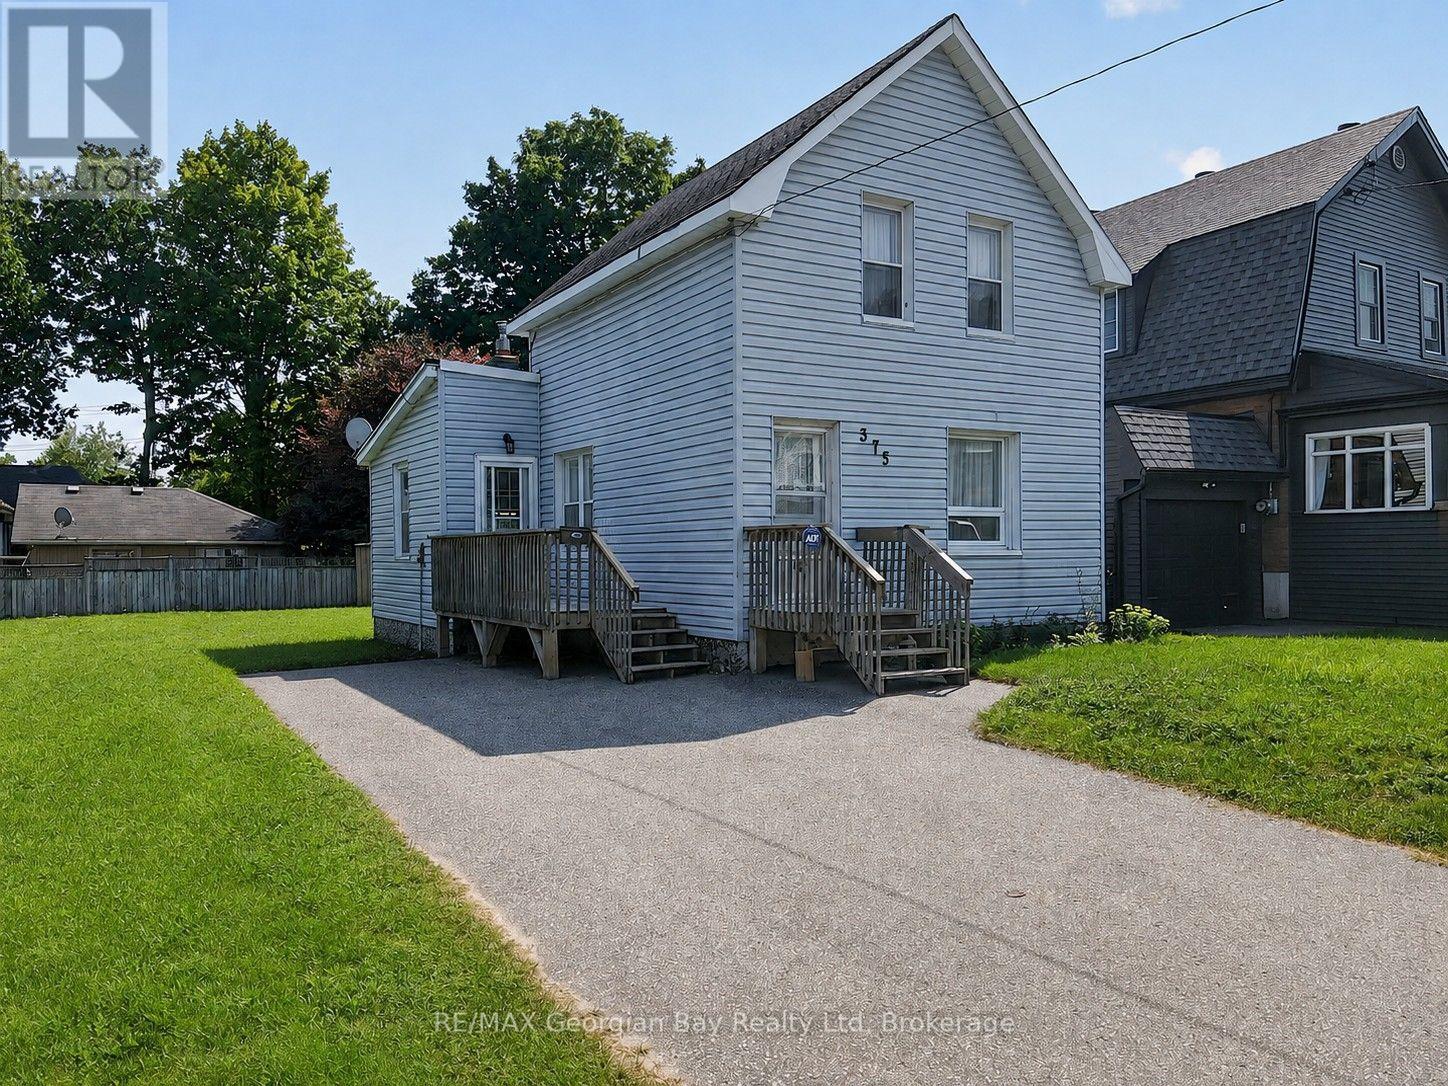
375 Horrell Avenue
Midland, Ontario
Welcome to 375 Horrell Avenue in Midland, a great opportunity for first-time buyers, investors, or those looking for an affordable home in a convenient in-town location. Situated on a generous 60' x 100' lot, this property is within walking distance to local amenities and the beautiful shores of Georgian Bay. The home features two bedrooms and a functional layout with an eat-in kitchen, separate dining room, and comfortable living room, providing plenty of space for everyday living. Additional highlights include a paved driveway and a spacious in-town lot with room to enjoy the outdoors. Whether you're looking to get into the market or add to your investment portfolio, this property offers plenty of potential in a centrally located Midland neighbourhood. (id:54532)
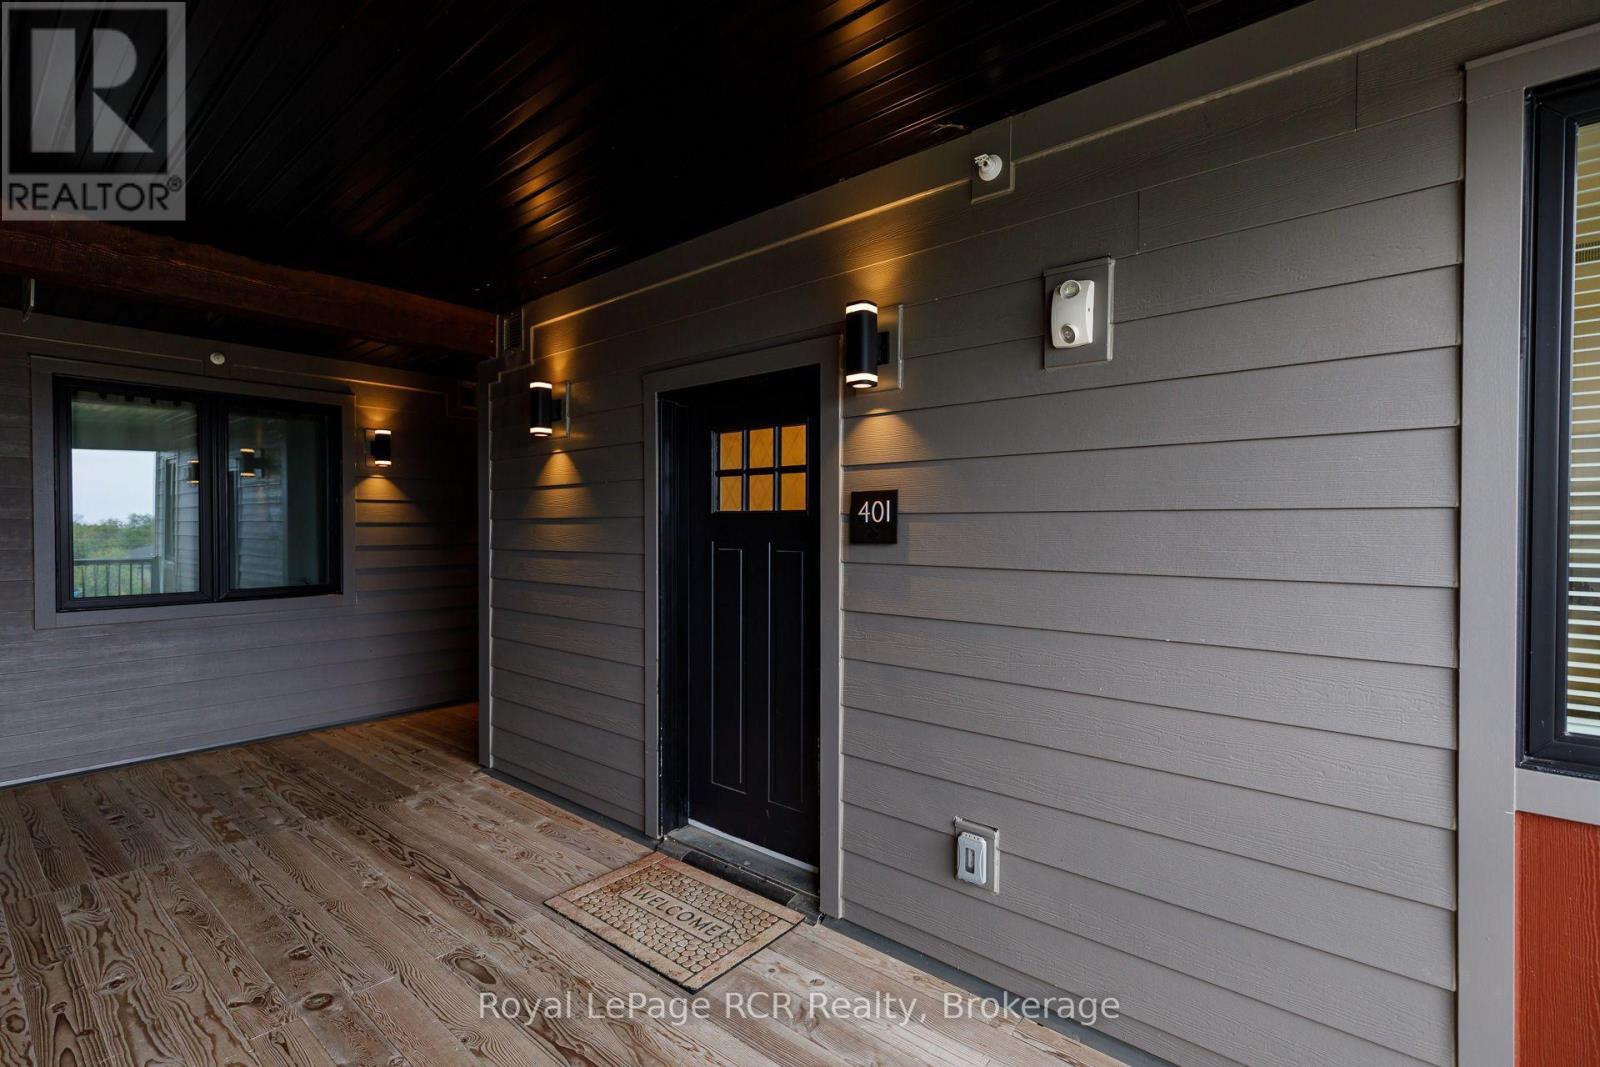
401 - 20 Beckwith Lane
Blue Mountains, Ontario
WINTER SEASONAL LEASE - Wake up to beautiful views of Blue Mountain and step outside onto your private terrace, with the trails, slopes, and everything the area has to offer just minutes away. This inviting one-bedroom plus den is the perfect short-term getaway, offering a comfortable and well-designed space to relax and enjoy all that Blue Mountain has to offer. The bright, open-concept living area features a cozy gas fireplace, perfect for unwinding after a day on the slopes or exploring the surrounding trails. The den provides added flexibility and can be used as a home office, guest sleeping area, or quiet space to relax. The well-equipped kitchen with stainless steel appliances makes it easy to settle in and enjoy the comforts of home during your stay.Guests can also enjoy an impressive selection of on-site amenities, including a year-round heated outdoor pool, hot tub, exercise room, yoga room, sauna, and après lodge.Whether you're here to ski and snowboard in the winter, hike and bike in the warmer months, or simply enjoy a relaxing escape, this is an ideal home base. Monterra Golf Course is just minutes away, with numerous other courses nearby, while the shops, restaurants, and après spots of Blue Mountain and Collingwood are all within easy reach.Come stay for a season - this is the perfect place to relax, get outside, and enjoy the best of the Blue Mountain lifestyle. (id:54532)
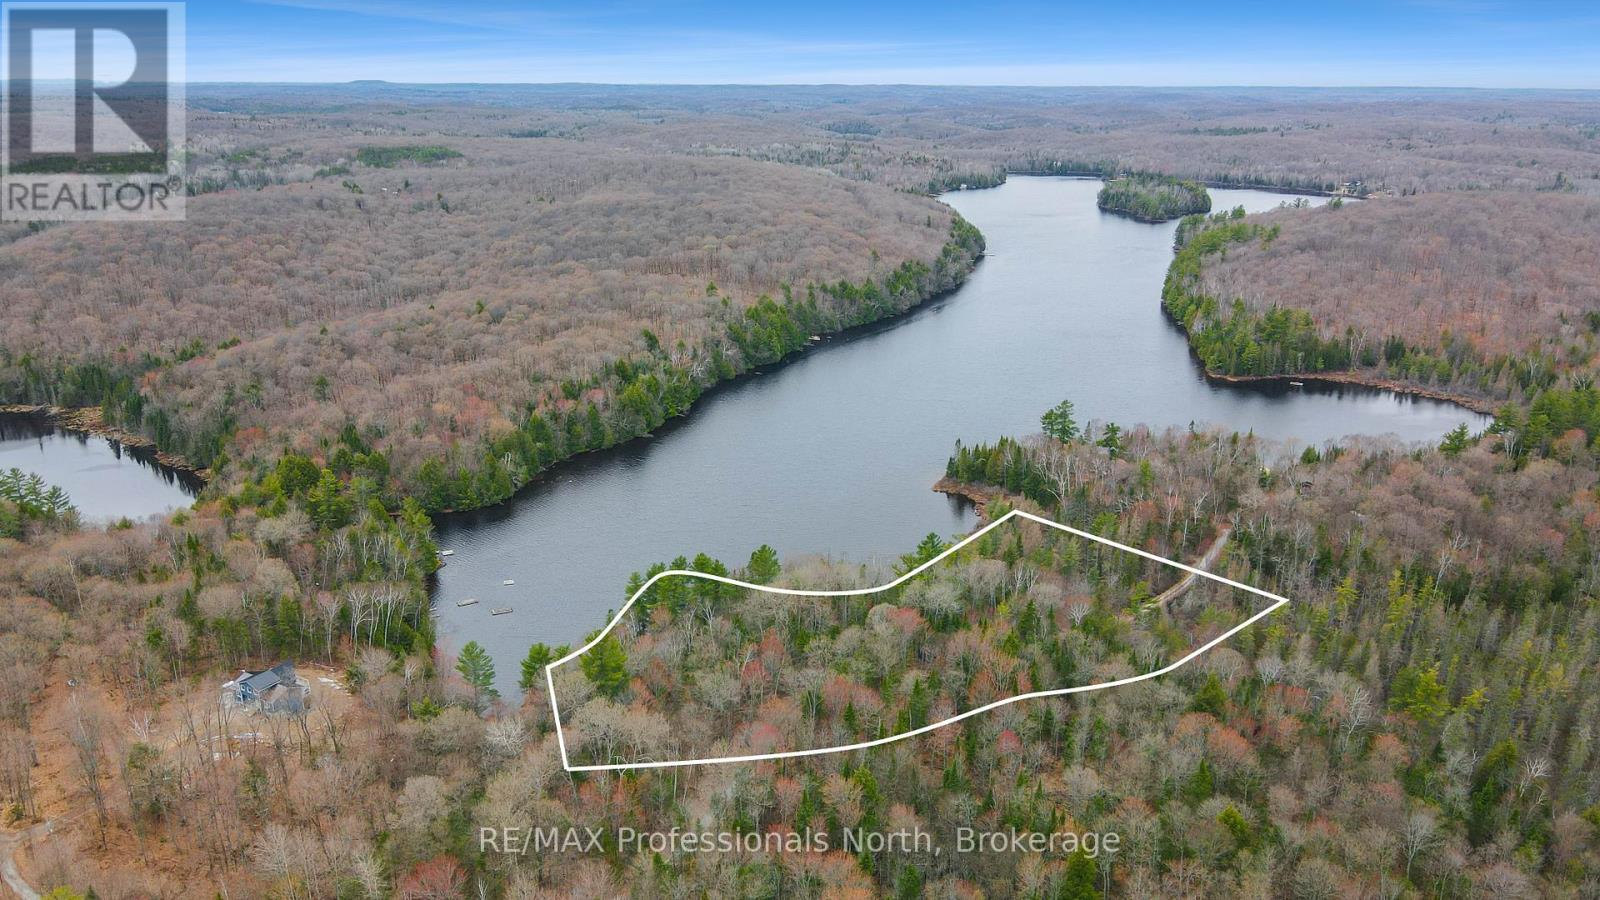
0 Chelmford Road
Highlands East, Ontario
Discover your own lakeside sanctuary on this stunning 2-acre waterfront lot, boasting an impressive 730 feet of shoreline on the waters of Colbourne Lake. Tucked away via a private seasonal road off Chelmford Drive, this property offers the rare combination of forest seclusion and convenient accessibility, located just minutes from Highway 118. The landscape is beautifully treed, ensuring the ultimate in privacy on a clean, quiet lake where you can truly escape the hustle of everyday life.This expansive lot features multiple potential building sites with excellent exposure, providing the perfect canvas for your dream retreat. While you'll feel worlds away immersed in the clean air and northern wilderness, you remain within easy reach of the charming local communities of Bancroft, Haliburton, Minden, and Wilberforce. Whether you are looking to explore or simply relax by the water, this property offers a premier opportunity to own a piece of the Haliburton Highlands. (id:54532)
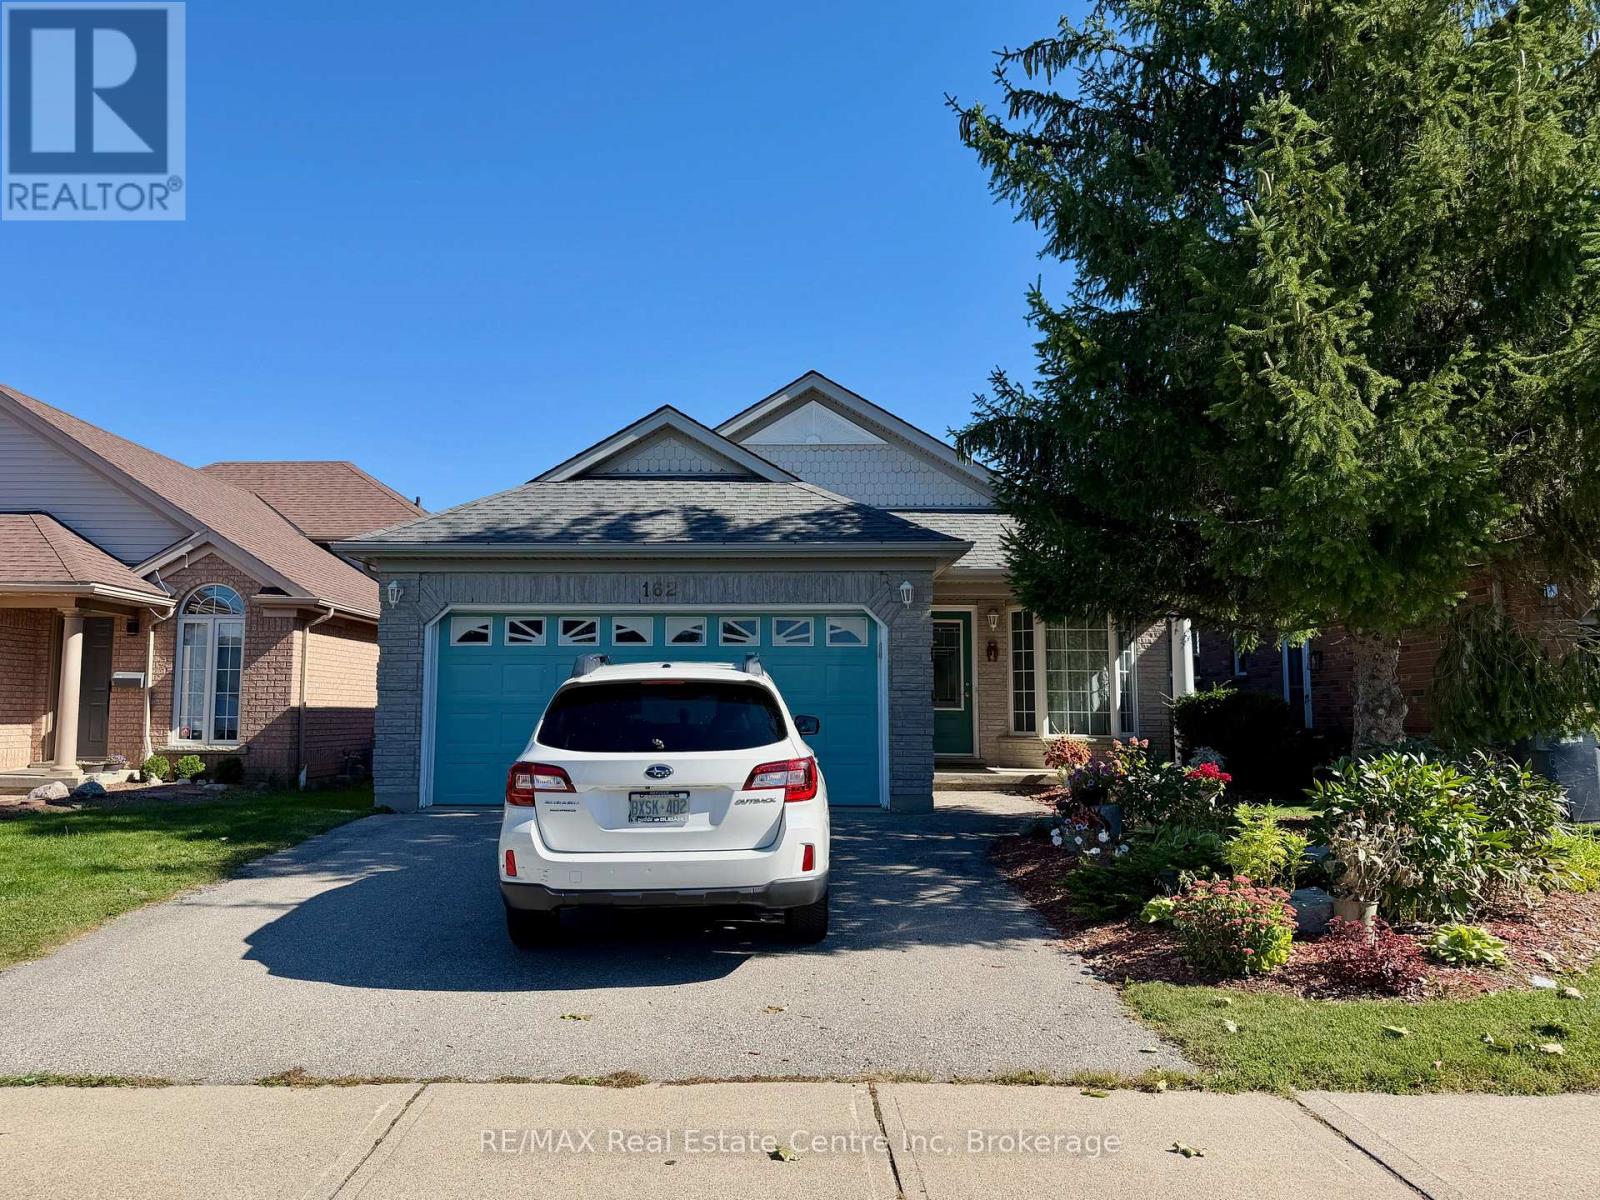
162 Clairfields Drive W
Guelph, Ontario
This four-level backsplit at 162 Clairfields Drive West offers 4 bedrooms, 3 full bathrooms and multiple living areas in Guelph's sought-after south end. The main level welcomes you with a living room and an updated kitchen featuring stone countertops and breakfast bar seating. Upstairs, three bedrooms include a primary with a private 4-piece ensuite, while an updated 3-piece bathroom with a glass shower serves the other two bedrooms. Just a few steps down from the main level, a spacious family room provides another comfortable place to gather. A fourth bedroom and adjacent 4-piece bathroom on this level offer a practical setup for extended family, guests or those who prefer separation from the upstairs bedrooms. The finished basement adds further flexible space for a recreation room, home office or workout area. A double garage and two driveway parking spaces provide parking for four vehicles. Set in the established Clairfields neighbourhood, with schools nearby and shopping, dining and everyday amenities within walking distance. Convenient access to Gordon Street makes getting around Guelph easy, while proximity to Highway 401 is ideal for commuters. Reach out for further details and to arrange a private viewing. (id:54532)
1211 Balmoral Lane
Highlands East, Ontario
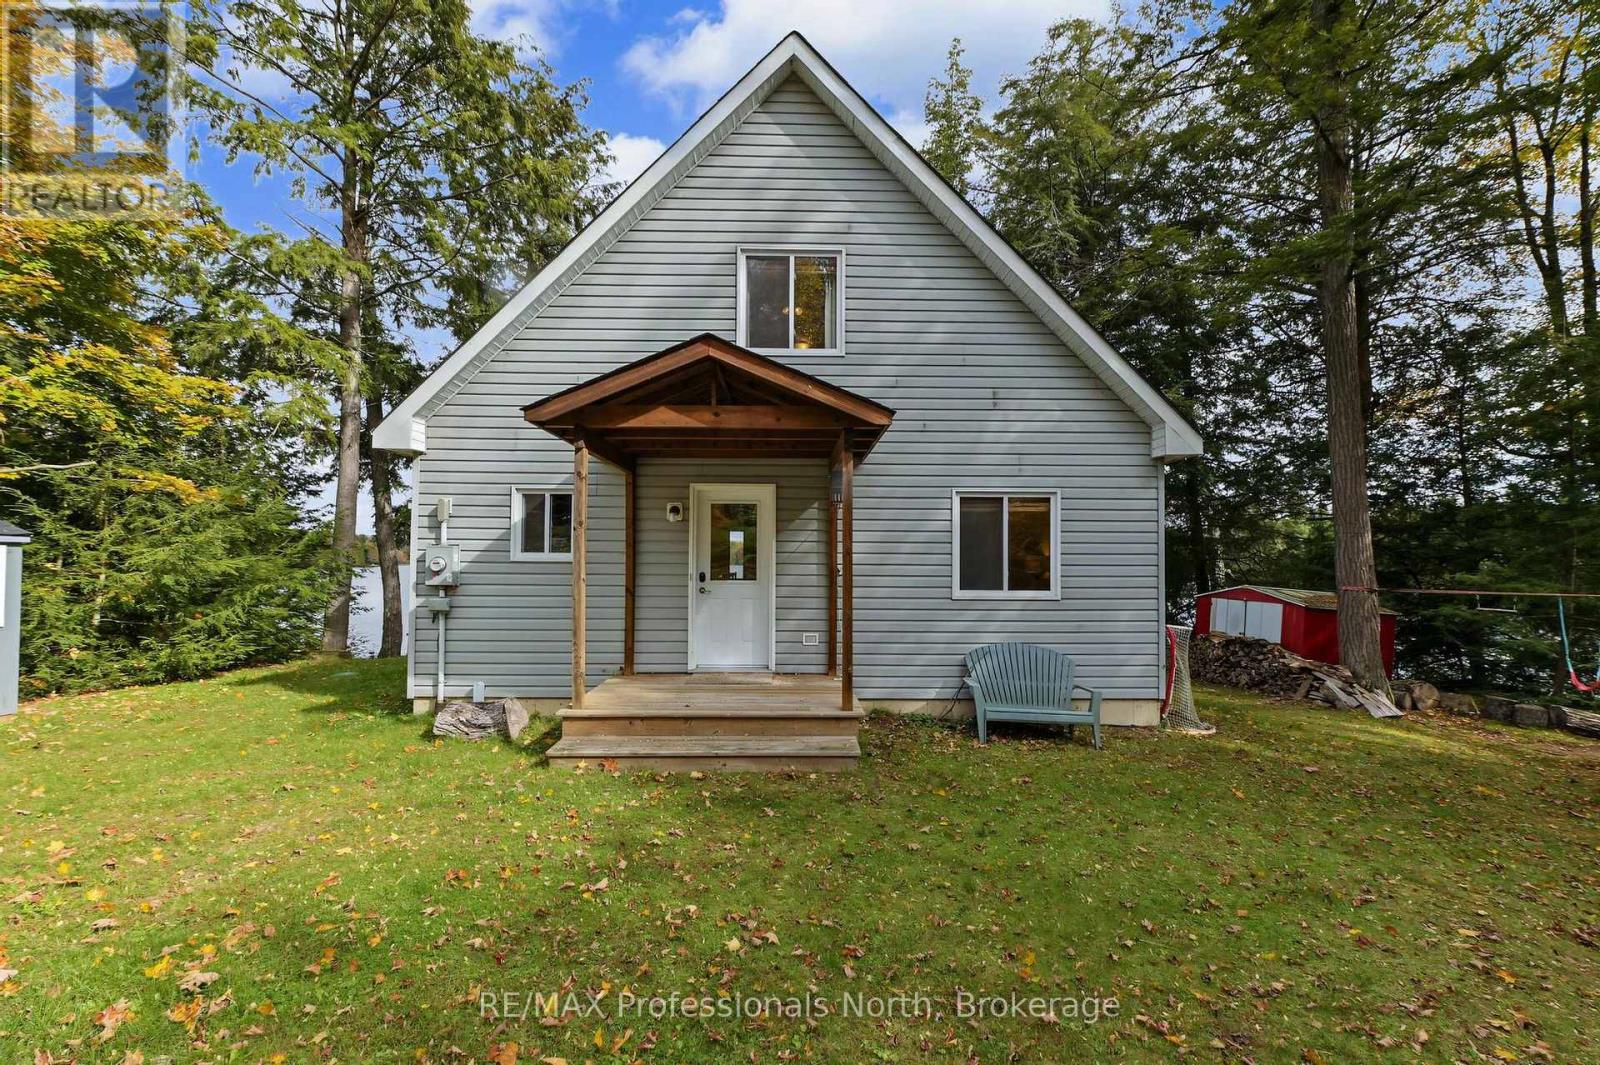
Trooper Lake near Gooderham, 1211 Balmoral Lane. Welcome to a year round cottage almost at the end of the road for privacy. This sixteen year old cottage sits close to the lake for fantastic views across the water! Dine in the Gazebo and listen to the lake splash against the dock, the birds sing and the chipmucks climb up the trees. Enjoy the outdoors on the deck across the front of the cottage, down at the shoreline dock or dive off the dock into 6' of water. Play games on the side or back yard where the firepit is ready for roasting Smores. Arrive to a covered porch, enjoy the open spacious layout with large windows in the living and dining room to let the outdoor beauty be enjoyed. The cook in the family is part of the party and there is lots of room for the helpers. A sunroom off the side of the living space is a great place for the morning cup of coffee. Main floor bedroom, four piece bathroom and laundry complete the main floor. Upstairs is the primary bedroom with a view of the lake, large loft style bedroom and a three piece bathroom. The crawl space is 5' high at the bottom of the ladder, insulated, mechanical equipment and great for storage. Under the staircase is a great pantry area opposite the kitchen. Outside there is the screened in Gazebo at the end of the deck along with three sheds for storage. Enjoy this well maintained cottage or home year round and skate on the lake in the winter! Close to amenities like downhill skiing at Sir Sams, dinner in Haliburton, Golf, Shop and more that Haliburton County offers! Improvements include: 2024 new septic pump, 2023 New hot water tank, 2022 Newest shed added, 2021 Trane furnace. (id:54532)
1164 Nicholls Road
Bracebridge, Ontario
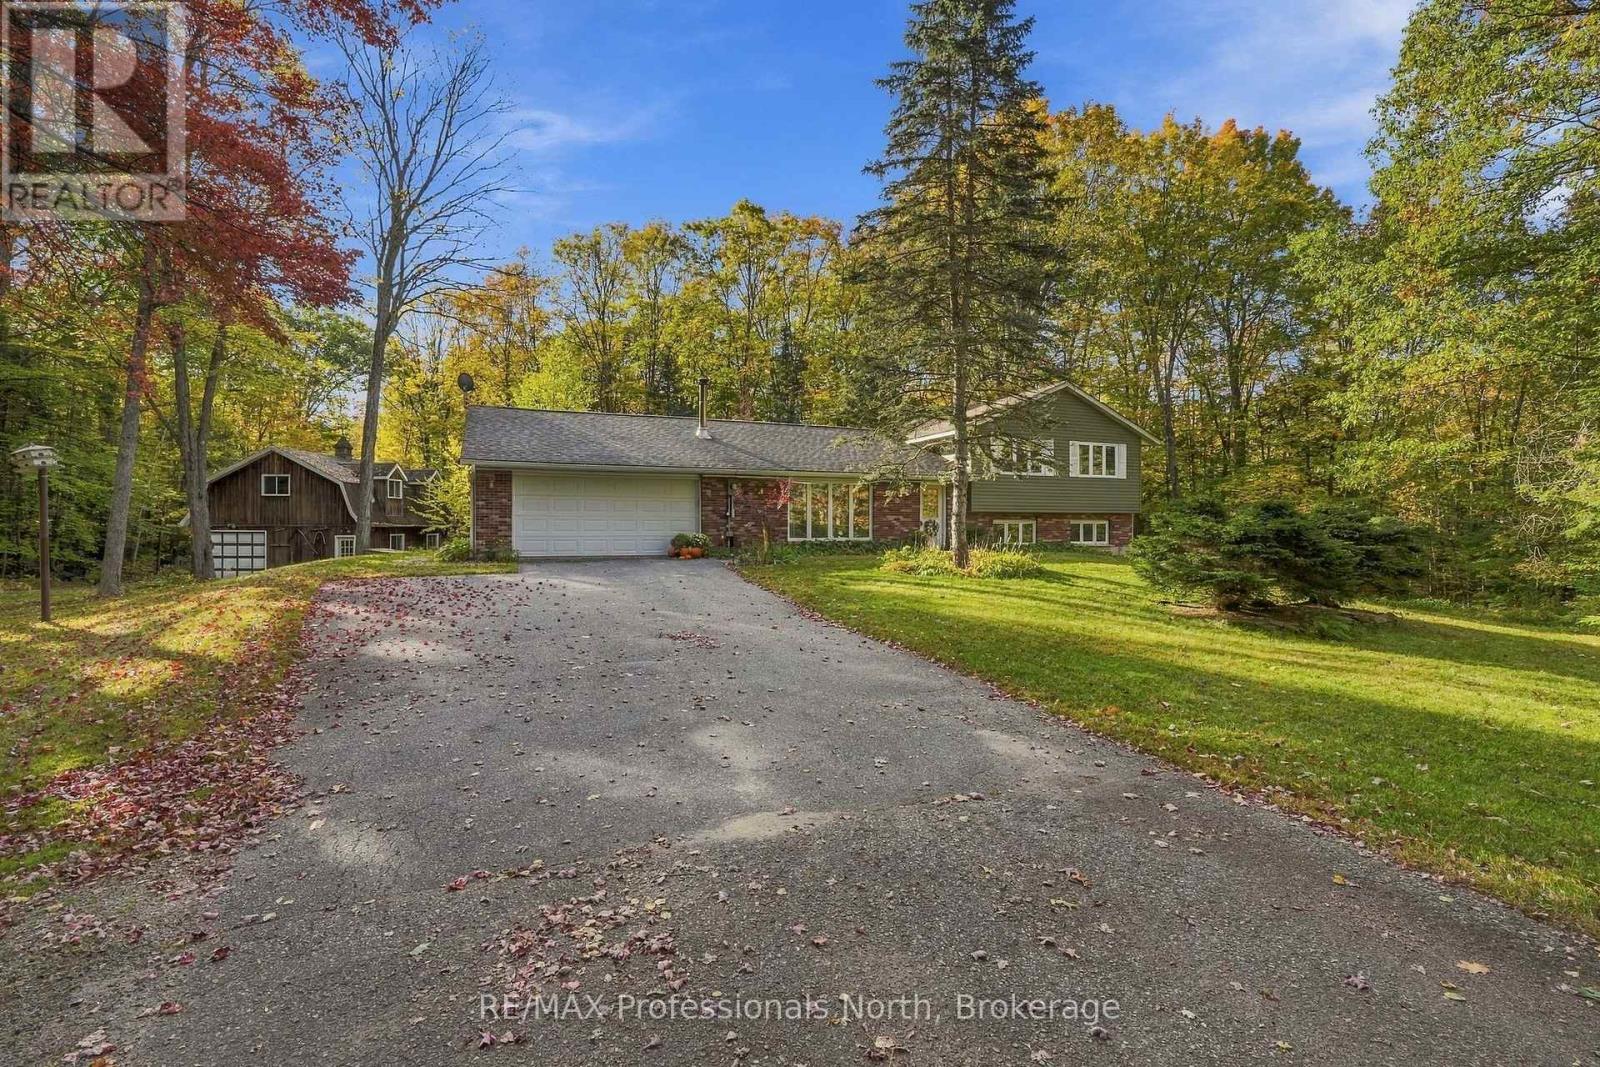
Welcome to your own little slice of Muskoka! Tucked away on just over 10 acres of granite outcroppings, mature trees, and natural beauty, this wonderfully private country property offers that hard-to-find combination of space, privacy, and convenience - all just 5 minutes from the heart of downtown Bracebridge. The lovingly cared for 3 bedroom, 2 bathroom bungalow has been enjoyed by the current owners for more than 20 years and has a warm, welcoming feel from the moment you walk through the door. The bright eat-in kitchen features pine-lined ceilings and ceramic flooring, with an abundance of natural light creating a cheerful spot for morning coffee or casual family meals. The living room is anchored by a classic Muskoka stone wood-burning fireplace - the perfect place to gather after a day outdoors - while the recreation room offers another cozy gathering space with a freestanding propane fireplace. And then there are the outbuildings... this property is made for people who like to DO things! The attached doube garage with inside entry makes everyday living easy, while the impressive 30'x30' detached garage provides room for vehicles, recreational toys, equipment, or whatever hobby you have been waiting to make room for. A seperate detached barn/workshop with loft sppace adds even more possibillities for storage, projects, hobbies, or creative pursuits. The paved friveway, beautiful, mature landscape and abundance of Muskoka granite give the property a true coutry feel, while its proximity to Bracebridge means groceries, resturants, shops, schools and all the conveniences of town are just minutes way. Whether you aare an outdoor enthusiat, hobbyist, collector, weekend adventureer or simply someone who wants room to breathe, roam and enjoy the great outdoors, this is a property that offers plenty of possibilities. Bring the toys, projects, and bring your imaginations - there's room for it! (id:54532)
370 Gordon Street
Centre Wellington, Ontario
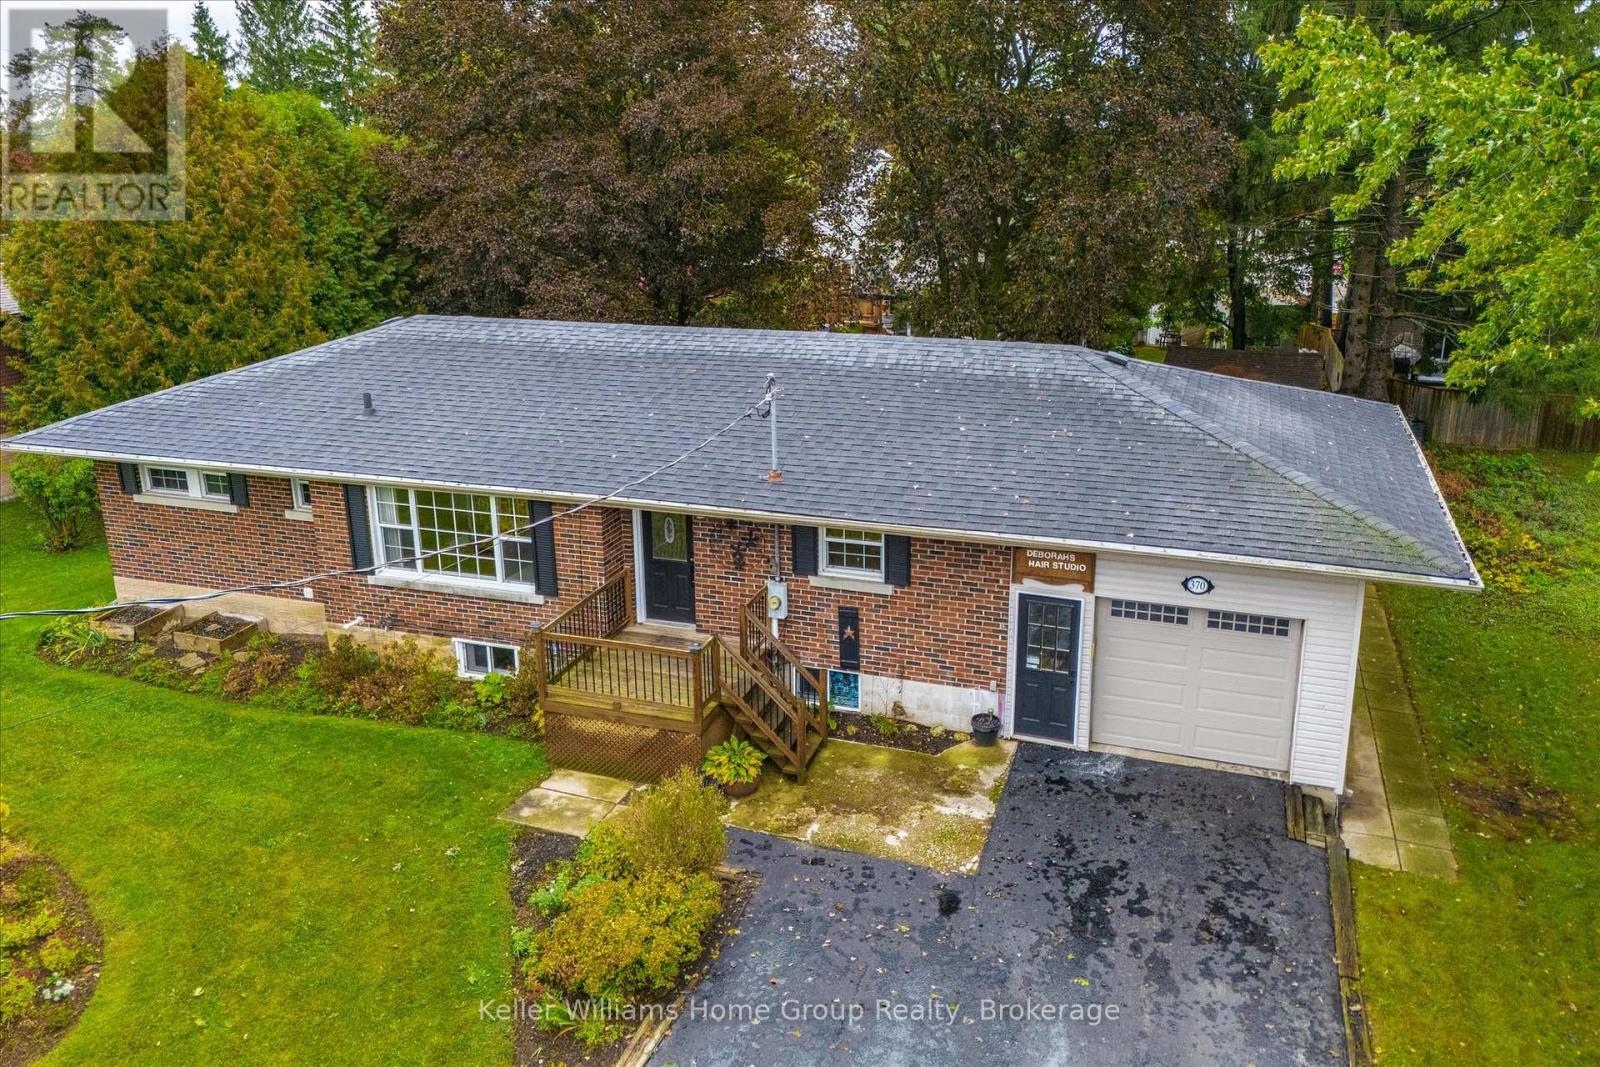
Welcome to this beautifully updated, move-in-ready home in the north end of Fergus! Situated on a mature large lot, this spacious home is finished from top to bottom and offers plenty of room for the whole family. Featuring 5 bedrooms and 2 bathrooms, the home boasts a spacious, updated kitchen and generous living areas designed for everyday comfort and entertaining. Gather with family and friends in the inviting living room, then step outside through the walkout to enjoy the two-tiered deck and private, mature yard-perfect for summer entertaining and relaxing. The former tandem garage has been thoughtfully converted to provide ample storage space and a dedicated area for a home-based business, offering flexibility to suit a variety of needs. With abundant parking and a functional layout, there is room for everyone. Ideally located close to all of Fergus's amenities, this home offers the perfect combination of space, convenience, and versatility. Whether you're looking for a family home or a property that can accommodate multigenerational living, this one is ready to welcome you home! (id:54532)
2 Pavilion Road
Puslinch, Ontario
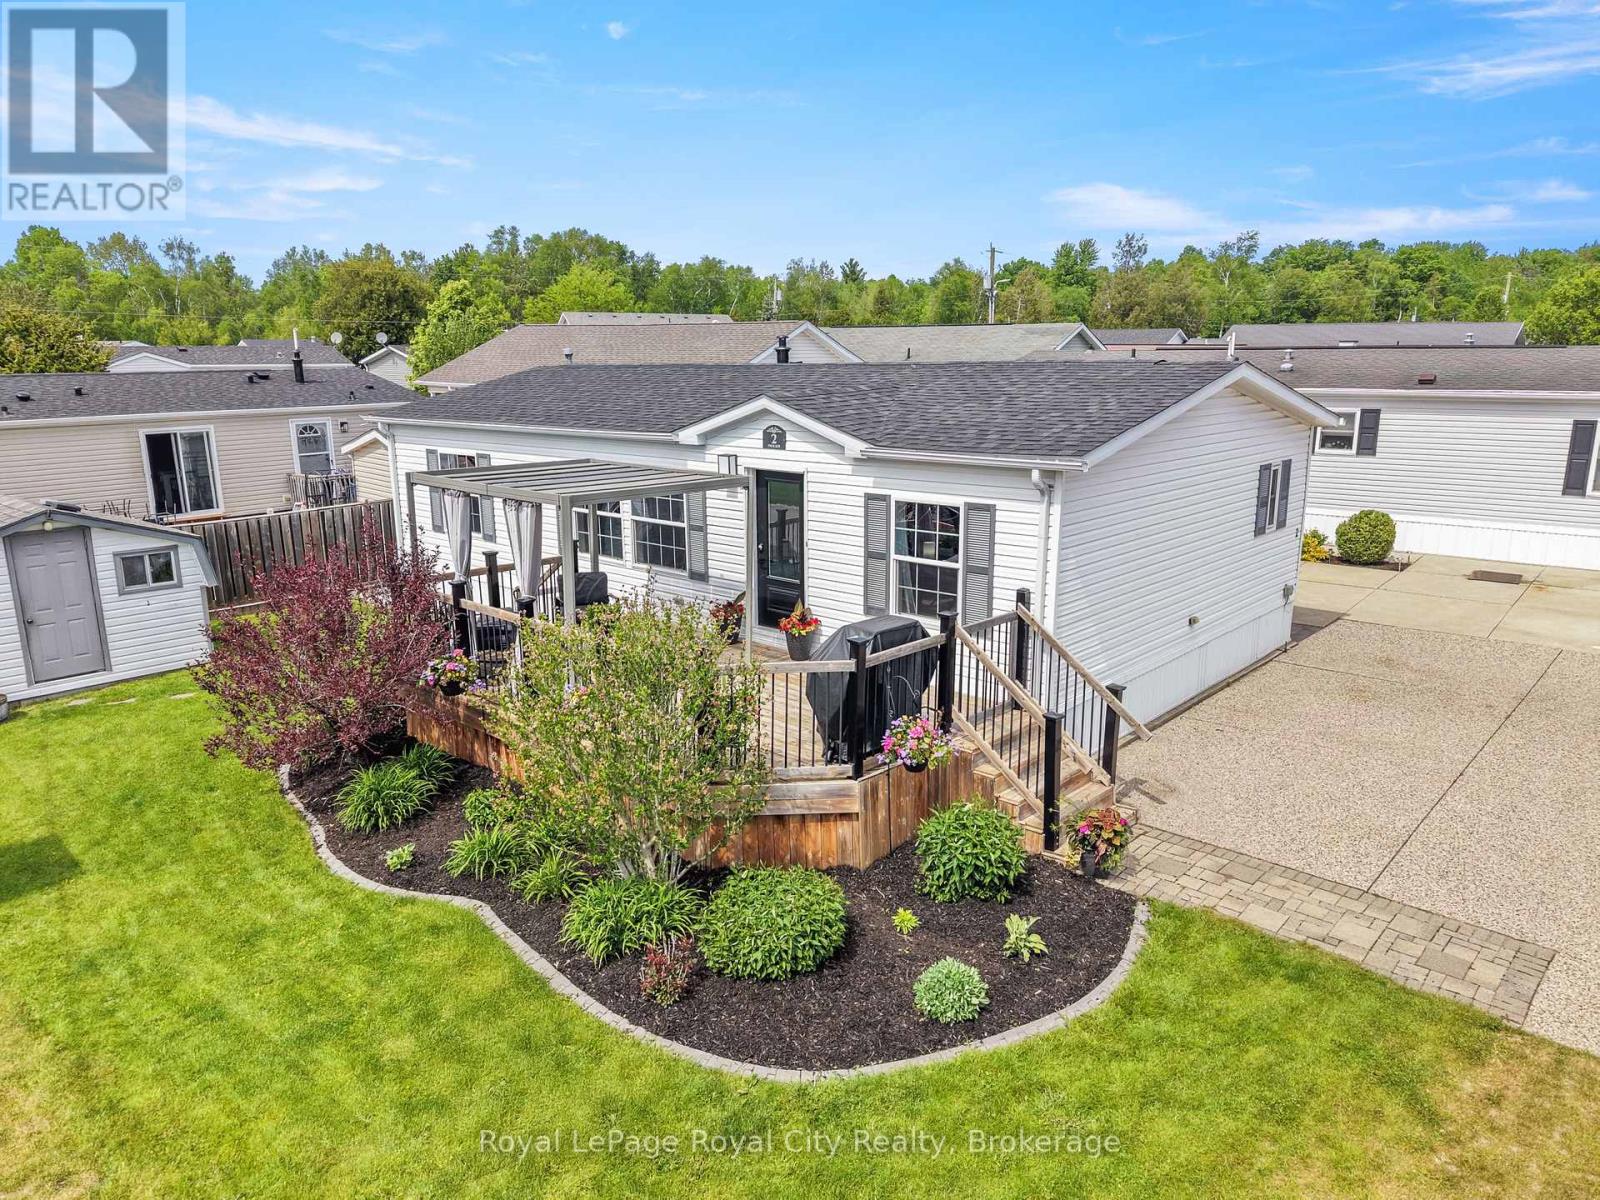
Welcome to a lifestyle where every day feels like a vacation. Nestled on the picturesque corner of Pavilion Road, this home is a beautifully appointed modular home offering the perfect blend of comfort, community, and resort-style living. The location is truly exceptional, just steps from the community hub, heated pool, lawn games area, and is close to the gated entrance. Positioned on a rare double-wide lot, the property offers a triple-wide driveway. The meticulously landscaped exterior is complemented by a spacious shed and a gated front porch, creating the perfect setting for entertaining family and friends. Inside, find over 1,000 sqft; expansive windows that fill the open-concept living space with natural light, highlighting the home's modern finishes and neutral palette. The kitchen is both stylish and functional, featuring granite counters, a dual sink, abundant cabinetry, and ample workspace. A versatile mudroom off the kitchen includes stackable laundry and additional storage, adding convenience to the home's thoughtful layout. The adjoining living and dining areas provide a seamless space for hosting guests or simply enjoying day-to-day life. The spacious primary suite offers a peaceful retreat, complete with a walk-in closet and a private four-piece ensuite. Thoughtfully positioned on the opposite side of the home, a second bedroom and an additional four-piece bathroom provide flexibility for guests, family members, or a dedicated office or hobby space. Embrace a lifestyle where relaxation comes naturally, and community connections thrive. In Mini Lakes, neighbours become friends, and golf carts are the preferred way to travel between the community centre, pool, ponds, and lakes. Surrounded by three pristine spring-fed lakes and scenic walking trails, residents enjoy endless opportunities for outdoor activities. Just minutes to Guelph and the 401; this is more than a home, it's an opportunity to make every day feel like a vacation. New roof- August 2025 (id:54532)
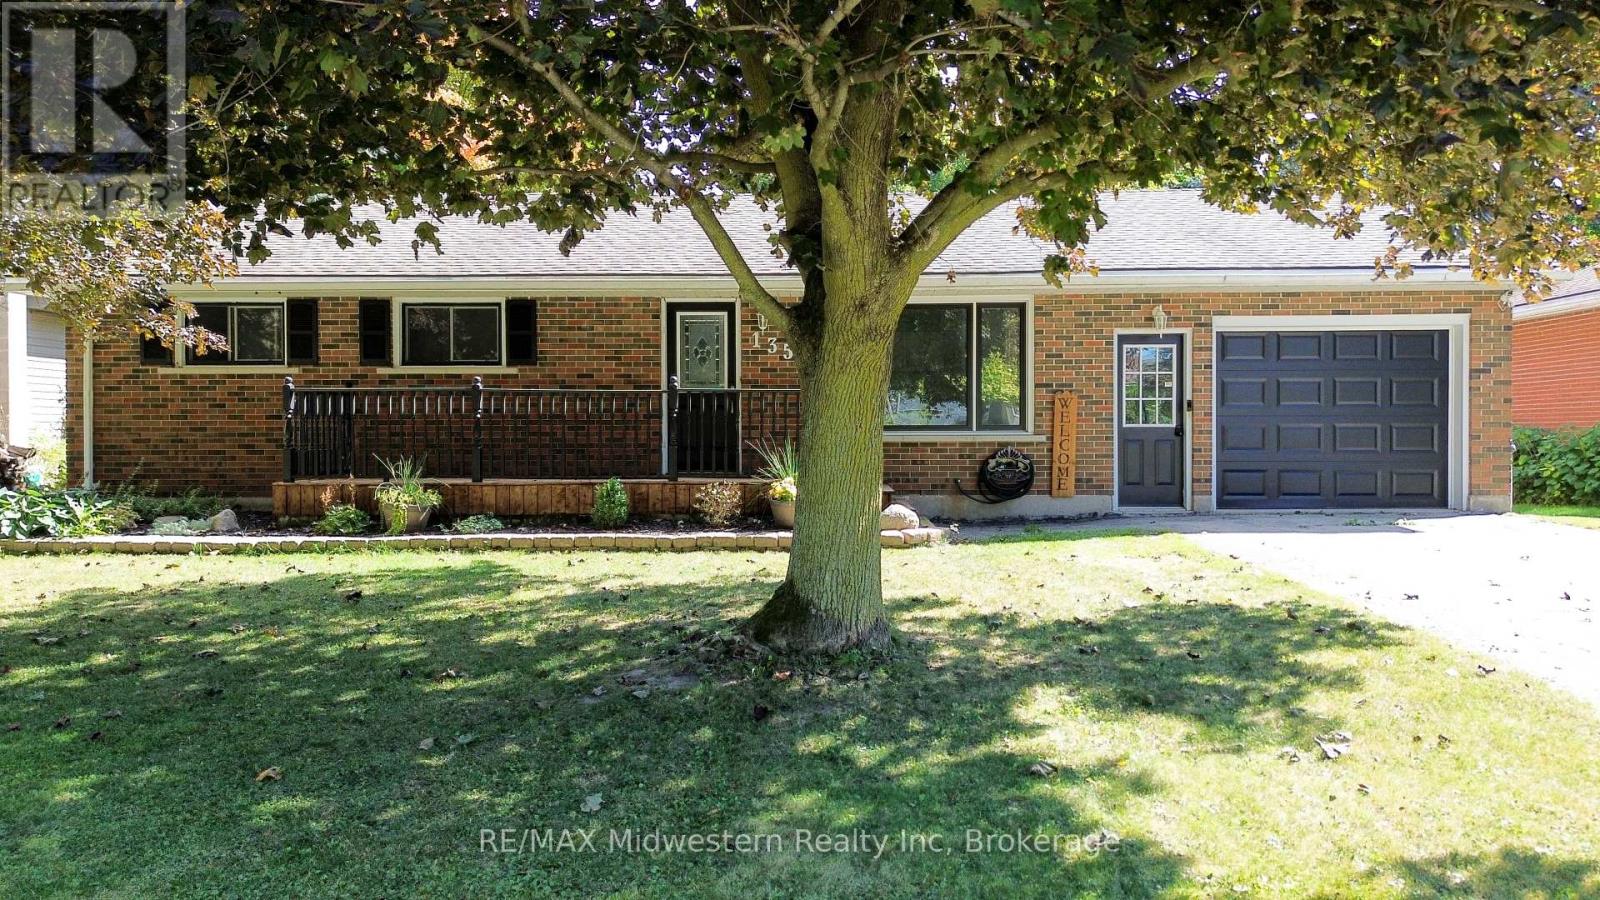
135 Queen Street
North Perth, Ontario
This distinguished 4-bedroom residence offers a bright, cheerful kitchen seamlessly connected to a welcoming dining room overlooking the expansive backyard. Outdoor living is elevated with a pool, a generous deck for lounging, and a separate storage shed ideal for organizing all maintenance accessories. The home further features a private walk-up from the basement to the garage, providing exceptional convenience, versatility, and privacy for daily living. (id:54532)

306 - 150 Wellington Street E
Guelph, Ontario
A downtown apartment with outdoor space is something you simply don't find every day - with a bonus EV charger! This 963 sq. ft. 1 bed, 1 bath home plus a large versatile den offers comfortable interior living with a 1,400 sqft private terrace, giving you an incredible amount of outdoor space right in the heart of the city, including your own BBQ.The terrace is truly the standout feature, offering endless possibilities for entertaining, dining outdoors, gardening, lounging, or creating your own private urban oasis. Whether you're hosting friends or enjoying a quiet morning outside, this expansive space with stunning sunset views allows you to enjoy apartment living in a way that feels anything but ordinary. Inside, you'll find a functional layout with a spacious living room, kitchen, bedroom, bathroom, and flexible den space that can adapt to your lifestyle. For your ultimate convenience, find the gym, home theatre library, and your personal storage area all on the same floor (level 3). Get dressed up and head to the 7th floor skyline terrace complete with stylish billiards room overlooking an expansive outdoor area with group seating and exceptional views of the city. And when you're ready to head out, the location puts you just steps from downtown amenities, with easy access to walking trails, parks, GoTrain, shops, restaurants, and so much more. With downtown undergoing an exciting revitalization, the core is evolving into an even more vibrant destination to live, work and connect. Be part of what's next - discover the possibilities of downtown living today. (id:54532)

474839 Townsend Lake Road
West Grey, Ontario
UNIQUE WATERFRONT OPPORTUNITY! This 4 bed 2 bath home has all the makings of a superb family retreat, or private waterfront home, right in the heart of the Grey County. A fantastic opportunity presents itself to the buyer with an eye for value and a vision for the Future. This wonderful home sits on a huge waterfront lot on Townsend lake - one of a only a lucky few this private road of less than 20 homes - THIS LOT IS 311 FEET DEEP X 73 FEET AT THE WATERFRONT From the moment you walk in the front door, there is a sense of space, large open concept living / kitchen flows out to a huge deck (42' x 23') over looking your private backyard oasis featuring above ground pool and stunning view of the lake. Downstairs features a 2 more large beds and fantastic family room with wood stove and walk-out to the back yard, full height ceilings throughout. Head out from the comfort of the rec room and down to your private dock, above ground pool on a full concrete pad, the boathouse, dock and the natural beauty of Townsend Lake. It's a motorized lake, and great for fishing and swimming and fun in the sun all day for you, the family and friends. Clean Lake, Clean Living and an incredible value for waterfront in a well designed and constructed home that is waiting for you to make it your own. (id:54532)
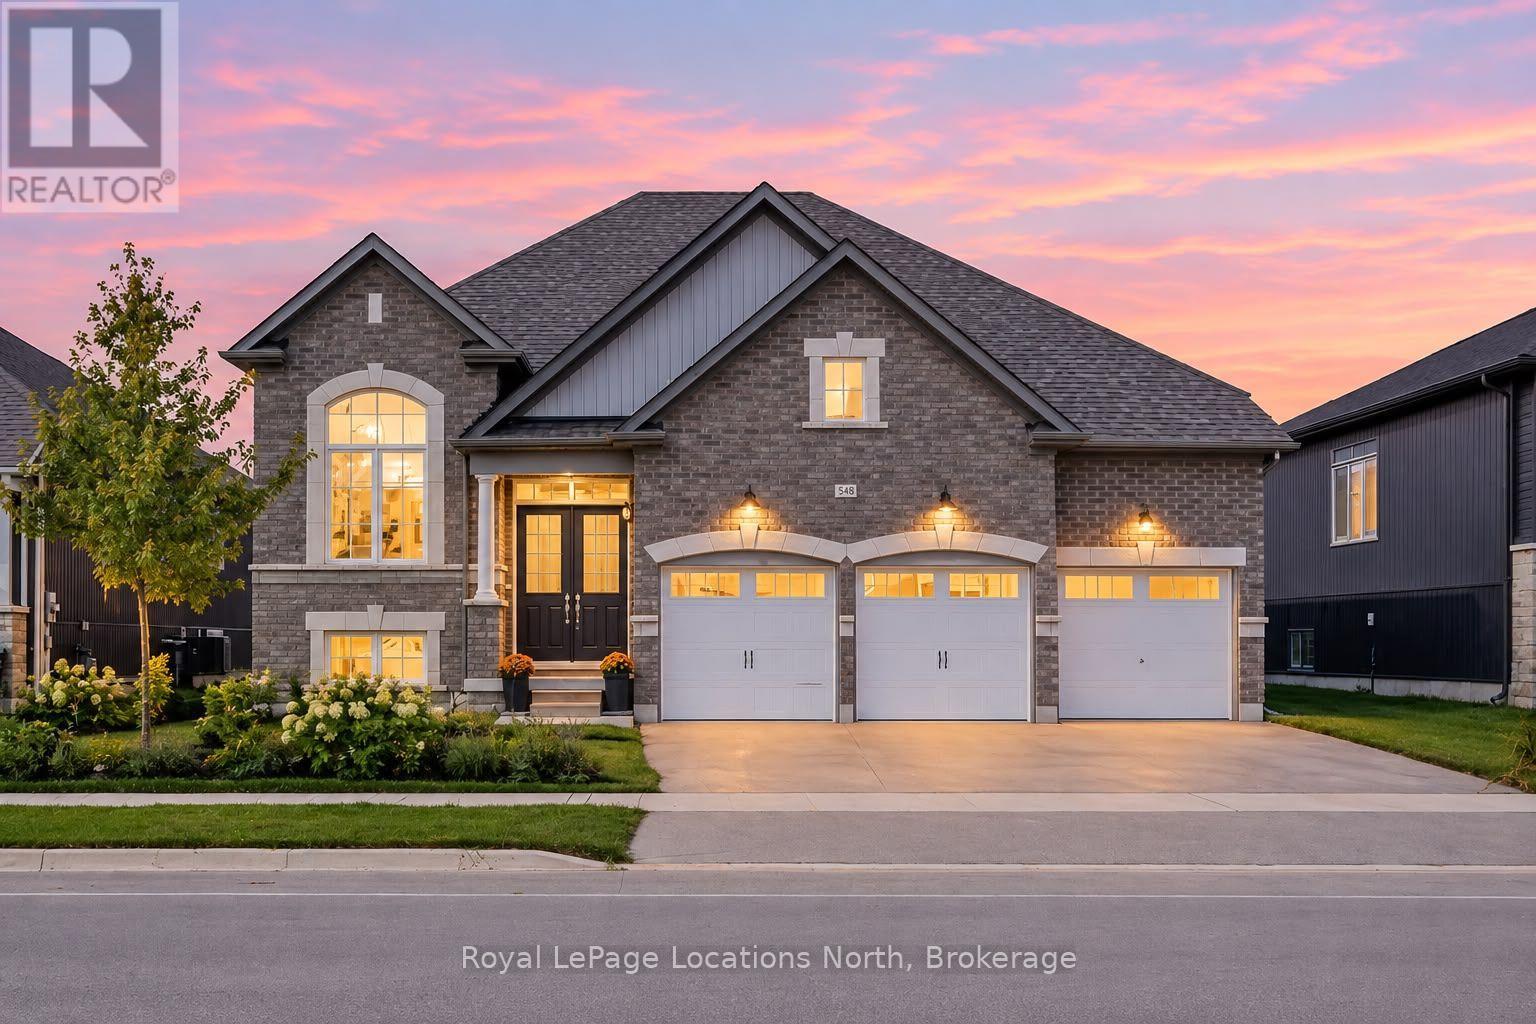
298 Ramblewood Drive
Wasaga Beach, Ontario
OVER 2,000 SQ FT BUNGALOW ON A 60 FT LOT WITH A 3-CAR GARAGE -HARD TO FIND! This spacious Wasaga Beach home offers true one-level living with 10 ft ceilings, new light fixtures and pot lights, and large windows bringing in plenty of natural light. The open-concept kitchen features a large island and overlooks the family room, where the fireplace creates a beautiful focal point. The layout includes 3 generous bedrooms, multiple bathrooms and a private office/den. Main-floor laundry offers convenient inside entry directly from the garage.Outside, enjoy a great backyard along with amazing parking for family and guests. The location is another huge bonus, with pickleball courts, basketball courts and a playground nearby. Walk to the elementary school, shopping, doctors, Starbucks and the beach, with plenty of walking trails close by to get outside and enjoy everything Wasaga Beach has to offer. (id:54532)
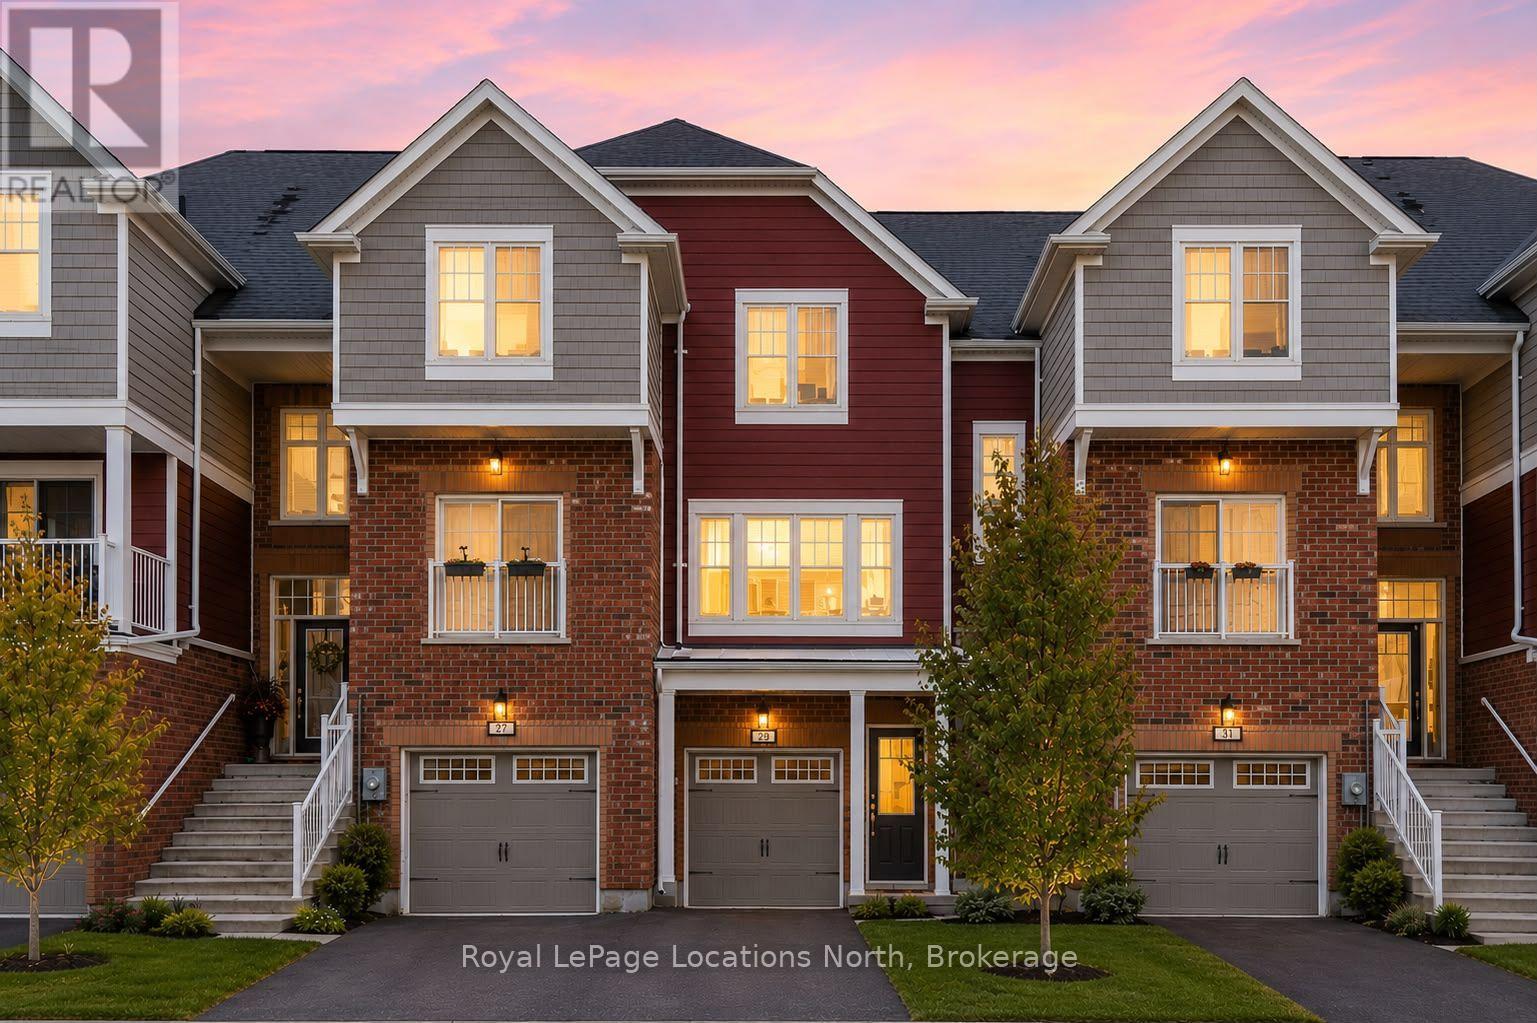
29 Dunes Drive
Wasaga Beach, Ontario
Welcome to this 3-bedroom, 2-bathroom townhome located in the desirable Georgian Sands community of Wasaga Beach. Close to shopping, the new Wasaga Beach arena, the world-famous beach, and Georgian Sands Golf Club, this home offers both convenience and lifestyle.The functional layout features a bright living space and a kitchen equipped with stainless steel appliances, and an island ideal for everyday living and entertaining. Upstairs, you'll find three comfortable bedrooms and a full bathroom, providing space for families, guests, or a home office setup. The backyard is great for BBQ-ing and enjoying the outdoors. Additional highlights include a garage with inside entry and driveway parking for two vehicles. Whether you're a first-time buyer, downsizer, or investor, this townhome is a fantastic opportunity in a growing, family-friendly neighbourhood.Move-in ready and close to everything Wasaga Beach has to offer. (id:54532)
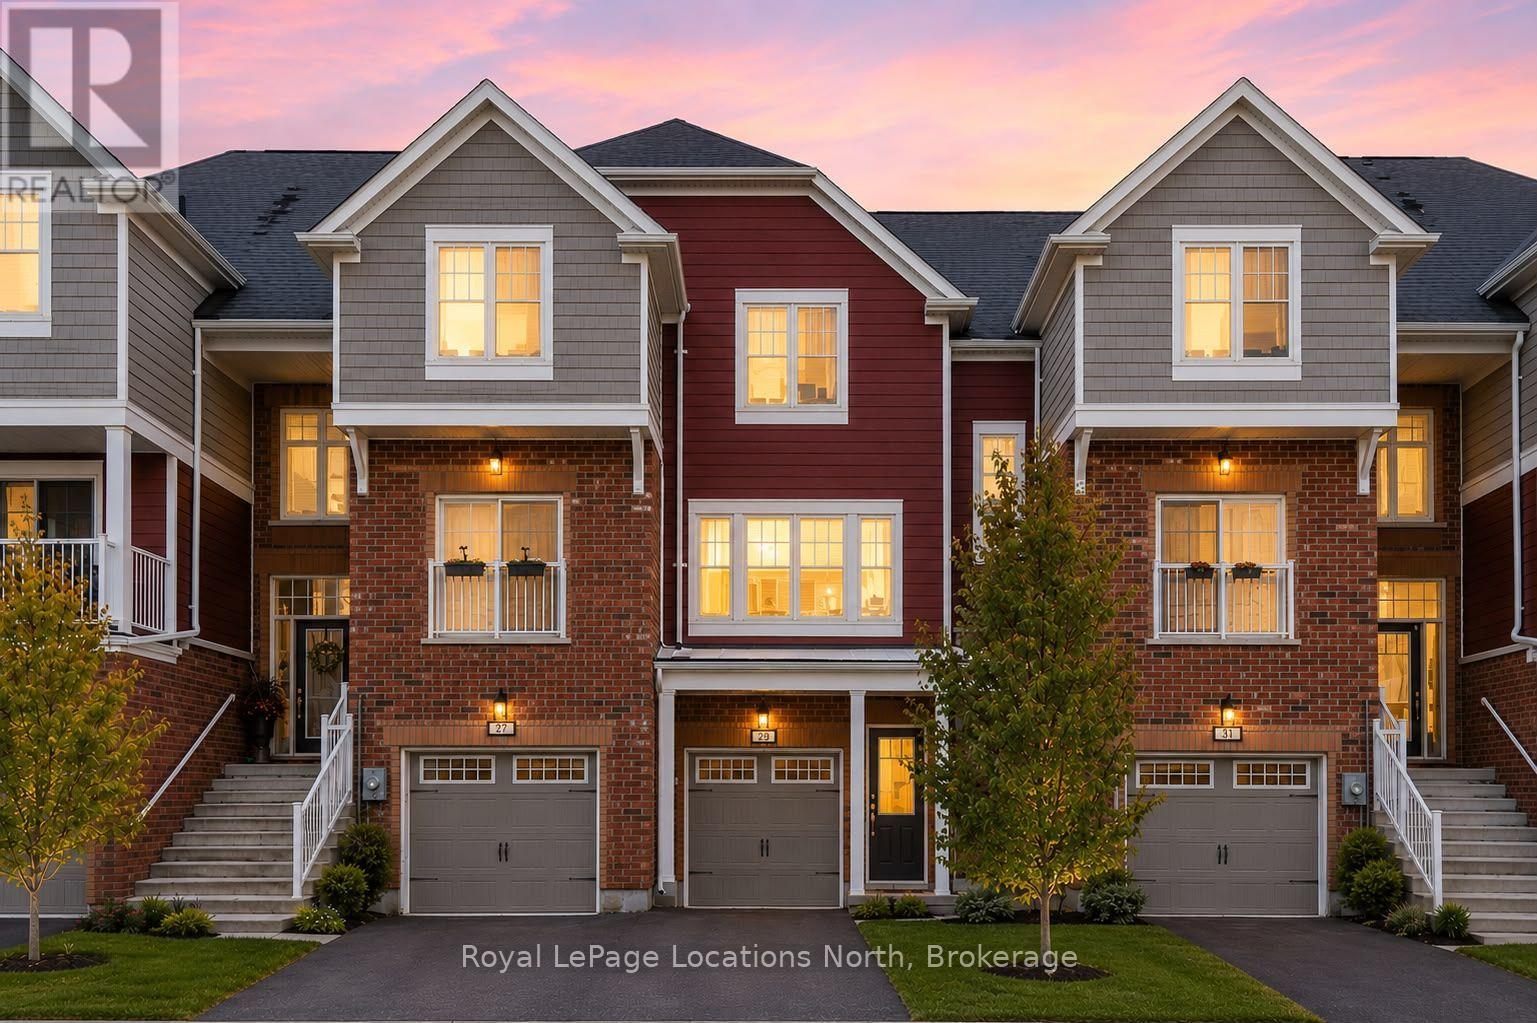
29 Dunes Drive
Wasaga Beach, Ontario
Short-term rental available in the desirable Georgian Sands community of Wasaga Beach. This 3-bedroom, 2-bathroom townhome is move-in ready and conveniently located close to shopping, the new Wasaga Stars Arena, Georgian Sands Golf Club and the beach.Features include a bright open living area, kitchen with stainless steel appliances and island, three bedrooms, two bathrooms, private backyard, garage with inside entry and driveway parking for two vehicles. Tenant to pay utilities. (id:54532)
320 Lafontaine Road W
Tiny, Ontario
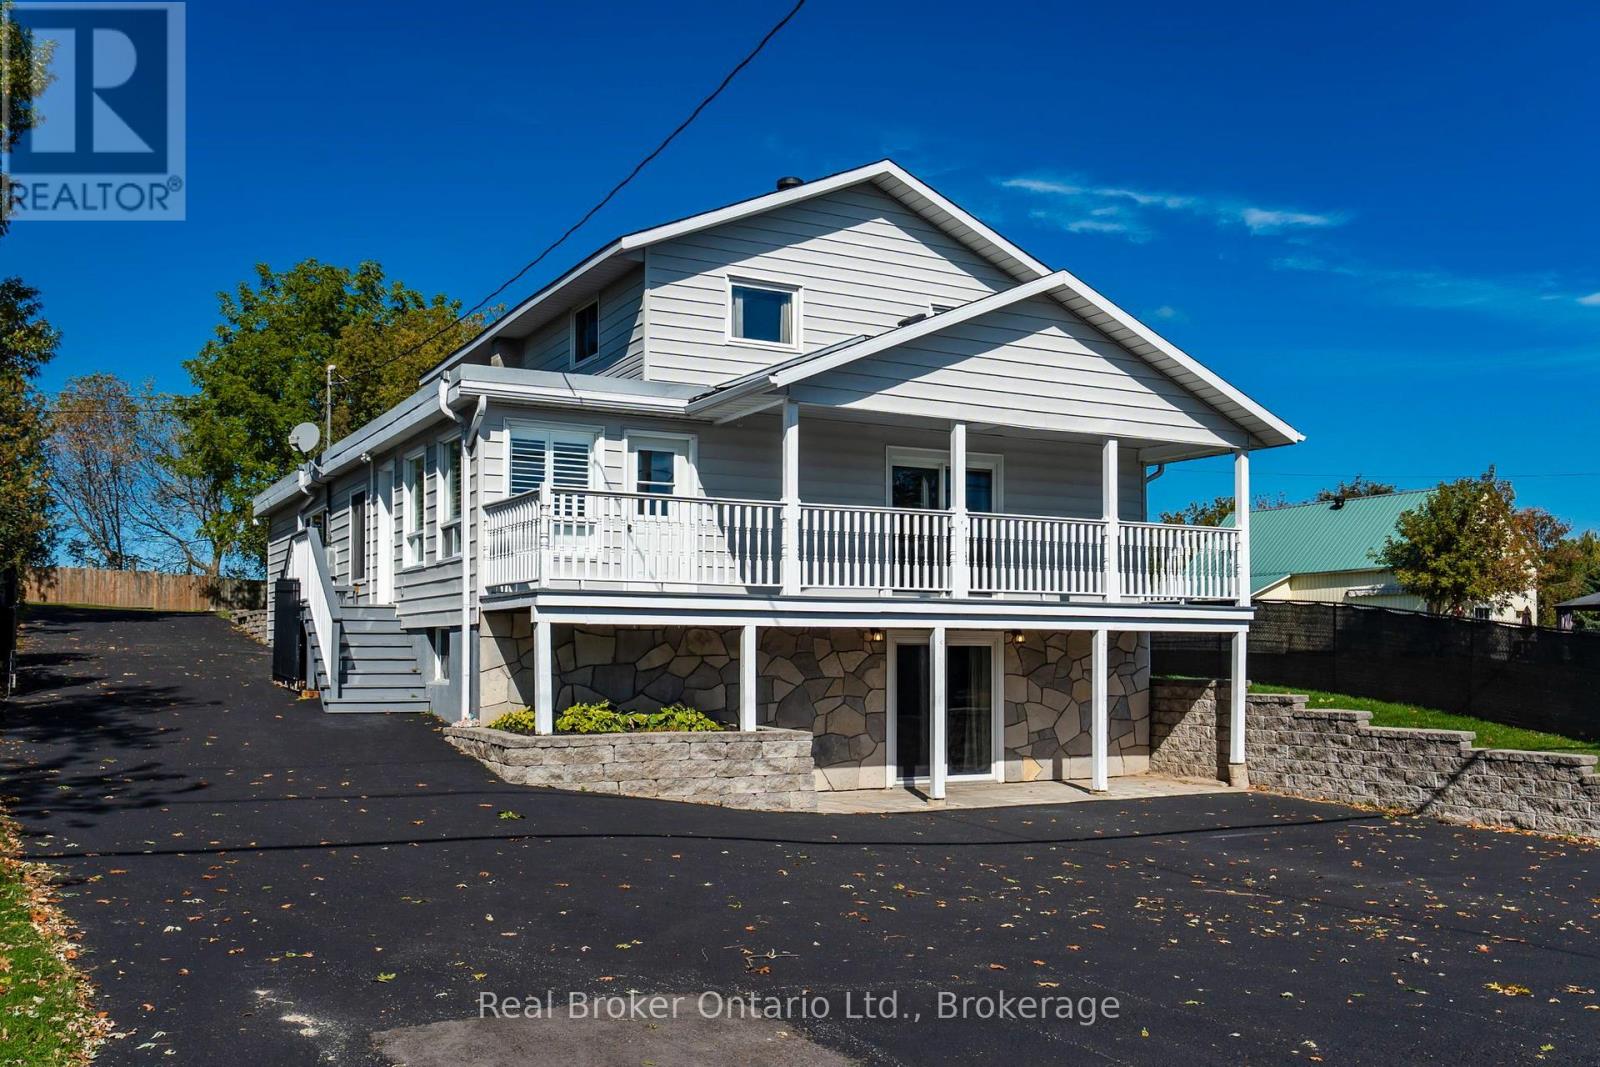
LIVE, WORK & PLAY IN THE HEART OF LAFONTAINE! Big on space, loaded with possibilities! Offering an impressive 3,949 sq. ft. of finished living space on a double-wide, 0.687-acre lot, this versatile home features 5 bedrooms PLUS a dedicated office and lower-level bonus room! Located in the charming Hamlet of Lafontaine, this property offers incredible flexibility for family living, multigenerational living or combining home and business under one roof. Hamlet Residential zoning permits Home Occupation uses, subject to applicable requirements. A rear entrance provides convenient access to two rooms, while the walk-out lower level, with its covered entrance, direct access to front parking and gated backyard access, offers exciting possibilities for a home business or potential in-law suite. Inside, discover a main-floor bedroom, open kitchen/dining area, main-floor laundry with 2-piece bath and room to add a shower, plus two additional 3-piece bathrooms. Enjoy an indoor hot tub and outdoor inground pool, perfect for relaxing or entertaining! Additional features include a covered front deck, detached single-car garage, fully fenced property with security gate, municipal water, natural gas and hot water boiler heating. Steps to the school, church, café, restaurant and LCBO, and a short drive to Tiny Township's beautiful beaches! Less than 15 minutes to Penetanguishene, 20 minutes to Midland and 45 minutes to Barrie. ROOM TO GROW, SPACE TO WORK AND SO MANY POSSIBILITIES TO MAKE IT YOUR OWN! (id:54532)
7 Callary Crescent
Collingwood, Ontario
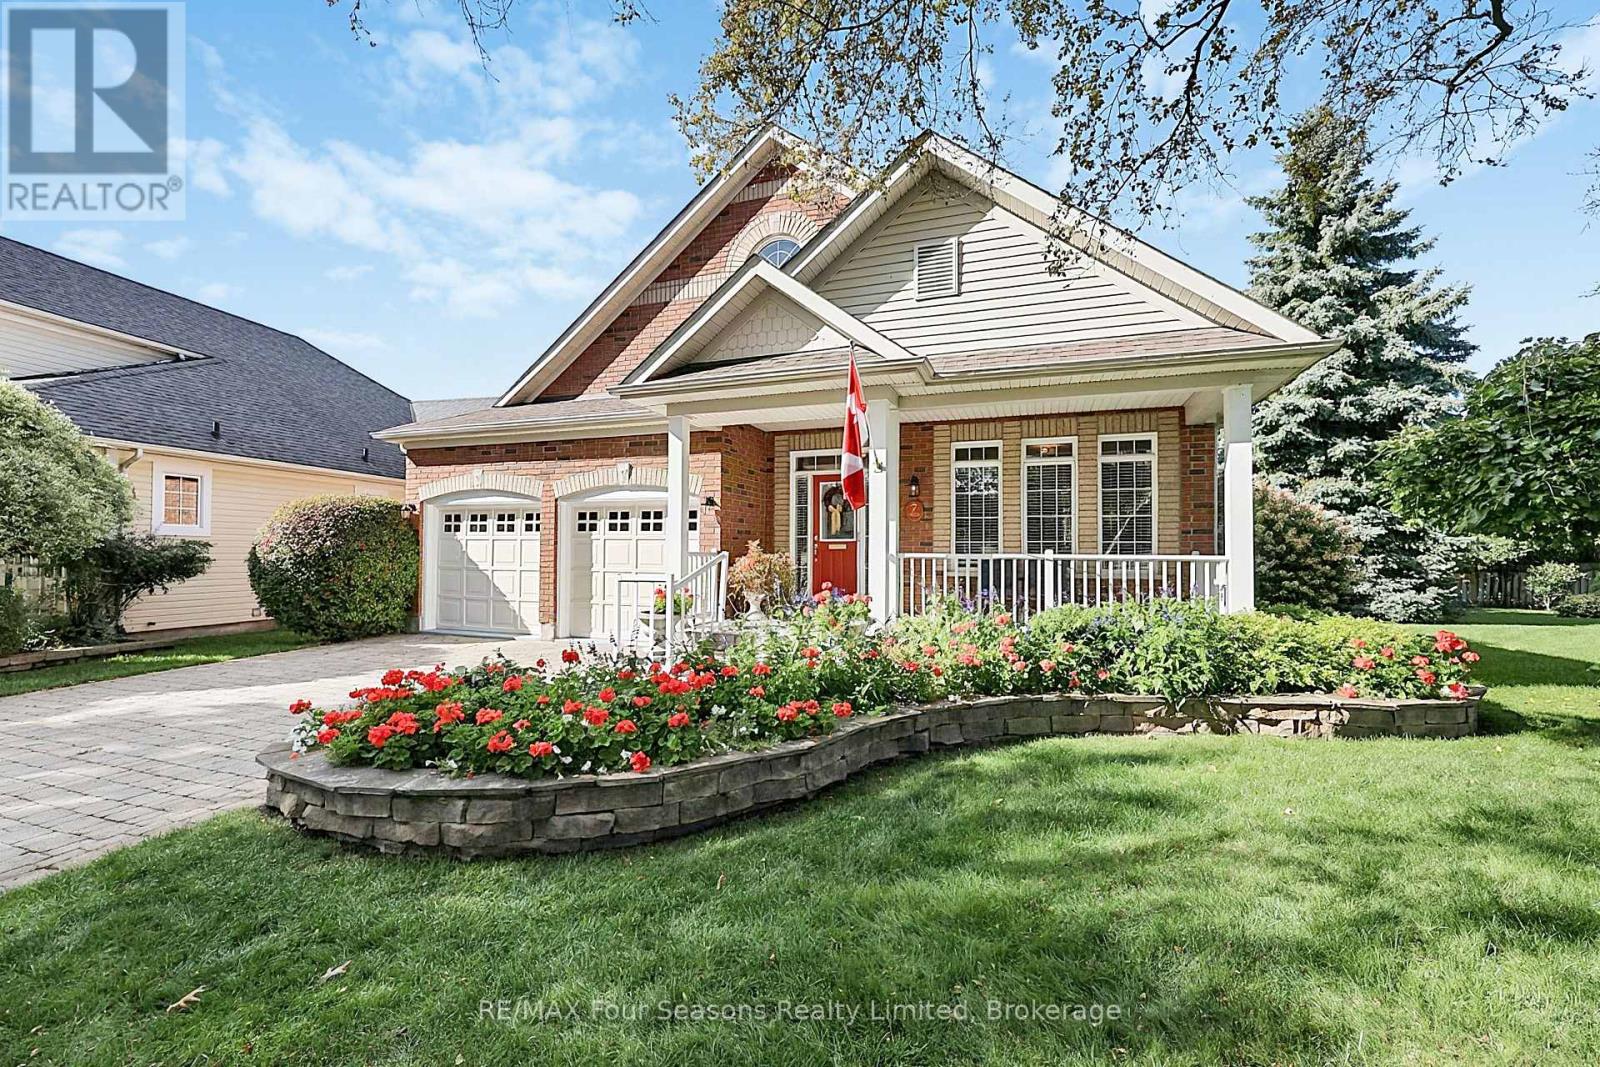
Welcome to 7 Callary Crescent, a beautifully maintained 3-bedroom, 3.5-bathroom bungaloft offering a comfortable and versatile layout in an established and desirable Collingwood neighbourhood. Designed with main-floor living in mind, the home features two bedrooms on the main level, including the spacious primary bedroom with its own private ensuite. The secondary bedrooms offer convenient semi-ensuite access, providing added comfort and privacy for family or overnight guests. The bungaloft design creates a flexible floor plan with bright, inviting living spaces and plenty of room for both everyday living and entertaining. The partially finished basement provides even more versatility, with a convenient half bath and space for a recreation room, home gym, office or guest area. There is also plenty of unfinished space ready to be customized to suit your needs, while still leaving ample room for storage. Outside, the private landscaped backyard offers a peaceful setting for relaxing, gardening or entertaining. A double-car garage and driveway parking for four vehicles provide plenty of space for family and visitors. Ideally located close to downtown Collingwood, Georgian Bay, trails, golf, skiing and Blue Mountain, this home puts the best of Southern Georgian Bay within easy reach. With main-floor living, a flexible bungaloft design, a private backyard and additional potential in the lower level, 7 Callary Crescent is a wonderful opportunity to enjoy comfortable four-season living in Collingwood. (id:54532)
50 - 303 Waterloo Street
Saugeen Shores, Ontario
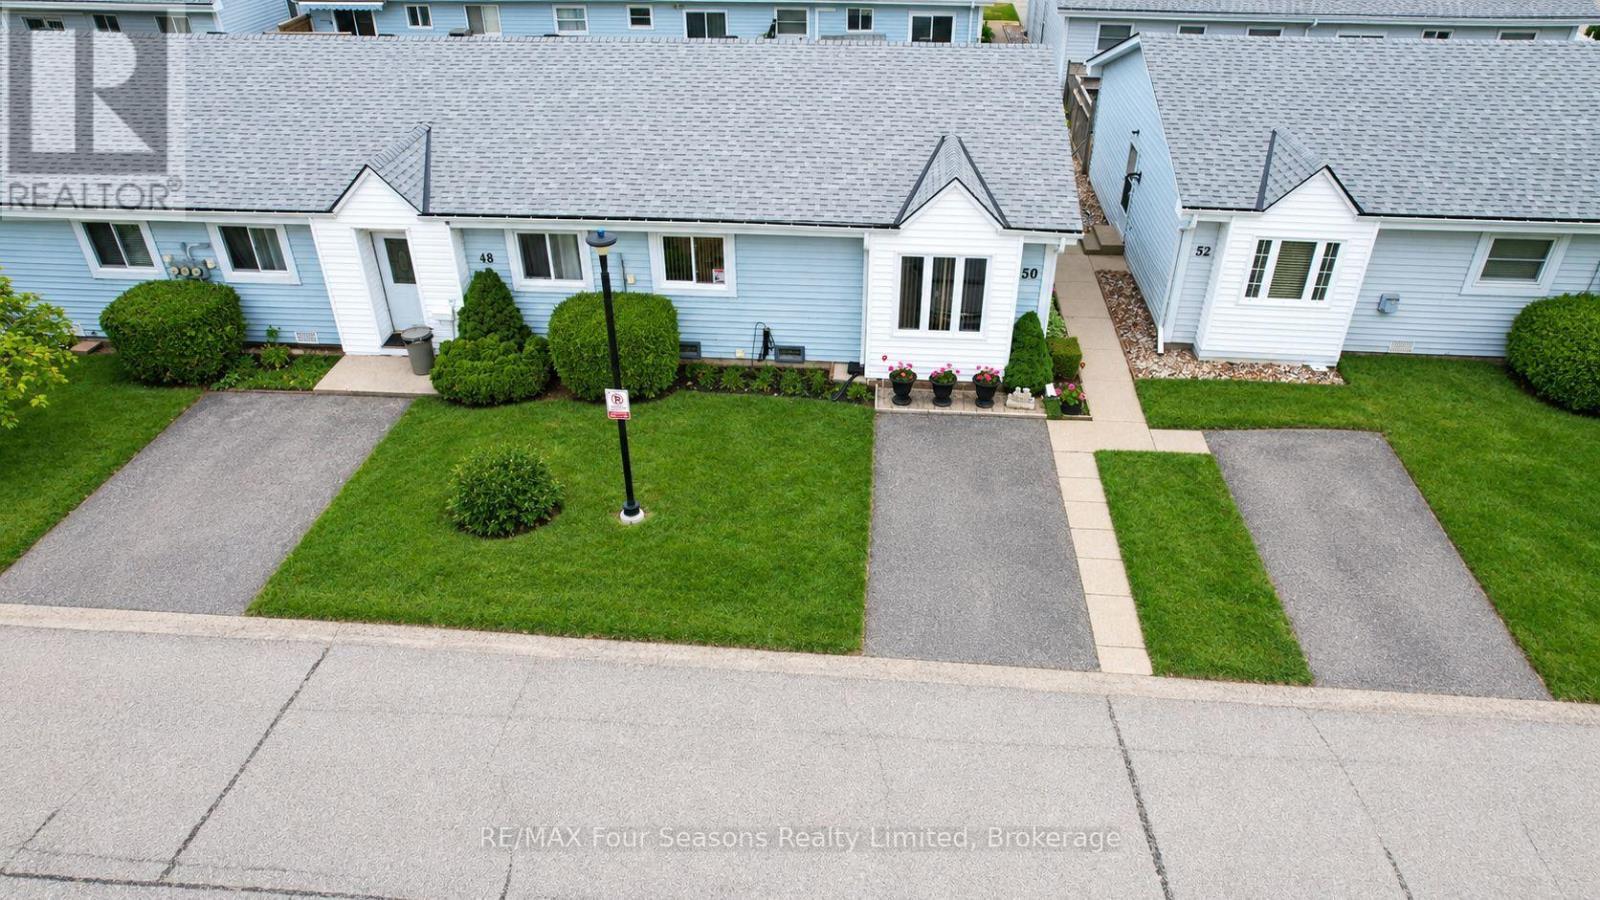
Fantastic PRICE ADJUSTMENT! Let's talk about the pluses of this unit - 1. It has patio access with a great sliding door at the back; 2. It is well updated inside, and does not require fresh paint; 3. It has gas fireplace heating, along with a heat pump/ductless A/C 4. It is a central unit, not one backing onto any of the commercial properties. Now let's talk about the negative - just one, YOU HAVEN'T COME TO SEE IT YET! This unit is centrally located in Port Elgin and just minutes from shopping, restaurants, and everyday amenities, Unit 50 at 303 Waterloo Street is a tidy condominium bungalow offering easy one level living. This 2 bedroom home features a full 3 piece bath and has been tastefully updated throughout. Enjoy the warmth of a gas fireplace on cooler evenings and stay comfortable all year with an efficient heat pump and ductless air conditioning, supported by backup baseboard electric heat. A smart layout places the laundry in the hall closet rather than in the kitchen, where most units in the complex have it, leaving plenty of room for a bright breakfast nook off the kitchen. Move in ready, low maintenance, and close to it all. Priced to sell, so act fast and book your showing today. Be sure to watch the video produced by the local Saugeen Shores listing agent BY clicking the multimedia link. This is the nicest unit currently listed in this development and has been meticulously cared for. (id:54532)
4 Side Road
Wellington North, Ontario
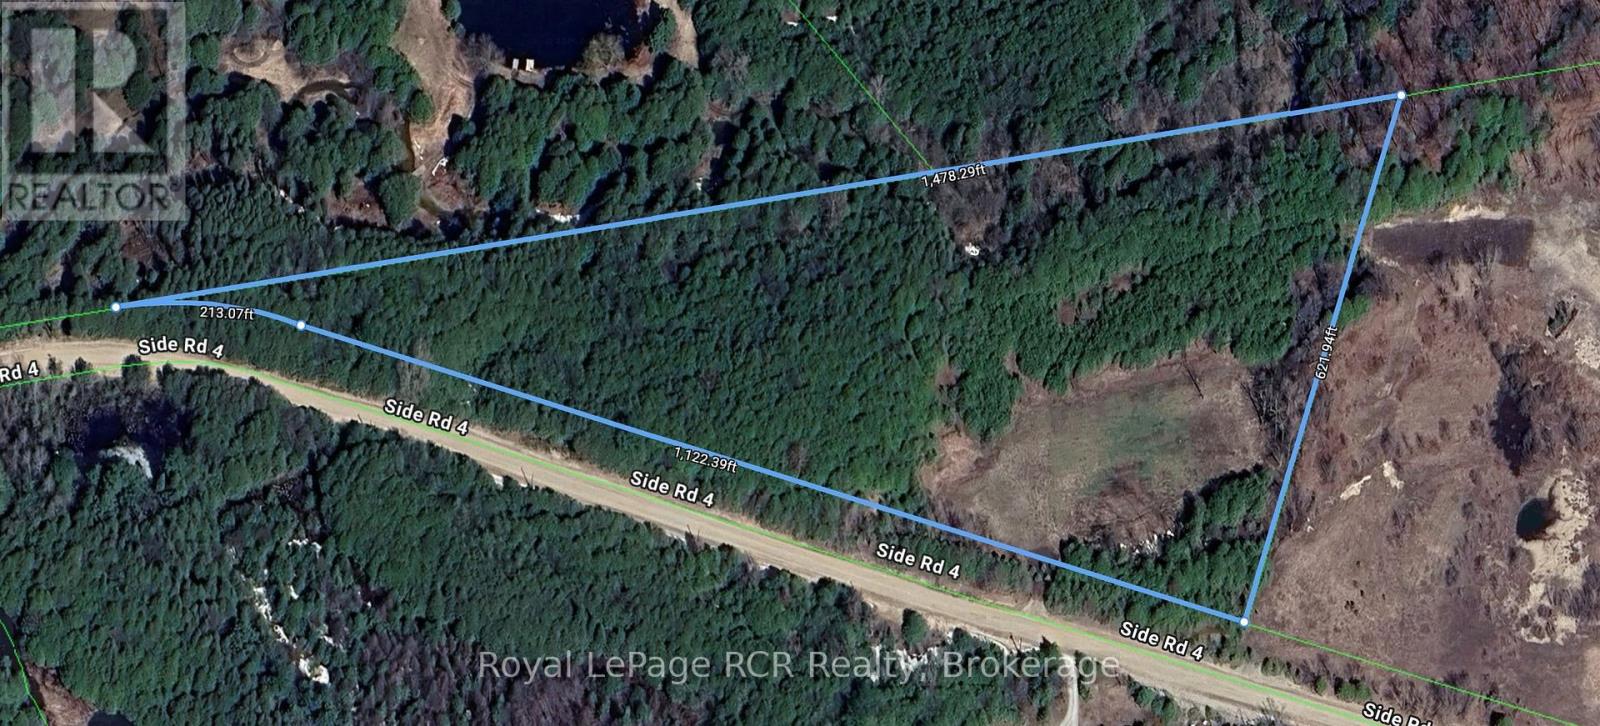
A rare opportunity to own 8.9 acres in a peaceful country setting just minutes from town! Located on a quiet side road, this unique pie-shaped property offers a generous building envelope and a spacious open area ready for your future home, hobby farm, or recreational plans. Mature cedar trees add privacy and natural character, while a small river runs along the rear property line. Enjoy the best of both worlds: room to breathe, a tranquil rural atmosphere, and convenient access to nearby amenities. Properties with this much space, potential, and proximity to town are truly hard to find! (id:54532)
350 St Albert Street
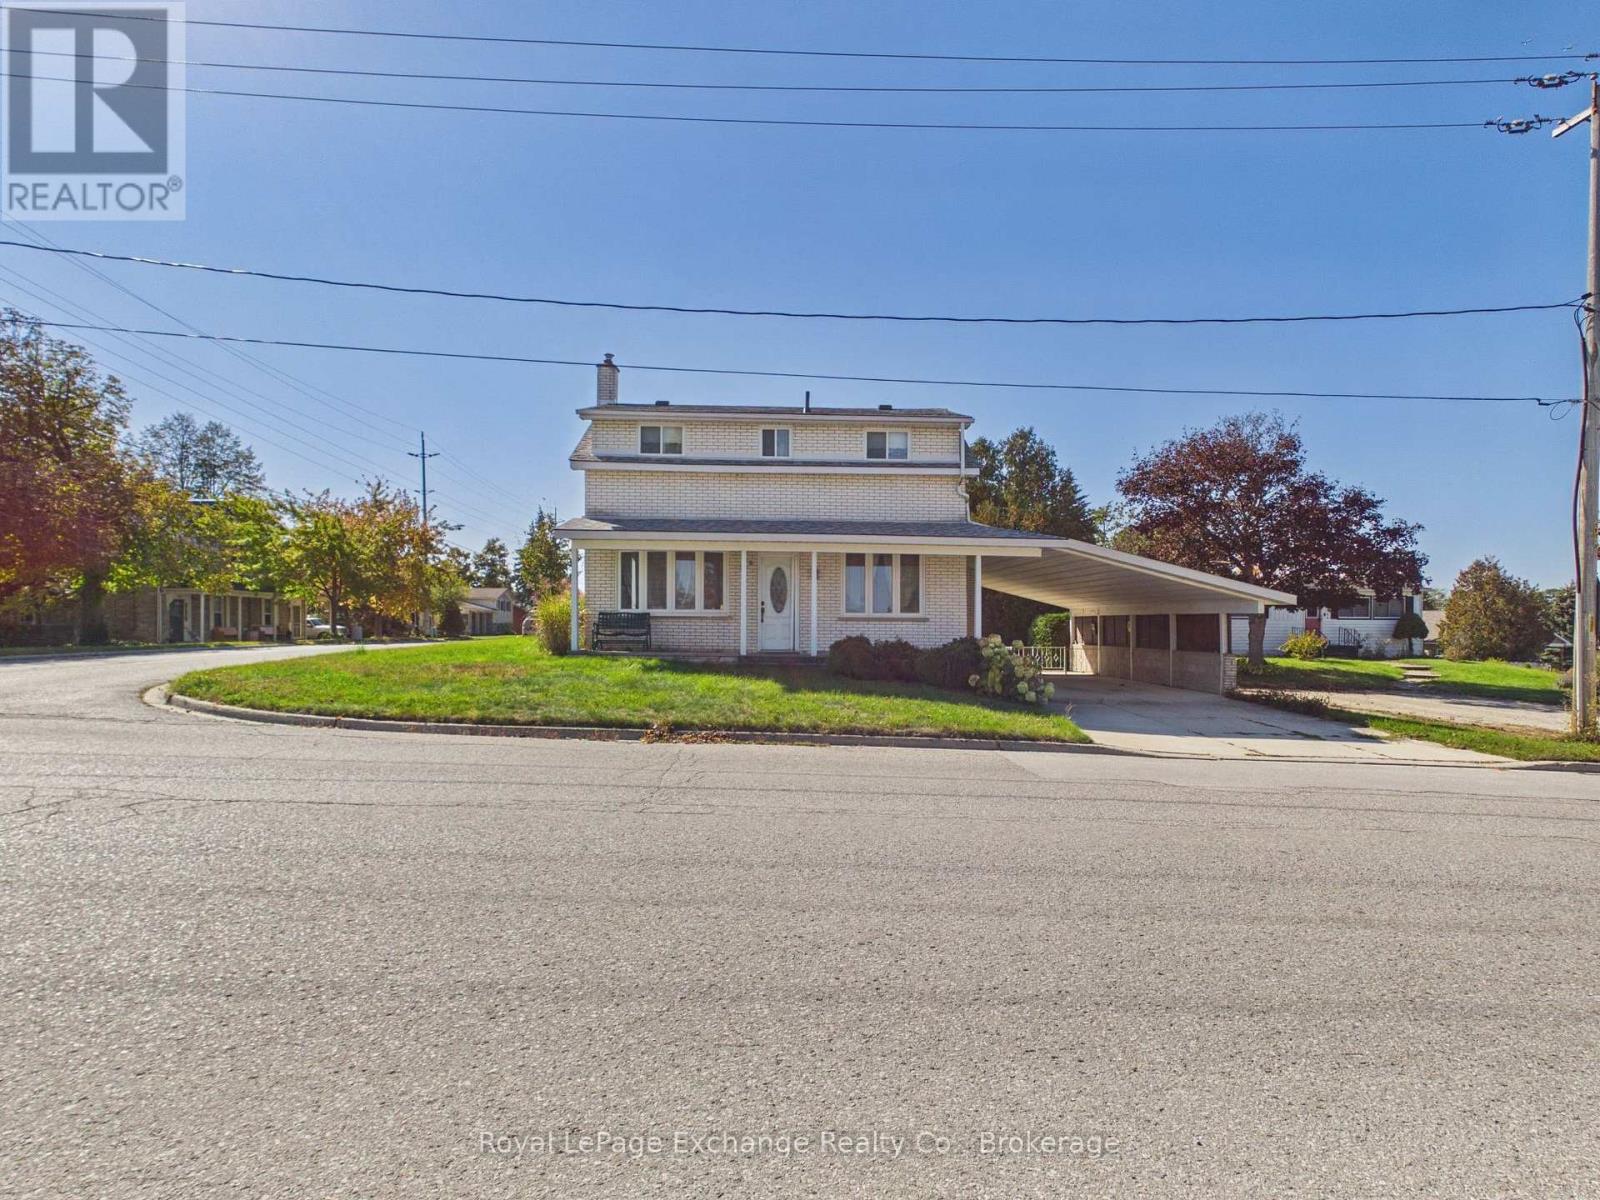
Kincardine, Ontario
For Lease: Ideally located close to downtown Kincardine and within walking distance to the sandy shores of Lake Huron, this home offers a great location. The main floor features a living room, eat-in kitchen, separate dining room, den, and a convenient 2-piece bathroom, providing a functional layout for everyday living. The second storey consists of 3 bedrooms and a 4-piece bathroom. The lower level adds additional living space with a second kitchenette, family room, and laundry area. Additional features include a carport, convenient access to parking from both Princes Street and St. Albert Street, and a patio on the east side of the home. This home is ready to move in before winter. Book your showing today. (id:54532)
402622 Grey 17 Road
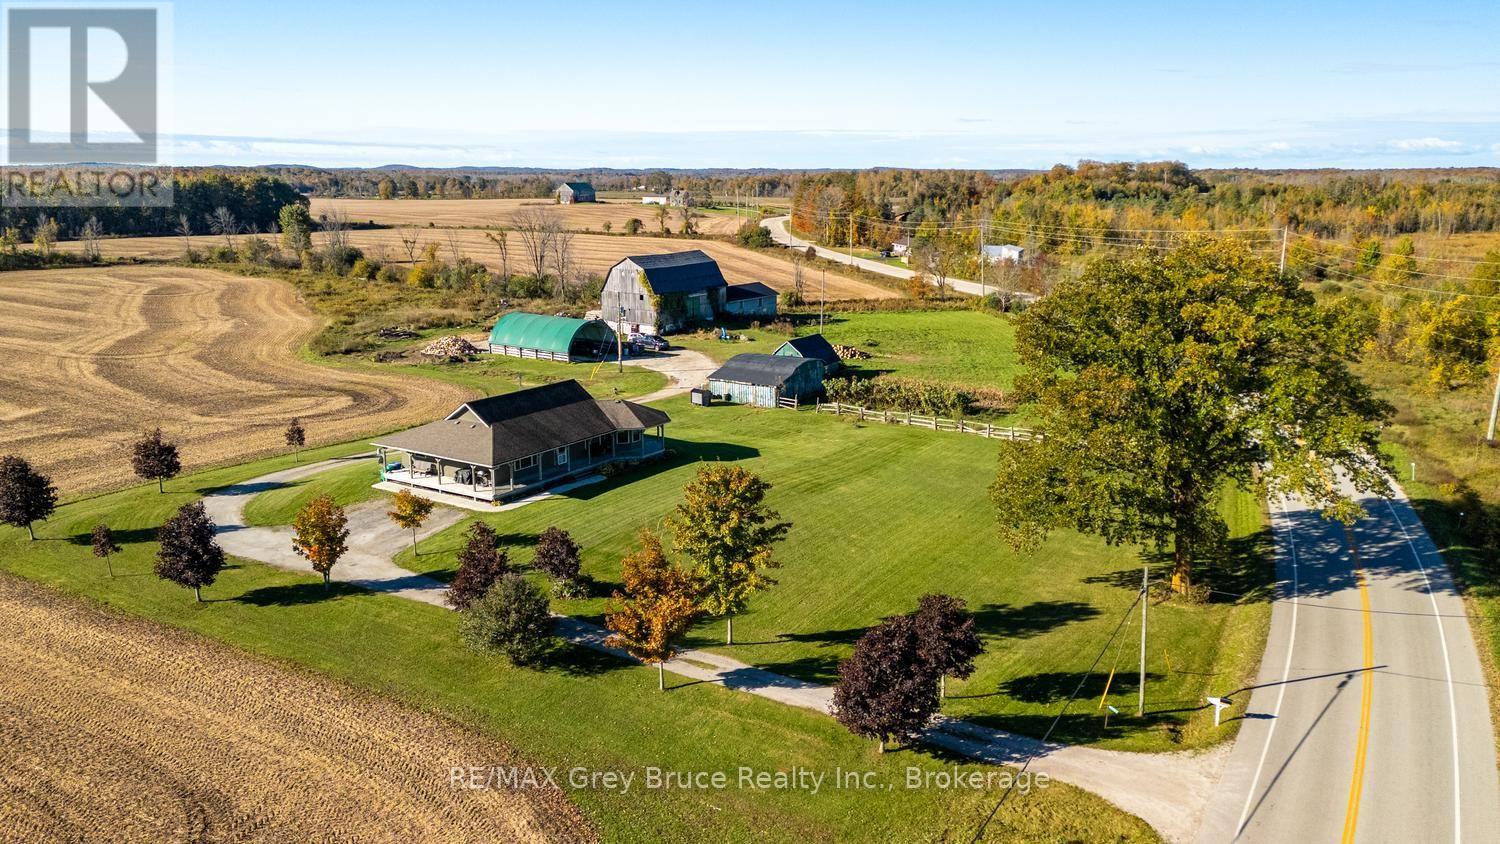
Georgian Bluffs, Ontario
Welcome to this picturesque 1600 sq ft home nestled on a serene 3-acre lot, offering the perfect blend of rural charm and functional space. Built in 2002, this well-maintained home boasts beautiful curb appeal, highlighted by a classic wraparound covered porch ideal for enjoying your morning coffee or evening sunsets. Step inside to find a bright, inviting layout with plenty of natural light. The home sits atop a full basement, with some finishing already started with framing and drywall that is ready for your finishing touches whether you're dreaming of extra living space, a home gym, or a rec room. An additional 3pc bathroom has been installed in the lower level as well. Outside, the property truly shines with an impressive array of outbuildings: A 60' x 36' barn perfect for additional storage, A 30' x 50' coverall structure, great for equipment or seasonal use, and A 30' x 26' insulated workshop, ideal for projects, or a tool shed. Quiet country living, functional spaces, and endless potential don't miss your chance to make this unique property your own! (id:54532)
40 Golf Links Road
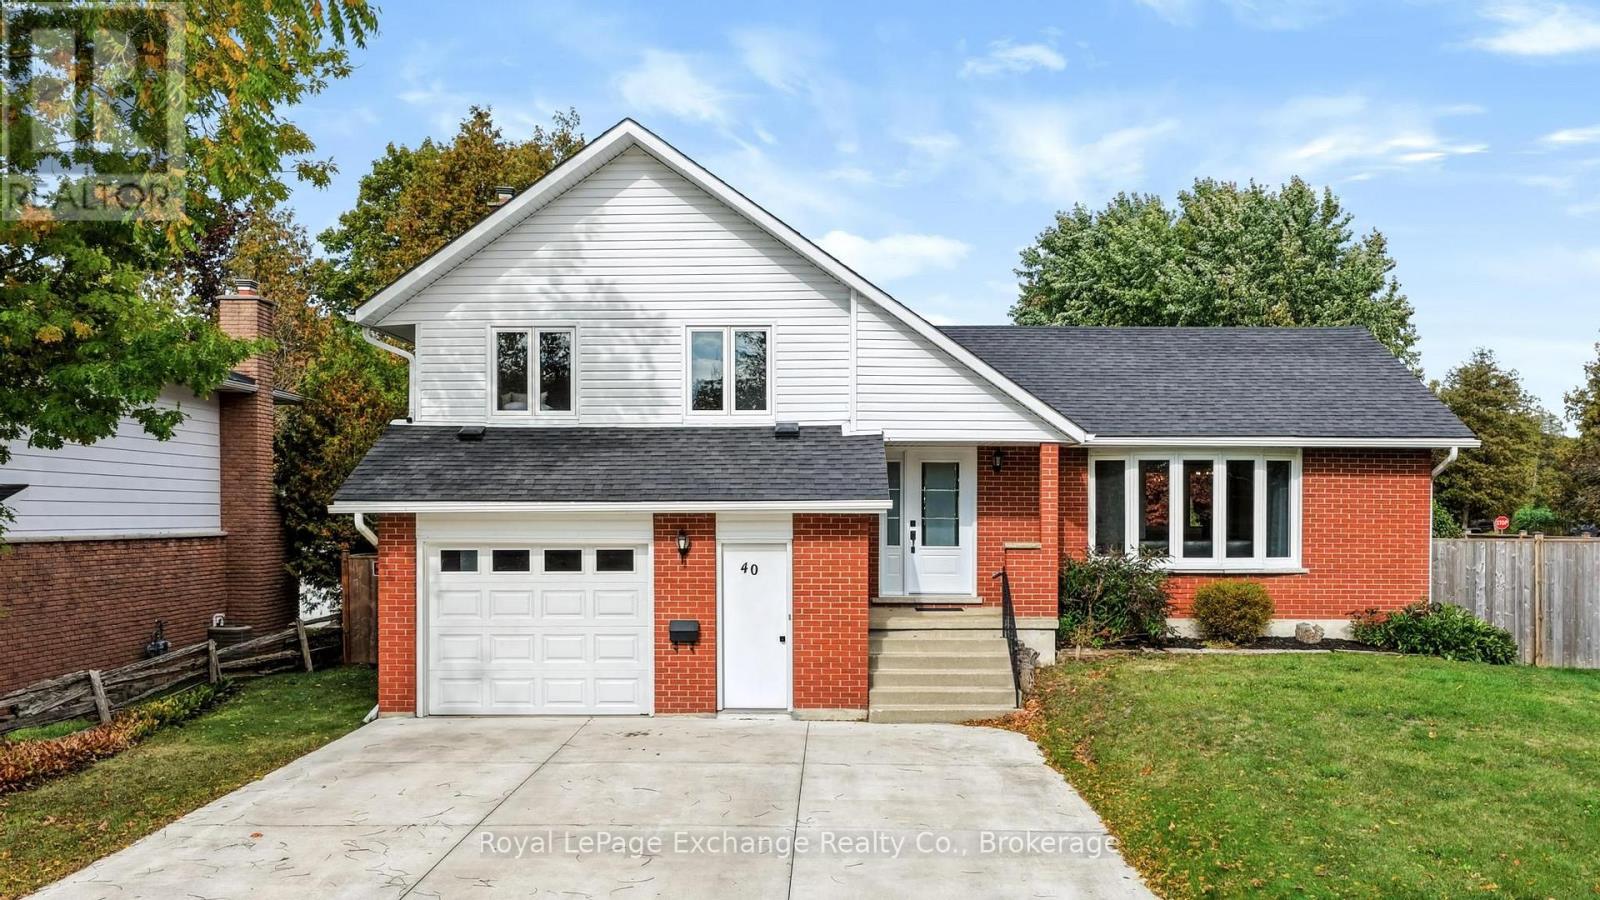
Kincardine, Ontario
Turnkey, extensively updated, and ideally located - simply move in and enjoy everything Kincardine and Lake Huron have to offer! This tastefully updated home is situated on a quiet, well-maintained corner lot, directly across from the Kincardine Golf Course and just steps from the beach. Extensively renovated and improved in recent years, this property is truly move-in ready and in many respects, feels like new. The impressive list of updates includes new roof shingles, natural gas furnace, ductwork and A/C, vinyl siding, insulation, windows, both bathrooms, lighting, luxury vinyl plank flooring, fresh paint throughout, an upgraded electrical panel, hot water tank, natural gas fireplace insert, and much more. The quality of workmanship and attention to detail are evident throughout the home. Inside, you'll find an abundance of natural light and a functional floor plan offering 3 bedrooms upstairs plus a bonus bedroom/den and rec room in the basement. The spacious living and dining room features a bright bay window overlooking the golf course. The cheerful eat-in kitchen offers newer appliances, overlooking the backyard and inviting sunken family room with gas fireplace. (Soon-to-be) new sliding doors take you out to a charming 3-season sunroom - the perfect spot to relax and enjoy the warmer months. The property continues to impress outside, with a new oversized concrete driveway, fully fenced yard, and a concrete patio with gazebo. An additional access laneway to the backyard offers an ideal spot to store your boat or RV. The freshly painted attached garage provides storage space and could easily accommodate a small workshop.The location is hard to beat. Walk across the road for a round of golf or stroll to the beautiful shores of Lake Huron at the end of the road. Downtown Kincardine is approx. a 20-minute walk or 5-minute bike ride, offering shops, restaurants, and the many festivals and events the community is known for. Bruce Power is about a 15-minute drive! (id:54532)
101 Meadow Heights Drive
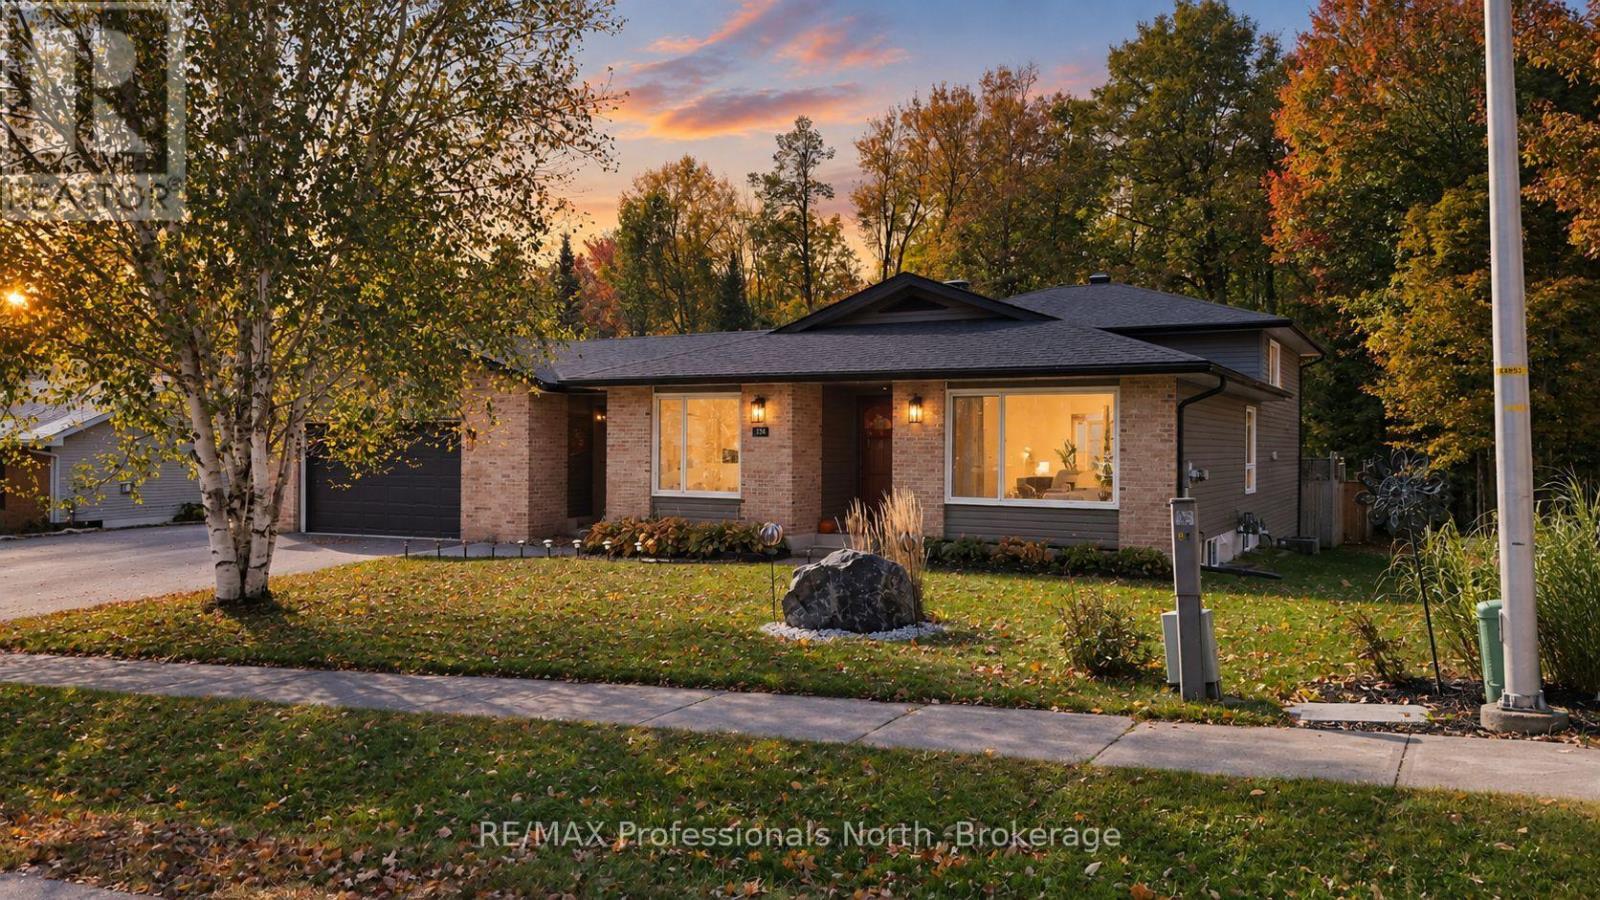
Bracebridge, Ontario
As an active buyer myself, there are always a few things that are non-negotiables for me. This home has them all! Location, resale, privacy, and big-ticket upgrades already taken care of by someone other than me! Locals know what a special spot this is. Generations before us have nurtured this quiet, family-friendly neighbourhood. And as an extra bonus- Minutes to schools, recreation, and everyday shopping. Now let's get to the good part. Step inside this classic backsplit and discover extensive upgrades completed over the past five years. "Pride of ownership" isn't something they say lightly around here-and we thank the owners for it! New: windows, doors, roof, flooring, lighting, appliances, air conditioning, and more mean you can enjoy your home instead of staring at it and planning your next renovation. As a Muskoka resident, what especially appeals to me is the ease of being outside here. All-day sunshine fills the yard and filters into the home. Let's admit it, that does wonders for us Canadians who don't exactly have Florida weather year round! Backing onto a beautiful greenbelt, there's room for your favourite people and pets to play or connect with the trails to burn off some extra-extra energy (or is that just me talking as a mom?) Add thoughtful landscaping and a saltwater pool, and you won't be wondering if the grass is greener on the other side. Ready to end on a high note? There's a double garage, separate attached workshop, recreational-vehicle friendly driveway, and a five-entry mudroom (I'm convinced this should be standard in every home now that I've seen it). Now you have a home that checks all the boxes! But don't take this veteran agent's word for it-come see it, soak it in- you may just yet, plan to settle down. (id:54532)
1062 Leblanc Trail
Dysart Et Al, Ontario
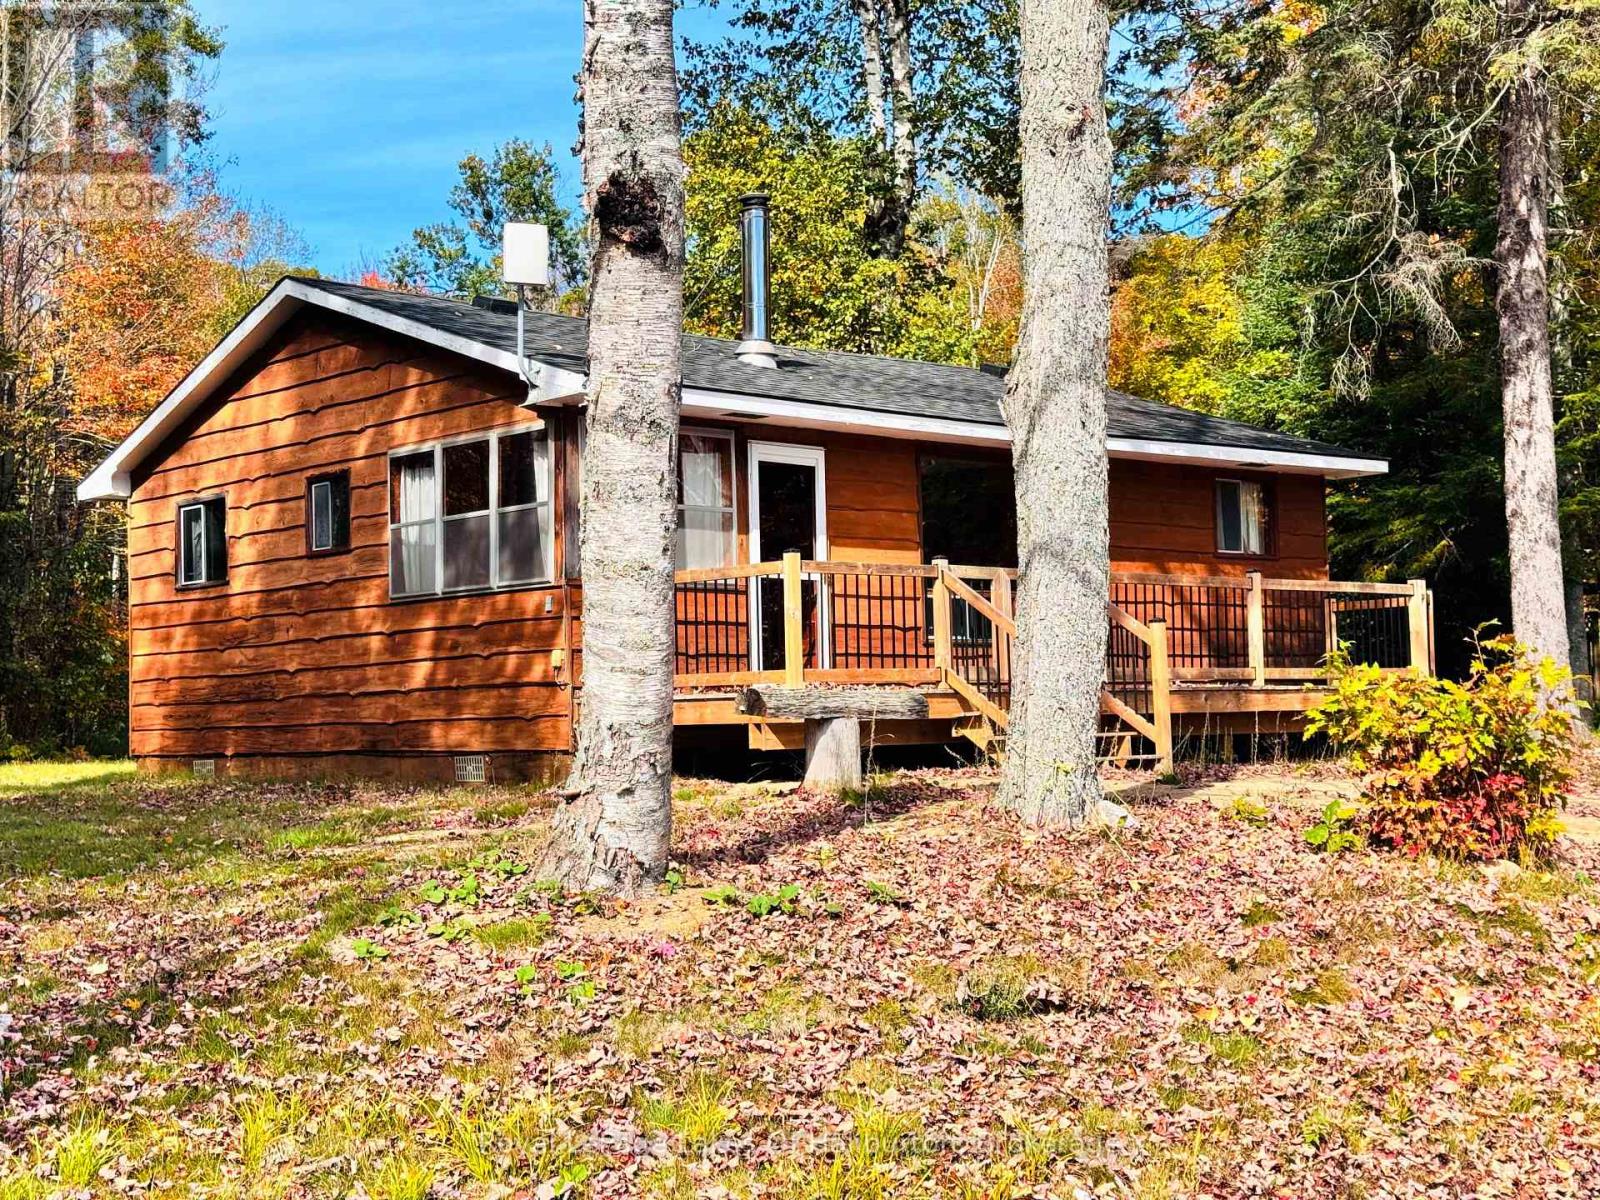
A rare opportunity to own a classic cottage on beautiful Spruce Lake. Lovingly held by the original owner, this charming, partially winterized cottage offers the perfect setting for family getaways, summer adventures and creating generations of memories. Set on a large, flat and level 2-acre property, the cottage is surrounded by mature trees, offering excellent privacy and a peaceful natural setting. A generous grassy area around the cottage provides plenty of room for lawn games, outdoor gatherings and family fun, while the firepit area is ideal for relaxing under the stars. Enjoy a south-facing exposure and beautiful lake views from the cottage and dock. The shallow, hard-sand shoreline makes getting into the water easy and family-friendly, while Spruce Lake provides lots of room for boating, watersports, swimming and excellent fishing, its connection to Drag Lake provides an abundance of water to explore and enjoy by boat. The cottage itself has a warm, classic character, with wood finishes throughout and a functional layout ready for your personal touches. The large deck is perfectly positioned to take in the water view and enjoy long summer evenings outdoors. Adding tremendous value is the detached 24ft. x 24ft. double-car garage, complete with a large open-stud loft area offering exciting potential for storage, a workshop, studio or future development. Despite its private, natural setting, you're less than 10 minutes from Haliburton, putting shopping, restaurants, schools, services and all the amenities of town conveniently close by. This is the kind of property where cottage traditions begin and memories last for generations. (id:54532)
2357 Bruce Rd 40 Road
Saugeen Shores, Ontario
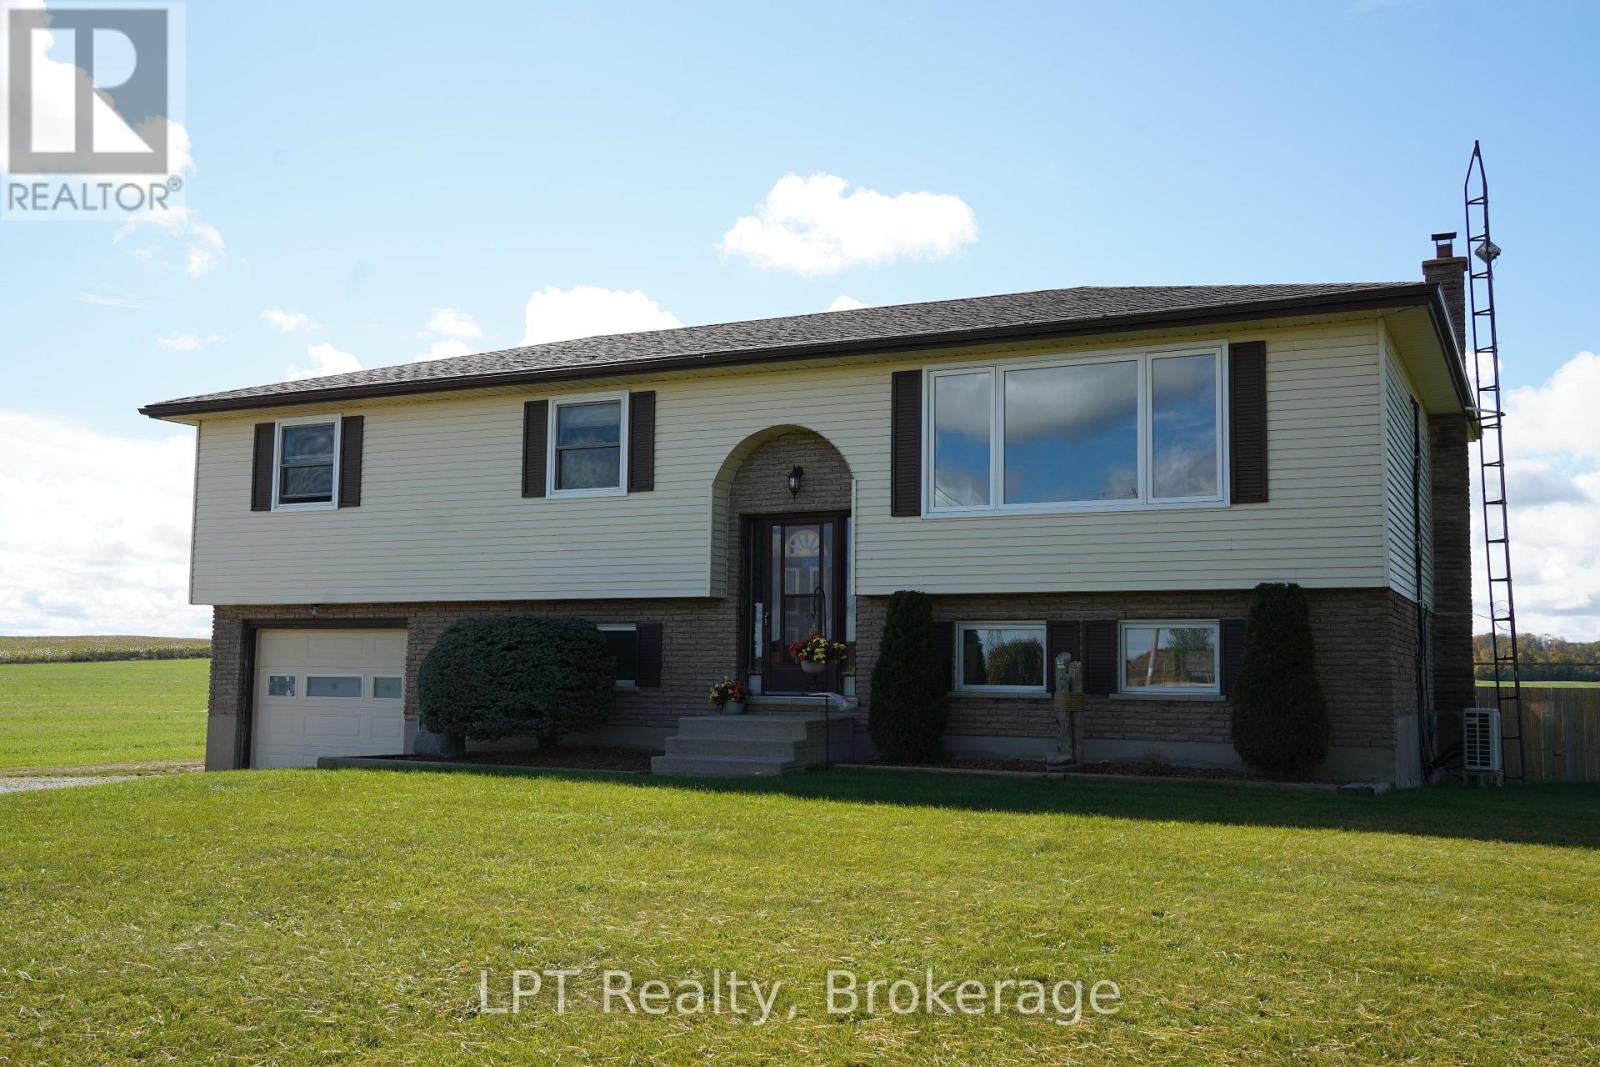
Welcome to 2357 Bruce Road 40, where space, comfort, and country living come together on nearly 2 acres in beautiful Saugeen Shores. Offering over 2,000 sq. ft. of finished living space, this beautifully maintained home provides plenty of room for the entire family, both inside and out. The home features an impressive four bedrooms on the upper level plus an additional bedroom downstairs, offering excellent flexibility for a growing family, guests, a home office, or hobby space. A full 4-piece bathroom and additional 2-piece powder room provide a practical layout for busy family life. Pride of ownership is evident throughout, with thoughtful updates that include newly redone floors and paint, redone baseboards and two ductless split systems, adding both comfort and efficiency to the home. Step outside and discover one of the property's true highlights-a beautifully created backyard oasis. The spacious back deck provides the perfect setting for summer barbecues, entertaining family and friends, or simply relaxing and enjoying the privacy and peaceful surroundings of your nearly 2-acre property. With plenty of outdoor space for kids, pets, gardens, and recreation, this is a property designed to be enjoyed year-round. 2357 Bruce Road 40 delivers the space and lifestyle of country living while keeping you conveniently connected to everything Saugeen Shores has to offer. If you've been looking for more room to live, entertain, and enjoy the outdoors, this is a property you'll want to experience for yourself. (id:54532)
59 Princess Street
Stratford, Ontario
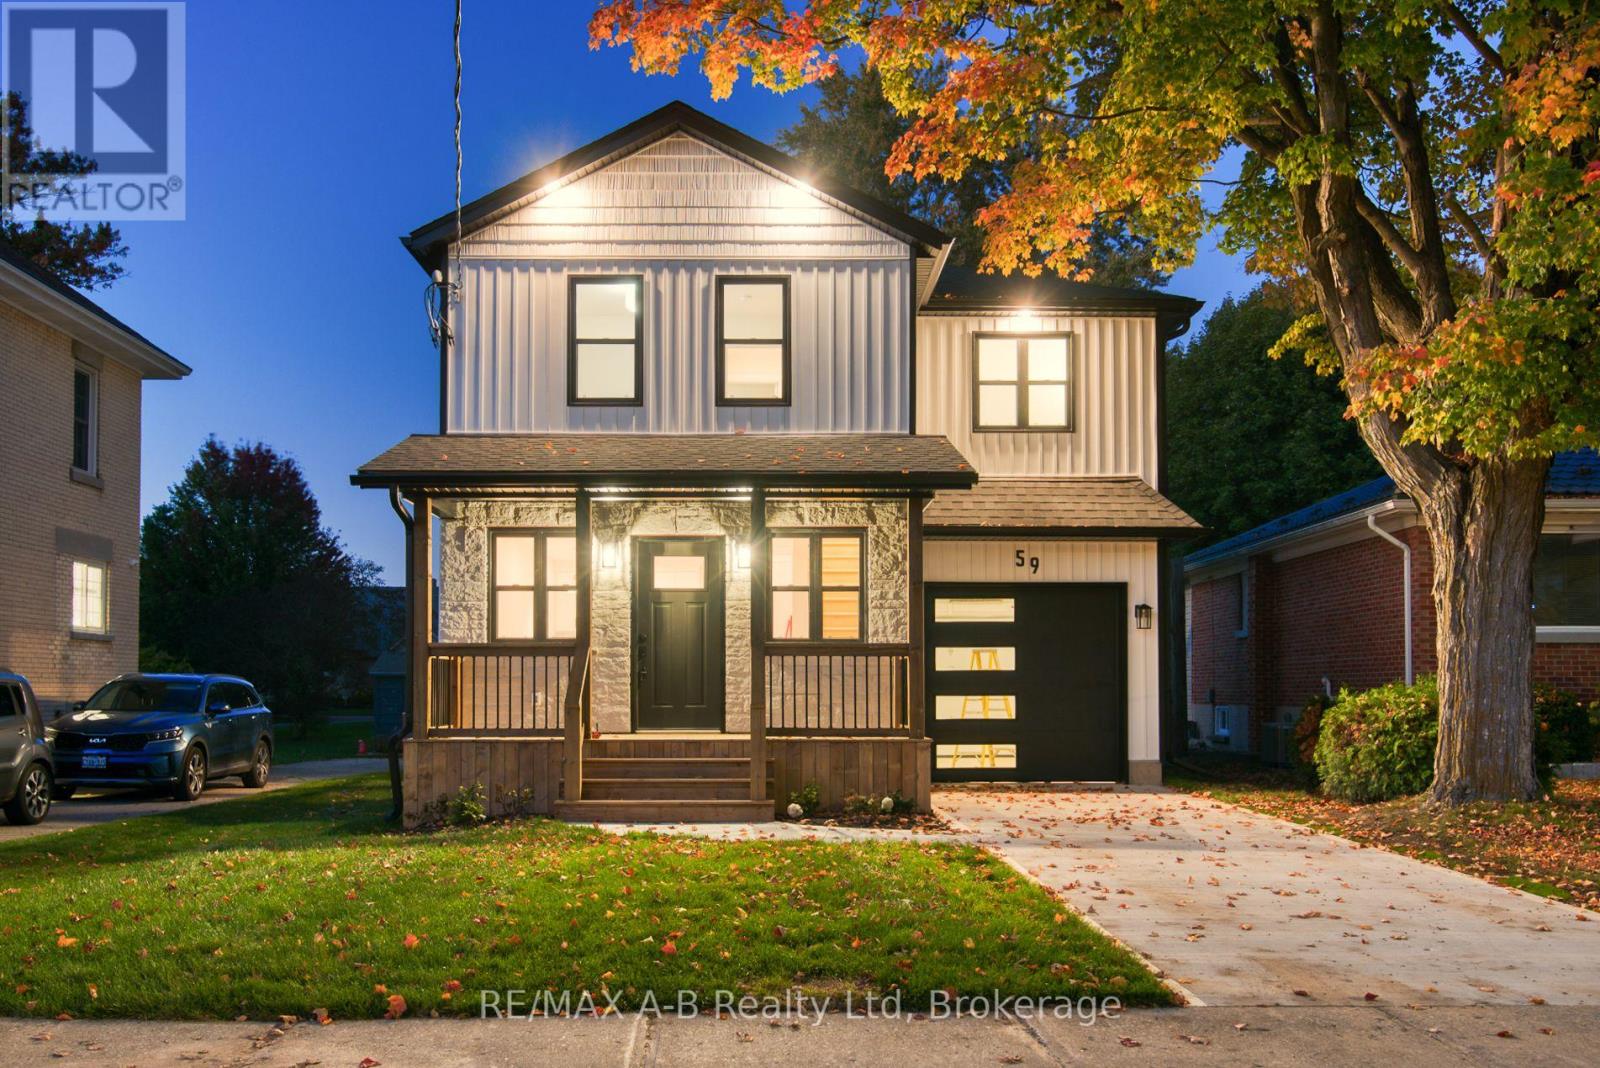
OPEN HOUSE - Saturday , Oct 10th, 1:00 P.M. - 2:00 P.M. A Truly Exceptional Home - Where Character, Luxury & Lifestyle Come TogetherMagnificently renovated and thoughtfully enhanced with a stunning architectural addition, this remarkable home is truly one of a kind. Set on beautiful Princess Street, this exceptional property places you just moments from the lake, park, charming city centre, renowned theatres and some of the area's finest restaurants.From the moment you step inside, you'll appreciate the impressive design, generous living spaces and attention to detail throughout. The spacious kitchen provides the perfect setting for everyday living and entertaining, while the main-floor family room is a spectacular gathering space, featuring a striking stone fireplace and walkout to the deck.Step outside and discover one of this home's most extraordinary features - an incredibly private 178-foot-deep backyard, offering an abundance of space, tranquility and endless possibilities for outdoor entertaining, gardening and relaxation. It is a rare oasis in such a convenient location.The upper level offers a private retreat with three generously sized bedrooms and two full bathrooms, complemented by beautiful views overlooking the expansive backyard.A convenient drive-through garage adds exceptional versatility and opens the door to numerous possibilities for storage, hobbies or additional workspace.With extensive updates completed throughout both the interior and exterior, this home offers not only exceptional style and character, but also the peace of mind that comes with a property that has been thoughtfully improved.This is far more than a house - it is a distinctive home with personality, space, privacy and an enviable location.Come experience it for yourself. Fall in love with the setting, the design and the possibilities - and make this extraordinary home your own. (id:54532)
118 George Mcrae Road
Blue Mountains, Ontario
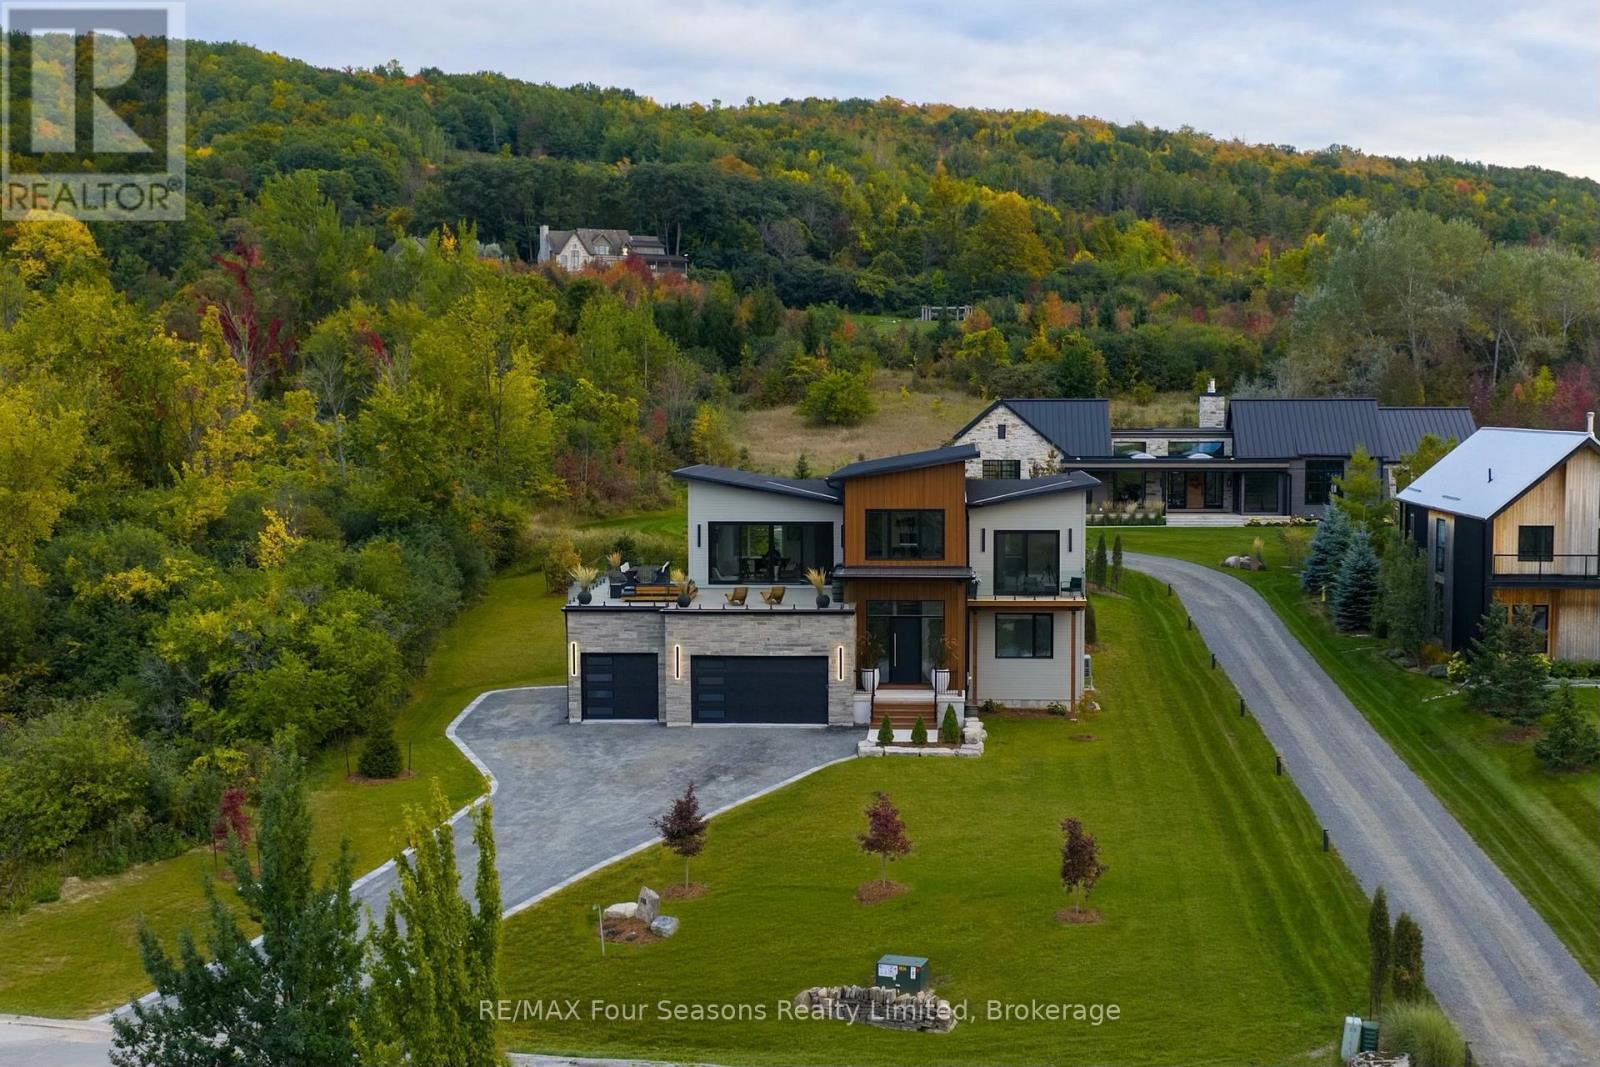
Set high on the hillside overlooking Georgian Bay, this custom-built six-bedroom, seven-bathroom residence by Steve Young Construction offers an exclusive four-season setting directly above The Georgian Bay Club and adjacent to The Georgian Peaks Club. Expansive windows and seamless indoor-outdoor spaces frame panoramic views of Georgian Bay and the Escarpment, while a permanent Greenbelt along the east side provides privacy and a natural sense of seclusion. Inside, the second level is designed around a custom walnut kitchen with integrated appliances and a generous pantry, opening to spacious living and dining areas. Floor-to-ceiling sliding glass doors lead to north-facing balconies from both the living room and primary suite. The primary features two walk-in closets and a luxurious six-piece ensuite. A private office and powder room complete the upper level. The main floor is centred around an open-concept living space with four walk-outs to the rear deck, extending the living space outdoors with a sauna and hot tub. An ensuite bedroom, two additional bedrooms and bathrooms, a mudroom and laundry room with direct access to the three-car garage complete the main level. The fully finished lower level features 9' ceilings and offers two additional bedrooms and bathrooms, as well as generous areas for a home theatre and gym. Thoughtfully designed for both everyday living and effortless entertaining, this Ridge Estates residence pairs distinguished architecture and Georgian Bay sunsets with direct access to the area's most renowned amenities. (id:54532)
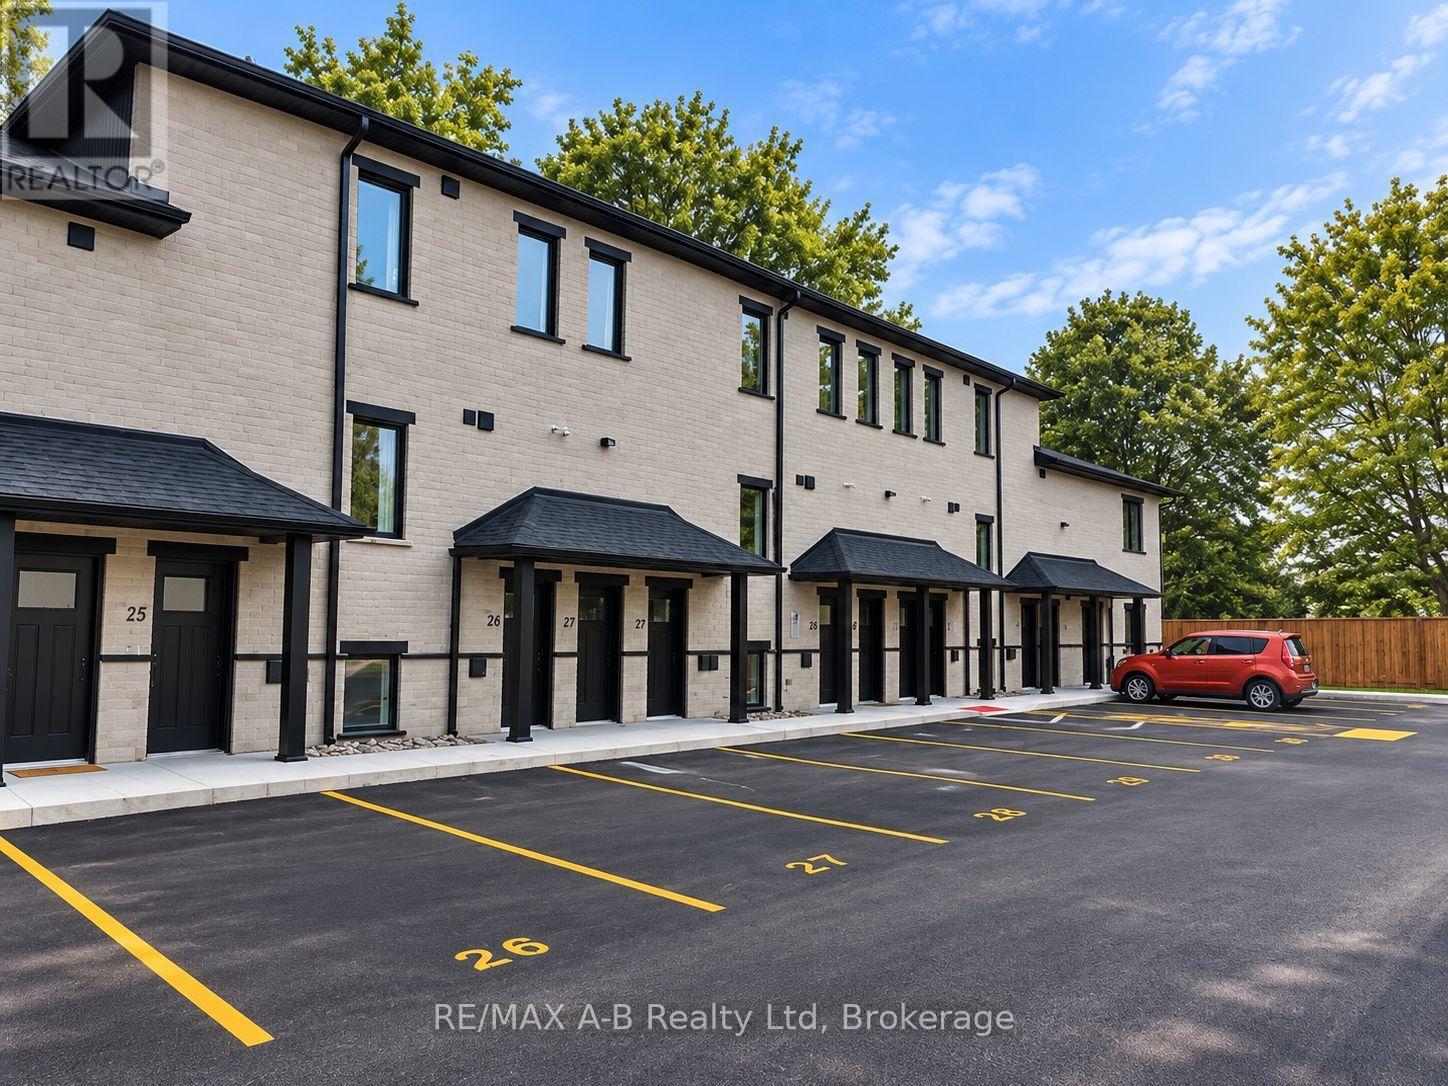
26 - 428 Queen Street W
St. Marys, Ontario
Pol Quality Homes is thrilled to announce the launch of a new condominium project in St. Marys, ON. This development features beautifully designed one- and two-bedroom units. Features include: In-Suite Laundry, Hard Surface Countertops, Premium Vinyl Plank Flooring, One Exclusive Parking Space, Walking Distance to Local Amenities, Stainless steel appliance package. This project presents exceptional opportunity for first time home buyers looking to enter the real estate market or investment opportunities, especially for clients seeking strong cash flow potential! Construction is already underway, with Phase 1completed and Phase 2 expected to be completed by the end of 2026. Secure your unit today and take advantage of this incredible opportunity. Call for more details or to schedule a consultation. Multiple floor plans and pricing available, call today! *All interior photos are of model suite* (id:54532)